Rural Whitchurch-Stouffville, Whitchurch-Stouffville, L4A 7X3

Description
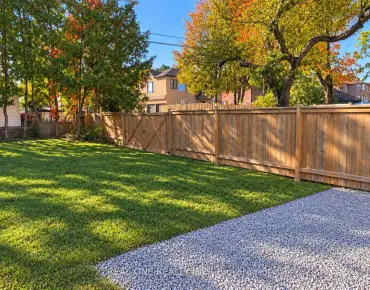
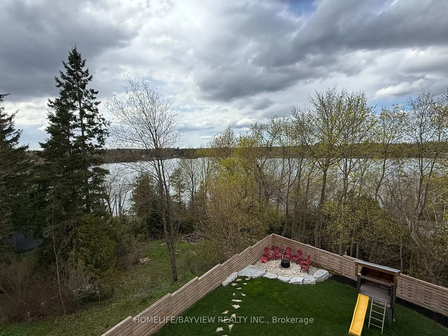
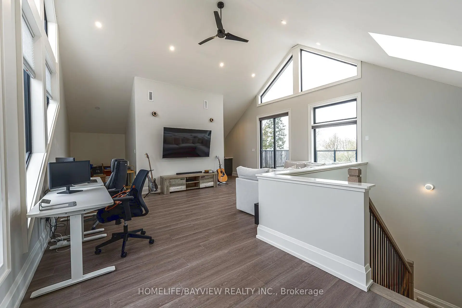
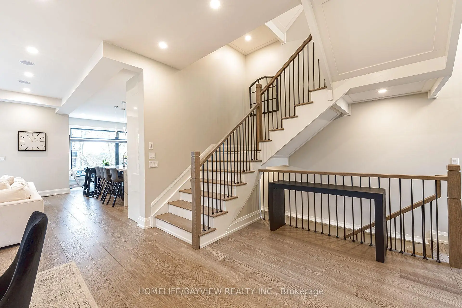
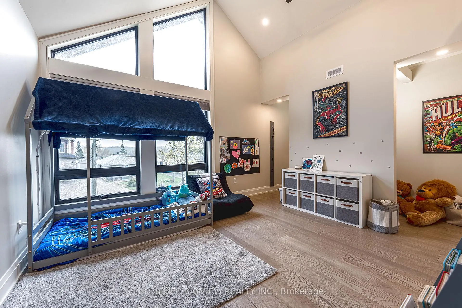
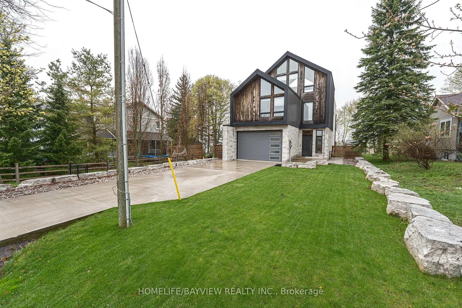
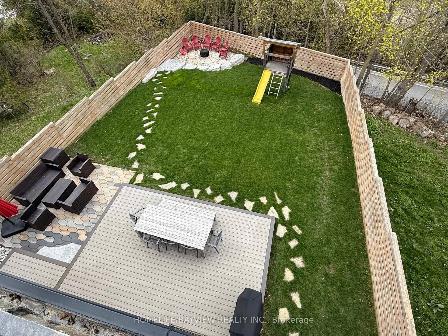
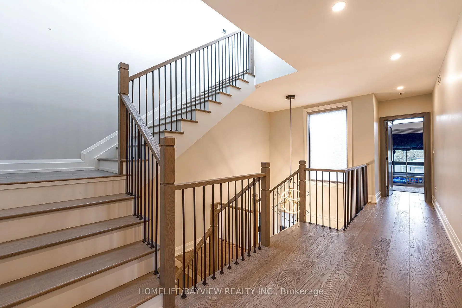
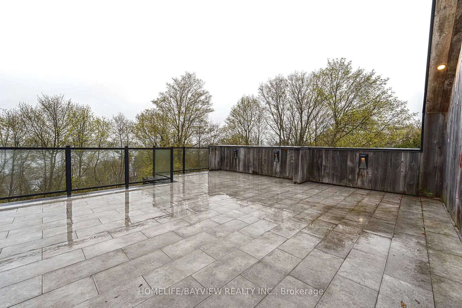
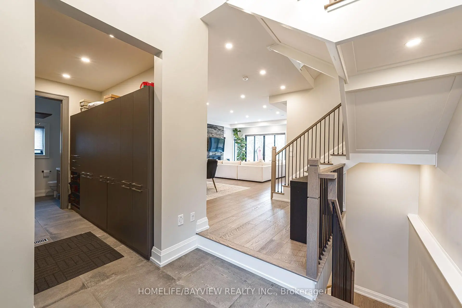
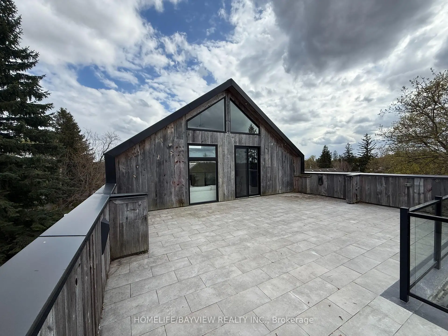
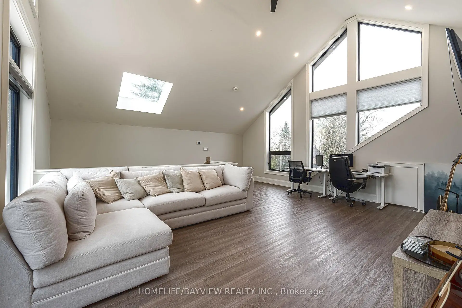
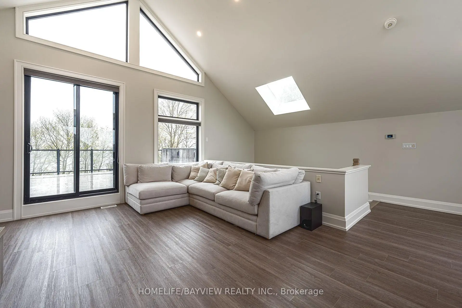
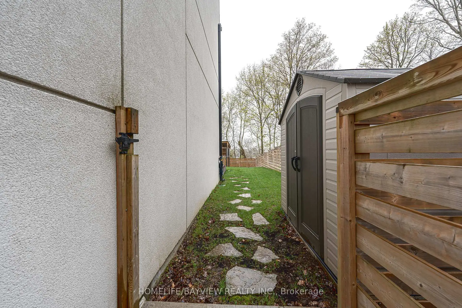
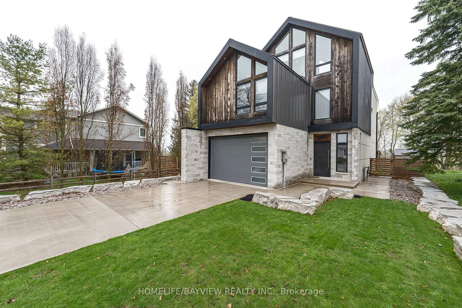
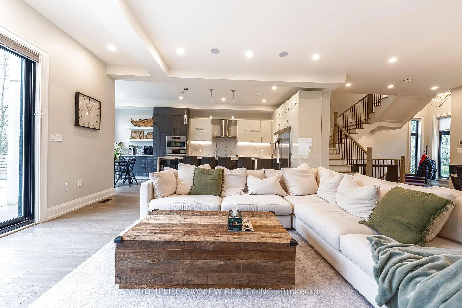
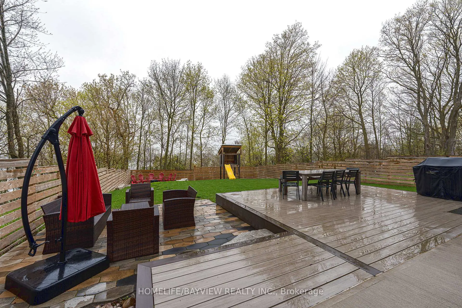
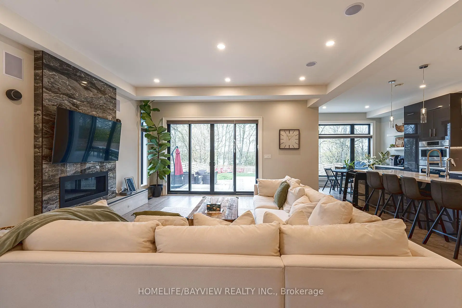
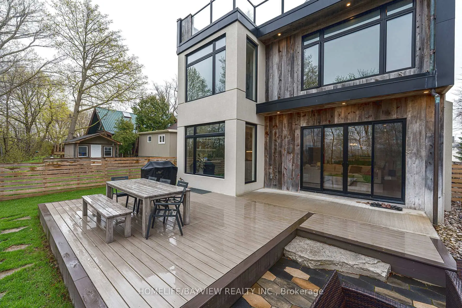
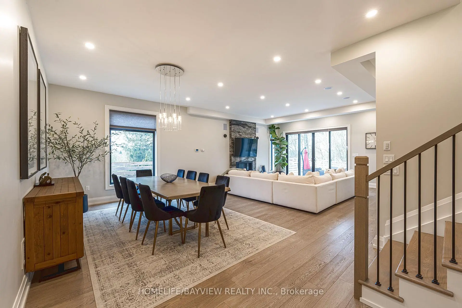
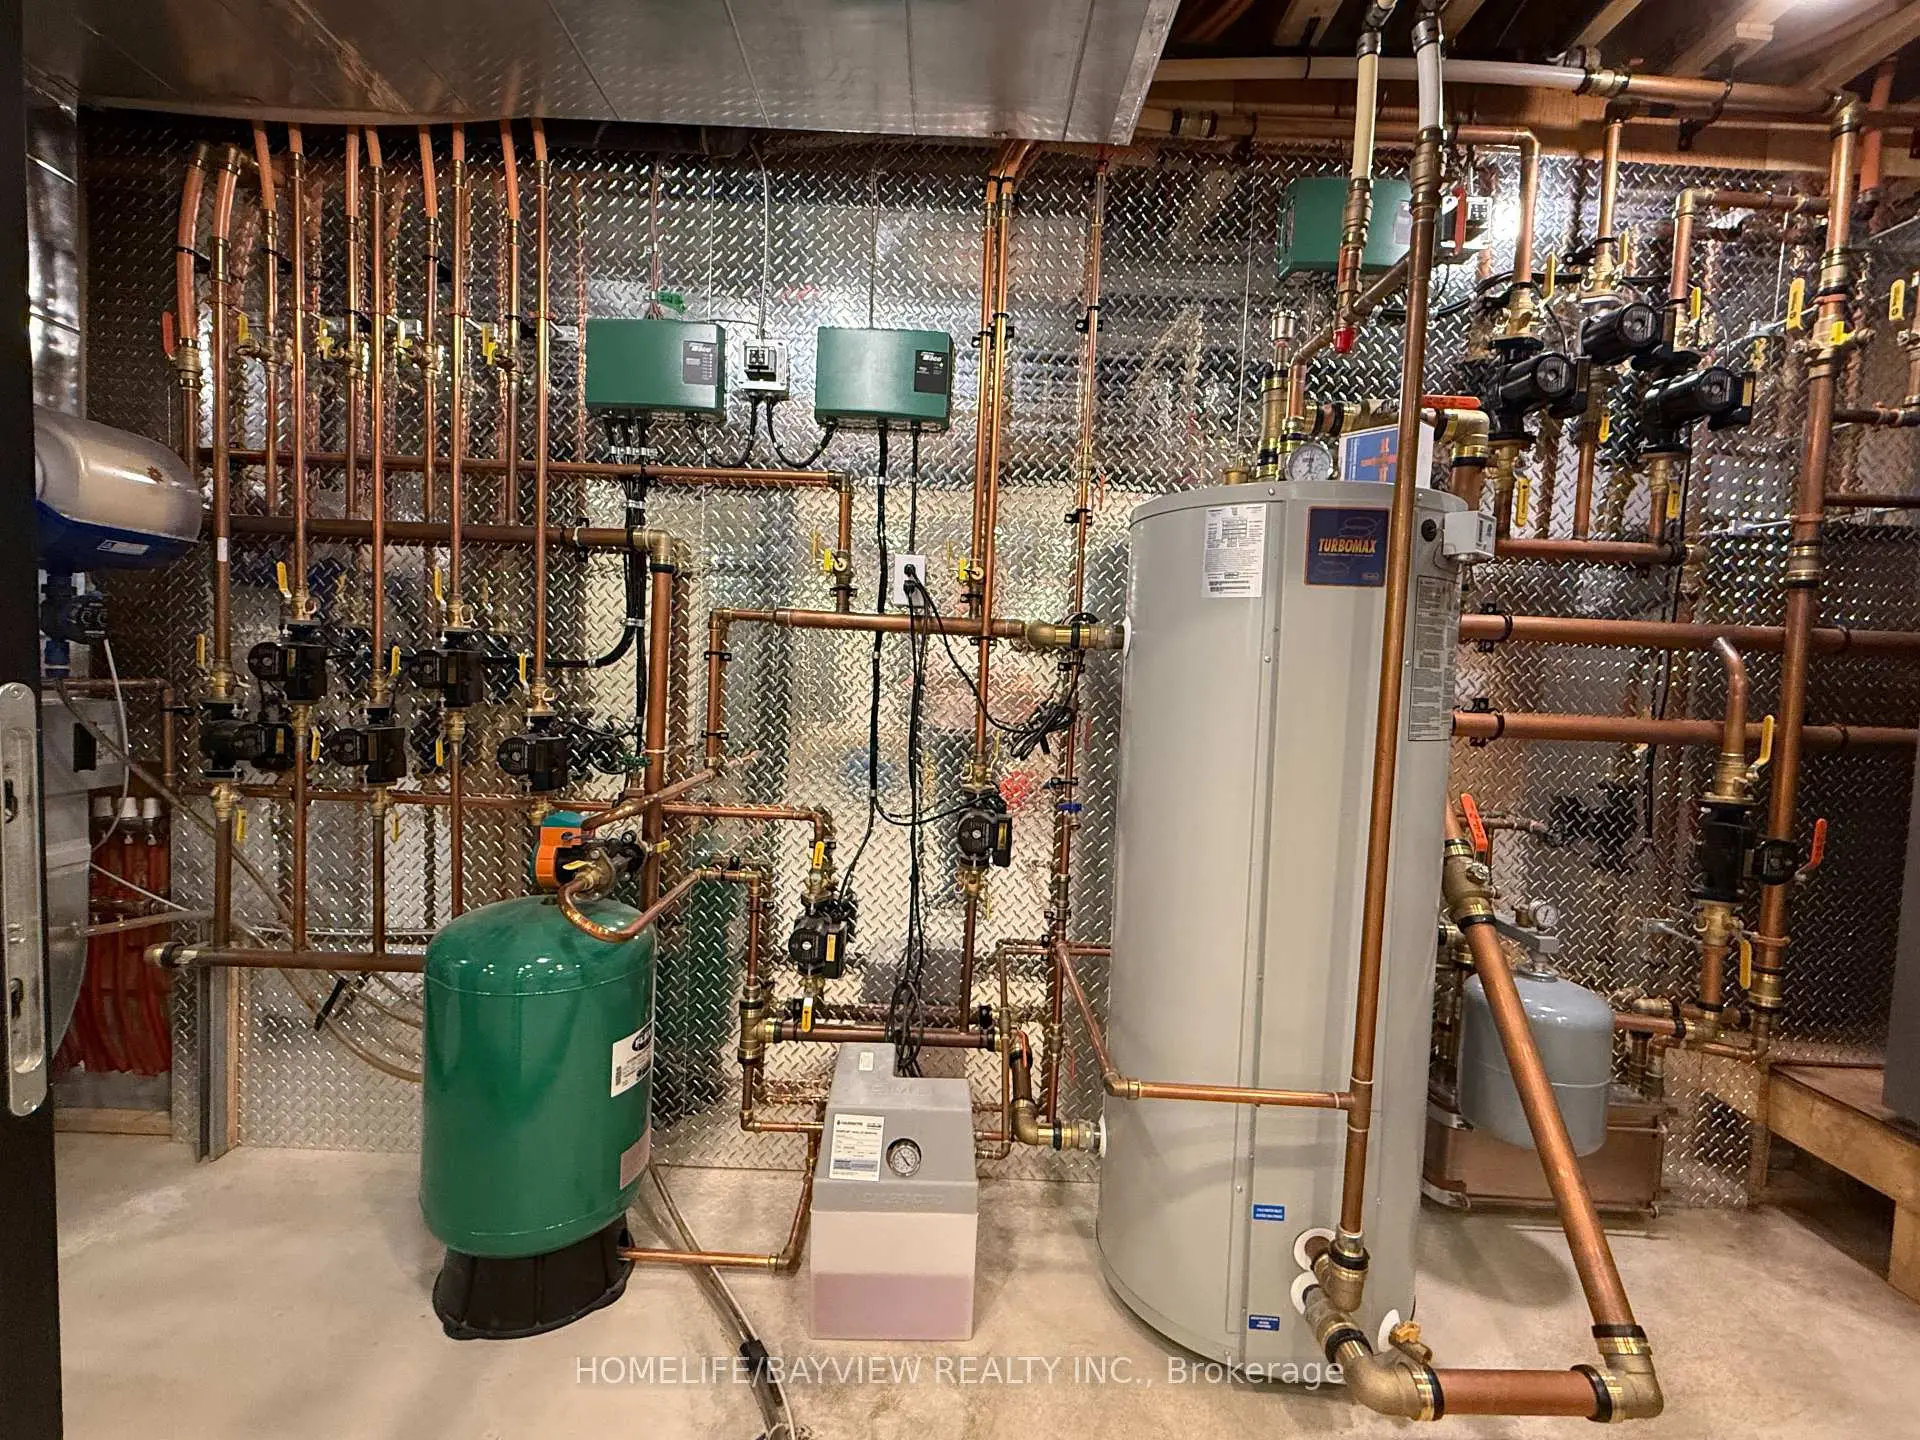
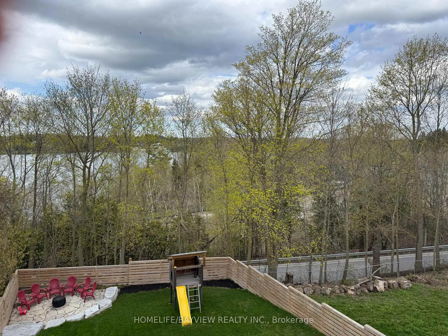
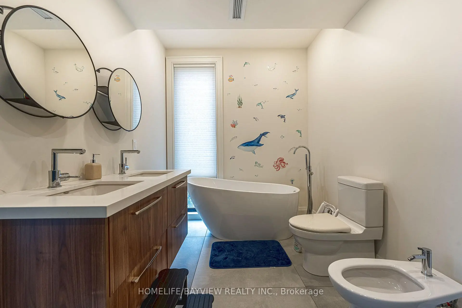
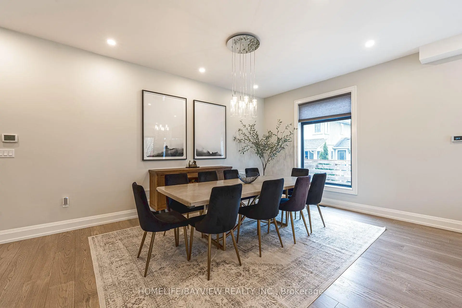
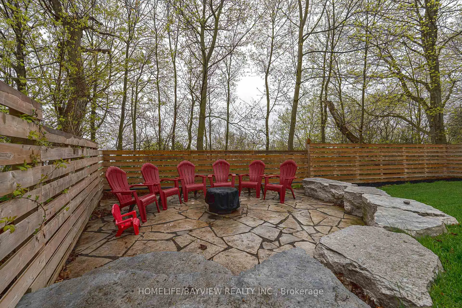
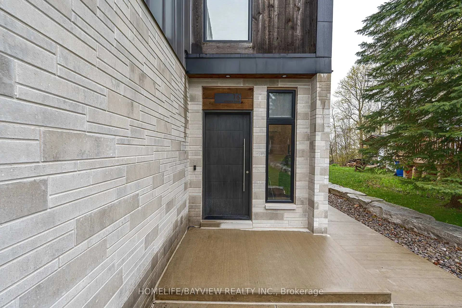
Magnificent custom built 6 year new home overlooking Musselman Lake with picturesque panoramic views of nature and water. a long double concrete heated driveway lets you in this ultra luxury home with 10 foot smooth ceilings on the main floor and 9 foot ceilings on upper and lower floors, as well as high cathedral vaulted ceilings in the second bedroom and the 3rd floor loft. This house feature heated floor throughout all 4 levels, the main level is open concept with double walkout doors to a heated patio and a large deck. The 3rd floor loft is a multipurpose room featuring a full bathroom, wet bar, skylight and walkout to a huge sundeck with breathtaking lake views.
Features
- Facing: North

- Bedrooms: 3

- Bathrooms: 5

- Garages: 2

- Kitchens: 1

Details
- Lot size: 50.00 x 187.92 Feet

- Space: 3000-3500

- Tax: $ 7109.59

- N14071794

- Listing contracted with: HOMELIFE/BAYVIEW REALTY INC.
| Room | Size(M) | Description | |
|---|---|---|---|
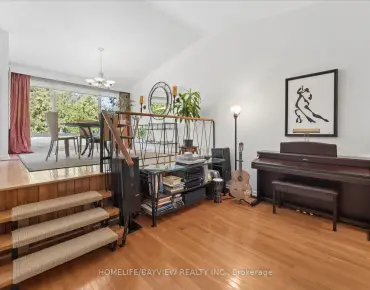
| Living Rm | 5.70x3.10 | Hardwood Floor, Pot Lights, Combined w/Dining |
|
| Dining Rm | 5.70x3.00 | Hardwood Floor, Pot Lights, Window |
|
| Family Rm | 5.70x3.00 | Hardwood Floor, Gas Fireplace, W/O To Yard |
|
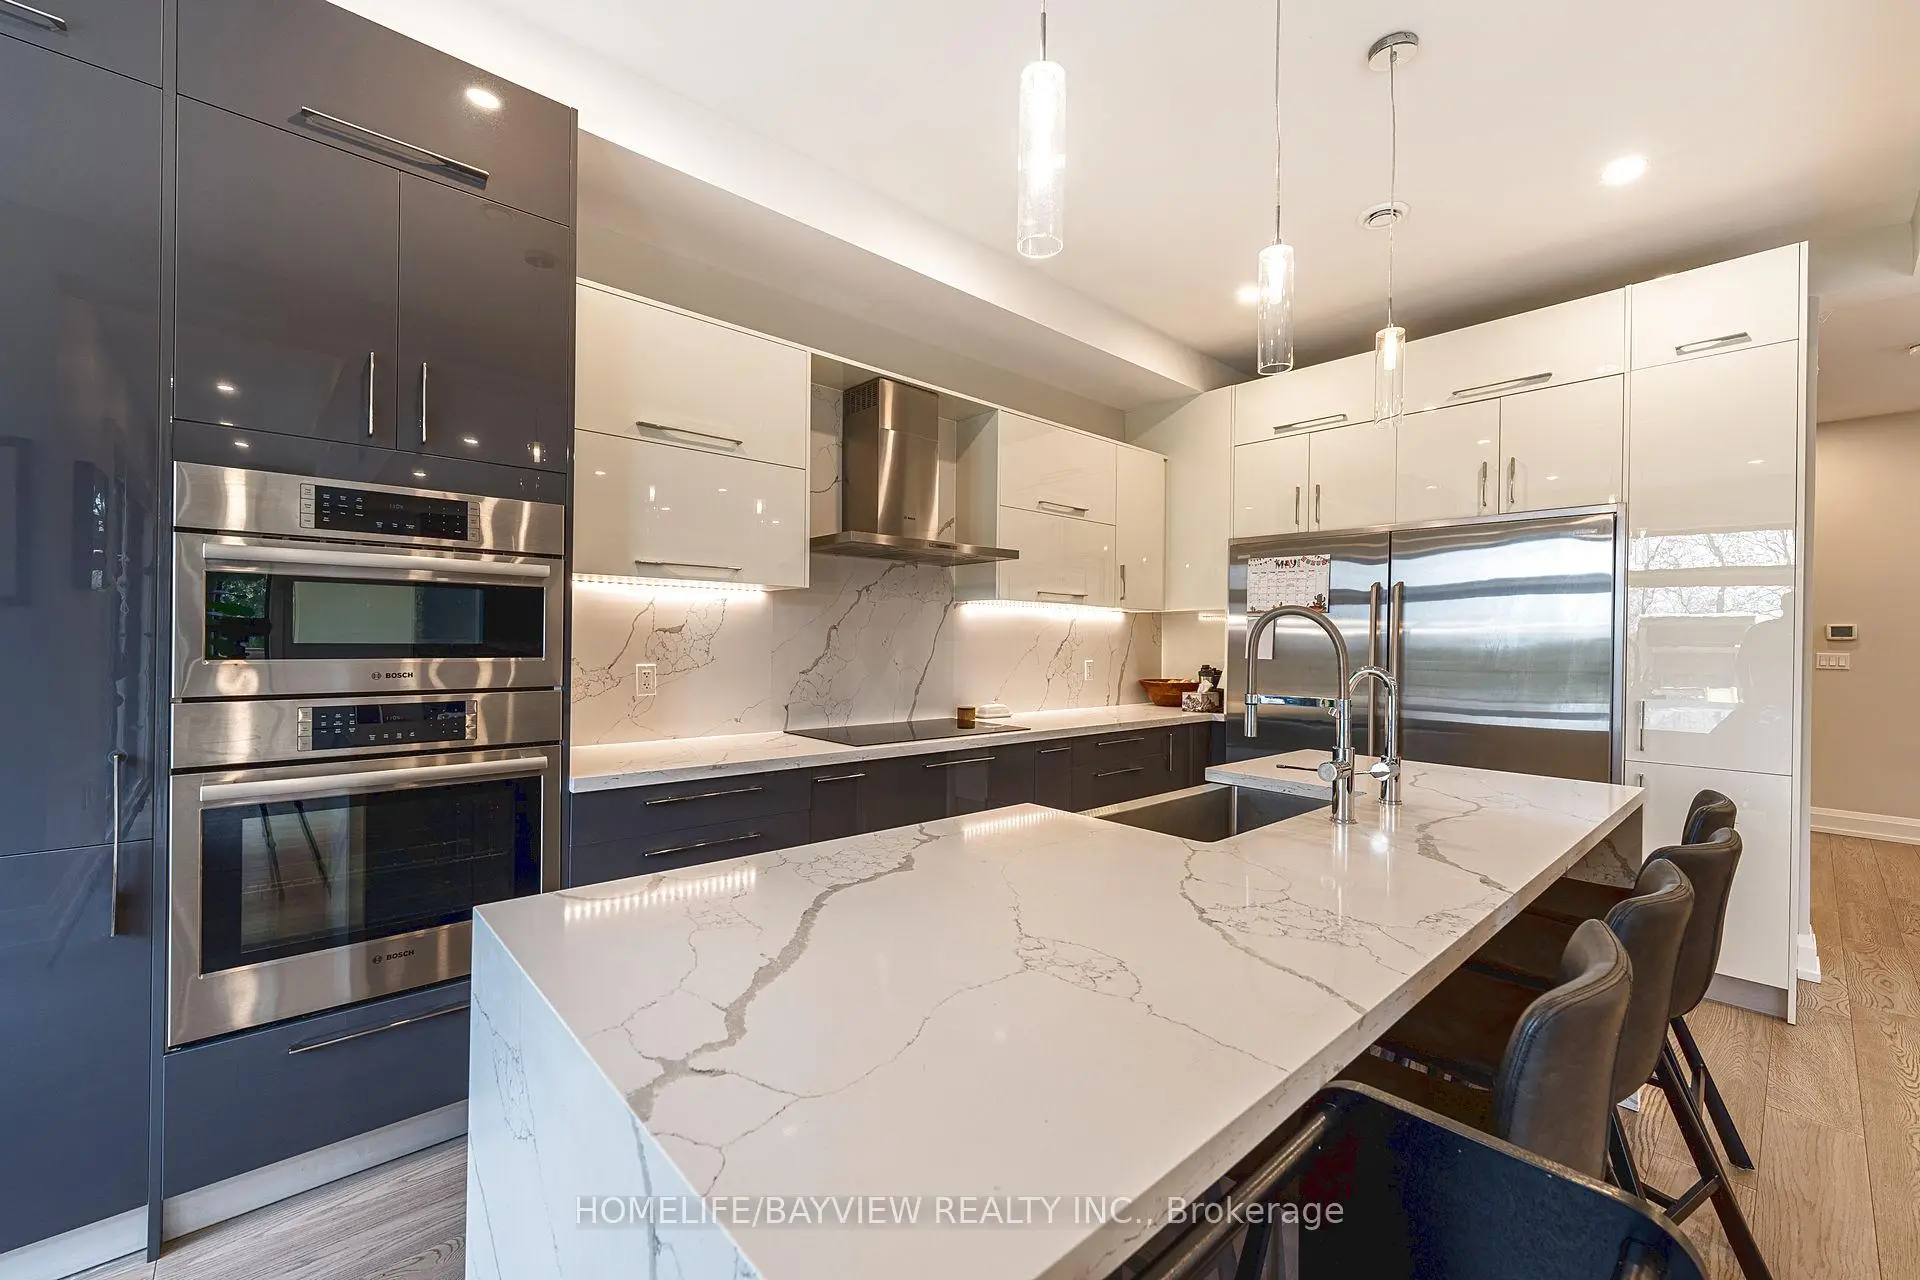
| Kitchen | 7.15x3.00 | Hardwood Floor, Centre Island, Eat-in Kitchen |
|
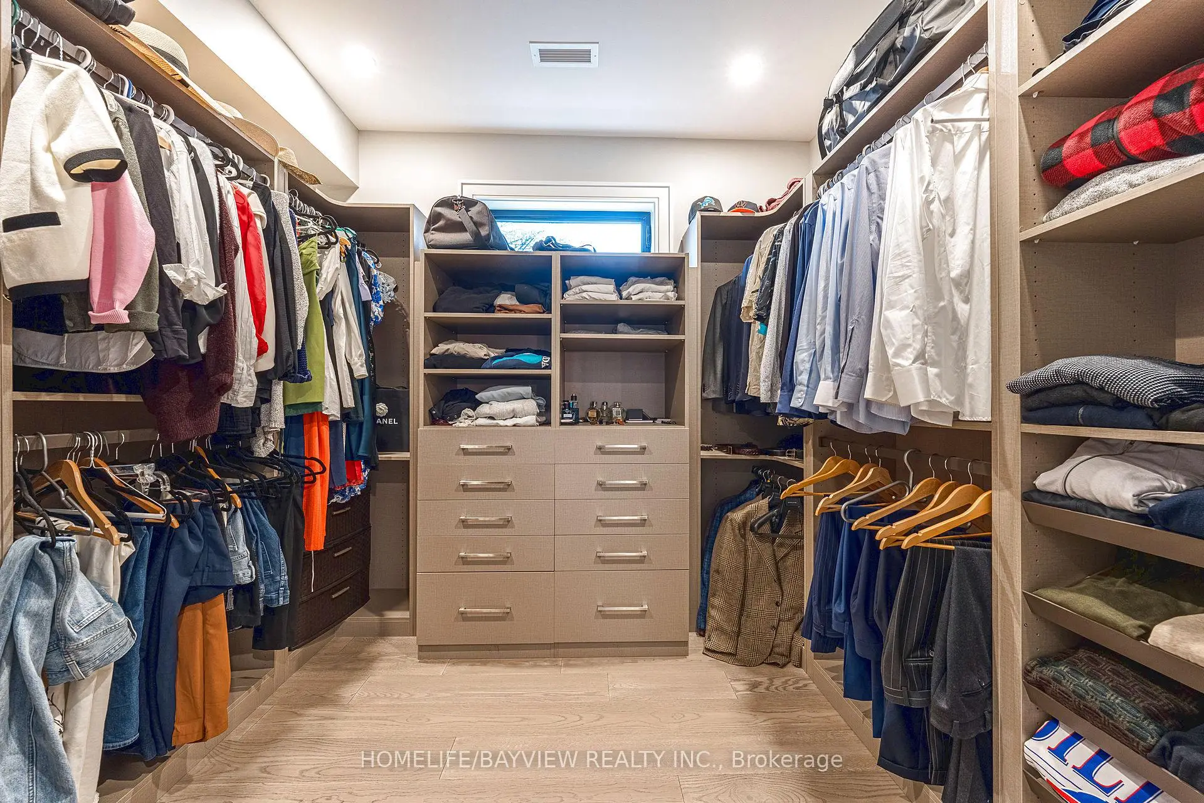
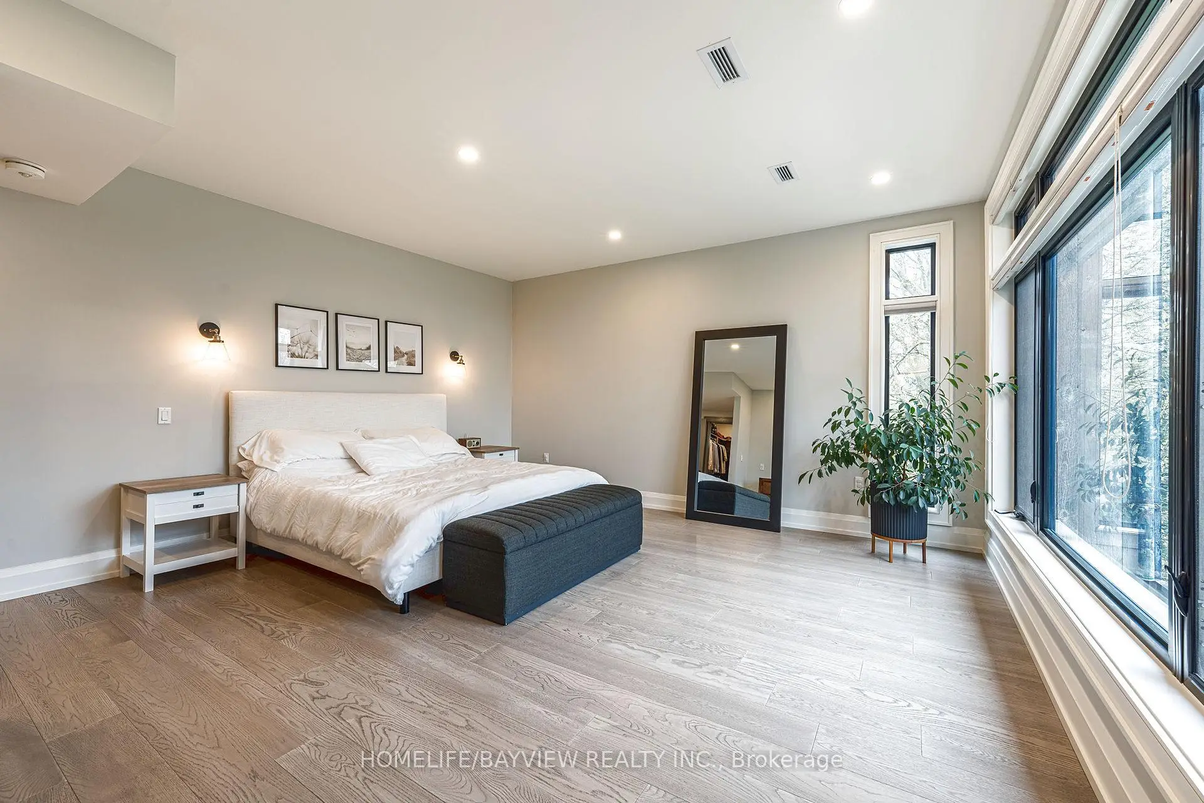
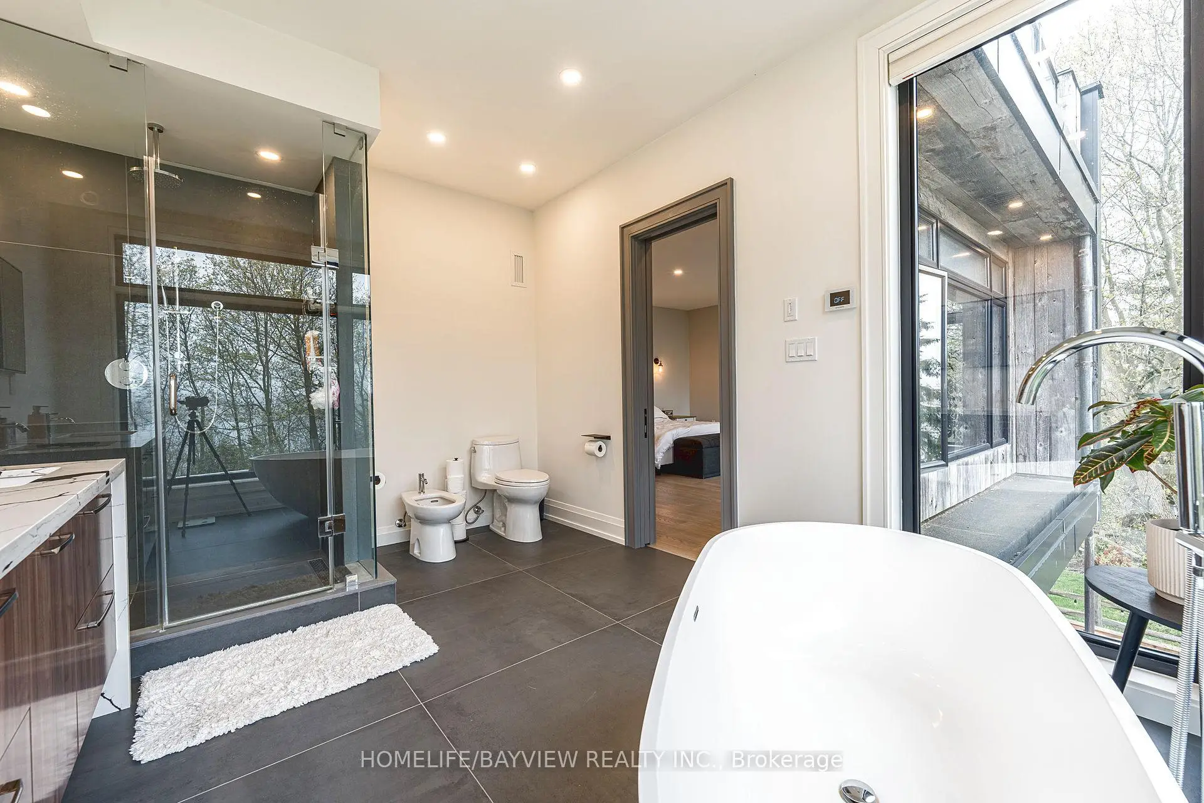
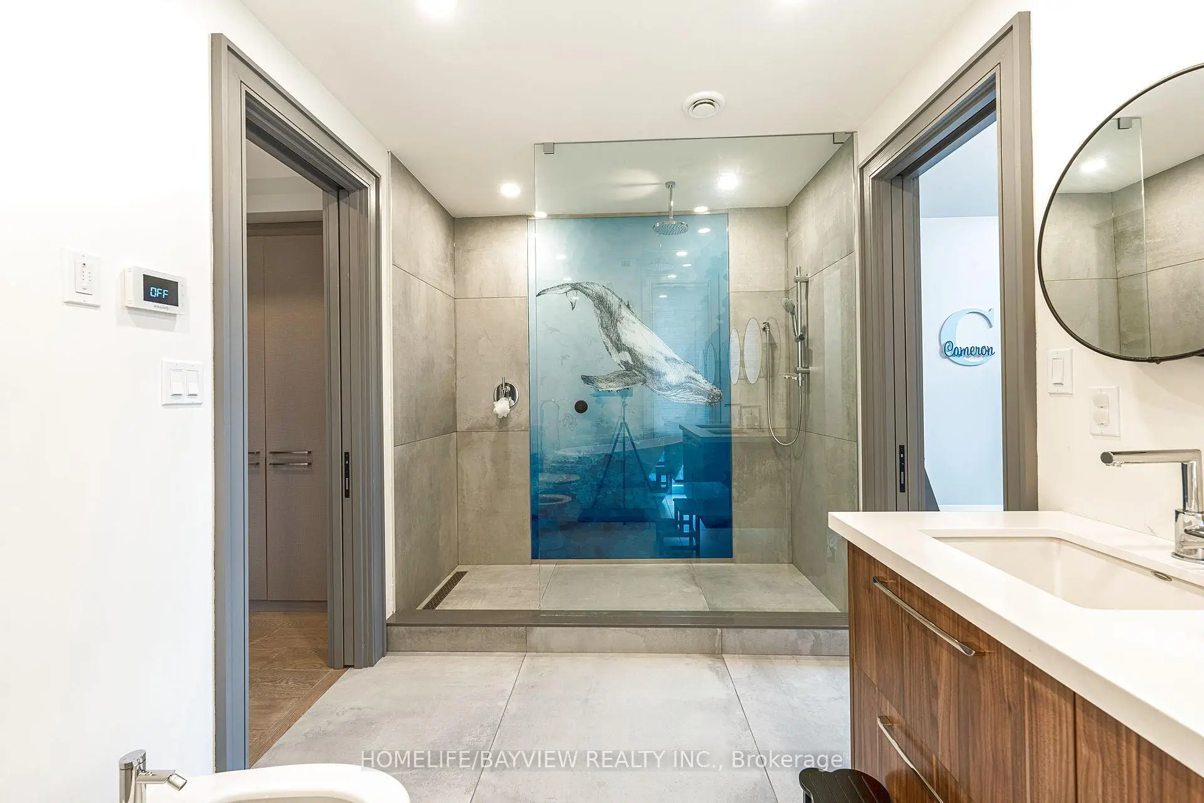
| Primary B | 5.10x4.85 | Hardwood Floor, Walk-In Closet(s), 6 Pc Ensuite |
|
| 2nd Br | 5.45x3.65 | Hardwood Floor, B/I Closet, Semi Ensuite |
|
| 3rd Br | 4.30x3.40 | Hardwood Floor, B/I Closet, Semi Ensuite |
|
| Loft | 8.50x6.15 | Cathedral Ceiling(s), 3 Pc Ensuite, W/O To Sundeck |
|
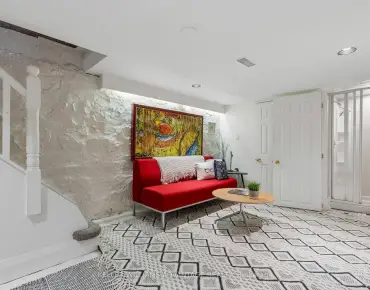
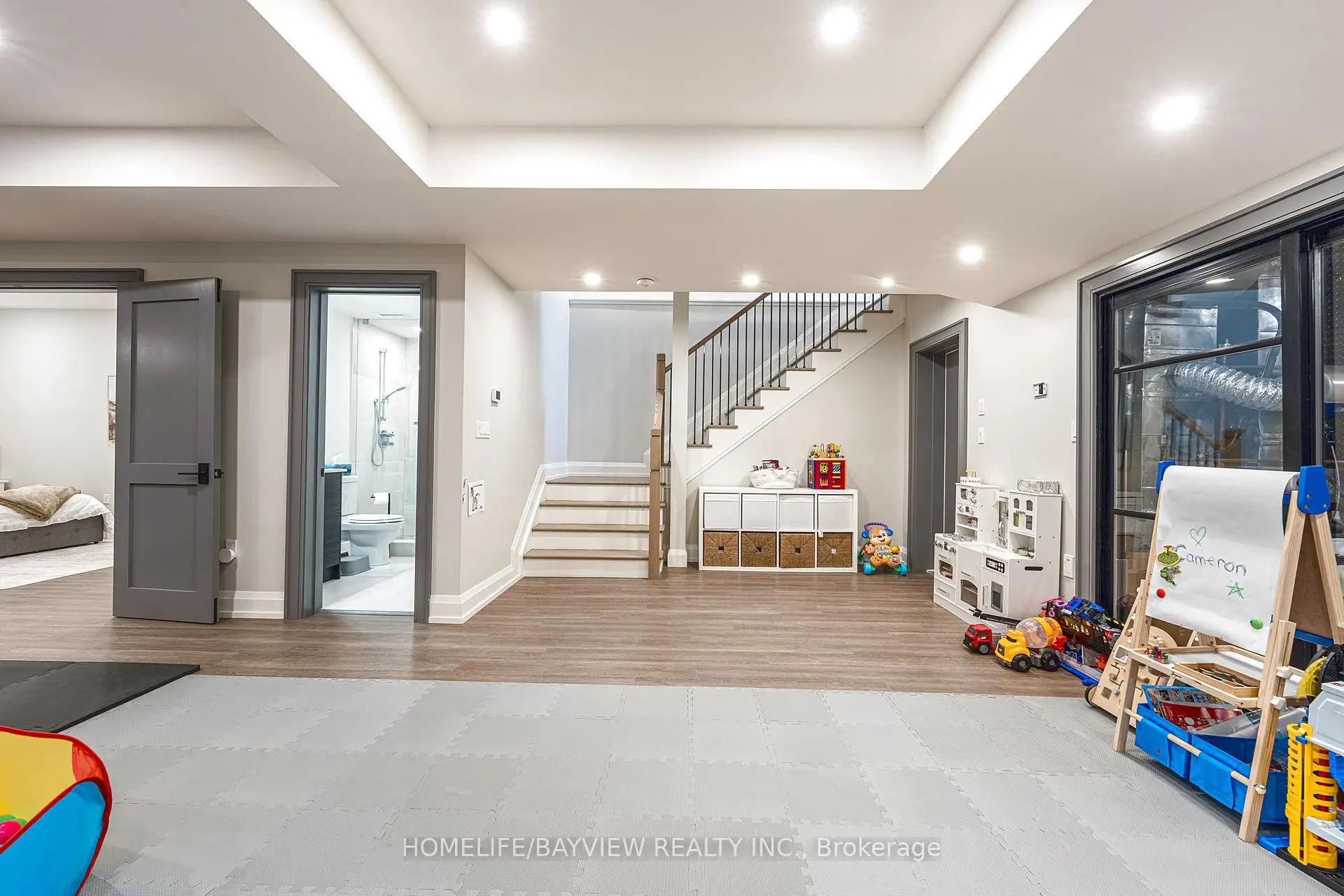
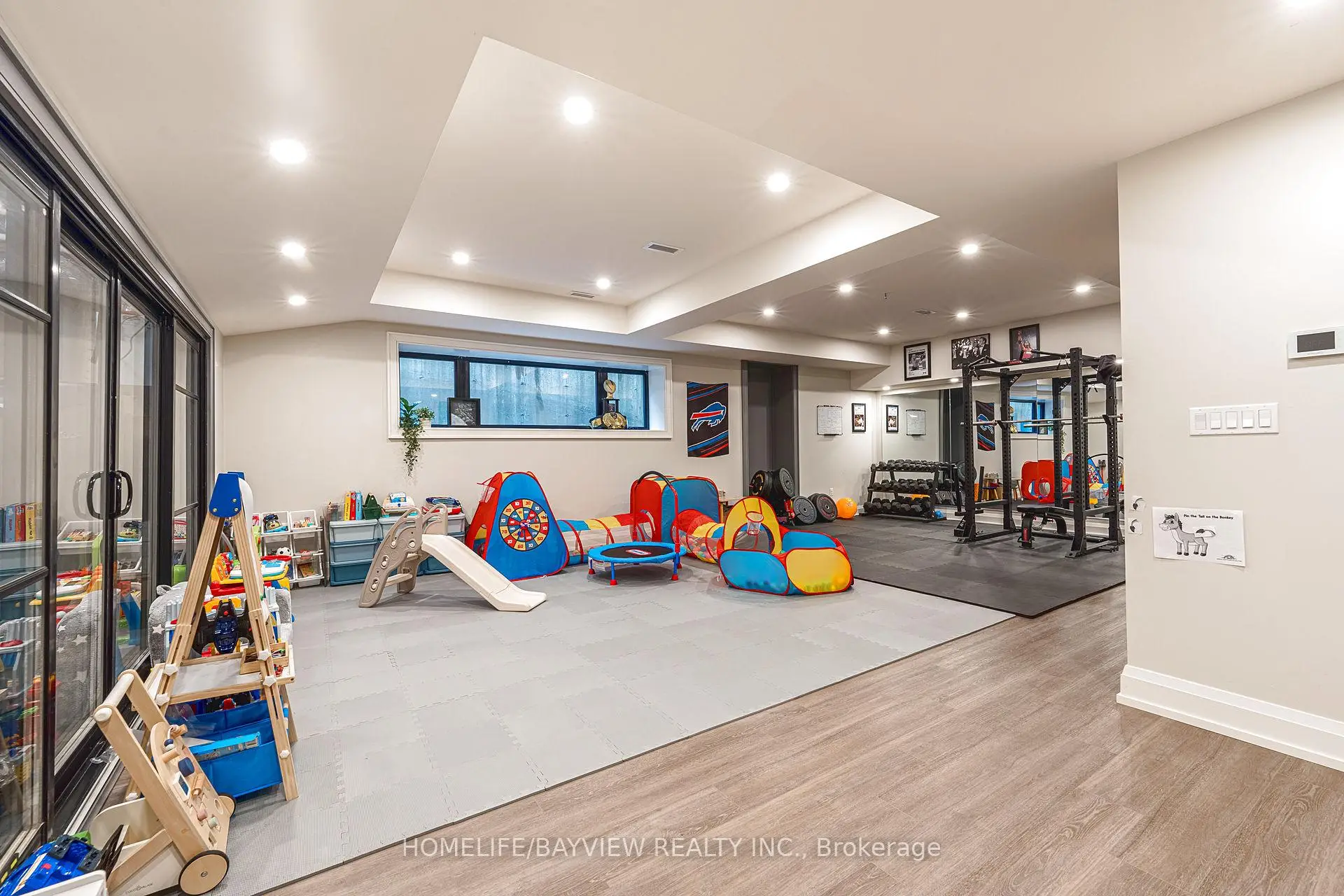
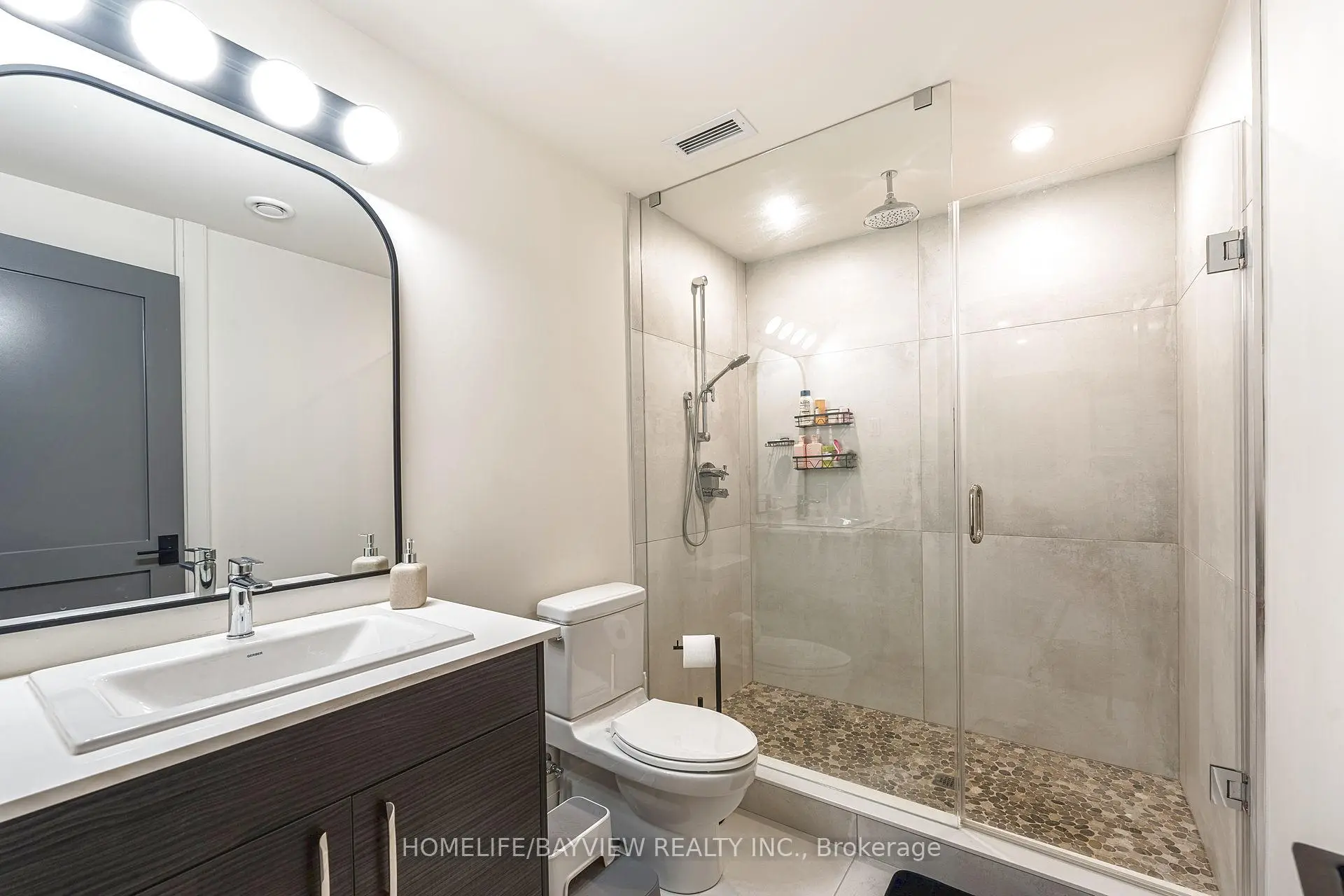
| Recreatio | 8.80x7.10 | Laminate, 3 Pc Bath, Pot Lights |
|
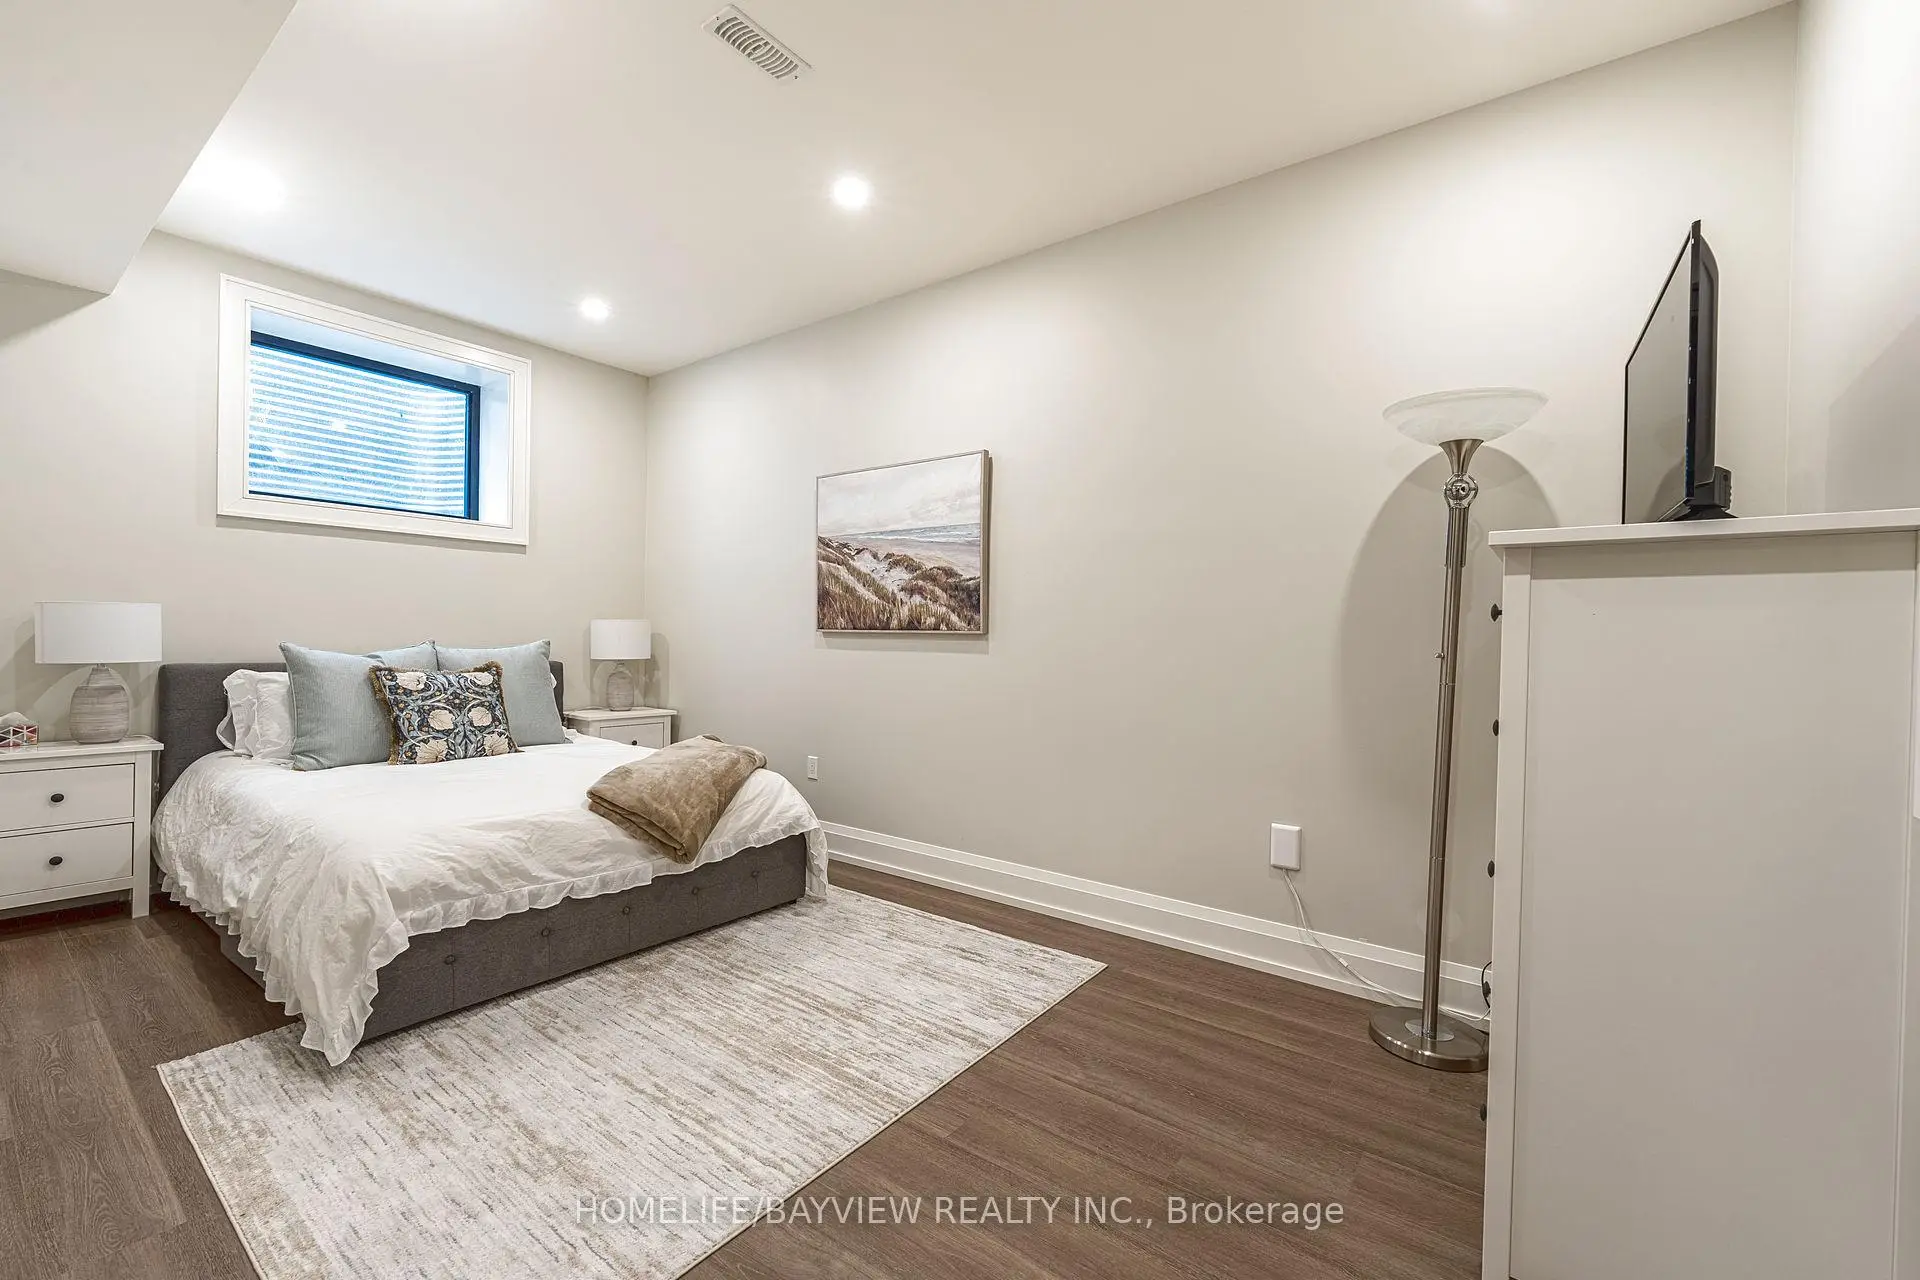
| 4th Br | 5.05x2.80 | Laminate, Window, Pot Lights |
| Bathroom | Pieces | Level | |
|---|---|---|---|
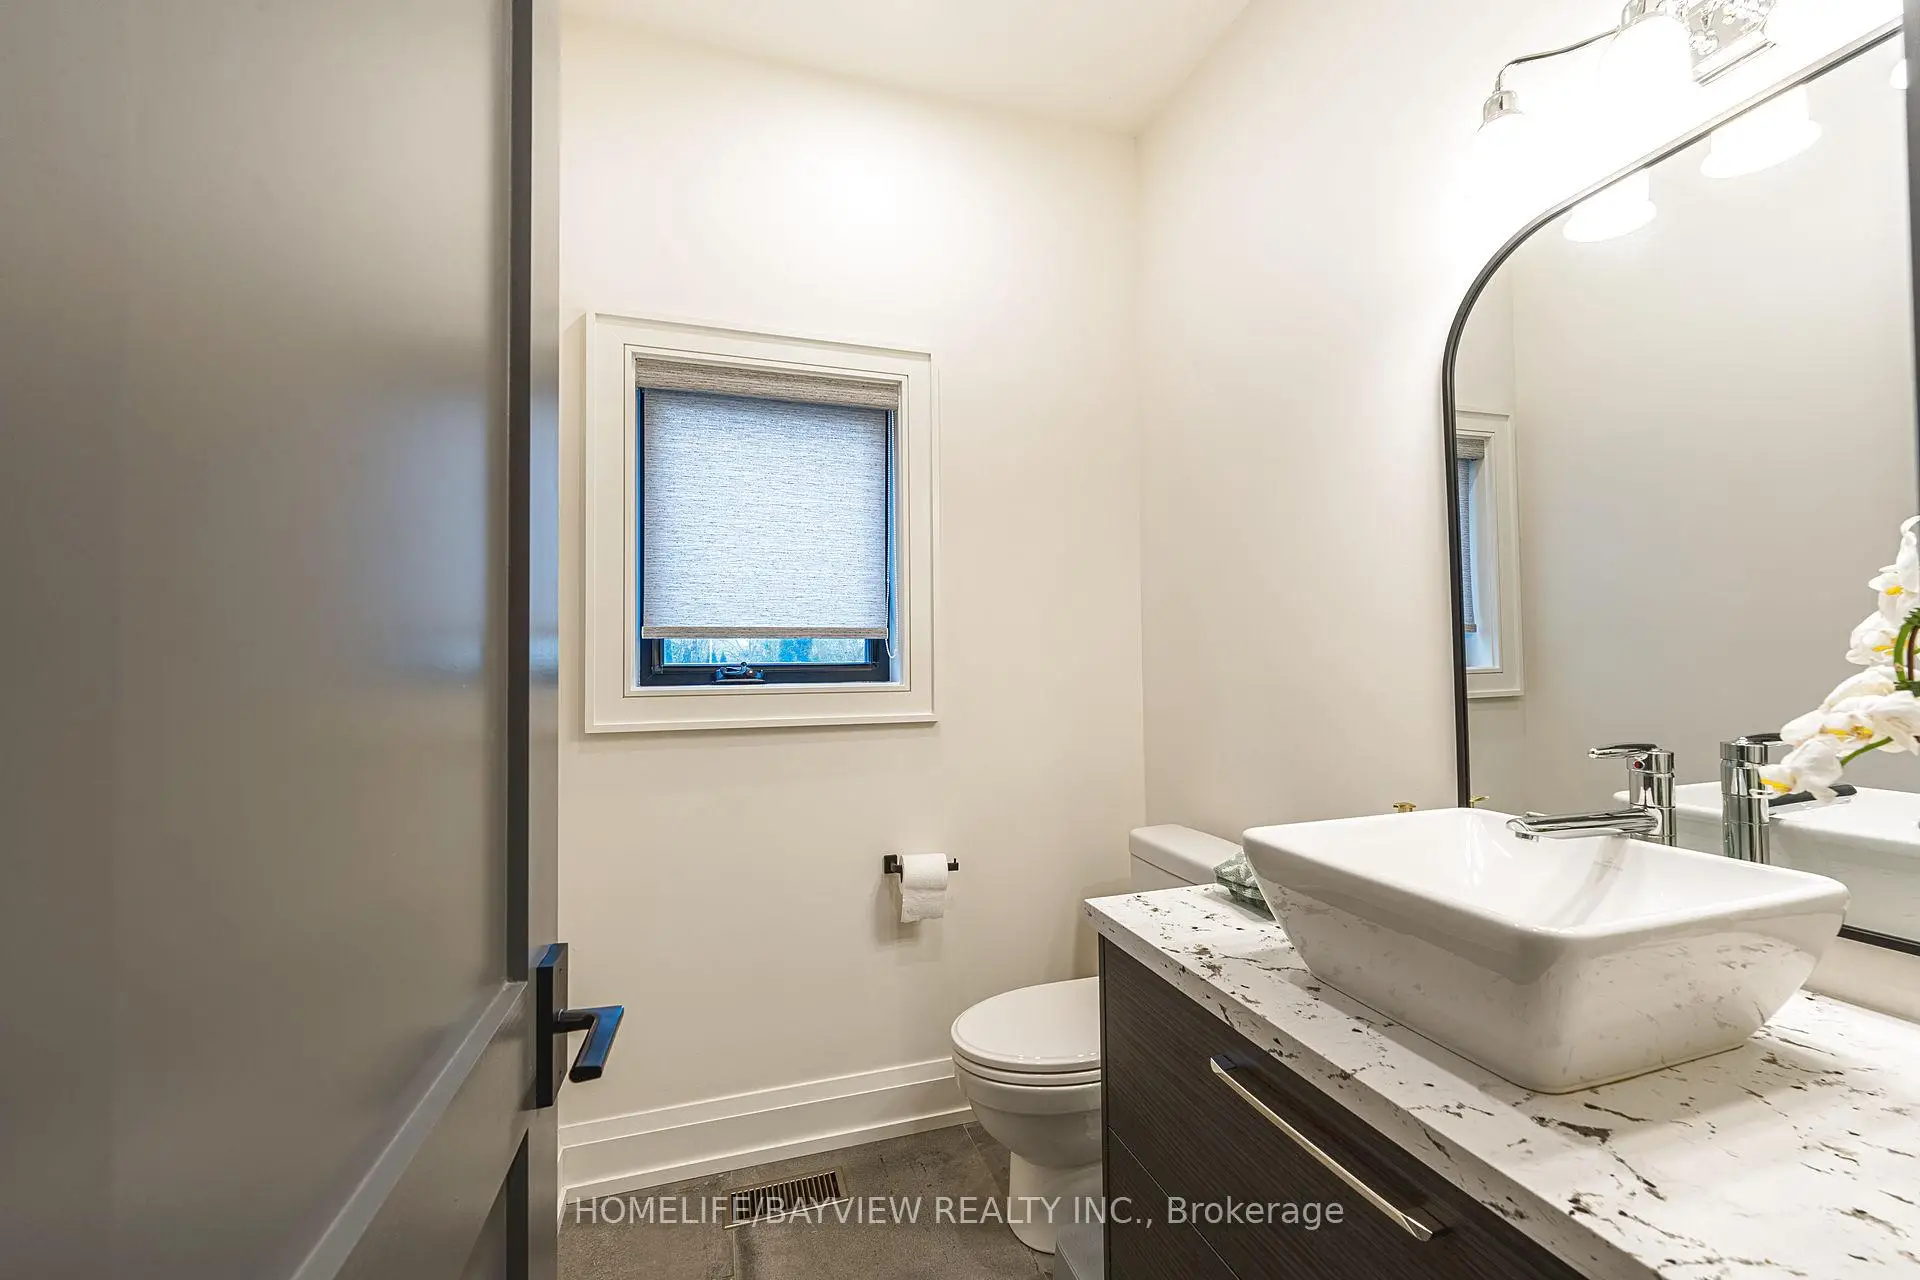
| 1xBath | 2 pcs | ||
| 2xBaths | 6 pcs | ||
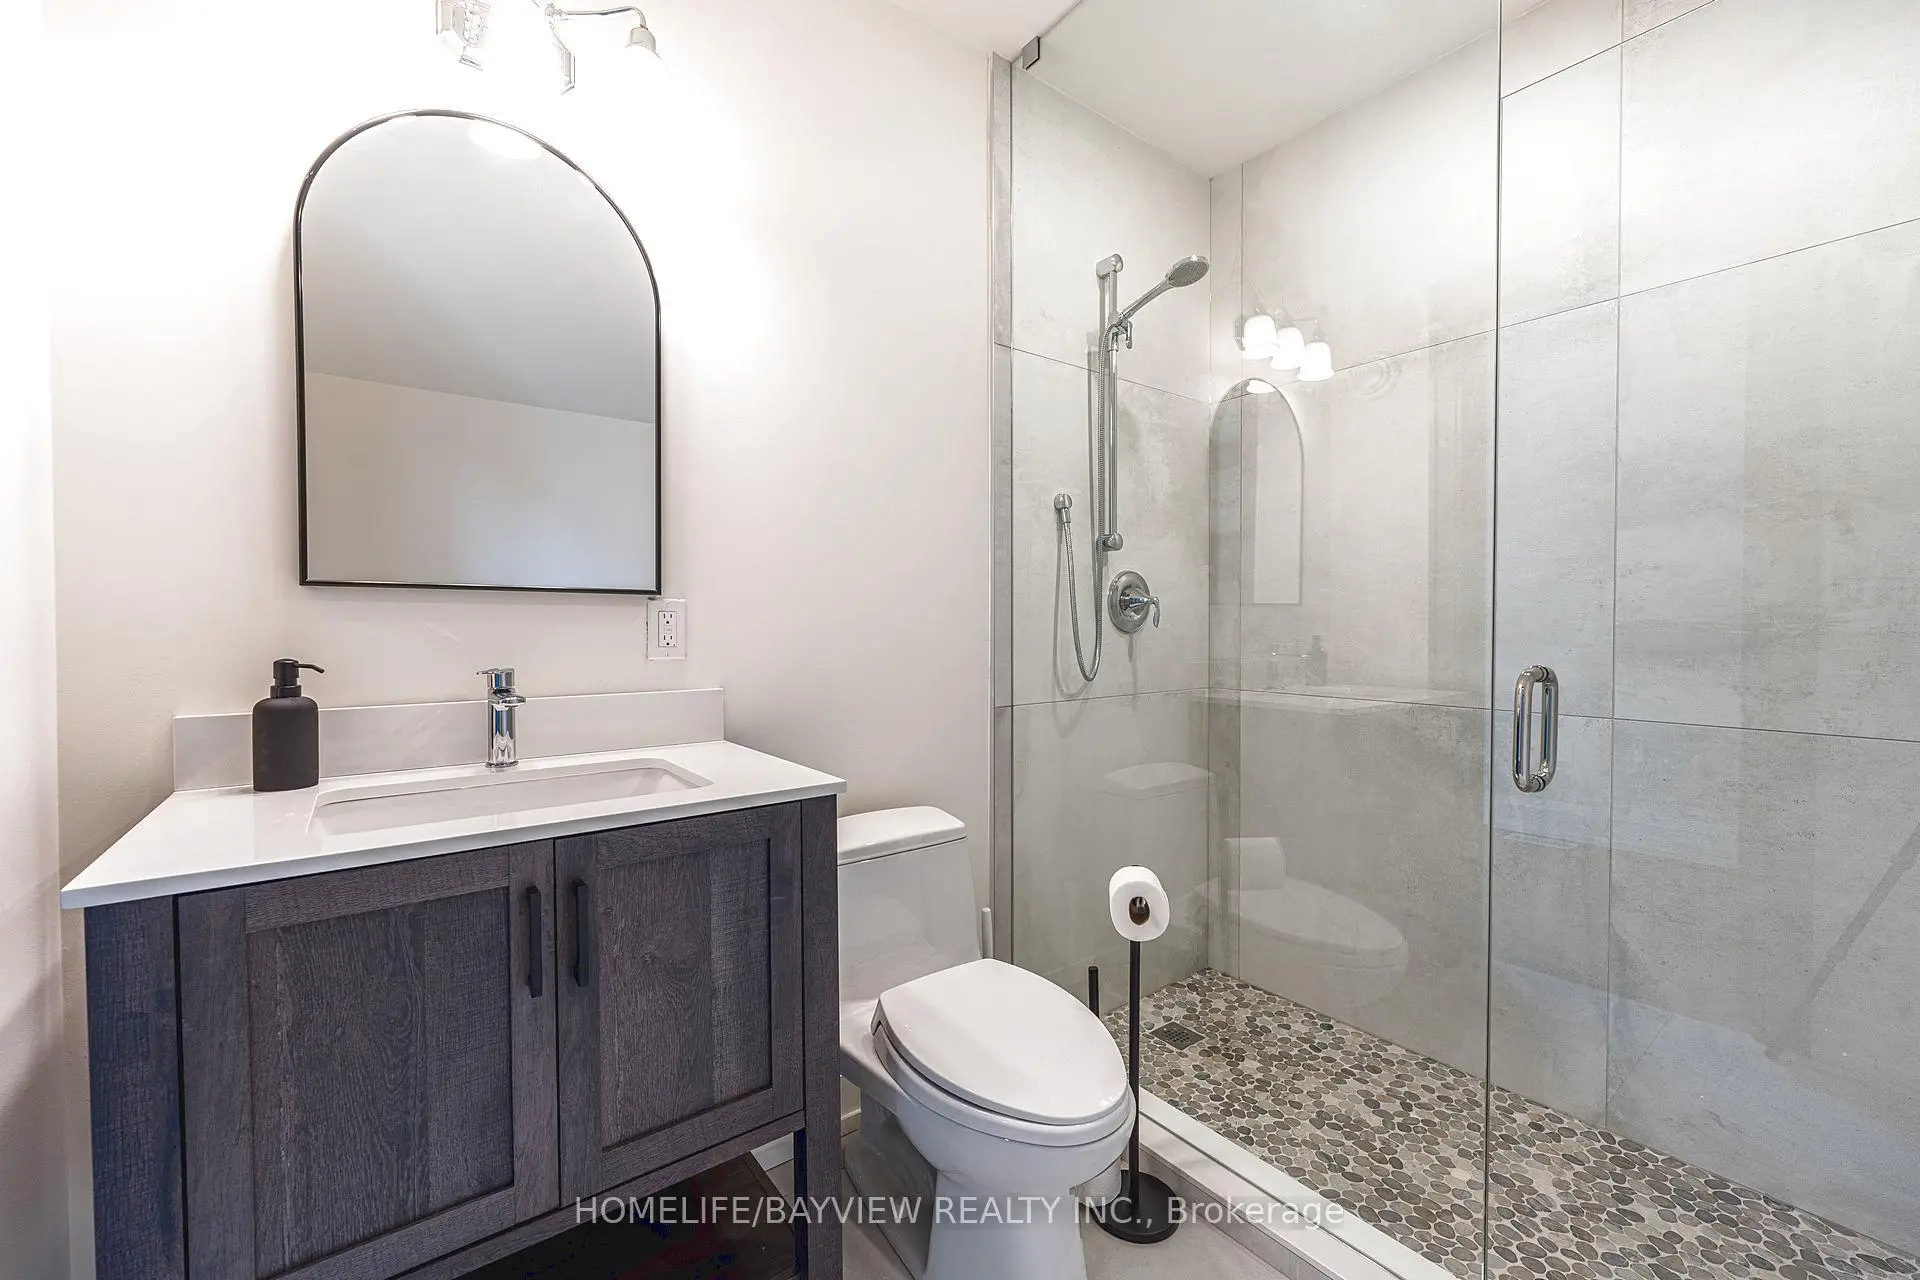
| 2xBaths | 3 pcs |
Property Summary
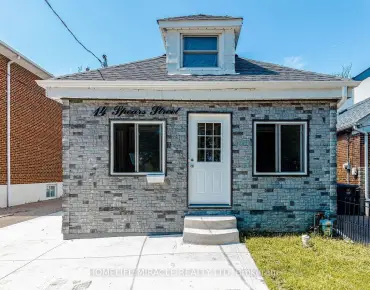
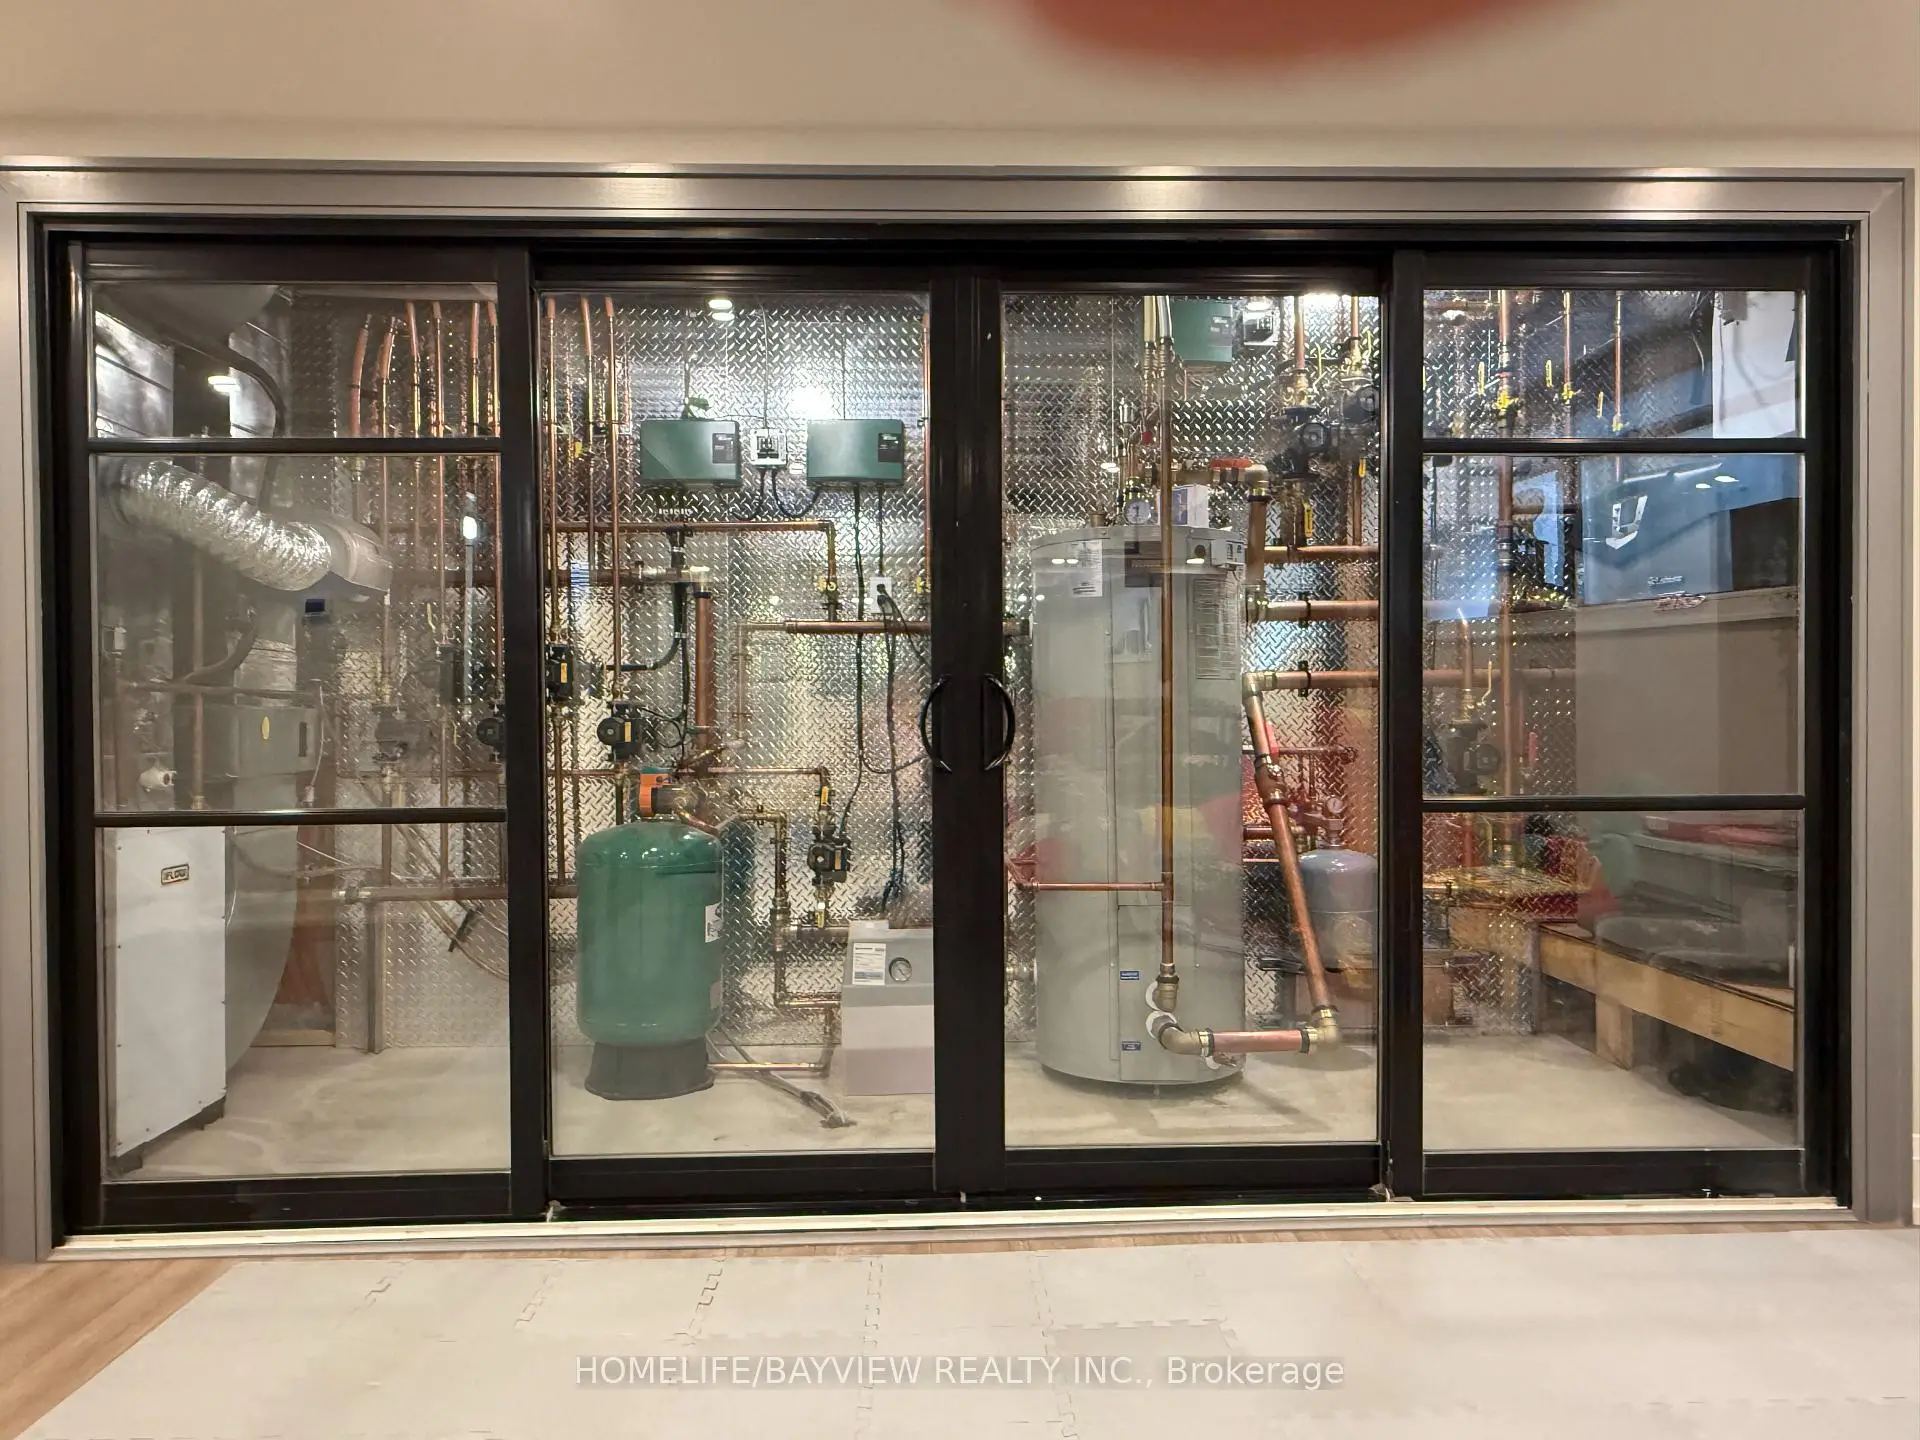
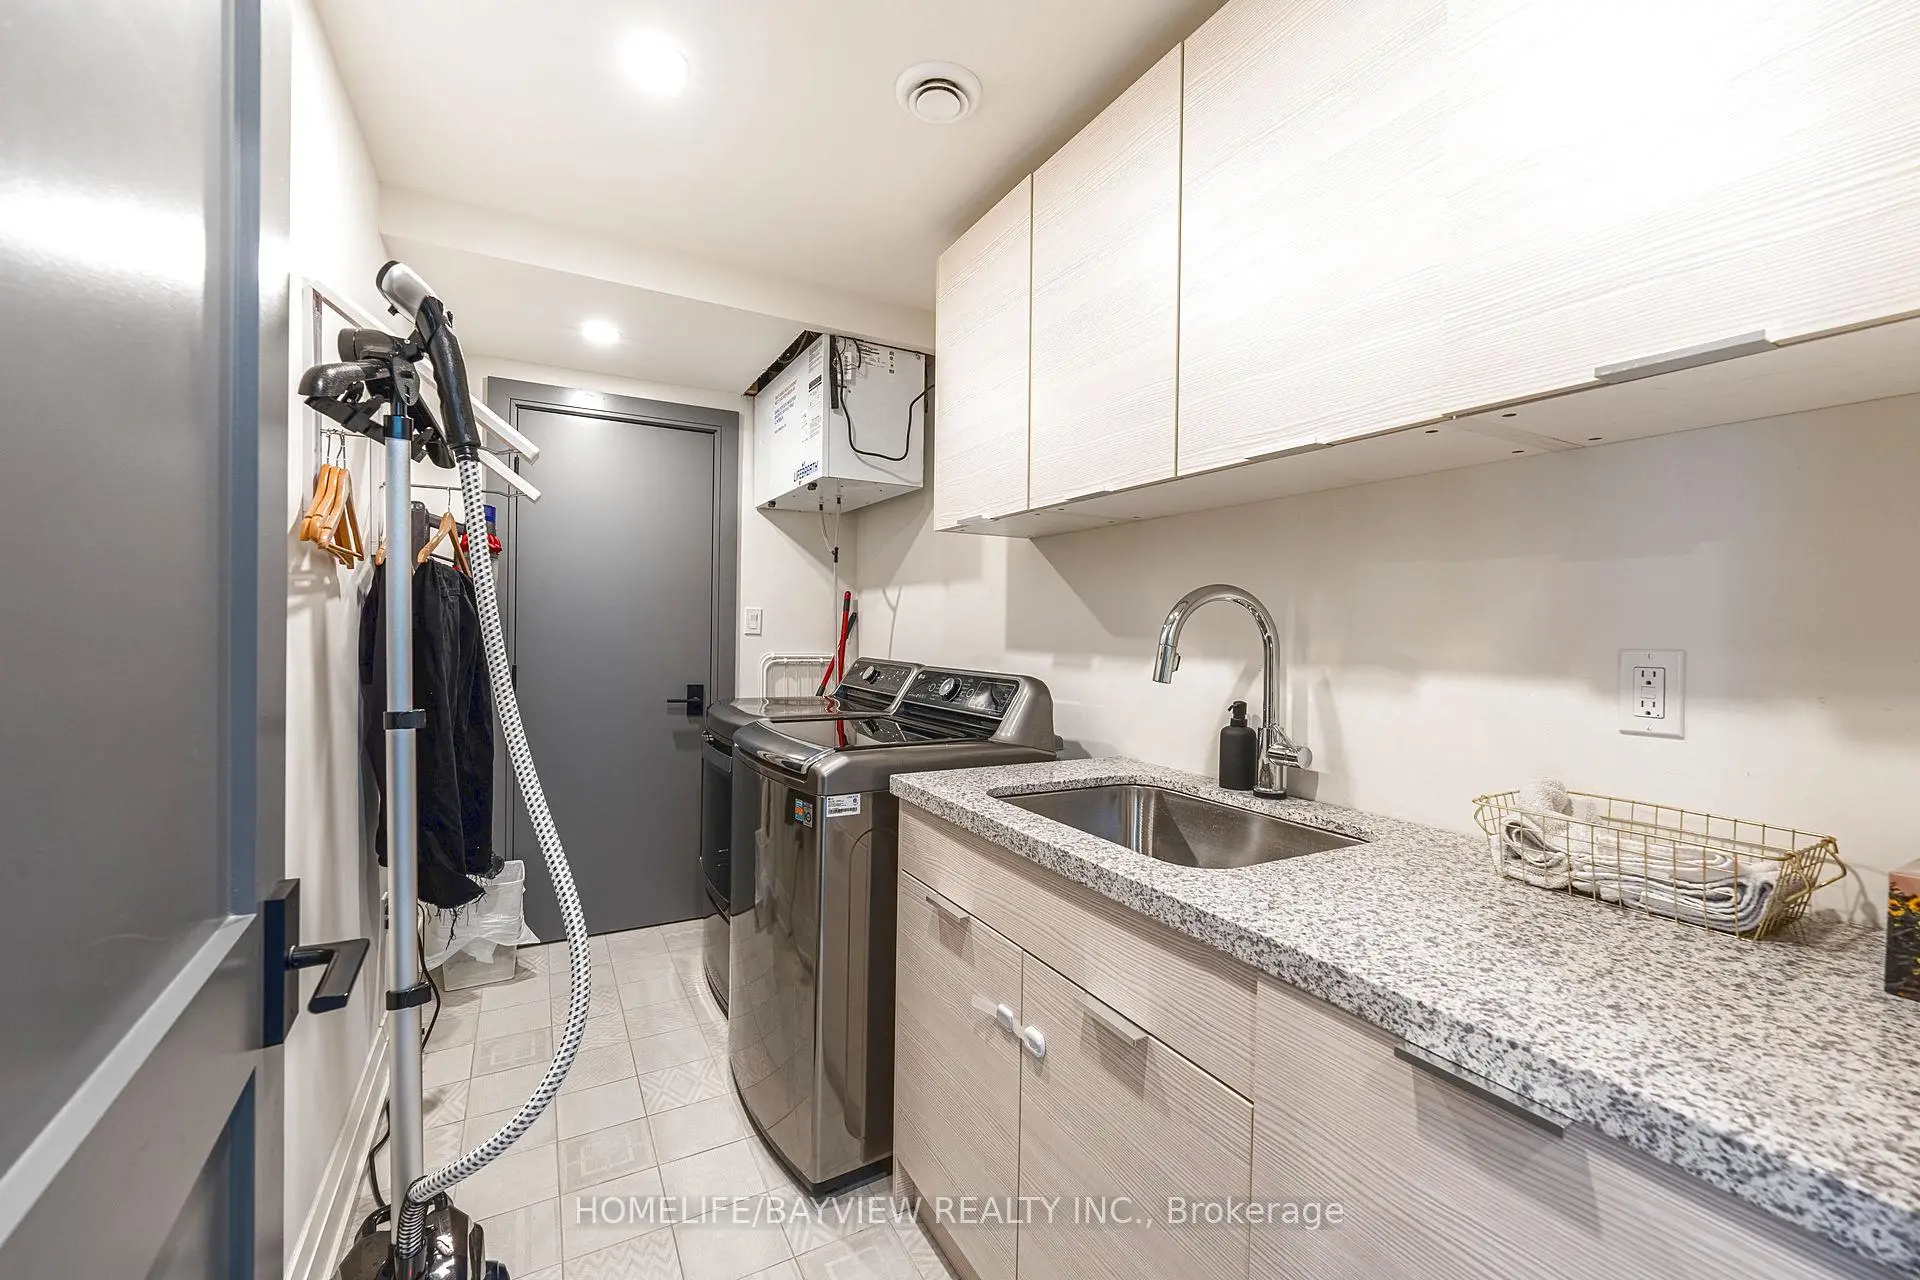
Located close to the intersection of Bloomington and 9th Line, 16 Windsor Dr is a 3+1 bedrooms 5 washrooms Detached. The unit has a Double Built-In Parking Spaces. The property has many nice features including On Demand Water Heater, Built-In Oven, Central Vacuum, Auto Garage Door Remot, Water Heater Owned and Carpet Free. Living Room Rm, Dinning Room Rm, Family Room Rm and Kitchen are on the Main floor; Recreation Roomreatio and fourth bedroom are on the Lower floor.Home Market Analysis
For Sale
For Lease
Comparable home values have decreased 6.3% compared with the same period last year.
Rent levels have decreased 24.6% compared with the same period last year.