Woburn, Toronto, M1H 1Y2
Description
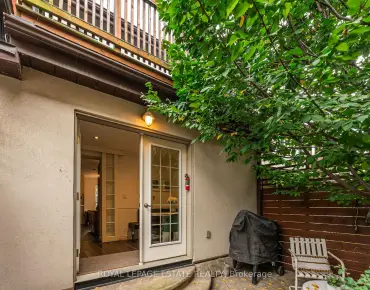
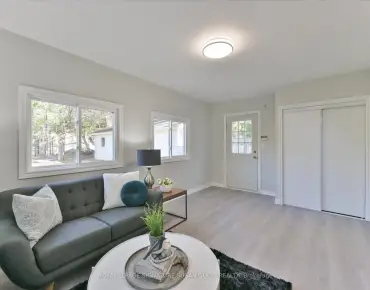
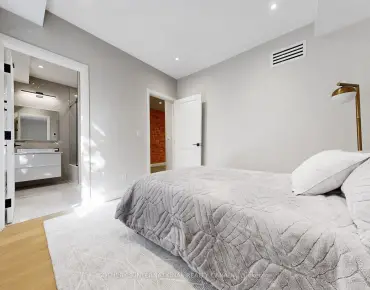
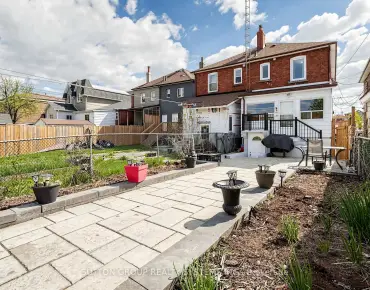
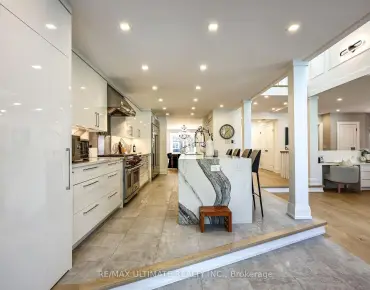
Priced To Sell! Welcome Home To This Bright And Updated 4 Bedroom Family Home! Don't Miss This Rare Find With A 2 Story Addition Adding A Large Eat In Kitchen And Spacious Master Bedroom With Huge Closets! Main Floor Features Bamboo Flooring Throughout. Finished Basement Boasts A Huge Rec Room With Above Grade Windows, Wood Stove, 3 Piece Bath And Newer Vinyl Flooring. 35 Yr Shingles 2017, Central Air 2015, Furnace 2011. Great Value And Will Not Last! This Home Has Plenty Of Storage And Room To Grow! Included: Fridge, Stove, Dishwasher, Gas Furnace, Central Air, Washer & Dryer, Rough In Central Vac (As Is), Wood Stove, Shed, Hot Water Tank (Rental)
Features
- Facing: North

- Bedrooms: 4

- Bathrooms: 2

- Garages: 0

- Kitchens: 1

Details
- Lot size: 42.00 x 120.00 Feet

- Space: 1100-1500

- Tax: $ 3095.37

- E4823565

- Listing contracted with: KELLER WILLIAMS REALTY CENTRES, BROKERAGE
| Room | Size(M) | Description | |
|---|---|---|---|
| Living | 6.13x3.47 | Combined W/Dining, Bamboo Floor, Picture Window |
|
| Dining | 6.13x3.47 | Combined W/Living, Bamboo Floor, Wall Sconce Lighting |
|
| Kitchen | 3.76x2.41 | Galley Kitchen, Bamboo Floor, Pantry |
|
| Breakfast | 4.12x3.22 | Pot Lights, Bamboo Floor, W/O To Patio |
|
| 2nd Br | 4.16x3.38 | Laminate, Closet |
|
| 3rd Br | 3.47x2.78 | Laminate, Closet, B/I Bookcase |
|
| 4th Br | 3.07x2.96 | Laminate, Closet |
|
| Master | 3.53x3.20 | Laminate, Double Closet |
|
| Rec | 7.06x3.85 | Vinyl Floor, Above Grade Window, Wood Stove |
| Bathroom | Pieces | Level | |
|---|---|---|---|
| 1xBath | 4 pcs | 2nd |
|
| 1xBath | 3 pcs | Bsmt |
Property Summary
Located close to the intersection of Markham and Painted Post, 190 Sedgemount Dr is a 4 bedrooms 2 washrooms Detached. Living Room, Dinning Room, Kitchen and Breakfast Room are on the Main floor; second bedroom, third bedroom and fourth bedroom are on the second floor; Master is on third floor; Recreation Room is in the basement.Home Market Analysis
For Sale
For Lease
Comparable home values have decreased 6.7% compared with the same period last year.
Rent levels have decreased 3.6% compared with the same period last year.
How This Home Compares
Local Area Profile
This property is located in an area with a high level of homeownership with a mix of detached homes and apartments and condominiums. Approximately 38% of residents hold a bachelor's degree or higher, while about 21% have a college credential. Public transit is commonly used by local commuters, alongside driving.
School Information
- Tredway Woodsworth Public School (Grade:JK-8) 1936/3037
- Cedarbrae Collegiate Institute (Grade:9-12) 651/739
- Woburn Collegiate Institute (Grade:9-12) 503/739
- St. Richard Catholic School (Grade:JK-8) 1119/3037
- Cedarbrook Public School (Grade:JK-8) 392/3037
- Charles Gordon Senior Public School (Grade:7-8)
- Tredway Woodsworth Public School (Grade:JK-8) 1936/3037