
 Woburn, Toronto, M1H 2T1

Description
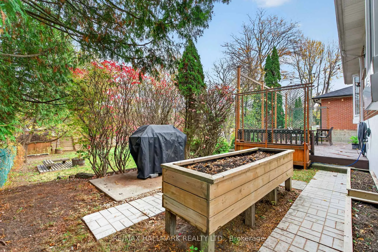
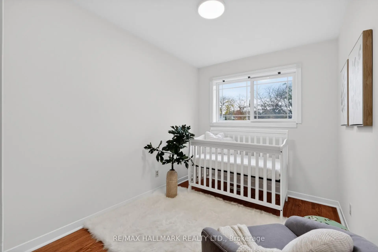
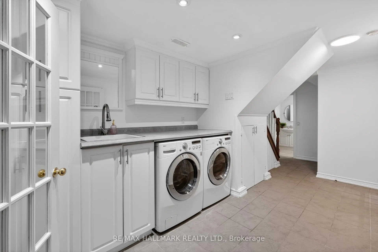
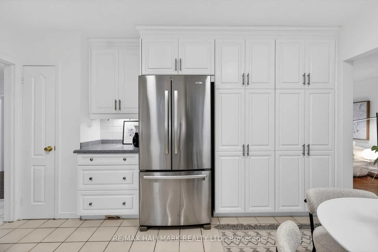
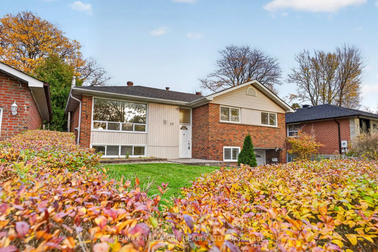
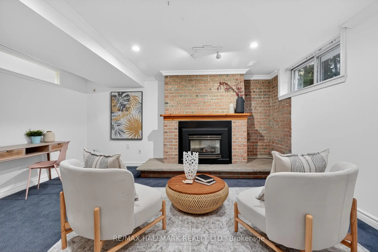
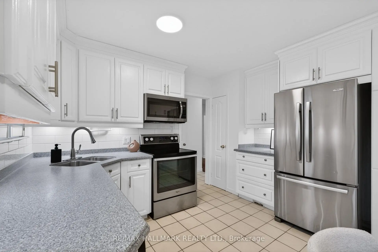
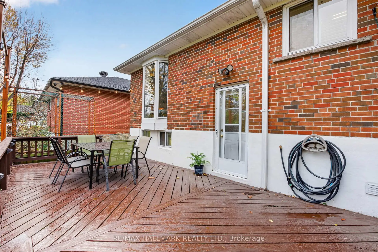
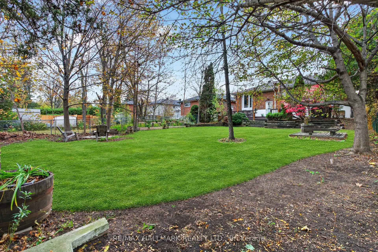
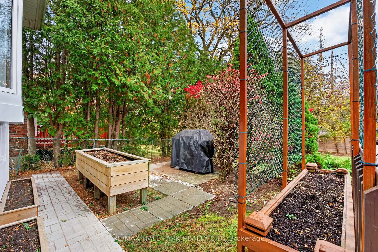
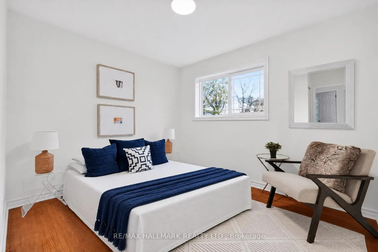
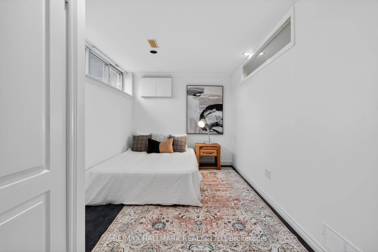
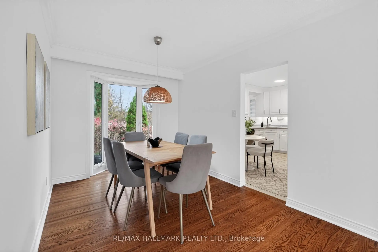
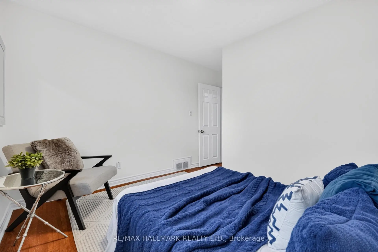
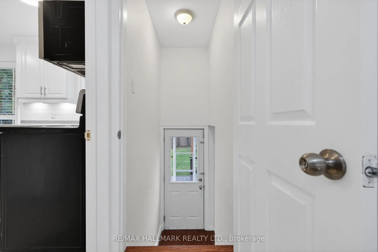
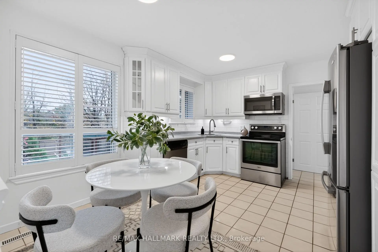
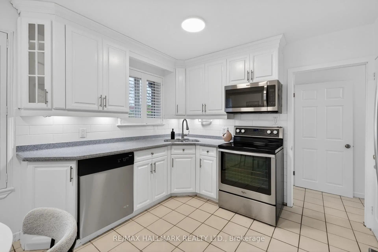
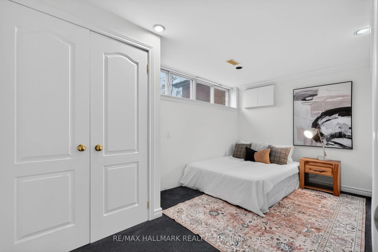
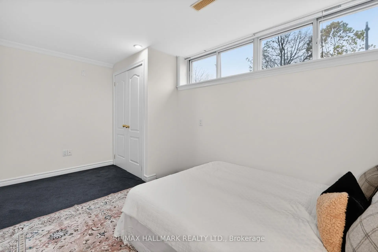
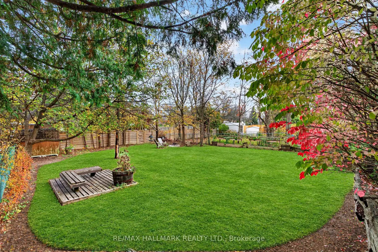
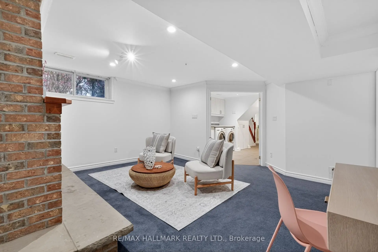
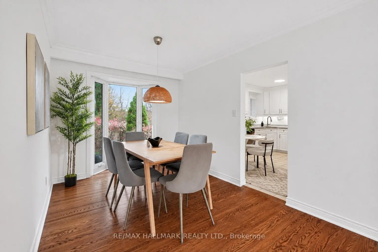
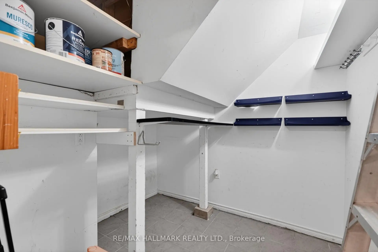
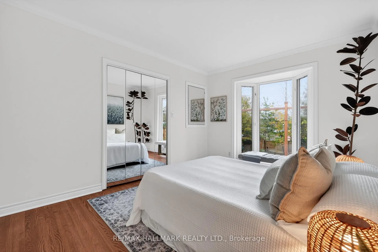
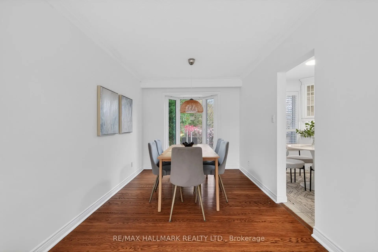
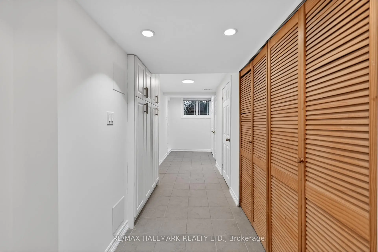
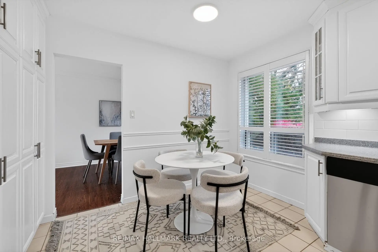
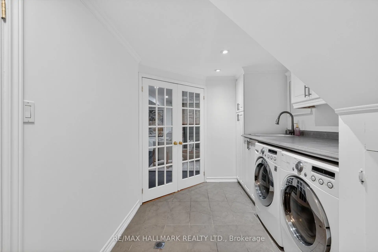
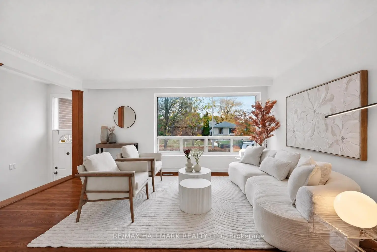
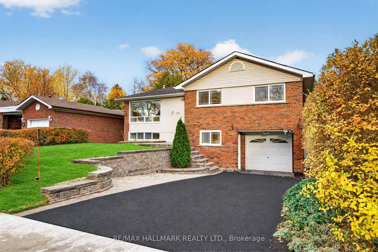
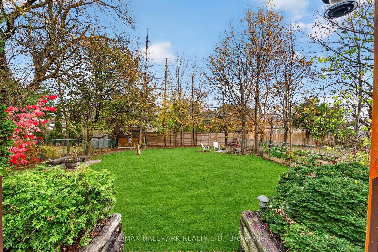
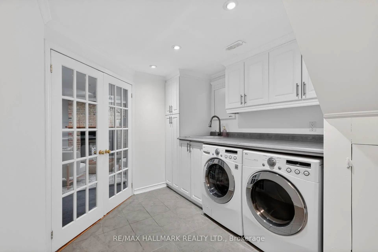
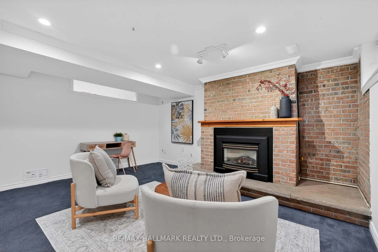
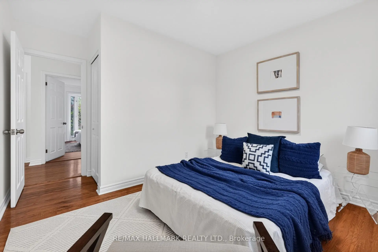
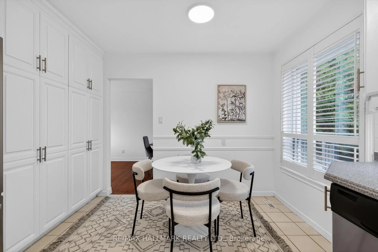
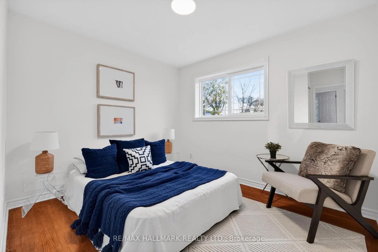
Set on a rare 50 x 150 ft. lot on a quiet, tree-lined street in desirable North Bendale, this beautifully maintained three-bedroom raised bungalow is freshly painted, thoughtfully updated and move-in ready. Large windows fill the open-concept living and dining area with natural light, while the full eat-in kitchen features solid oak cabinetry, Corian countertops and a pantry.The spacious primary bedroom features a striking floor-to-ceiling bay window overlooking your private backyard oasis. Step out onto the large deck, with plenty of room to dine outdoors, entertain or simply enjoy the quiet setting.A separate entrance leads to the finished basement, where a cozy fireplace anchors a versatile recreation area with plenty of storage. An attached garage adds everyday convenience. A rare lot, a private backyard and a move-in-ready home make this a great value in North Bendale.
Features
- Facing: West

- Bedrooms: 3

- Bathrooms: 2

- Garages: 1

- Kitchens: 1

Details
- Lot size: 50.00 x 150.00 Feet

- Space: 1100-1500

- Tax: $ 4765.00

- E14165488

- Listing contracted with: RE/MAX HALLMARK REALTY LTD.
| Room | Size(M) | Description | |
|---|---|---|---|
| Living Rm | 4.88x3.83 | Hardwood Floor, Combined w/Dining, Crown Moulding |
|
| Dining Rm | 4.10x2.68 | Hardwood Floor, Combined w/Living, Bay Window |
|
| Kitchen | 4.14x3.51 | Eat-in Kitchen, Ceramic Floor, Corian Counter |
|
| Primary B | 4.30x3.06 | Hardwood Floor, Bay Window, Double Closet |
|
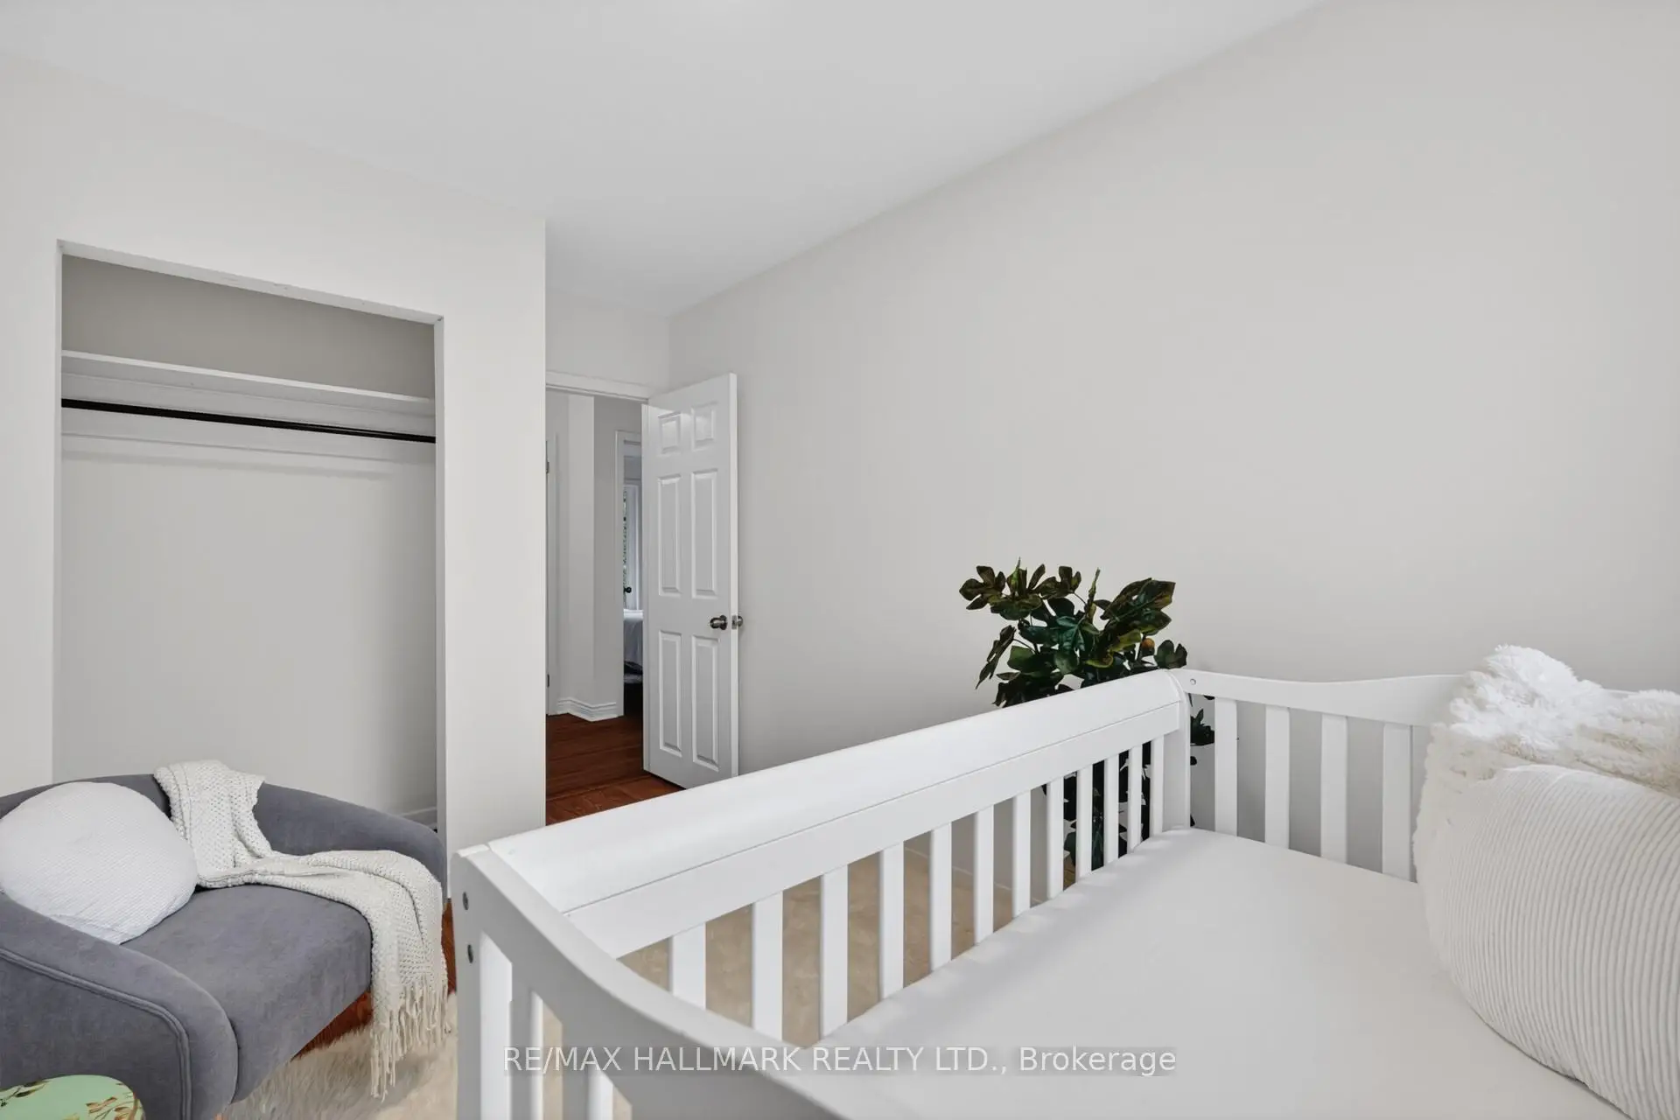
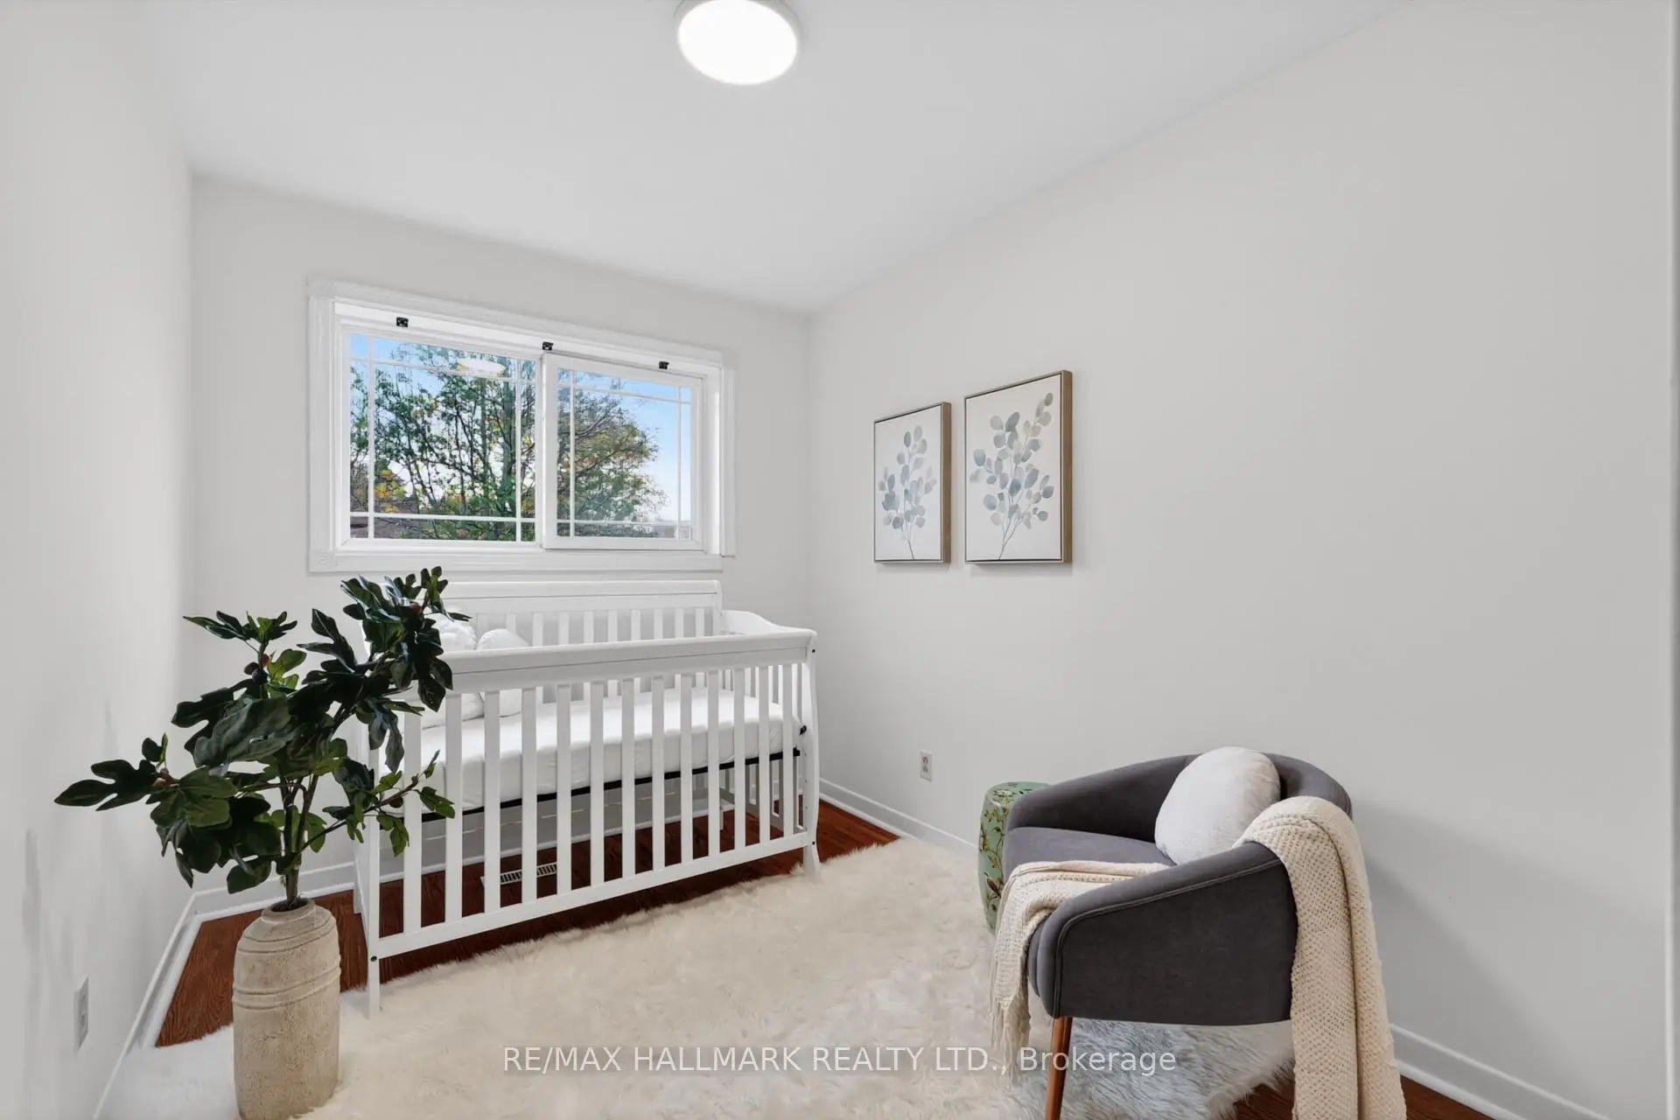
| 2nd Br | 3.27x2.90 | Hardwood Floor, Closet |
|
| 3rd Br | 3.13x2.42 | Hardwood Floor, Double Closet |
|
| Recreatio | 7.35x4.55 | Broadloom, Crown Moulding, Gas Fireplace |
| Bathroom | Pieces | Level | |
|---|---|---|---|
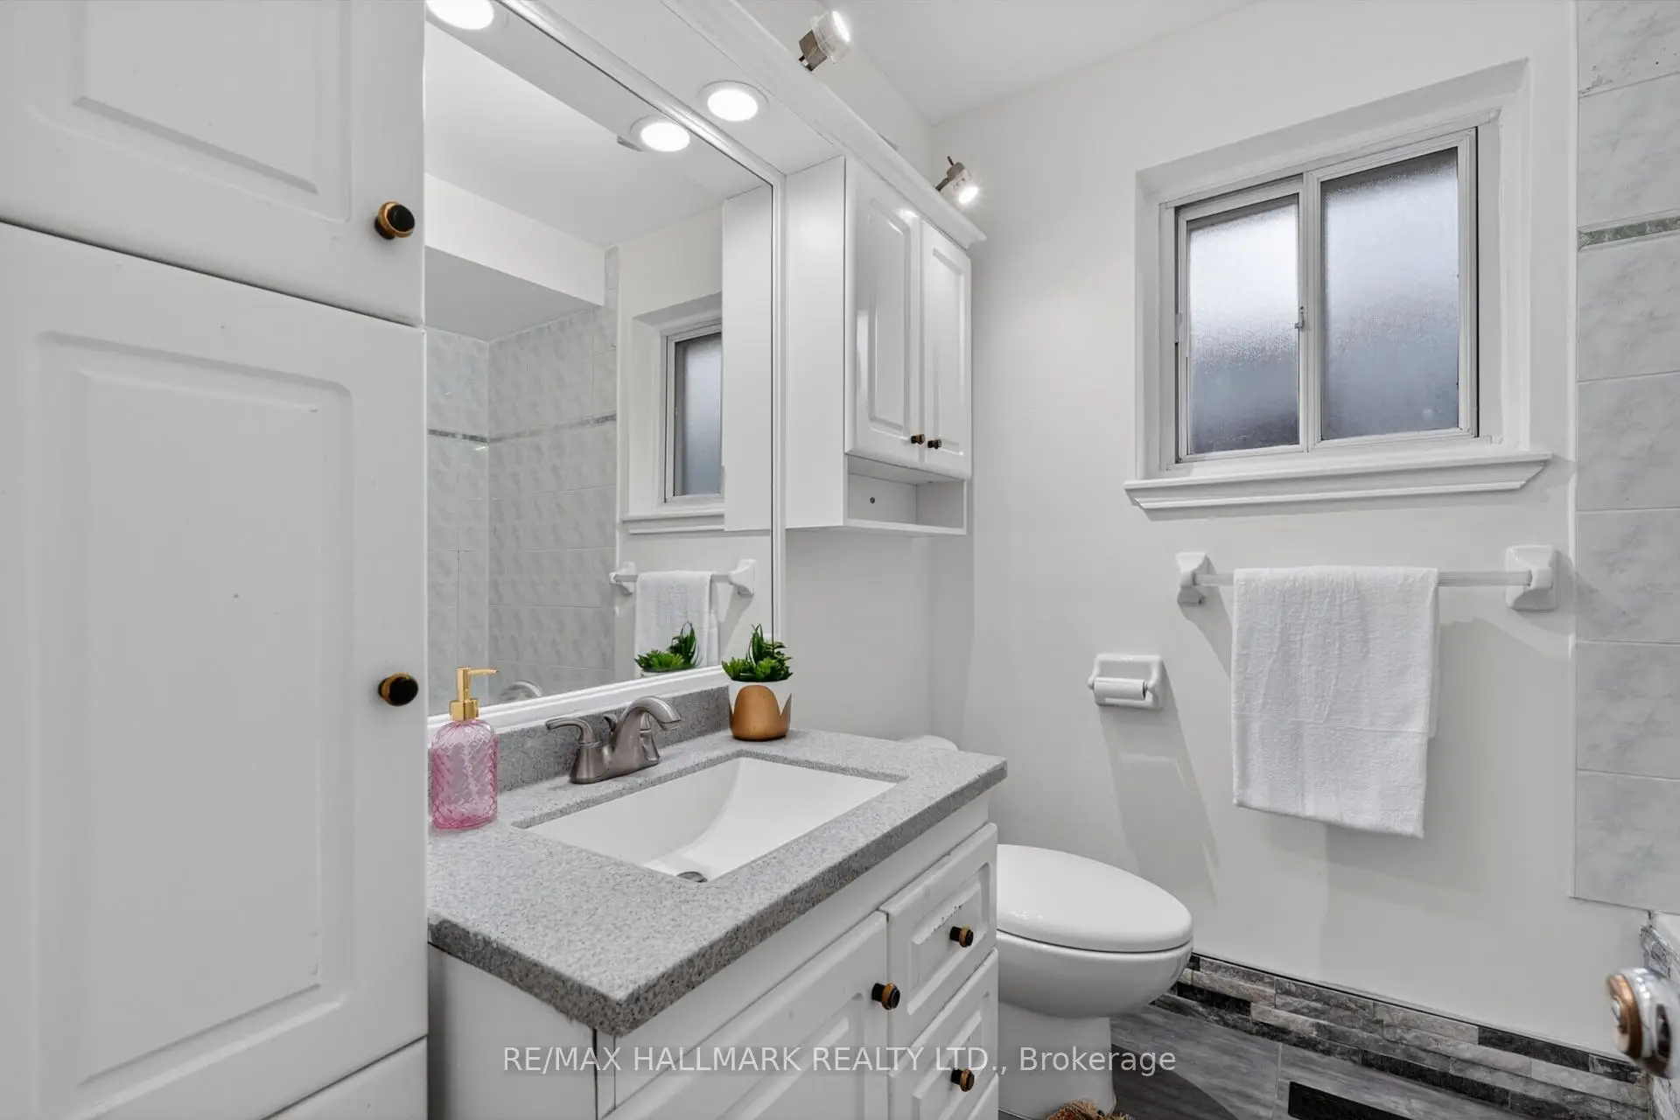
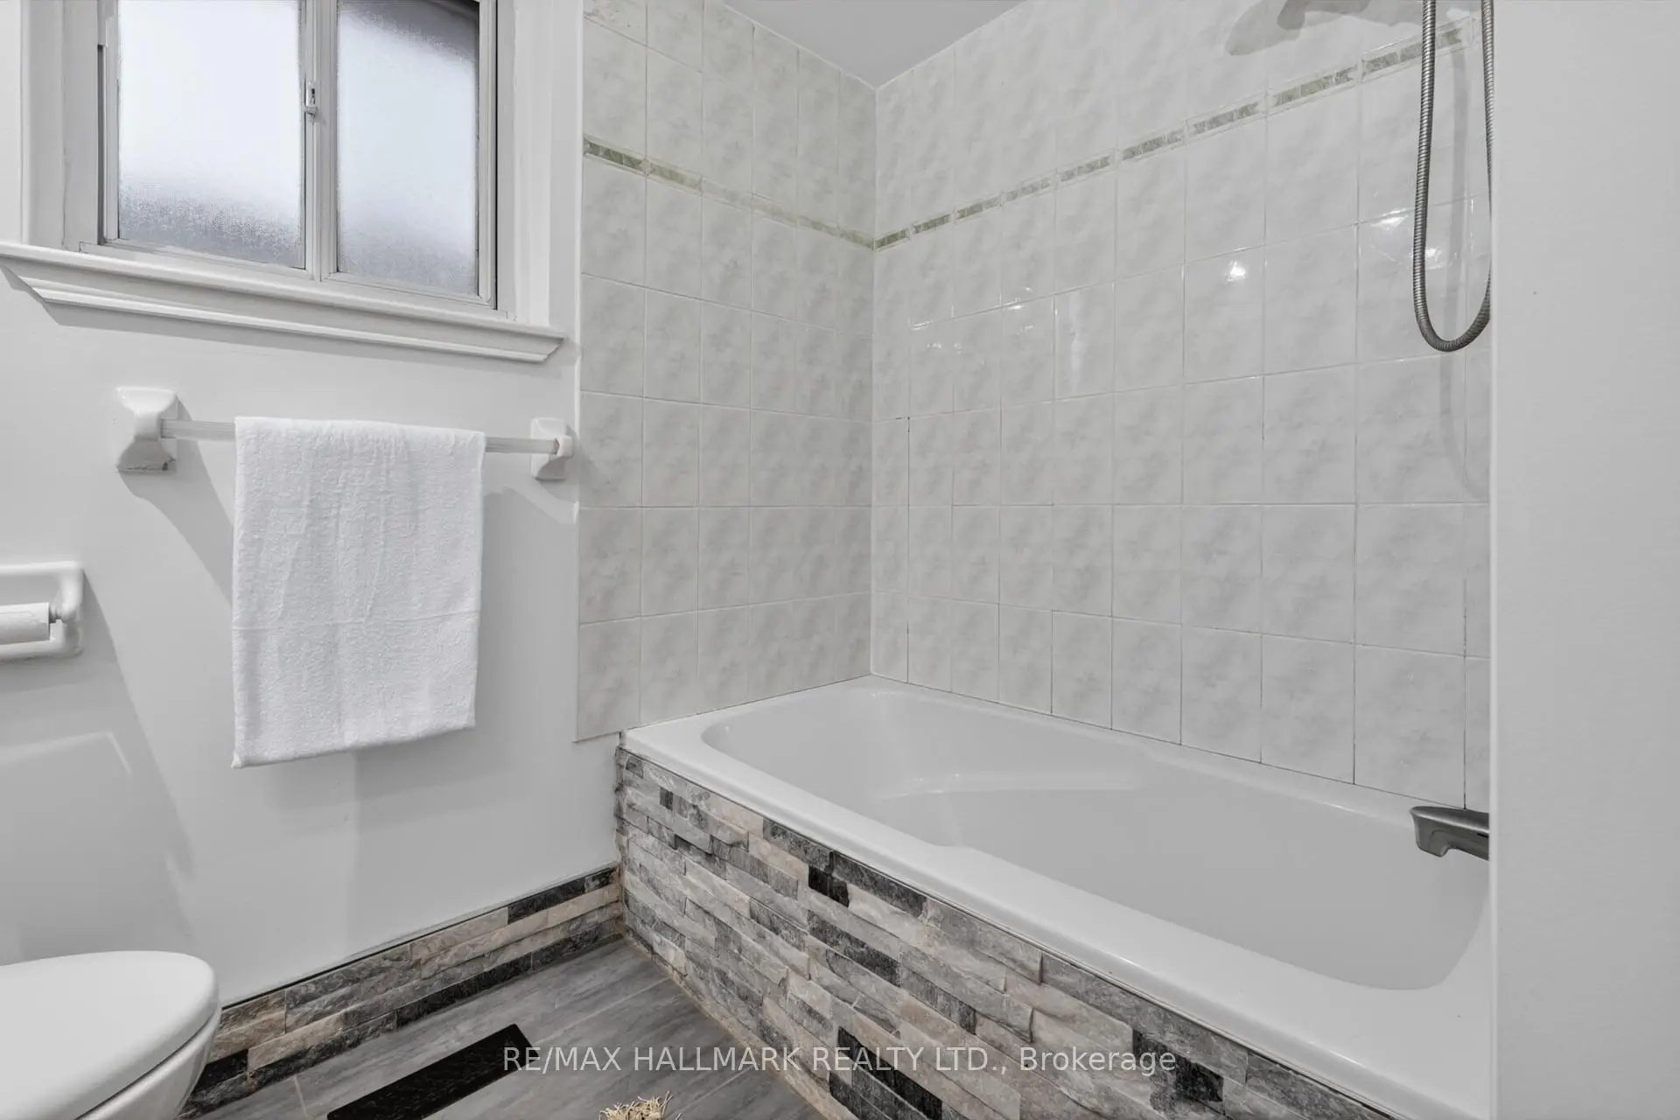
| 1xBath | 4 pcs | Main |
|
| 1xBath | 3 pcs | Basement |
Property Summary
Located close to the intersection of Ellesmere and Bellamy, 29 Berkham Rd is a 3+1 bedrooms 2 washrooms Detached. The unit has a Single Built-In Parking Space. The property has many nice features including In-Law Capability. Living Room Rm, Dinning Room Rm, Kitchen, Primary B, second bedroom and third bedroom are on the Main floor.Home Market Analysis
For Sale
For Lease
Comparable home values have remained relatively stable compared with the same period last year.
Rent levels have decreased 10% compared with the same period last year.
How This Home Compares
Local Area Profile
This property is located in a predominantly owner-occupied residential area with housing consisting mainly of detached homes. Approximately 48% of residents hold a bachelor's degree or higher, while about 17% have a college credential. Residents use a combination of driving and public transit for commuting.








