
 L'Amoreaux, Toronto, M1T 3H9

Description
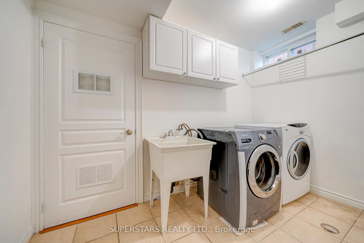
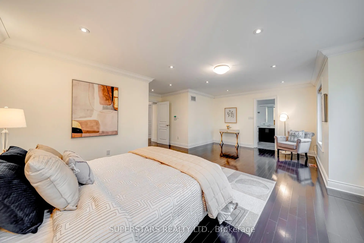
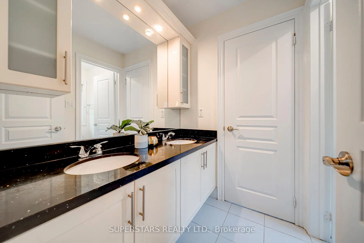
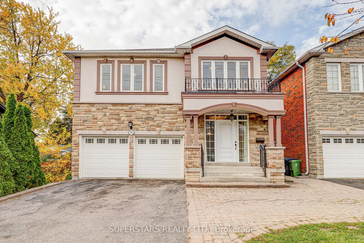
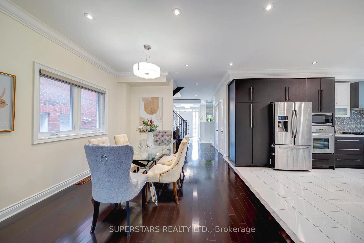
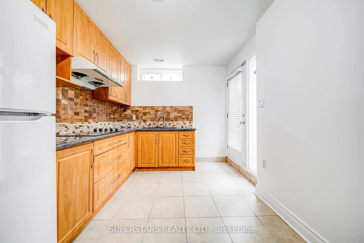
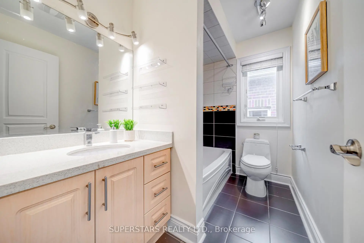
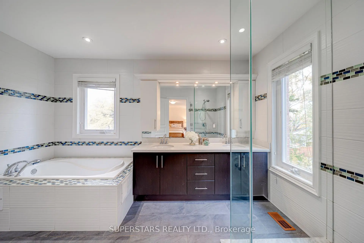
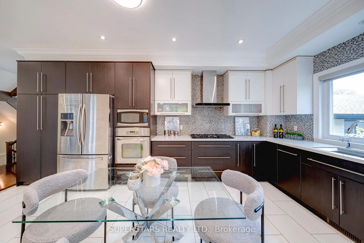
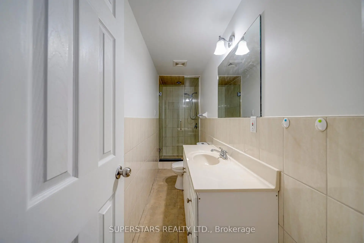
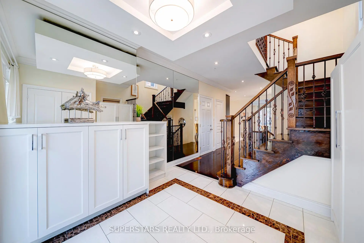
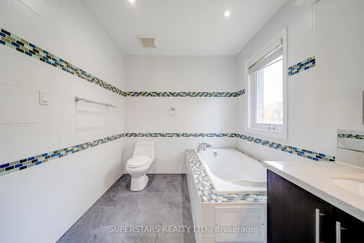
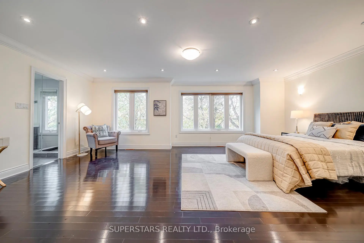
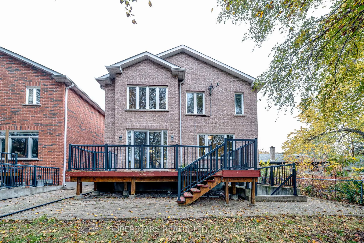
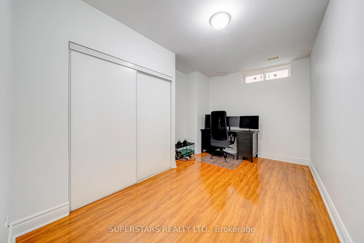
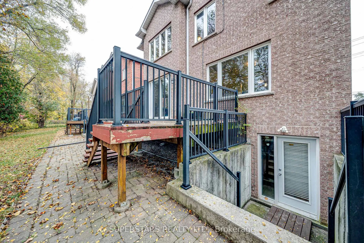
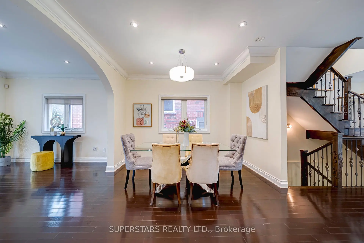
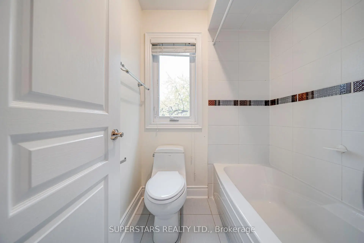
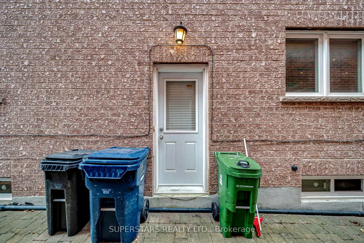
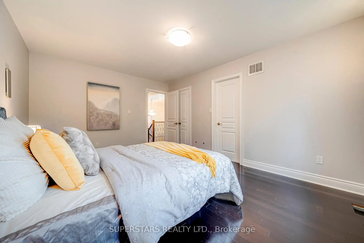
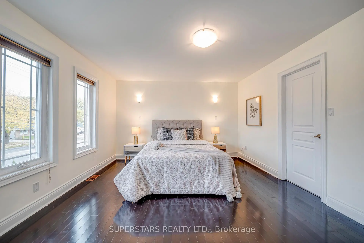
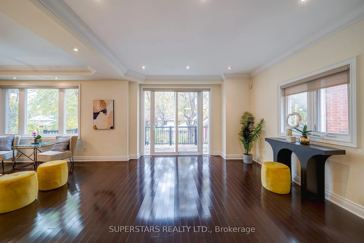
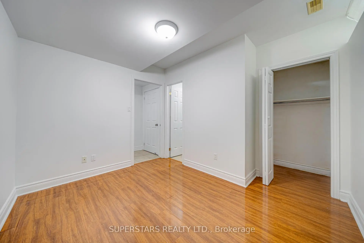
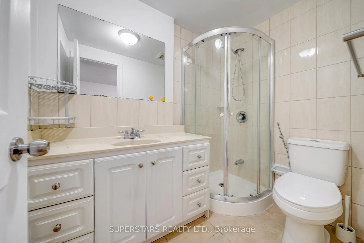
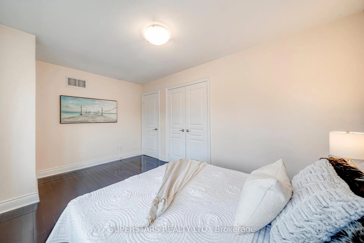
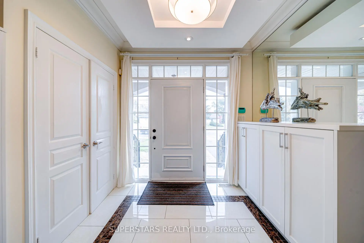
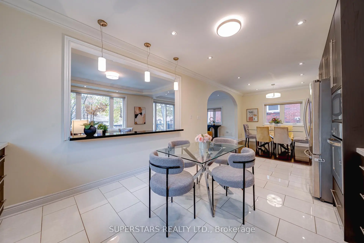
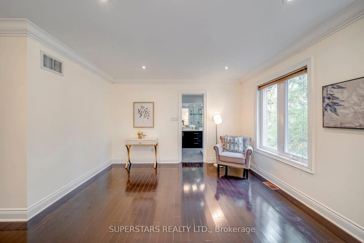
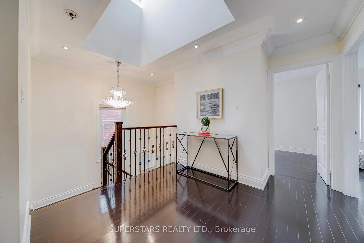
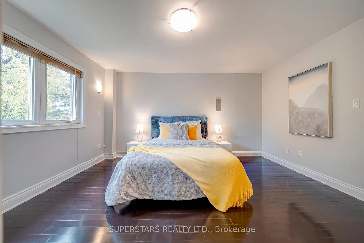
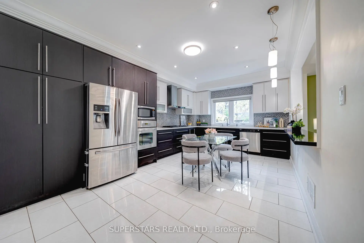
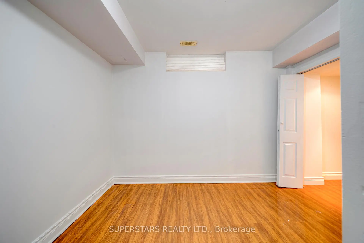
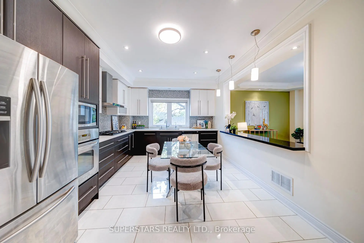
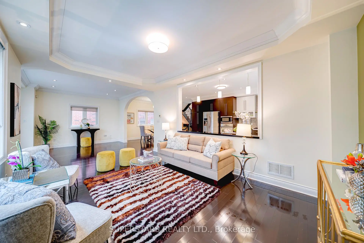
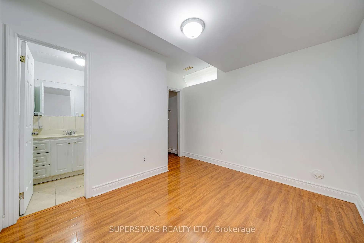
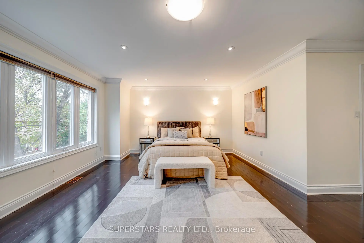
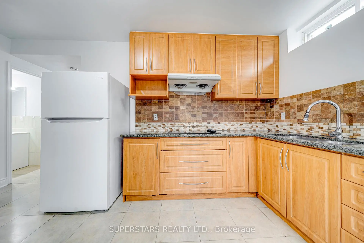
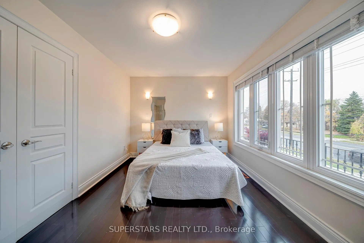
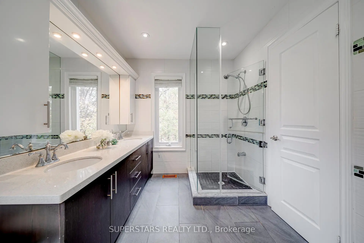
Welcome To This Stunning Newer Detached Home With Double Car Garage In A Highly Sought After And Convenient Location! Only 16 Years Old. Beautifully Maintained Residence Offers A Bright And Functional Layout With Modern Design And Impressive Curb Appeal Featuring Luxurious Stone And Stucco Front. The Main Floor Boasts Approx. 9ft Ceiling. Upgraded Flooring, Iron Pickets, Smooth Ceilings, Crown Moulding, Pot Lights, Updated Light Fixtures And Custom Blinds. The Large Eat-In Kitchen Is A Chef's Delight, Showcasing Built-In Stainless Steel Appliances, Abundant Cabinetry And Stylish Backsplash. A Skylight Enhances The Second Floor Hallway, Complemented By Chandelier. Upstairs Features 4 Generously Sized Bedrooms And 3 Upgraded Bathrooms With Premium Countertop And Vanities, Including Spacious Primary Bedroom With Walk-In Closet And Luxurious 5pc Ensuite Featuring Dual Sink Vanity And Frameless Glass Shower. The Finished Walk-Up Basement Offers Exceptional Income Potential Or Multigenerational Living With A Separate Entrance, Full Kitchen, 3 Bedrooms, 2 Bathrooms And Separate Laundry. Just Minutes To Scarborough Town Centre, Kennedy Commons, Agincourt Mall, Pacific Mall, T&t Supermarket, Numerous Plazas, Restaurants, Parks, Top Rated Schools, Public Transit, And Easy Access To Major Highways.
Features
- Facing: West

- Bedrooms: 4

- Bathrooms: 6

- Garages: 2

- Kitchens: 1

Details
- Lot size: 39.96 x 108.27 Feet

- Space: 2500-3000

- Tax: $ 7205.05

- E14155874

- Listing contracted with: SUPERSTARS REALTY LTD.
| Room | Size(M) | Description | |
|---|---|---|---|
| Living Rm | 0.00x0.00 | Pot Lights, Crown Moulding, Large Window |
|
| Dining Rm | 0.00x0.00 | Pot Lights, Crown Moulding, W/O To Yard |
|
| Kitchen | 0.00x0.00 | Stainless Steel Appl, Backsplash, Pot Lights |
|
| Breakfast | 0.00x0.00 | Pot Lights, Crown Moulding, Large Window |
|
| Primary B | 0.00x0.00 | 5 Pc Ensuite, Walk-In Closet(s), Large Window |
|
| 2nd Br | 0.00x0.00 | Semi Ensuite, Large Closet, Large Window |
|
| 3rd Br | 0.00x0.00 | Semi Ensuite, Large Closet, Large Window |
|
| 4th Br | 0.00x0.00 | Large Closet, Large Window |
|
| Kitchen | 0.00x0.00 | Window, Backsplash, Open Concept |
|
| Br | 0.00x0.00 | 3 Pc Ensuite, Window |
|
| Br | 0.00x0.00 | Window, B/I Closet |
|
| Br | 0.00x0.00 | Window |
| Bathroom | Pieces | Level | |
|---|---|---|---|
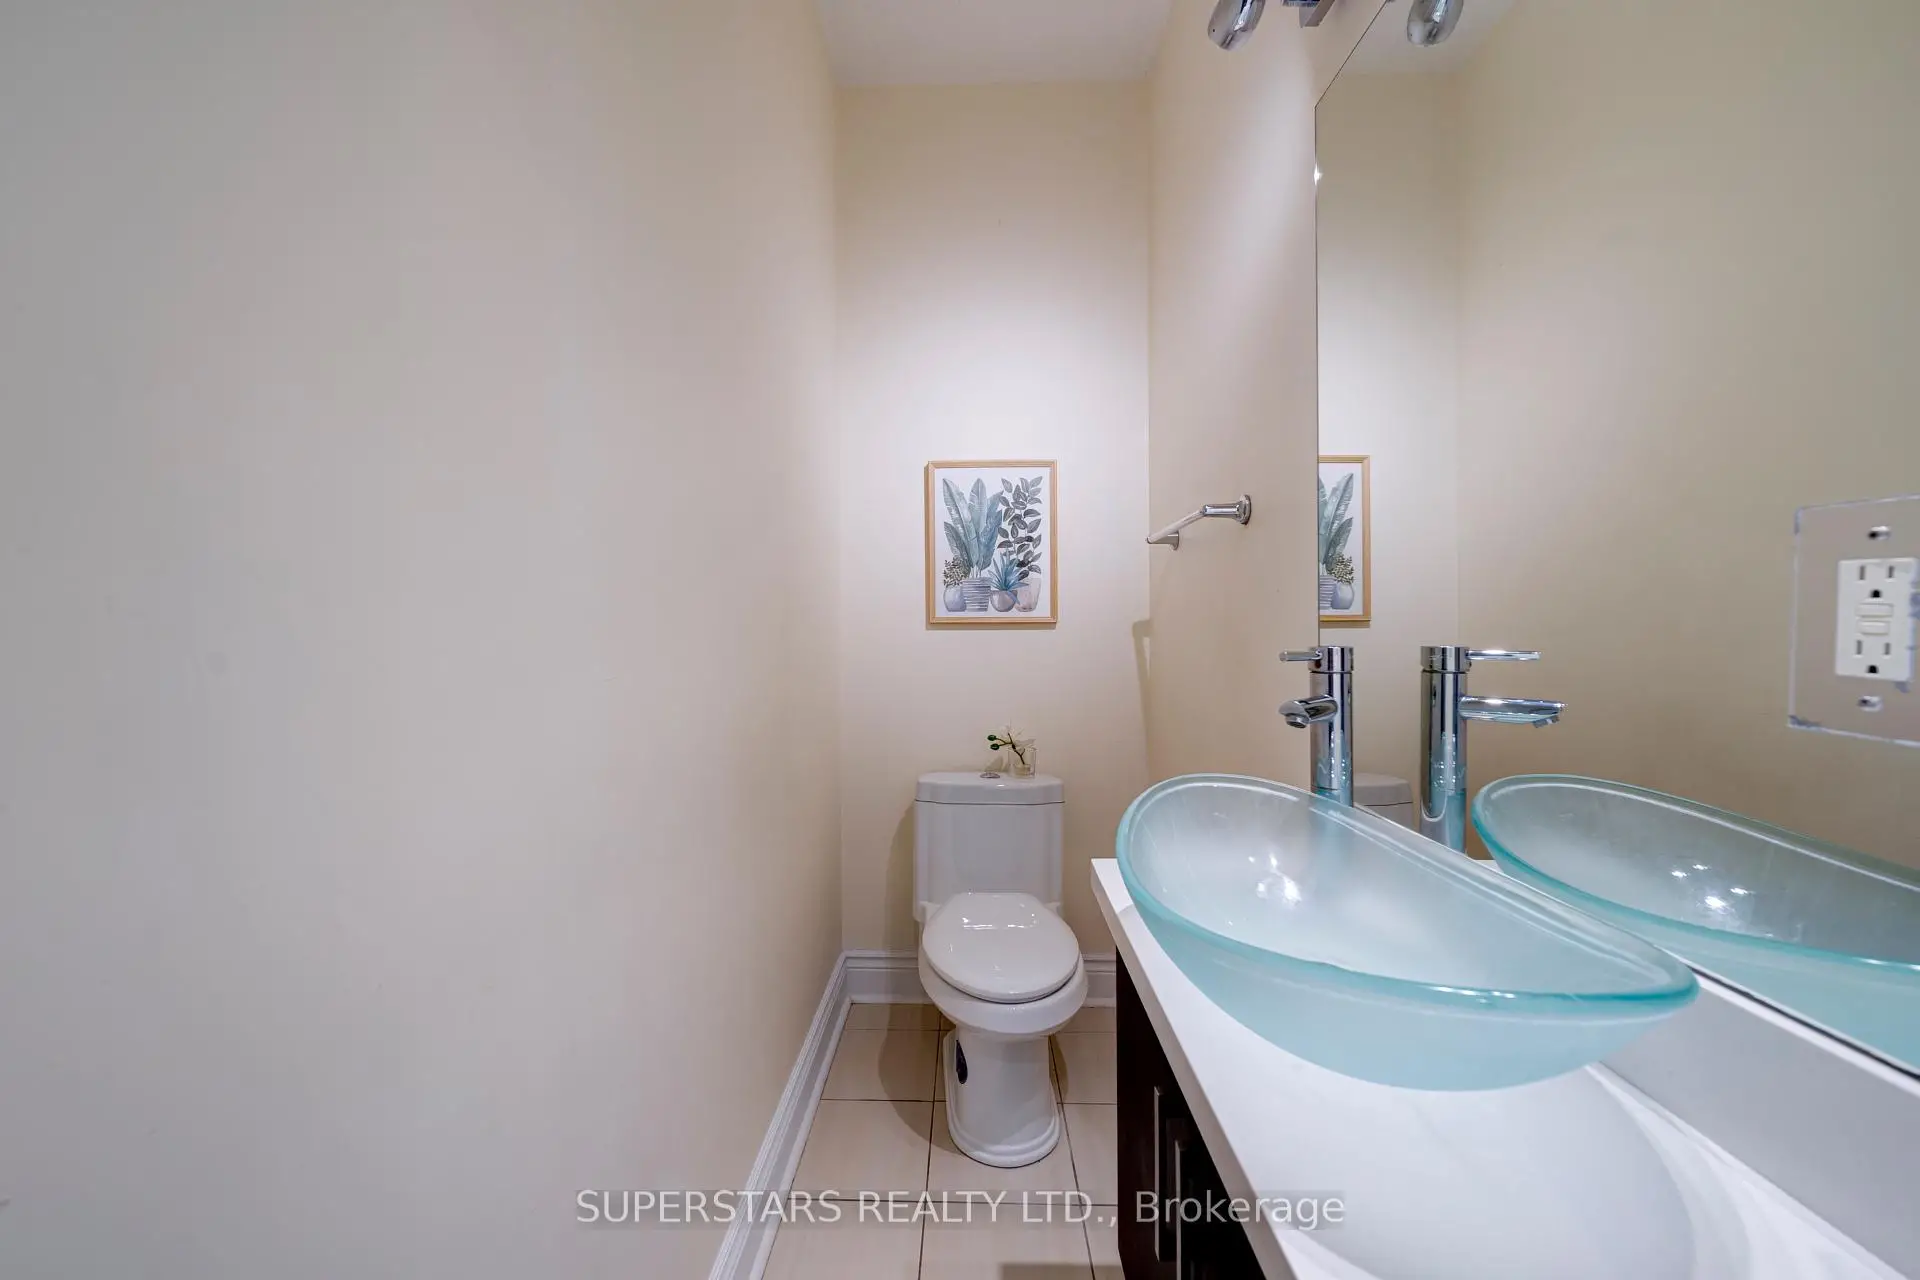
| 1xBath | 2 pcs | Ground |
|
| 2xBaths | 5 pcs | Second |
|
| 1xBath | 4 pcs | Second |
|
| 2xBaths | 3 pcs | Basement |
Property Summary
Located close to the intersection of Finch and Kennedy, 2716A Kennedy Rd is a 4+3 bedrooms 6 washrooms Detached. The unit has a Double Built-In Parking Spaces. The property has a finished Walk-Up basement. The property has many nice features including Unknown. Living Room Rm, Dinning Room Rm, Kitchen and Breakfast Room are on the Ground floor.Home Market Analysis
For Sale
For Lease
Comparable home values have increased 12.3% compared with the same period last year.
Rent levels have remained relatively stable compared with the same period last year.
How This Home Compares
Local Area Profile
This property is located in an area with a high level of homeownership with housing made up primarily of detached homes. Approximately 37% of residents hold a bachelor's degree or higher, while about 23% have a college credential. The large majority of local commuters travel by car.
School Information
- Highland Heights Junior Public School (Grade:JK-6) 2831/3037
- John Buchan Senior Public School (Grade:7-8)
- Stephen Leacock Collegiate Institute (Grade:9-12) 530/739
- St. Aidan Catholic School (Grade:JK-8) 1195/3037
- J B Tyrrell Senior Public School (Grade:7-8)
- Highland Heights Junior Public School (Grade:JK-6) 2831/3037
- Brimwood Boulevard Junior Public School (Grade:JK-6) 1119/3037









