
 Duffin Heights, Pickering, L1X 0B2
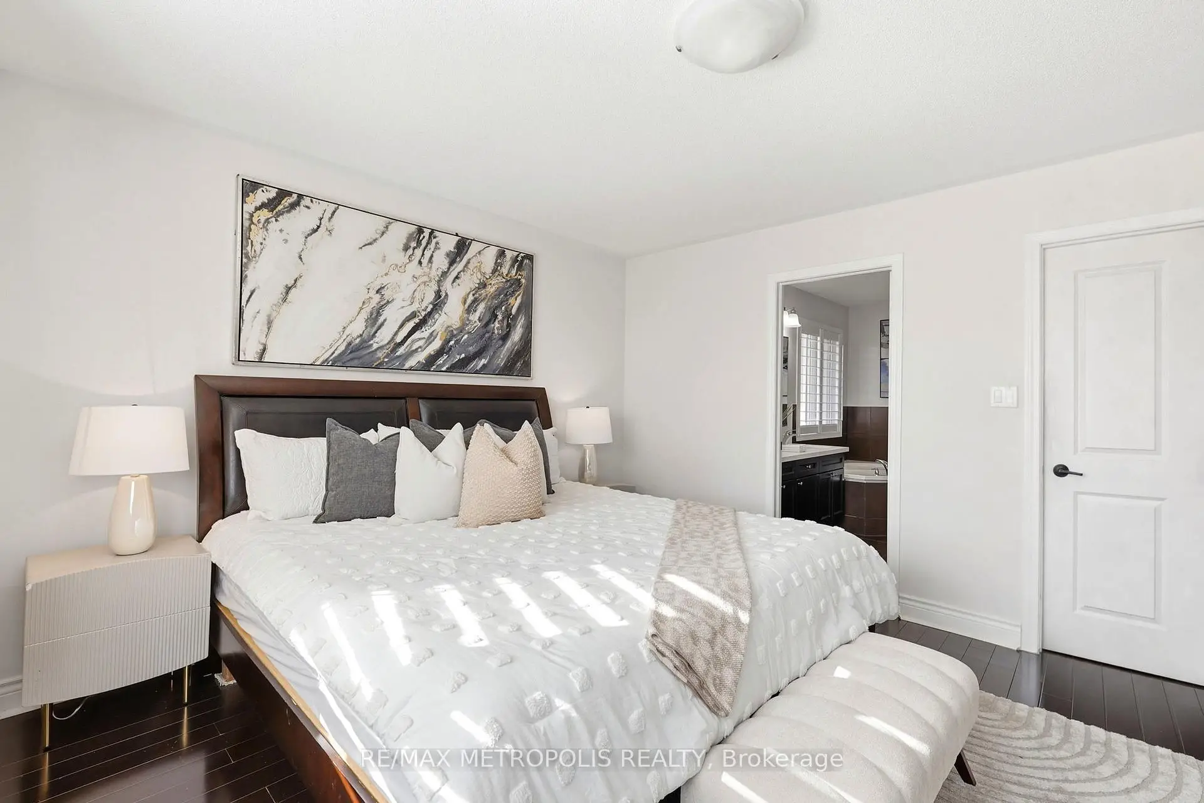
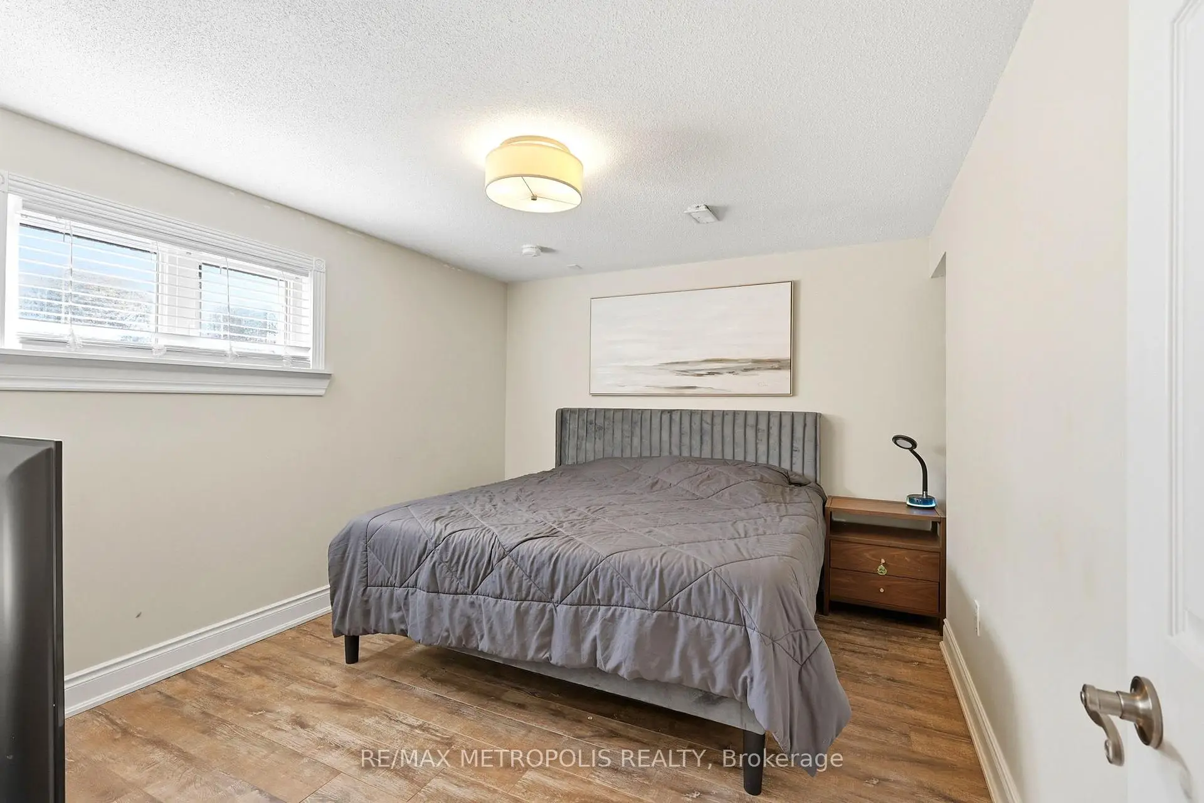
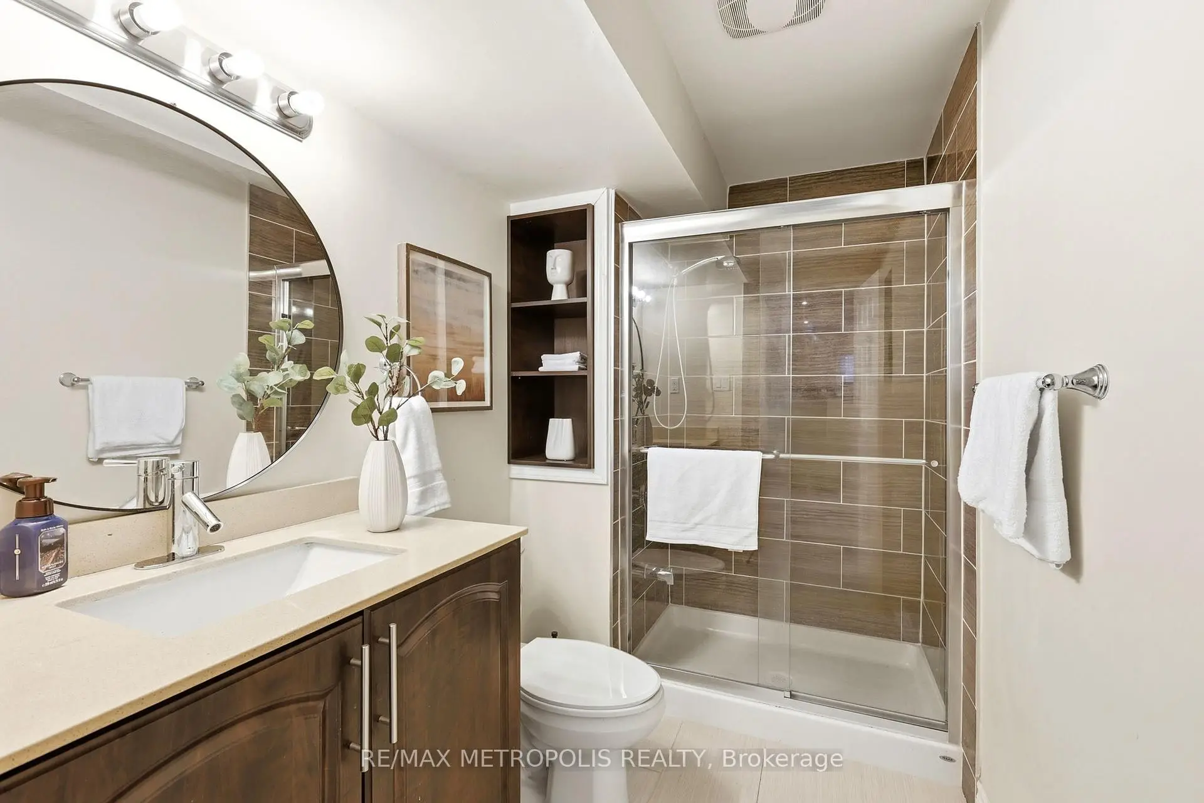
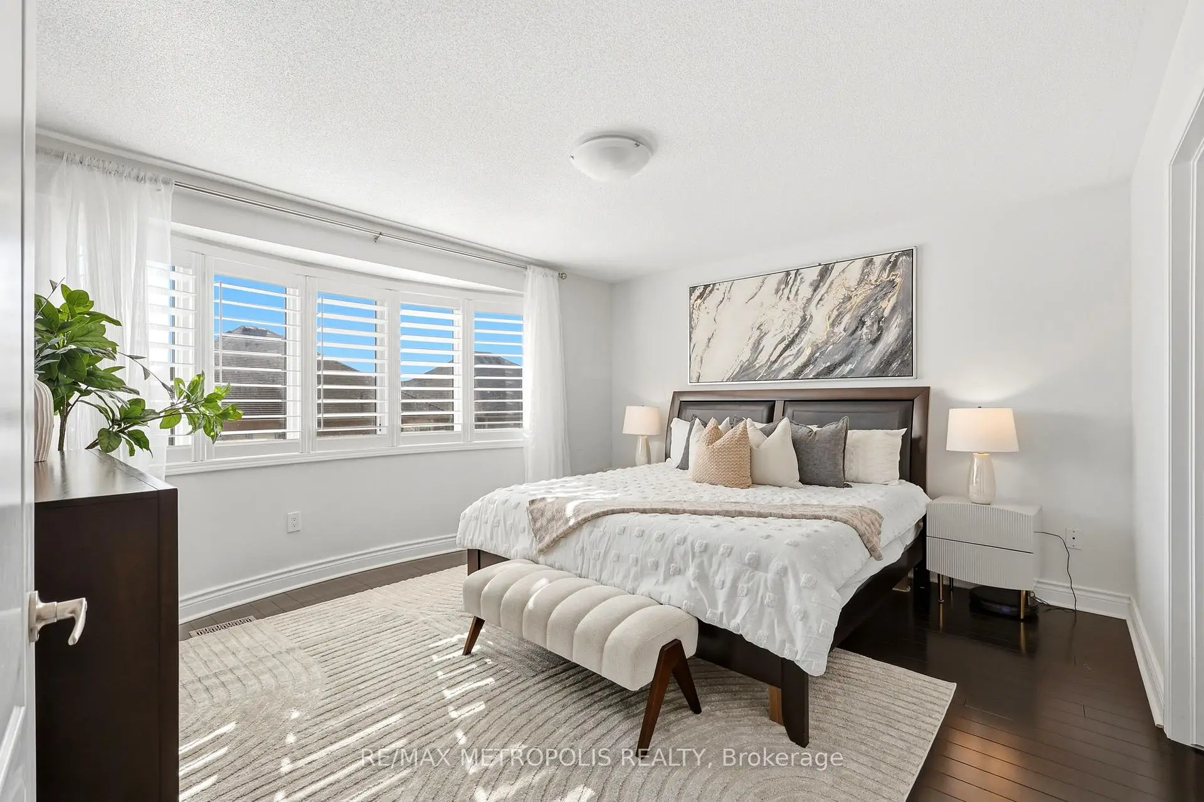

Description
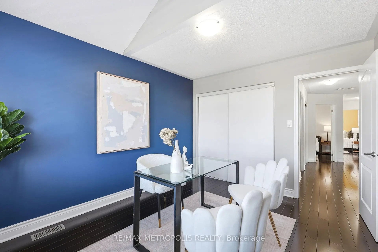
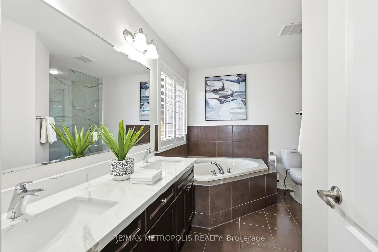
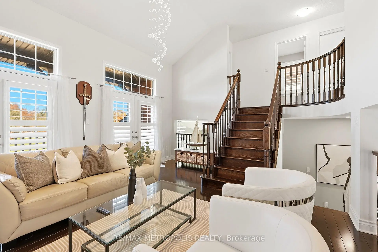
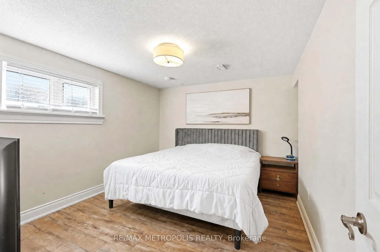
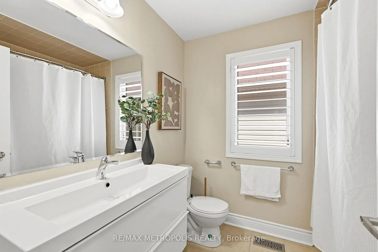
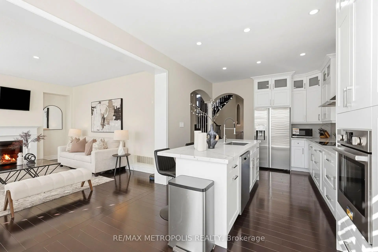
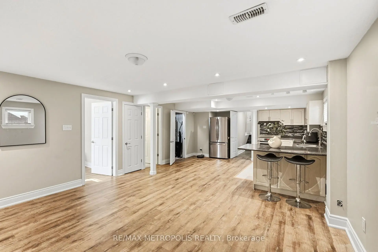
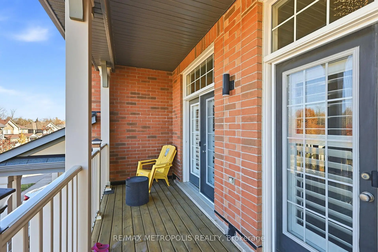
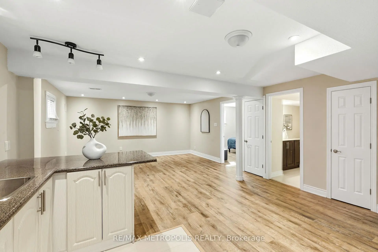
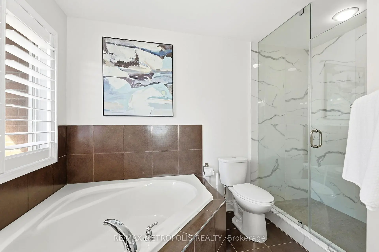
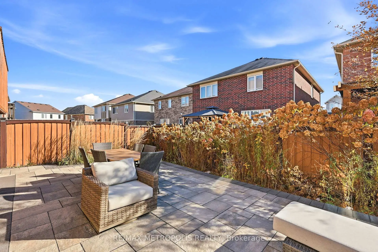
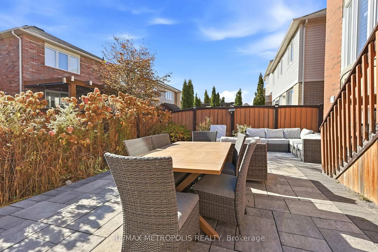
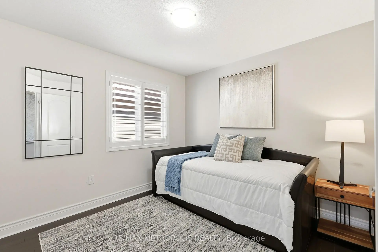
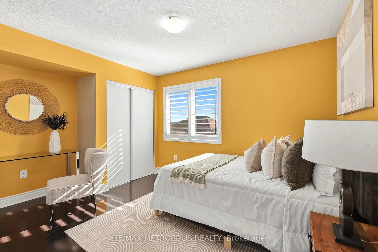
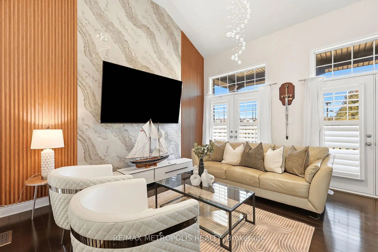
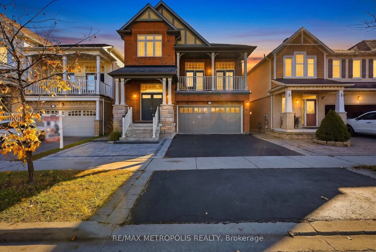
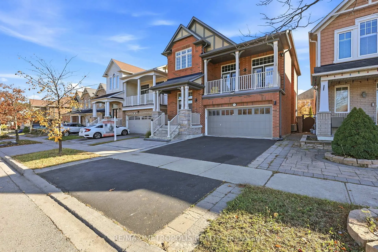
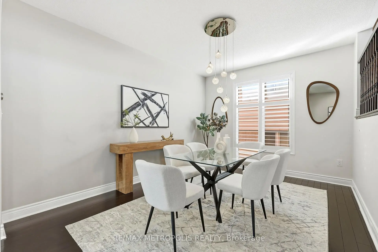
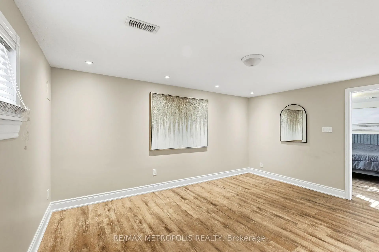
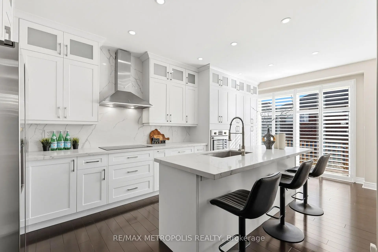
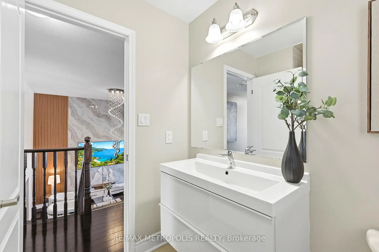
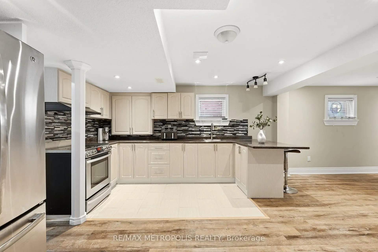
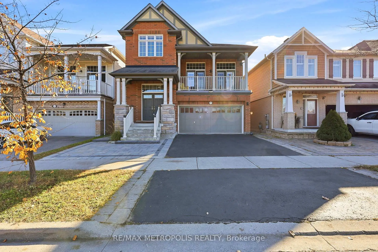
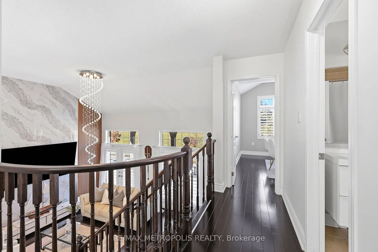
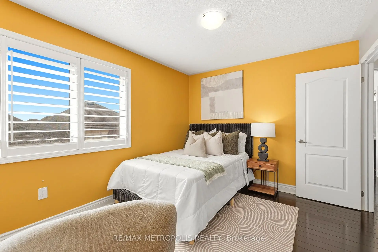
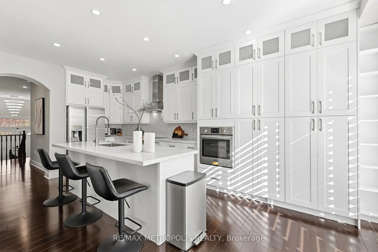
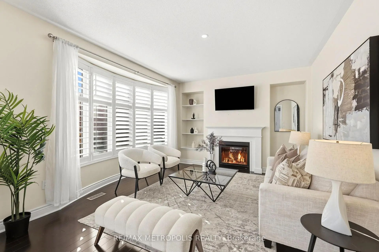
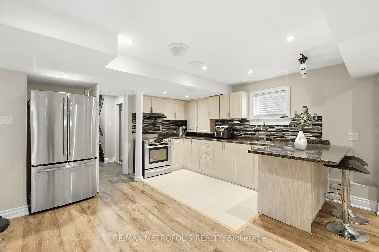
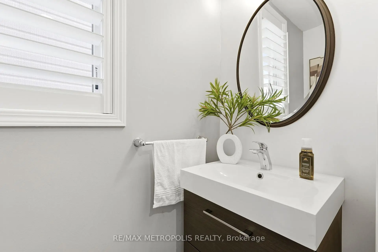
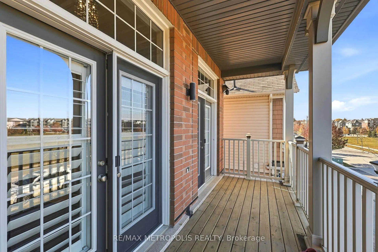
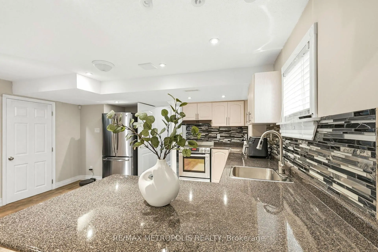
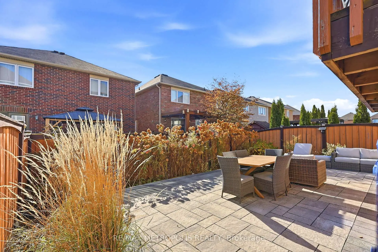
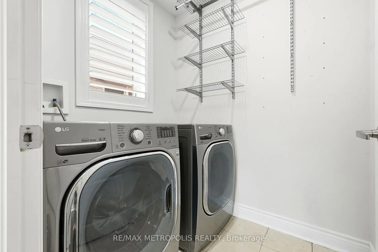
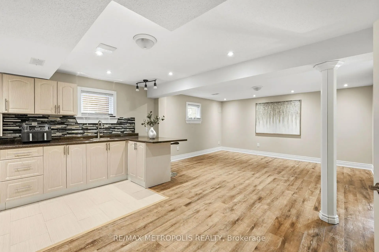
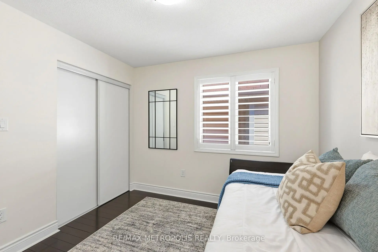
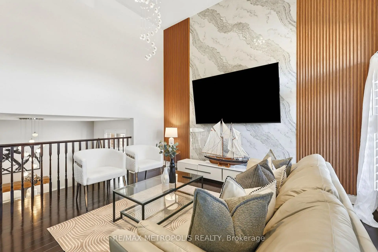
Welcome to this beautifully maintained, move-in-ready home in Pickering's desirable Duffin Heights community. Featuring a rarely offered Mattamy design and layout, this bright, spacious home sits directly across from Creekside Park, with no homes directly in front and an open outlook over the park. Pickering Golf Club is also nearby.Enjoy 14-foot ceilings in the foyer, 9-foot ceilings in the living and dining rooms, and Jatoba hardwood flooring throughout. 4 " wide California shutters are featured throughout the home. There are five bedrooms in total, including a spacious primary bedroom with a walk-in closet and five-piece ensuite. The renovated kitchen features quartz countertops / Backsplash and a breakfast area and a walkout to the deck which has access to the back yard. Beautifully finished interlocking backyard. A main-floor laundry room, basement laundry hookups, plenty of storage and a designated storage room. The basement is well suited for extended family, with its own well-equipped kitchen, full bathroom and a bedroom. It also offers a well-planned option for a potential walkout legal-suite conversion.The fully renovated garage features a custom Proslat storage wall system. The home offers 200-amp electrical service. A well-cared-for home with thoughtful upgrades and a fantastic park-front setting-this rare opportunity won't last long!
Features
- Facing: South

- Bedrooms: 4

- Bathrooms: 4

- Garages: 2

- Kitchens: 1

Details
- Lot size: 36.00 x 90.22 Feet

- Space: 2000-2500

- Tax: $ 7742.32

- E14152516

- Listing contracted with: RE/MAX METROPOLIS REALTY
| Room | Size(M) | Description | |
|---|---|---|---|
| Family Rm | 4.39x3.56 | Hardwood Floor, W/O To Balcony, Double Doors |
|
| Dining Rm | 4.35x3.35 | Hardwood Floor, Large Window |
|
| Family Rm | 4.95x3.75 | Gas Fireplace, Hardwood Floor, Overlooks Backyard |
|
| Living Rm | 4.96x3.72 | Hardwood Floor, Gas Fireplace, B/I Shelves |
|
| Dining Rm | 4.35x3.40 | Separate Rm, Hardwood Floor |
|
| Kitchen | 3.51x3.40 | Updated, Updated, Backsplash |
|
| Breakfast | 3.21x2.99 | Hardwood Floor, W/O To Deck |
|
| Breakfast | 3.36x3.05 | W/O To Deck, Overlooks Living, Ceramic Floor |
|
| Kitchen | 3.76x3.35 | Quartz Counter, Hardwood Floor, B/I Appliances |
|
| Primary B | 4.31x3.69 | Hardwood Floor, Walk-In Closet(s), 5 Pc Ensuite |
|
| Living Rm | 5.30x4.50 | W/O To Balcony, Hardwood Floor |
|
| Primary B | 4.35x3.75 | 5 Pc Ensuite, Hardwood Floor, Large Window |
| Bathroom | Pieces | Level | |
|---|---|---|---|
| 1xBath | 2 pcs | Ground |
|
| 1xBath | 5 pcs | Second |
|
| 1xBath | 4 pcs | Second |
|
| 1xBath | 4 pcs | Basement |
Property Summary
Located close to the intersection of Brock Road and Rossland, 1757 Liatris Dr is a 4+1 bedrooms 4 washrooms Detached. The unit has a Double Built-In Parking Spaces. The property has many nice features including On Demand Water Heater, In-Law Suite, In-Law Capability, Carpet Free, Built-In Oven and Auto Garage Door Remot. Family Room Rm, Dinning Room Rm, Family Room Rm, Living Room Rm, Dinning Room Rm, Kitchen, Breakfast Room, Breakfast Room and Kitchen are on the Main floor.Home Market Analysis
For Sale
For Lease
Comparable home values have decreased 3.1% compared with the same period last year.
Rent levels have increased 71.4% compared with the same period last year.
How This Home Compares
Local Area Profile
This property is located in an area with a high level of homeownership with a mix of detached homes, townhouses and apartments and condominiums. Approximately 48% of residents hold a bachelor's degree or higher, while about 21% have a college credential. The large majority of local commuters travel by car.







