Clairlea-Birchmount, Toronto, M1K 1S8

Description
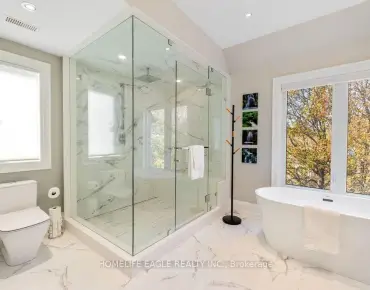
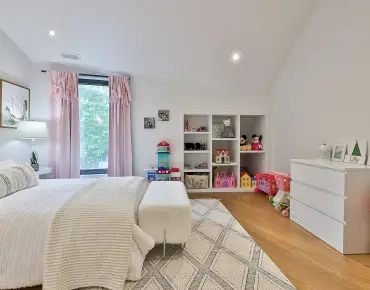
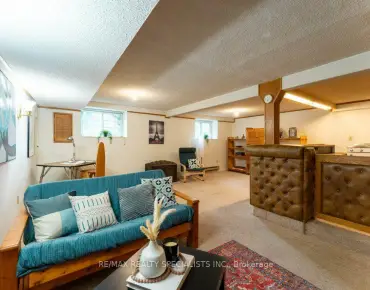
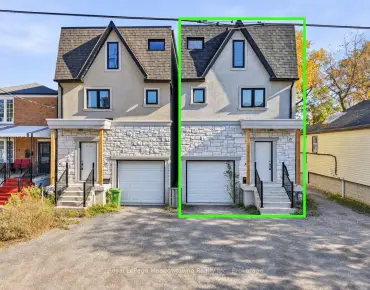
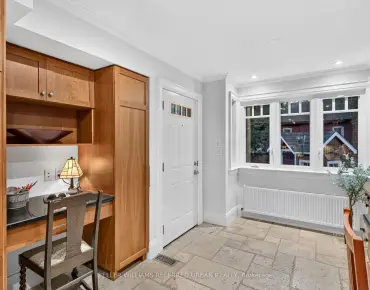
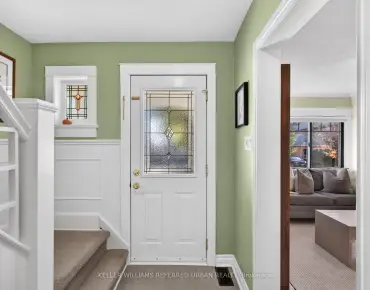
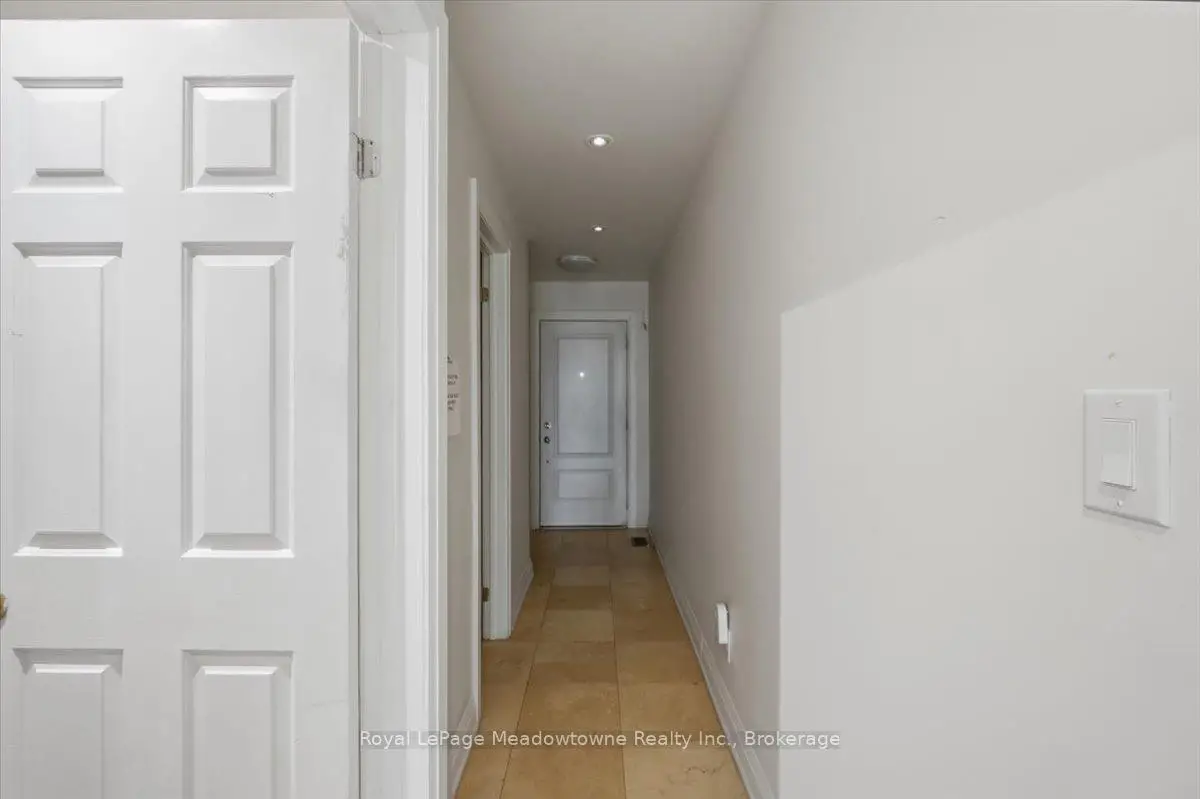
Built around 2020, this detached three-storey home offers generous space and plenty of upside. The main level flows openly from room to room, with natural light and an easy layout for daily living and entertaining. Upstairs, the second floor holds three bedrooms, and the top floor adds two more, so there's room for a growing family, visiting relatives, or a dedicated work-from-home space. Downstairs, a partly finished basement givesyou extra square footage to use now and complete to your taste. The home would benefit from some TLC. Warden subway station and Scarborough GO are each under two kilometers away, with shopping and schools along Danforth and Birchmount nearby.
Features
- Facing: East

- Bedrooms: 5

- Bathrooms: 4

- Garages: 1

- Kitchens: 1

Details
- Lot size: 22.51 x 104.99 Feet

- Space: 1500-2000

- Tax: $ 4818.71

- E14145578

- Listing contracted with: Royal LePage Meadowtowne Realty Inc., Brokerage
| Room | Size(M) | Description | |
|---|---|---|---|
| Kitchen | 4.39x2.98 | Centre Island, Quartz Counter, Stainless Steel Appl |
|
| Living Rm | 3.65x3.00 | Laminate, Sliding Doors |
|
| Dining Rm | 2.81x2.42 | Laminate, Window |
|
| 2nd Br | 5.03x3.94 | Laminate, 3 Pc Ensuite, Walk-In Closet(s) |
|
| 3rd Br | 4.98x3.32 | Laminate, Window |
|
| 4th Br | 3.65x2.41 | Laminate, Closet, Window |
|
| Primary B | 5.03x3.94 | Laminate, 4 Pc Ensuite, Walk-In Closet(s) |
|
| 5th Br | 3.93x3.65 | Laminate, 4 Pc Ensuite, Walk-In Closet(s) |
|
| Recreatio | 5.44x4.17 | Laminate |
|
| Utility R | 3.91x1.98 |
| Bathroom | Pieces | Level | |
|---|---|---|---|
| 1xBath | 2 pcs | ||
| 2xBaths | 4 pcs | ||
| 1xBath | 3 pcs |
Property Summary
Located close to the intersection of Danforth & Birchmount, 23A Jeavons Ave is a 5 bedrooms 4 washrooms Detached. The unit has a Single Built-In Parking Space. The property basement is Partially Fi . The property has many nice features including Other. Kitchen, Living Room Rm and Dinning Room Rm are on the Ground floor.Home Market Analysis
For Sale
For Lease
Comparable home values have decreased 7.7% compared with the same period last year.
Rent levels have decreased 12% compared with the same period last year.
How This Home Compares
Local Area Profile
This property is located in an area with a high level of homeownership with a mix of detached homes and apartments and condominiums. Approximately 41% of residents hold a bachelor's degree or higher, while about 18% have a college credential. Public transit is commonly used by local commuters, alongside driving.
School Information
Elementary Schools
-
Home schoolRank: 2642 out of 3022 (Score: 3.8)Distance to school: 0.3 km (~5 min walk)
Secondary Schools
-
Home schoolRank: 452/746 (Score: 5.6) 5 year average: 537/746 (Score: 4.7)Distance to school: 0.9 km (~17 min walk)
-
Neil McNeil (Grade: 9-12)
Catholic School
Rank: 77/746 (Score: 8.1) 5 year average: 173/746 (Score: 7.1)Distance to school: 3.1 km (~9 min drive) -
st. John Henry Newman (Grade: 9-12)
Catholic French Immersion school
Rank: 452/746 (Score: 5.6) 5 year average: 423/746 (Score: 5.6)Distance to school: 2.3 km (~7 min drive)


Commute Information
 Warden Subway Station (1.3km)
 Scarborough Go Train Station (1.6km) - Free Parking available, parking lots: 627