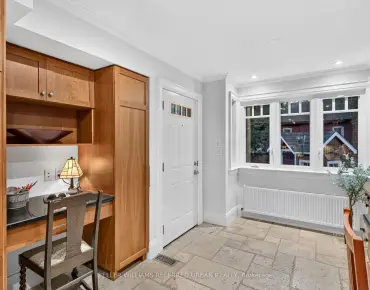
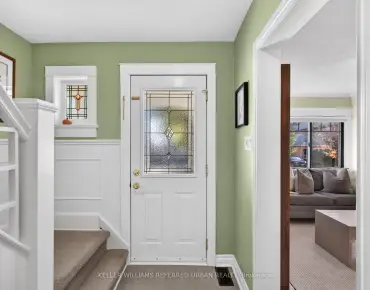
Scarborough Village, Toronto, M1M 2G2
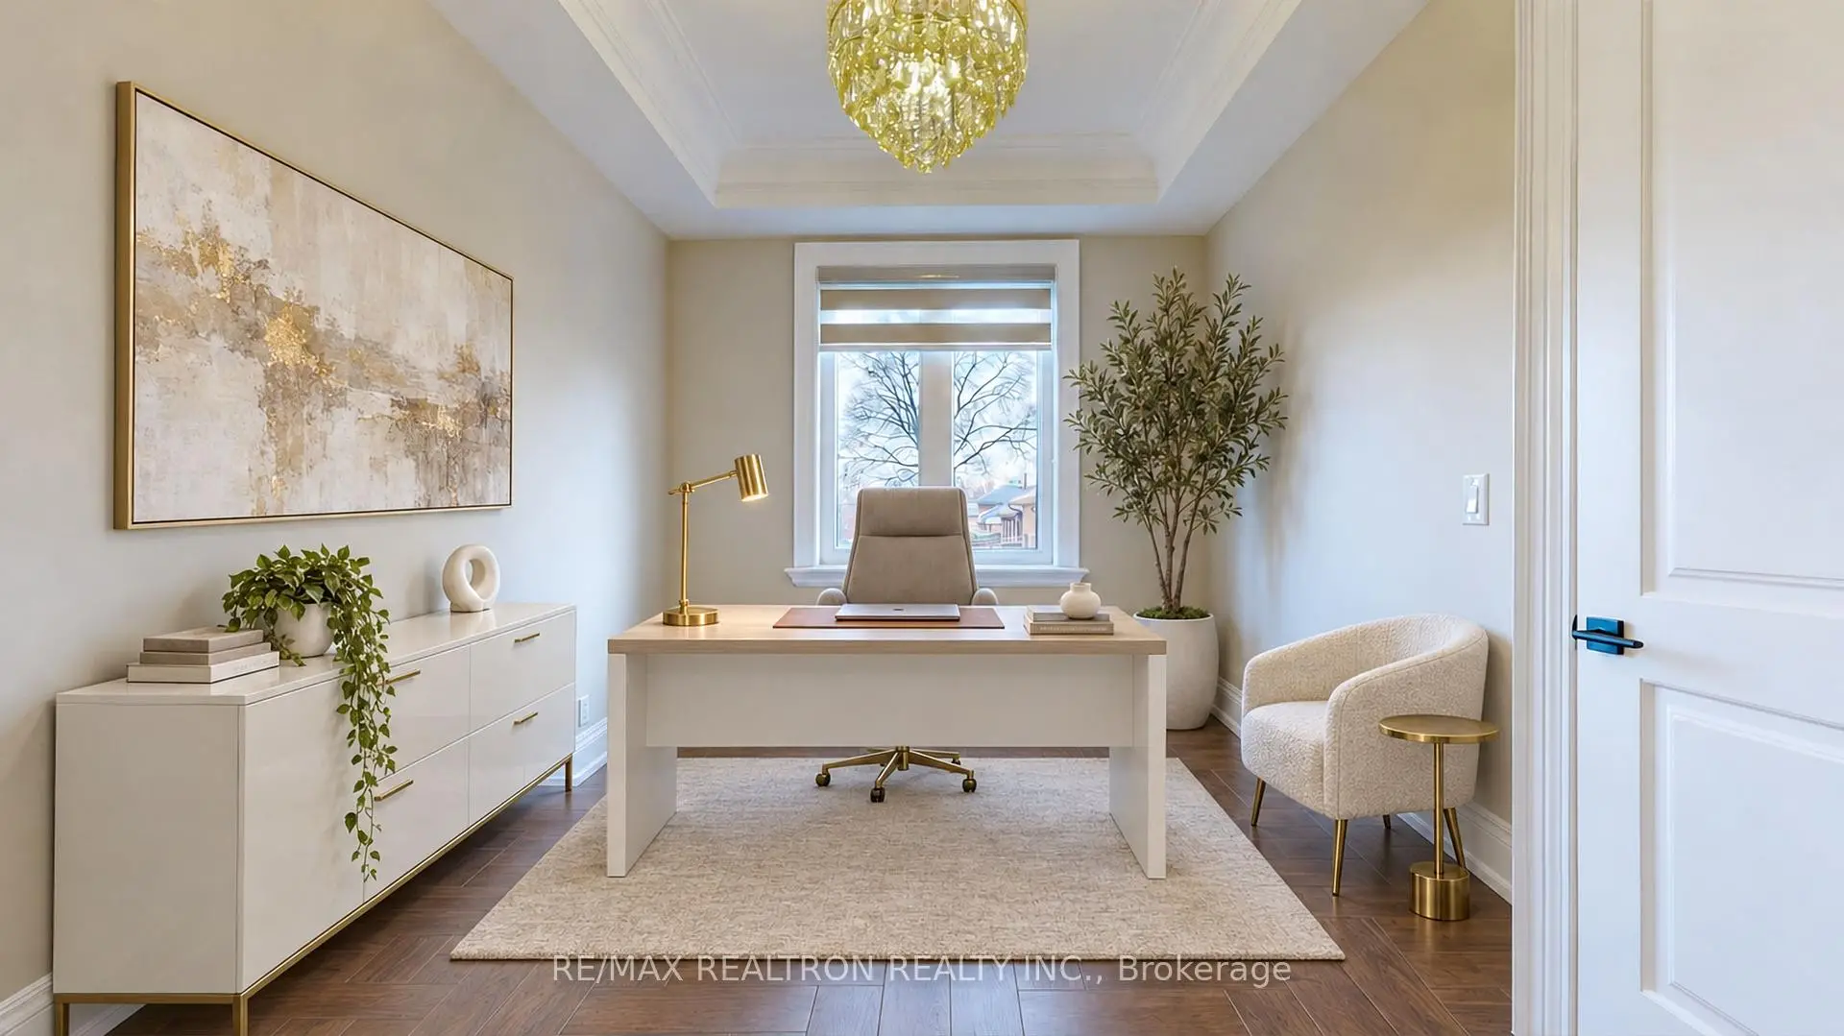
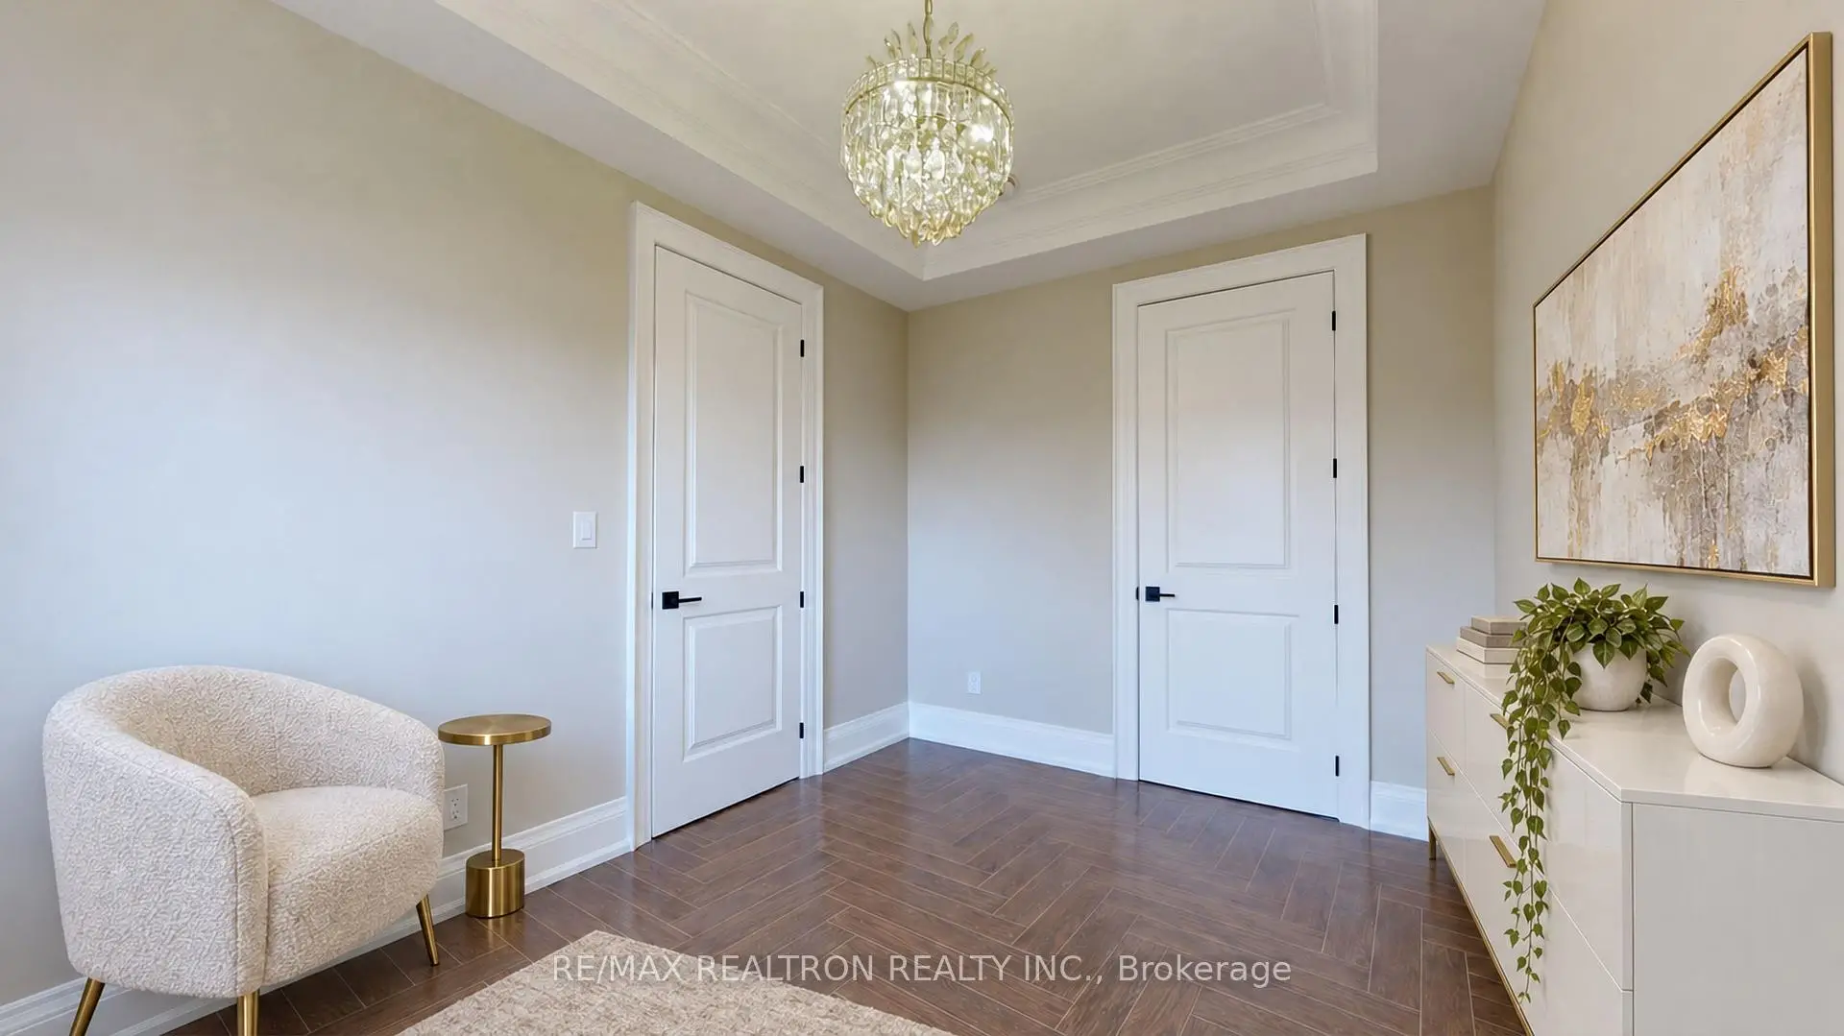

Description
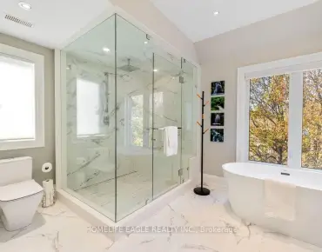
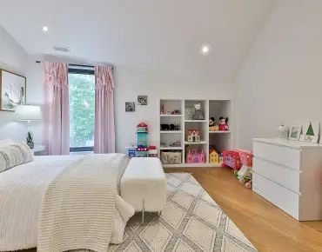
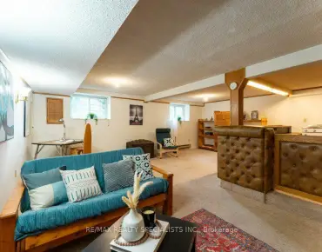
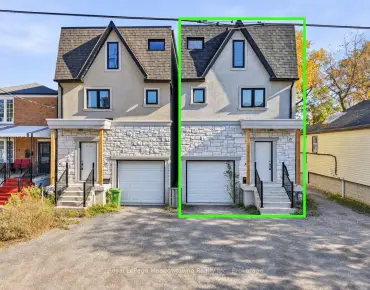
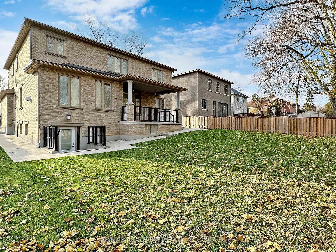
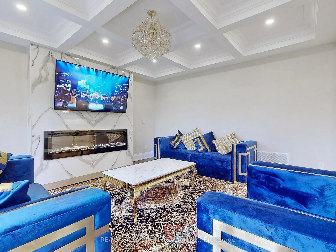
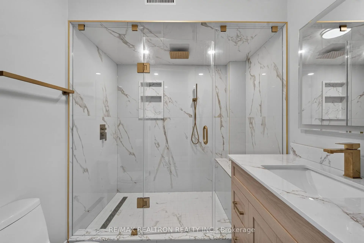
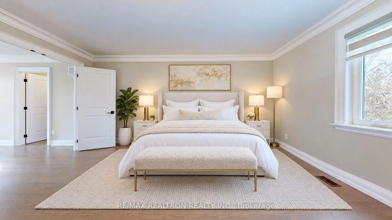
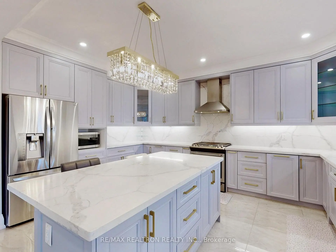
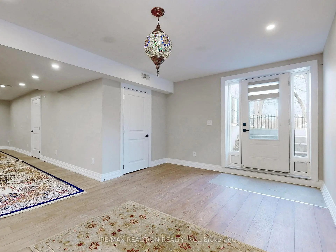
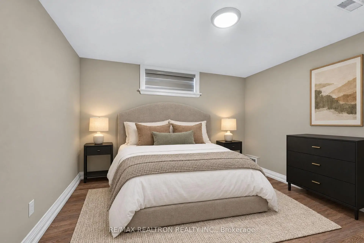
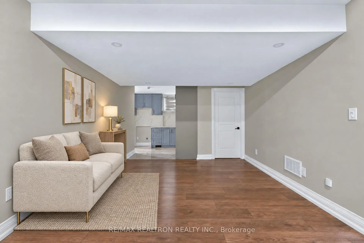
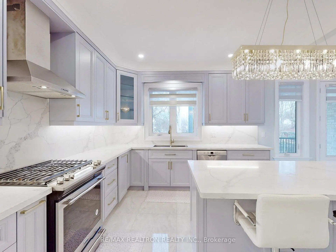
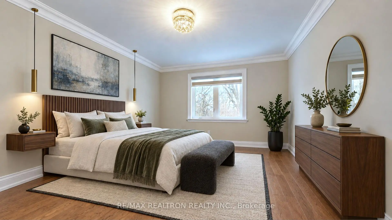
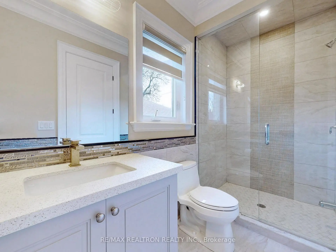
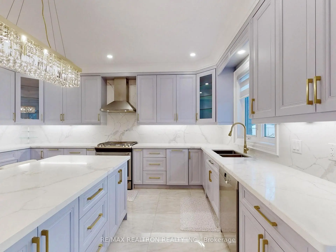
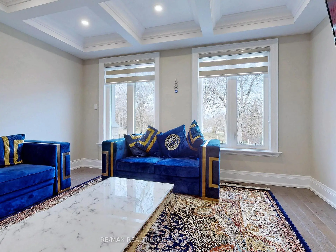
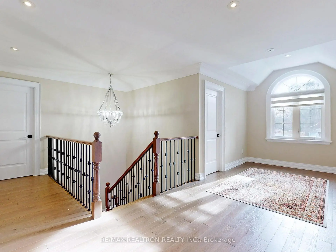
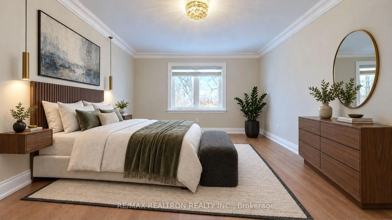
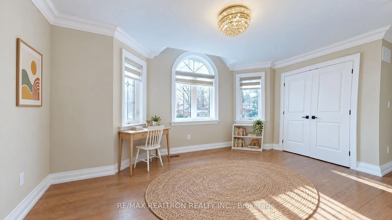
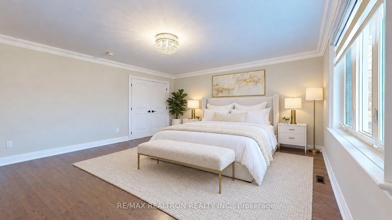
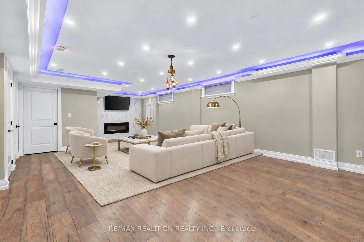
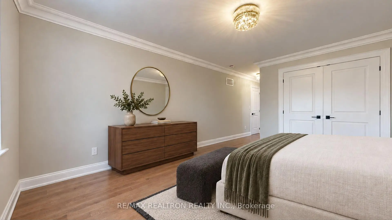
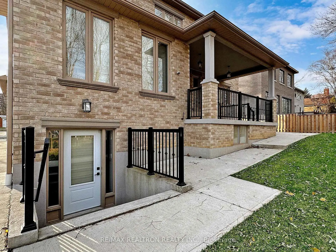
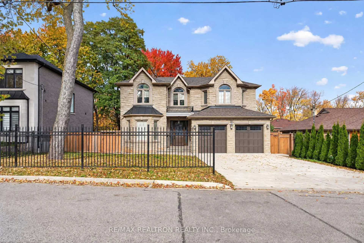
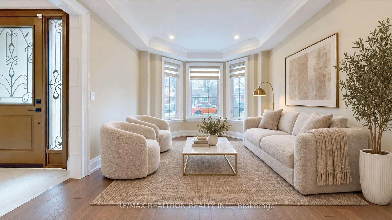
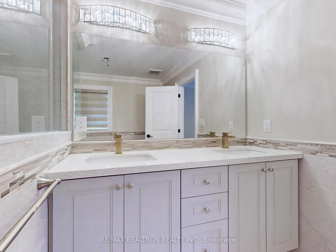
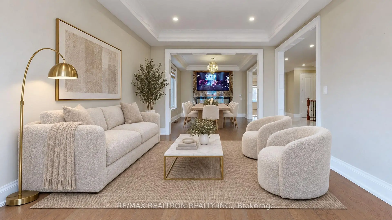
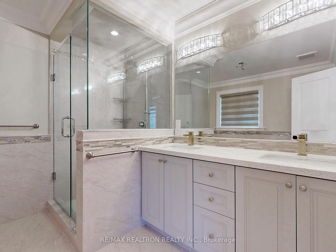
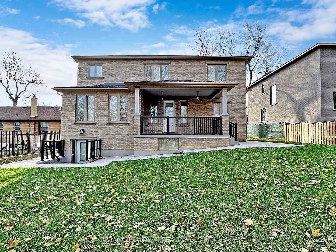
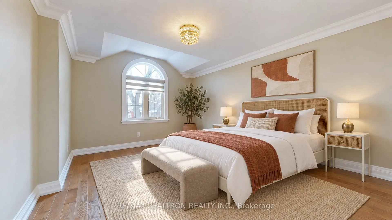
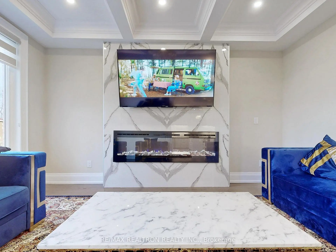
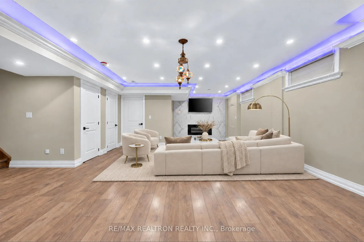
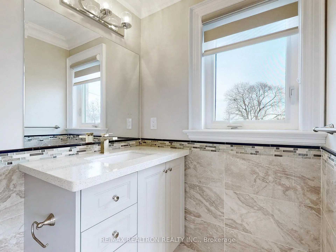
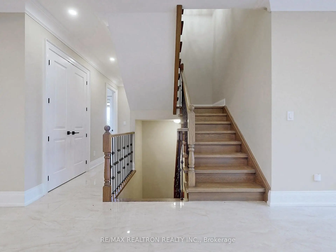
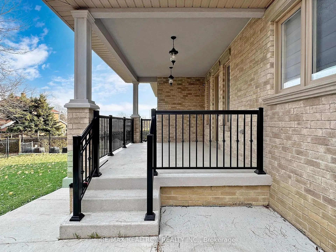
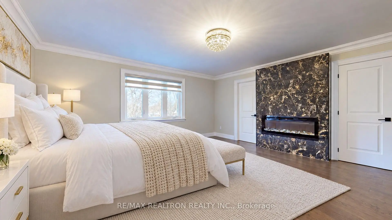
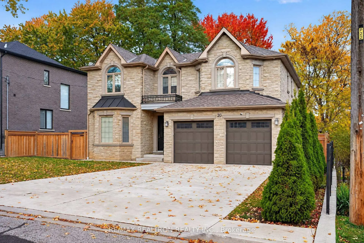
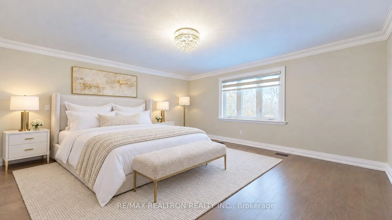
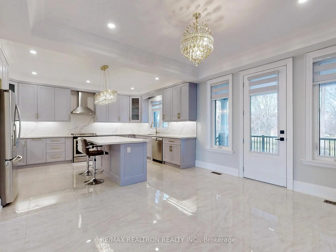
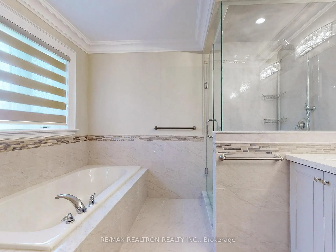
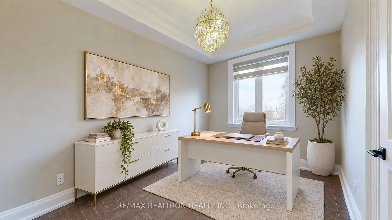
An Exceptional Expression Of Modern Luxury In Prestigious Scarborough Village. This Custom-Built 5+3-Bedroom, 6-Bathroom Residence Showcases A Striking Stone Exterior, Impressive 67-Ft Lot & Refined Finishes Throughout. Sun-Drenched Open-Concept Interiors Feature Elegant Coffered & Waffle Ceilings, Hardwood Flooring, Statement Fireplaces & A Chef-Inspired Kitchen With Quartz Counters, Grand Island & Premium Appliances. The Spacious Family Room Overlooks A Breathtaking Backyard Oasis With Saltwater Inground Pool, Hot Tub & Fireplace, Framed By Mature Trees & Private Green Space With No Homes Behind. A Sophisticated Finished Lower Level Offers Separate Living Areas & Walk-Up Entrance. Complete With Double Garage, Epoxy Flooring, 2nd-Floor Laundry & Expansive Driveway. Luxury, Privacy & Contemporary Elegance In One Remarkable Offering.
Features
- Facing: South

- Bedrooms: 5

- Bathrooms: 6

- Garages: 2

- Kitchens: 1

Details
- Lot size: 67.00 x 125.00 Feet

- Space: 3500-5000

- Tax: $ 10014.00

- E14143052

- Listing contracted with: RE/MAX REALTRON REALTY INC.
| Room | Size(M) | Description | |
|---|---|---|---|
| Living Rm | 4.41x2.51 | ||
| Kitchen | 7.32x4.94 | ||
| Dining Rm | 3.90x3.51 | ||
| Breakfast | 7.32x4.94 | ||
| Br | 3.69x3.67 | ||
| Family Rm | 4.44x438.00 | ||
| Primary B | 5.08x4.96 | ||
| 2nd Br | 4.87x3.95 | ||
| 3rd Br | 4.55x3.69 | ||
| 4th Br | 5.03x3.70 | ||
| Great Rm | 9.60x5.10 | ||
| Br | 4.17x2.57 |
| Bathroom | Pieces | Level | |
|---|---|---|---|
| 1xBath | 5 pcs | ||
| 5xBaths | 3 pcs |
Property Summary
Located close to the intersection of Markham Rd & Kingston Rd, 20 Chatterton Blvd is a 5+3 bedrooms 6 washrooms Detached. The unit has a Double Attached Parking Spaces. The property has a finished Walk-Up basement. The property has many nice features including Water Heater, Storage and Central Vacuum. Living Room Rm, Kitchen, Dinning Room Rm, Breakfast Room, Br and Family Room Rm are on the Main floor.Home Market Analysis
For Sale
For Lease
Comparable home values have increased 68.7% compared with the same period last year.
Rent levels have decreased 3.6% compared with the same period last year.
How This Home Compares
Local Area Profile
This property is located in a predominantly owner-occupied residential area with a mix of detached homes and townhouses. Approximately 46% of residents hold a bachelor's degree or higher, while about 16% have a college credential. Residents use a combination of driving and public transit for commuting.
School Information
- Mason Road Junior Public School (Grade:JK-6)
- Bliss Carman Senior Public School (Grade:7-8)
- Sir Wilfrid Laurier Collegiate Institute (Grade:9-12) 457/739
- St. Boniface Catholic School (Grade:JK-8) 1048/3037
- Charles Gordon Senior Public School (Grade:7-8)
- Cedarbrook Public School (Grade:JK-8) 392/3037
- Corvette Junior Public School (Grade:JK-6) 1683/3037