
 Highbush, Pickering, L1V 6P9
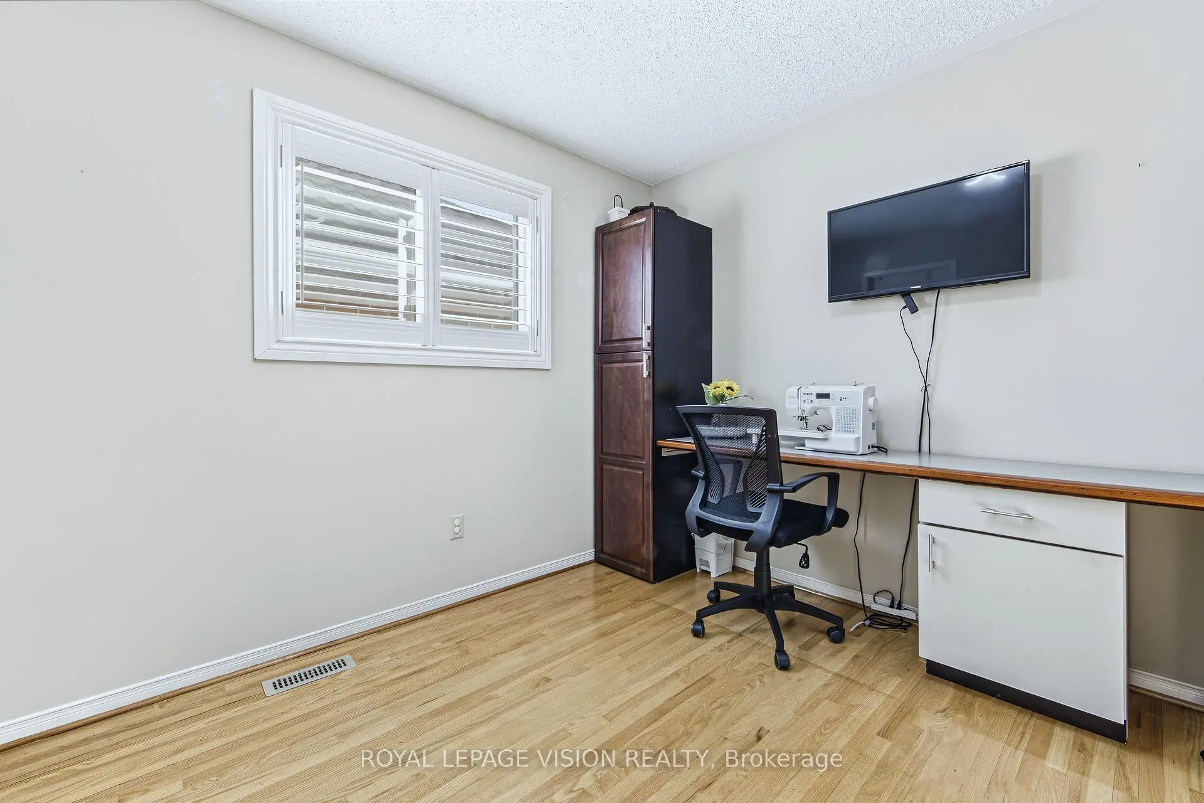
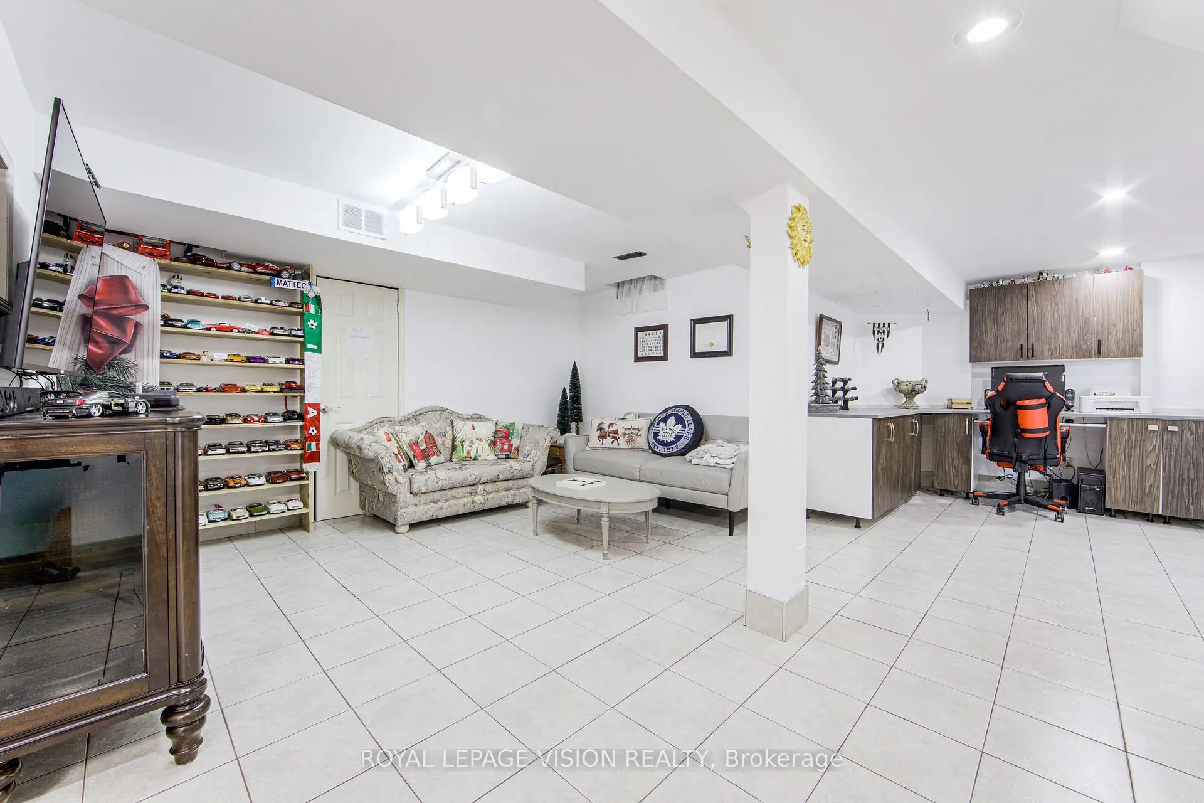
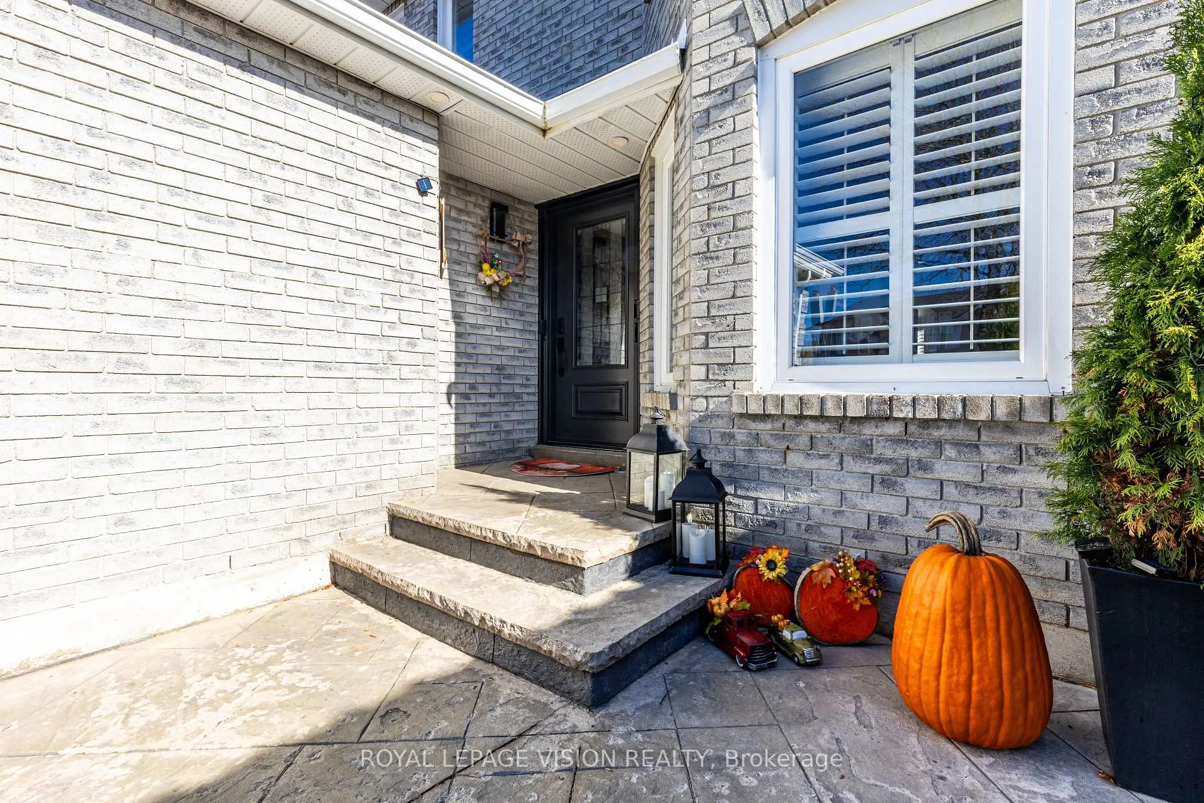
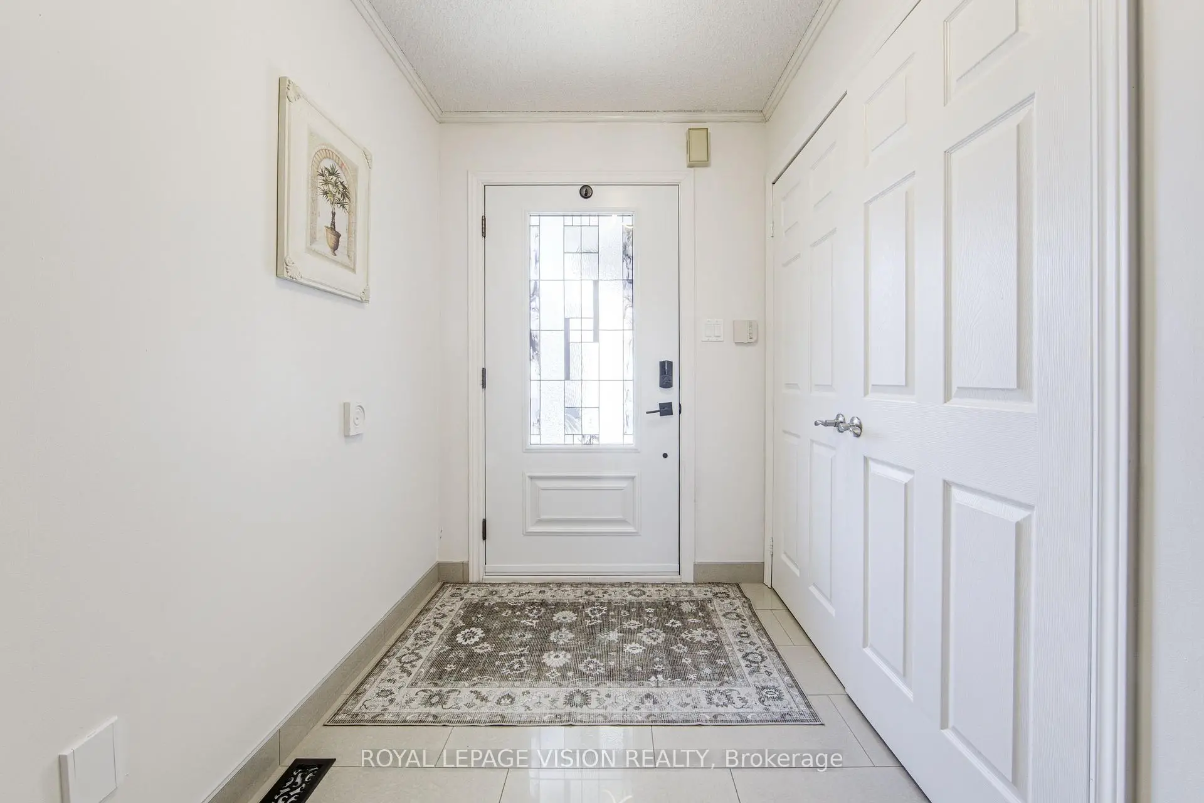

Description
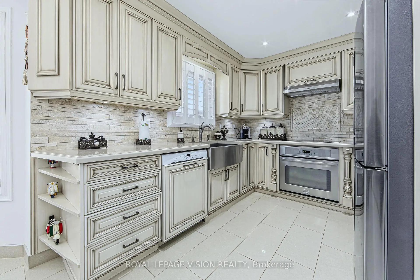
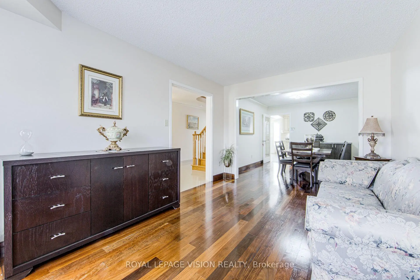
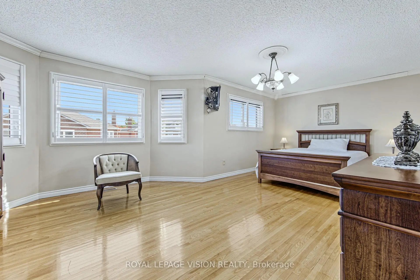
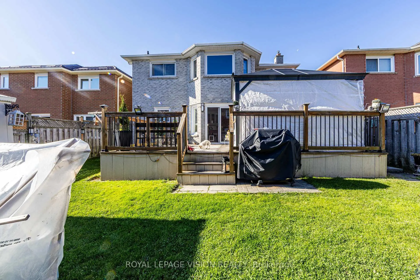
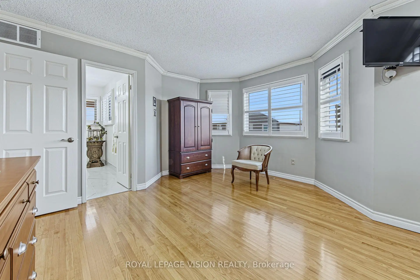
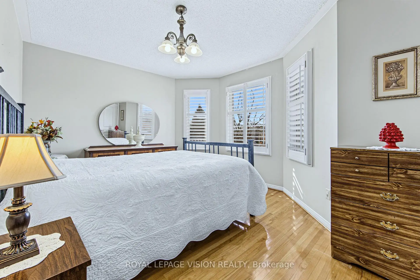
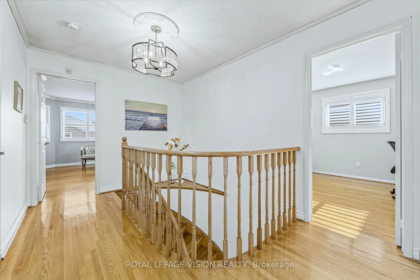
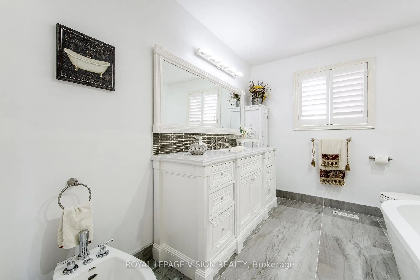
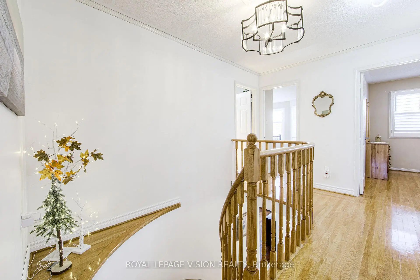
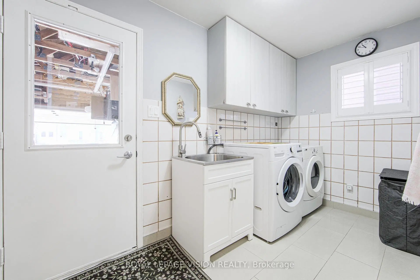
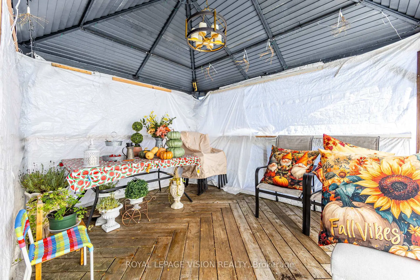
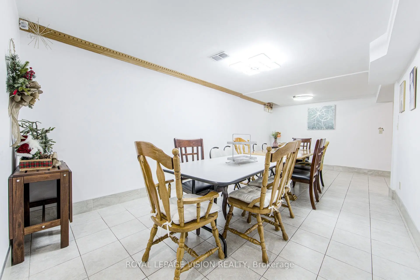
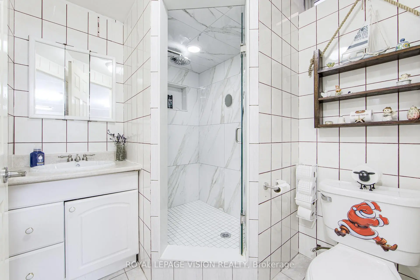
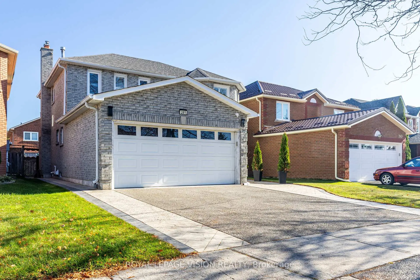
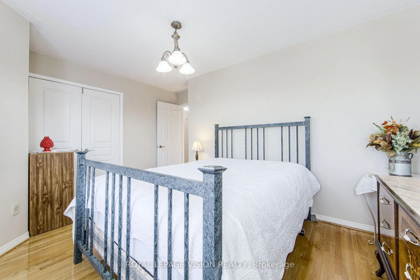
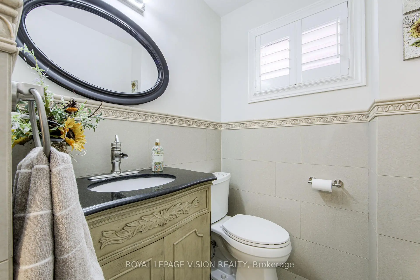
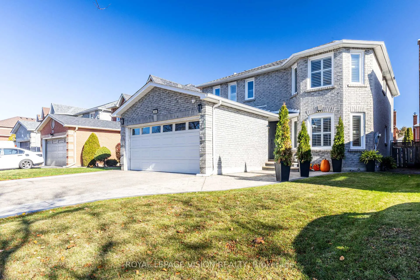
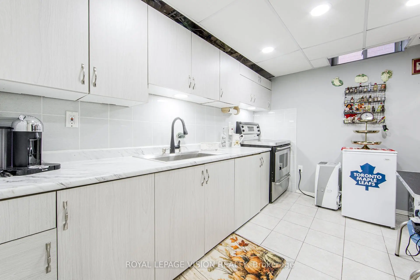
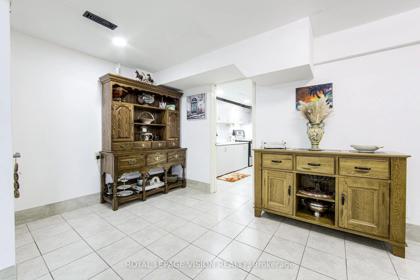
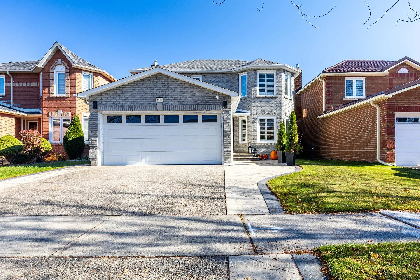
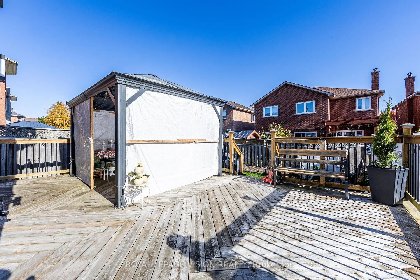
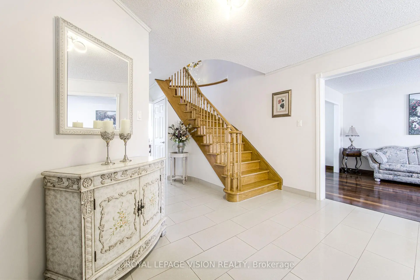
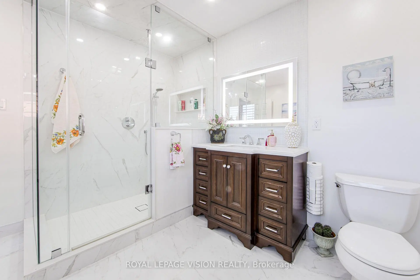
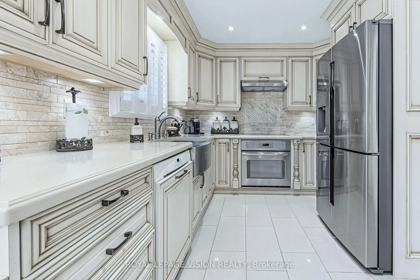
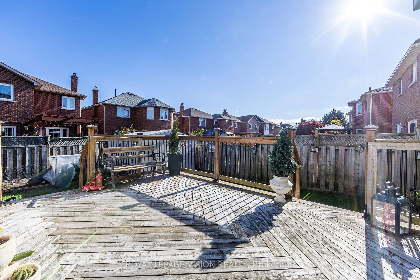
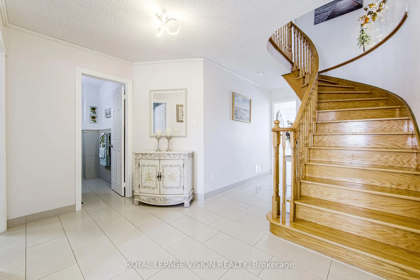
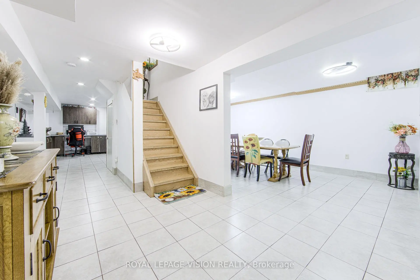
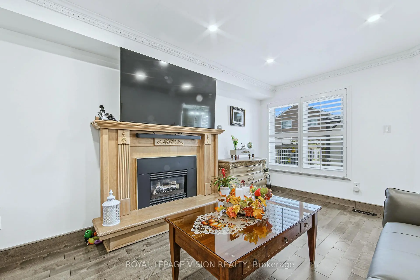
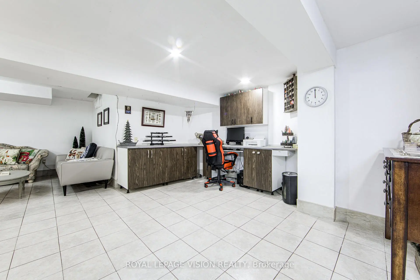
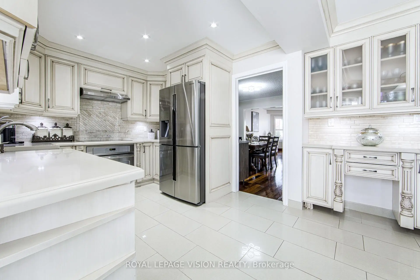
Welcome to 261 Mossbrook Sq, a truly one-of-a-kind property where tasteful high-end renovations meet exceptional maintenance. Ideally located within walking distance to Westcreek Public School, the heart of this home features a top-notch, chef-inspired kitchen along side four fully renovated washrooms, including a newly upgraded main washroom (2025). Major mechanical updates provide complete peace of mind, featuring a brand-new furnace (April 2026)and 30-year roof shingles replaced in 2010. Oversized windows flood the interior with abundant natural light throughout the day, creating a bright and welcoming atmosphere. Properties of this caliber with extensive upgrades and prime location are rarely offered for sale-a complete turn-key opportunity ready to impress
Features
- Facing: West

- Bedrooms: 4

- Bathrooms: 4

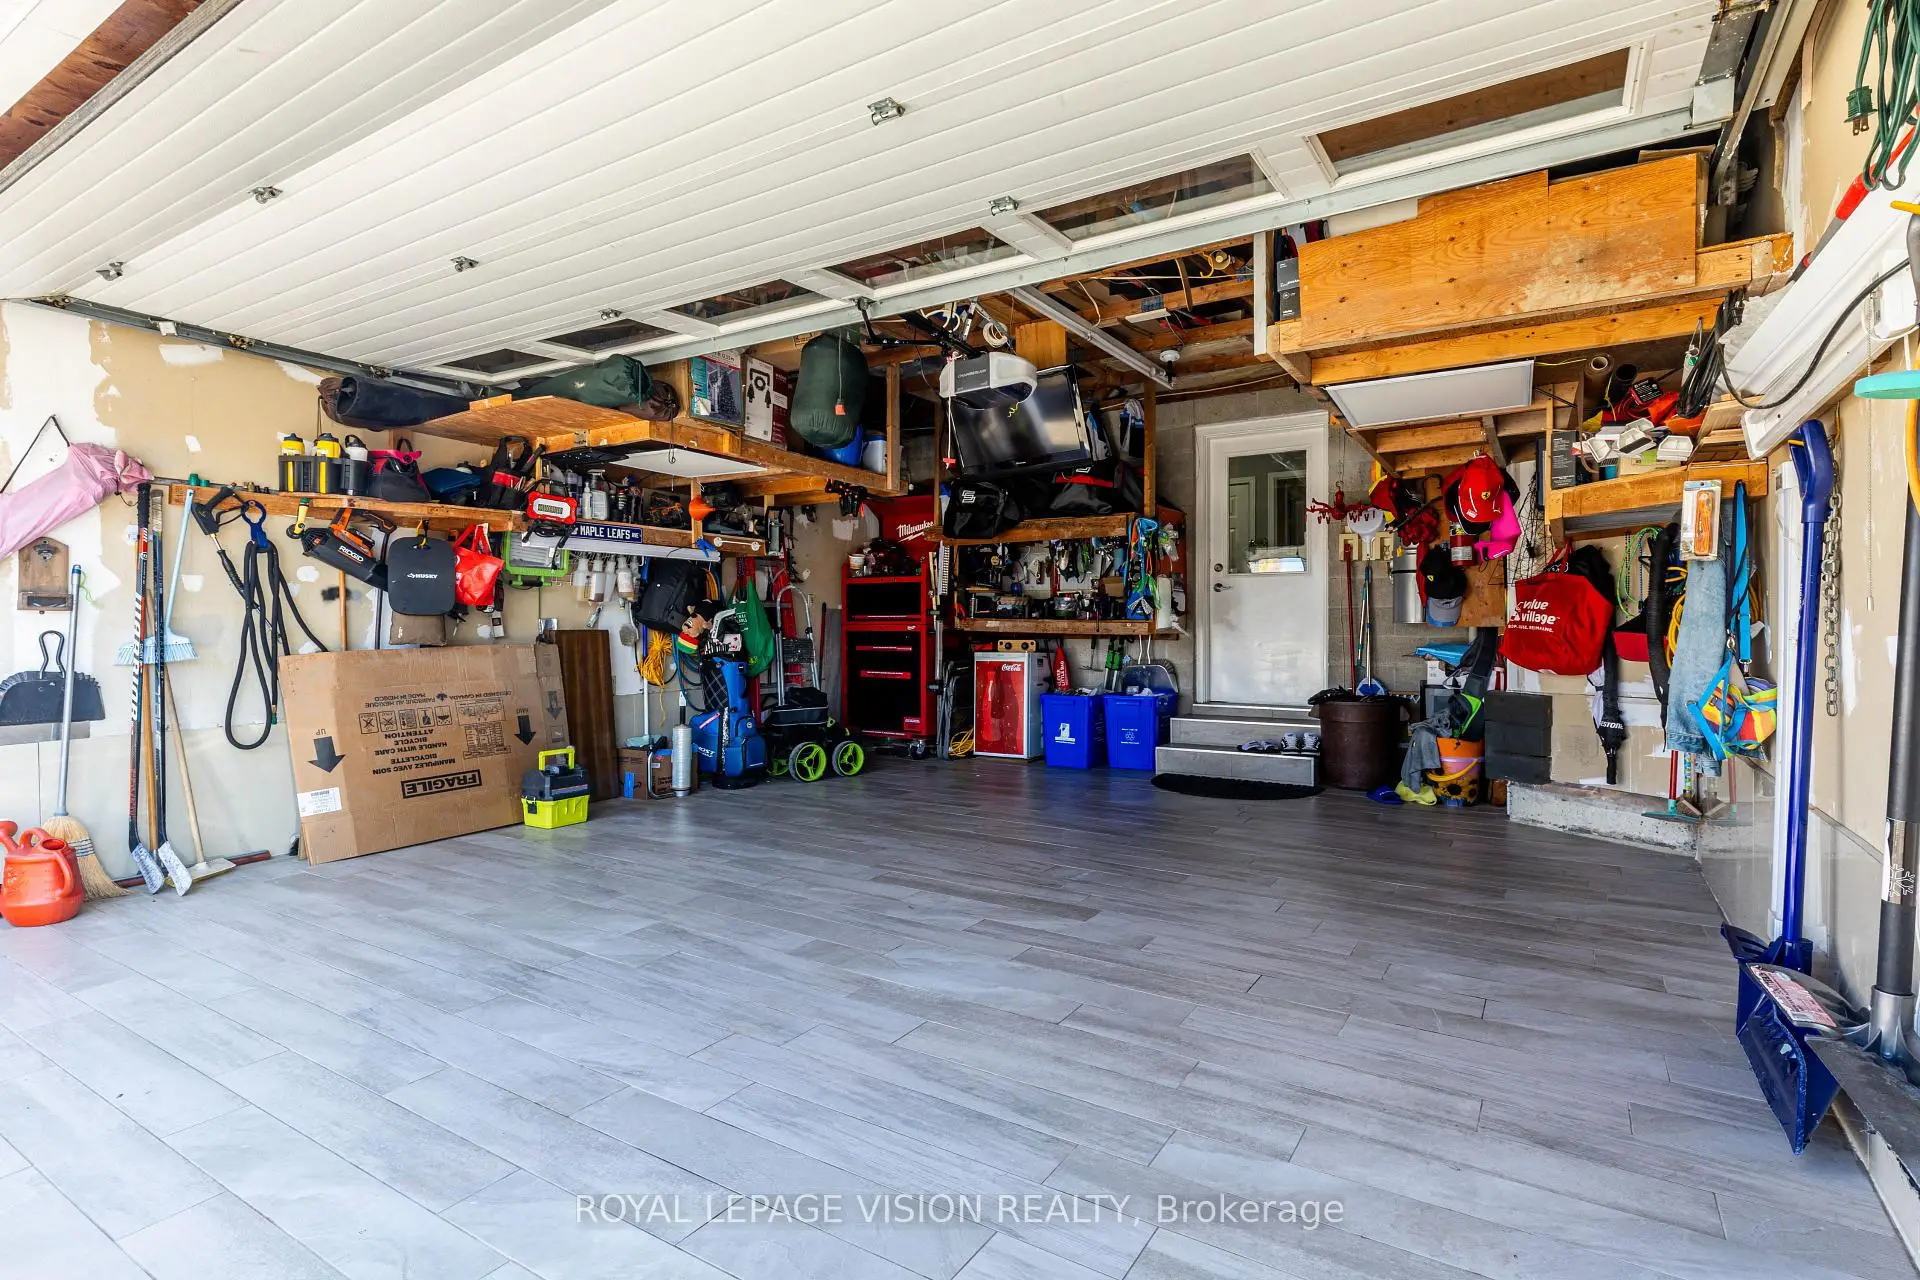
- Garages: 2

- Kitchens: 1

Details
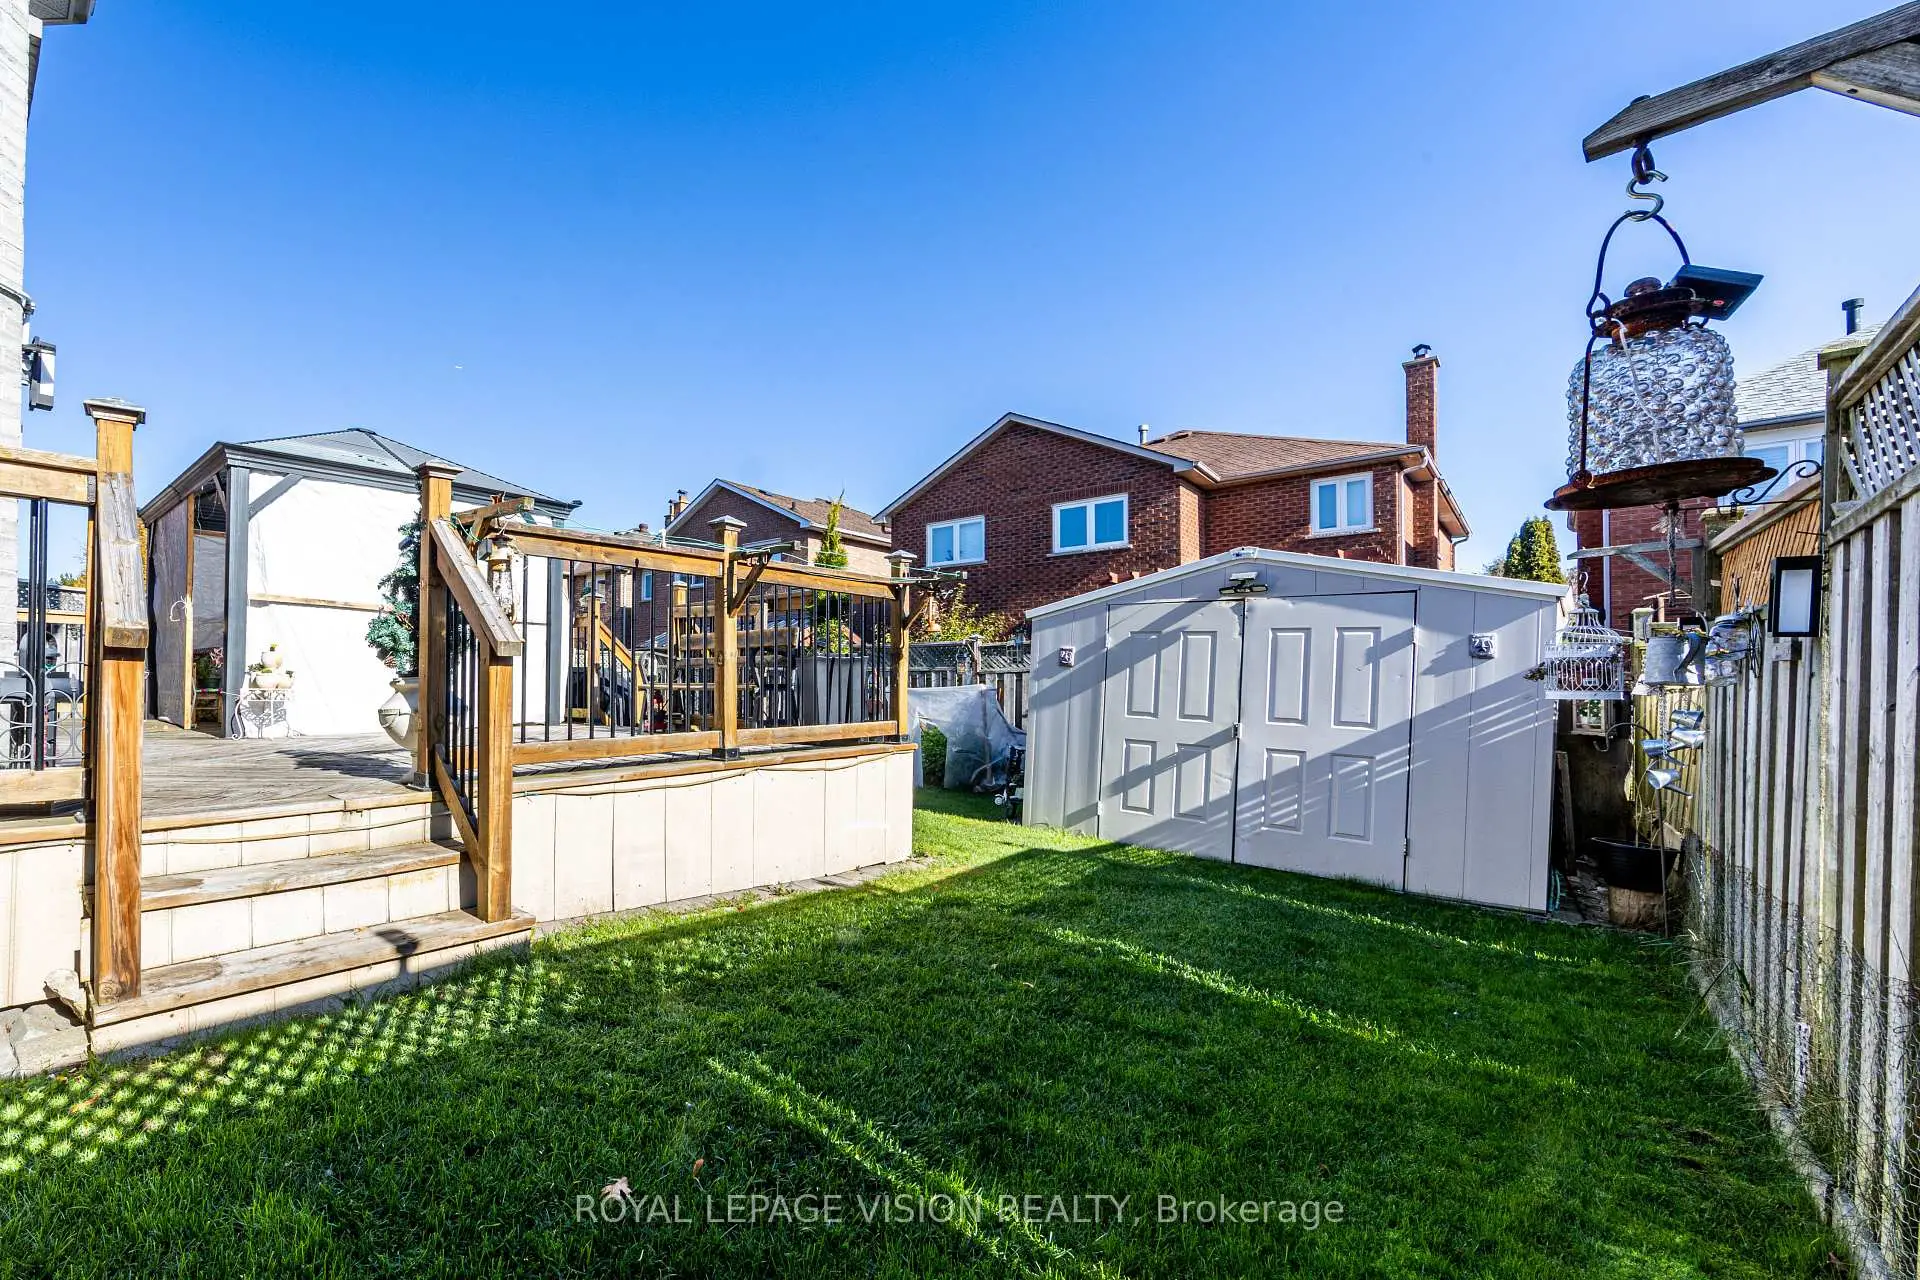
- Lot size: 40.07 x 110.02 Feet

- Space: 2000-2500

- Tax: $ 7677.91

- E14139842

- Listing contracted with: ROYAL LEPAGE VISION REALTY
| Room | Size(M) | Description | |
|---|---|---|---|
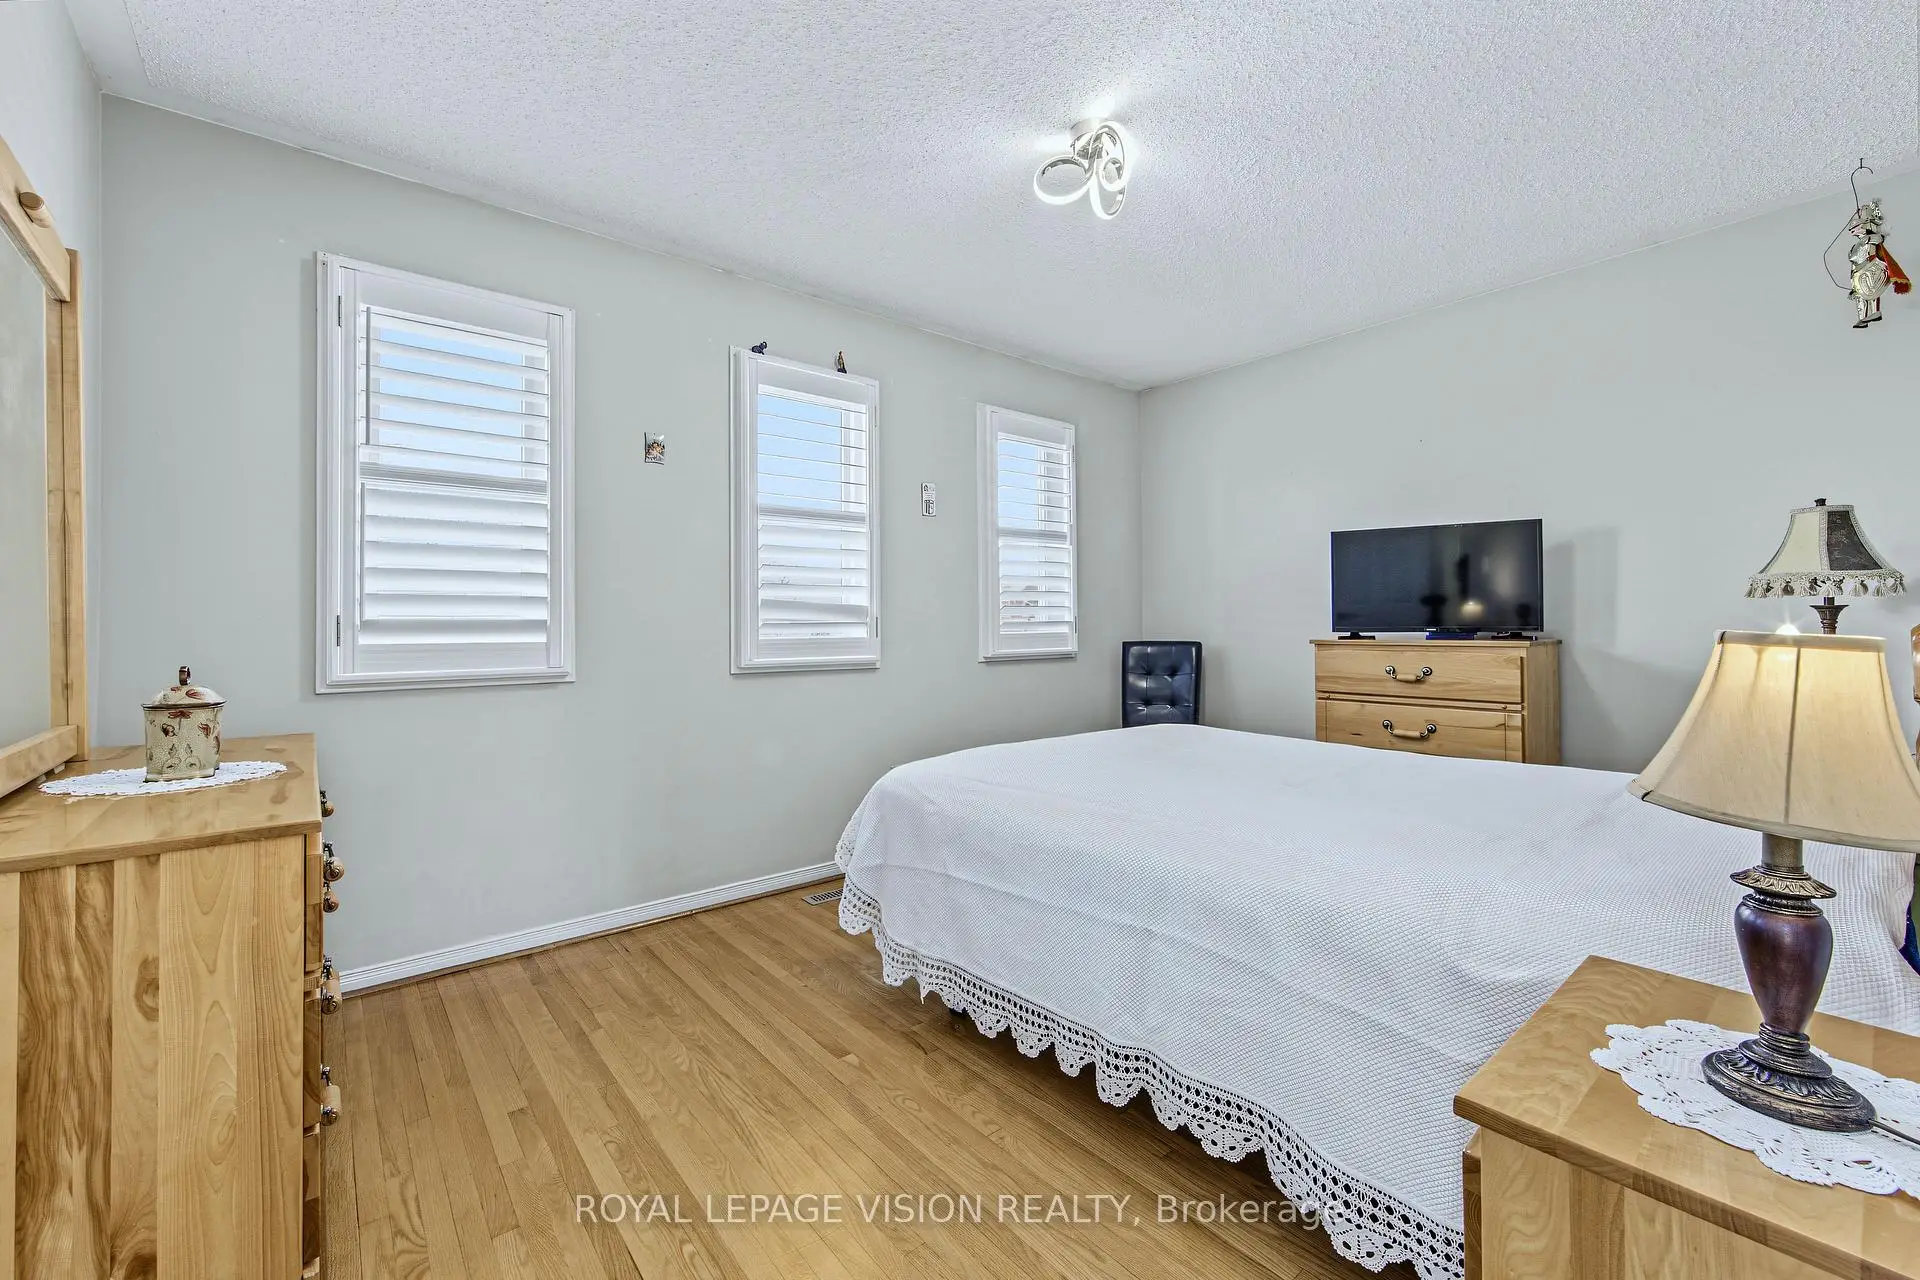
| Primary B | 6.64x3.35 | Hardwood Floor, Ensuite Bath, Walk-In Closet(s) |
|
| 2nd Br | 4.26x3.00 | Hardwood Floor, Closet |
|
| 3rd Br | 4.20x3.07 | Hardwood Floor, Closet |
|
| 4th Br | 3.06x3.06 | Hardwood Floor, Closet |
|
| Kitchen | 3.29x2.92 | Tile Floor, Breakfast Area, W/O To Deck |
|
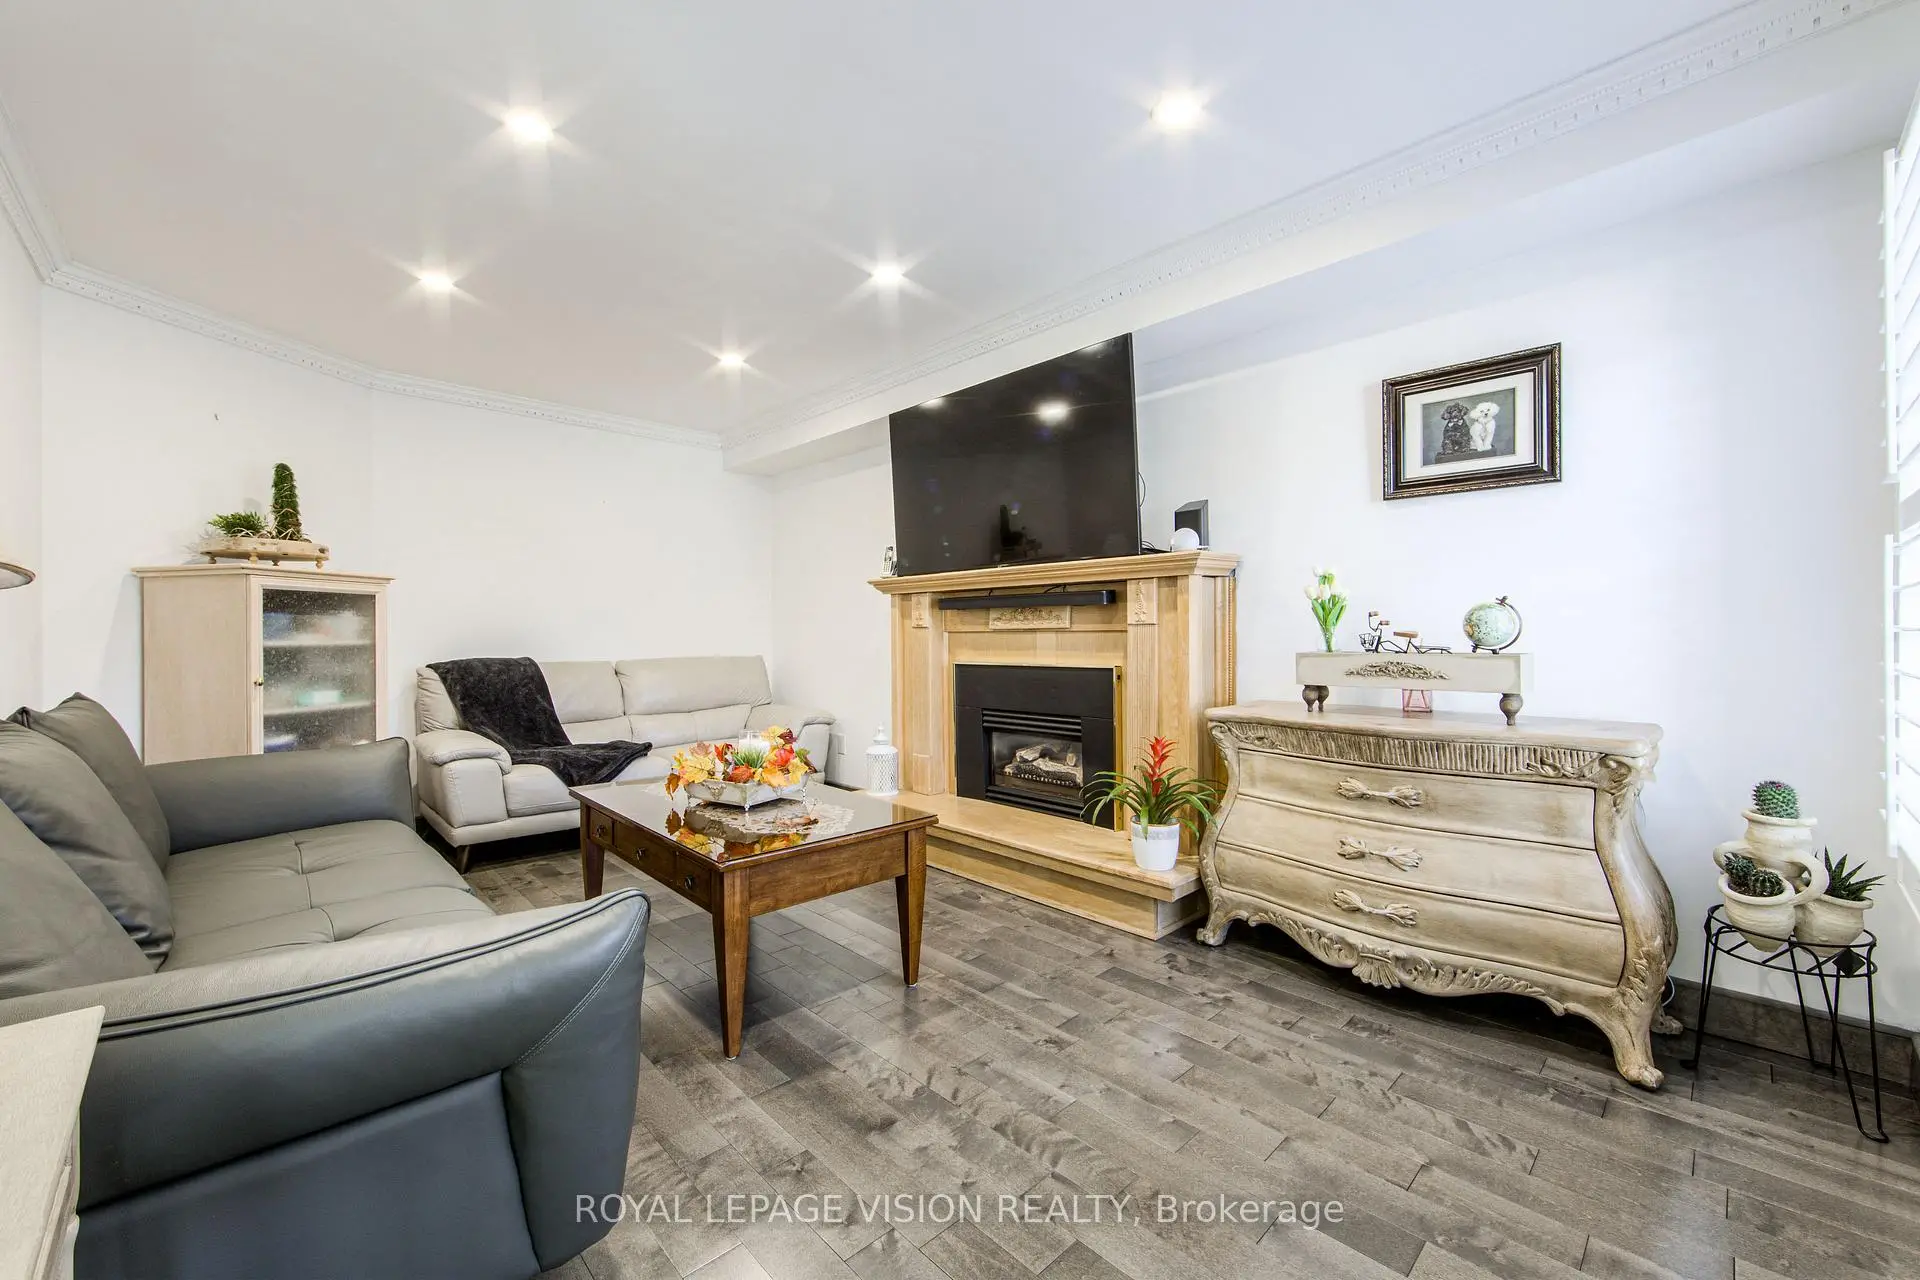
| Family Rm | 3.35x5.18 | Hardwood Floor, Fireplace |
|
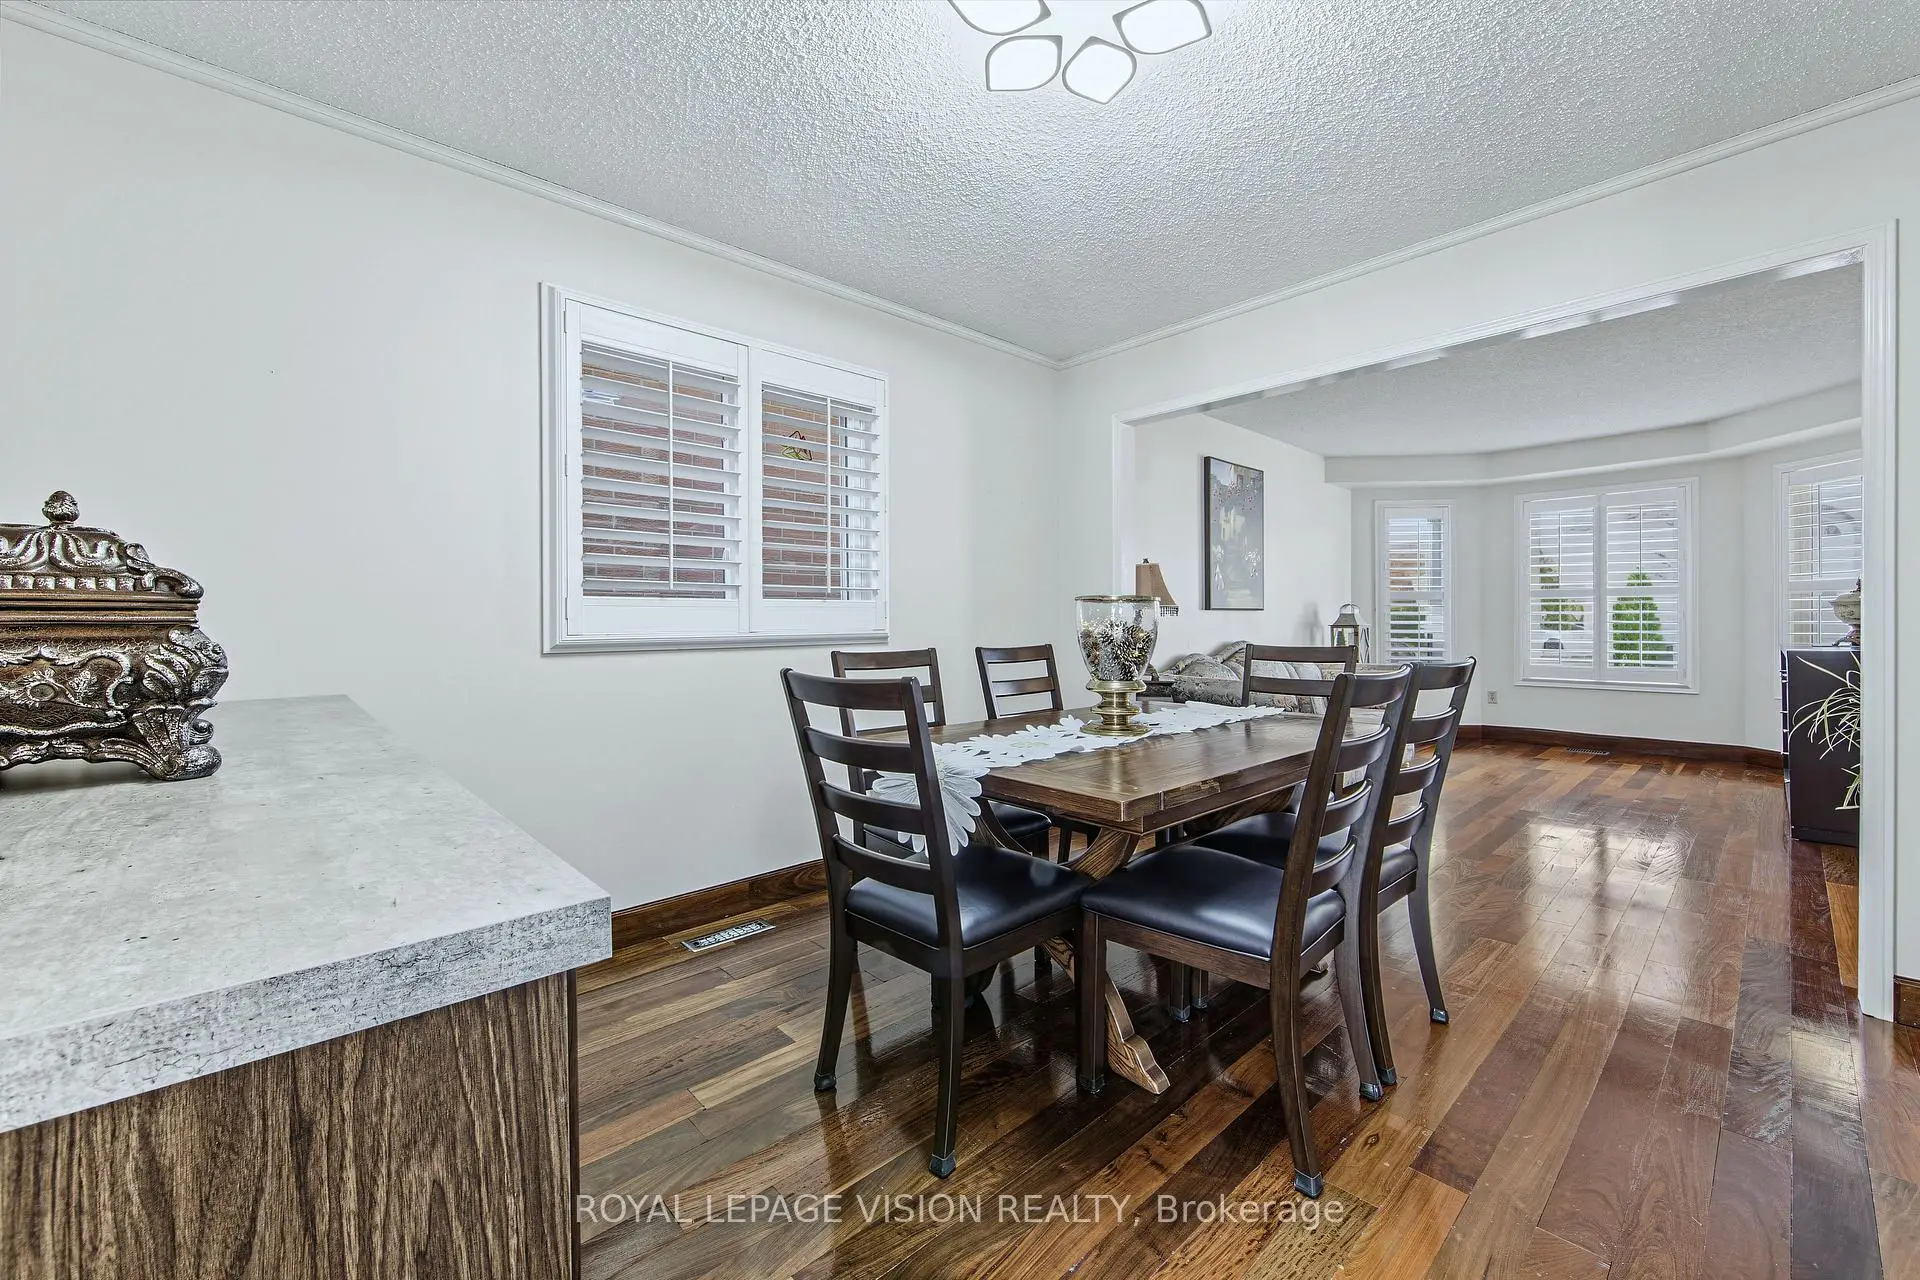
| Dining Rm | 3.10x3.65 | Hardwood Floor, Combined w/Living |
|
| Breakfast | 3.35x4.26 | Tile Floor, Combined w/Kitchen |
| Bathroom | Pieces | Level | |
|---|---|---|---|
| 1xBath | 2 pcs | Main |
|
| 1xBath | 3 pcs | Second |
|
| 1xBath | 4 pcs | Second |
|
| 1xBath | 3 pcs | Basement |
Property Summary
Located close to the intersection of SHEPPARD AVE AND ALTONA RD, 261 Mossbrook Sq is a 4 bedrooms 4 washrooms Detached. The unit has a Double Built-In Parking Spaces. The property has many nice features including Water Heater and Auto Garage Door Remot. Kitchen, Family Room Rm, Dinning Room Rm and Breakfast Room are on the Main floor.Home Market Analysis
For Sale
For Lease
Comparable home values have decreased 9.8% compared with the same period last year.
Rent levels have increased 12.2% compared with the same period last year.
How This Home Compares
Local Area Profile
This property is located in an area with a high level of homeownership with a mix of detached homes and townhouses. Approximately 39% of residents hold a bachelor's degree or higher, while about 27% have a college credential. The large majority of local commuters travel by car.







