O'Connor-Parkview, Toronto, M4B 3J3

Description
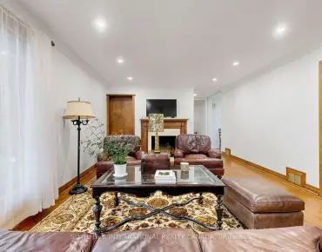
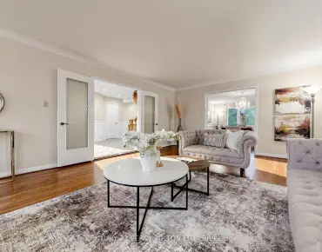
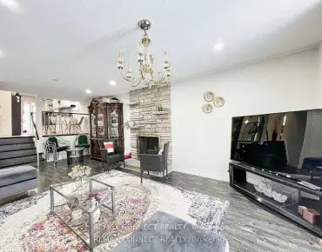
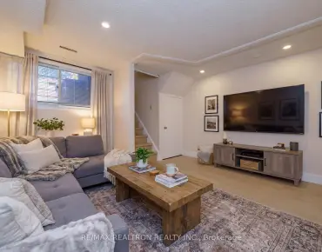
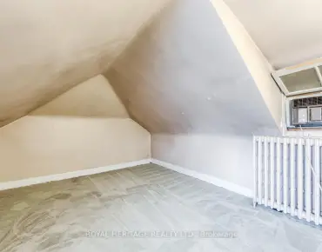
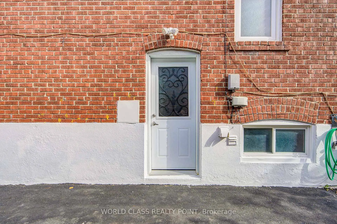
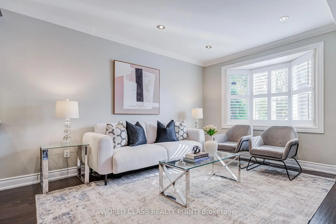
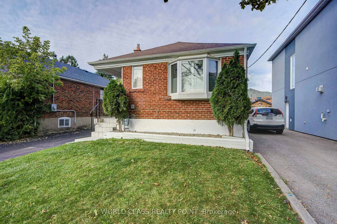
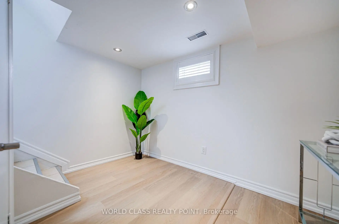
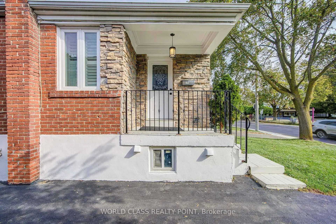
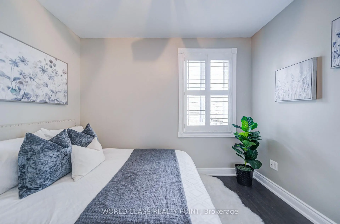
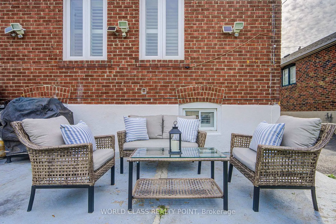
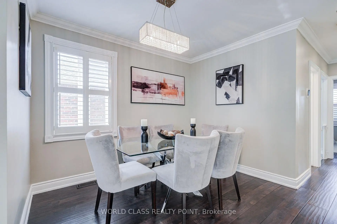
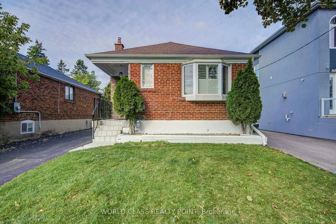
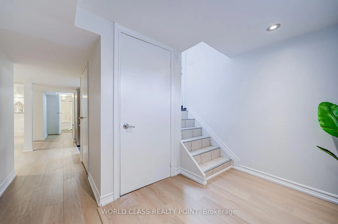
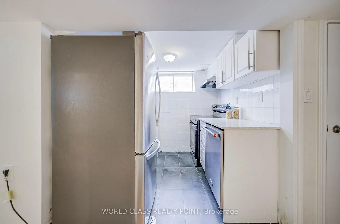
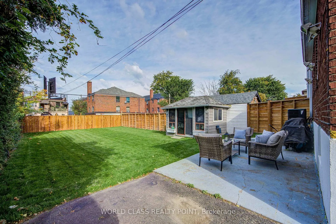
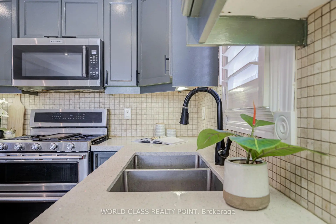
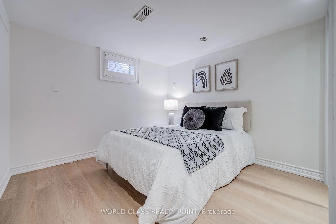
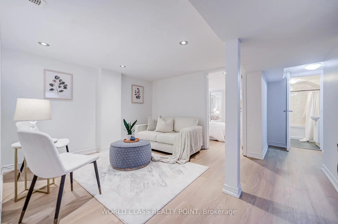
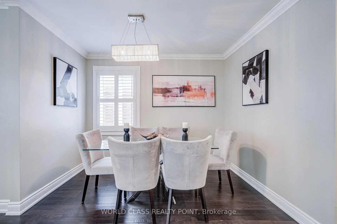
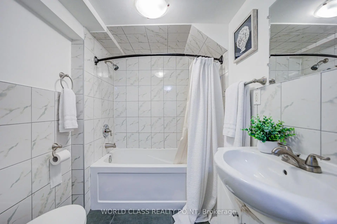
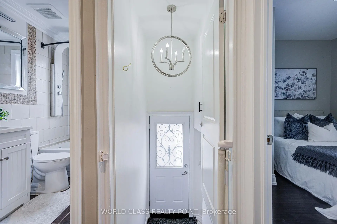
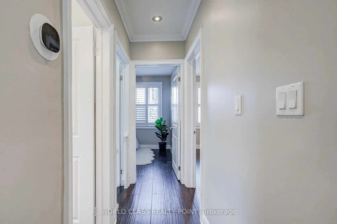
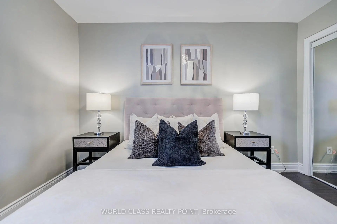
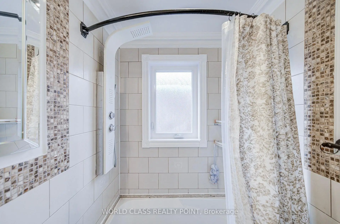
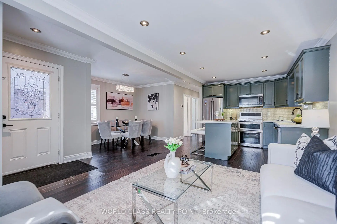
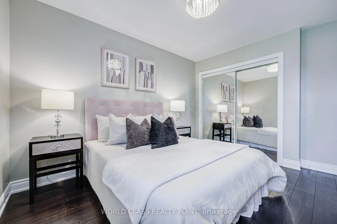
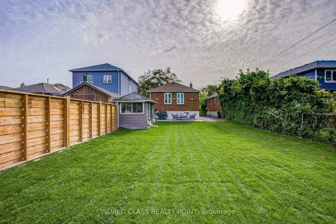
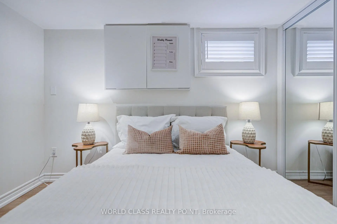
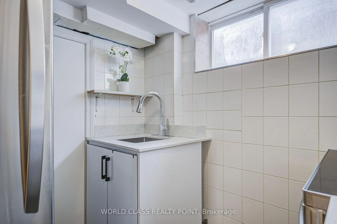
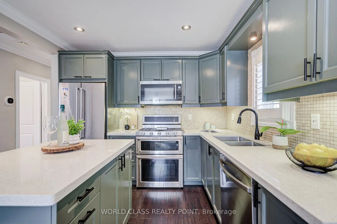
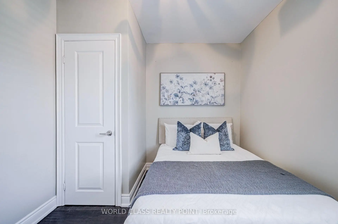
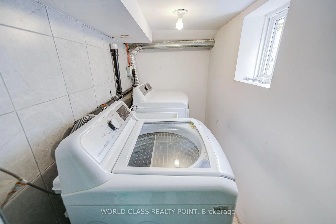
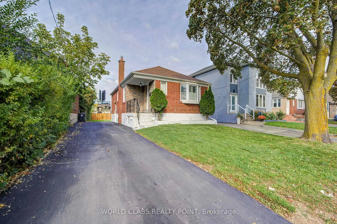
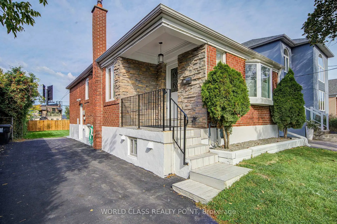
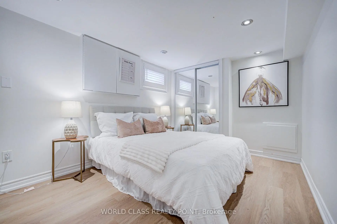
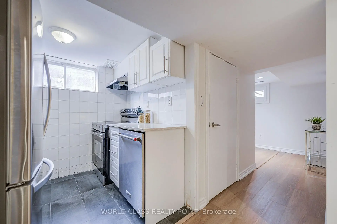
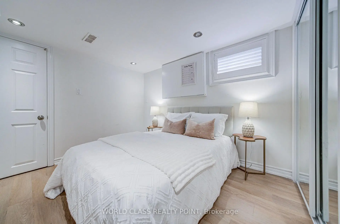
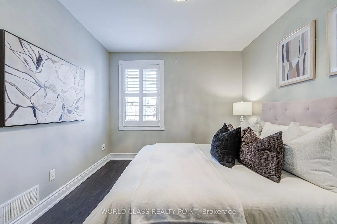
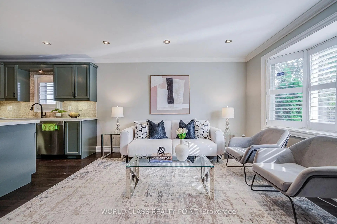
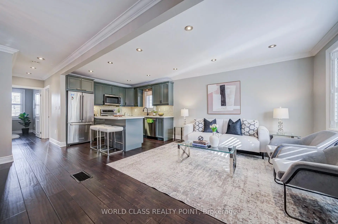
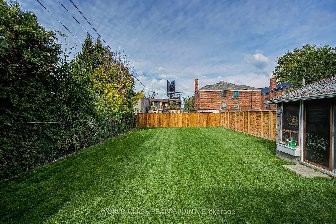
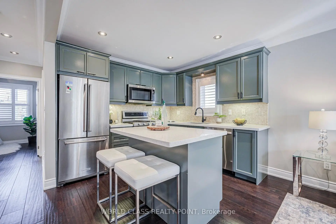
Welcome to 166 Westview Blvd! Located across from Topham Park on a generous 35 124.67 ft lot,this detached bungalow features an open-concept living, dining, and kitchen area, two bedrooms,and a full bathroom. The basement offers a separate side entrance, second kitchen, living area, two bedrooms, a full bathroom, and laundry. A huge backyard provides ample outdoor space. Walk to Selwyn Elementary School, Gordon A. Brown Middle School, shops, and TTC, with convenient DVP access. The seller advises permits are in place for side and rear additions and a second-storey expansion, creating a four-bedroom main residence and two basement apartments. Survey and plans available. Buyers to verify permit details and permitted rental use. For permit check the attachment .
Features
- Facing: West

- Bedrooms: 2

- Bathrooms: 2

- Garages:

- Kitchens: 1

Details
- Lot size: 35.00 x 125.00 Feet

- Space: 700-1100

- Tax: $ 4132.00

- E14135746

- Listing contracted with: WORLD CLASS REALTY POINT
| Room | Size(M) | Description | |
|---|---|---|---|
| Living Rm | 6.50x4.22 | ||
| Dining Rm | 3.10x2.08 | ||
| Primary B | 3.84x3.00 | ||
| 2nd Br | 3.20x2.74 | ||
| Bath | 1.98x1.70 | ||
| Family Rm | 4.47x4.09 | ||
| Br | 3.58x2.92 | ||
| 2nd Br | 3.33x3.30 | ||
| Kitchen | 1.88x1.83 | ||
| Bath | 2.92x1.60 | ||
| Laundry | 5.31x1.19 |
| Bathroom | Pieces | Level | |
|---|---|---|---|
| 1xBath | 4 pcs | Main |
|
| 1xBath | 3 pcs | Basement |
Property Summary
Located close to the intersection of St.clair Ave E and o'connor dri, 166 Westview Blvd is a 2+2 bedrooms 2 washrooms Detached. The property basement is Separate Ent Crawl Space. The property has many nice features including Water Heater Owned and Primary Bedroom - Main. Living Room Rm, Dinning Room Rm, Primary B, second bedroom and Bath are on the Main floor.Home Market Analysis
For Sale
For Lease
Comparable home values have decreased 11.6% compared with the same period last year.
Rent levels have decreased 10% compared with the same period last year.
How This Home Compares
Local Area Profile
This property is located in an area with a significant rental housing presence with a strong concentration of apartment and condominium housing. Approximately 39% of residents hold a bachelor's degree or higher, while about 26% have a college credential. Residents use a combination of driving and public transit for commuting.