St. Andrew-Windfields, Toronto, M2L 2E8

Description
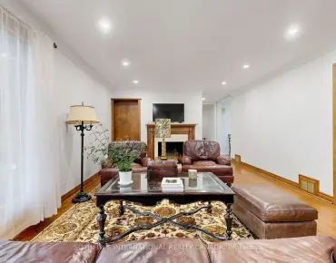
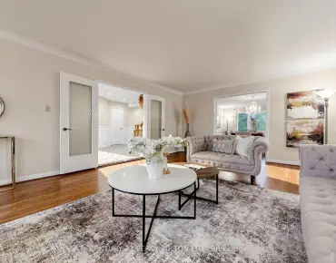
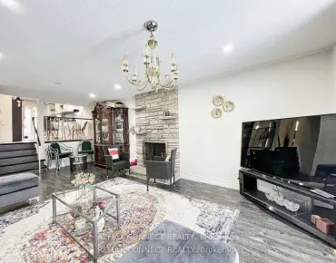
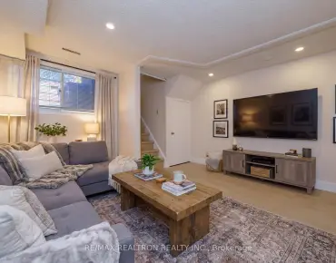
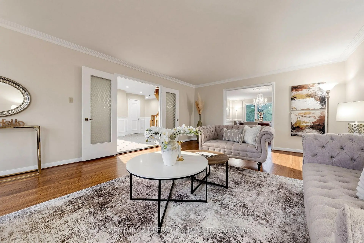
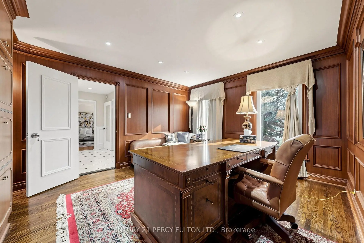
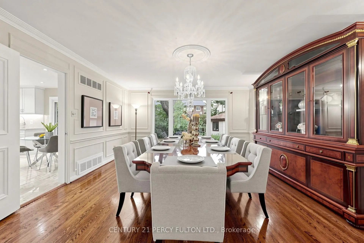
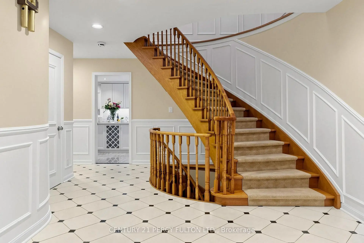
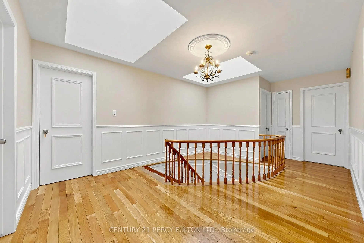
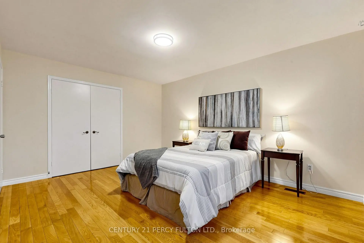
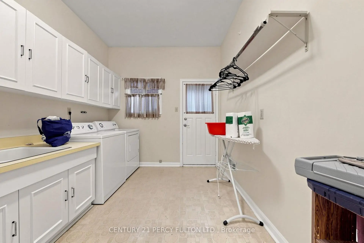
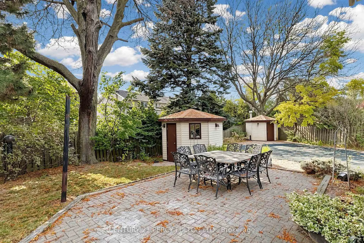
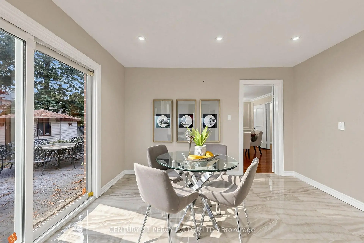
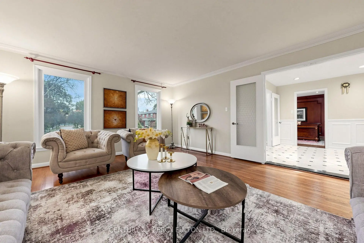
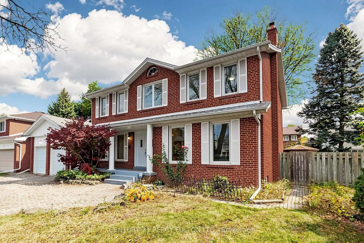
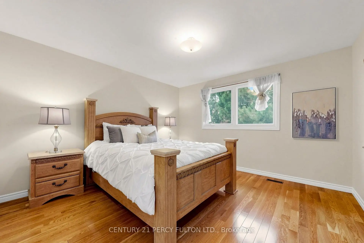
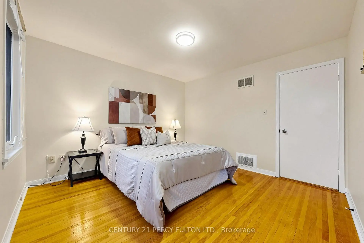
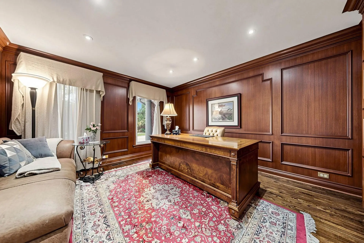
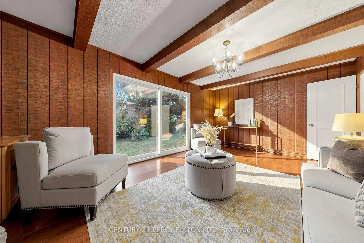
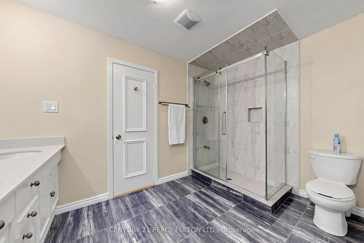
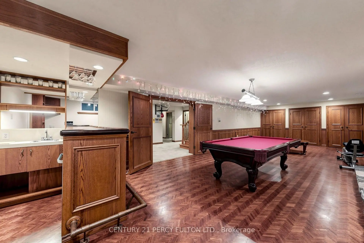
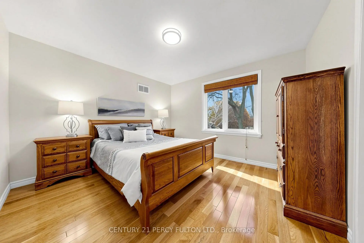
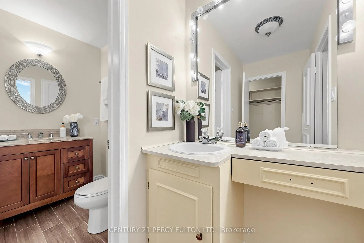
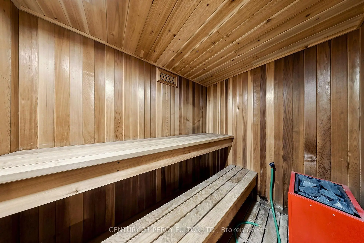
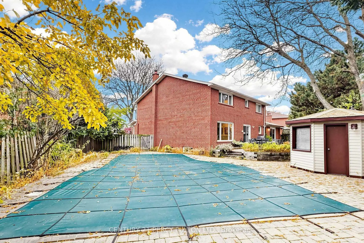
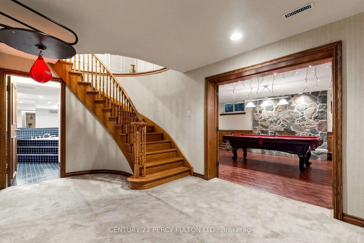
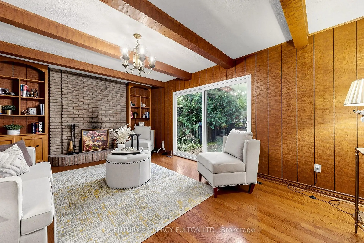
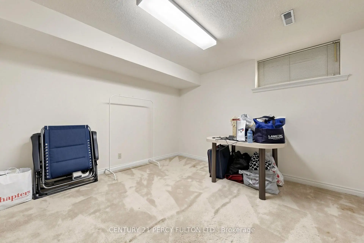
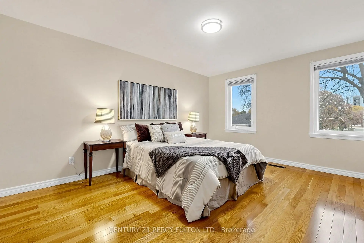
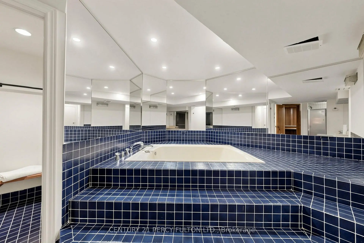
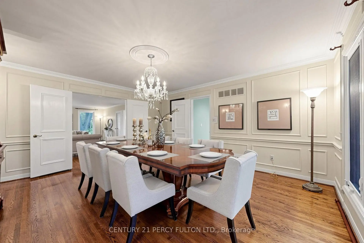
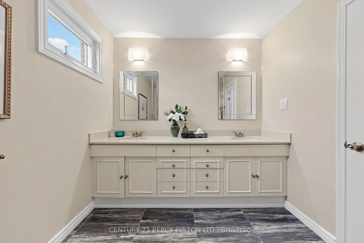
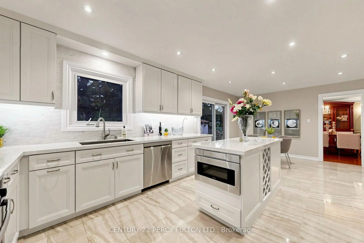
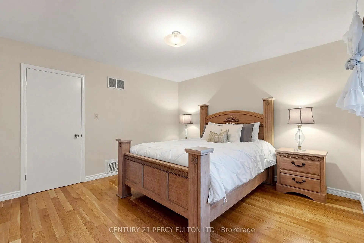
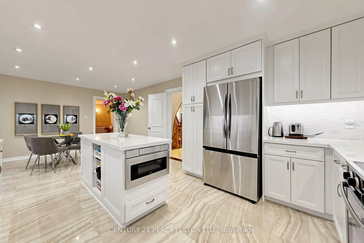
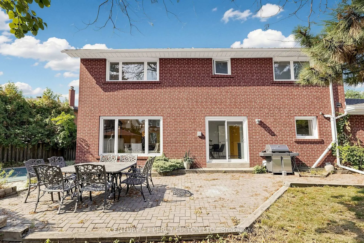
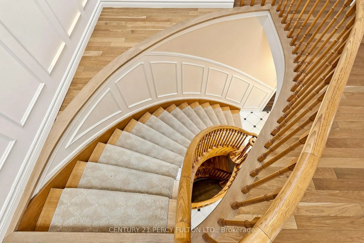
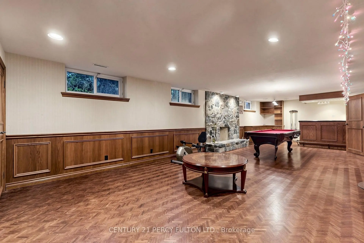
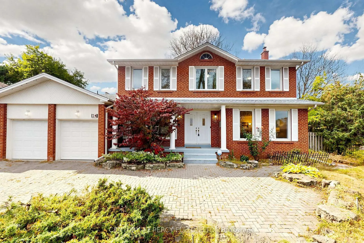
One of the bigest house and lot in the Quiet Court! *blends classic character with thoughtfully updated spaces. A striking curved staircase welcomes you inside, 2 stair lead to finished basement, generous living and dining rooms offer an elegant setting for entertaining. The renovated kitchen features white cabinetry, stainless steel appliances, ample counter space and a bright breakfast area overlooking the backyard. Enjoy the warmth of a separate family room with exposed ceiling beams and fire place, plus a wood-panelled office with built-in shelving. spacious bedrooms provide room to relax. The finished basement offers a large recreation area, saunna and jacuzi, while the backyard features a Cabana, mature trees and heated outdoor pool. An attached double garage completes this appealing North York home. Explore the photos and 3D tour to appreciate the layout and possibilities.
Features
- Facing: North

- Bedrooms: 5

- Bathrooms: 6

- Garages: 2

- Kitchens: 1

Details
- Lot size: 70.36 x 123.41 Feet

- Space: 3500-5000

- Tax: $ 16182.59

- C14119282

- Listing contracted with: CENTURY 21 PERCY FULTON LTD.
| Room | Size(M) | Description | |
|---|---|---|---|
| Living Rm | 6.72x4.55 | Hardwood Floor, Overlooks Frontyard, Moulded Ceiling |
|
| Dining Rm | 4.62x4.55 | Hardwood Floor, Overlooks Backyard, Moulded Ceiling |
|
| Office | 3.78x3.92 | Hardwood Floor, Panelled, Overlooks Frontyard |
|
| Family Rm | 4.72x3.73 | Hardwood Floor, Brick Fireplace, W/O To Patio |
|
| Kitchen | 7.01x3.74 | W/O To Yard, Breakfast Area, B/I Dishwasher |
|
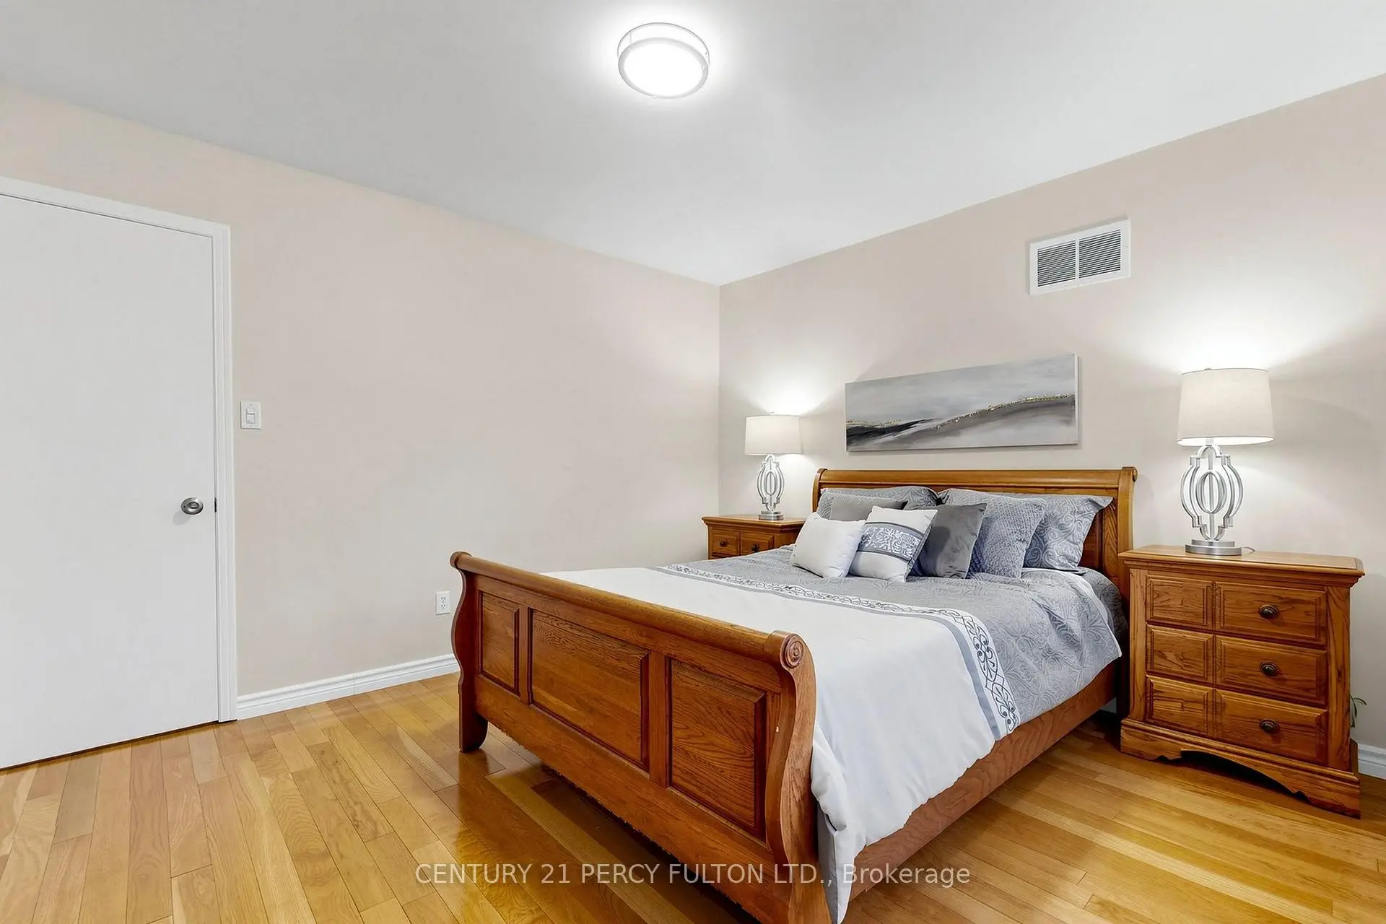
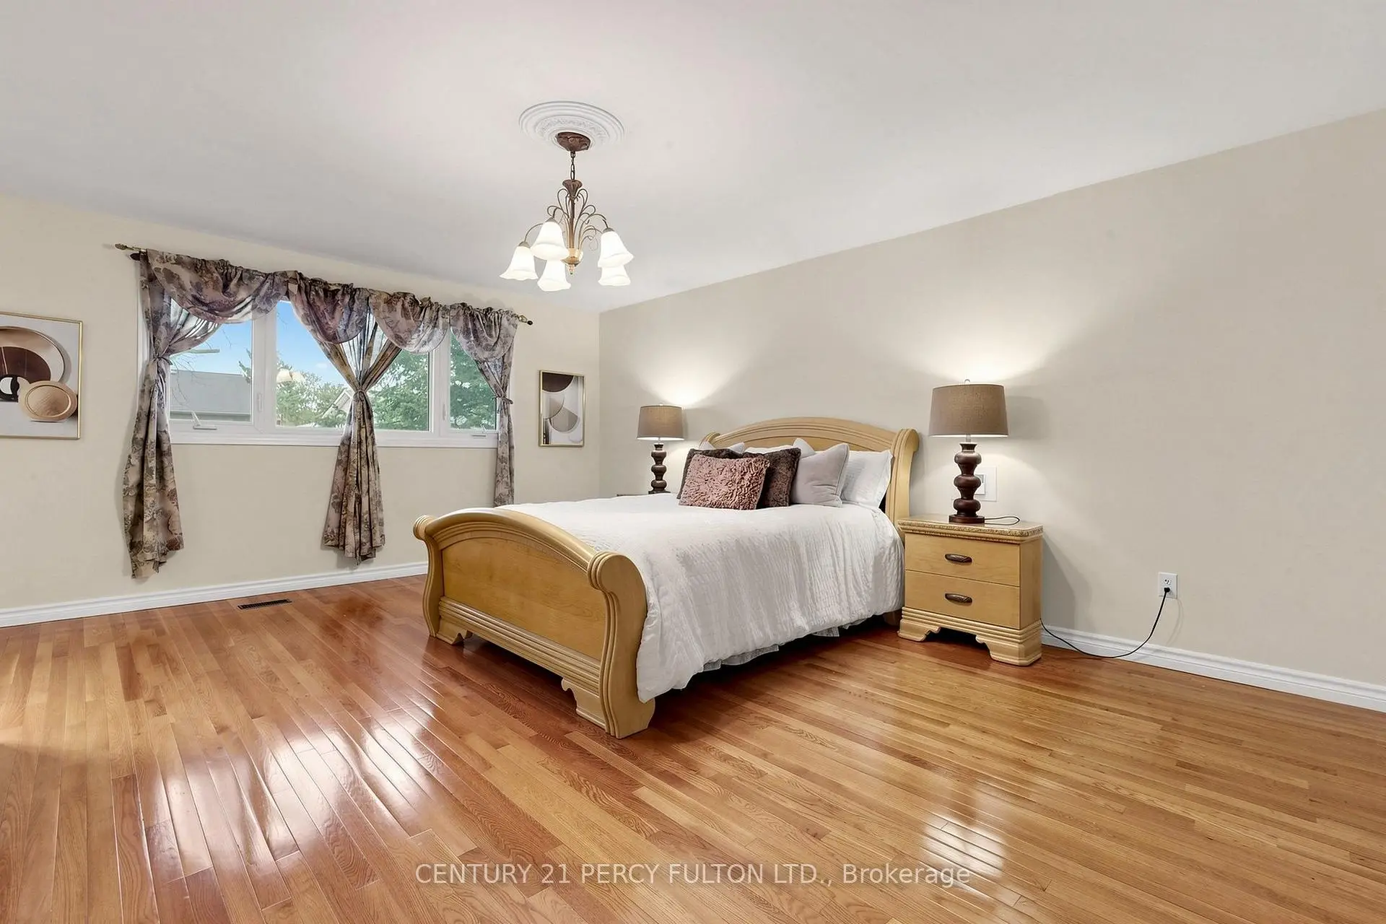
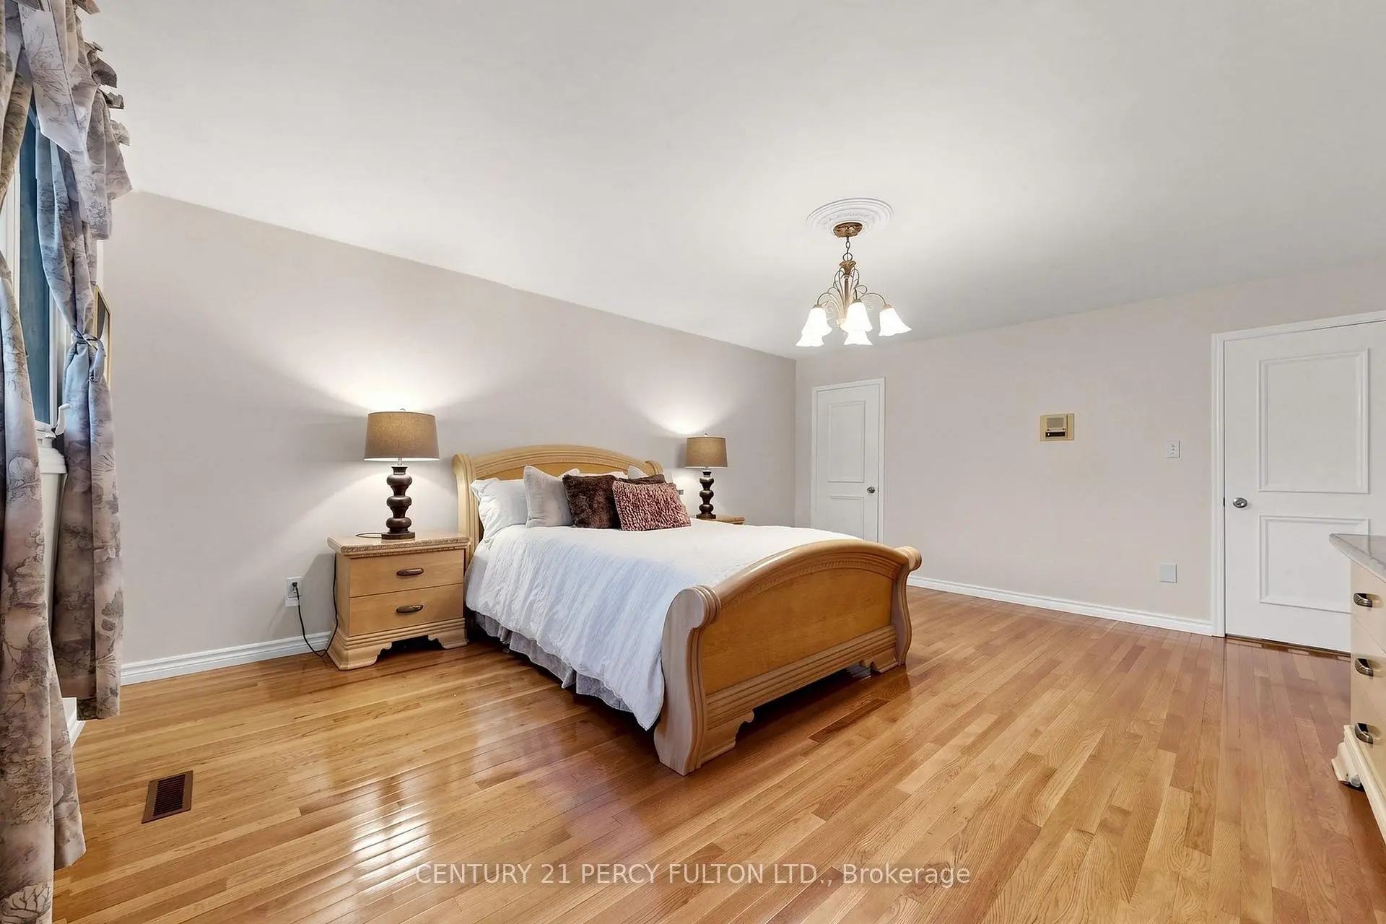
| Primary B | 5.56x4.58 | 5 Pc Ensuite, Walk-In Closet(s), Overlooks Garden |
|
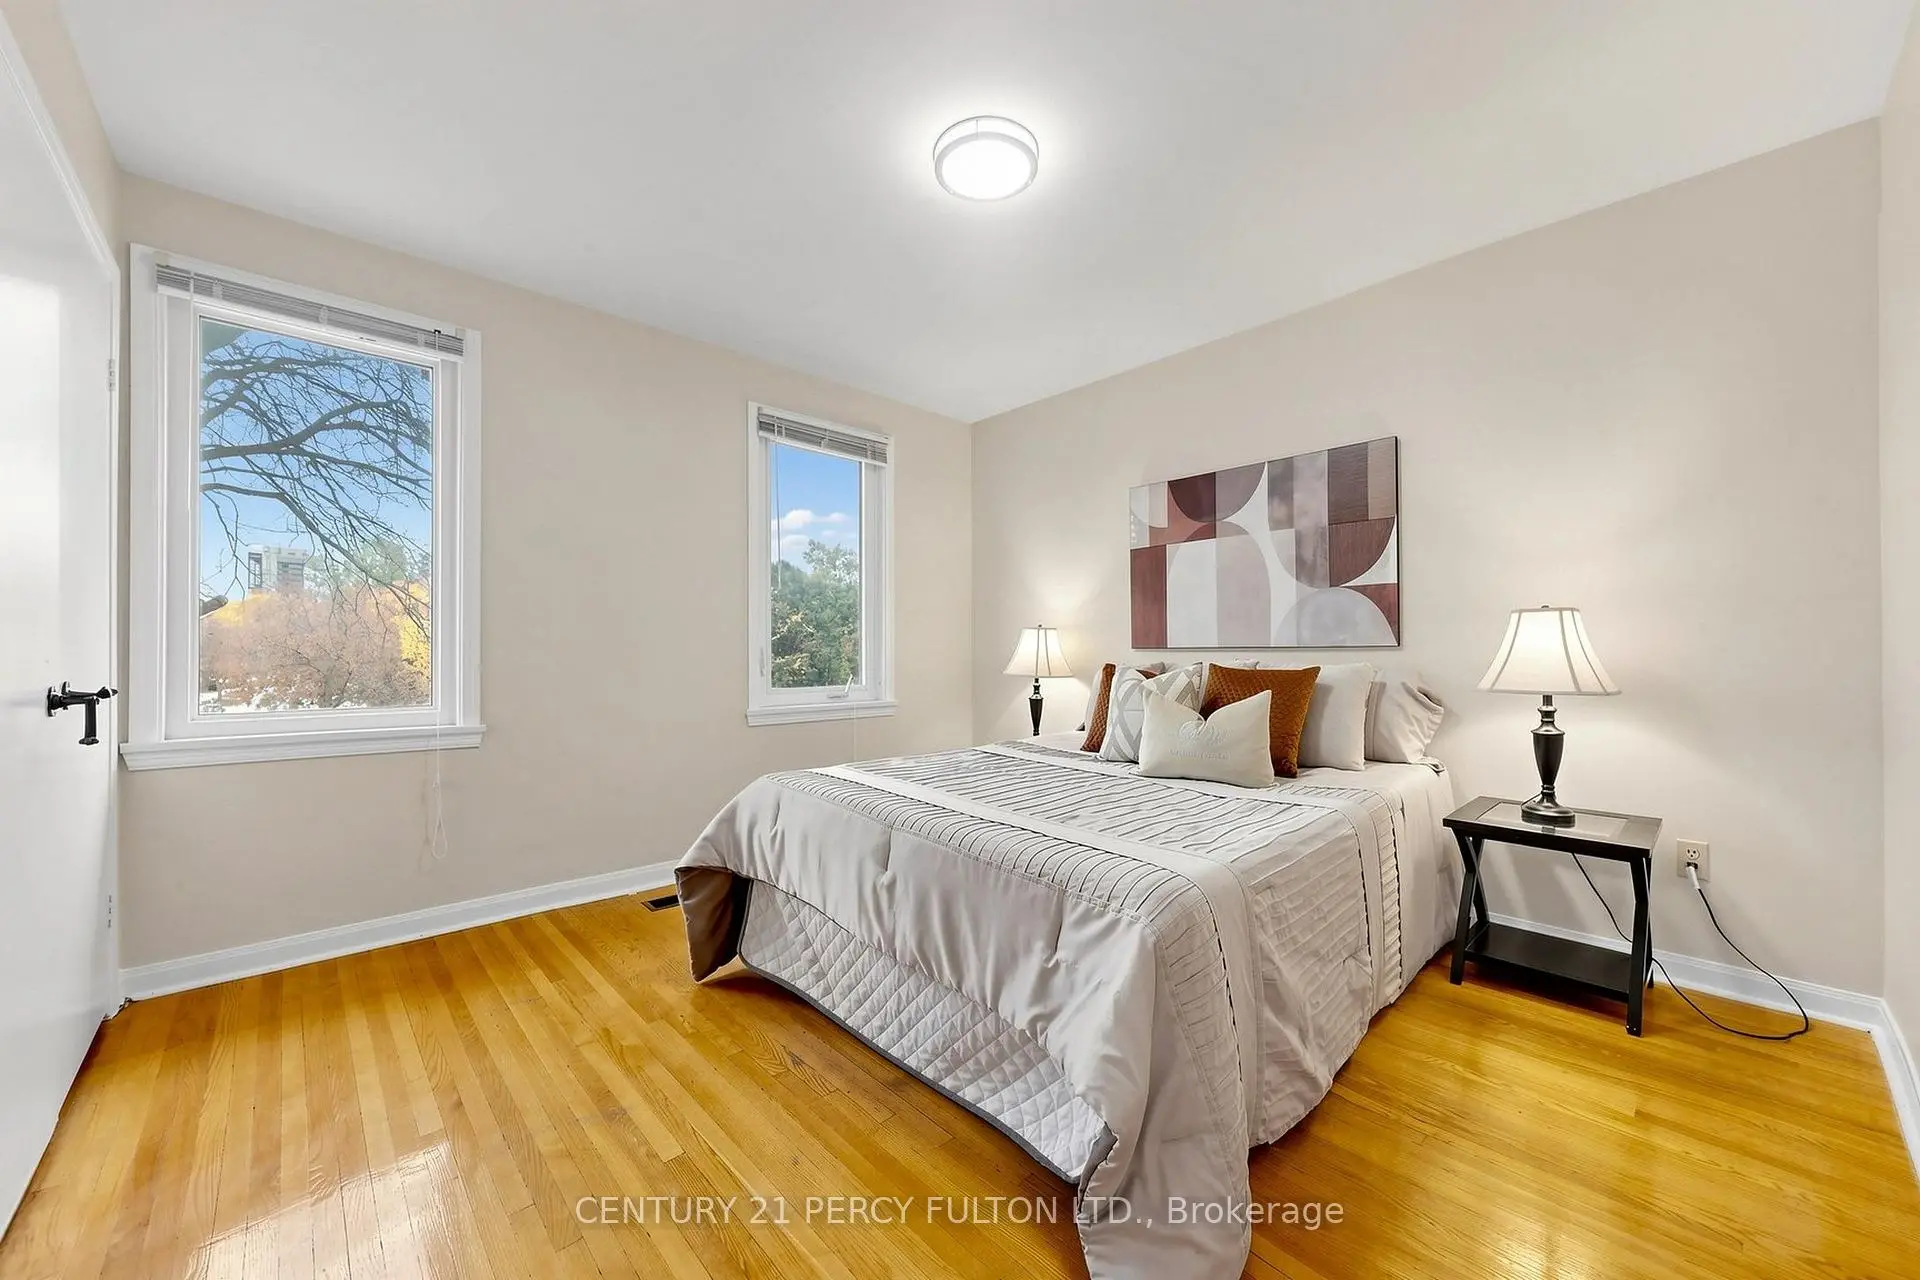
| 2nd Br | 4.64x3.52 | Hardwood Floor, Double Closet, Picture Window |
|
| 3rd Br | 3.79x3.55 | Hardwood Floor, Double Closet, Picture Window |
|
| 4th Br | 3.56x3.54 | Hardwood Floor, Double Closet |
|
| 5th Br | 3.88x3.82 | Hardwood Floor, Double Closet, Picture Window |
|
| Recreatio | 11.10x4.49 | Hardwood Floor, Wet Bar, Fireplace |
|
| Br | 4.32x3.30 | Broadloom, Window, 5 Pc Bath |
| Bathroom | Pieces | Level | |
|---|---|---|---|
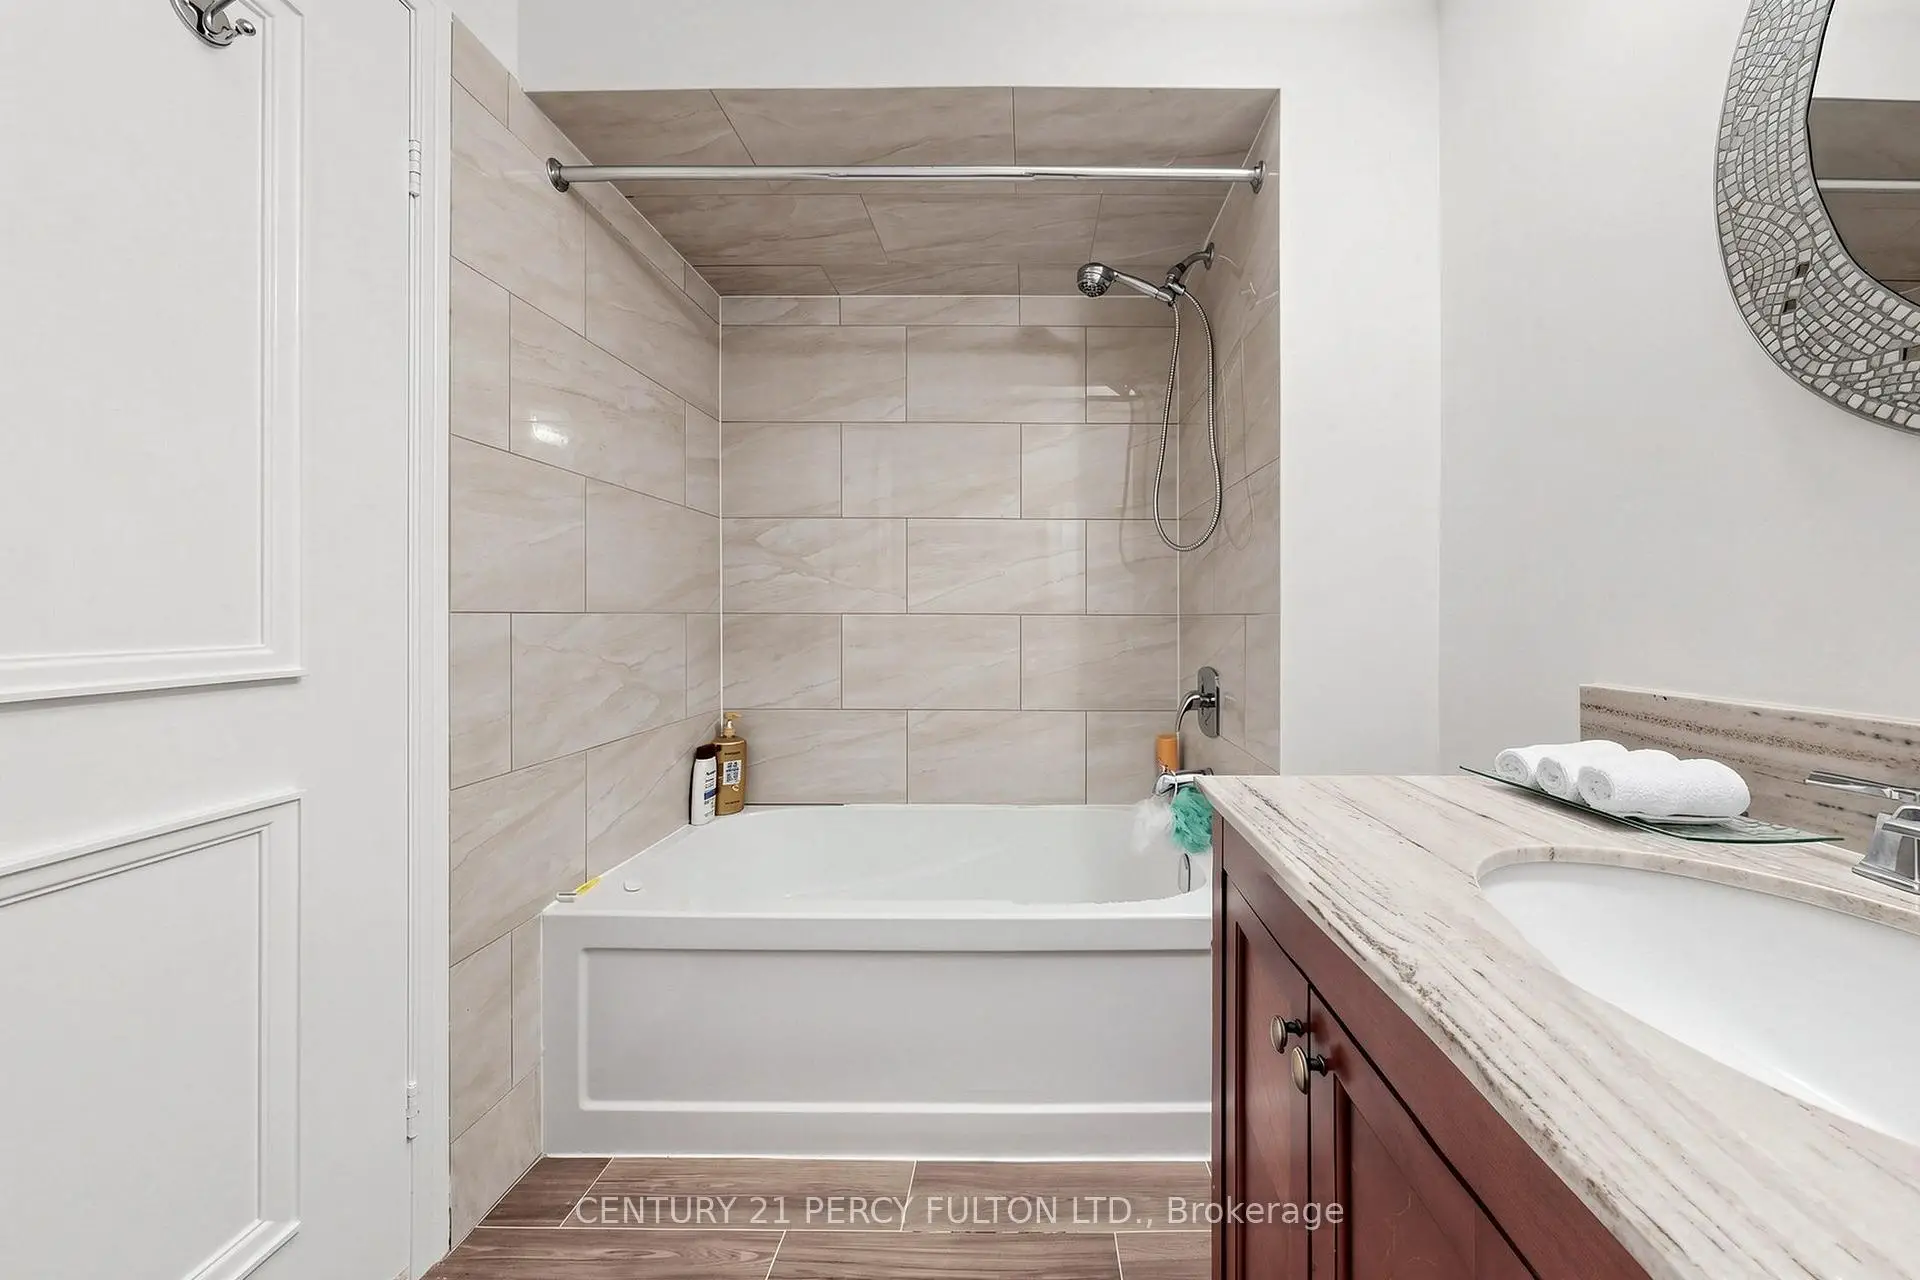
| 1xBath | 5 pcs | Second |
|
| 1xBath | 2 pcs | Ground |
|
| 1xBath | 3 pcs | Ground |
|
| 1xBath | 4 pcs | Second |
|
| 2xBaths | 2 pcs | Basement |
Property Summary
Located close to the intersection of Leslie and York Mills, 24 Tullamore Dr is a 5+1 bedrooms 6 washrooms Detached. The unit has a Double Built-In Parking Spaces. The property has many nice features including Water Heater. Office are on the Main floor; Living Room Rm, Dinning Room Rm, Family Room Rm and Kitchen are on the Ground floor; second bedroom is on the upper floor.Home Market Analysis
For Sale
For Lease
Comparable home values have decreased 12.9% compared with the same period last year.
Rent levels have decreased 24.2% compared with the same period last year.
How This Home Compares
Local Area Profile
This property is located in an area with a significant rental housing presence with a strong concentration of apartment and condominium housing. Approximately 67% of residents hold a bachelor's degree or higher, while about 13% have a college credential. Residents use a combination of driving and public transit for commuting.