
 Liverpool, Pickering, L1X 1R7

Description
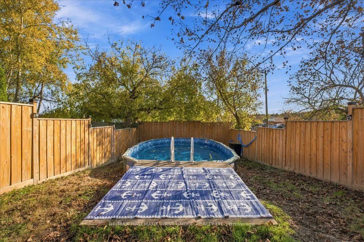
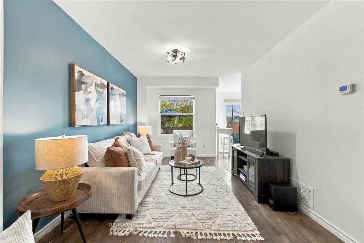
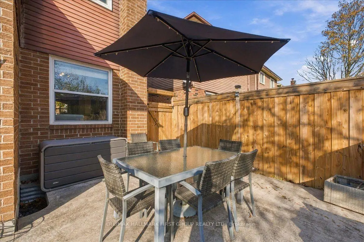
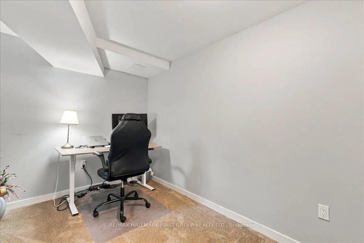
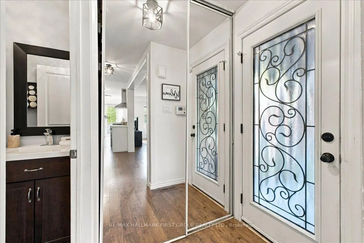
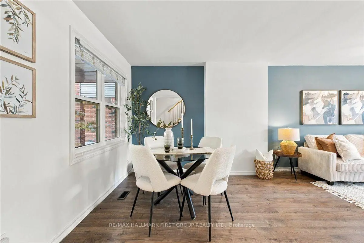
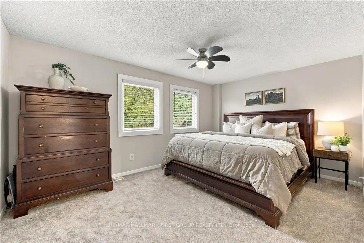
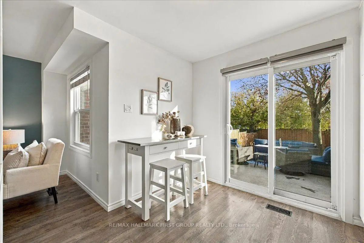
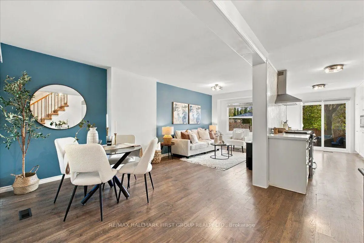
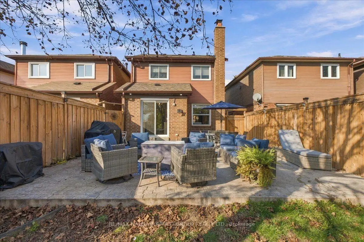
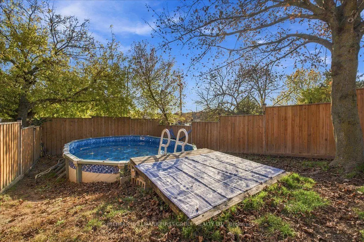
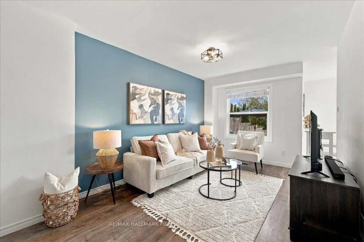
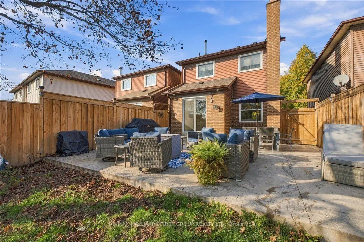
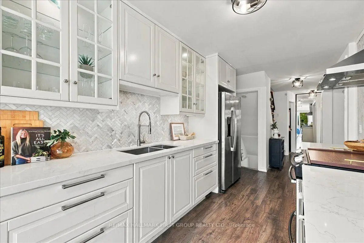
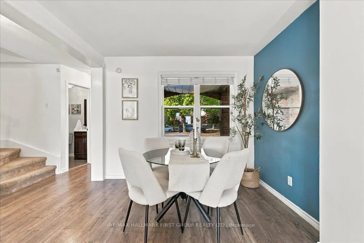
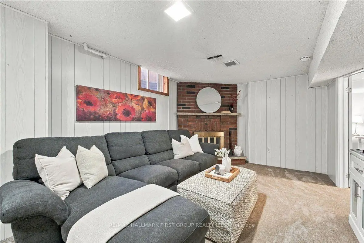
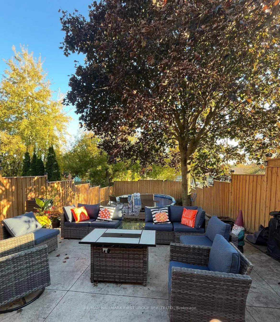
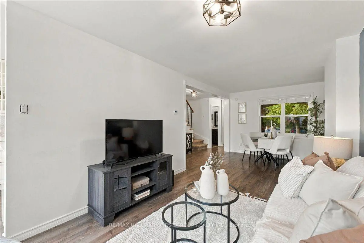
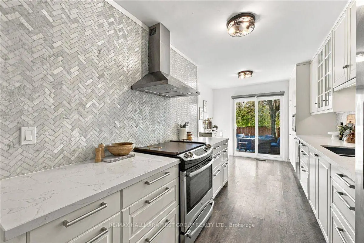
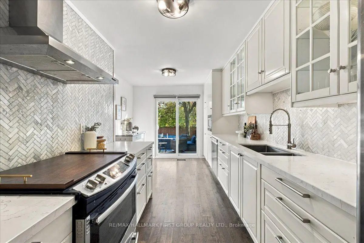
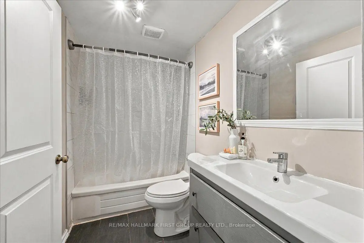
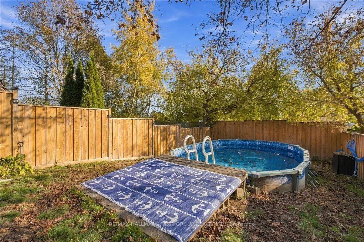
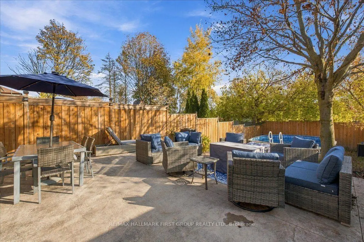
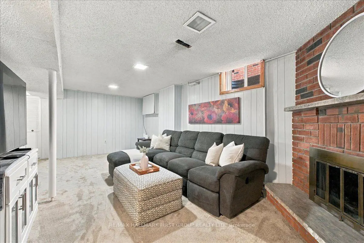
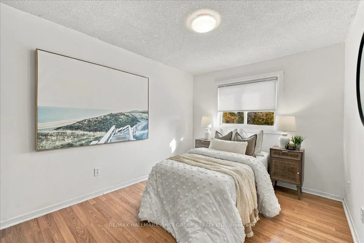
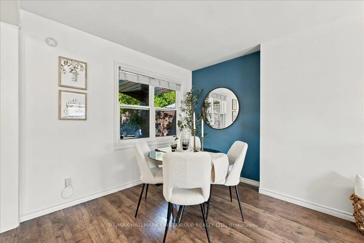
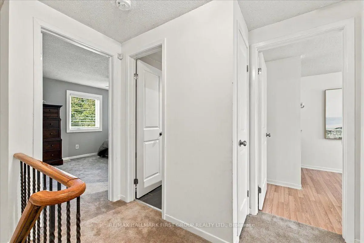
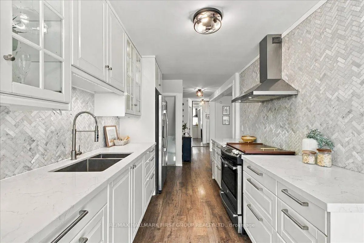
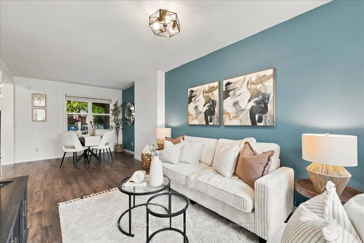
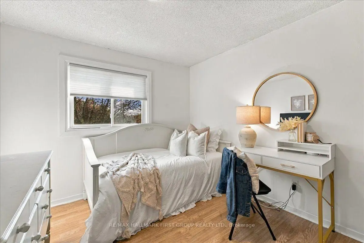
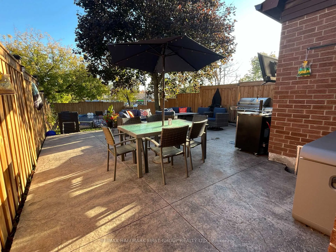
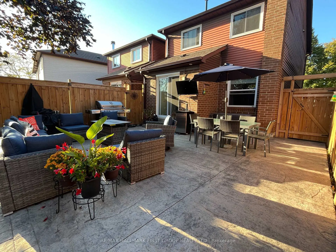
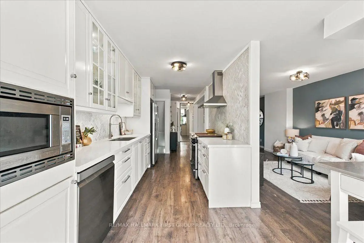
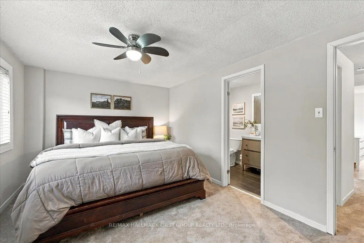
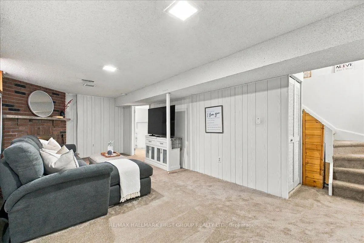
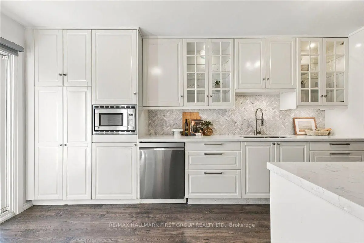
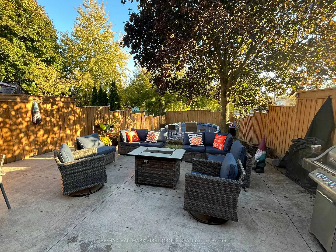
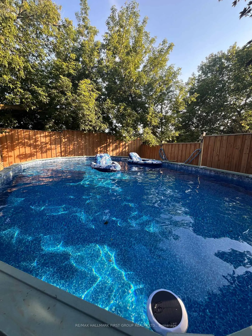
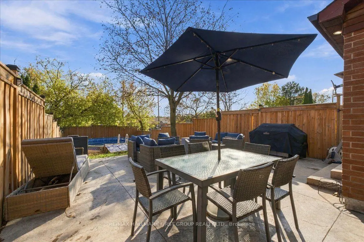
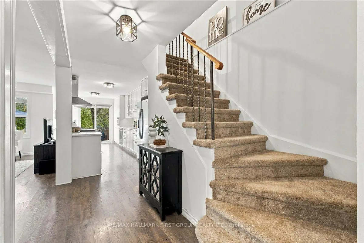
Your Move-In Ready Dream Home Awaits in Desirable Maple Ridge! Perfect for first-time buyers ready to put down roots or growing families looking to upsize, this beautifully upgraded and renovated detached 3-bedroom home delivers the space, style, and lifestyle you've been searching for! A charming covered front porch welcomes you into a bright foyer and inviting open-concept living and dining area, complemented by consistent laminate flooring throughout. The stunning renovated gourmet kitchen is the heart of the home, featuring a herringbone backsplash, glass display cabinetry, a sleek floating range hood, and abundant cupboard and counter space. The spacious eat-in area walks out to your private backyard oasis with no neighbours behind! Enjoy summer days lounging by the built-in above-ground pool, relaxing on the oversized patio, or watching the kids play on the generous grassy lawn. Upstairs, discover three spacious bedrooms, including a comfortable primary retreat with a walk-in closet and updated 4-piece semi-ensuite. The finished basement with fireplace offers valuable additional living space, complete with a versatile fourth bedroom-ideal for a home office, guest suite, playroom, or growing family needs. The location is just as appealing! Steps to both Public and Catholic schools offering French Immersion, with grocery, restaurants, transit, parks, trails, and everyday essentials just minutes away. Move-in ready. Family-friendly. Room to grow. This is the perfect opportunity to get into the market or find the extra space your family needs-all in a sought-after neighbourhood. Don't miss your chance to call Maple Ridge home! Windows 2022/ Shingles 2022/ Fence 2023/ Pool Heater 2024 **Property is linked at garage only; house is completely detached**
Features
- Facing: South

- Bedrooms: 3

- Bathrooms: 2

- Garages: 1

- Kitchens: 1

Details
- Lot size: 26.44 x 149.38 Feet

- Space: 1100-1500

- Tax: $ 5843.95

- E14128038

- Listing contracted with: RE/MAX HALLMARK FIRST GROUP REALTY LTD.
| Room | Size(M) | Description | |
|---|---|---|---|
| Living Rm | 3.96x2.89 | Open Concept, Overlooks Backyard, Laminate |
|
| Dining Rm | 3.24x2.91 | Open Concept, Overlooks Frontyard, Laminate |
|
| Kitchen | 4.78x2.43 | Renovated, Breakfast Bar, Stainless Steel Appl |
|
| Breakfast | 3.12x1.74 | Walk-Out, Pantry, Laminate |
|
| Primary B | 4.66x3.40 | Walk-In Closet(s), 4 Pc Ensuite, Broadloom |
|
| 2nd Br | 3.82x2.81 | Closet, Overlooks Backyard, Hardwood Floor |
|
| 3rd Br | 3.09x2.87 | Closet, Overlooks Backyard, Hardwood Floor |
|
| 4th Br | 3.29x2.95 | Window, Double Closet, Broadloom |
|
| Recreatio | 7.27x4.57 | Open Concept, Fireplace, Broadloom |
|
| Utility R | 3.14x1.07 | Unfinished |
| Bathroom | Pieces | Level | |
|---|---|---|---|
| 1xBath | 2 pcs | ||
| 1xBath | 4 pcs |
Property Summary
Located close to the intersection of Dixie and Finch, 1168 Cedarcroft Cres is a 3+1 bedrooms 2 washrooms Detached. The unit has a Single Attached Parking Space. The property has many nice features including Storage. Living Room Rm, Dinning Room Rm, Kitchen and Breakfast Room are on the Main floor.Home Market Analysis
For Sale
For Lease
Comparable home values have remained relatively stable compared with the same period last year.
Rent levels have increased 53.5% compared with the same period last year.
How This Home Compares
Local Area Profile
This property is located in a predominantly owner-occupied residential area with housing made up primarily of detached homes. Approximately 39% of residents hold a bachelor's degree or higher, while about 26% have a college credential. Most local commuters travel by car, while a smaller share use public transit.








