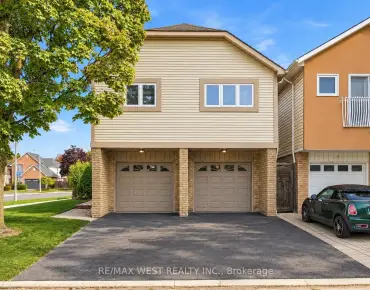
Westminster-Branson, Toronto, M2R 3E4

Description
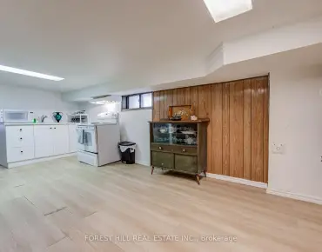
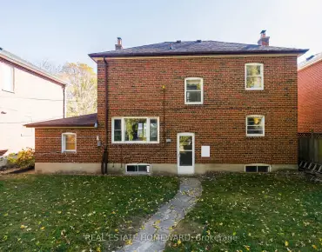
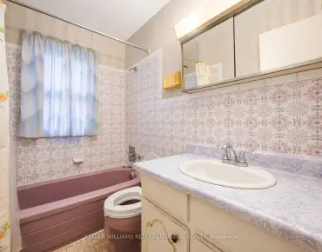
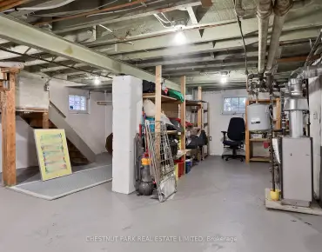
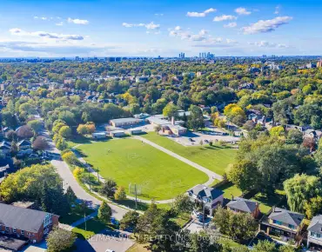
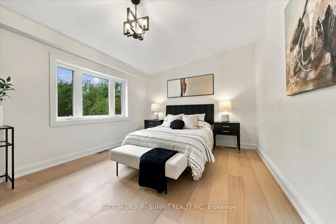
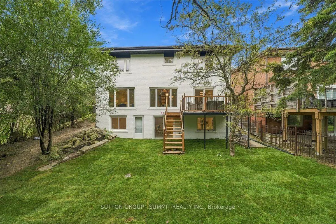
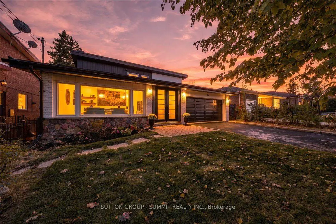
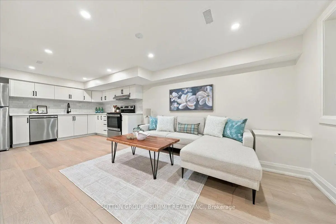
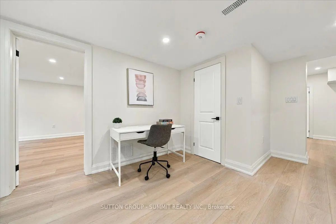
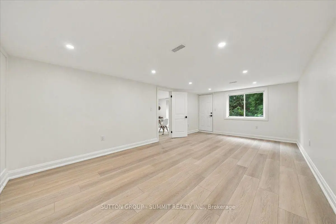
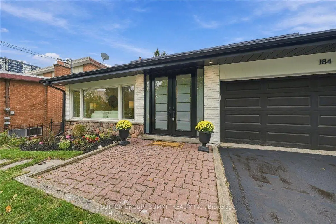
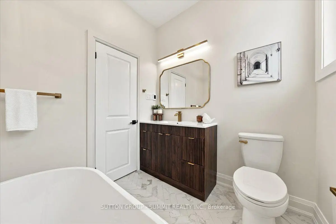
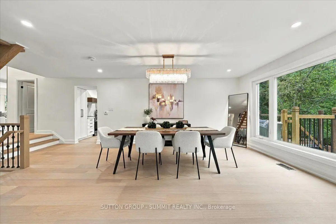
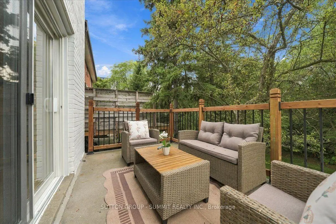
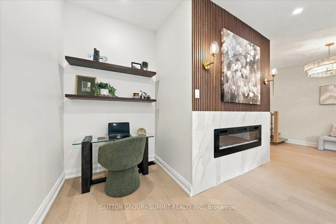
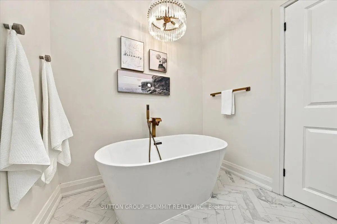
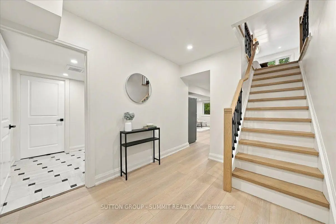
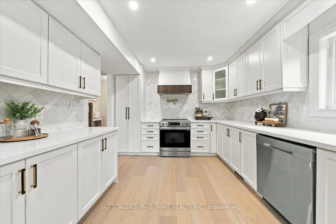
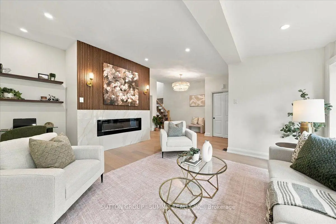
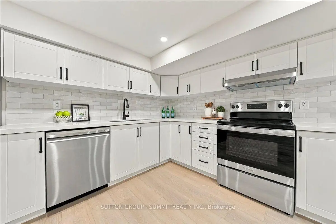
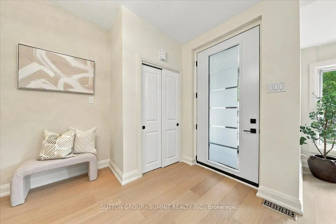
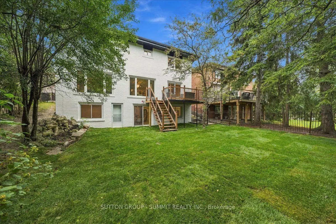
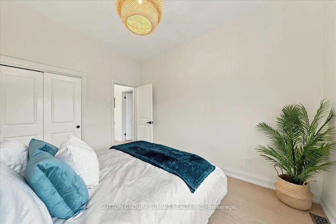
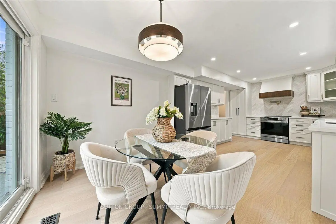
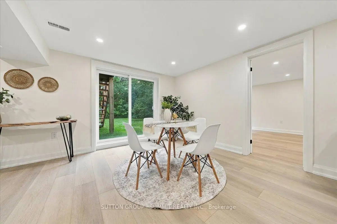
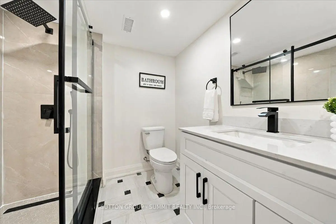
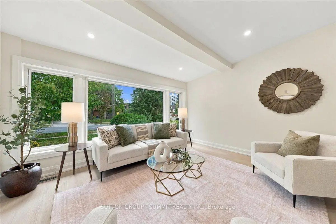
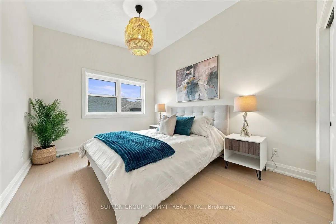
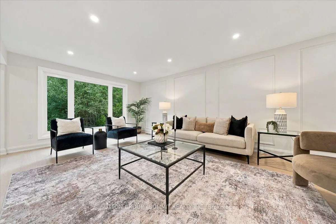
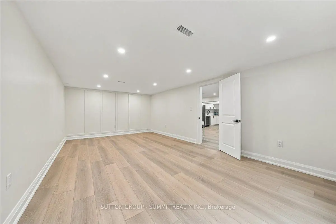
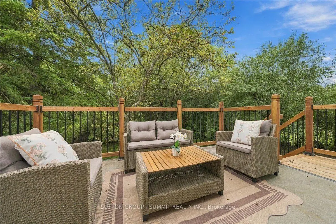
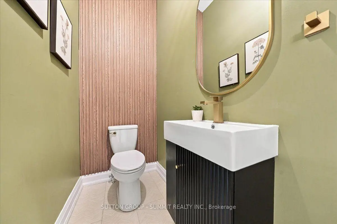
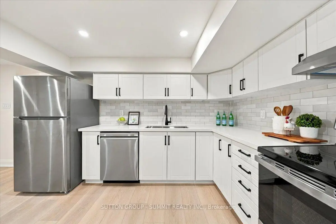
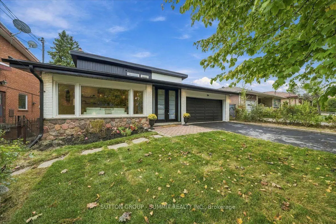
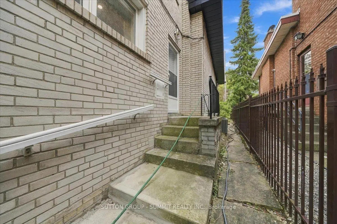
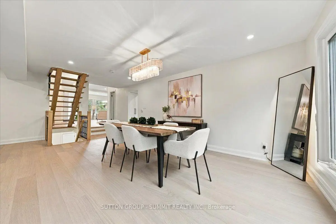
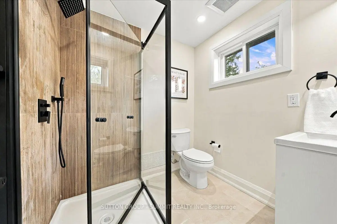
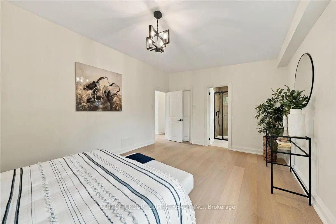
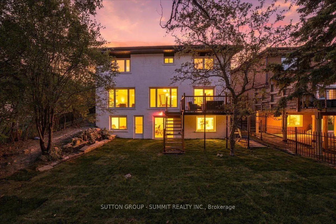
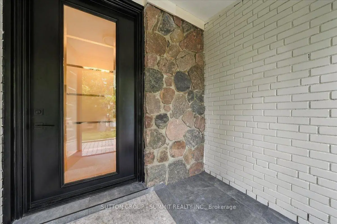
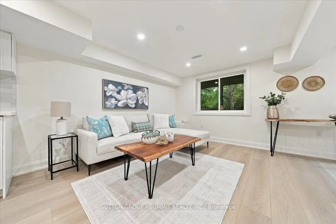
AGGRESSIVELY PRICED - EXCEPTIONAL VALUE! Backing onto a private ravine with no rear neighbours, this fully renovated detached 2-storey offers exceptional privacy in a mature North York neighbourhood. A welcoming foyer opens to a spacious family room with large windows, electric fireplace, custom wall feature and wall sconces. The bright, open-concept main level continues into a grand living and dining area, where large windows fill the space with natural light. The custom kitchen features quartz counters, backsplash, S/S appliances, decorative hood fan and pot filler, with a bright breakfast area and walkout to the deck and beautifully landscaped backyard. Updated lighting and quality finishes throughout. Upstairs features 4 generous bedrooms, including a spacious primary retreat with W/I closet and 3-pc ensuite. Additional 4 pce bathroom with stylish freestanding soaker tub. Both upper level bathrooms feature heated floors to add comfort and style. The finished lower level offers incredible flexibility with a second kitchen featuring quartz counters and S/S appliances, living and dining areas, 3-pc bath and a large versatile room ideal as a bedroom, office, games room or guest space. Two separate walkouts provide direct access to the backyard, creating an ideal setup for extended family or a basement apartment. Two separate furnace & A/C systems allow the upper level to be controlled independently from the main and lower levels for added comfort and efficiency. Extensive updates include new staircases with iron spindles, new front doors, exterior paint, deck stairs and landscaping. Turnkey, private and beautifully renovated in a mature North York neighbourhood. Close to schools, transit, parks and shopping.
Features
- Facing: West

- Bedrooms: 4

- Bathrooms: 4

- Garages: 2

- Kitchens: 1

Details
- Lot size: 52.50 x 117.58 Feet

- Space: 2000-2500

- Tax: $ 7797.00

- C13851552

- Listing contracted with: SUTTON GROUP - SUMMIT REALTY INC.
| Room | Size(M) | Description | |
|---|---|---|---|
| Foyer | 3.00x2.77 | Hardwood Floor, Closet |
|
| Family Rm | 5.51x4.52 | Hardwood Floor, Pot Lights, Electric Fireplace |
|
| Living Rm | 6.73x4.62 | Hardwood Floor, Pot Lights, Large Window |
|
| Dining Rm | 5.74x3.63 | Hardwood Floor, Pot Lights, Open Concept |
|
| Kitchen | 4.57x3.35 | Hardwood Floor, W/O To Deck, Stainless Steel Appl |
|
| Breakfast | 3.10x2.49 | Hardwood Floor, Combined w/Kitchen, W/O To Deck |
|
| Bath | x | ||
| Primary B | 3.71x2.54 | Hardwood Floor, 3 Pc Ensuite, Walk-In Closet(s) |
|
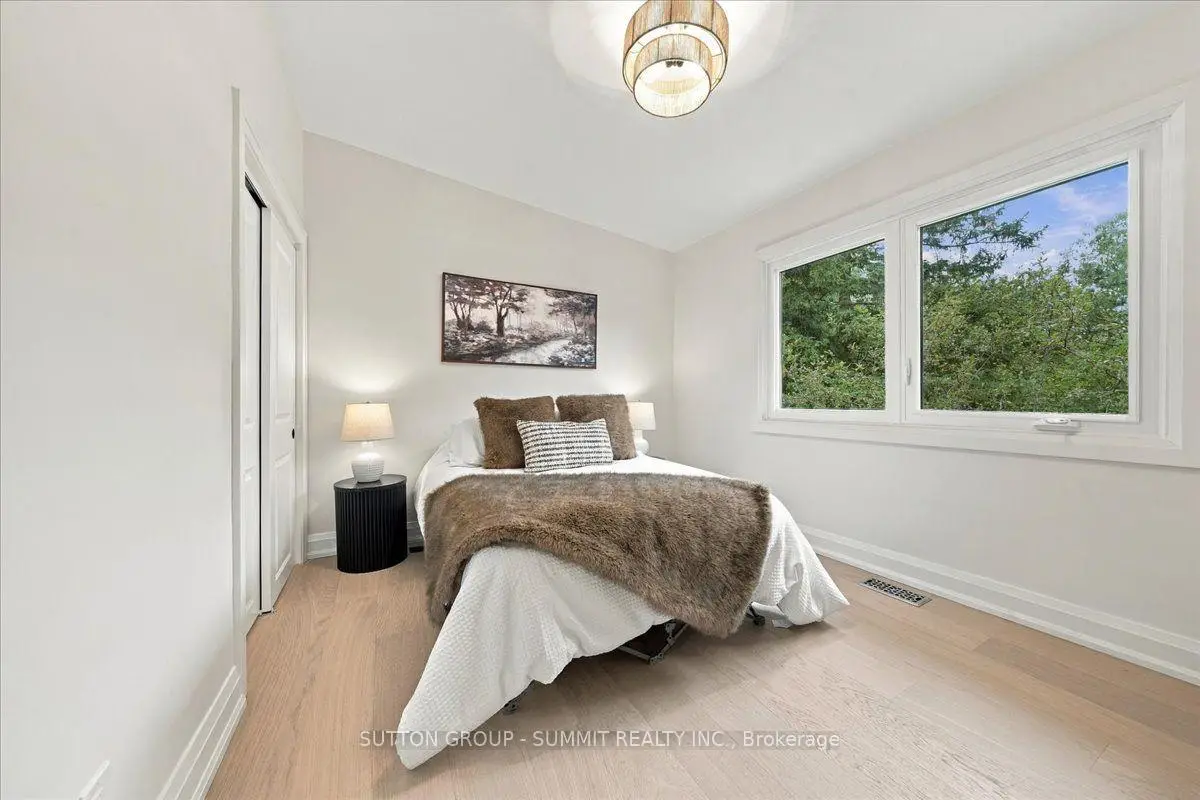
| 2nd Br | 3.94x3.66 | Hardwood Floor, Closet, Window |
|
| 3rd Br | 3.94x3.66 | Hardwood Floor, Closet, Window |
|
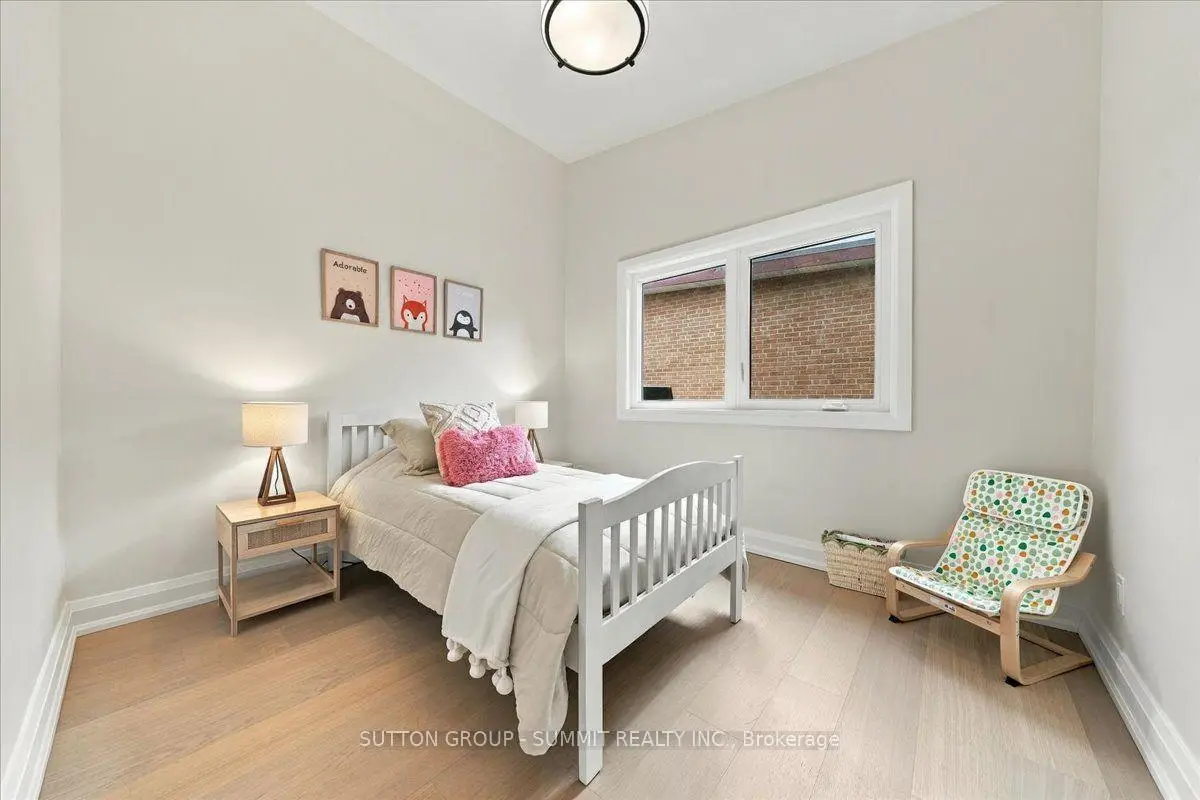
| 4th Br | 3.33x2.79 | Hardwood Floor, Closet, Window |
|
| Living Rm | 3.96x3.38 | Vinyl Floor, Pot Lights, Open Concept |
| Bathroom | Pieces | Level | |
|---|---|---|---|
| 1xBath | 2 pcs | Main |
|
| 1xBath | 4 pcs | Second |
|
| 1xBath | 3 pcs | Second |
|
| 1xBath | 3 pcs | Basement |
Property Summary
Located close to the intersection of Bathurst St + Cedarcroft Blvd, 184 Torresdale Ave is a 4+1 bedrooms 4 washrooms Detached. The unit has a Double Attached Parking Spaces. The property has many nice features including Water Heater, In-Law Capability and Carpet Free. Foyer, Family Room Rm, Living Room Rm, Dinning Room Rm, Kitchen, Breakfast Room and Bath are on the Main floor.Home Market Analysis
For Sale
For Lease
Comparable home values have increased 9.6% compared with the same period last year.
Rent levels have increased 50% compared with the same period last year.
How This Home Compares
Local Area Profile
This property is located in an area with a significant rental housing presence with a strong concentration of apartment and condominium housing. Approximately 39% of residents hold a bachelor's degree or higher, while about 24% have a college credential. Public transit is commonly used by local commuters, alongside driving.
School Information
Elementary Schools
-
Home schoolDistance to school: 0.8 km (~15 min walk)
-
French Immersion school
Rank: 1934 out of 3022 (Score: 5.5)Distance to school: 0.4 km (~6 min walk) -
-
ST ANTOINE DANIEL (Grade: JK - 8)Rank: 1300 out of 3022 (Score: 6.4)Distance to school: 8.6 km (~26 min drive)
-
ST MARGARET (Grade: 5 - 8)Rank: 687 out of 3022 (Score: 7.3)Distance to school: 5.6 km (~17 min drive)
Secondary Schools
-
Rank: 345/746 (Score: 6.2) 5 year average: 562/746 (Score: 4.4)Distance to school: 2.4 km (~7 min drive)
-
Cardinal Carter-Arts (Grade: 9-12)
Catholic School
Distance to school: 3.9 km (~12 min drive) -
James Cardinal McGuigan (Grade: 9-12)Rank: 313/746 (Score: 6.4) 5 year average: 446/746 (Score: 5.5)Distance to school: 4.0 km (~12 min drive)