Pleasant View, Toronto, M2J 3M6

Description
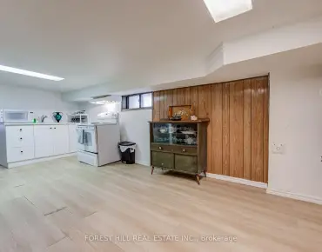
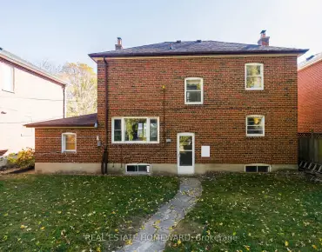
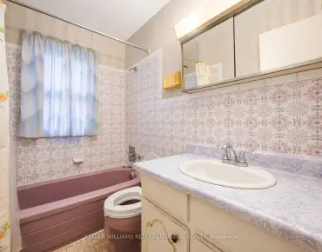
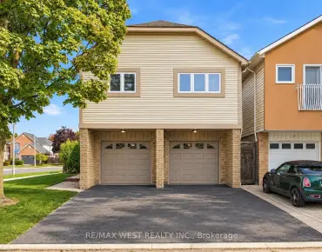
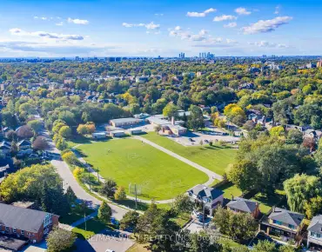
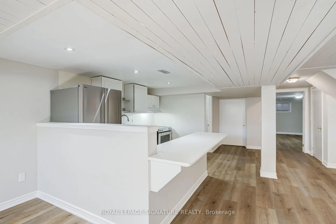
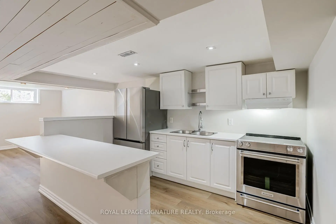
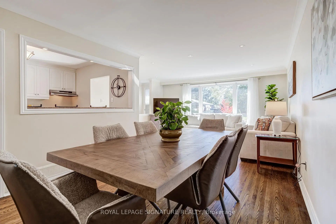
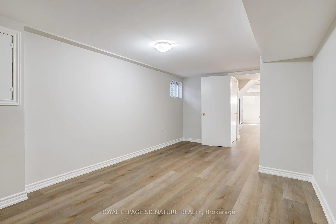
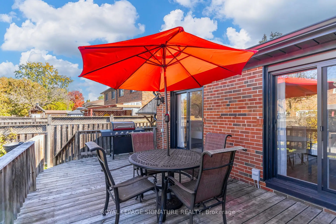
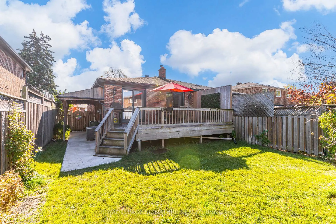
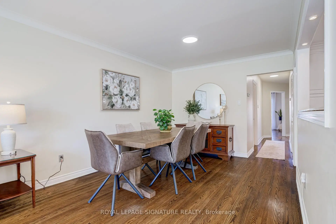
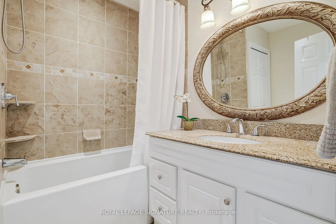
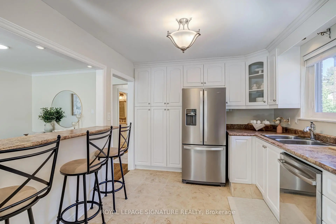
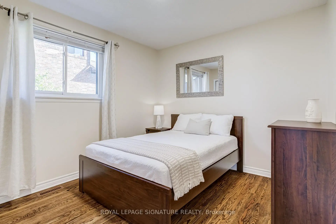
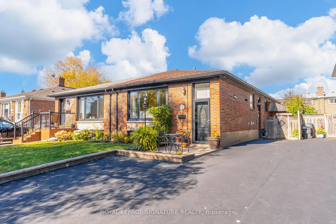
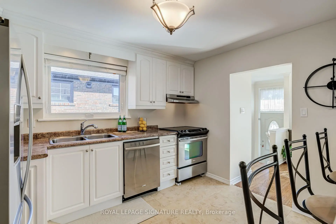
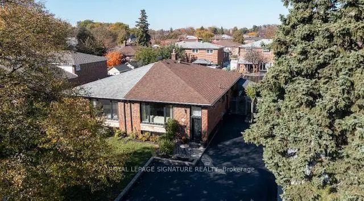
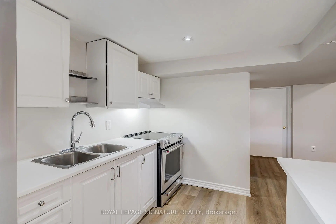
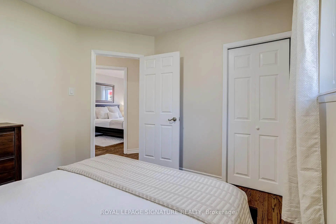
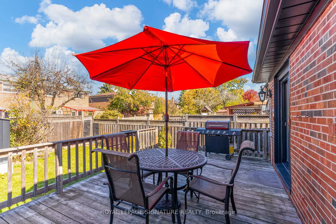
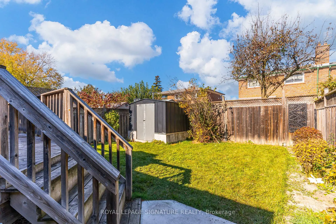
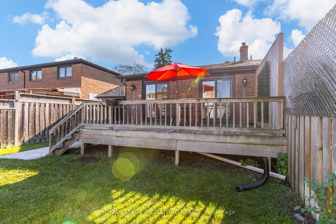
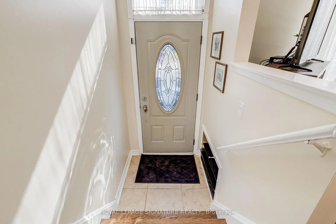
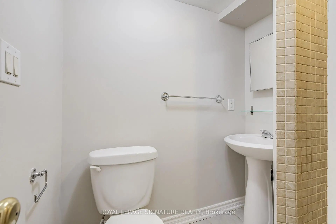
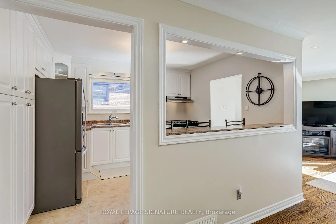
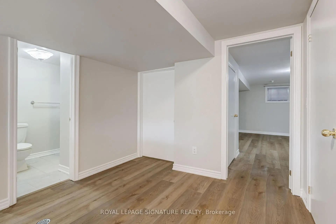
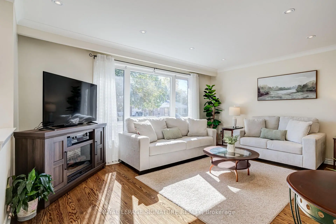
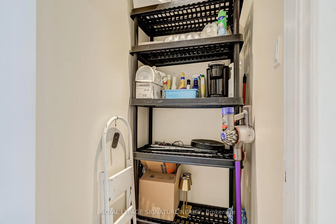
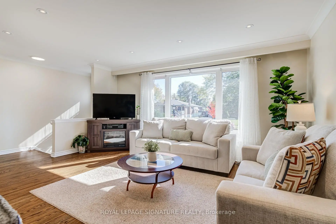
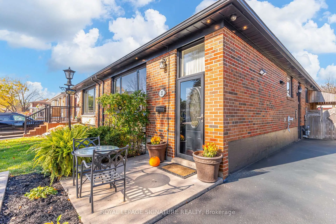
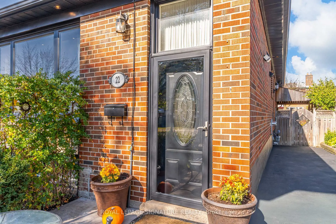
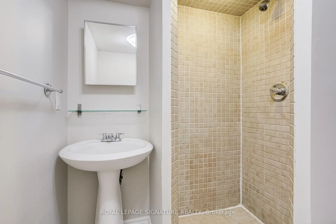
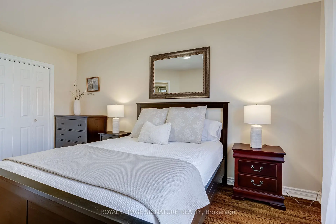
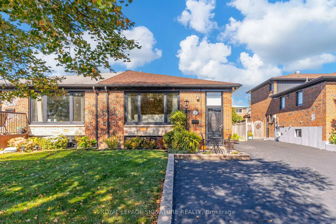
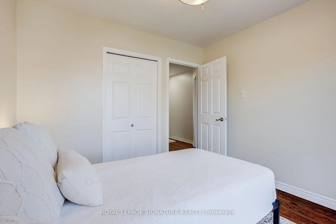
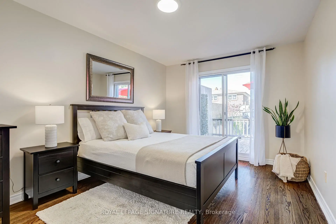
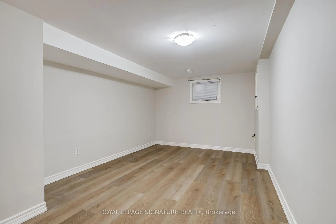
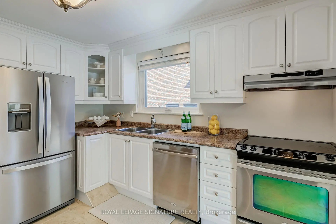
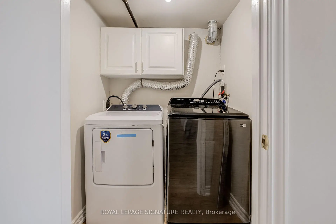
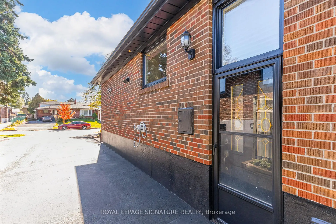
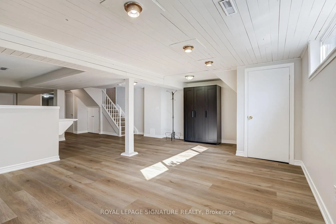
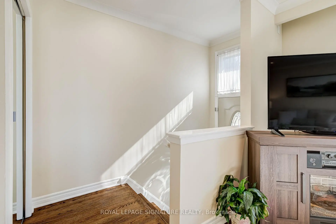
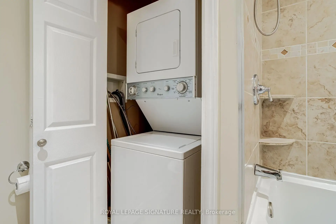
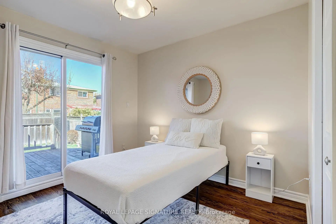
Welcome to 22 Painswick Cres. Bright, spacious, and full of possibilities! This charming 3-bedroom, all-brick bungalow in North York offers the perfect blend of comfortable family living and added versatility. Boasting stunning curb appeal, a large driveway with parking for up to three vehicles comfortably, and a generous semi-detached lot, this home has plenty to offer. The sun-filled main level features a welcoming layout, including a large primary bedroom with ample space for a king-sized bed. Step outside to a beautifully fenced, private backyard with a large deck, perfect for outdoor entertaining and summer barbecues. The finished basement apartment features brand-new stainless steel appliances, new flooring, a full bathroom, and a separate laundry room, offering excellent flexibility for extended family or income potential. With two full bathrooms and two separate laundry rooms, this home is designed with convenience in mind. This home features upgraded doors and windows and recent updates include a brand-new furnace and a roof approx. five years old. Ideally situated in the desirable Pleasant View neighbourhood, this home is perfect for families seeking a welcoming community with easy access to everyday amenities, including grocery stores, pharmacies, restaurants, schools, and parks. Enjoy convenient TTC bus service and access to Don Mills subway station, along with nearby shopping and entertainment at Fairview Mall. Commuters will appreciate quick access to Highways 404 and 401, making travel throughout Toronto and the GTA a breeze. A fantastic opportunity for families, investors, or buyers seeking additional living space and income potential in a convenient North York location! Check out the video tour!
Features
- Facing: North

- Bedrooms: 3

- Bathrooms: 2

- Garages:

- Kitchens: 1

Details
- Lot size: 30.00 x 120.00 Feet

- Space: 1100-1500

- Tax: $ 4936.73

- C14122450

- Listing contracted with: ROYAL LEPAGE SIGNATURE REALTY
| Room | Size(M) | Description | |
|---|---|---|---|
| Living Rm | 3.65x6.22 | Hardwood Floor, Large Window |
|
| Dining Rm | 3.61x3.22 | Hardwood Floor, Window |
|
| Kitchen | 3.51x3.00 | Ceramic Floor, Eat-in Kitchen |
|
| Primary B | 4.53x3.22 | Hardwood Floor, Closet, W/O To Yard |
|
| 2nd Br | 3.21x2.90 | Hardwood Floor, Closet |
|
| 3rd Br | 3.06x2.90 | Hardwood Floor, Closet, W/O To Yard |
|
| Living Rm | 10.00x6.17 | Vinyl Floor |
|
| Kitchen | 3.26x1.83 | Vinyl Floor |
|
| 4th Br | 5.58x3.23 | Vinyl Floor |
|
| Utility R | 2.94x1.73 |
| Bathroom | Pieces | Level | |
|---|---|---|---|
| 1xBath | 4 pcs | Main |
|
| 1xBath | 3 pcs | Basement |
Property Summary
Located close to the intersection of Victoria Park and Old Sheppard, 22 Painswick Cres is a 3+1 bedrooms 2 washrooms Semi-Detached. The property's basement is finished and has bedrooms. The property has many nice features including Water Heater and Primary Bedroom - Main. Living Room Rm, Dinning Room Rm, Kitchen, Primary B, second bedroom and third bedroom are on the Main floor.Home Market Analysis
For Sale
For Lease
Comparable home values have decreased 12.2% compared with the same period last year.
Rent levels have decreased 5.1% compared with the same period last year.
How This Home Compares
Local Area Profile
This property is located in a predominantly owner-occupied residential area with housing consisting mainly of detached homes. Approximately 51% of residents hold a bachelor's degree or higher, while about 12% have a college credential. Most local commuters travel by car, while a smaller share use public transit.
School Information
Elementary Schools
-
Home schoolDistance to school: 0.8 km (~15 min walk)
-
French Immersion school
Distance to school: 0.3 km (~5 min walk) Secondary Schools
-
Home schoolRank: 141/746 (Score: 7.5) 5 year average: 188/746 (Score: 7.0)Distance to school: 0.9 km (~17 min walk)