Annex, Toronto, M5R 1C6

Description
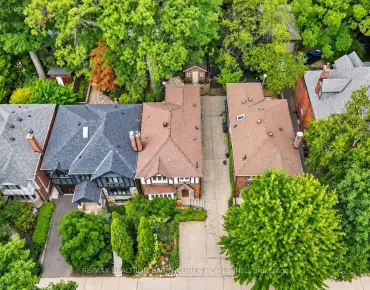
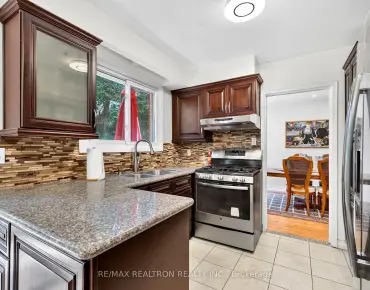
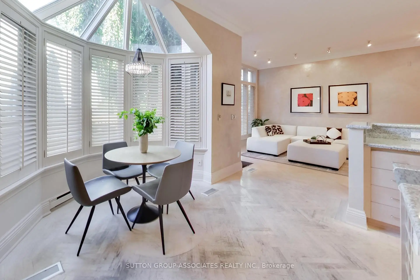
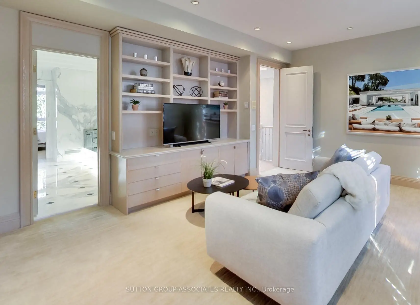
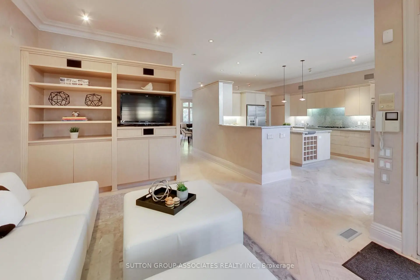
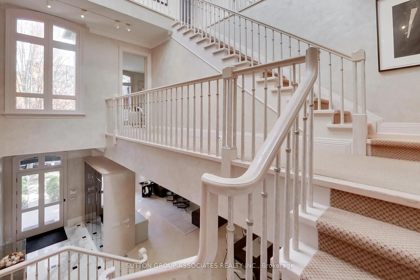
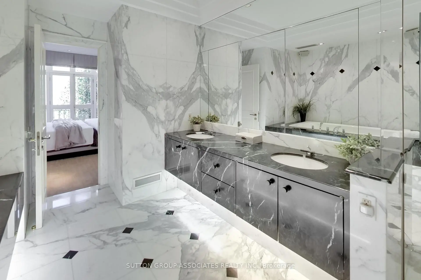
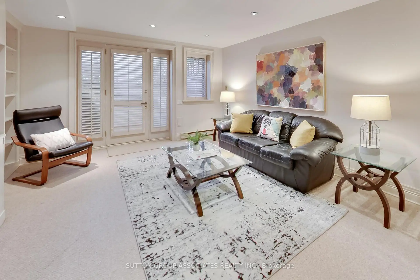
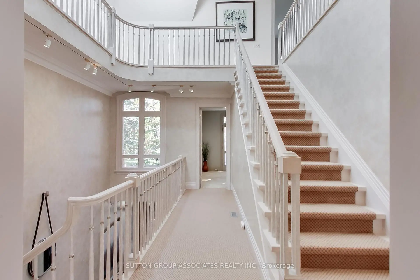
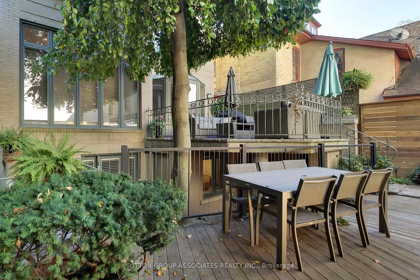
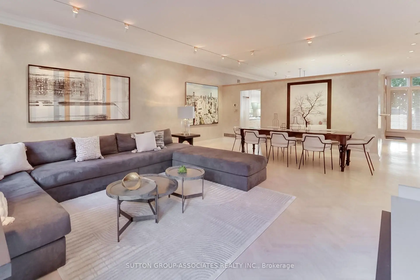
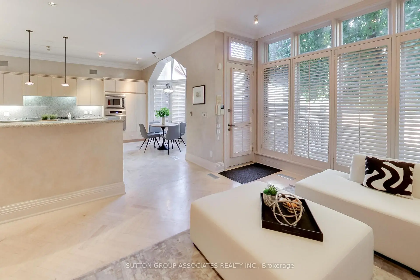
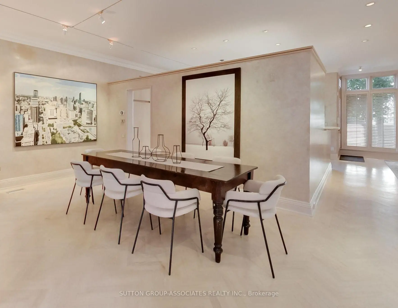
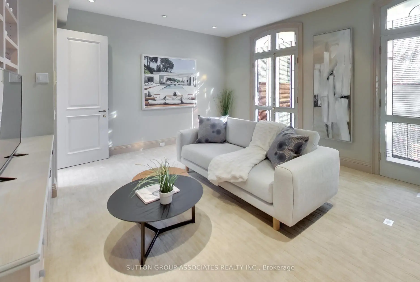
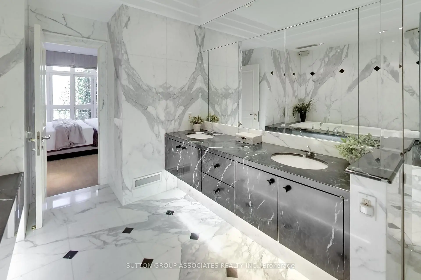
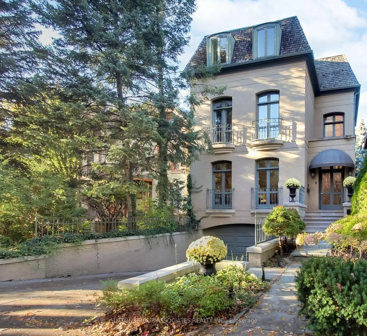
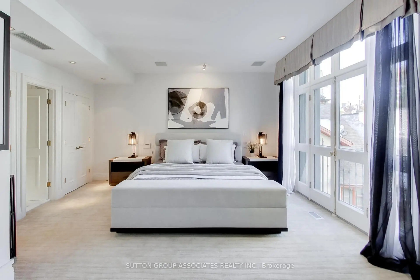
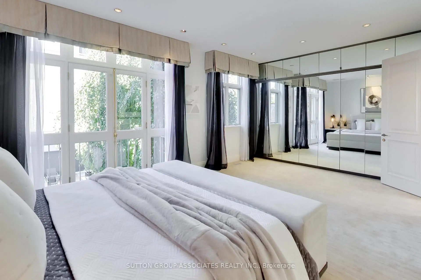
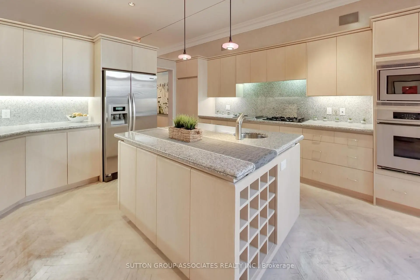
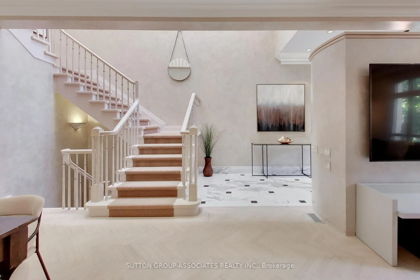
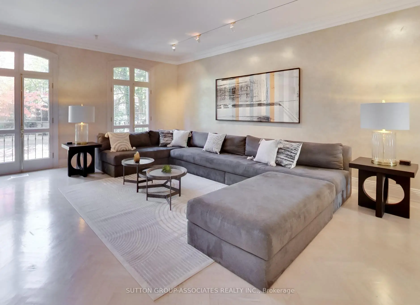
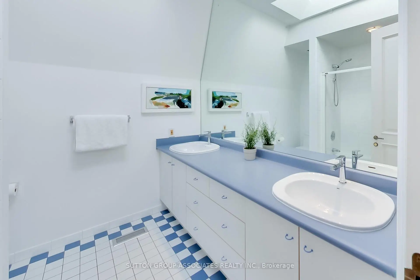
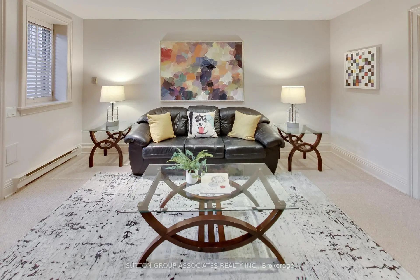
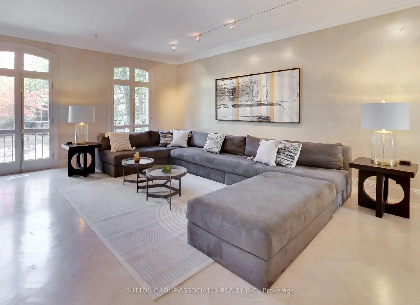
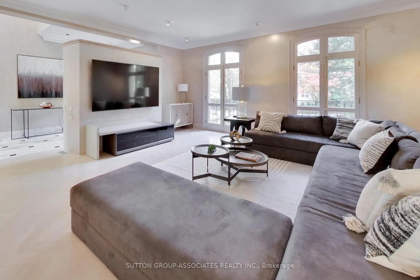
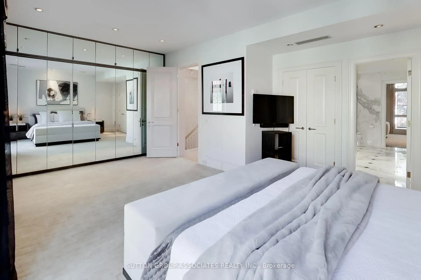
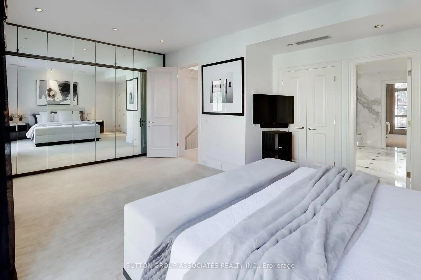
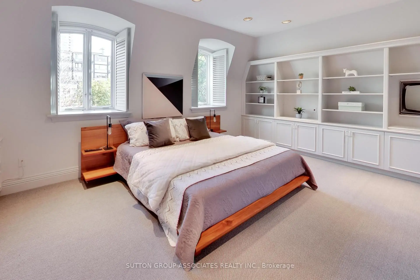
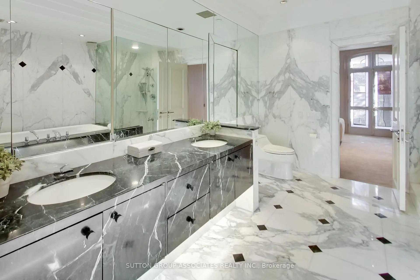
A sophisticated urban lifestyle on one of Yorkville's most desirable streets (between Avenue & Bedford Road), steps to shopping, restaurants, galleries & schools. With its impressive proportions and abundant natural light, this detached 3-storey home presents an opportunity to create a state-of-the-art residence in the heart of the city. Floor-to-ceiling windows, a beautiful staircase and a large third-floor skylight are among the home's distinctive features. The kitchen and breakfast area also enjoy natural light from above, while the adjoining den walks out to a beautiful two-level city garden, creating a private outdoor retreat. The second floor could be transformed into an exceptional primary suite. The lower level features above-grade windows and walk-outs to both the front of the home and the garden. A double built-in garage with direct access to the home completes the offering. A distinctive Yorkville address, ready for its next chapter.
Features
- Facing: North

- Bedrooms: 4

- Bathrooms: 4

- Garages: 2

- Kitchens: 1

Details
- Lot size: 33.00 x 109.00 Feet

- Space: 3500-5000

- Tax: $ 31551.83

- C14109720

- Listing contracted with: SUTTON GROUP-ASSOCIATES REALTY INC.
| Room | Size(M) | Description | |
|---|---|---|---|
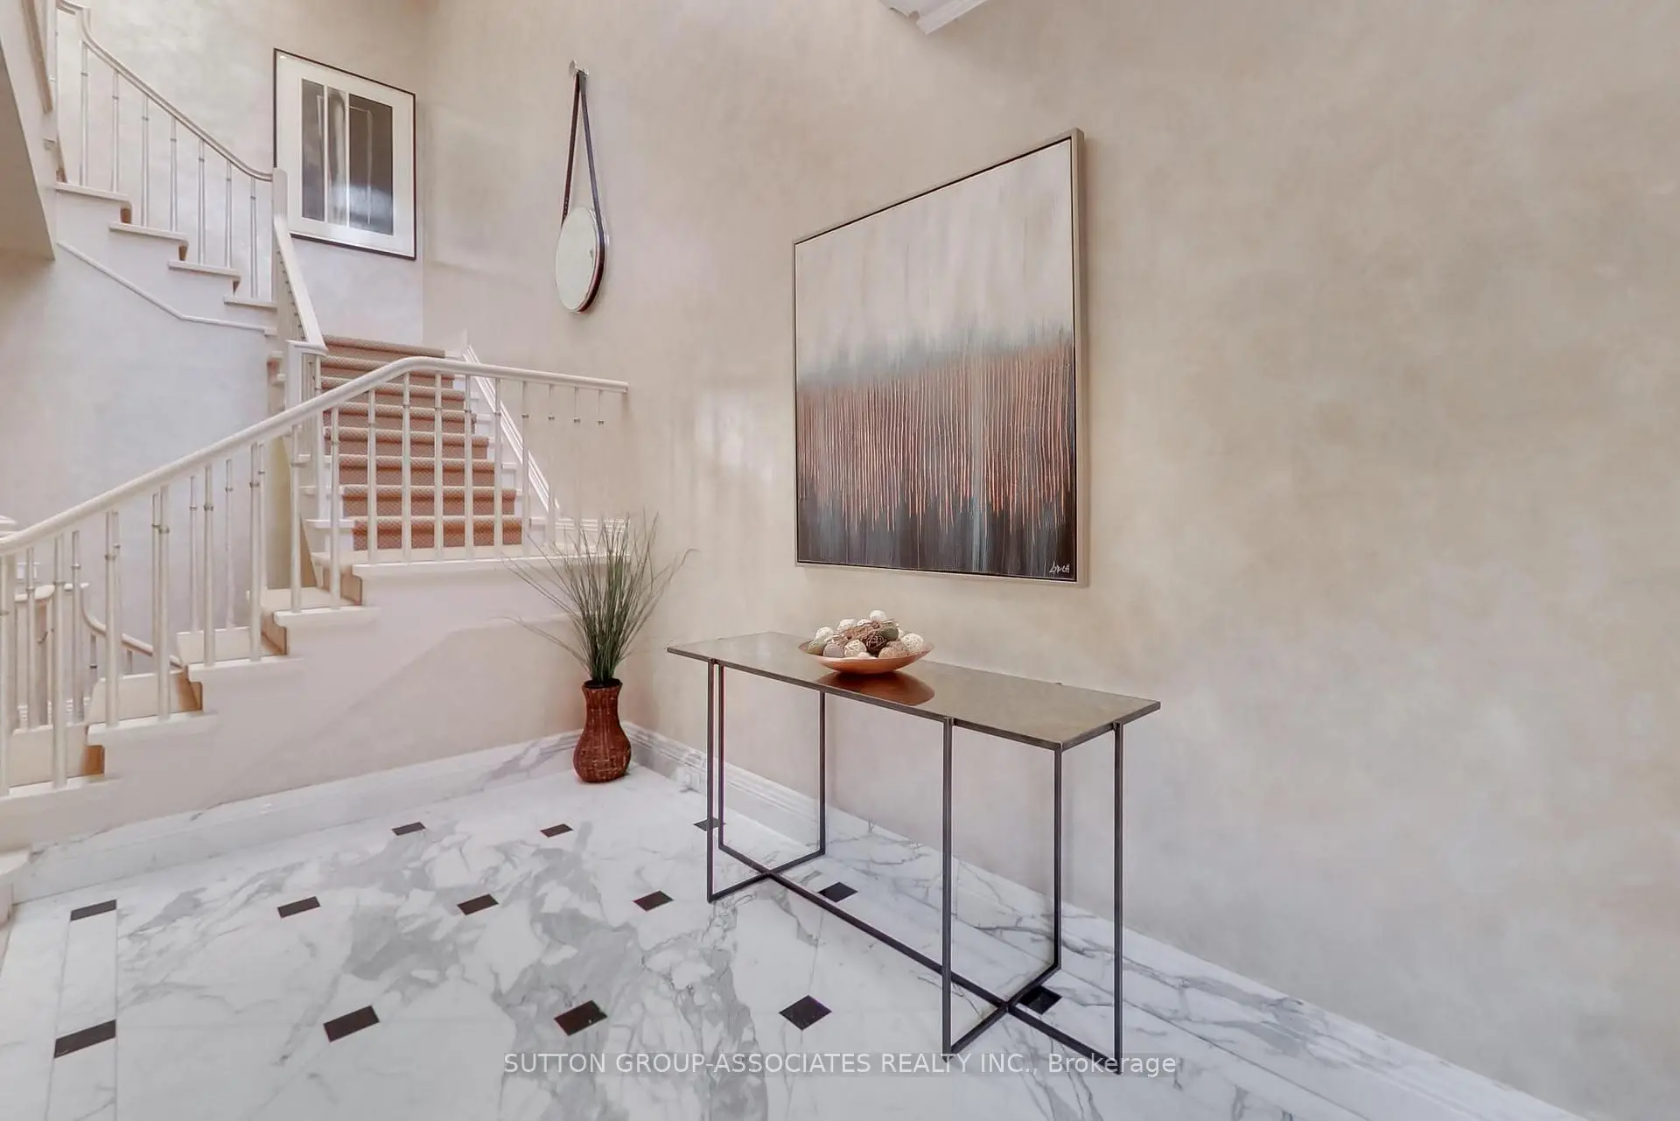
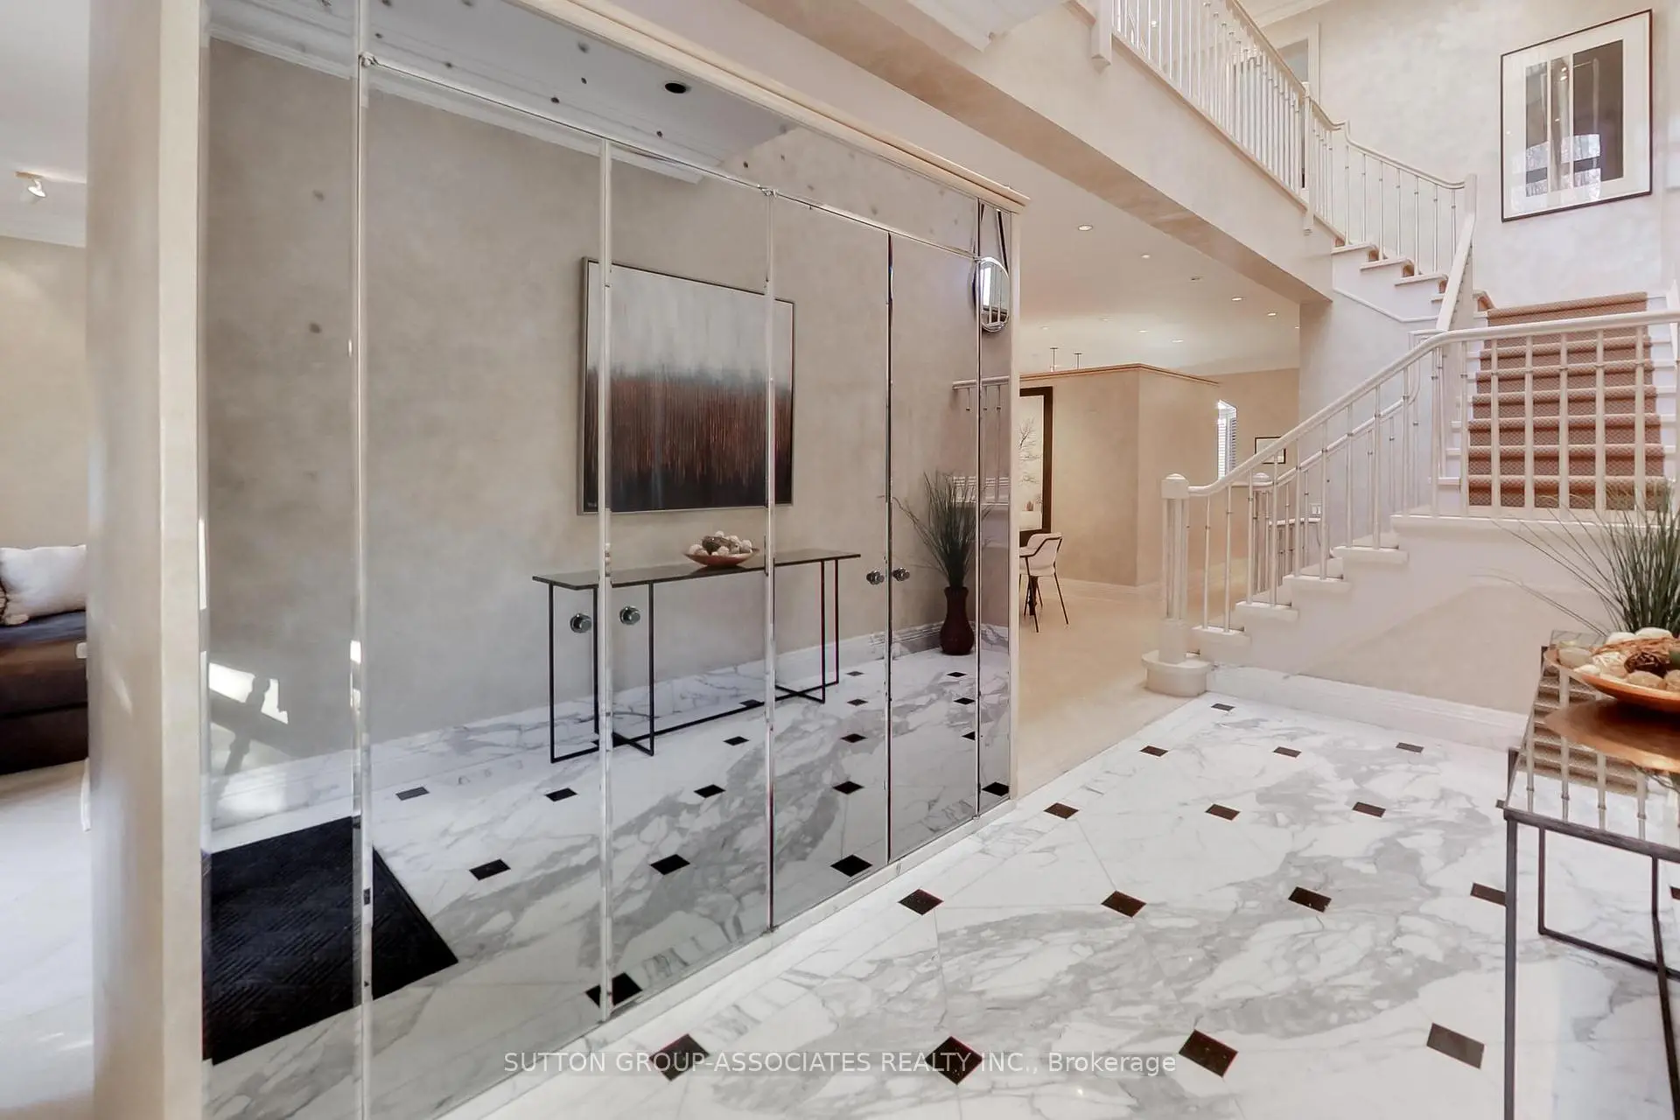
| Foyer | 4.65x2.03 | Marble Floor, Double Closet |
|
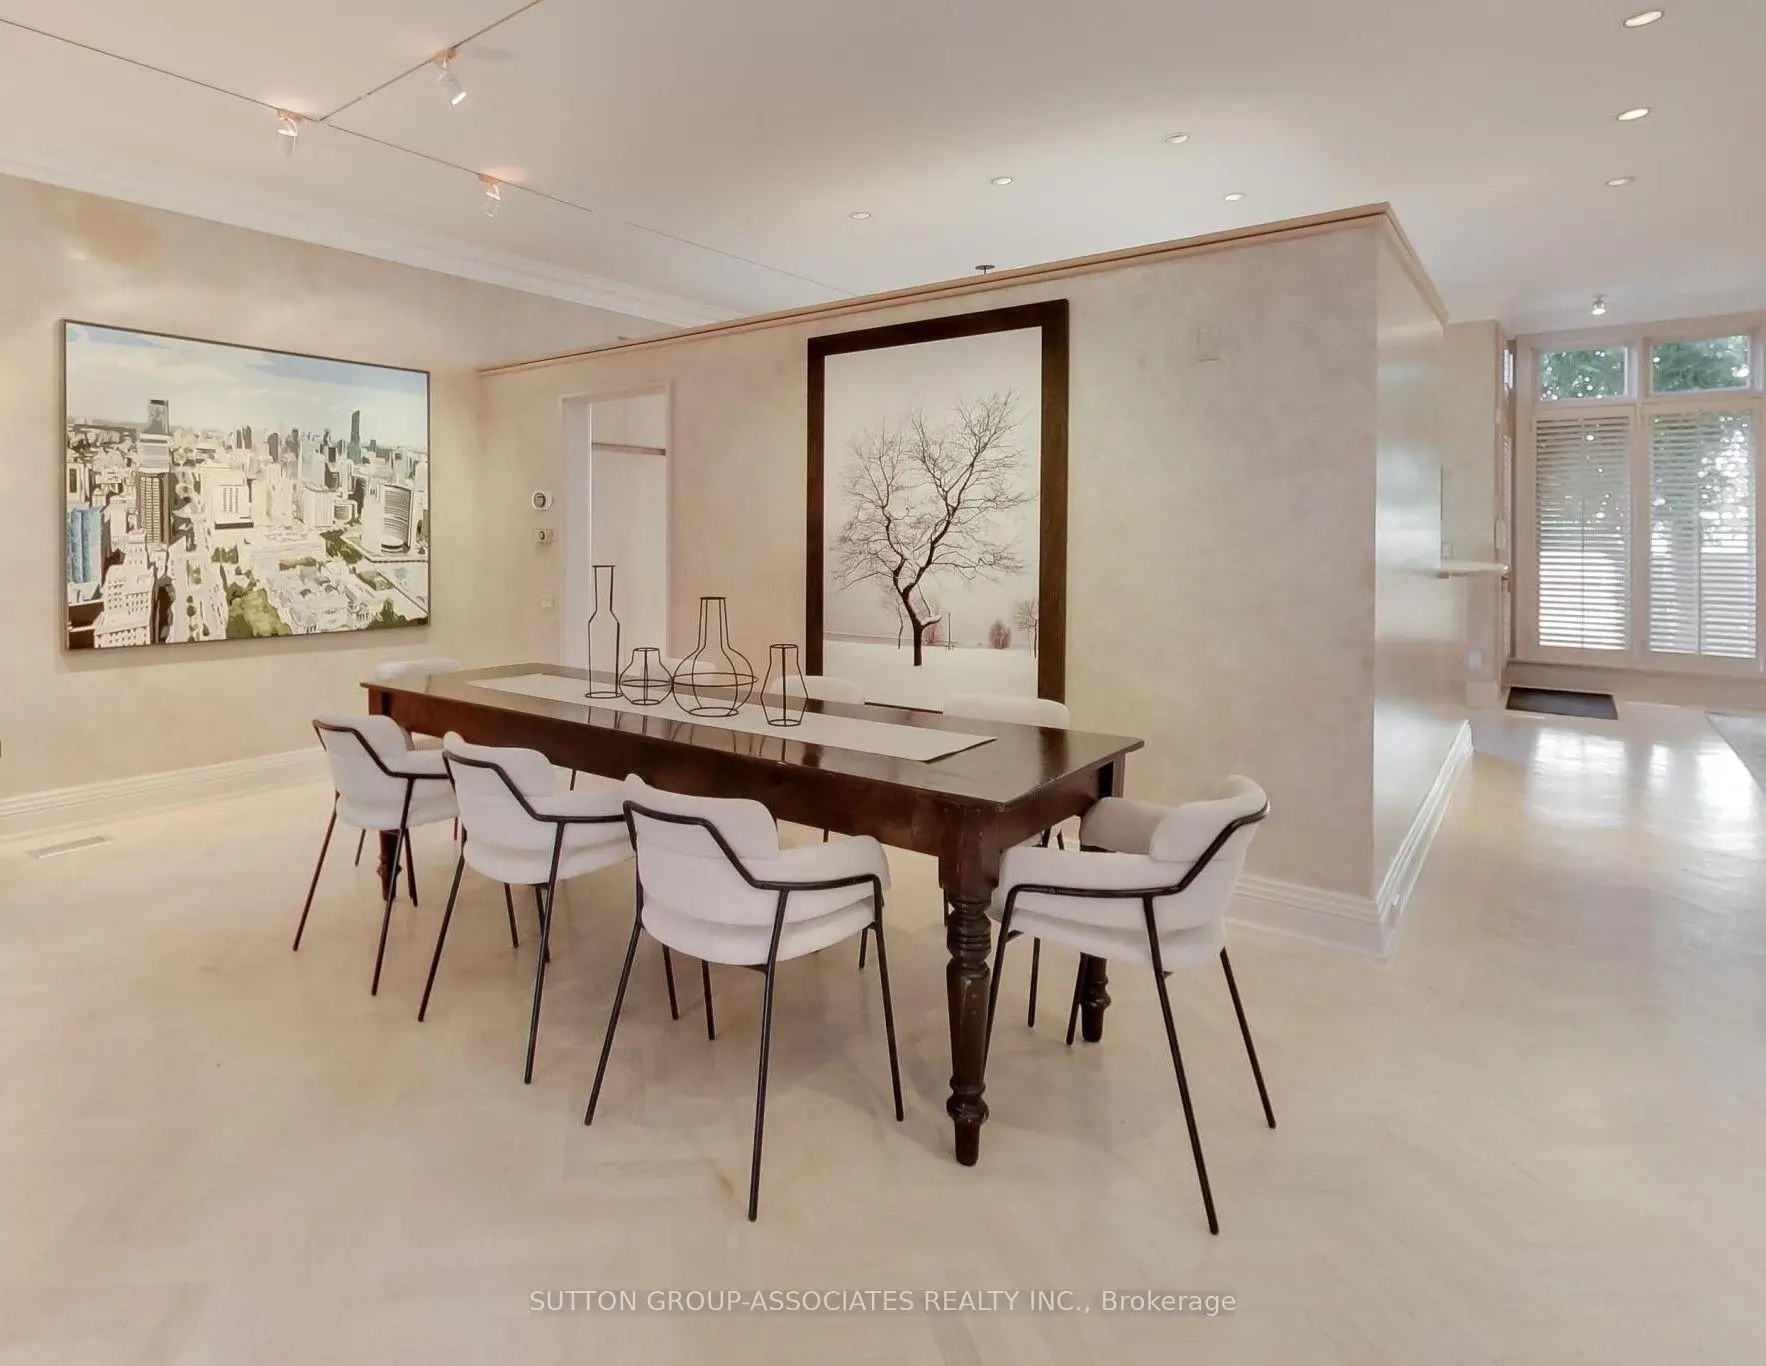
| Living Rm | 8.31x5.74 | Hardwood Floor, Combined w/Dining, Window Floor to Ceil |
|
| Dining Rm | 8.31x5.74 | Hardwood Floor, Combined w/Living |
|
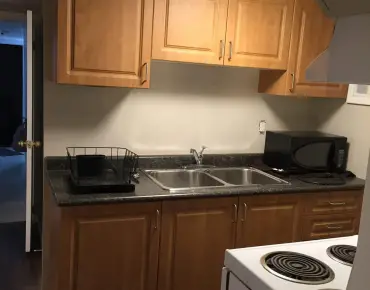
| Kitchen | 4.29x3.53 | Hardwood Floor, Centre Island, Granite Counters |
|
| Breakfast | 2.87x2.79 | Hardwood Floor, Bay Window, Skylight |
|
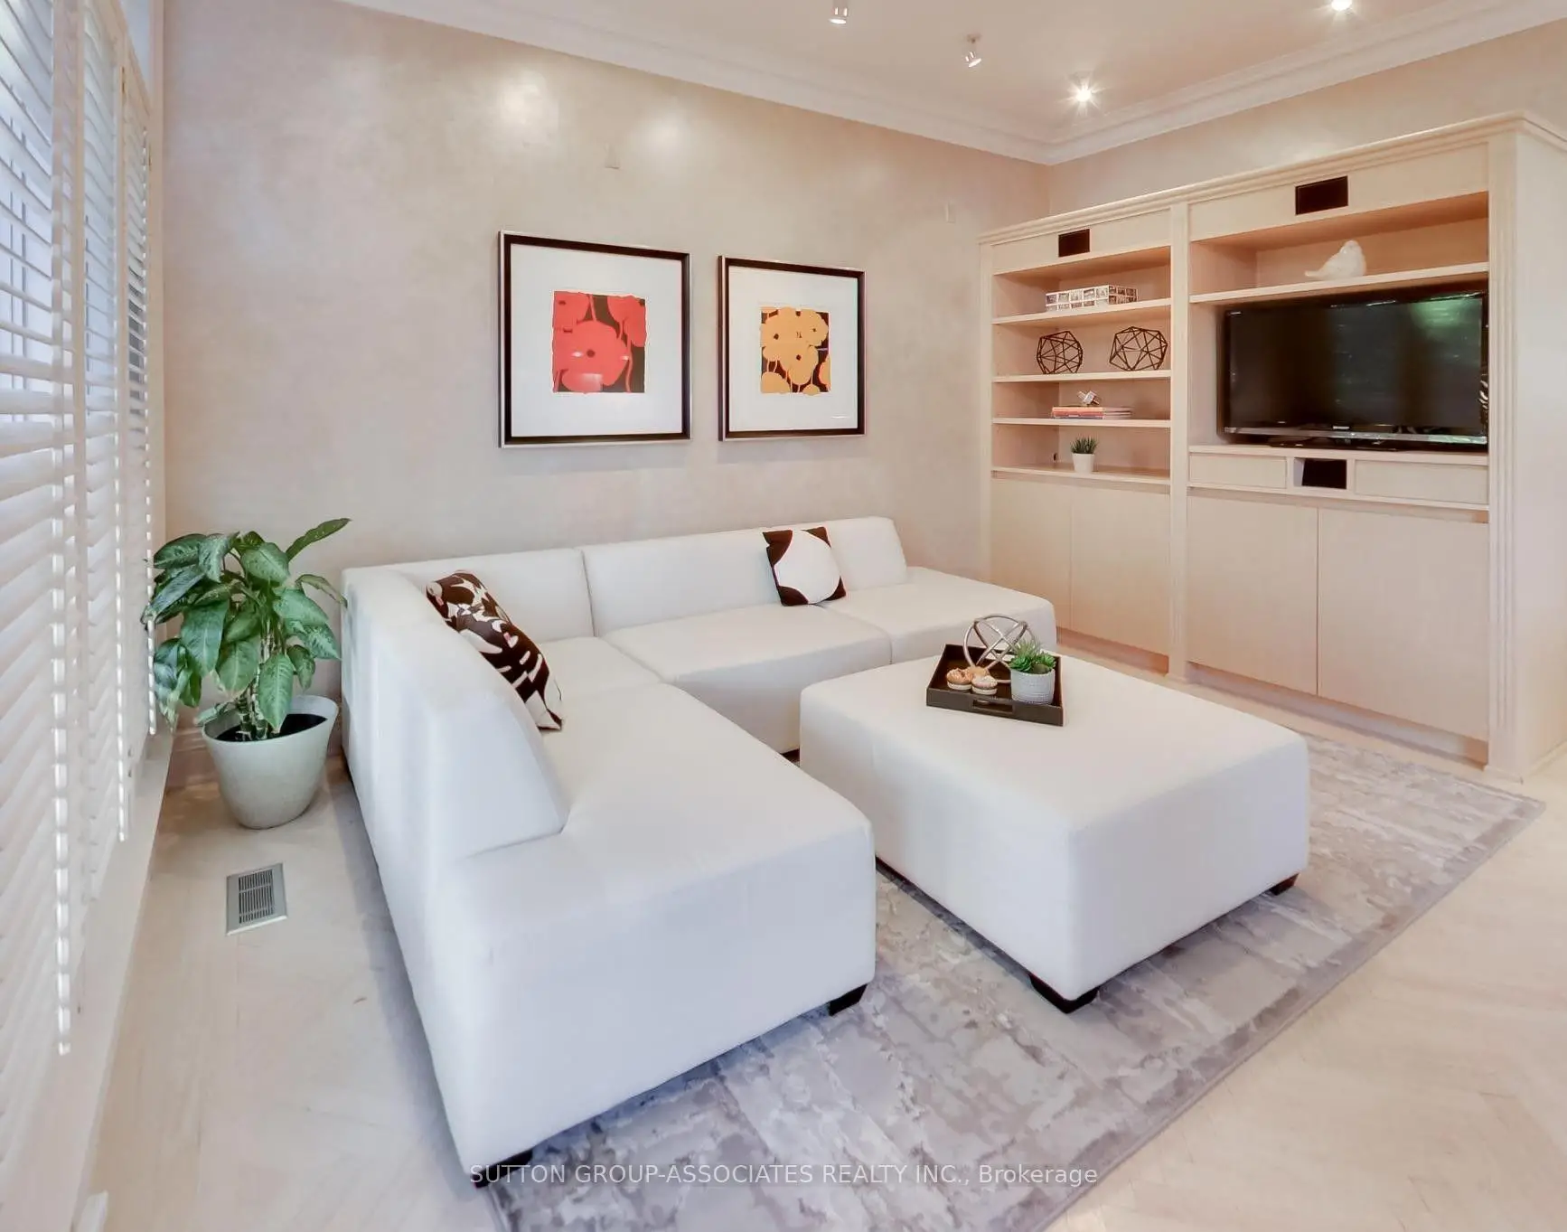
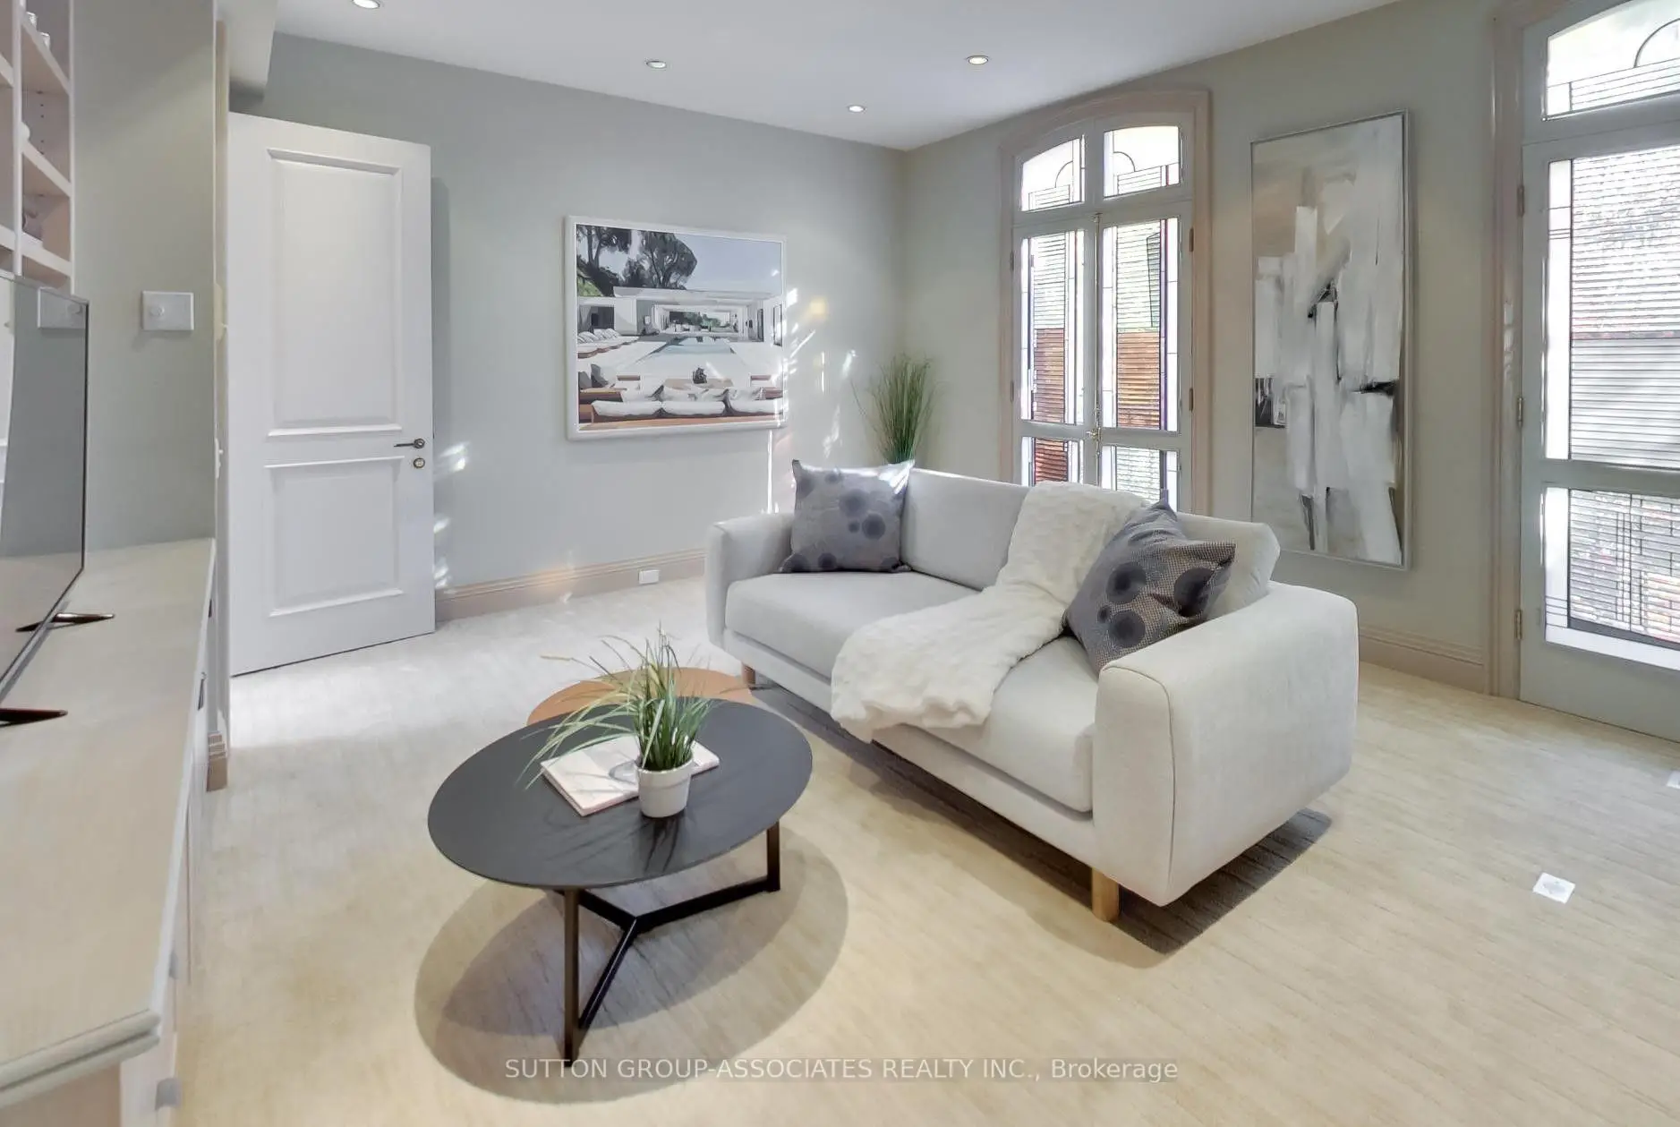
| Family Rm | 4.67x3.61 | Hardwood Floor, W/O To Patio, B/I Shelves |
|
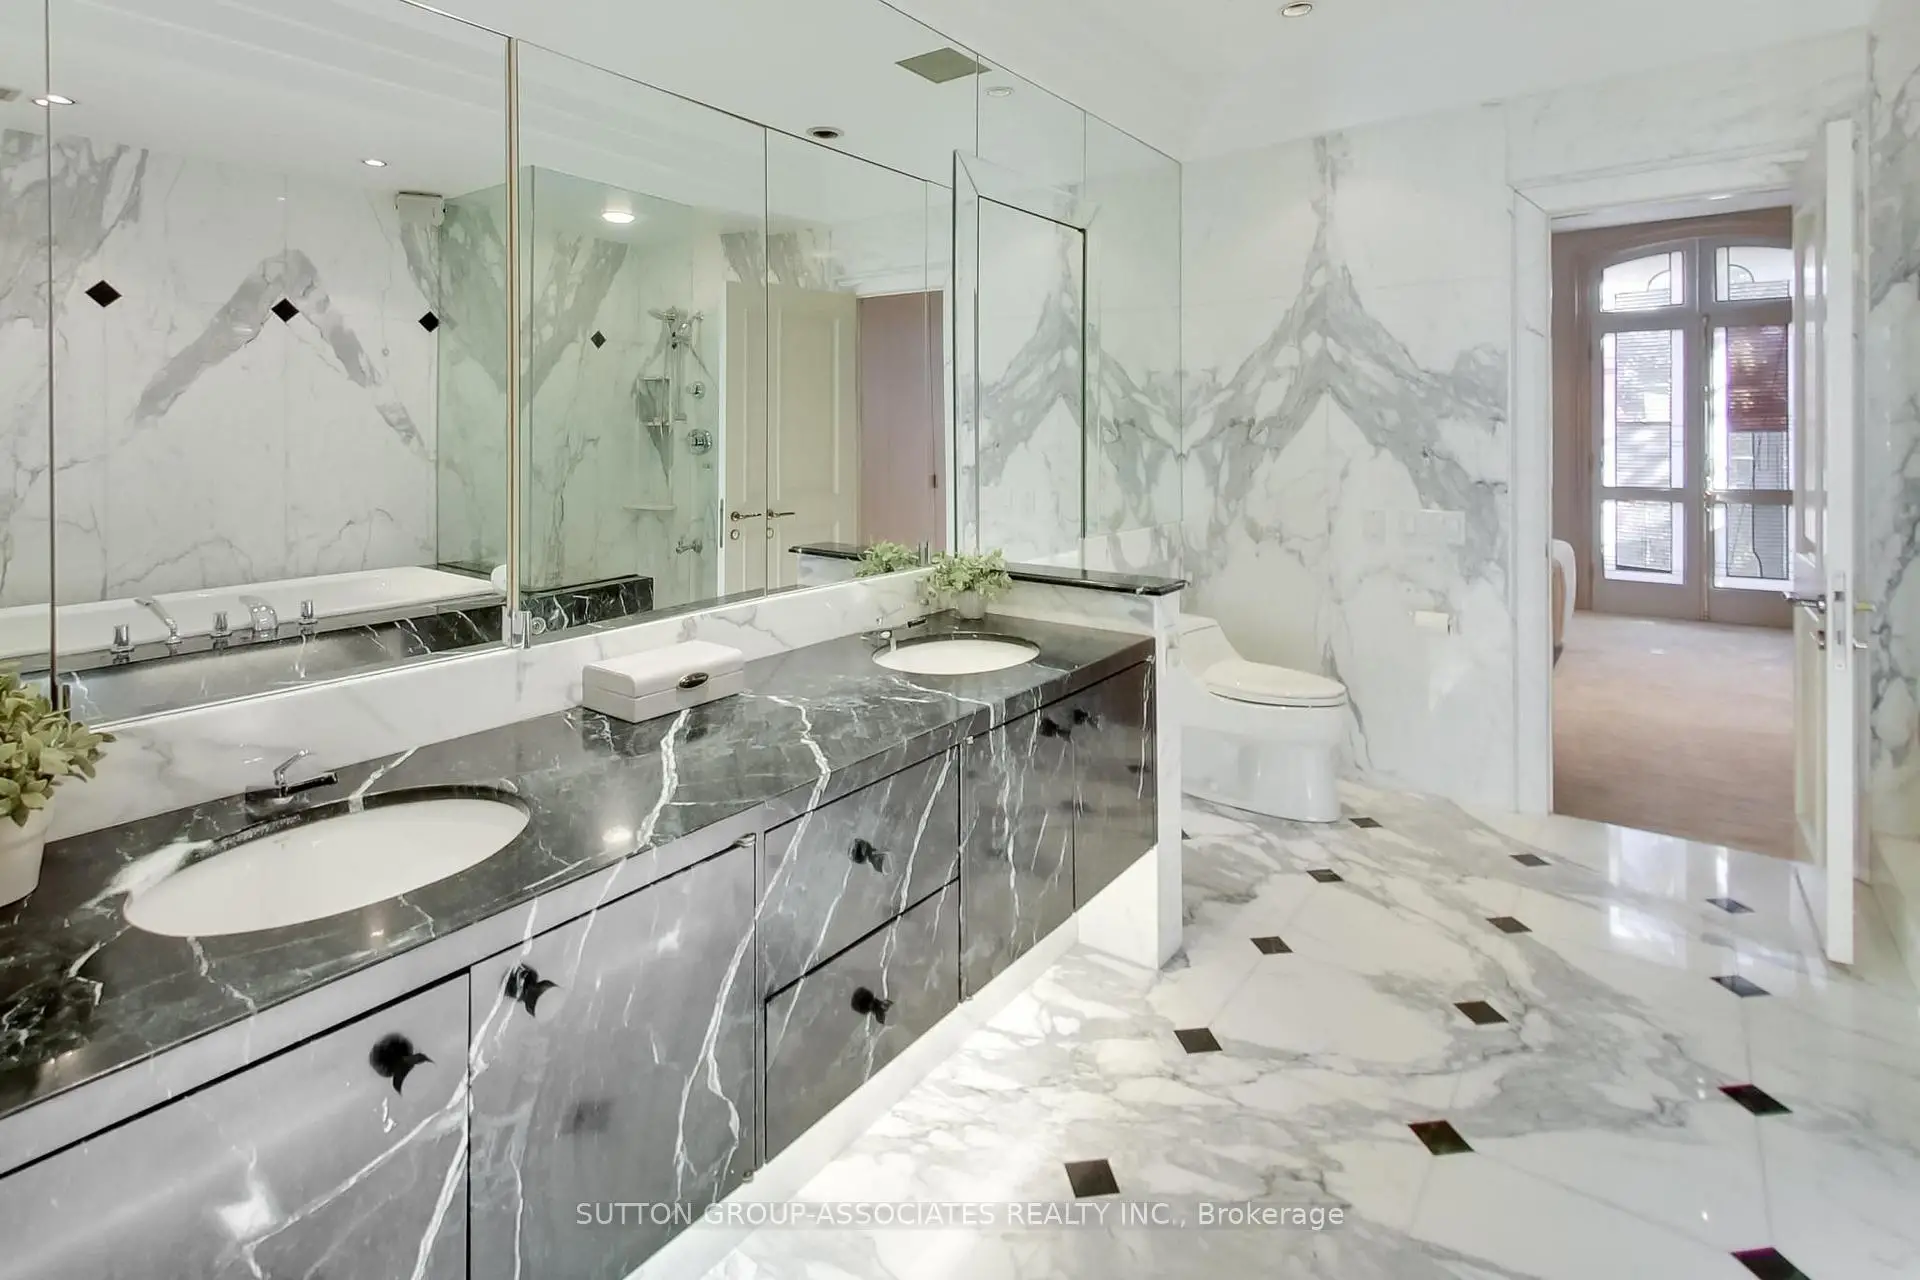
| Primary B | 6.10x4.70 | 7 Pc Ensuite, W/W Closet, Juliette Balcony |
|
| 2nd Br | 5.16x4.39 | B/I Bookcase, W/W Closet, Juliette Balcony |
|
| 3rd Br | 6.73x4.27 | Broadloom, Double Closet, Juliette Balcony |
|
| 4th Br | 5.74x3.84 | Broadloom, Double Closet, B/I Shelves |
|
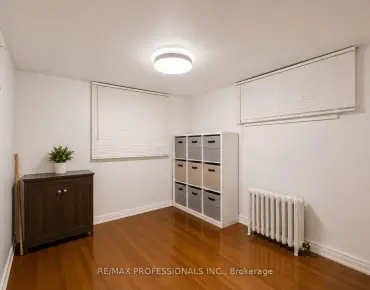
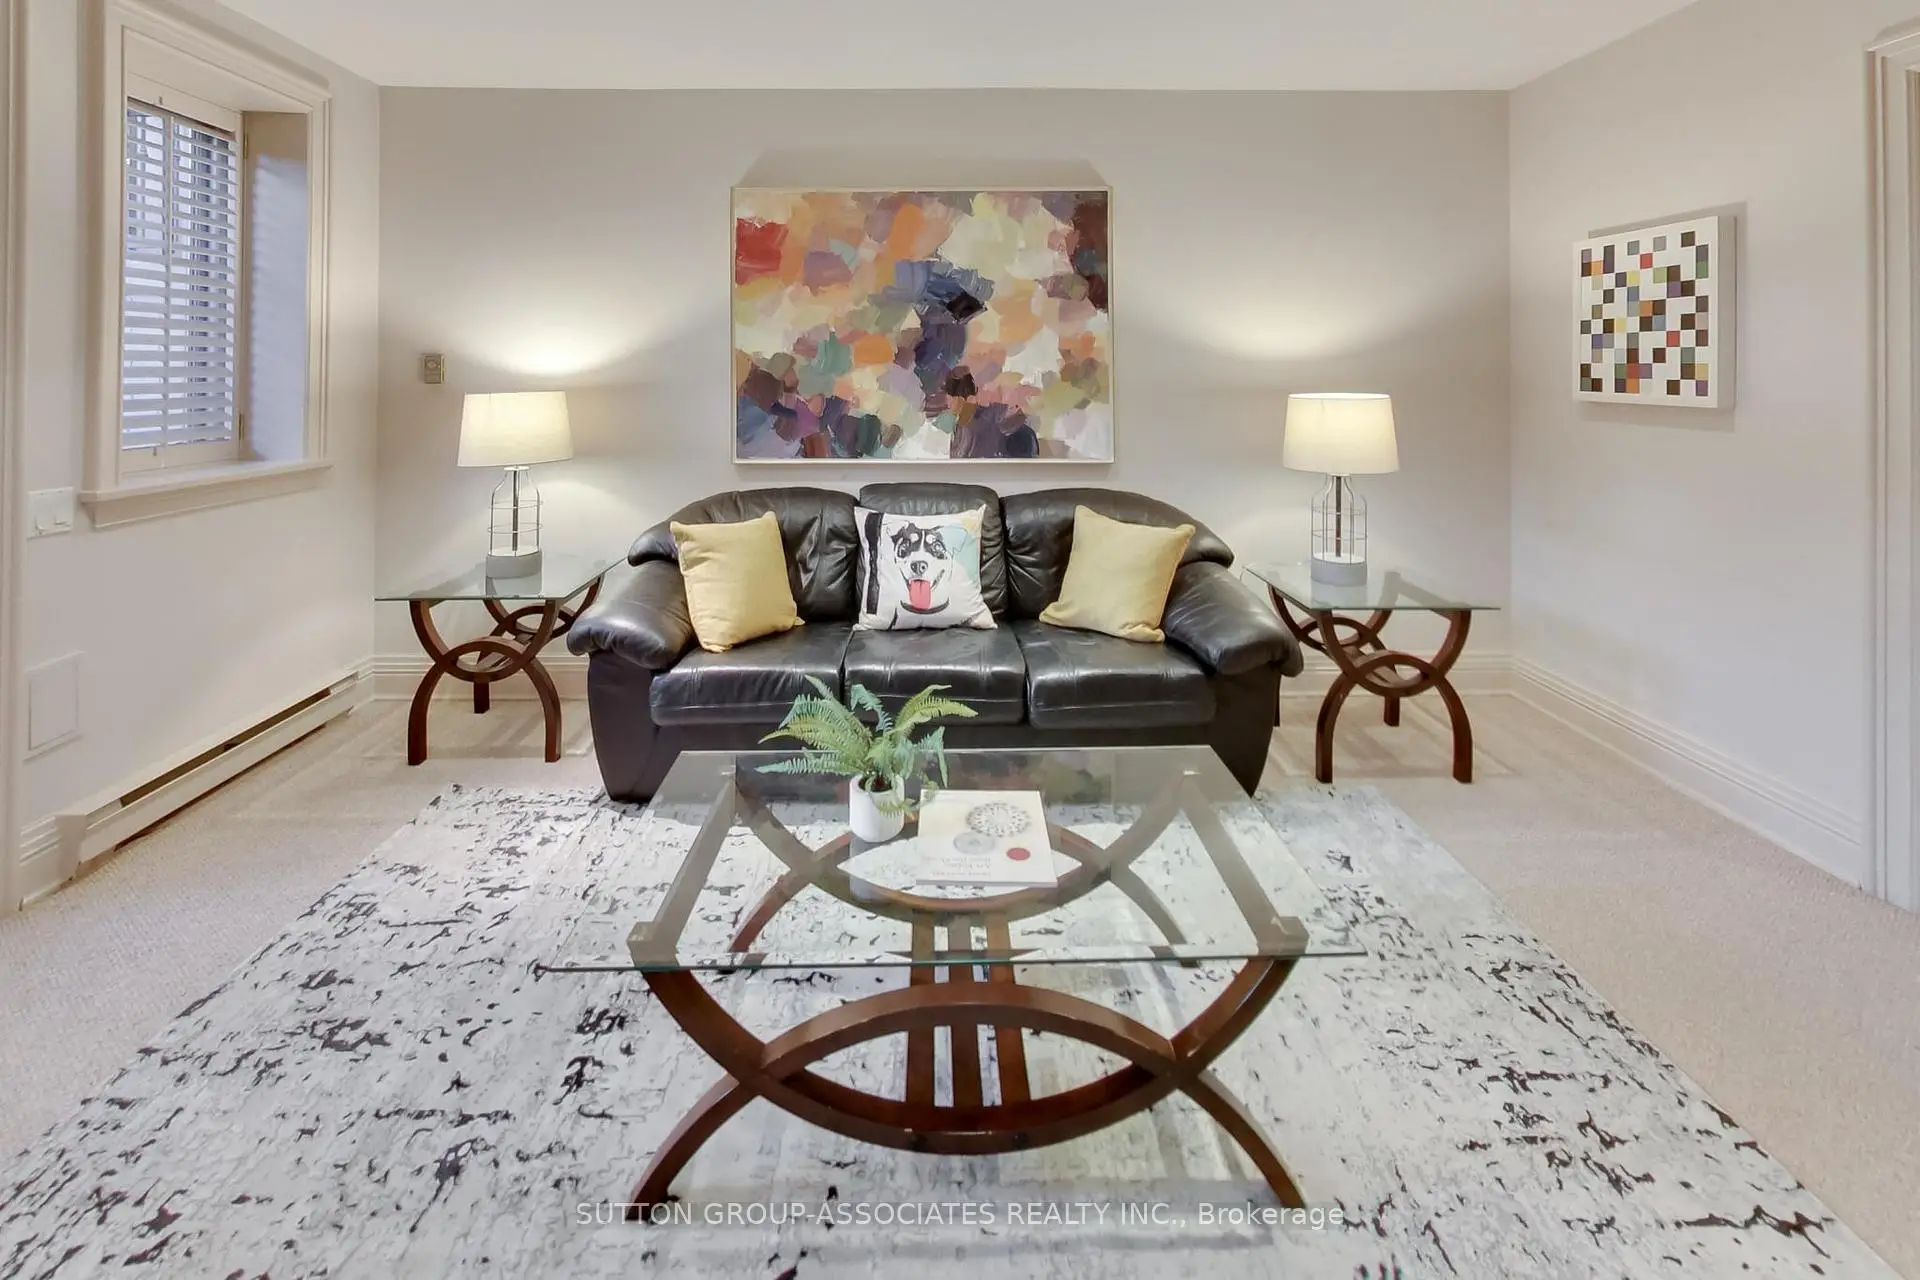
| Recreatio | 4.57x4.32 | W/O To Garden, B/I Shelves, Broadloom |
|
| 5th Br | 4.04x3.84 | Broadloom, Double Closet, Window |
| Bathroom | Pieces | Level | |
|---|---|---|---|
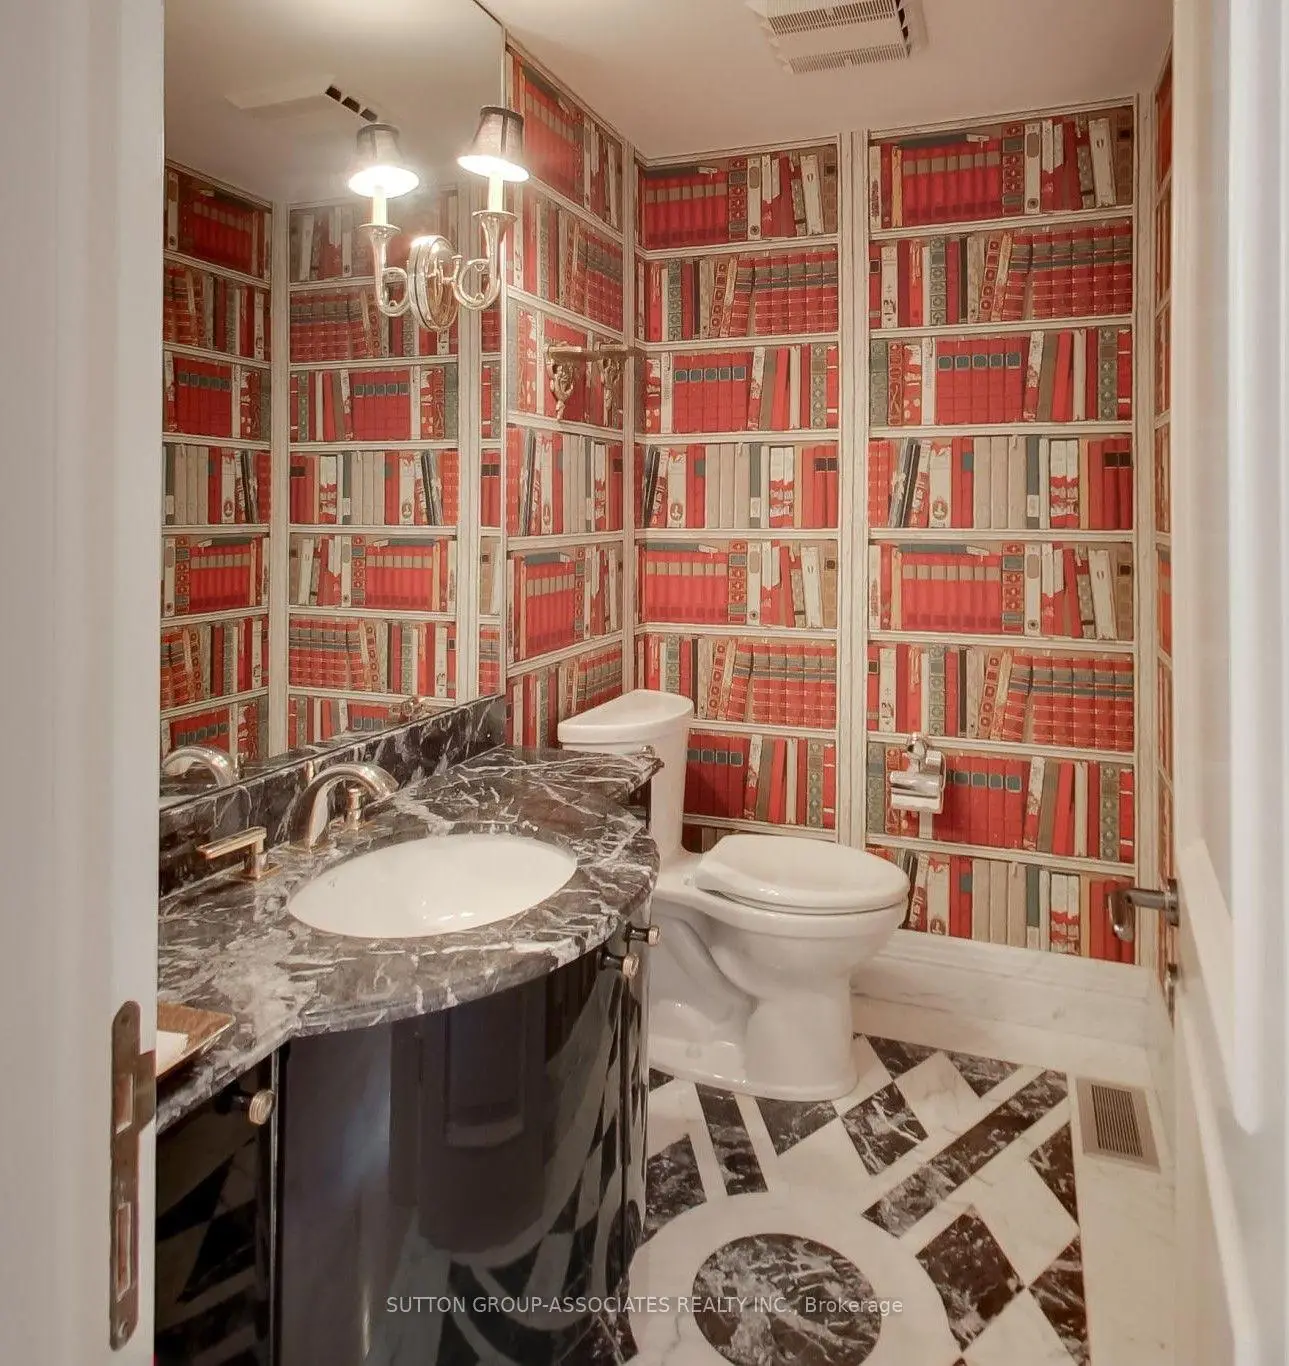
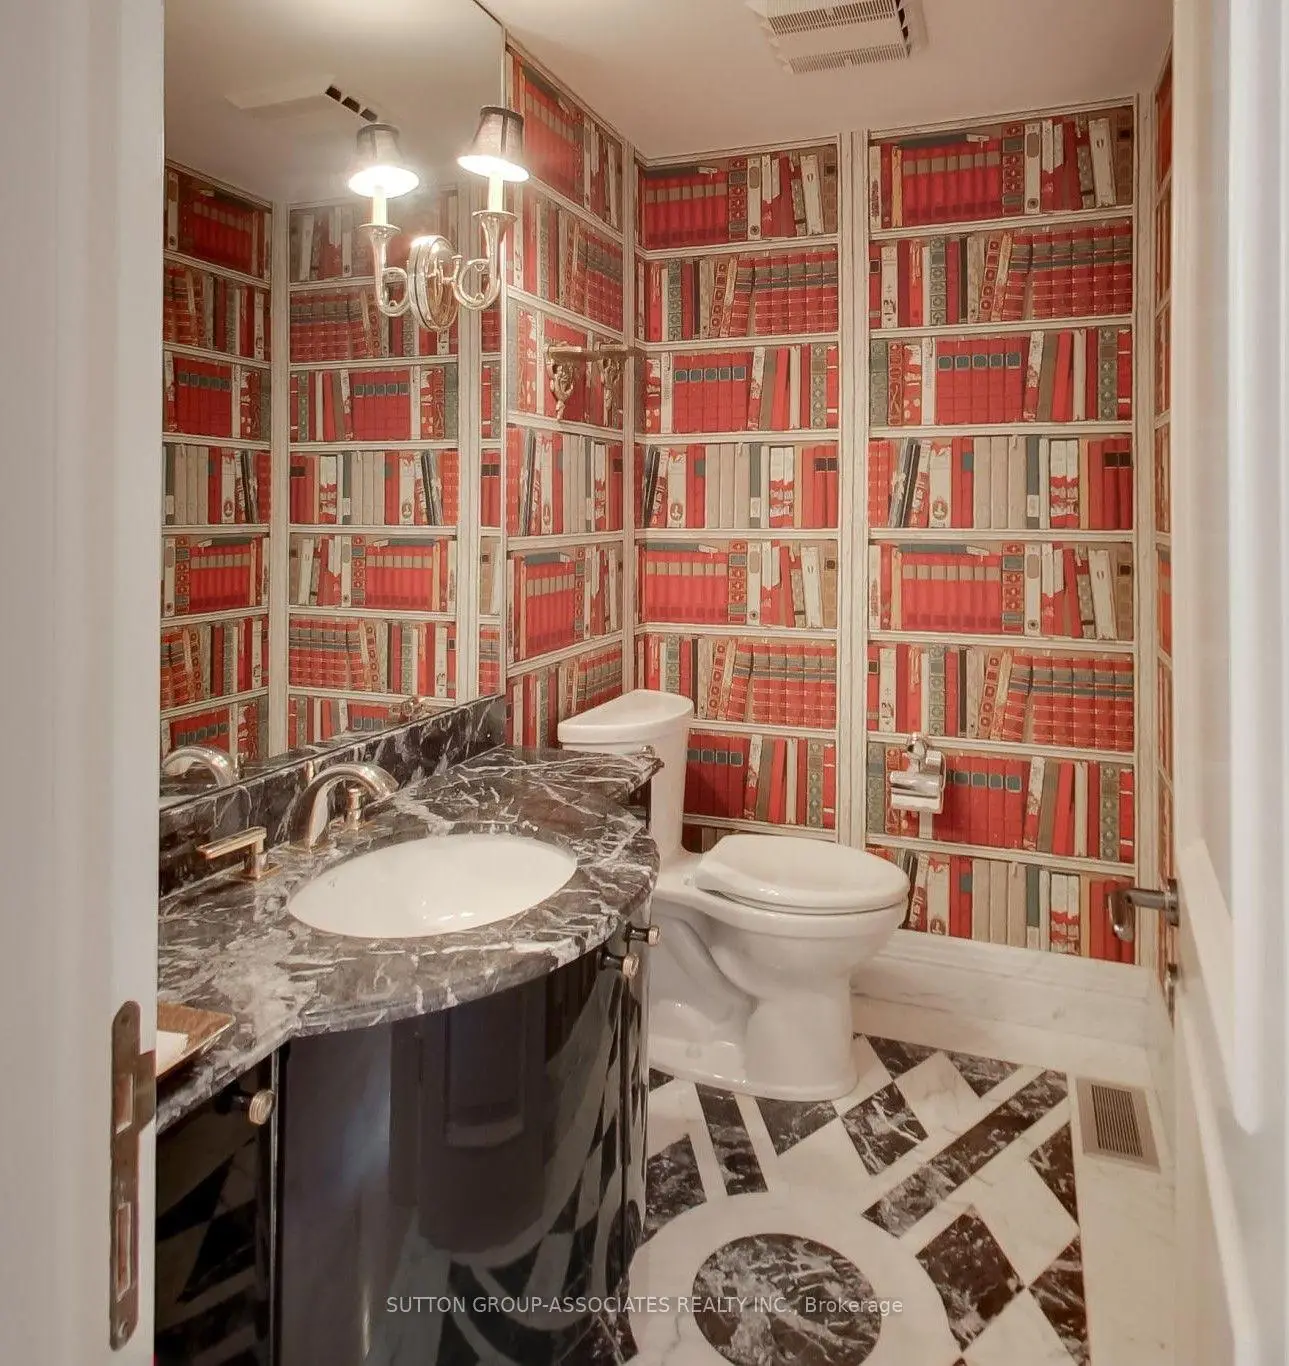
| 1xBath | 2 pcs | Main |
|
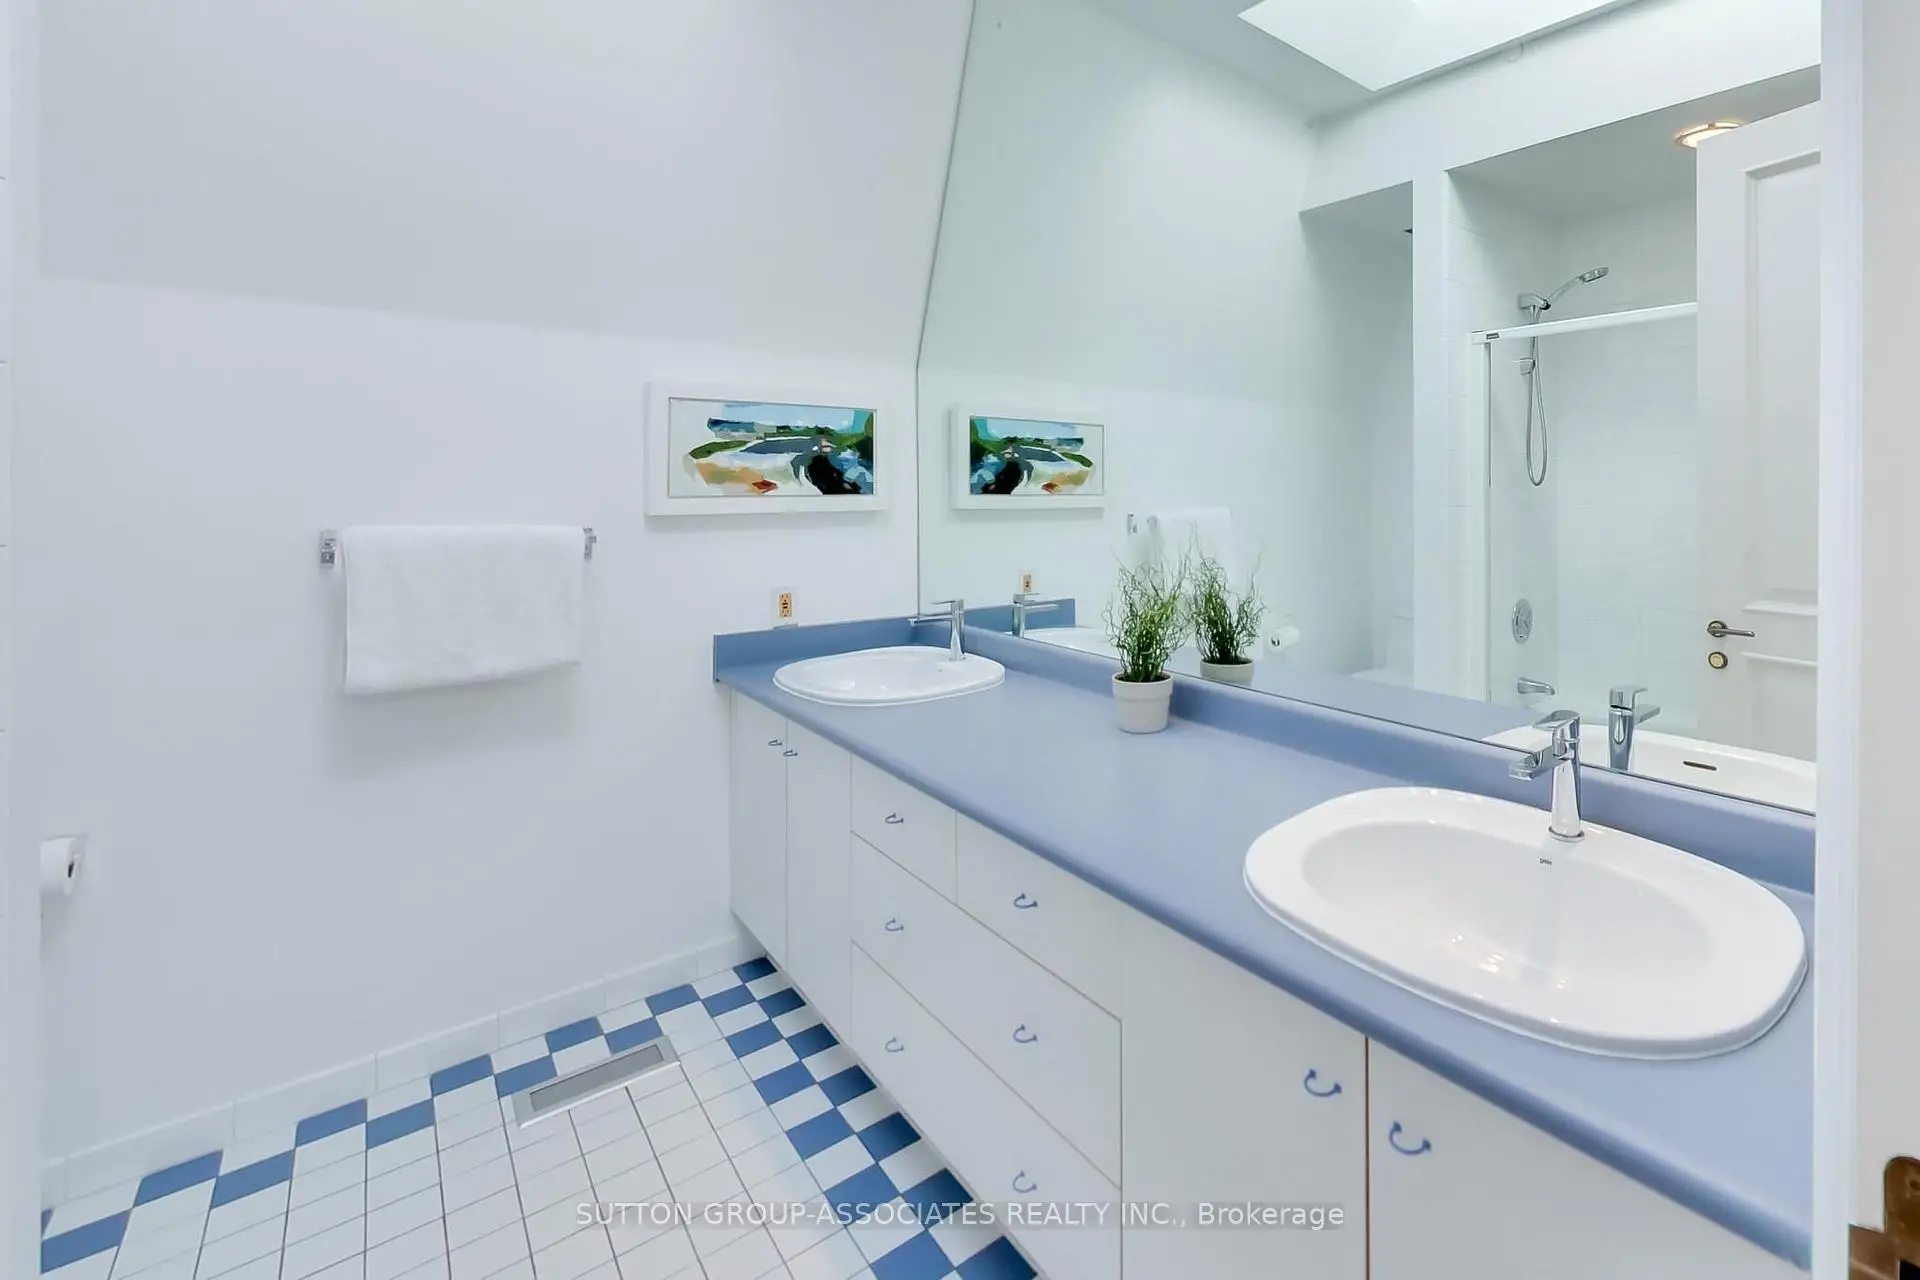
| 1xBath | 7 pcs | Second |
|
| 1xBath | 5 pcs | Third |
|
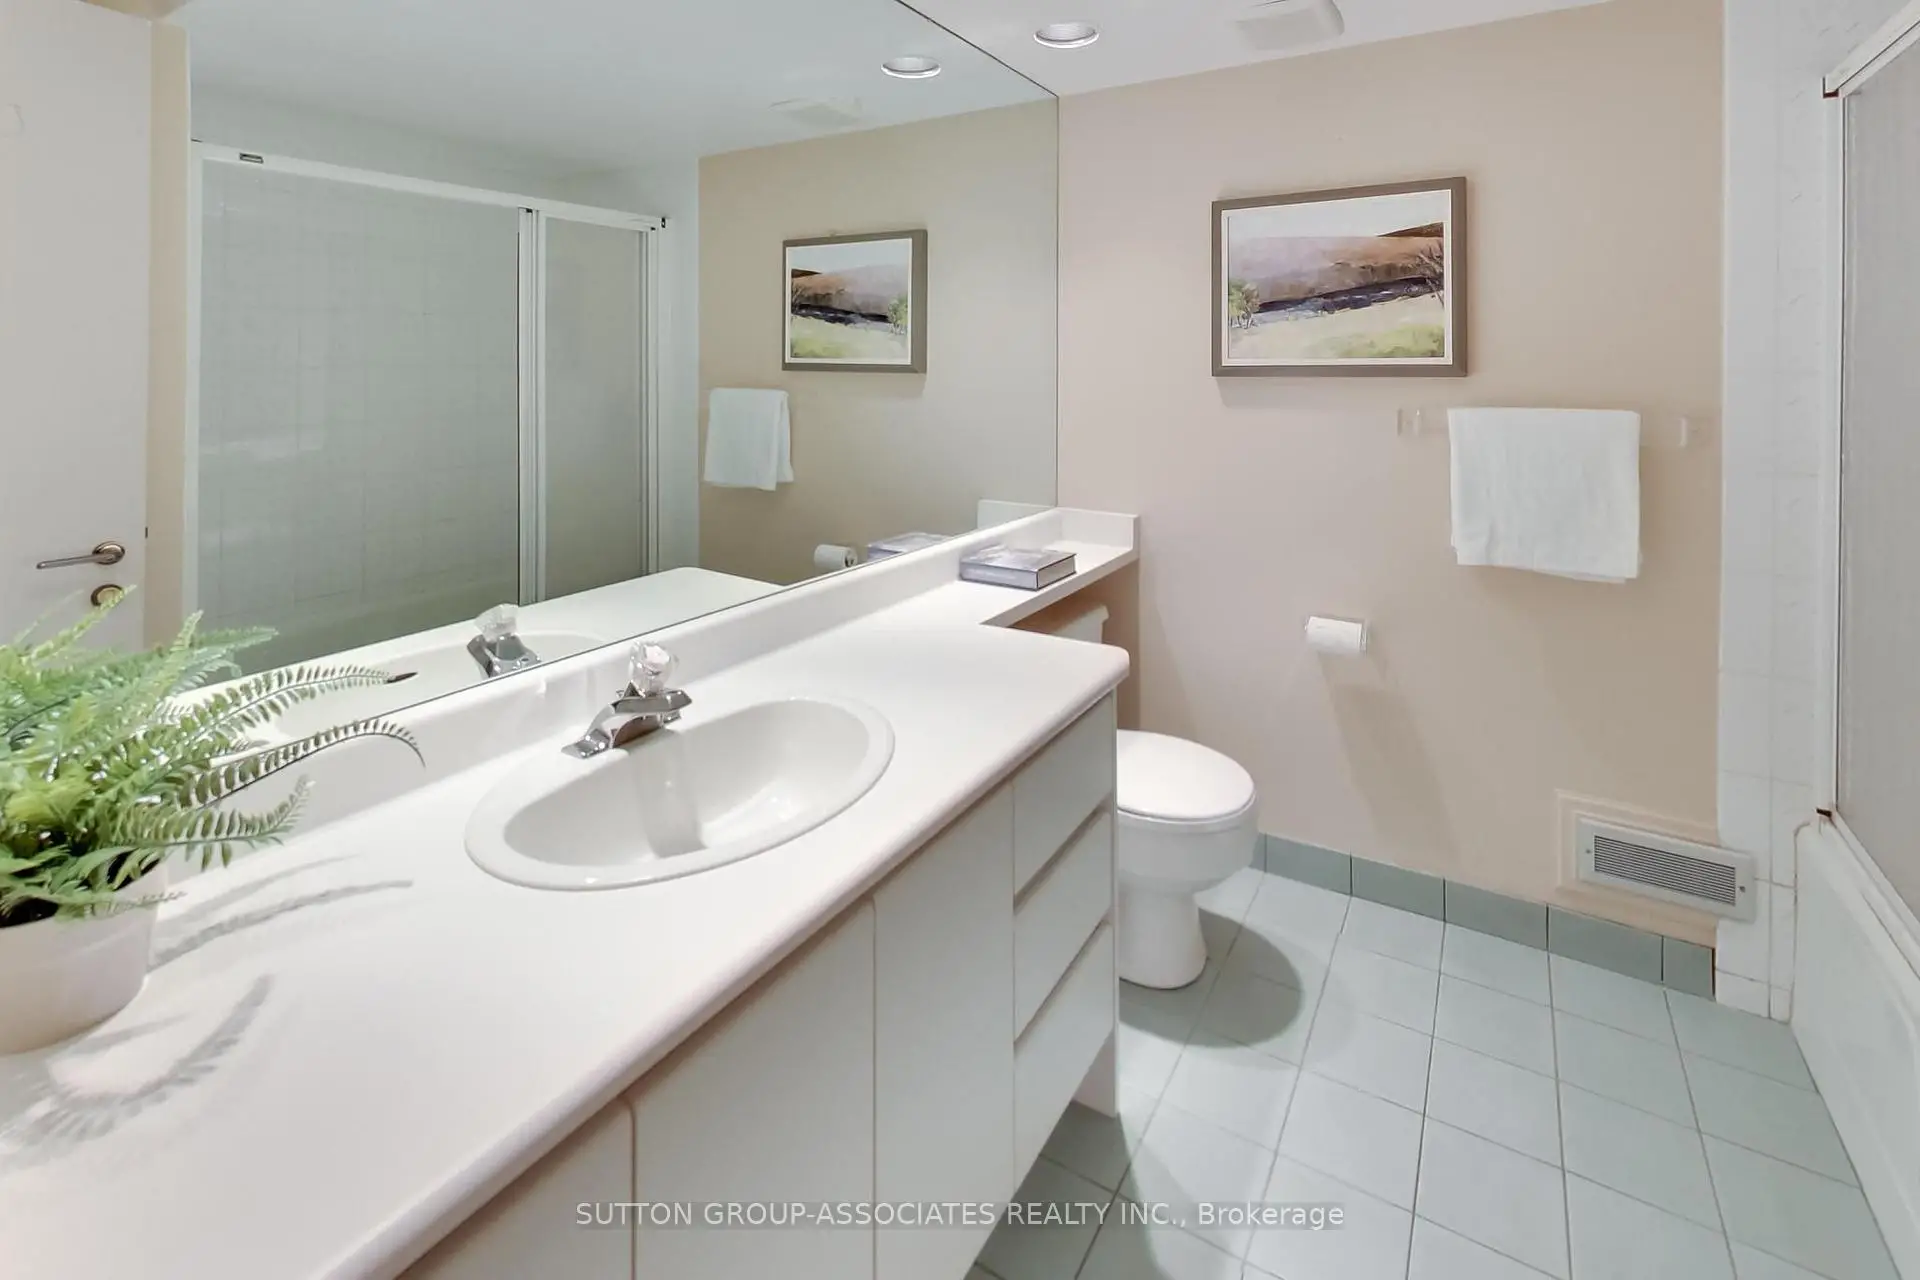
| 1xBath | 4 pcs | Lower |
Property Summary
Located close to the intersection of Avenue Rd. & Lowther, 48 Lowther Ave is a 4+1 bedrooms 4 washrooms Detached. The unit has a Double Built-In Parking Spaces. The property has many nice features including In-Law Capability. Foyer, Living Room Rm, Dinning Room Rm, Kitchen, Breakfast Room and Family Room Rm are on the Main floor; Recreation Roomreatio and fifth bedroom are on the Lower floor.Home Market Analysis
For Sale
For Lease
Comparable home values have decreased 7.1% compared with the same period last year.
Rent levels have decreased 7.7% compared with the same period last year.
How This Home Compares
Local Area Profile
This property is located in an area with a significant rental housing presence with a strong concentration of apartment and condominium housing. Approximately 79% of residents hold a bachelor's degree or higher, while about 5% have a college credential. Residents use a combination of driving and public transit for commuting.