Cliffcrest, Toronto, M1M 2J4

Description
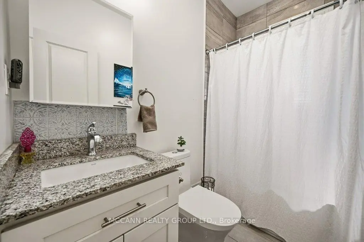
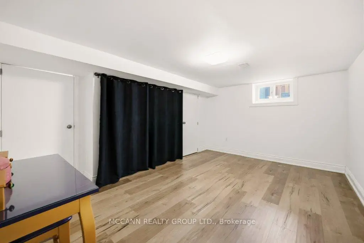
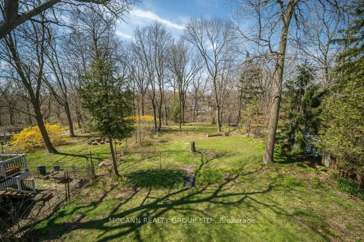
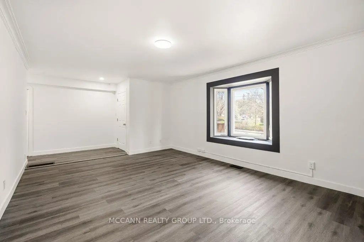
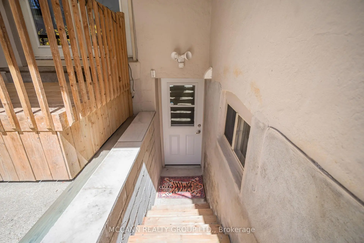
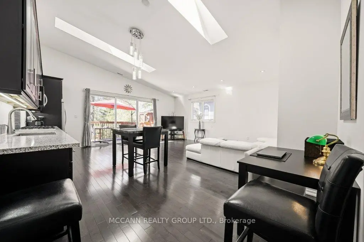
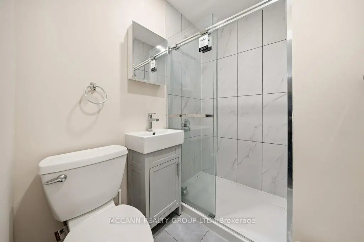
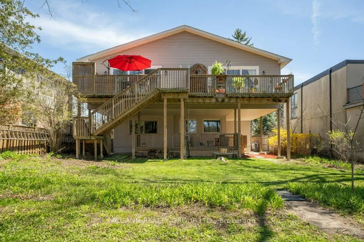
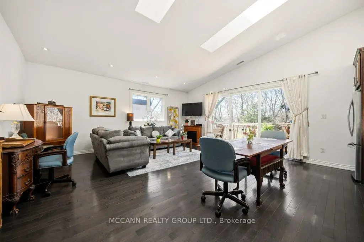
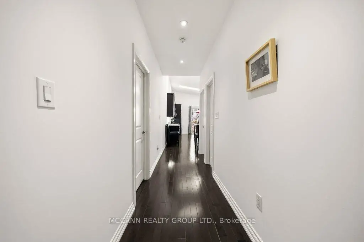
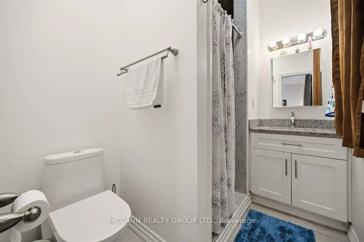
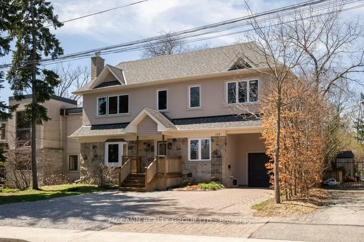
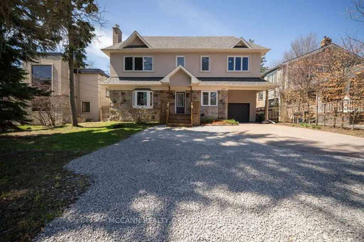
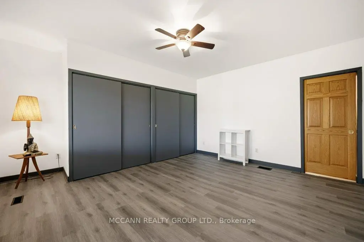
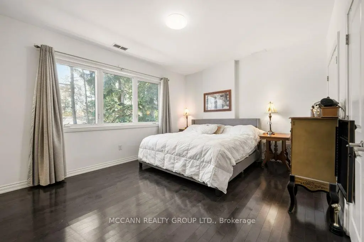
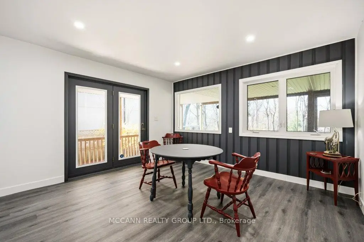
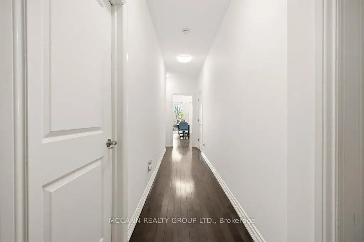
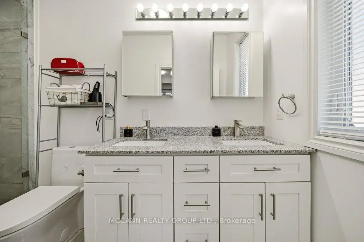
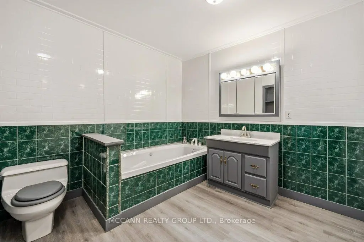
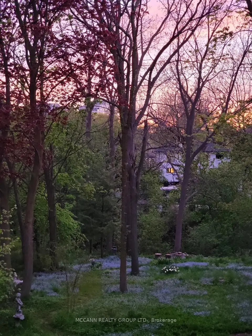
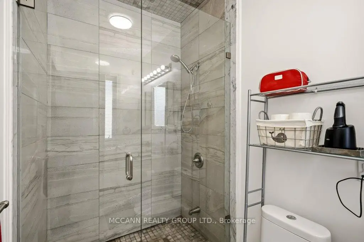
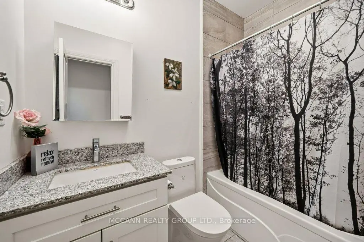
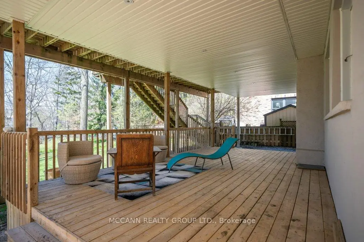
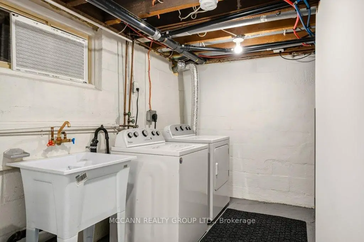
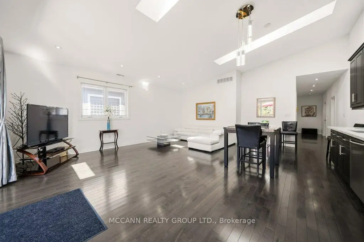
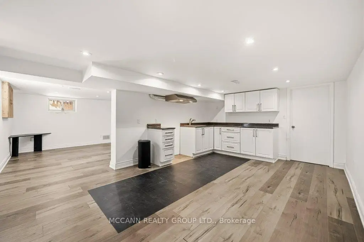
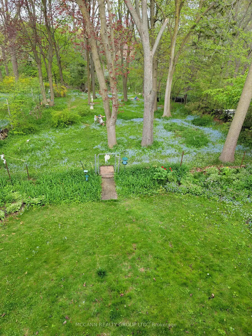
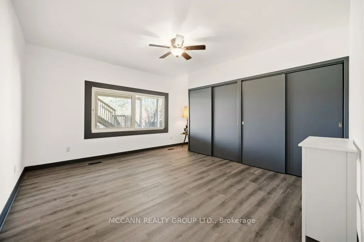
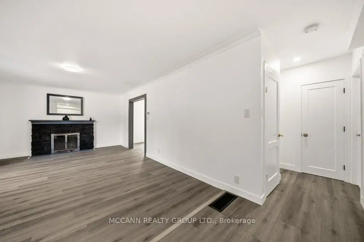
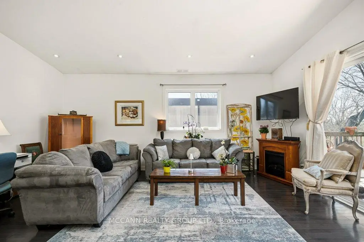
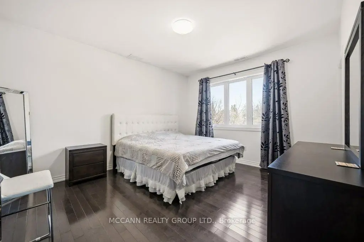
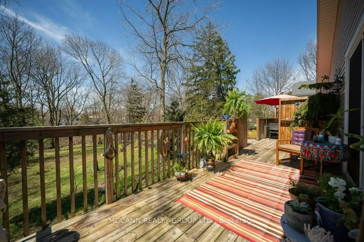
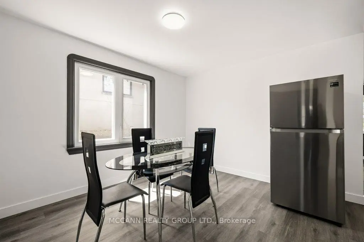
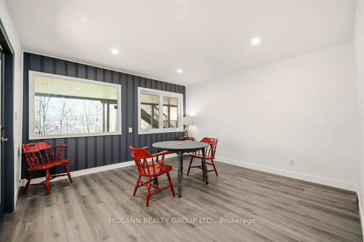
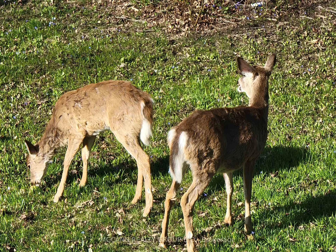
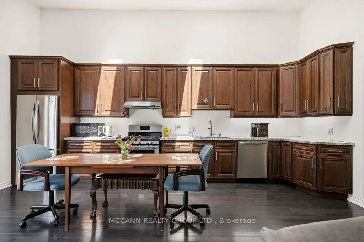
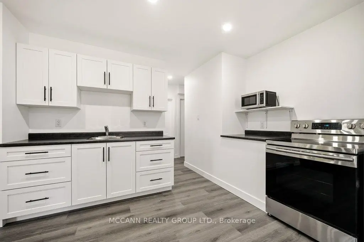
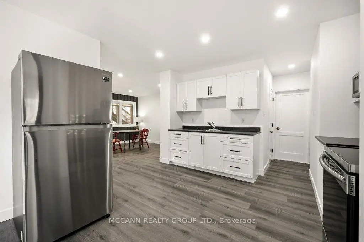
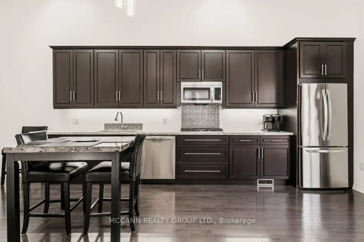
Welcome To This Exceptional & RARE Ravine Lot In The Heart Of The Scarborough Bluffs Community! Situated On A 60ft X 250ft Lot. This Home Offers Endless Possibilities For Investors, Multi-Generational Living Or Conversion Back To Single Family Hm, W/ 6 Beds, 4 Baths & 2 Family Rm's. Surrounded by nature, enjoy a private backyard oasis with deer and serene ravine views. Reno In 2016, This Unique Hm Offers 3 Well-Appointed Suites + A Bsmt Apartment. Each Suite w/ its own Laundry & W/O To Deck/Yard, Offering Privacy & Comfort. The Hm Also has 200 Amp Electrical Service. Spacious Main Flr Suite Features A Functional Layout With a Living, Dining & Family Rm, Eat-In Kitchen, 3-Pc Bath & a Generous Primary Bedrm With Wall-To-Wall Closets. Can open up To Make A Large Open Concept Kitchen And Family Rm with Wonderful Views Of The Garden. The 2nd Flr Features 2 Bright & Airey Suites, Each w/ a Walk-Out To a Large Deck & Ravine-Backed Yard. Both Units Include Living & Dining Areas, Eat-In Kitchen, 2 Bedrms & 2 Bathrms, Enhanced W Engineered Maple Flooring, Vaulted Ceilings & Large Skylights. The 2nd Flr Also Has Its Own Washer & Dryer For Added Convenience. Open Concept Bsmt Suite Provides a Comfortable 1 Bed Layout w a Living, Dining & Kitchen Area, Its Own Washer/Dryer & a 3-Piece Bathrm W/ a Glass Shower. The Attached Garage & Ample Parking Make This Property Ideal For Both Families And Investors. Located In The Highly Regarded Chine Drive School District & Just Minutes From The Bluffs, Beaches, Lake Ontario, And Scenic Trails Including; Scarborough Heights Waterfront Trail, Gates Gully, And Doris McCarthy Trail. This Hm Blends Comfort, Funtionality & Convenience, A Truly Unique Opportunity For Comfortable Living While Generating Income To Offset Your Mortgage, Configured For Multi-Generational Living, Offering Family/Friends The Comfort Of Separate Private Suites While Sharing One Exceptional Hm. A Rare Opportunity With Strong Long-Term Value & Versatile Living Potential!
Features
- Facing: West

- Bedrooms: 5

- Bathrooms: 7

- Garages: 1

- Kitchens: 3

Details
- Lot size: 60.00 x 250.00 Feet

- Space: 3500-5000

- Tax: $ 10888.15

- E14108378

- Listing contracted with: MCCANN REALTY GROUP LTD.
| Room | Size(M) | Description | |
|---|---|---|---|
| Living Rm | 7.23x3.89 | Laminate, Fireplace, Bay Window |
|
| Dining Rm | 2.89x3.98 | Laminate, Window |
|
| Kitchen | 2.55x3.65 | Laminate, Open Concept |
|
| Family Rm | 4.12x4.01 | Large Window, W/O To Deck |
|
| Br | 4.88x4.56 | Laminate, Picture Window, W/W Closet |
|
| Living Rm | 3.97x5.61 | Hardwood Floor, Open Concept, Vaulted Ceiling(s) |
|
| Dining Rm | 2.87x5.61 | Combined w/Kitchen, Skylight, W/O To Deck |
|
| Kitchen | 2.87x5.61 | Combined w/Dining, Quartz Counter, Skylight |
|
| Primary B | 5.07x3.91 | 3 Pc Ensuite, Picture Window, Walk-In Closet(s) |
|
| 2nd Br | 3.87x3.21 | Hardwood Floor, Double Closet, Window |
|
| Living Rm | 3.39x6.13 | Hardwood Floor, W/O To Deck |
|
| Kitchen | 3.21x6.96 | Combined w/Dining, Hardwood Floor, Skylight |
| Bathroom | Pieces | Level | |
|---|---|---|---|
| 3xBaths | 4 pcs | Second |
|
| 1xBath | 3 pcs | Second |
|
| 2xBaths | 3 pcs | Ground |
|
| 1xBath | 3 pcs | Lower |
Property Summary
Located close to the intersection of Kingston Rd & Midland Ave, 124 Scarboro Cres is a 5+1 bedrooms 7 washrooms Detached. The unit has a Single Attached Parking Space. The property's basement is finished and has bedrooms. The property has many nice features including In-Law Suite. Living Room Rm, Dinning Room Rm, Kitchen, Family Room Rm and Br are on the Ground floor.Home Market Analysis
For Sale
For Lease
Comparable home values have increased 4.7% compared with the same period last year.
Rent levels have decreased 17.9% compared with the same period last year.
How This Home Compares
Local Area Profile
This property is located in a predominantly owner-occupied residential area with housing made up primarily of detached homes. Approximately 55% of residents hold a bachelor's degree or higher, while about 19% have a college credential. Public transit is commonly used by local commuters, alongside driving.
School Information
- Chine Drive Public School (Grade:JK-8)
- R H King Academy (Grade:9-12) 209/739
- St. Theresa Shrine Catholic School (Grade:JK-8) 2170/3037
- Corvette Junior Public School (Grade:JK-6) 1683/3037
- Charles Gordon Senior Public School (Grade:7-8)
- John A Leslie Public School (Grade:JK-8) 1991/3037


Commute Information
 Scarborough Go Train Station (1.4km) - Free Parking available, parking lots: 627