
 Liverpool, Pickering, L1X 1V9

Description
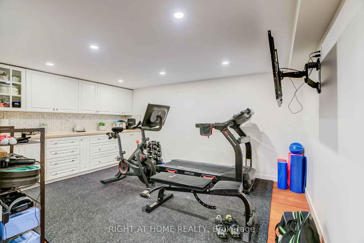
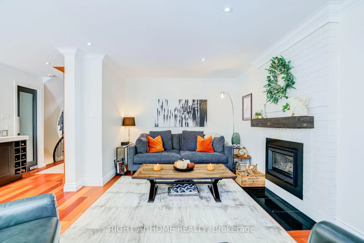
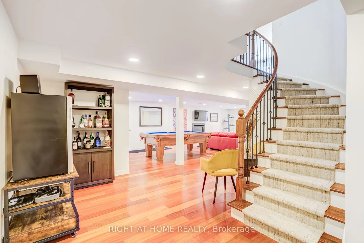
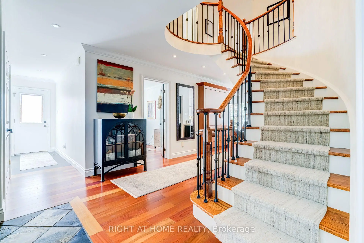
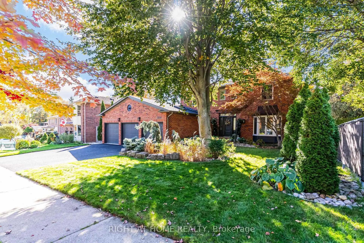
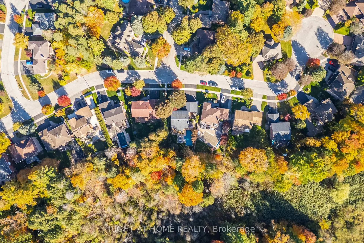
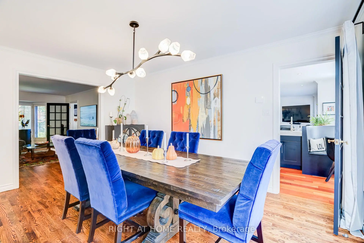
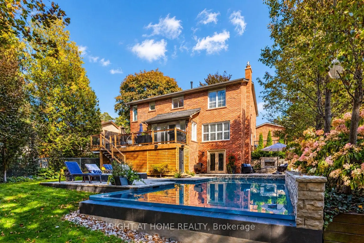
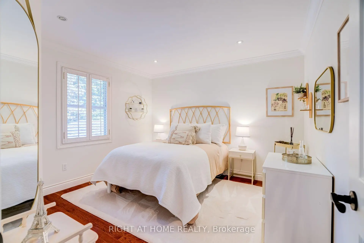
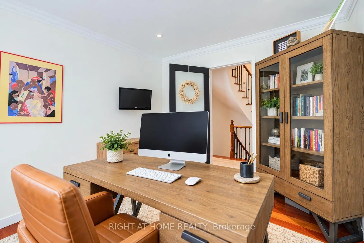
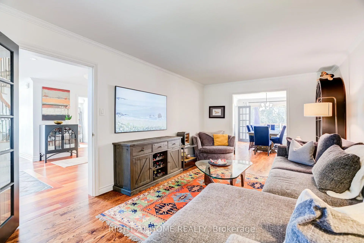
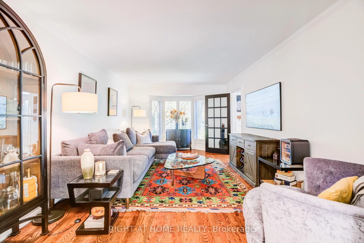
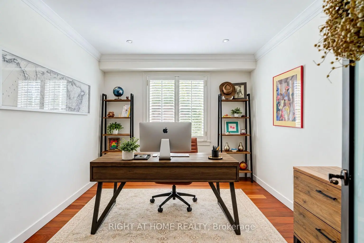
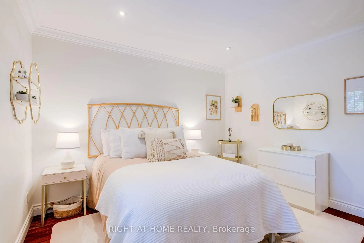
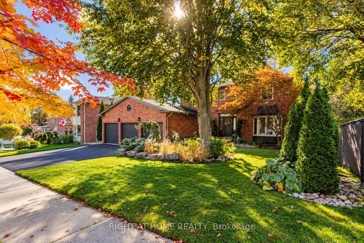
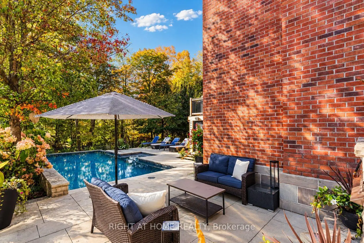
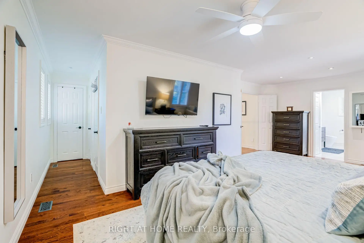
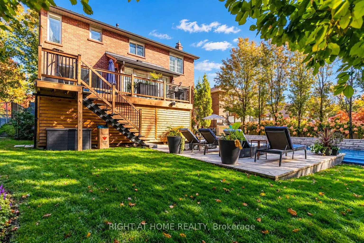
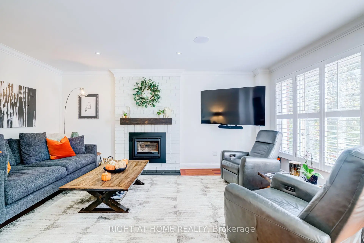
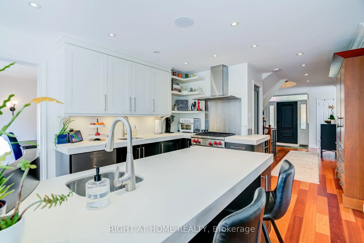
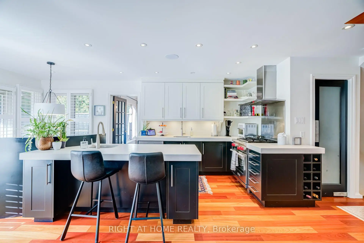
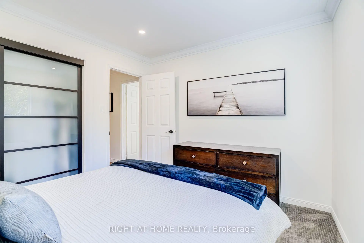
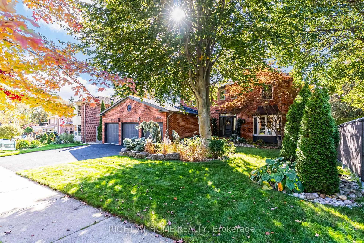
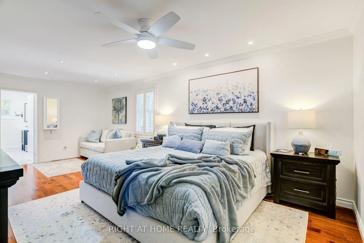
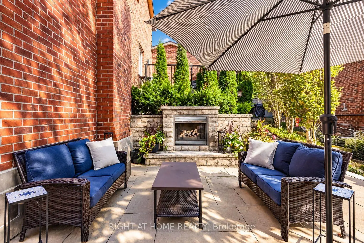
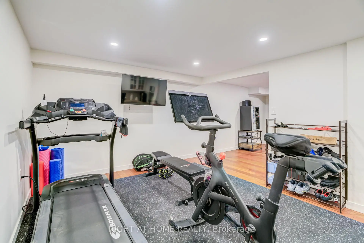
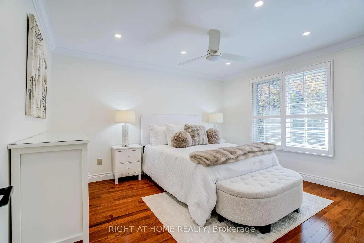
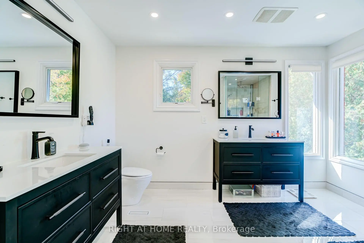
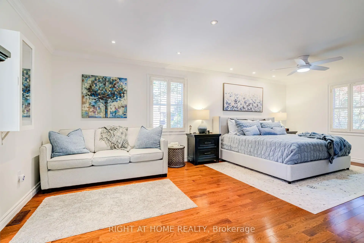
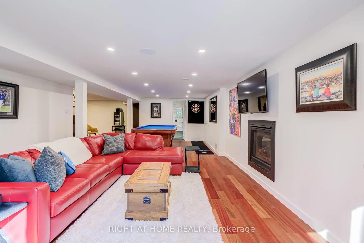
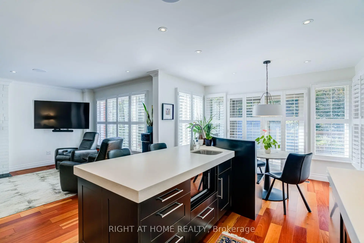
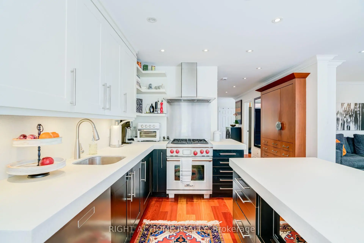
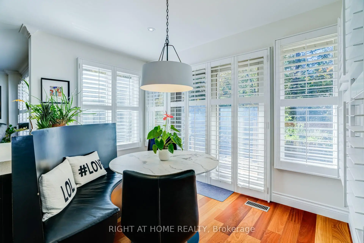
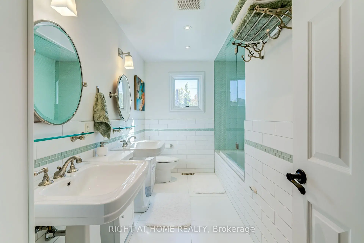
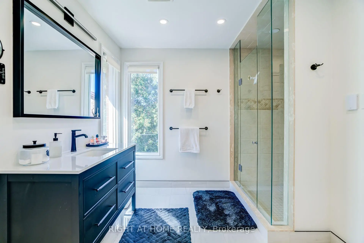
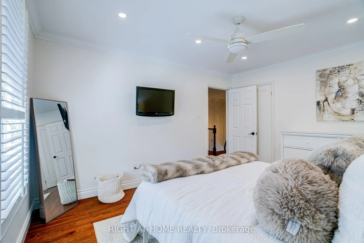
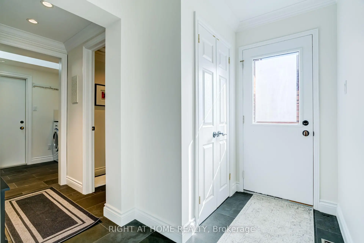
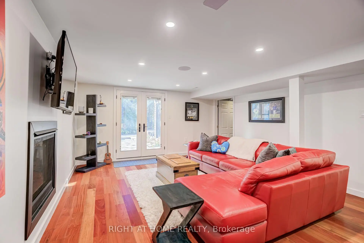
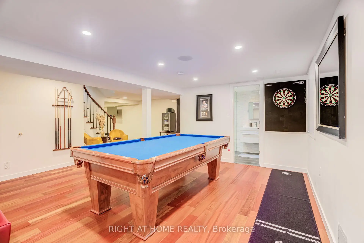
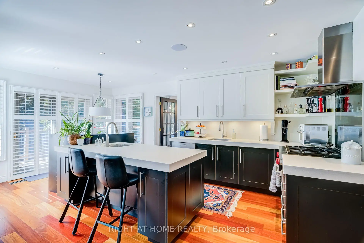
Welcome to The Enclaves of Maple Ridge, one of Pickering's most exclusive and sought-after neighbourhoods! This spectacular 4-bedroom brick executive home offers a timeless centre-hall design, elegant finishes, and exceptional living space for the entire family. The thoughtfully designed main floor features a formal living room, spacious family room, private office, and convenient main-floor laundry with a powder room off the garage entrance. At the heart of the home is a stunning custom kitchen, complete with a spacious pantry and an elegantly paneled Sub-Zero refrigerator that seamlessly blends into the cabinetry. Enjoy casual dining with a walkout to the expansive new deck, or entertain in style in the separate formal dining room.The upper level features four generously sized bedrooms, offering plenty of space for the whole family. The impressive primary suite is a true retreat, complete with a spacious sitting area, two walk-in closets, and a beautifully renovated 4-piece ensuite bathroom featuring stylish, modern finishes and heated floors.The impressive walkout lower level offers even more living and entertaining space, featuring a large recreation room, dedicated gym area, ample storage, and a cedar-paneled room ideal for additional storage or use as a pool change room.Step outside to your own private backyard oasis! Professionally landscaped and backing onto beautiful greenspace, this exceptional outdoor retreat features a stunning infinity pool, built-in outdoor fireplace, large enclosed fully insulated storage area(Man Cave), inground sprinkler system, and multiple seating and entertaining areas. Whether hosting summer gatherings, relaxing poolside, or enjoying a quiet evening by the fire, this backyard is truly designed for making lasting memories.An exceptional home that perfectly combines timeless elegance, modern comfort, and resort-style living in one of Pickering's most desirable communities!
Features
- Facing: West

- Bedrooms: 4

- Bathrooms: 4

- Garages: 2

- Kitchens: 1

Details
- Lot size: 76.02 x 134.63 Feet

- Space: 2500-3000

- Tax: $ 10847.00

- E14104894

- Listing contracted with: RIGHT AT HOME REALTY
| Room | Size(M) | Description | |
|---|---|---|---|
| Office | 3.41x3.02 | Large Window, Hardwood Floor |
|
| Sitting | 3.50x5.59 | Bay Window, Overlooks Frontyard, Hardwood Floor |
|
| Family Rm | 3.73x4.97 | Fireplace, California Shutters, Hardwood Floor |
|
| Dining Rm | 3.50x4.55 | Overlooks Backyard, Combined w/Sitting, Hardwood Floor |
|
| Kitchen | 7.46x6.82 | Eat-in Kitchen, W/O To Deck, California Shutters |
|
| Mud Rm | 2.63x2.00 | Laundry Sink, W/O To Garage, Skylight |
|
| Primary B | 4.48x6.76 | Ensuite Bath, Double Closet, Walk-In Closet(s) |
|
| 2nd Br | 3.62x3.49 | Hardwood Floor, Overlooks Frontyard, Closet |
|
| 3rd Br | 3.62x4.00 | Hardwood Floor, Overlooks Backyard, Closet |
|
| 4th Br | 3.38x2.92 | Broadloom, Overlooks Backyard, Closet |
|
| Recreatio | 6.99x10.05 | 3 Pc Bath, W/O To Pool, Walk-In Closet(s) |
|
| Exercise | 3.59x4.57 | B/I Shelves |
| Bathroom | Pieces | Level | |
|---|---|---|---|
| 1xBath | 5 pcs | Second |
|
| 1xBath | 4 pcs | Second |
|
| 1xBath | 2 pcs | Main |
|
| 1xBath | 3 pcs | Basement |
Property Summary
Located close to the intersection of Liverpool & Finch, 1214 Abbey Rd is a 4 bedrooms 4 washrooms Detached. The unit has a Double Built-In Parking Spaces. The property has many nice features including Other. Office, Sitting Room, Family Room Rm, Dinning Room Rm, Kitchen and Mud Rm are on the Main floor.Home Market Analysis
For Sale
For Lease
Comparable home values have decreased 9.1% compared with the same period last year.
Rent levels have increased 53.5% compared with the same period last year.
How This Home Compares
Local Area Profile
This property is located in a predominantly owner-occupied residential area with housing made up primarily of detached homes. Approximately 35% of residents hold a bachelor's degree or higher, while about 31% have a college credential. The large majority of local commuters travel by car.








