
 West Shore, Pickering, L1W 2N9

Description
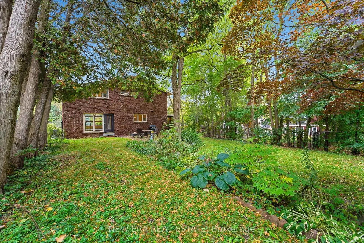
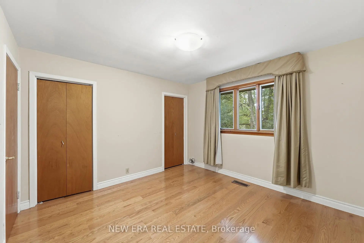
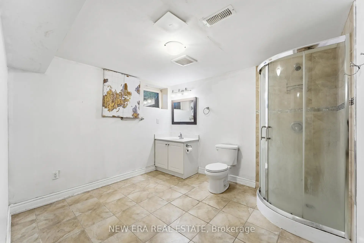
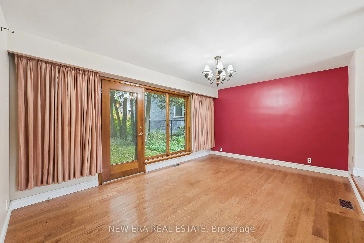
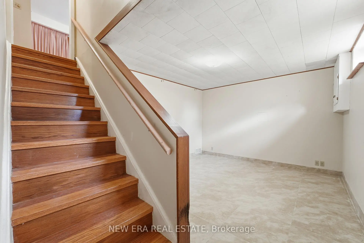
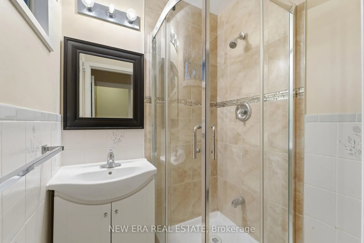
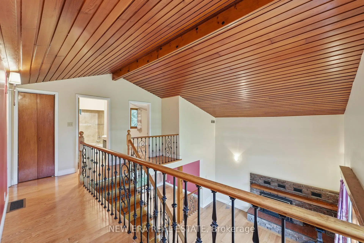
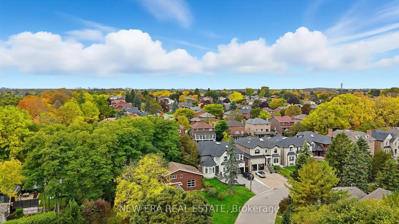
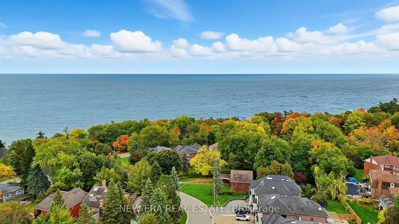
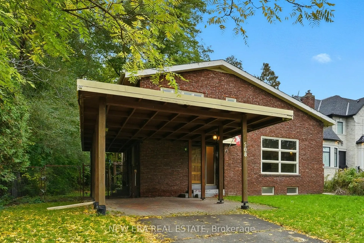
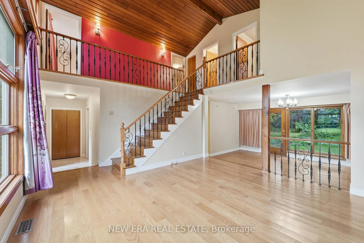
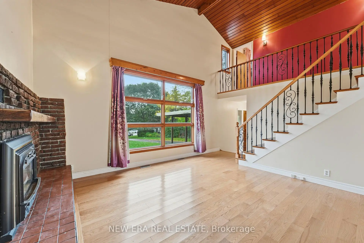
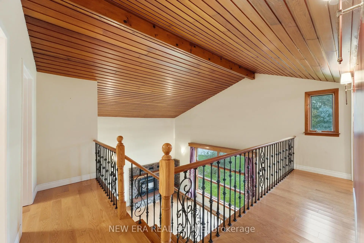
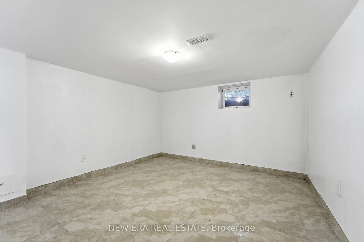
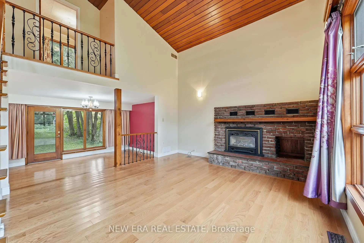
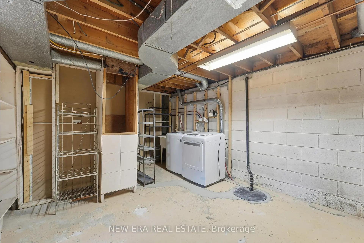
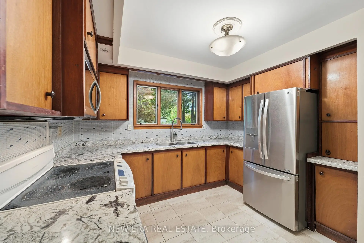
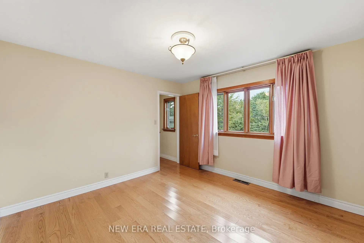
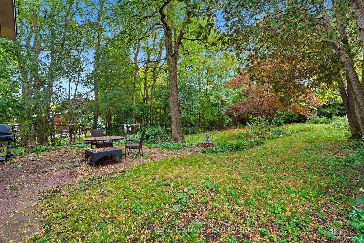
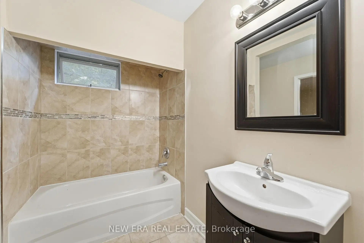
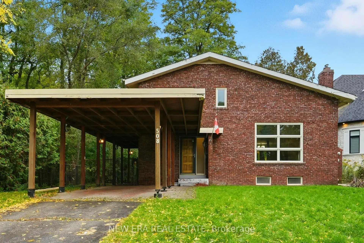
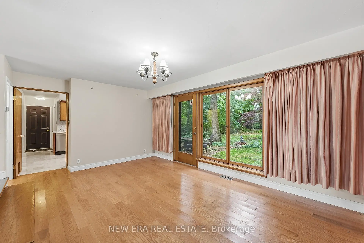
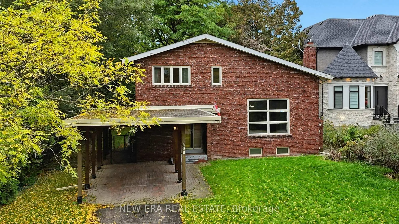
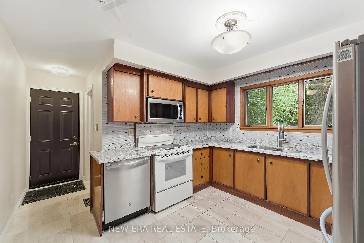
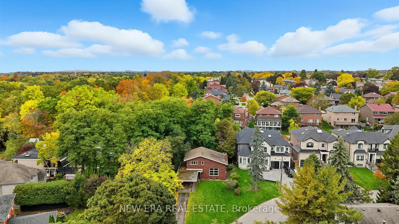
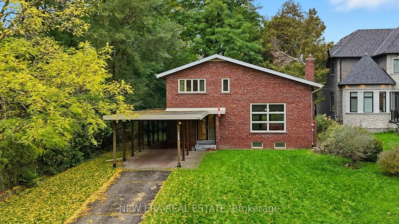
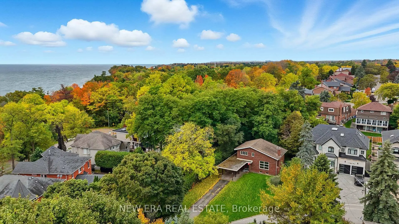
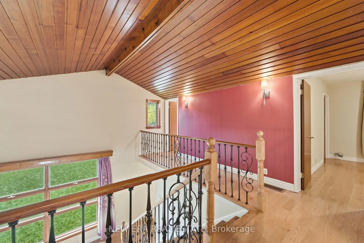
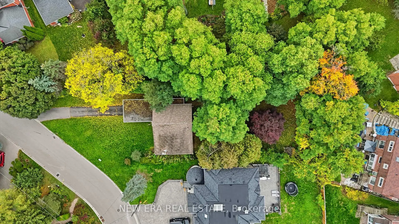
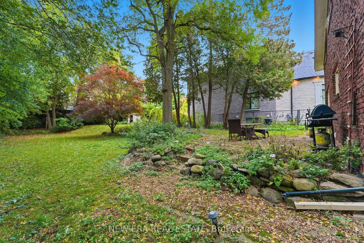
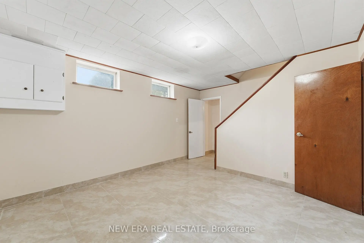
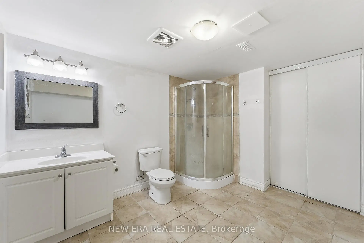
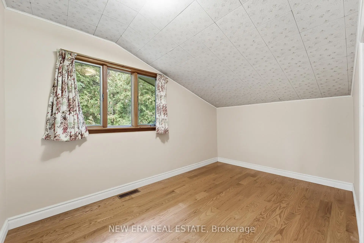
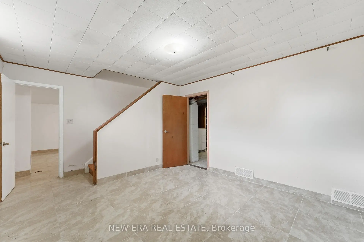
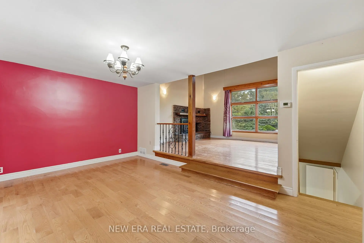
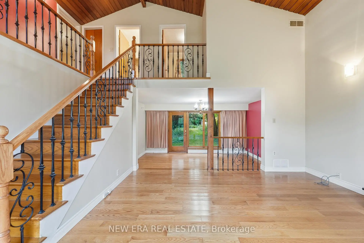
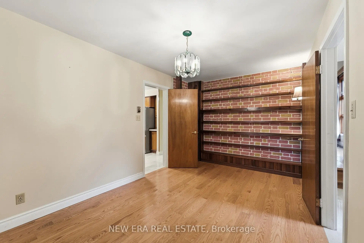
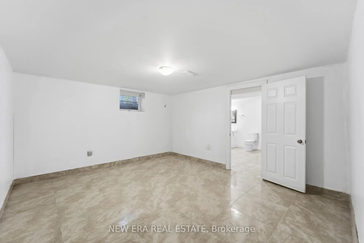
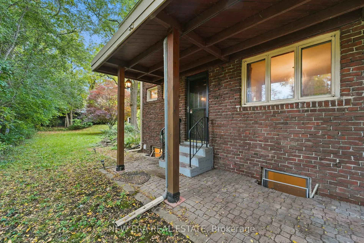
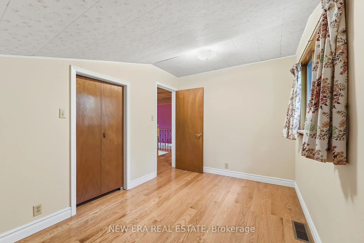
Welcome to this custom home with a one of a kind stunning layout with vaulted ceilings, large picture windows & plenty of space in generously sized rooms. The lot size is among the largest in the area, featuring a very large front & backyard. Use the room inside the front door as a mud room, dining room or a home office, whichever suits your needs. A small 3 pc bathroom on the main level. The livingroom has a large gas fireplace with a beautiful brick surround & the open sight line from the huge front window to the patio in the backyard which is a private woodland retreat in the city with natural landscaping & is fully fenced. There is a side door that exits onto a covered patio at the side of the house.The stairway to the bedrooms features a beautiful blackwrought iron railing & the upper hallway overlooks the open livingroom area. From the livingroom you step down into the huge family room with a w/out to the backyard. The large kitchen has white quartz countertops & plenty of cupboards. Upstairs are three generously sized bedrooms each with large windows to let in lots of natural light. The basement is suitable for an in-law suite with a multipurpose room, bedroom & 3 pc spa sized bathroom with marble tiled floors for multigenerational or multi family living. More storage space can be found in a very large laundry room. This property has lots of parking with its long single wide driveway & no sidewalk so there is space for multiple vehicles which could be expanded if needed with space the huge front yard offers. You are steps away from a park & the lake which is visible from the street & the park. The area is ideal for long walks, & time spent outdoors. This lot has ample space for your additions, ideal for investors & developers. There is deeded access to the waterfront trail that remains in effect if the home is renovated but not demolished. Book your visit today. Remember if you love it, you better put an offer on it.
Features
- Facing: West

- Bedrooms: 3

- Bathrooms: 3

- Garages:

- Kitchens: 1

Details
- Lot size: 60.00 x 200.00 Feet

- Space: 1500-2000

- Tax: $ 7446.00

- E14098358

- Listing contracted with: NEW ERA REAL ESTATE
| Room | Size(M) | Description | |
|---|---|---|---|
| Foyer | 3.11x1.19 | Marble Floor |
|
| Living Rm | 5.68x4.16 | Picture Window, Vaulted Ceiling(s), Gas Fireplace |
|
| Family Rm | 5.27x3.62 | Glass Doors, Hardwood Floor, W/O To Terrace |
|
| Dining Rm | 4.66x2.87 | Hardwood Floor, Window |
|
| Kitchen | 4.66x3.52 | Hardwood Floor, Closet, Window |
|
| Primary B | 3.50x3.55 | Hardwood Floor, Closet, Window |
|
| 2nd Br | 3.50x3.47 | Hardwood Floor, Closet, Window |
|
| 3rd Br | 3.91x2.56 | Hardwood Floor, Closet, Window |
|
| Other | 4.76x3.63 | Marble Floor, Window |
|
| 4th Br | 4.66x3.96 | Marble Floor, Window |
|
| Utility R | 6.51x4.04 |
| Bathroom | Pieces | Level | |
|---|---|---|---|
| 1xBath | 3 pcs | Main |
|
| 1xBath | 4 pcs | Second |
|
| 1xBath | 3 pcs | Basement |
Property Summary
Located close to the intersection of Bayly St and West Shore Blvd, 508 Cliffview Rd is a 3+1 bedrooms 3 washrooms Detached. The property has many nice features including Water Heater, Sump Pump, In-Law Capability and Carpet Free. Foyer, Living Room Rm, Family Room Rm, Dinning Room Rm and Kitchen are on the Main floor.Home Market Analysis
For Sale
For Lease
Comparable home values have remained relatively stable compared with the same period last year.
Rent levels have increased 18.6% compared with the same period last year.
How This Home Compares
Local Area Profile
This property is located in a predominantly owner-occupied residential area with housing made up primarily of detached homes, together with some townhouses. Approximately 46% of residents hold a bachelor's degree or higher, while about 25% have a college credential. The large majority of local commuters travel by car.







