Danforth Village-East York, Toronto, M4J 2G6

Description
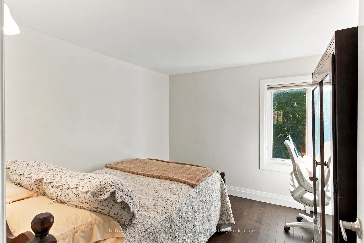
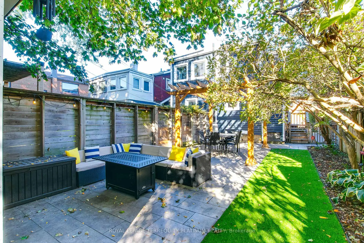
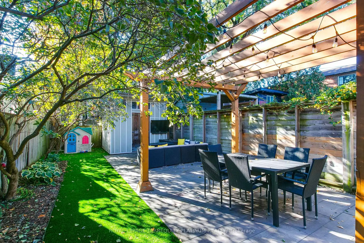
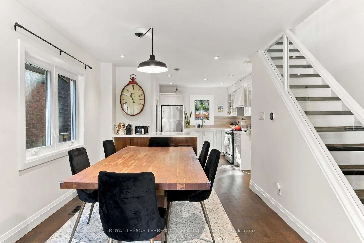
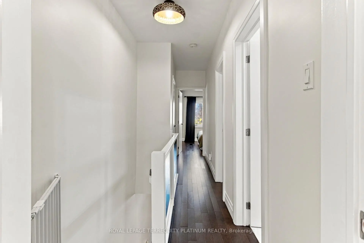
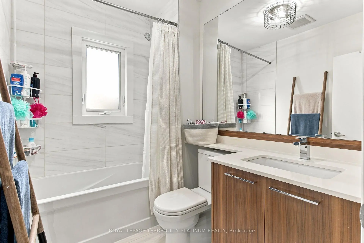
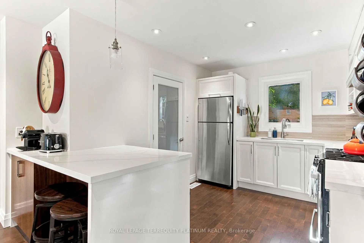
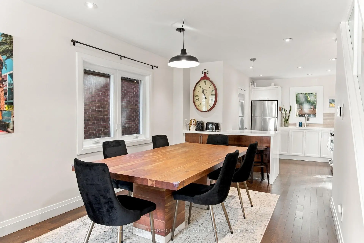
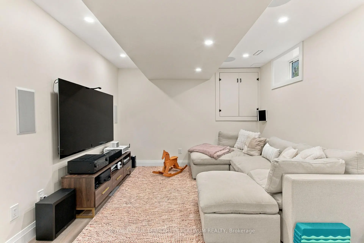
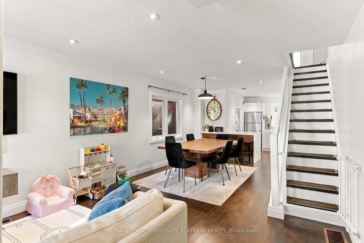
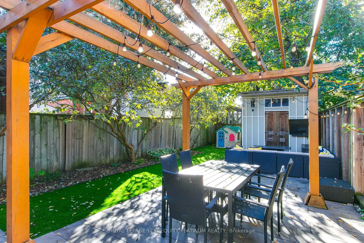
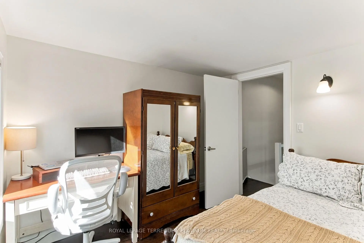
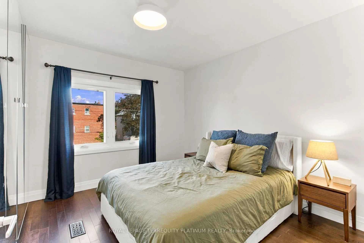
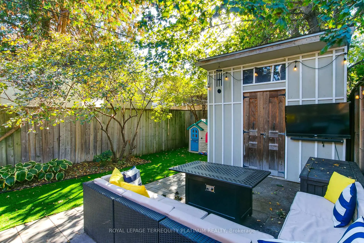
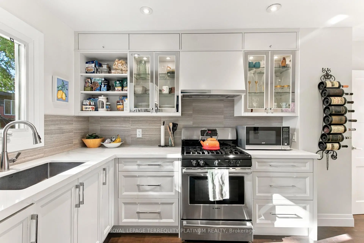
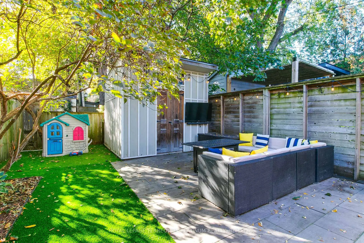
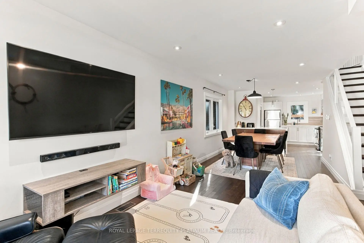
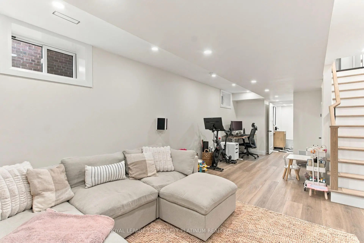
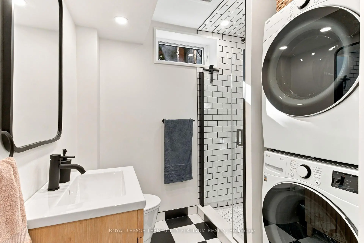
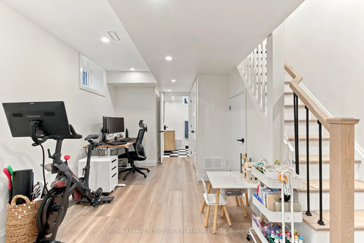
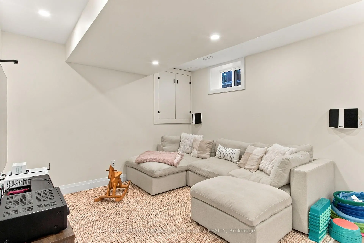
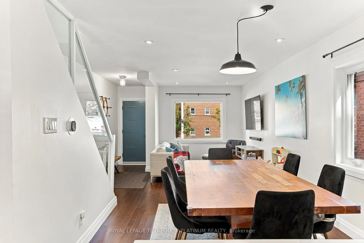
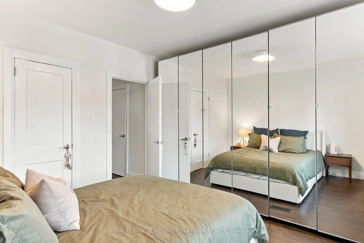
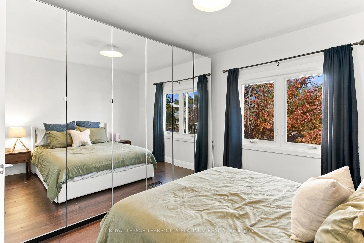
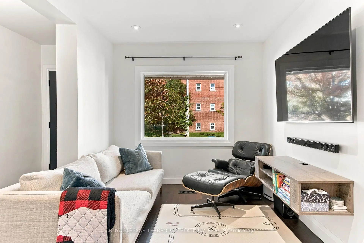
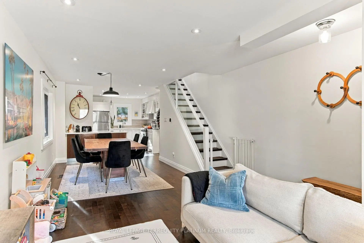
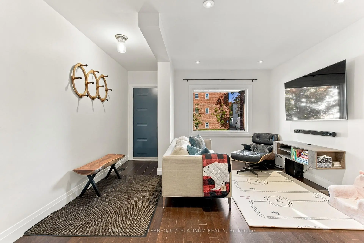
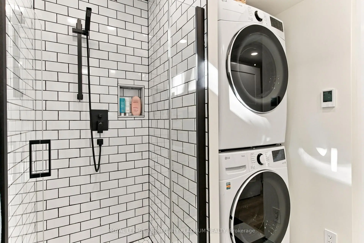
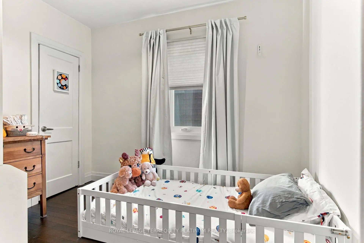
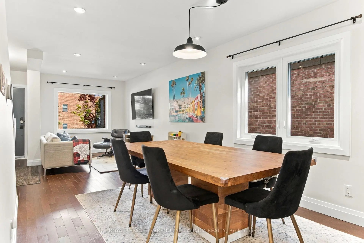
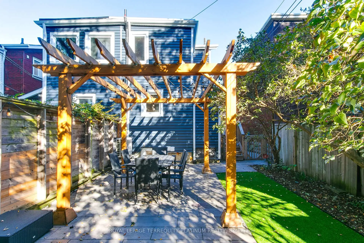
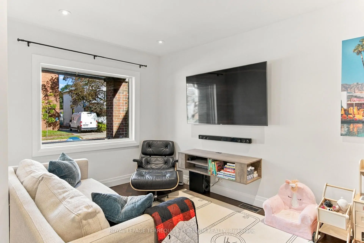
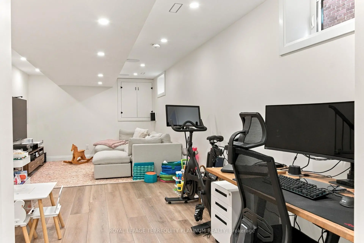
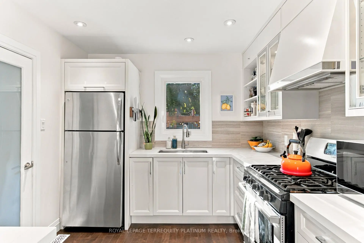
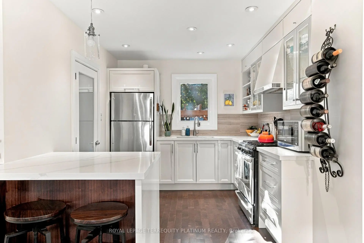
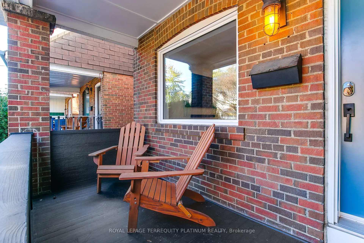
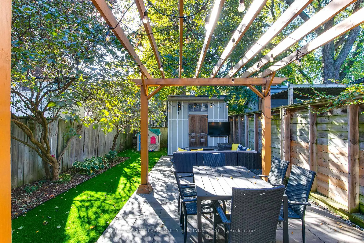
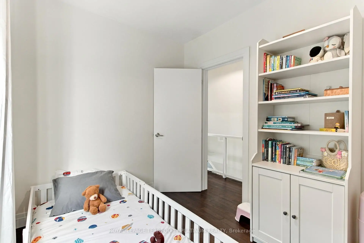
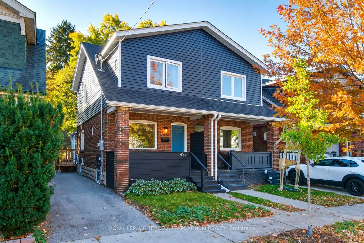
You'll fall in love with this one! Immaculately maintained, this 3 bed East York semi is the ideal home for growing families and anyone looking for community and easy connectivity to the city. Private drive with more than ample space to fit 2 large cars (tandem). Open and bright main floor with hardwood floors includes space to relax and gather, and a generously sized kitchen with great storage and brand new counters. Side entrance includes a convenient mudroom/pantry combination, and walks out to a peaceful private backyard, a fantastic spot to hang out and enjoy the outdoors. A large shed offers great auxiliary storage. 3 bedrooms including a spacious primary bedroom and wall-to-wall closets, a renovated bathroom and hardwood floors throughout the upper level. Lowered underpinned basement with high ceilings, built in speakers, pot lights, beautiful 3pc modern bathroom with heated floors, is perfect as a secondary gathering space or home office. Upgraded electrical (200 amp service), upgraded siding, upgraded insulation, 2023 sloped roof, upgraded main waterline, BBQ hookup in backyard and EV ready driveway. Simply move in and enjoy! Steps to Michael Garron Hospital, parks, transit (or a 15 min walk to Greenwood subway station), the farmer's market, East York Civic Centre, library, local cafes/restaurants, shops/dining along the Danforth.
Features
- Facing: South

- Bedrooms: 3

- Bathrooms: 2

- Garages:

- Kitchens: 1

Details
- Lot size: 21.10 x 100.41 Feet

- Space: 700-1100

- Tax: $ 4718.96

- E14098312

- Listing contracted with: ROYAL LEPAGE TERREQUITY PLATINUM REALTY
| Room | Size(M) | Description | |
|---|---|---|---|
| Living Rm | 4.03x2.61 | , Large Window |
|
| Dining Rm | 3.85x3.85 | Hardwood Floor, Open Concept |
|
| Kitchen | 3.58x2.80 | Quartz Counter, W/O To Yard, Window |
|
| Primary B | 3.63x3.46 | W/W Closet, 4 Pc Bath, Hardwood Floor |
|
| 2nd Br | 3.04x2.37 | Closet, Window, Hardwood Floor |
|
| 3rd Br | 2.97x2.86 | Window, Hardwood Floor |
|
| Recreatio | 7.60x3.50 | Renovated, Pot Lights, 3 Pc Bath |
| Bathroom | Pieces | Level | |
|---|---|---|---|
| 1xBath | 4 pcs | Second |
|
| 1xBath | 3 pcs | Basement |
Property Summary
Located close to the intersection of Coxwell And Mortimer, 493 Mortimer Ave is a 3 bedrooms 2 washrooms Semi-Detached. The property has many nice features including Water Heater Owned. Living Room Rm, Dinning Room Rm and Kitchen are on the Main floor.Home Market Analysis
For Sale
For Lease
Comparable home values have decreased 12.9% compared with the same period last year.
How This Home Compares
Local Area Profile
This property is located in an area with a high level of homeownership with a varied selection of residential housing. Approximately 64% of residents hold a bachelor's degree or higher, while about 15% have a college credential. Residents use a combination of driving and public transit for commuting.
School Information
- R H McGregor Elementary School (Grade:JK-5)
- Cosburn Middle School (Grade:6-8)
- East York Collegiate Institute (Grade:9-12) 414/738
- Northern Secondary School (Grade:9-12) 209/739
- Holy Cross Catholic School (Grade:JK-8) 1871/3037
- R H McGregor Elementary School (Grade:JK-5)
- Wilkinson Junior Public School (Grade:JK-6) 346/3037