Greenwood-Coxwell, Toronto, M4L 2X1

Description
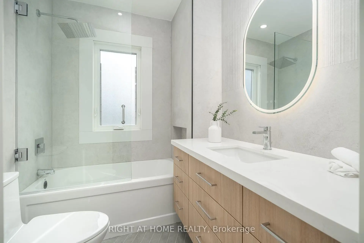
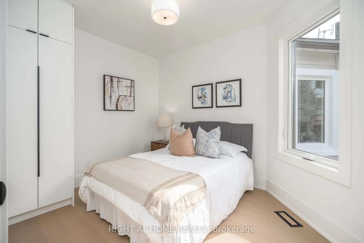
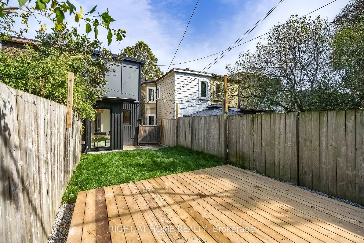
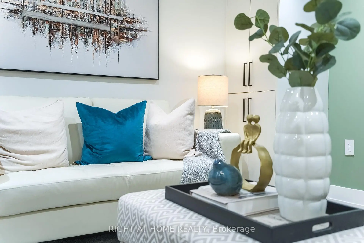
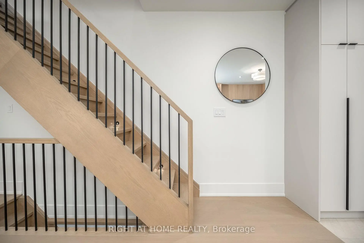
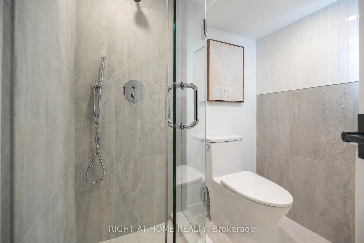
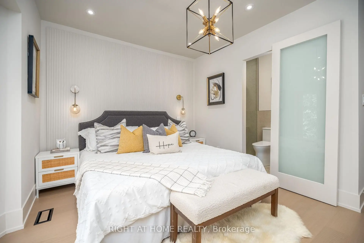
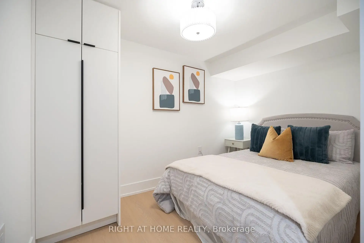
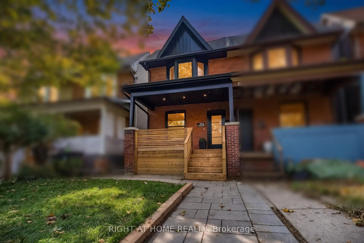
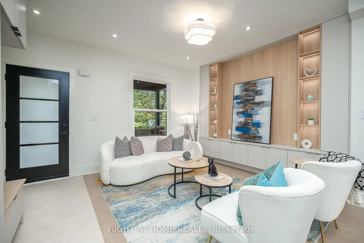
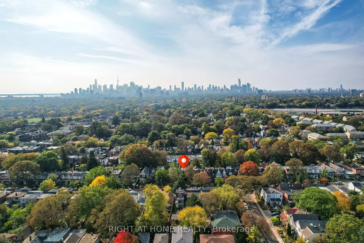
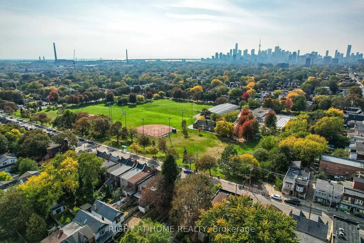
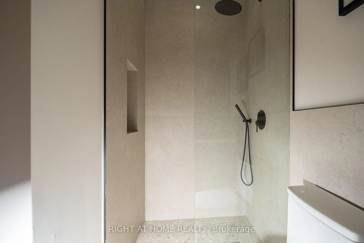
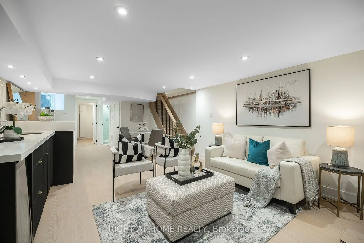
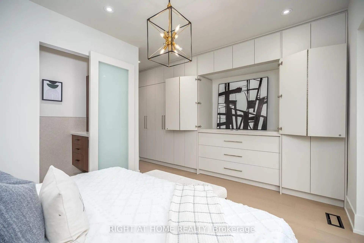
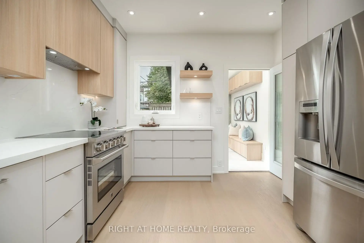
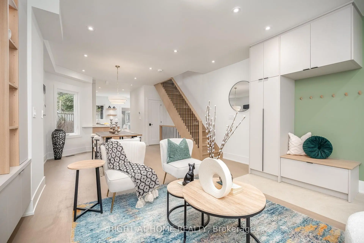
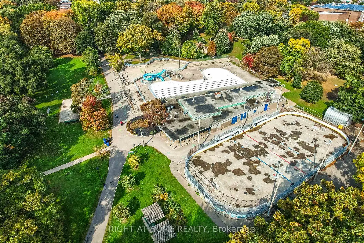
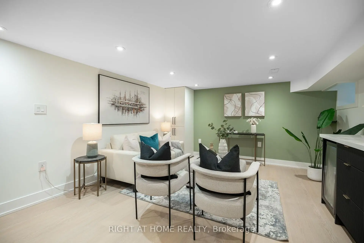
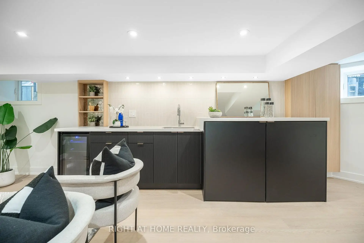
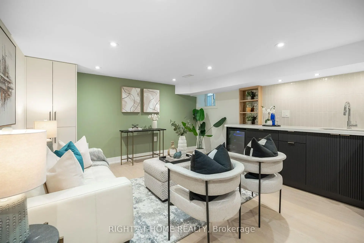
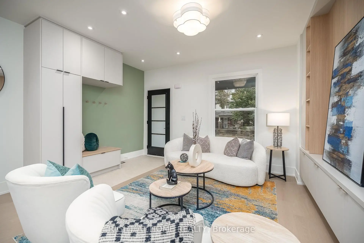
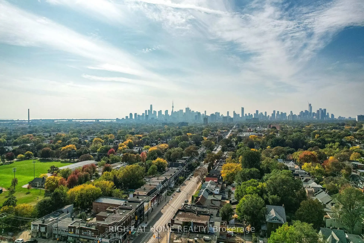
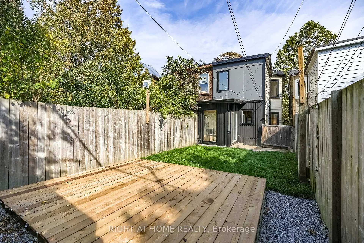
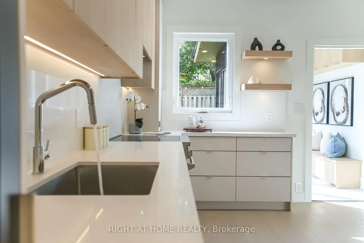
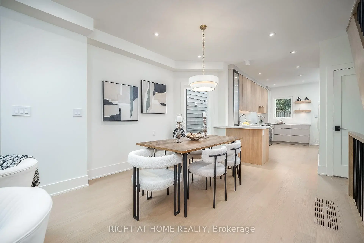
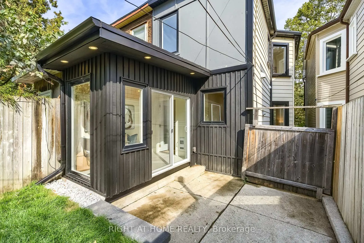
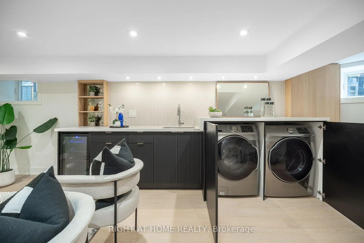
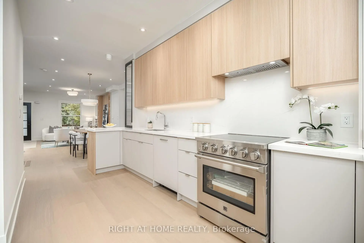
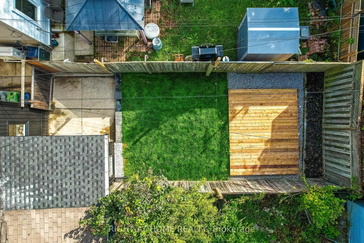
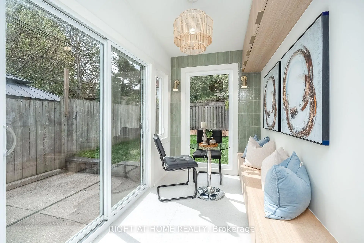
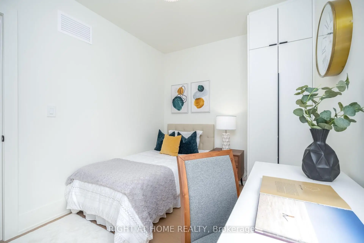
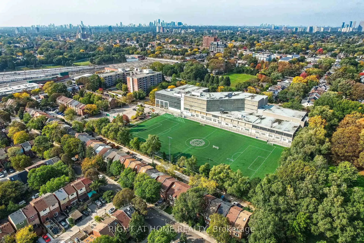
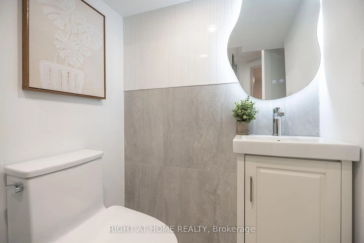
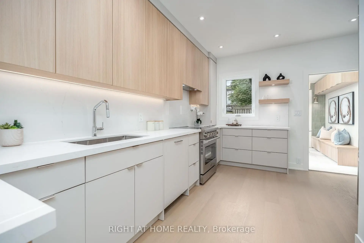
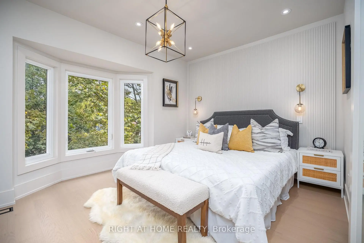
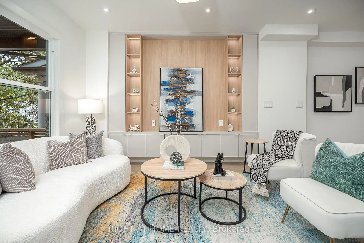
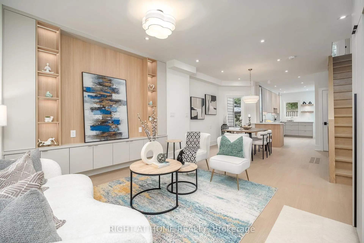
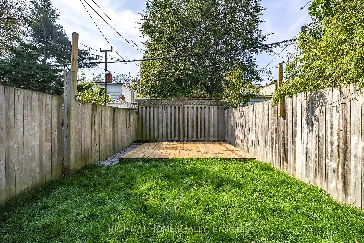
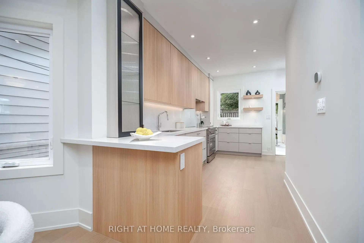
Homes are rarely offered at this level of rebuild. Nothing here is "cosmetic-reno". 356 Woodfield is a 3+1 bedroom, 4 bathroom century semi where every system is new - plumbing, electrical, HVAC, every window, basement waterproofing with sump pump and backwater valve, even the main line to the city street has been replaced. A fully turn-key home, over 1600 sq ft of finished living space with a solid brick front. Two things you almost never find on this street, both here: a true primary ensuite and a main-floor powder room. Upstairs, the primary gets its own spa-style bath with curbless shower and custom vanity, an oversized built-in closet and a TV nook; the other two bedrooms share a second full bath. On the main floor, the powder room means guests never go upstairs. Finishes are the same standard in every room: solid-core wood doors, gimbal pot lights, custom lighting in the kitchen and on the feature wall, and custom built-ins in every single room. The main floor runs open from front door to back garden: wide-plank engineered white oak hardwood and a custom kitchen with quartz counters and full-height cabinetry. A heated, insulated rear sunroom with built-in seating and storage gives you the main-floor office or mudroom this street almost never has. The lower level is the house's second living room - a finished rec space with wet bar, quartz and custom millwork hiding your laundry, a fourth guest room or office, a third full bathroom! New retaining Wall, the list goes on - must see!! Steps to Greenwood Park's pool, rink and dog run; a short walk to Queen East's cafés and the Gerrard streetcar. Enjoy Leslieville living with tons of space to truly live. Nothing left to do but move in.
Features
- Facing: East

- Bedrooms: 3

- Bathrooms: 4

- Garages:

- Kitchens: 1

Details
- Lot size: 16.58 x 100.00 Feet

- Space: 1100-1500

- Tax: $ 4985.00

- E14028918

- Listing contracted with: RIGHT AT HOME REALTY
| Room | Size(M) | Description | |
|---|---|---|---|
| Kitchen | 4.70x3.43 | B/I Dishwasher, Custom Backsplash, Quartz Counter |
|
| Living Rm | 7.67x4.42 | Hardwood Floor, Combined w/Dining, Pot Lights |
|
| Powder Rm | 1.22x1.22 | 2 Pc Bath, Custom Backsplash, Porcelain Floor |
|
| Foyer | 2.90x1.22 | B/I Closet, Porcelain Floor |
|
| Primary B | 4.34x3.00 | B/I Closet, 3 Pc Bath, Wall Sconce Lighting |
|
| 2nd Br | 3.10x2.59 | Hardwood Floor, B/I Closet |
|
| 3rd Br | 3.43x2.59 | Hardwood Floor, B/I Closet |
|
| Bath | 1.86x1.71 | B/I Vanity, Porcelain Floor, Soaking Tub |
|
| Bath | 2.62x1.28 | Quartz Counter, Separate Shower, B/I Vanity |
|
| Living Rm | 4.33x4.15 | Wet Bar, Sump Pump, Combined w/Laundry |
|
| Den | 3.40x3.20 | B/I Closet, Vinyl Floor |
|
| Bath | 2.04x1.89 | Separate Shower, 3 Pc Bath, Porcelain Floor |
| Bathroom | Pieces | Level | |
|---|---|---|---|
| 1xBath | 2 pcs | Main |
|
| 1xBath | 3 pcs | Second |
|
| 1xBath | 4 pcs | Second |
|
| 1xBath | 3 pcs | Basement |
Property Summary
Located close to the intersection of Woodfield & Gerrard, 356 Woodfield Rd is a 3+1 bedrooms 4 washrooms Semi-Detached. The property has many nice features including Guest Accommodations, Floor Drain, Water Heater Owned, Sump Pump, In-Law Suite and Carpet Free. Kitchen, Living Room Rm, Powder Rm and Foyer are on the Main floor.Home Market Analysis
For Sale
For Lease
Comparable home values have increased 5.9% compared with the same period last year.
Rent levels have decreased 8.9% compared with the same period last year.
How This Home Compares
Local Area Profile
This property is located in an area with a high level of homeownership with a strong concentration of apartment and condominium housing. Approximately 66% of residents hold a bachelor's degree or higher, while about 13% have a college credential. Public transit is commonly used by local commuters, alongside driving.
School Information
- Roden Public School (Grade:JK-8) 1617/3037
- Riverdale Collegiate Institute (Grade:9-12) 111/739
- St. Joseph Catholic School (Grade:JK-8) 1936/3037
- Blake Street Junior Public School (Grade:JK-6) 2227/3037
- Duke of Connaught Junior and Senior Public School (Grade:JK-8) 893/3037
- Bowmore Road Junior and Senior Public School (Grade:JK-8) 1195/3037