Yonge-St. Clair, Toronto, M4V 2E6

Description
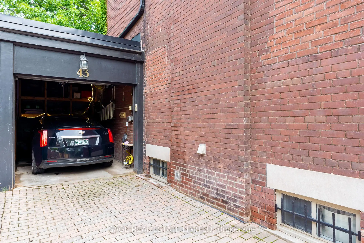
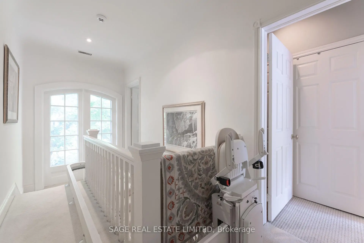
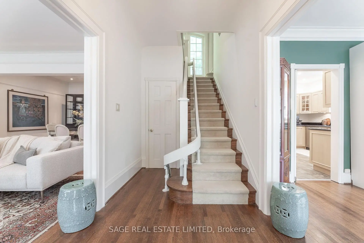
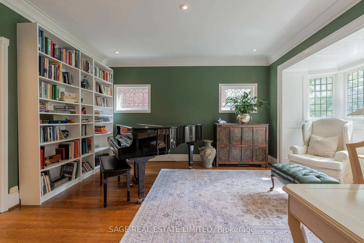
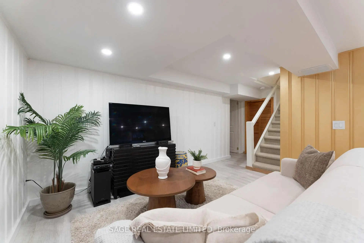
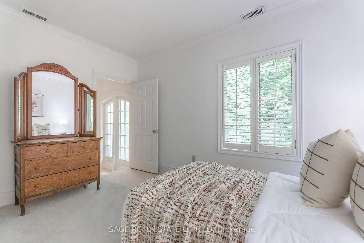
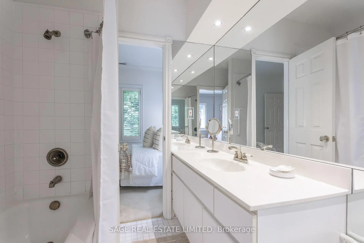
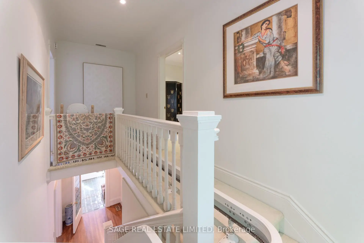
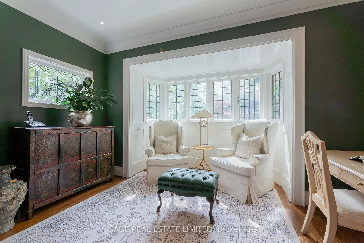
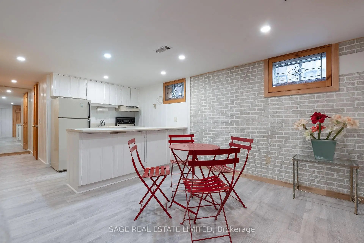
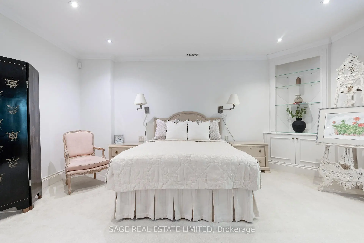
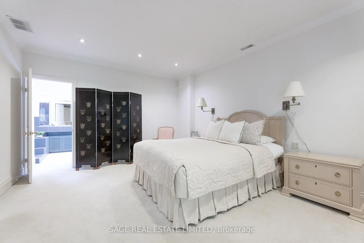
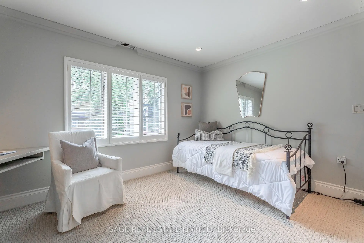
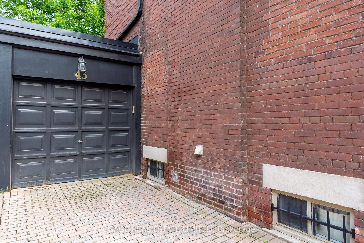
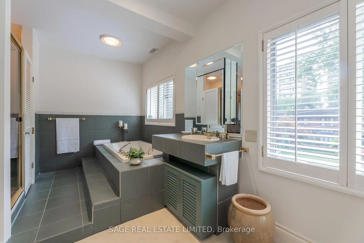
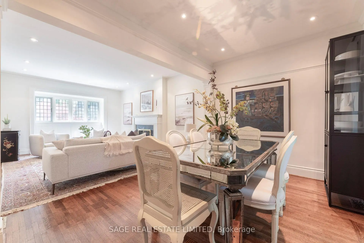
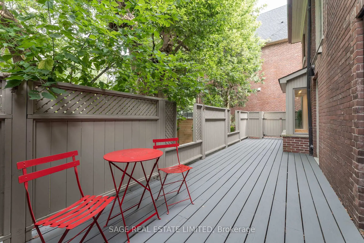
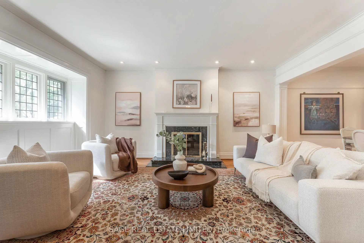
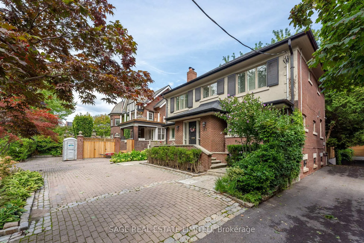
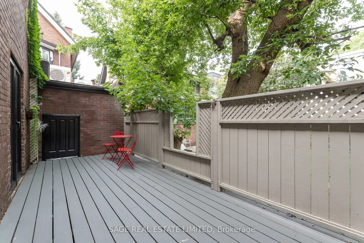
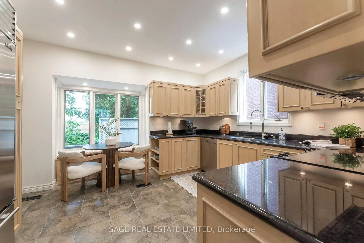
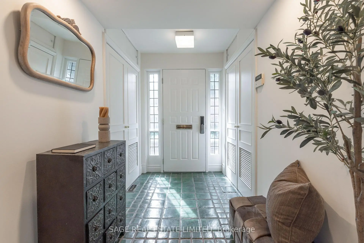
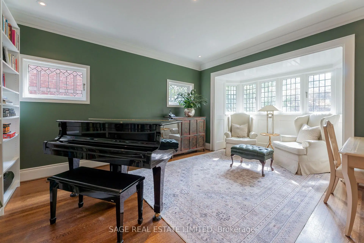
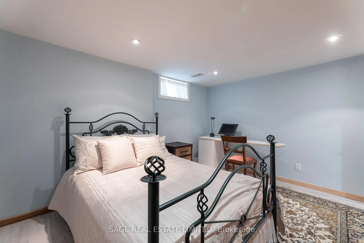
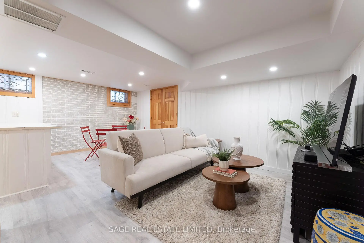
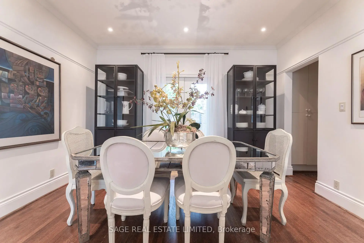
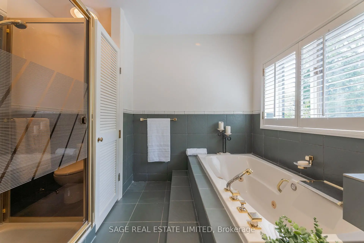
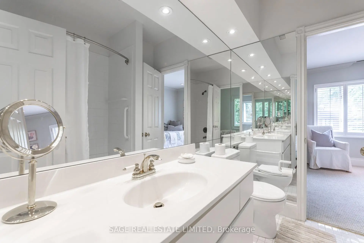
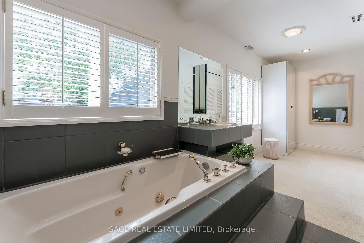
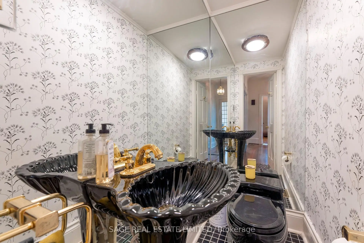
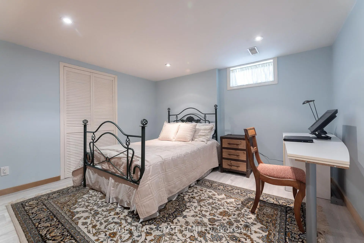
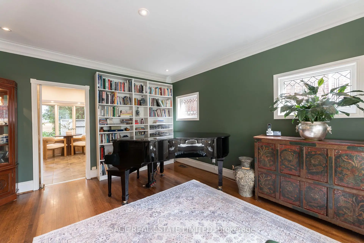
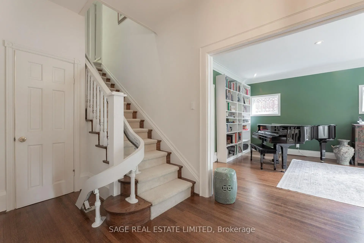
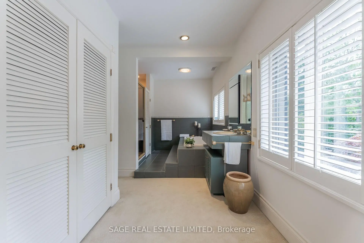
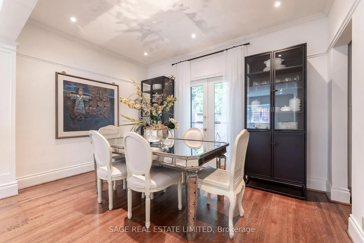
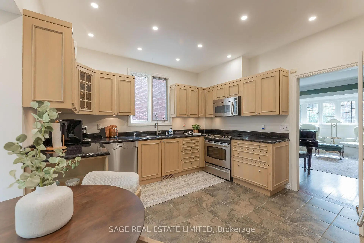
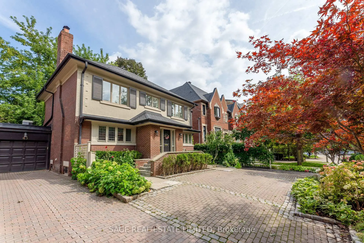
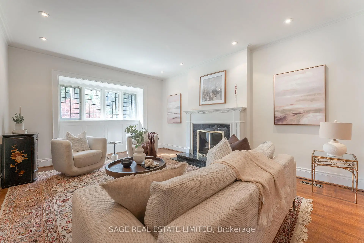
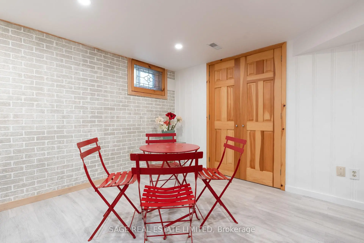
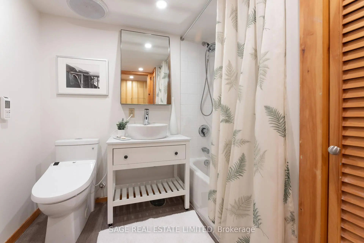
Are you looking for a low maintenance home in leafy Yonge and St. Clair on an incredibly quiet street? This property is perfect for you as the perennial gardens have irrigation and border the driveway with no grass to cut. The back deck is entertaining size and perfect for young children as it is deep and fully enclosed. This gracious home has large principal rooms and an elegant centre hall which gives you a choice of formal dining rooms/family rooms on the main floor as well as an eat-in kitchen with a window seat in the breakfast area which welcomes the morning sun. Stainless steel appliances and granite counters grace the kitchen. Hardwood floors grace the main floor with broadloom on the second floor. Originally a 4-bedroom house it was transformed into 3 to add a large, primary ensuite bath with separate shower + a large dressing room. Pot lights abound and there are some beautiful leaded glass windows and many casement windows. A 2nd floor laundry makes life simple and a finished basement with kitchen, bath and bedroom is a perfect nanny/in-law suite or teenage retreat. Please note this is not a legal nor retrofit apartment. Longos + the LCBO are a 5 minute walk at the end of the street and the Yonge St. Clair subway is a 10 minute walk. Perhaps you prefer Loblaws or FarmBoy which are also close. Walk to Upper Canada College, Bishop Strachan School, The York School, De La Salle, Brown Junior School and Deer Park Junior and Senior School and Deer Park Library. The neighbourhood abounds with restaurants shops, parks and ravines for family fun and walking dogs. Sellers are investigating the cost to transform the front area into an enclosed garden/ front yard. Welcome to your forever home! For more information and the virtual tour: https://43oriolerd.com/
Features
- Facing: East

- Bedrooms: 3

- Bathrooms: 4

- Garages: 1

- Kitchens: 1

Details
- Lot size: 46.07 x 61.92 Feet

- Space: 2000-2500

- Tax: $ 12230.94

- C14103928

- Listing contracted with: SAGE REAL ESTATE LIMITED
| Room | Size(M) | Description | |
|---|---|---|---|
| Foyer | 2.90x1.72 | Double Closet, Ceramic Floor |
|
| Living Rm | 5.38x3.92 | Hardwood Floor, Fireplace, Bow Window |
|
| Dining Rm | 3.92x2.65 | Hardwood Floor, W/O To Deck, French Doors |
|
| Kitchen | 4.31x3.98 | Breakfast Area, Stainless Steel Appl, Granite Counters |
|
| Family Rm | 5.35x3.98 | Hardwood Floor, Bay Window, Casement Windows |
|
| Primary B | 5.25x3.92 | 4 Pc Ensuite, Walk-In Closet(s), Casement Windows |
|
| 2nd Br | 4.84x3.99 | California Shutters, Semi Ensuite, B/I Bookcase |
|
| 3rd Br | 3.99x2.38 | Double Closet, Casement Windows, California Shutters |
|
| Bath | 6.03x2.97 | 4 Pc Ensuite, Double Closet, Window |
|
| Recreatio | 5.75x3.72 | Laminate, Open Concept, Above Grade Window |
|
| Kitchen | 2.30x2.26 | Laminate, Open Concept, Above Grade Window |
|
| 4th Br | 3.80x3.70 | Laminate, Walk-In Closet(s), Above Grade Window |
| Bathroom | Pieces | Level | |
|---|---|---|---|
| 2xBaths | 4 pcs | Second |
|
| 1xBath | 2 pcs | Main |
|
| 1xBath | 4 pcs | Lower |
Property Summary
Located close to the intersection of Yonge and St. Clair, 43 Oriole Rd is a 3+1 bedrooms 4 washrooms Detached. The unit has a Single Attached Parking Space. The property has many nice features including Sump Pump, Storage, Garburator, Floor Drain, Central Vacuum and Auto Garage Door Remot. Foyer, Living Room Rm, Dinning Room Rm, Kitchen and Family Room Rm are on the Ground floor.Home Market Analysis
For Sale
For Lease
Comparable home values have decreased 5.9% compared with the same period last year.
Rent levels have decreased 3.2% compared with the same period last year.
How This Home Compares
Local Area Profile
This property is located in an area with a significant rental housing presence with a strong concentration of apartment and condominium housing. Approximately 67% of residents hold a bachelor's degree or higher, while about 16% have a college credential. Public transit is commonly used by local commuters, alongside driving.
School Information
- Brown Junior Public School (Grade:JK-6) 449/3037
- Deer Park Junior and Senior Public School (Grade:JK-8) 97/3037
- Jarvis Collegiate Institute (Grade:9-12) 651/739
- Our Lady of Perpetual Help Catholic School (Grade:JK-8) 46/3037
- Forest Hill Junior and Senior Public School (Grade:JK-8) 97/3037
- Glenview Senior Public School (Grade:7-8)
- Davisville Junior Public School (Grade:JK-6) 513/3037
- Brown Junior Public School (Grade:JK-6) 449/3037