Morningside, Toronto, M1E 5E4

Description
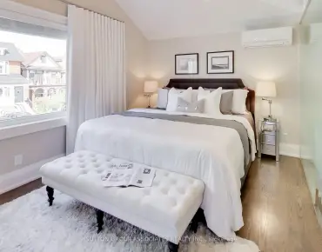
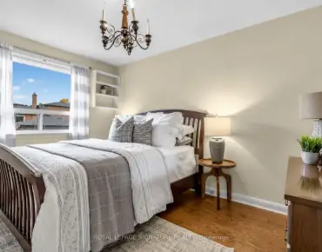
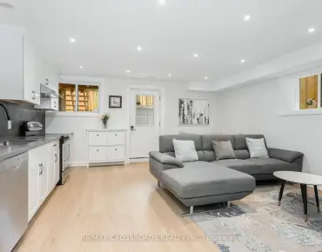
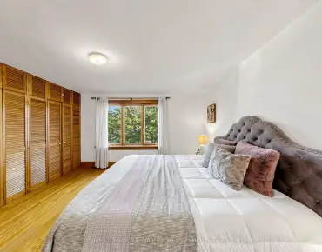
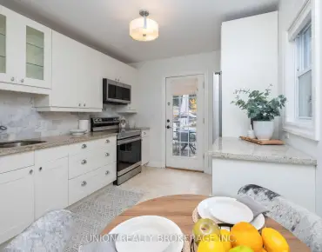
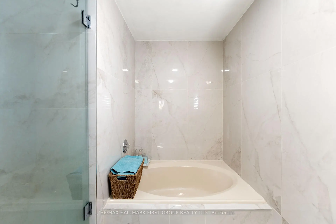
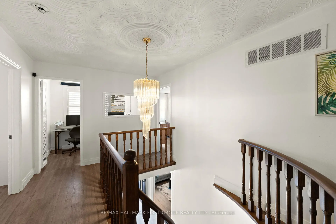
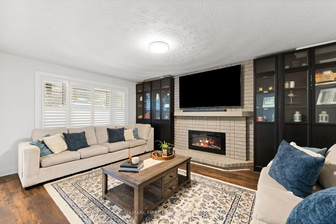
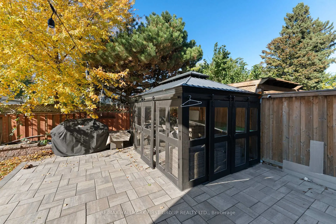
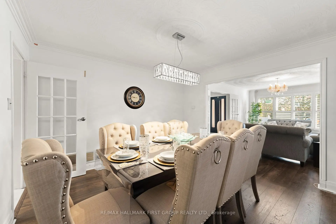
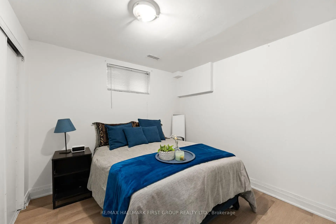
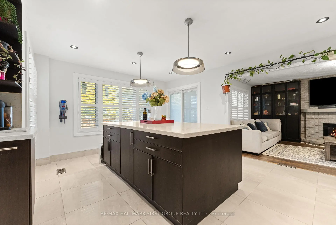
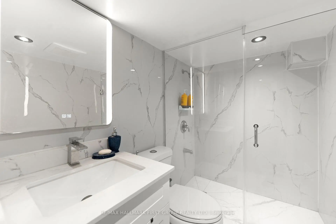
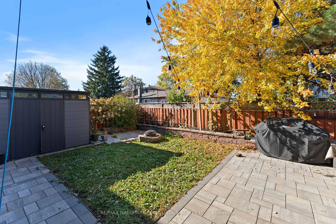
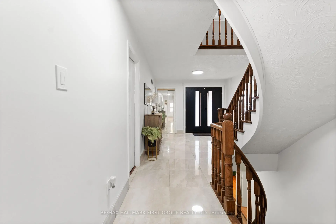
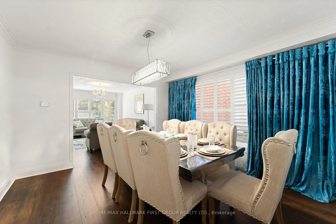
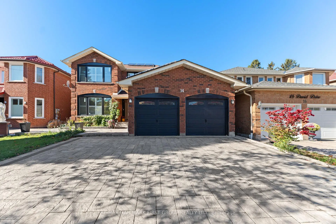
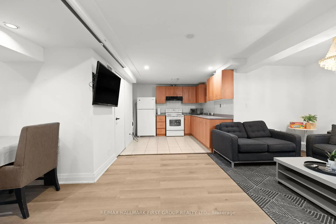
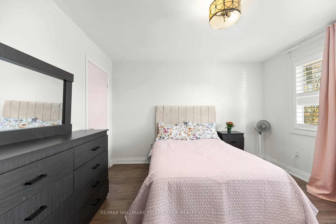
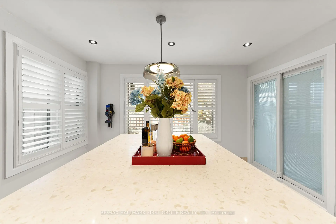
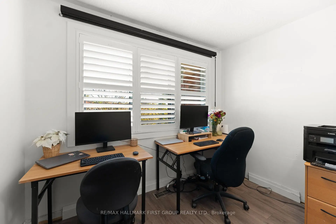
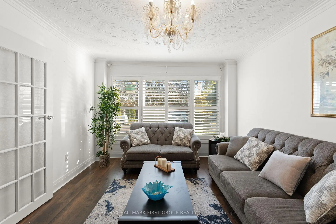
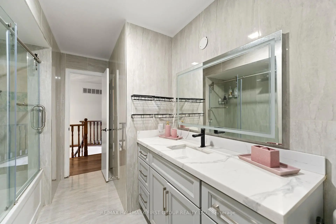
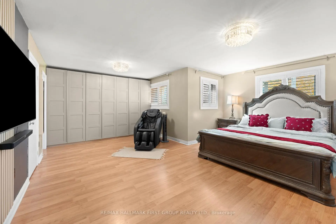
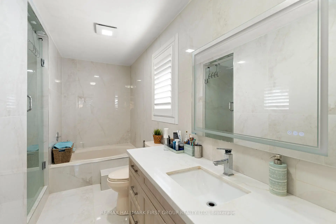
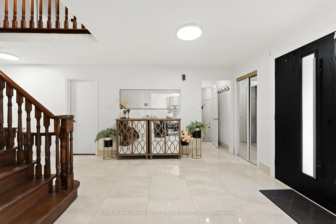
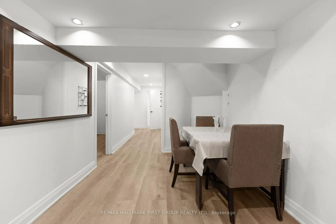
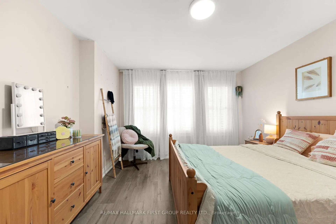
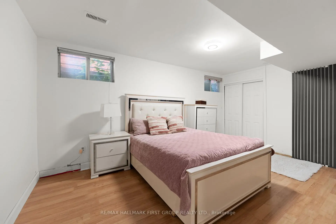
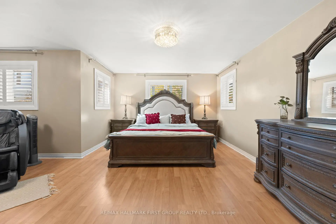
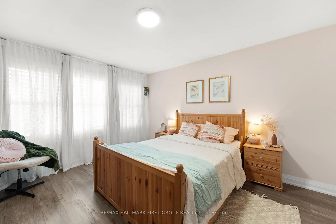
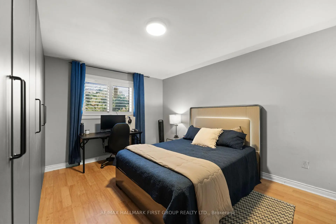
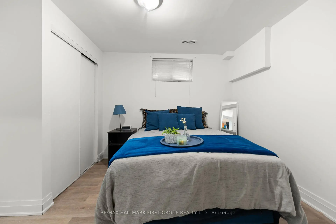
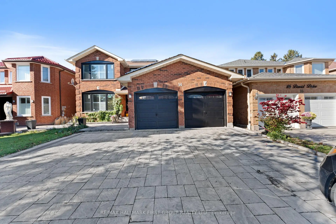
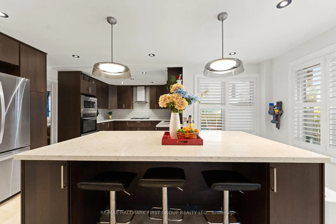
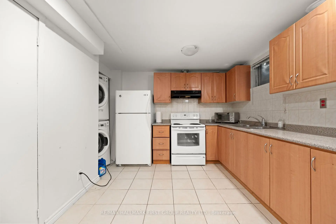
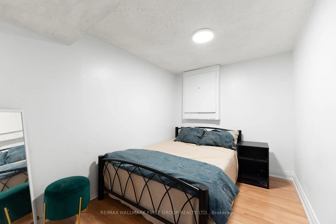
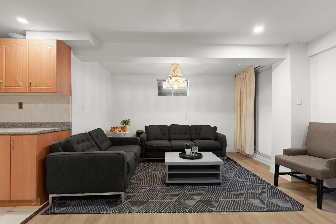
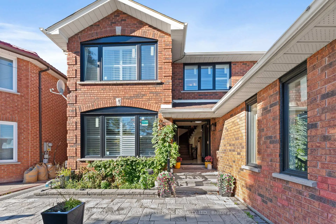
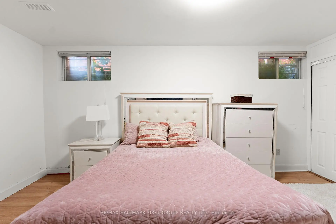
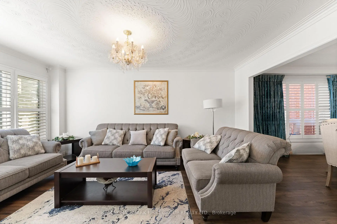
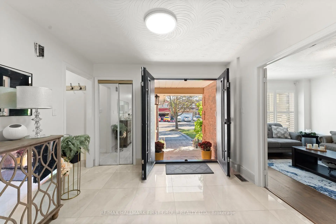
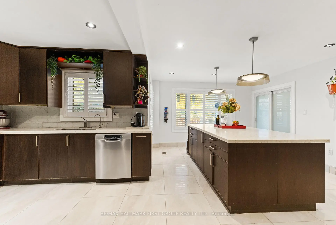
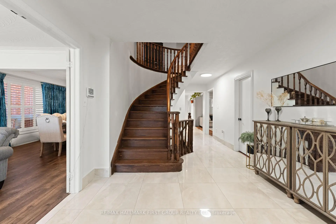
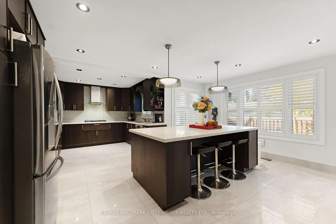
Showstopper! Renovated from top to bottom, this impressive all-brick home offers 2,920 sq. ft. above grade with exceptional space and versatility.** 5 bedrooms above grade plus 4 bedrooms in the basement!** The main floor features a bedroom and 3-piece bathroom, ideal for guests or multigenerational living, plus an upgraded kitchen with a massive island and walkout to the backyard. Upstairs, four additional bedrooms provide plenty of room for the whole family. The basement features a two-bedroom apartment with a separate walk up entrance, offering potential for extended family or rental income, plus a separate area with two additional bedrooms for your own use. Extensive 2024 upgrades include the furnace, A/C, windows, patio door, front and side doors, tankless water heater, water softener, interlocking and much more! Double car garage plus six parking spaces in the driveway and no sidewalk.Conveniently located minutes from TTC, highways, schools, U of T Scarborough, Centennial College, hospital, shopping malls, and grocery stores.
Features
- Facing: West

- Bedrooms: 5

- Bathrooms: 5

- Garages: 2

- Kitchens: 1

Details
- Lot size: 44.61 x 108.26 Feet

- Space: 2500-3000

- Tax: $ 6131.00

- E14094556

- Listing contracted with: RE/MAX HALLMARK FIRST GROUP REALTY LTD.
| Room | Size(M) | Description | |
|---|---|---|---|
| Kitchen | 6.78x5.26 | ||
| Dining Rm | 3.66x3.43 | ||
| Family Rm | 5.31x3.58 | ||
| Laundry | 2.51x2.16 | ||
| Living Rm | 5.00x3.43 | ||
| 5th Br | 3.58x2.74 | ||
| Primary B | 6.71x5.36 | ||
| 2nd Br | 3.66x3.58 | ||
| 3rd Br | 3.66x3.58 | ||
| 4th Br | 4.39x3.58 | ||
| Den | 2.84x1.88 | ||
| Br | 3.43x4.37 |
| Bathroom | Pieces | Level | |
|---|---|---|---|
| 1xBath | 5 pcs | Second |
|
| 1xBath | 4 pcs | Second |
|
| 1xBath | 3 pcs | Main |
|
| 1xBath | 3 pcs | Basement |
|
| 1xBath | 3 pcs | Basement |
Property Summary
Located close to the intersection of 401 & Morningside, 14 David Dr is a 5+3 bedrooms 5 washrooms Detached. The unit has a Double Attached Parking Spaces. The property basement is Apartment Walk-Up. The property has many nice features including On Demand Water Heater, In-Law Suite, Water Softener, Carpet Free, Built-In Oven and Auto Garage Door Remot. Kitchen, Dinning Room Rm, Family Room Rm, Laundry, Living Room Rm and fifth bedroom are on the Main floor.Home Market Analysis
For Sale
For Lease
Comparable home values have increased 7.1% compared with the same period last year.
Rent levels have increased 13.2% compared with the same period last year.
How This Home Compares
Local Area Profile
This property is located in a predominantly owner-occupied residential area with housing made up primarily of detached homes. Approximately 31% of residents hold a bachelor's degree or higher, while about 32% have a college credential. Residents use a combination of driving and public transit for commuting.
School Information
- Highcastle Public School (Grade:JK-8) 2227/3037
- West Hill Collegiate Institute (Grade:9-12) 634/739
- St. Edmund Campion Catholic School (Grade:JK-8) 1540/3037
- Highland Creek Public School (Grade:JK-8) 1277/3037
- Henry Hudson Senior Public School (Grade:7-8)
- Chief Dan George Public School (Grade:JK-8) 2760/3037