Woodbine-Lumsden, Toronto, M4C 2S4

Description
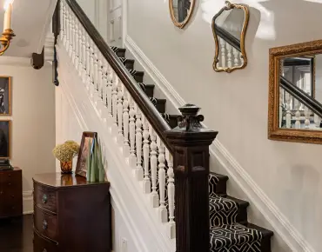
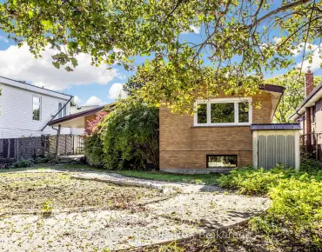
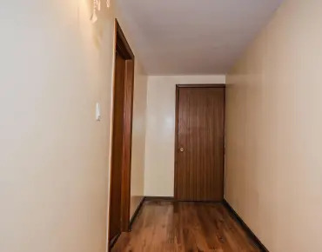
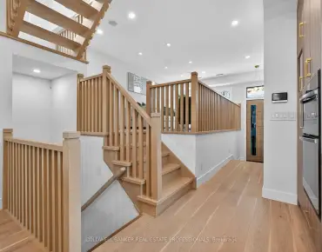
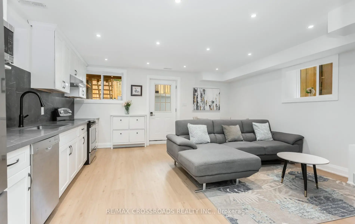
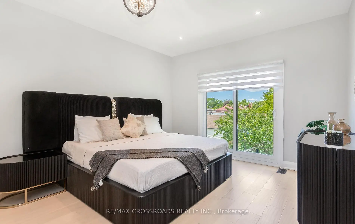
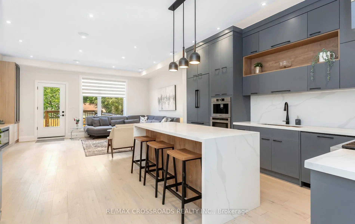
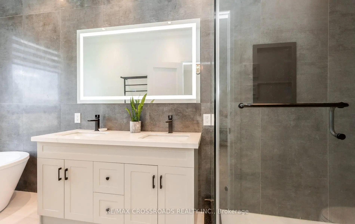
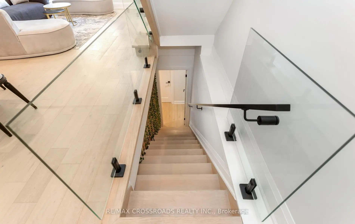
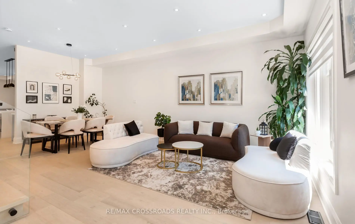
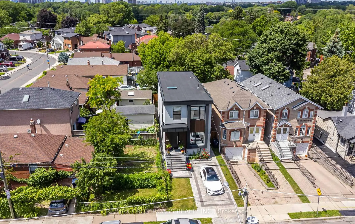
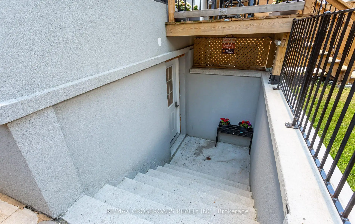
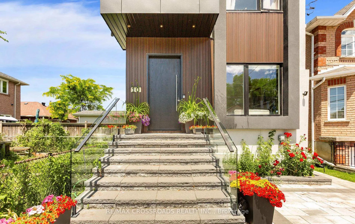
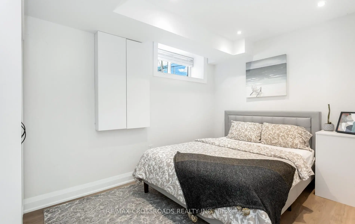
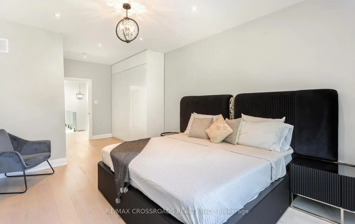
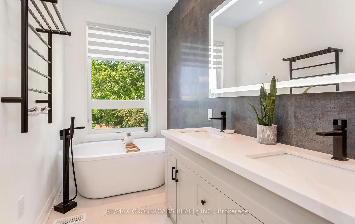
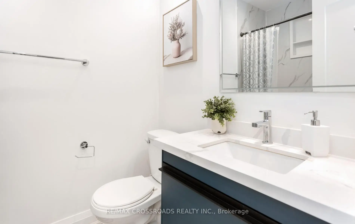
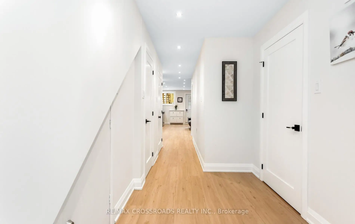
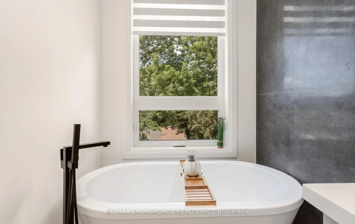
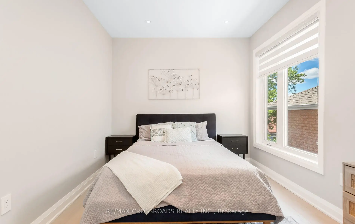
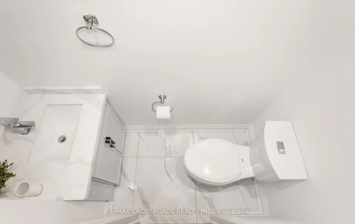
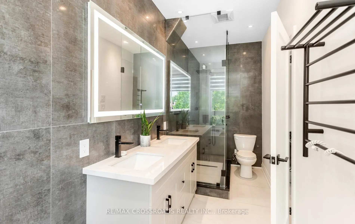
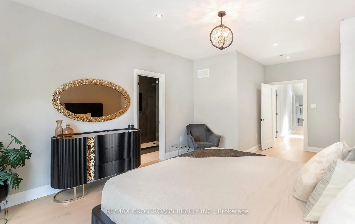
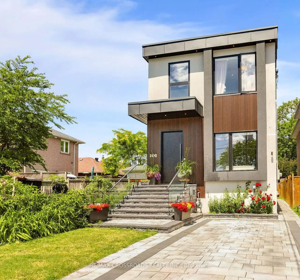
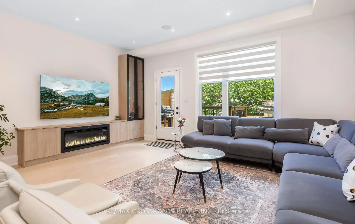
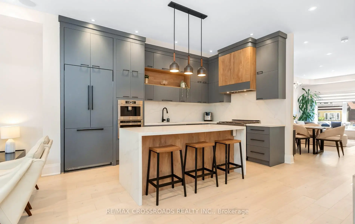
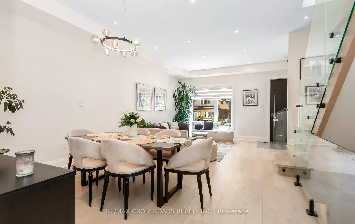
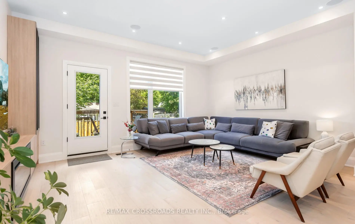
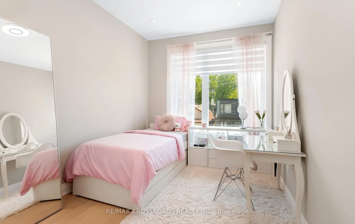
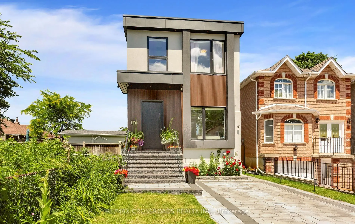
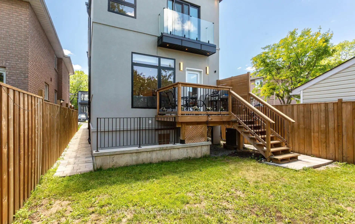
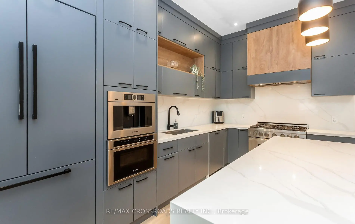
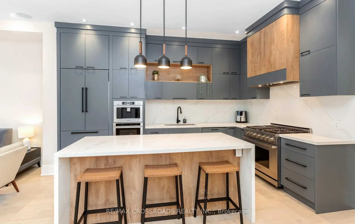
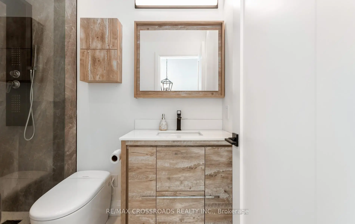
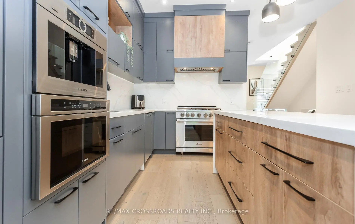
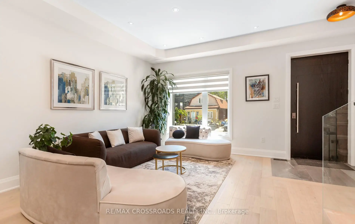
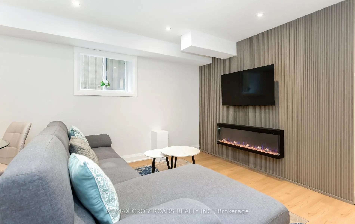
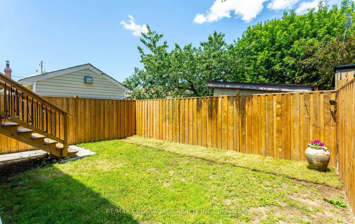
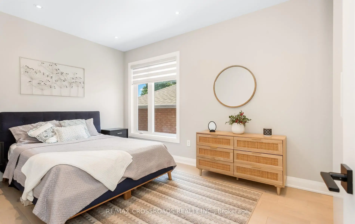
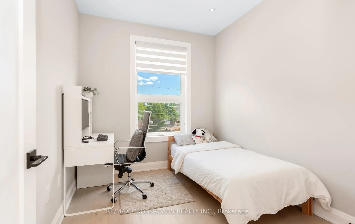
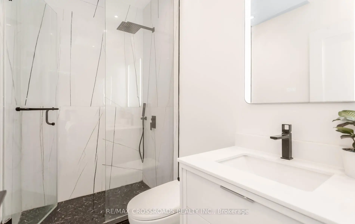
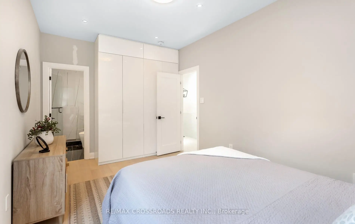
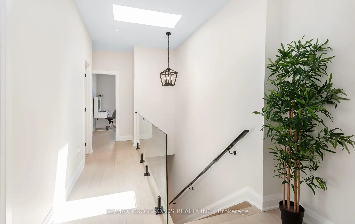
Welcome to this masterfully designed modern custom home, offering 4 bedrooms and 6 beautifully appointed washrooms. This exceptional residence combines everyday comfort, luxury, and functionality with thoughtfully designed living spaces throughout.The main floor features a spacious open-concept living and dining area, perfect for entertaining, with soaring ceilings that enhance the sense of light and space. A cozy family room with a stunning fireplace seamlessly flows into the show-stopping chef's kitchen. Designed for both style and performance, the kitchen boasts a large central island, sleek quartz countertops, high-end appliances, and a custom backsplash.The gorgeous primary suite offers a luxurious ensuite bathroom and access to a private balcony, perfect for relaxing. The second bedroom also features its own private 3-piece ensuite, providing added comfort and convenience. Two additional generously sized bedrooms share a beautifully finished bathroom, making this home ideal for families or guests.The walk-out basement offers incredible versatility, featuring a full kitchen, two rooms, a 4-piece bathroom, a 2-piece powder room, and a large open-concept area that's perfect for a recreation room, home theatre, or additional living space.A finished long driveway completes this exceptional property.
Features
- Facing: North

- Bedrooms: 4

- Bathrooms: 6

- Garages:

- Kitchens: 1

Details
- Lot size: 25.00 x 100.00 Feet

- Space: 2000-2500

- Tax: $ 8800.00

- E14017098

- Listing contracted with: RE/MAX CROSSROADS REALTY INC.
| Room | Size(M) | Description | |
|---|---|---|---|
| Living Rm | 7.65x4.60 | Hardwood Floor, Open Concept, Combined w/Dining |
|
| Dining Rm | 7.65x4.60 | Hardwood Floor, Combined w/Living, 2 Pc Bath |
|
| Kitchen | 4.60x4.60 | Stainless Steel Appl, Backsplash, Centre Island |
|
| Family Rm | 5.49x3.97 | Electric Fireplace, Overlooks Backyard, W/O To Deck |
|
| Primary B | 5.49x3.82 | Hardwood Floor, Large Closet, 6 Pc Ensuite |
|
| 2nd Br | 4.75x3.07 | Hardwood Floor, 3 Pc Ensuite, Large Closet |
|
| 3rd Br | 4.12x2.75 | Hardwood Floor, Closet, Overlooks Frontyard |
|
| 4th Br | 3.06x2.65 | Hardwood Floor, Large Window, Closet |
|
| Recreatio | 5.05x4.90 | Vinyl Floor, Walk-Out, Large Window |
|
| Br | 3.99x2.76 | Vinyl Floor, Window, Pot Lights |
|
| Br | 3.85x2.75 | Window, Pot Lights, Vinyl Floor |
| Bathroom | Pieces | Level | |
|---|---|---|---|
| 1xBath | 6 pcs | Second |
|
| 1xBath | 3 pcs | Second |
|
| 1xBath | 3 pcs | Second |
|
| 2xBaths | 2 pcs | Main |
|
| 1xBath | 4 pcs | Basement |
Property Summary
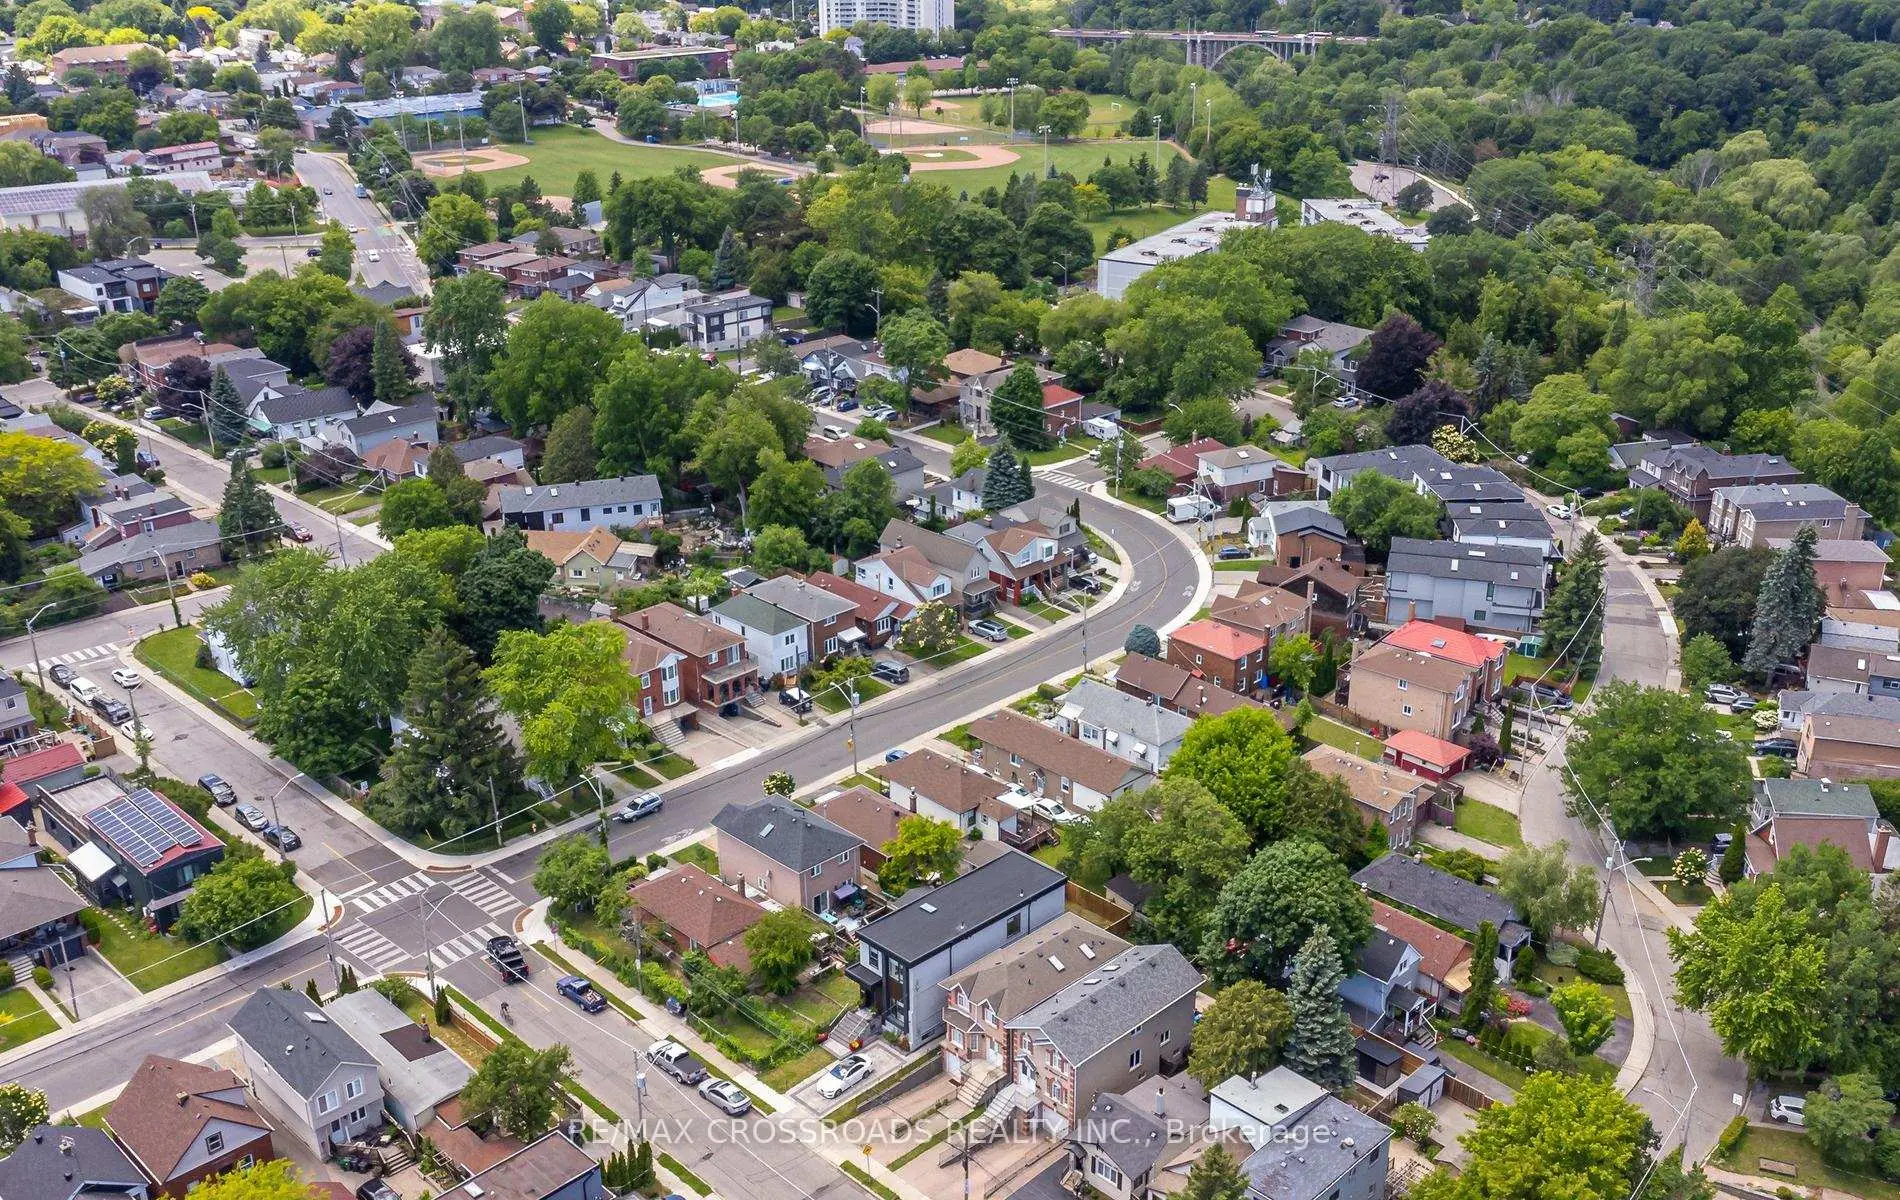
Located close to the intersection of Woodbine Ave And O'Connor Dr, 10 Hamstead Ave is a 4+2 bedrooms 6 washrooms Detached. The property has many nice features including On Demand Water Heater, ERV/HRV and Carpet Free. Living Room Rm, Dinning Room Rm, Kitchen and Family Room Rm are on the Main floor.Home Market Analysis
For Sale
For Lease
Comparable home values have decreased 22.2% compared with the same period last year.
Rent levels have increased 23% compared with the same period last year.
How This Home Compares
Local Area Profile
This property is located in an area with a significant rental housing presence with a strong concentration of apartment and condominium housing. Approximately 32% of residents hold a bachelor's degree or higher, while about 20% have a college credential. Public transit is commonly used by local commuters, alongside driving.