Agincourt North, Toronto, M1V 1H4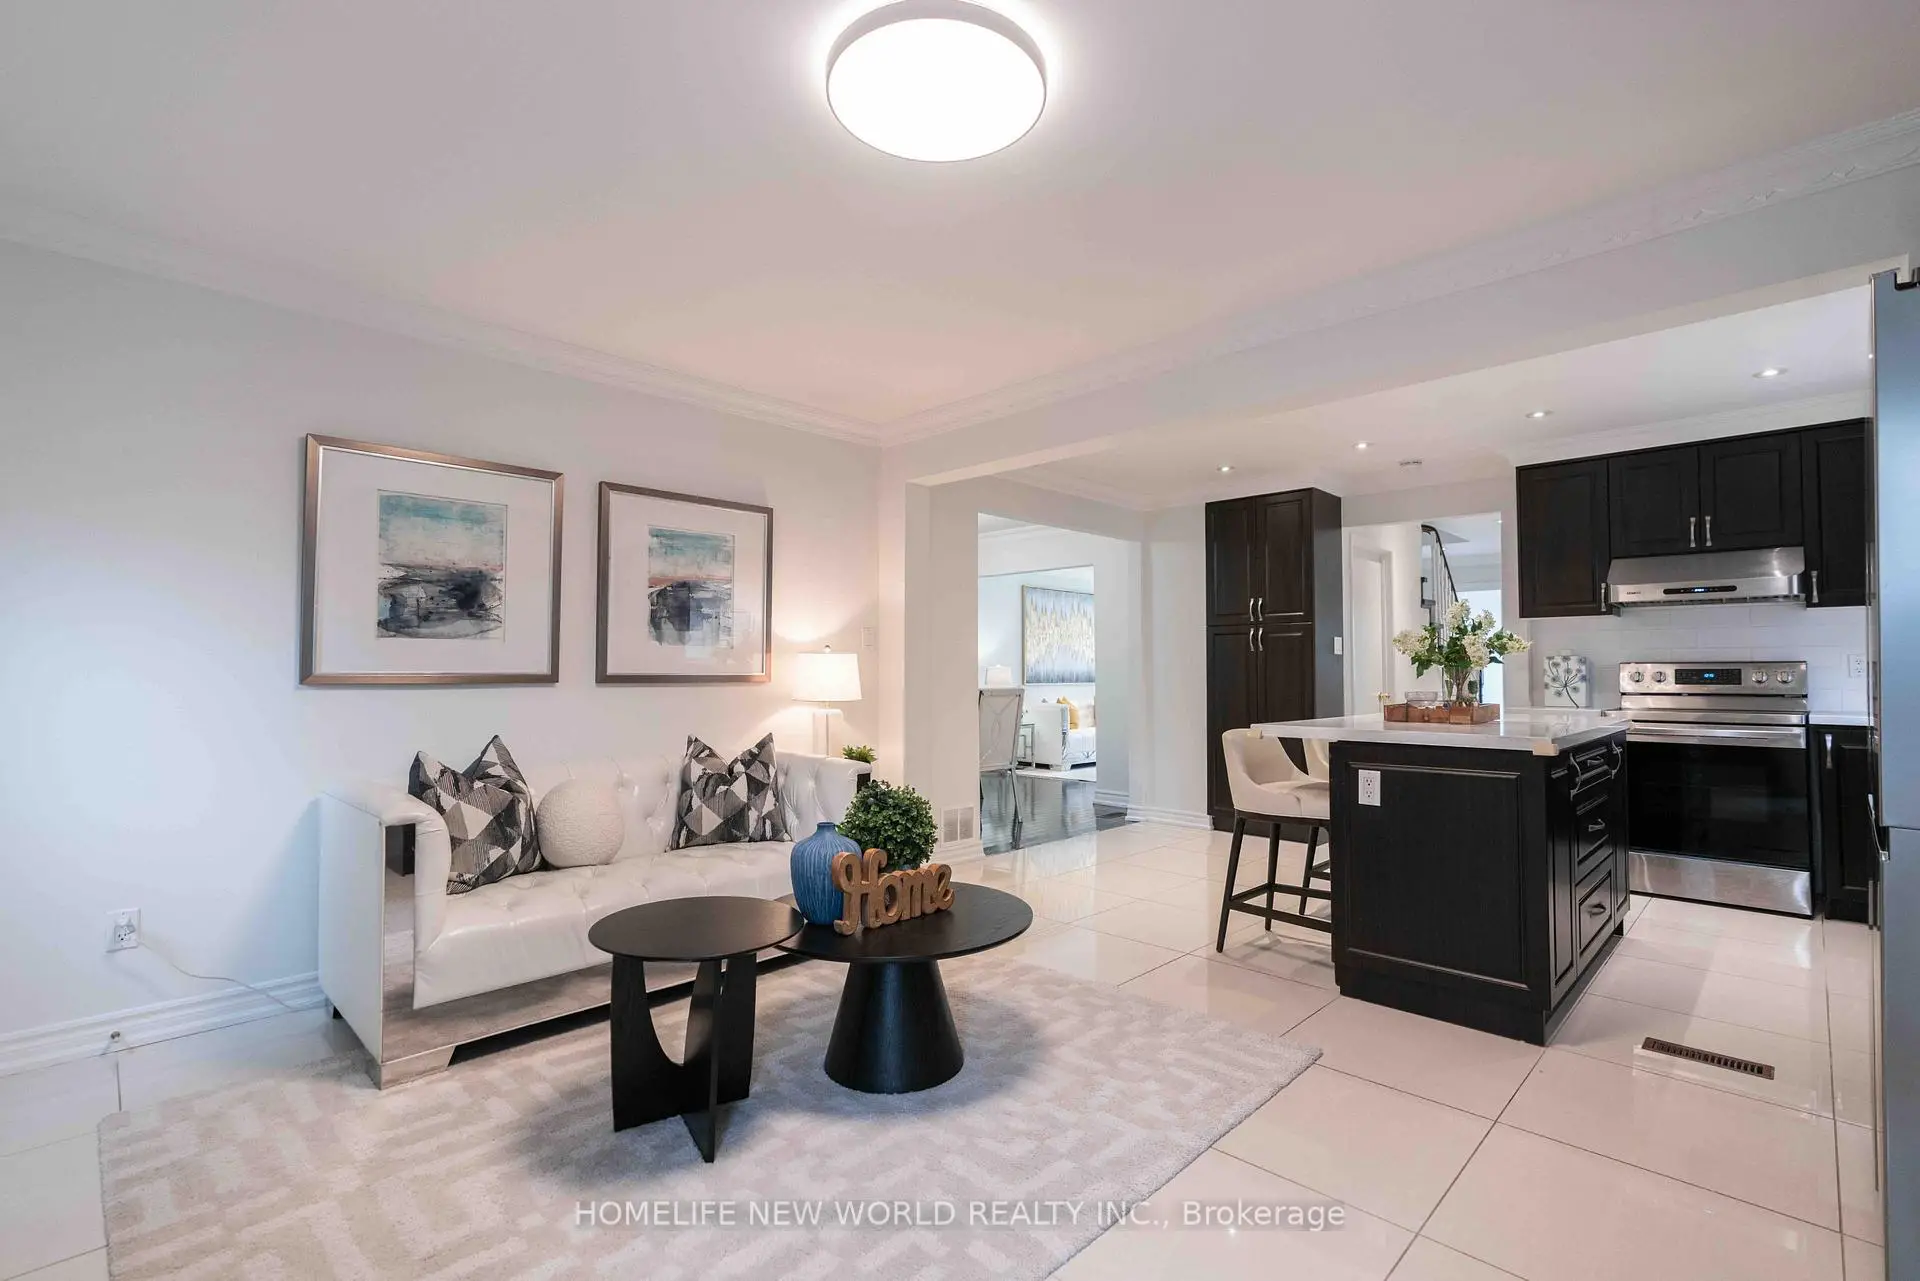

Description
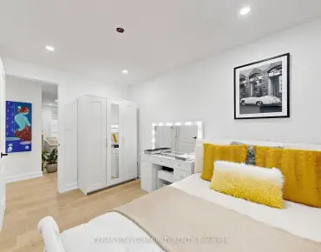
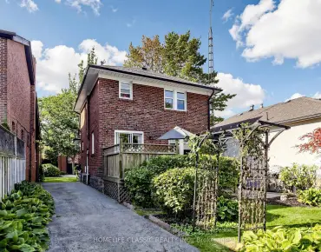
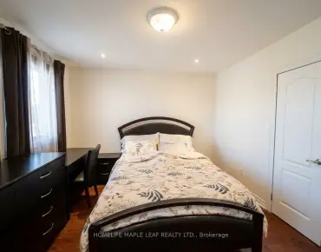
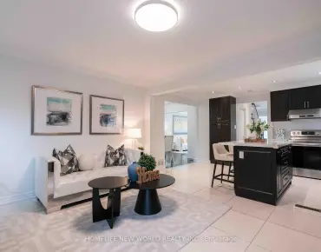
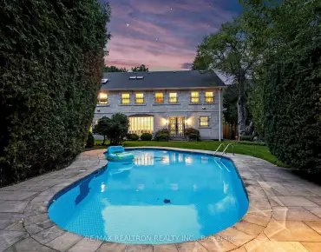
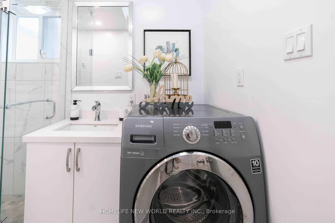
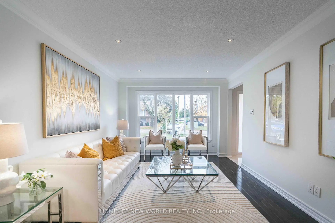
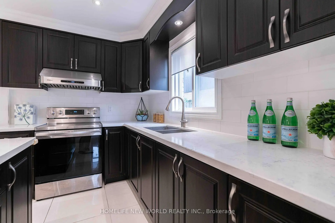
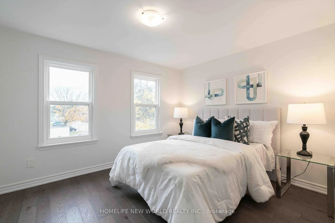
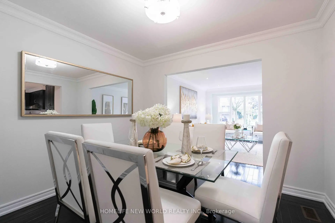
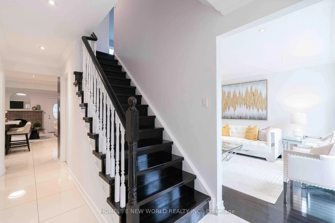
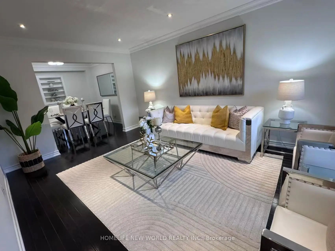
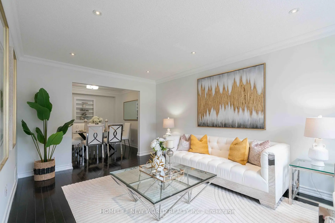
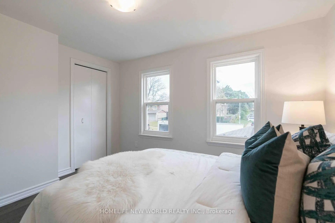
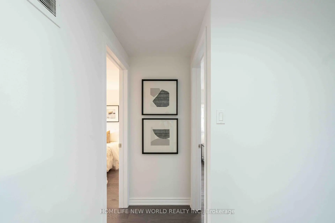
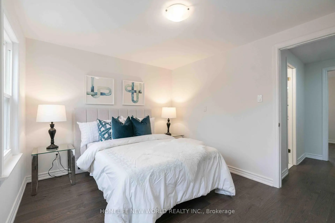
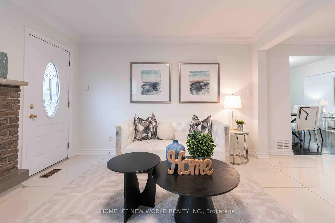
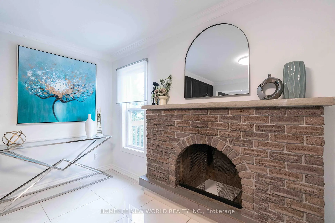
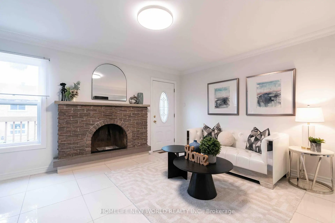
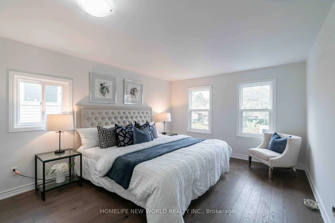
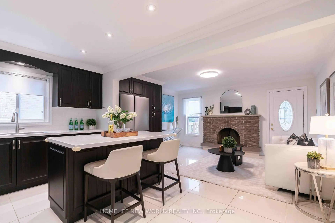
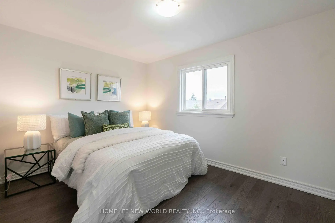
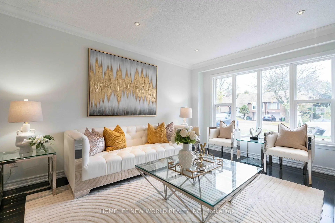
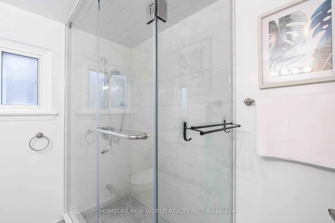
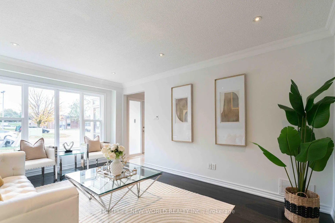
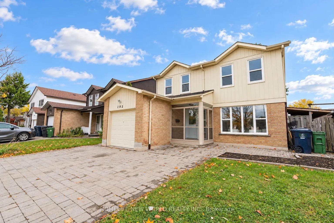
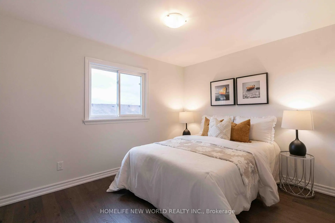
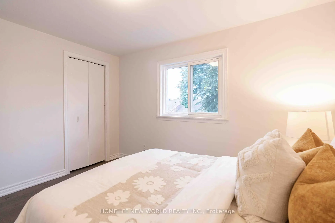
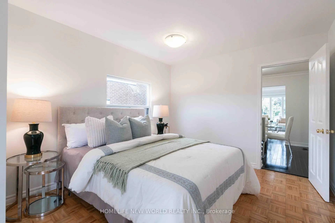
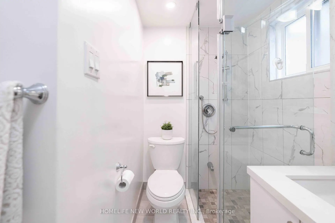
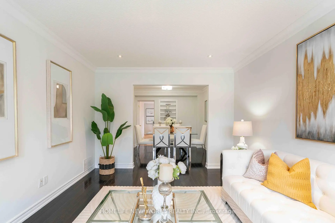
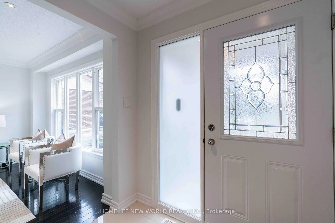
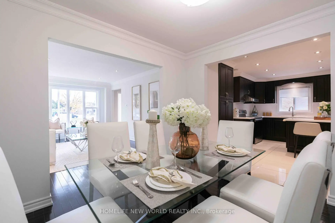
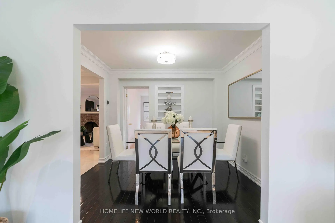
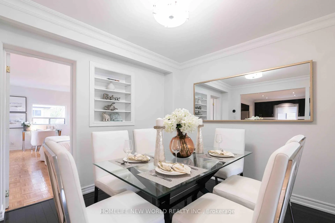
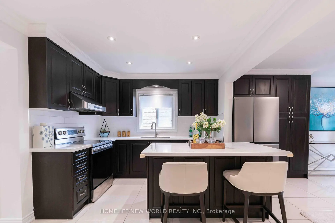
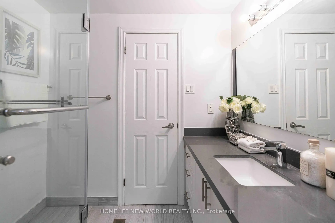
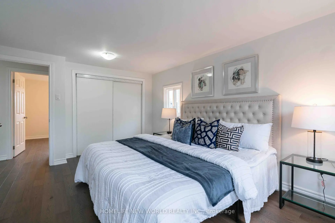
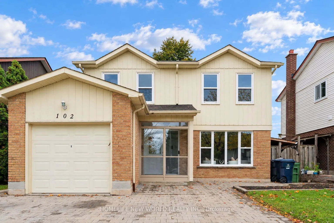
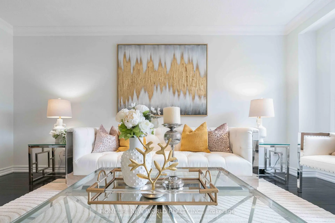
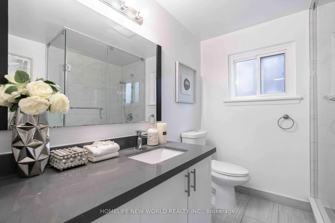
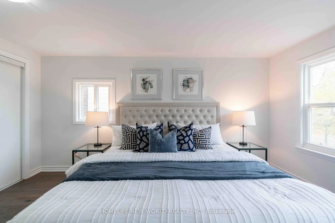
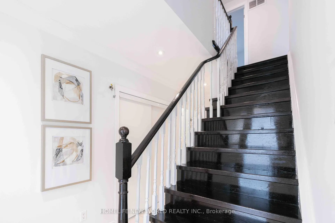
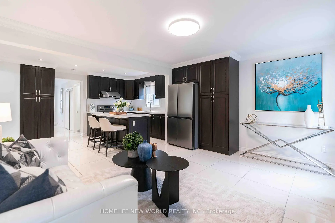
OPEN HOUSE THIS SUNDAY, OCT 18, 2-4 PM! Welcome to this beautiful house, a versatile 5+2 bedroom detached home set on a generous 40 x 110 ft lot in a sought-after Scarborough neighborhood. The main floor features an open-concept living room and dining room, plus a family room with fireplace flowing seamlessly into the kitchen with breakfast area. Designed with multigenerational living in mind, the main floor also offers a convenient bedroom plus a full bathroom with shower - perfect for elderly parents or young children, with no stairs to climb. With bathrooms on every level, everyday convenience is covered for the whole family. The finished basement features 2 additional bedrooms with a separate entrance, ideal as an in-law suite or for excellent rental income potential. Step outside to a two-level deck in the backyard - perfect for outdoor entertaining, the house is thoroughly and meticulously well maintained, 10 years new windows and doors, owned hot water tank... this home is truly move-in ready. Situated directly across from both a Catholic school and a public school, with parks, transit, shopping, and Highway 401 just minutes away. With 5+2 bedrooms in total, this property is perfect for large and growing families of any size - and its income potential makes it an equally attractive opportunity for investors. Don't miss this rare offering!
Features
- Facing: West

- Bedrooms: 5

- Bathrooms: 3

- Garages: 1

- Kitchens: 1

Details
- Lot size: 40.00 x 110.00 Feet

- Space: 1500-2000

- Tax: $ 5194.70

- E14089748

- Listing contracted with: HOMELIFE NEW WORLD REALTY INC.
| Room | Size(M) | Description | |
|---|---|---|---|
| Living Rm | 3.05x16.00 | Open Concept, Large Window |
|
| Dining Rm | 3.05x4.88 | Open Concept |
|
| Family Rm | 3.05x3.66 | Brick Fireplace |
|
| Kitchen | 3.66x3.05 | Centre Island |
|
| Br | 3.05x5.26 | Large Closet, Large Window |
|
| 2nd Br | 3.45x4.60 | Overlooks Backyard |
|
| 3rd Br | 3.66x3.00 | Large Closet |
|
| 4th Br | 3.45x2.69 | Overlooks Backyard |
|
| 5th Br | 2.69x3.66 | Closet |
|
| Br | 3.23x3.20 | Large Closet |
|
| Living Rm | 4.34x3.43 |
| Bathroom | Pieces | Level | |
|---|---|---|---|
| 1xBath | 3 pcs | Ground |
|
| 1xBath | 3 pcs | Second |
|
| 1xBath | 3 pcs | Basement |
Property Summary
Located close to the intersection of Finch & Midland, 102 Alexmuir Blvd is a 5+2 bedrooms 3 washrooms Detached. The unit has a Single Attached Parking Space. The property has many nice features including Water Heater Owned and Carpet Free. Living Room Rm, Dinning Room Rm, Family Room Rm, Kitchen and Br are on the Ground floor.Home Market Analysis
For Sale
For Lease
Comparable home values have decreased 7.6% compared with the same period last year.
Rent levels have decreased 11.9% compared with the same period last year.
How This Home Compares
Local Area Profile
This property is located in a predominantly owner-occupied residential area with a mix of detached homes, townhouses and apartments and condominiums. Approximately 34% of residents hold a bachelor's degree or higher, while about 19% have a college credential. Residents use a combination of driving and public transit for commuting.
School Information
- Alexmuir Junior Public School (Grade:JK-6) 346/3037
- Henry Kelsey Senior Public School (Grade:7-8)
- Albert Campbell Collegiate Institute (Grade:9-12) 330/739
- St. Marguerite Bourgeoys Catholic School (Grade:JK-8) 70/3037
- Sir Alexander Mackenzie Senior Public School (Grade:7-8)
- North Agincourt Junior Public School (Grade:JK-6) 577/3037
- Brimwood Boulevard Junior Public School (Grade:JK-6) 1119/3037