Cabbagetown-South St. James Town, Toronto, M4X 1T9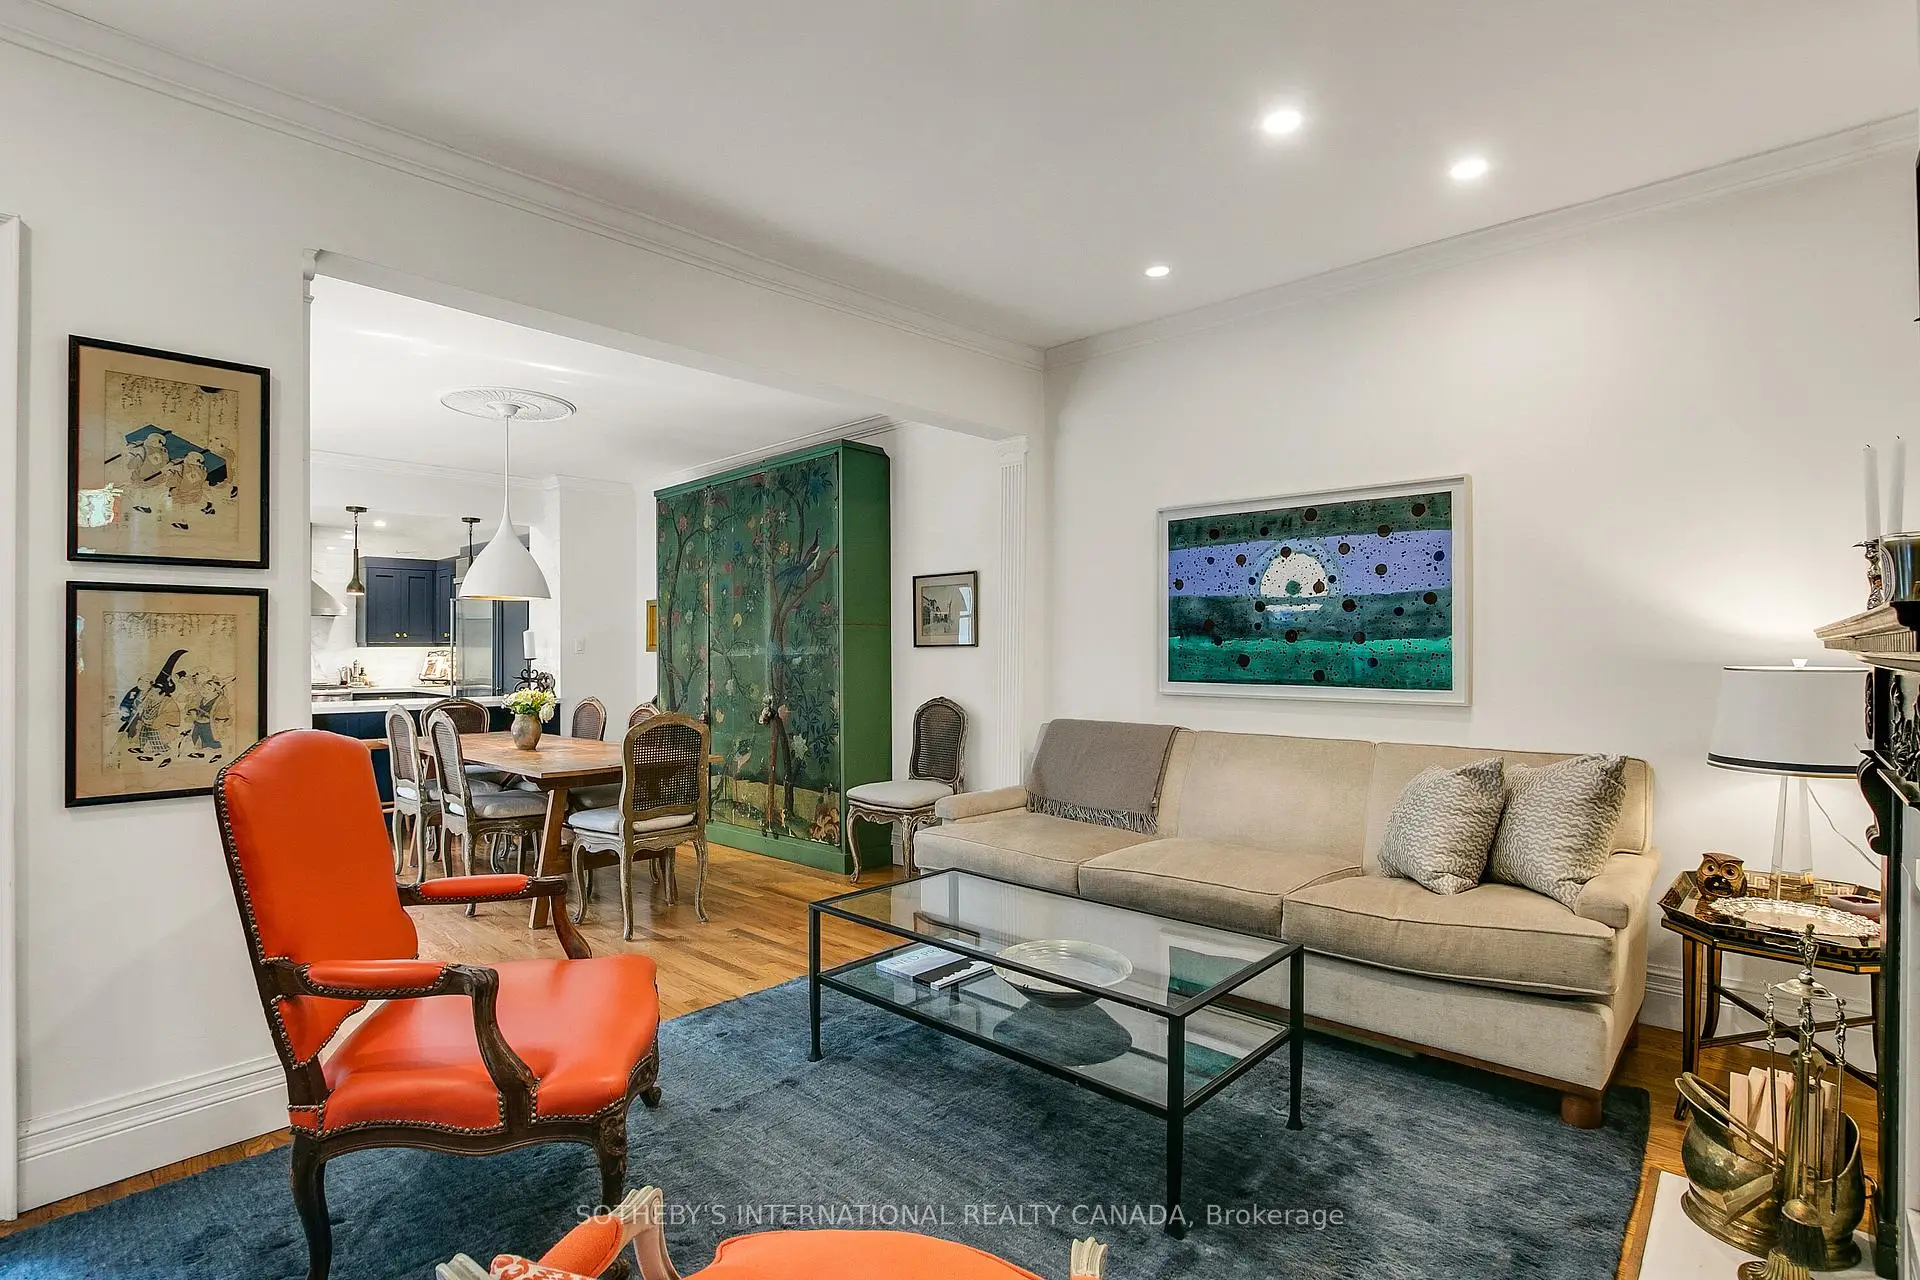

Description
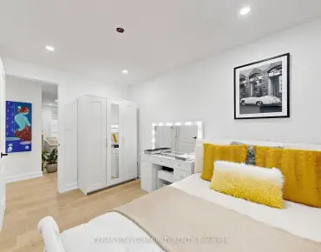
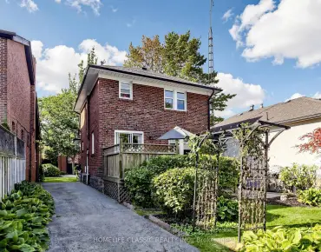
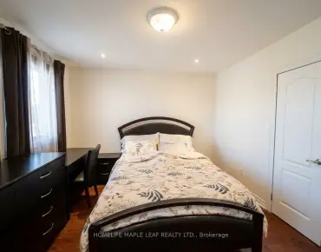
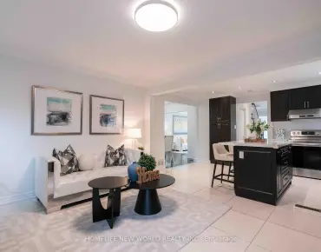
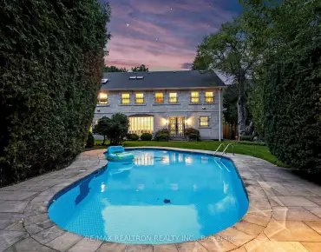
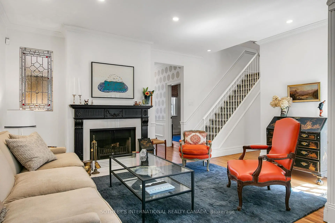
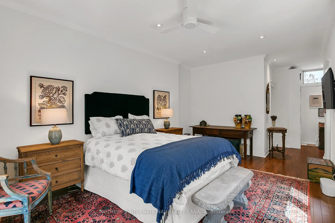
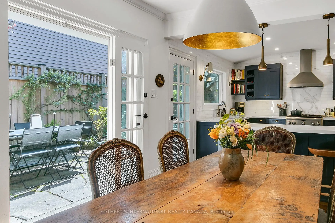
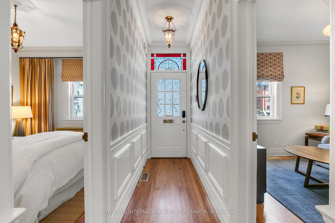
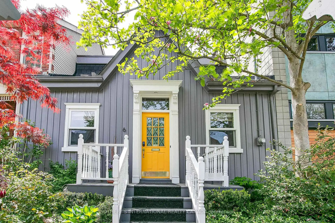
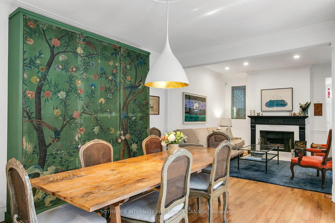
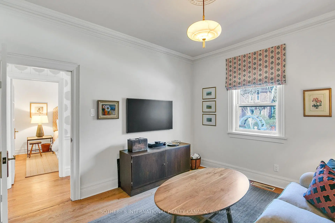
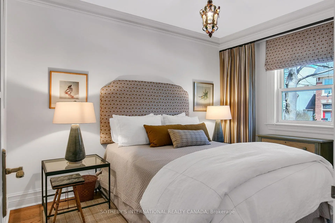
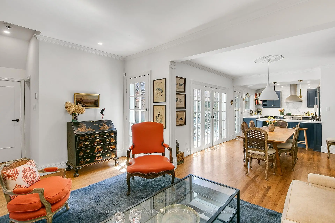
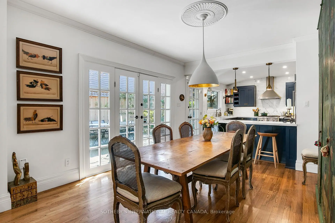
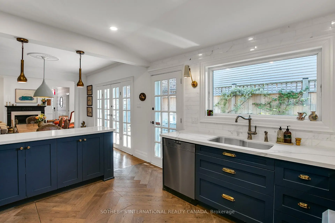
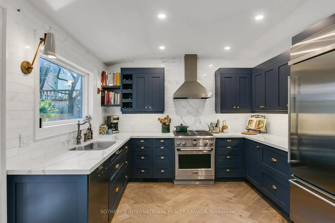
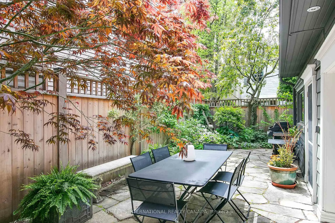
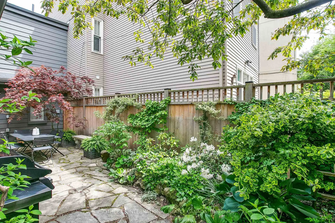
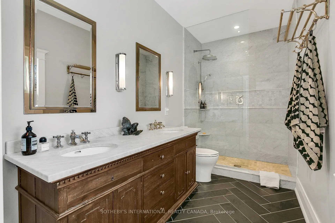
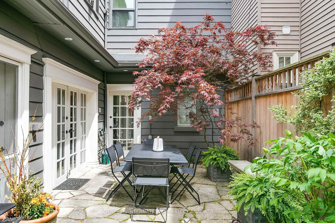
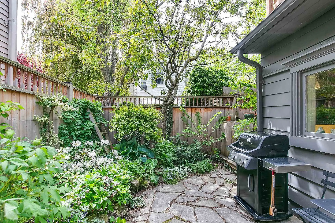
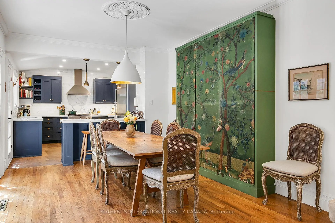
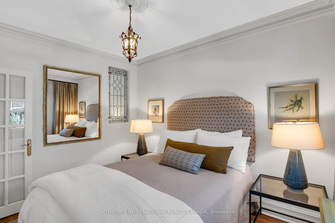
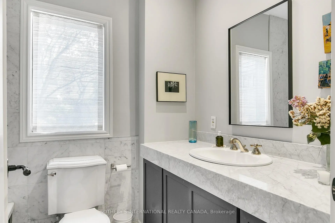
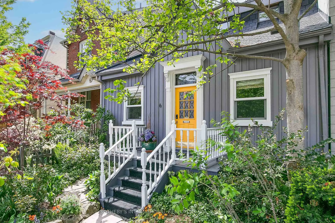
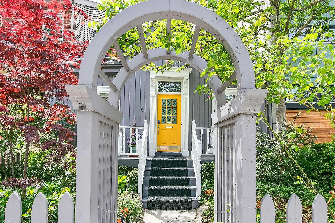
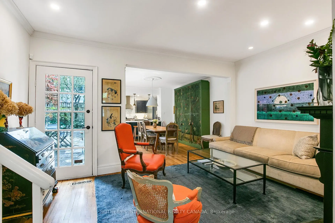
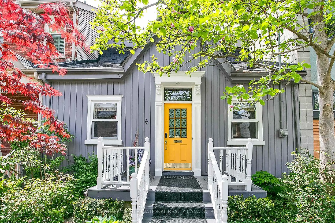
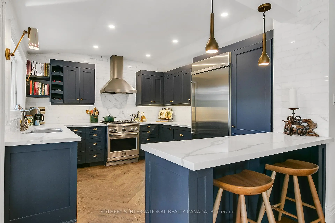
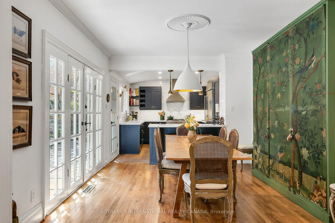
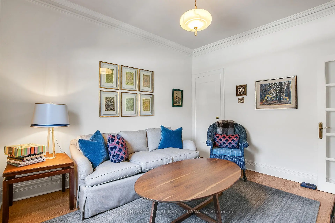
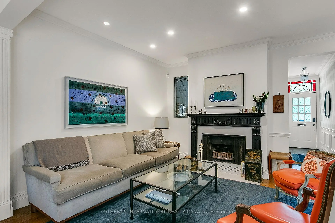
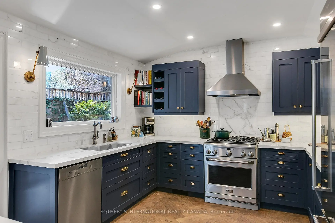
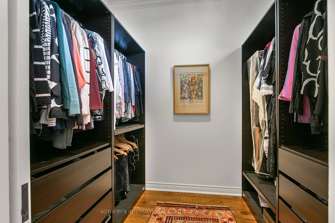
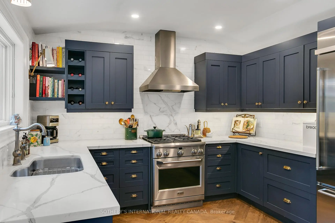
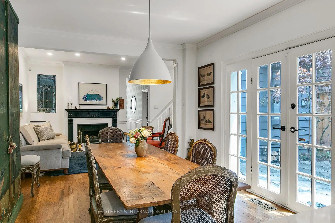
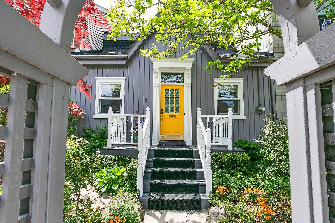
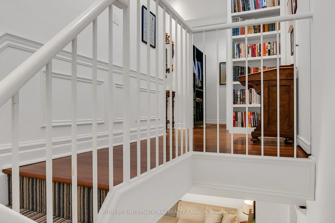
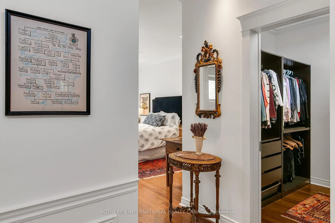
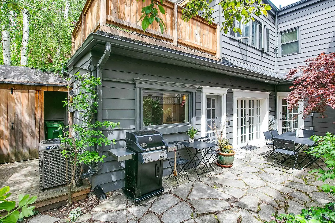
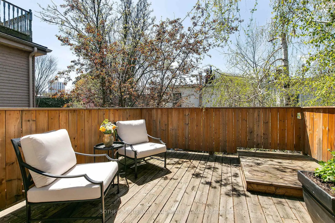
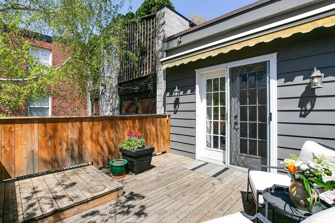
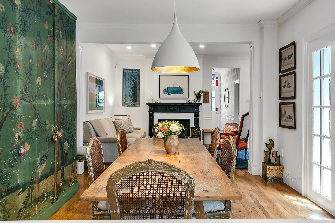
Rare fully detached 25-foot-wide 1866 historic Ontario cottage located on one of the most coveted one-block streets in the heart of leafy Cabbagetown. Beautifully renovated and meticulously maintained, this charming completely turnkey home has a relaxed, yet sophisticated style ideal for entertaining. Light and bright throughout the open concept main floor features hardwood floors, elegant wainscoting, a wood-burning fireplace and French doors opening onto a magical sun-drenched private side garden for effortless indoor outdoor living. The chef inspired country kitchen impresses with stone counters, breakfast bar, stainless appliances and a picture window overlooking a mature, lush private garden. The entire second floor is devoted to a private primary retreat, complete with a large walk-in closet, luxurious 4-piece ensuite with oversized shower and double vanity and walk out to a private sundeck nestled in the treetops. Beautifully landscaped front and back with a wrap-around side garden, Japanese maples and stone patio ideal for warm summer nights dining al fresco! Located in the heart of Cabbagetown this home is the perfect retreat for the urban professional in the middle of the city close to shops,restaurants and cafes - all just steps to the fabled Riverdale Farm.
Features
- Facing: West

- Bedrooms: 3

- Bathrooms: 2

- Garages:

- Kitchens: 1

Details
- Lot size: 25.00 x 64.25 Feet

- Space: 1500-2000

- Tax: $ 7895.29

- C13766518

- Listing contracted with: SOTHEBY'S INTERNATIONAL REALTY CANADA
| Room | Size(M) | Description | |
|---|---|---|---|
| Foyer | 3.63x1.04 | Hardwood Floor, Stained Glass, Wainscoting |
|
| Living Rm | 4.83x3.66 | Fireplace, Hardwood Floor, W/O To Garden |
|
| Dining Rm | 4.11x3.48 | Hardwood Floor, French Doors, W/O To Patio |
|
| Kitchen | 4.24x3.48 | Open Concept, Hardwood Floor, Picture Window |
|
| 3rd Br | 3.63x2.77 | Hardwood Floor, Overlooks Frontyard |
|
| 2nd Br | 3.63x3.25 | Hardwood Floor, Overlooks Frontyard, Closet |
|
| Bath | 2.36x1.75 | 4 Pc Bath, Soaking Tub, Tile Floor |
|
| Primary B | 5.38x3.48 | 4 Pc Ensuite, Walk-In Closet(s), W/O To Sundeck |
|
| Bath | 3.71x1.75 | 4 Pc Ensuite, Double Sink, Tile Floor |
|
| Laundry | 7.24x1.78 | Laundry Sink, B/I Shelves |
| Bathroom | Pieces | Level | |
|---|---|---|---|
| 1xBath | 4 pcs | Main |
|
| 1xBath | 4 pcs | Second |
Property Summary
Located close to the intersection of Carlton & Sackville, 6 Bowman St is a 3 bedrooms 2 washrooms Detached. The property basement is Crawl Space . The property has many nice features including Water Heater Owned. Foyer, Living Room Rm, Dinning Room Rm, Kitchen, third bedroom, second bedroom and Bath are on the Main floor.Home Market Analysis
For Sale
For Lease
Comparable home values have decreased 21.5% compared with the same period last year.
Rent levels have increased 182.7% compared with the same period last year.
How This Home Compares
Local Area Profile
This property is located in an area with a high level of homeownership with a mix of townhouses and apartments and condominiums. Approximately 65% of residents hold a bachelor's degree or higher, while about 15% have a college credential. Driving is the primary commuting method for nearly all local commuters.
School Information
- Sprucecourt Public School (Grade:JK-8) 824/3037
- Western Technical-Commercial School (Grade:9-12)
- Jarvis Collegiate Institute (Grade:9-12) 651/739
- Our Lady of Lourdes Catholic School (Grade:JK-8) 1119/3037
- Dundas Junior Public School (Grade:JK-5)
- Winchester Junior and Senior Public School (Grade:0-8)
- Queen Alexandra Middle School (Grade:6-8)