Oakwood Village, Toronto, M6E 2X8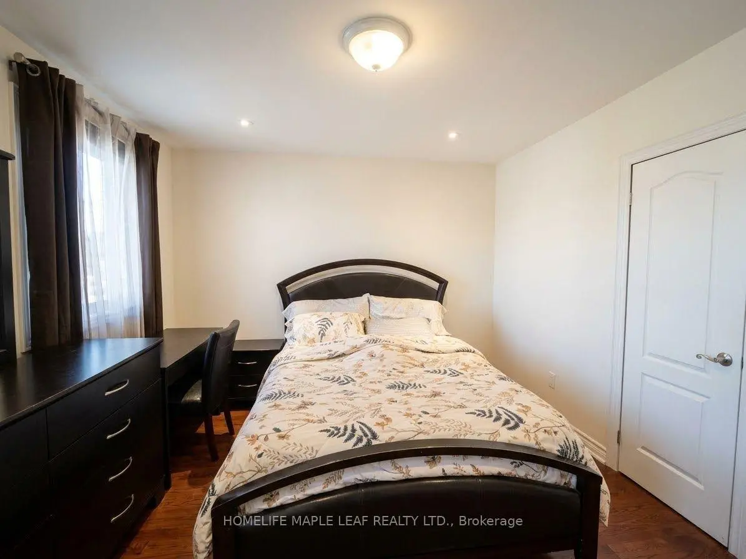
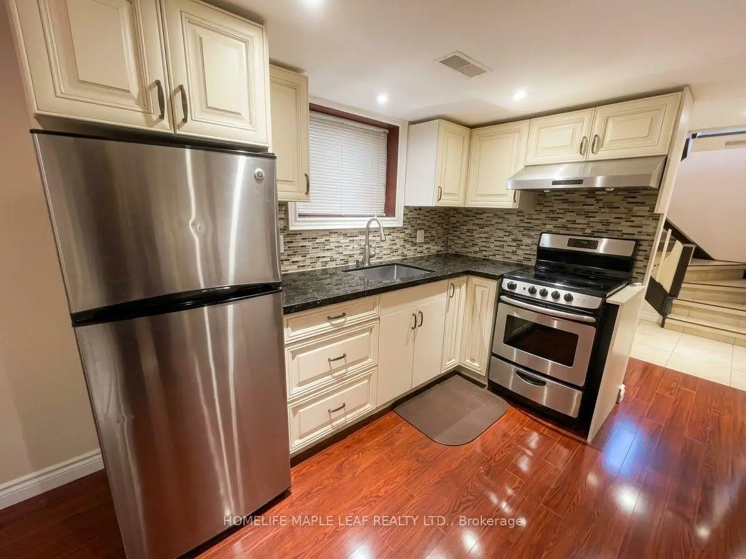
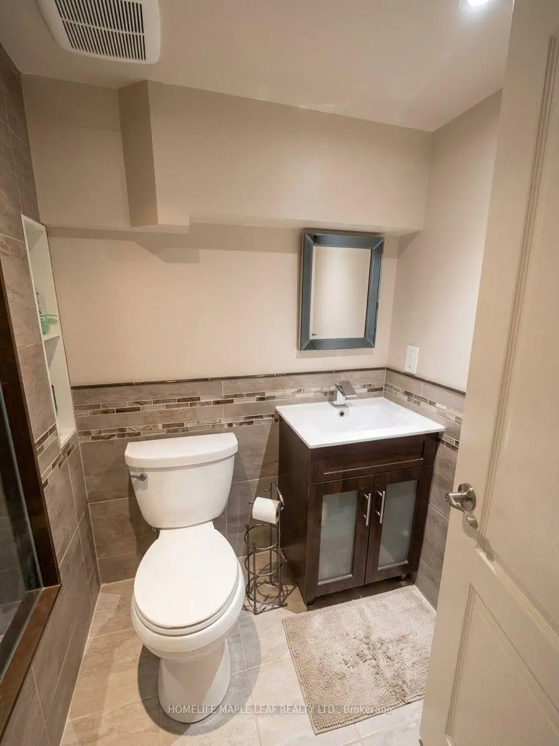
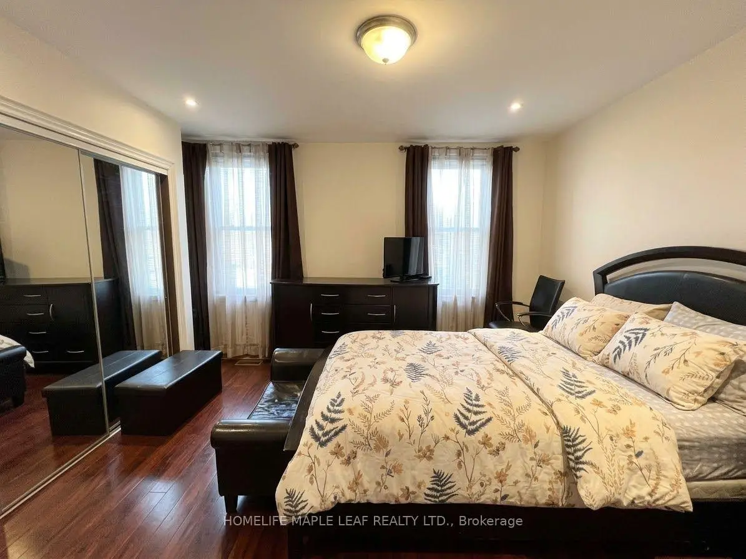
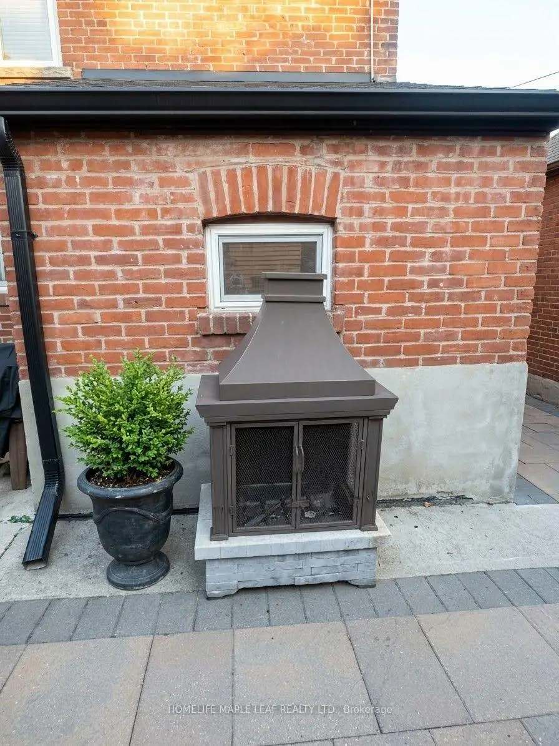
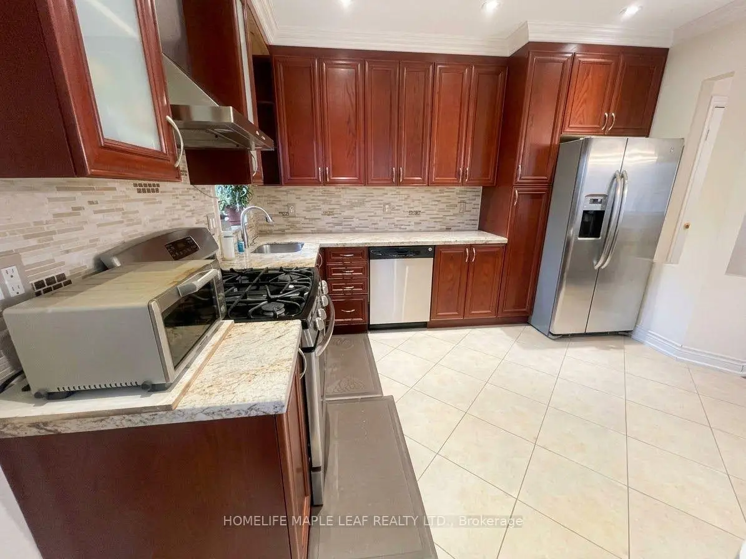
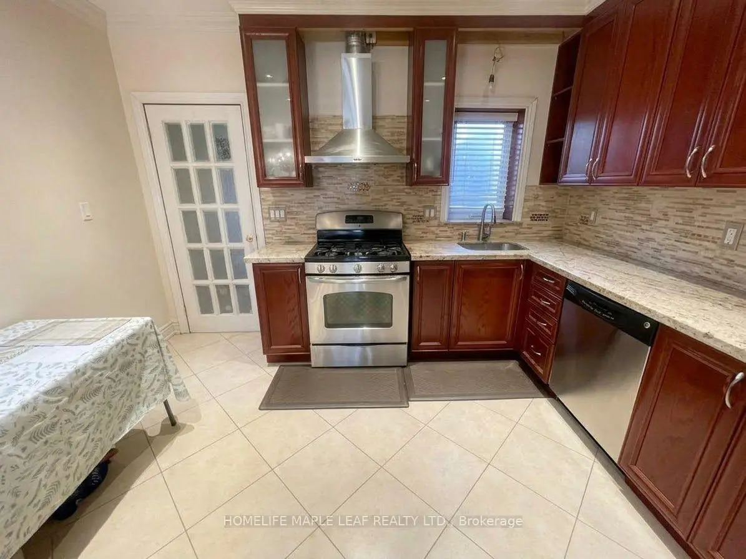
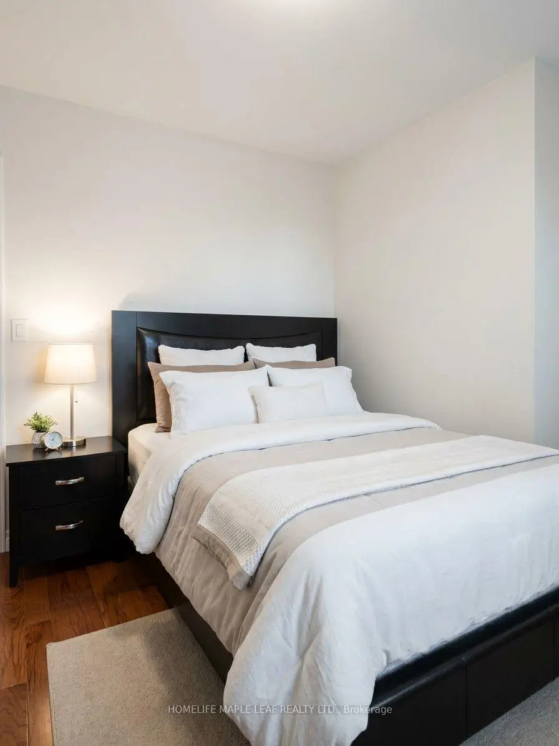
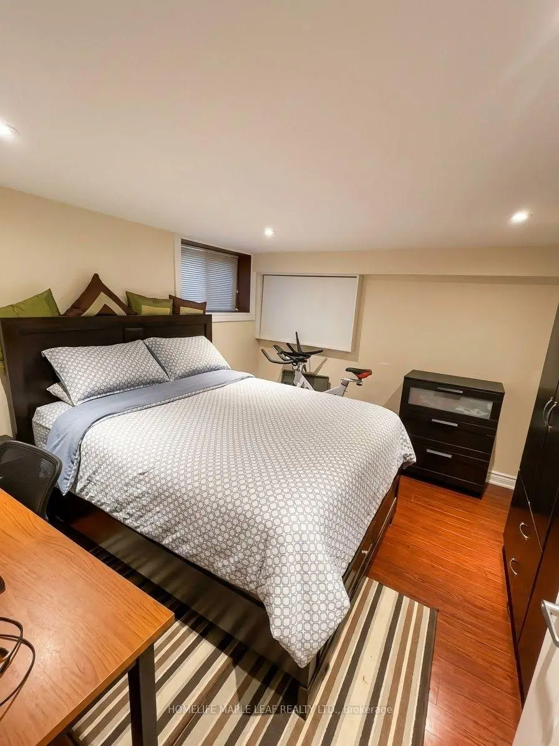

Description
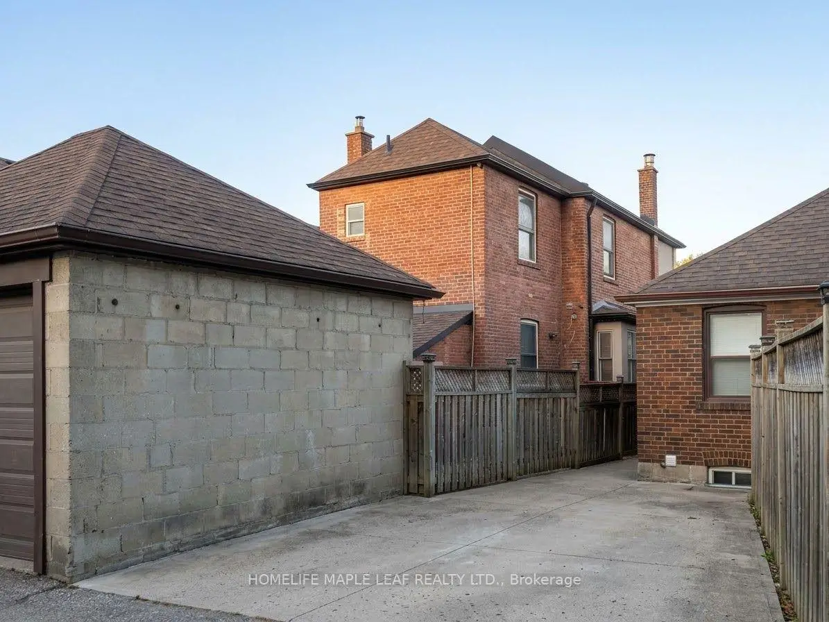
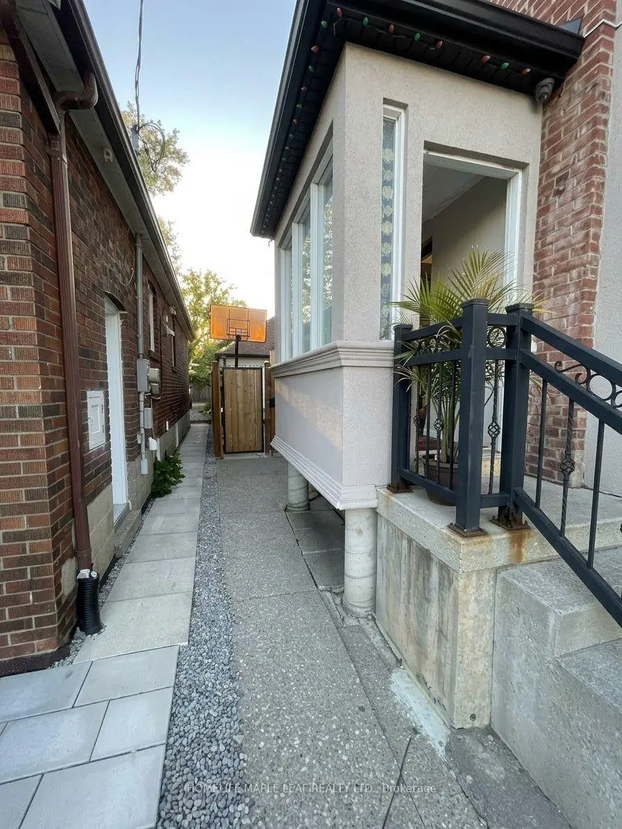
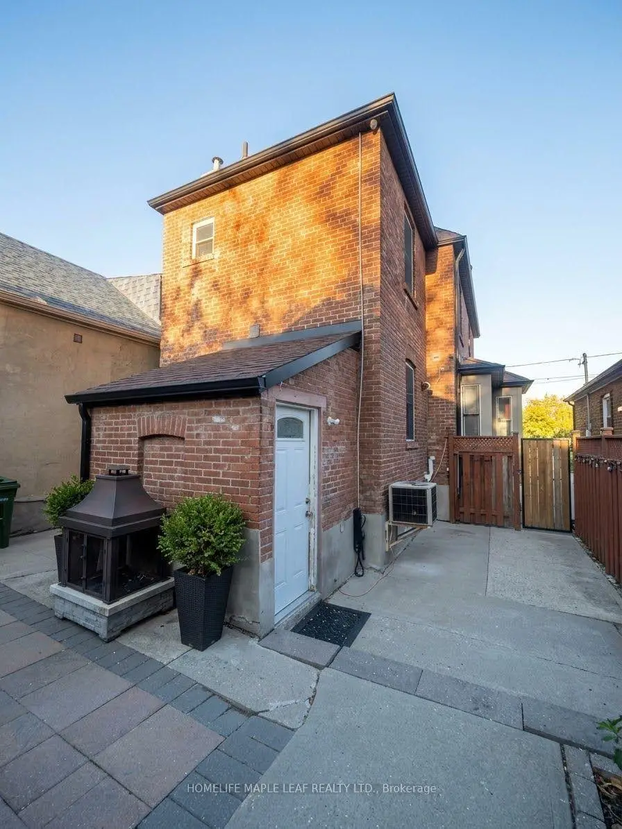
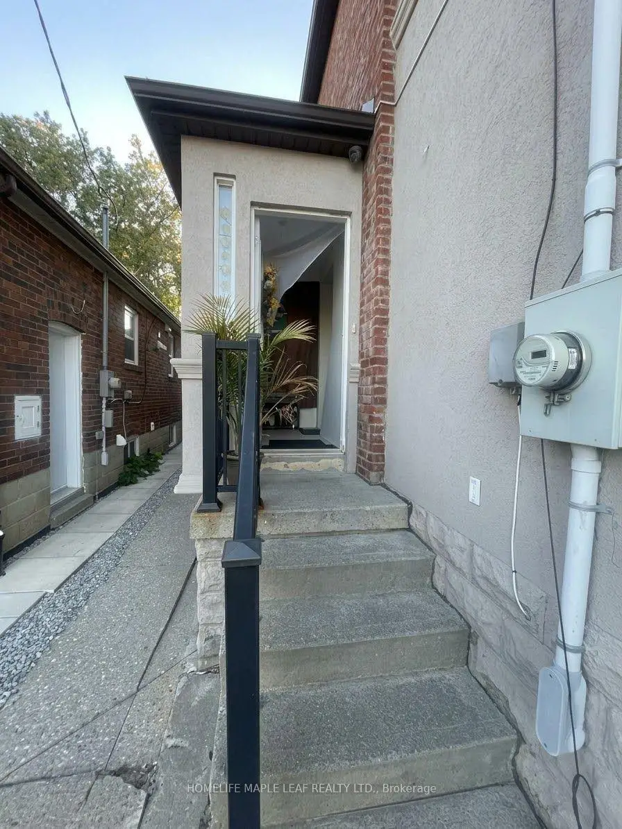
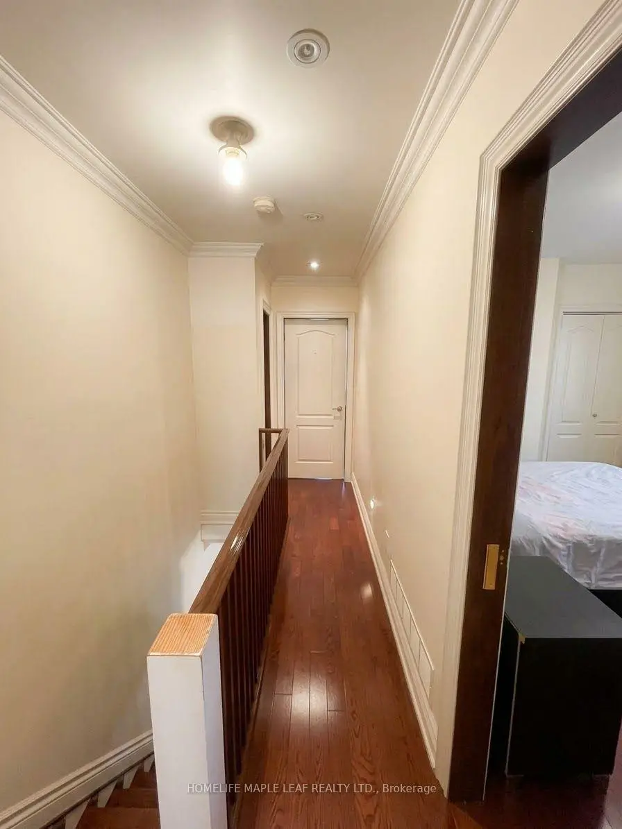
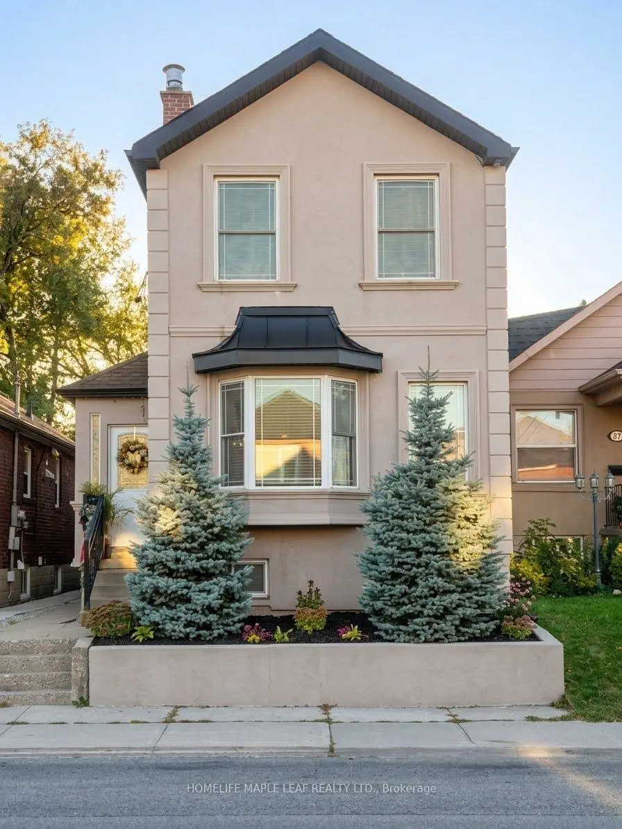
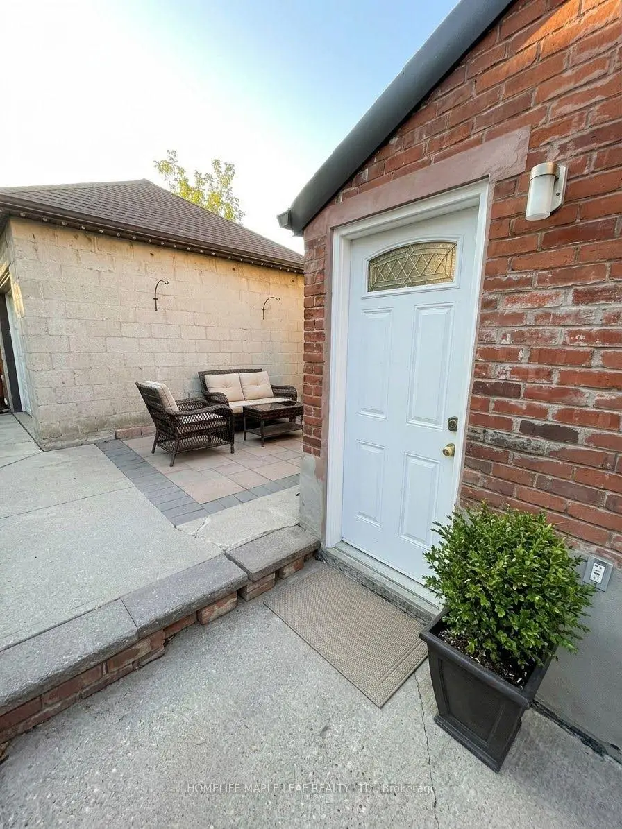
Welcome to 600 Oakwood Ave- an opportunity to own in one of Toronto's established and well-connected communities. whether you're a first time buyer looking to put down roots, an investor searching for next opportunity, or and existing homeowner looking for a property with flexibility and long term potential, this address deserve a closer look. Enjoy the convenience of Oakwood Village, with local shops, restaurants, cafes and everyday amenities nearby, along with TTC connections that make getting around the city convenient. The surrounding neighbourhood offers a blend of established residential streets and a vibrant mix of local businesses and services. Live here, invest here and make it your own. A location with the connectivity and neighbourhood amenities today's buyers are looking for, while offering the flexibility to suit different stages of ownership. Don't miss the opportunity to explore 600 Oakwood Ave. Book your private showing today.
Features
- Facing: East

- Bedrooms: 3

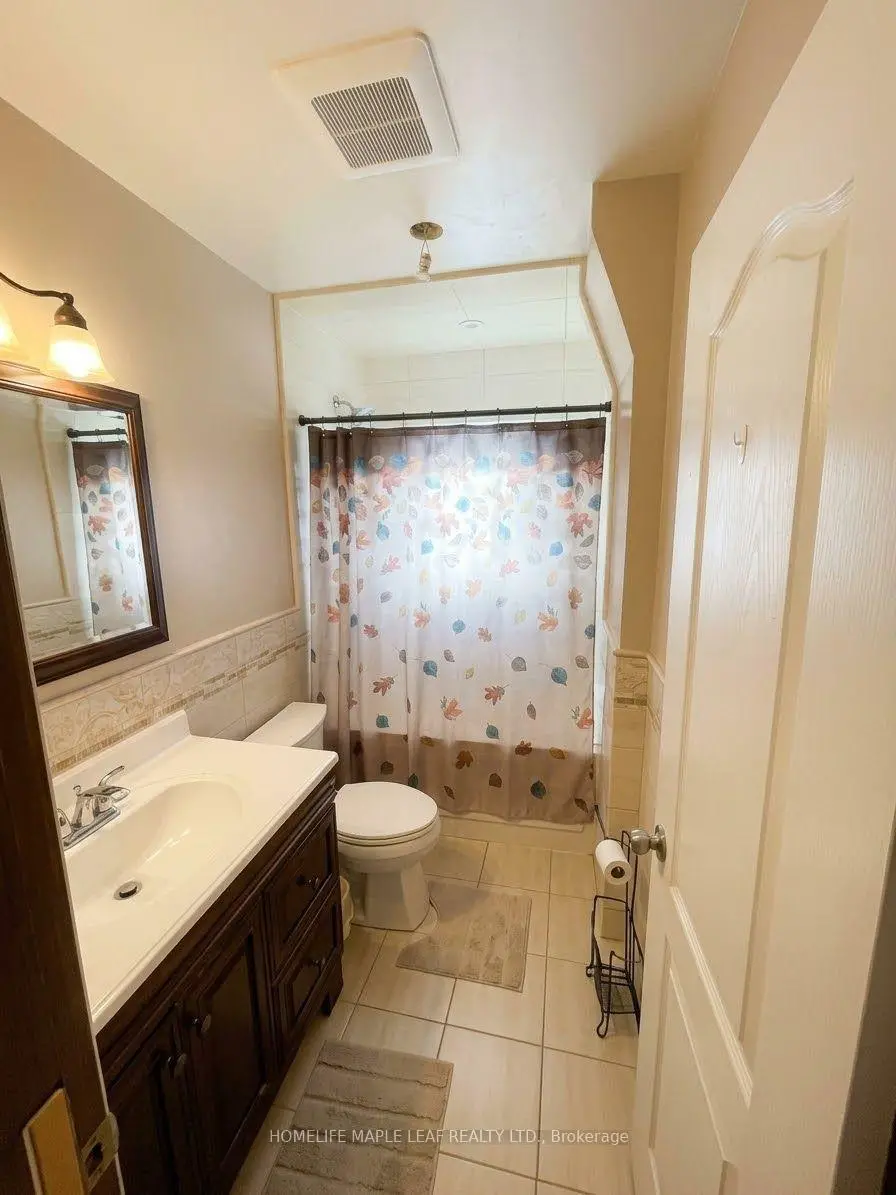
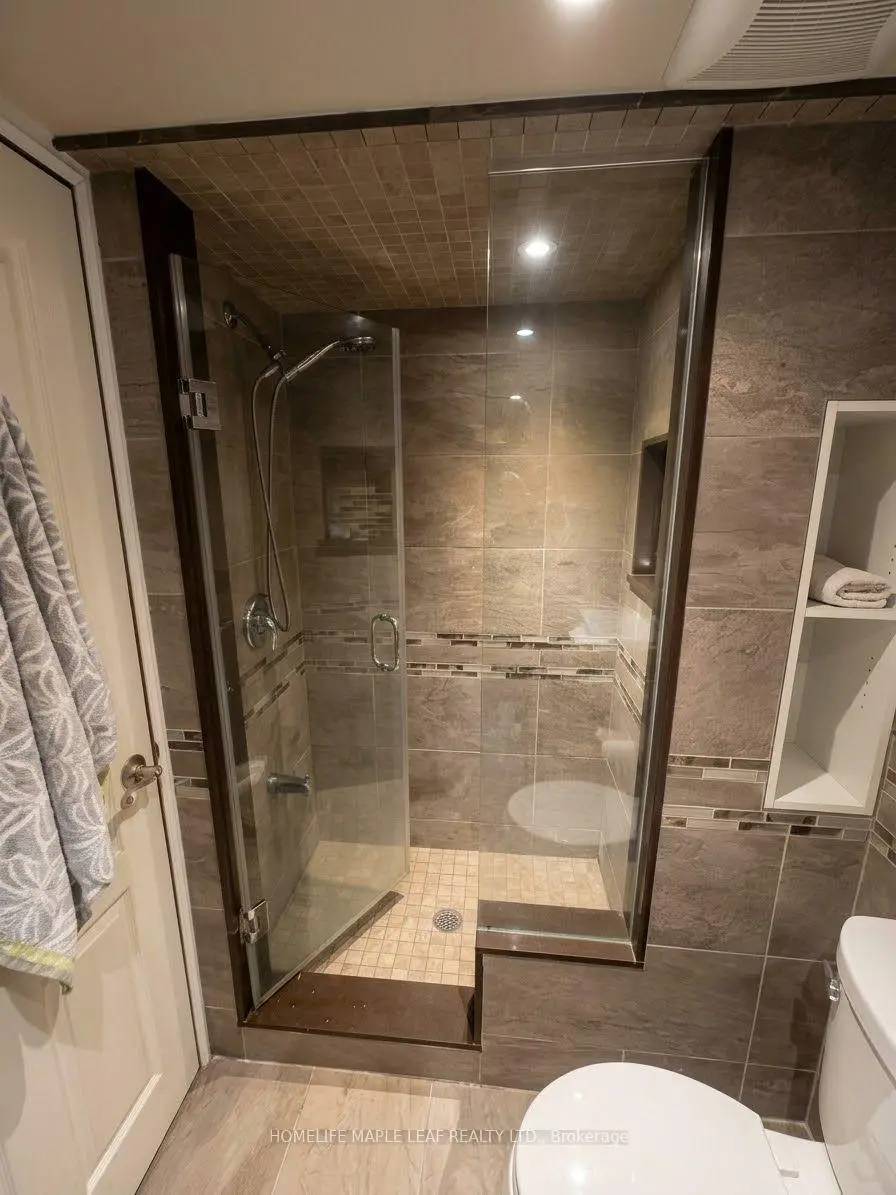
- Bathrooms: 4

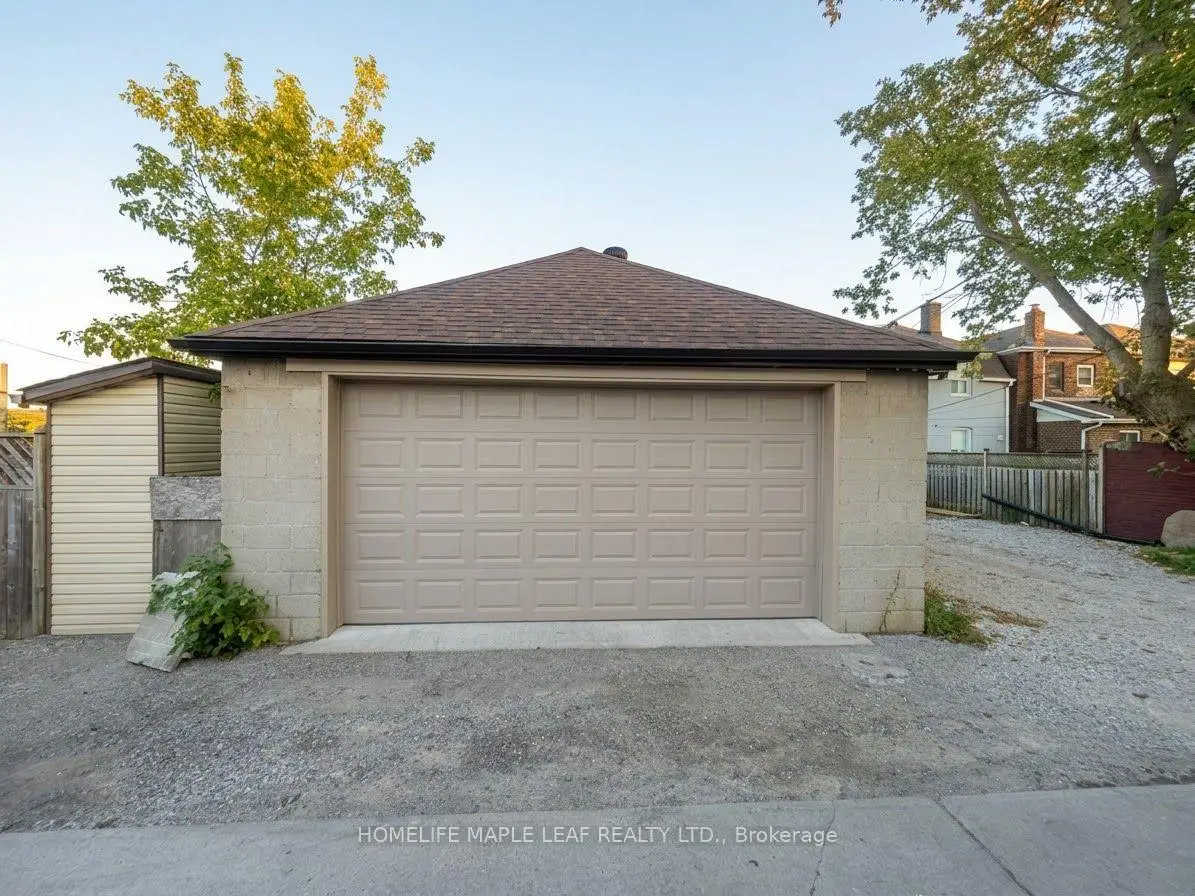
- Garages: 2

- Kitchens: 1

Details
- Lot size: 25.00 x 93.95 Feet

- Space: 1100-1500

- Tax: $ 4721.00

- C13885278

- Listing contracted with: HOMELIFE MAPLE LEAF REALTY LTD.
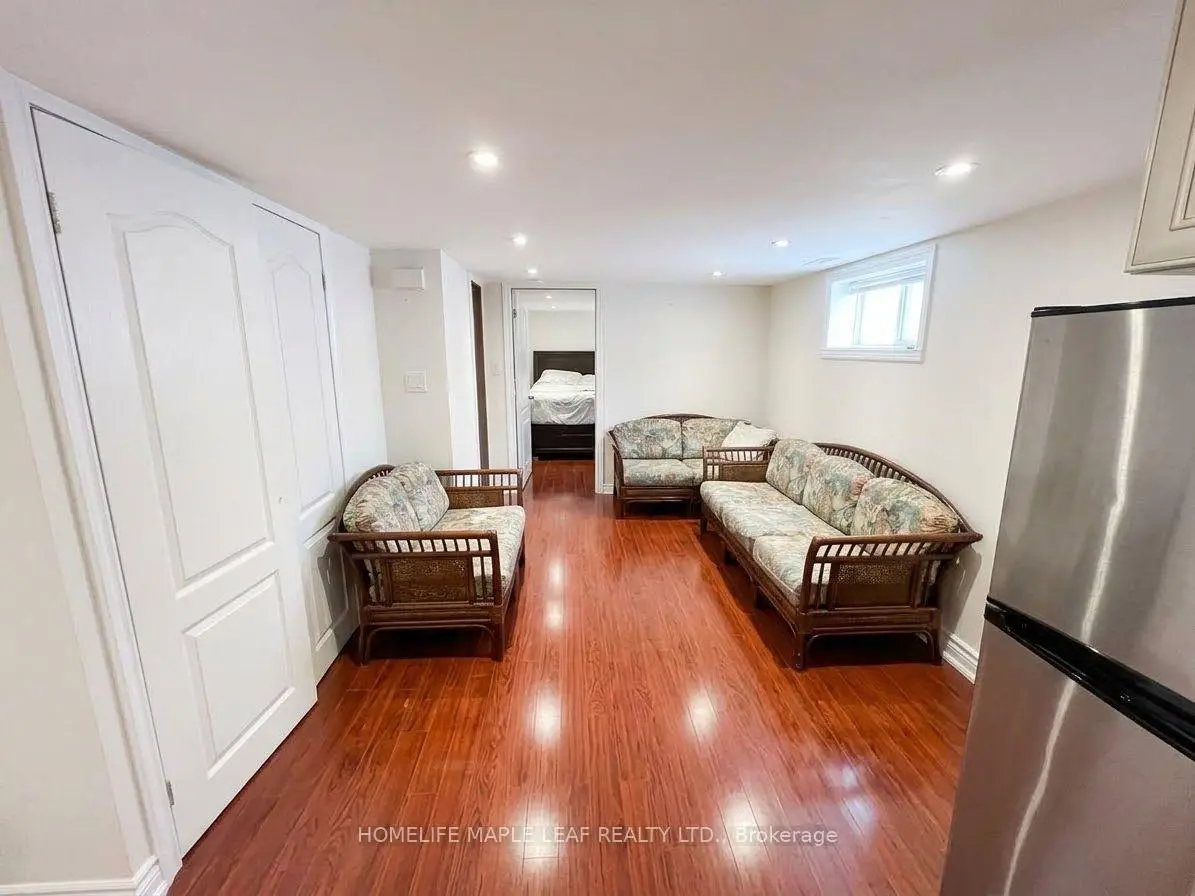
| Room | Size(M) | Description | |
|---|---|---|---|
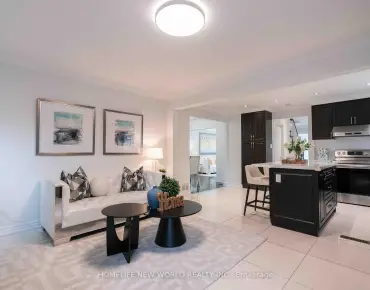
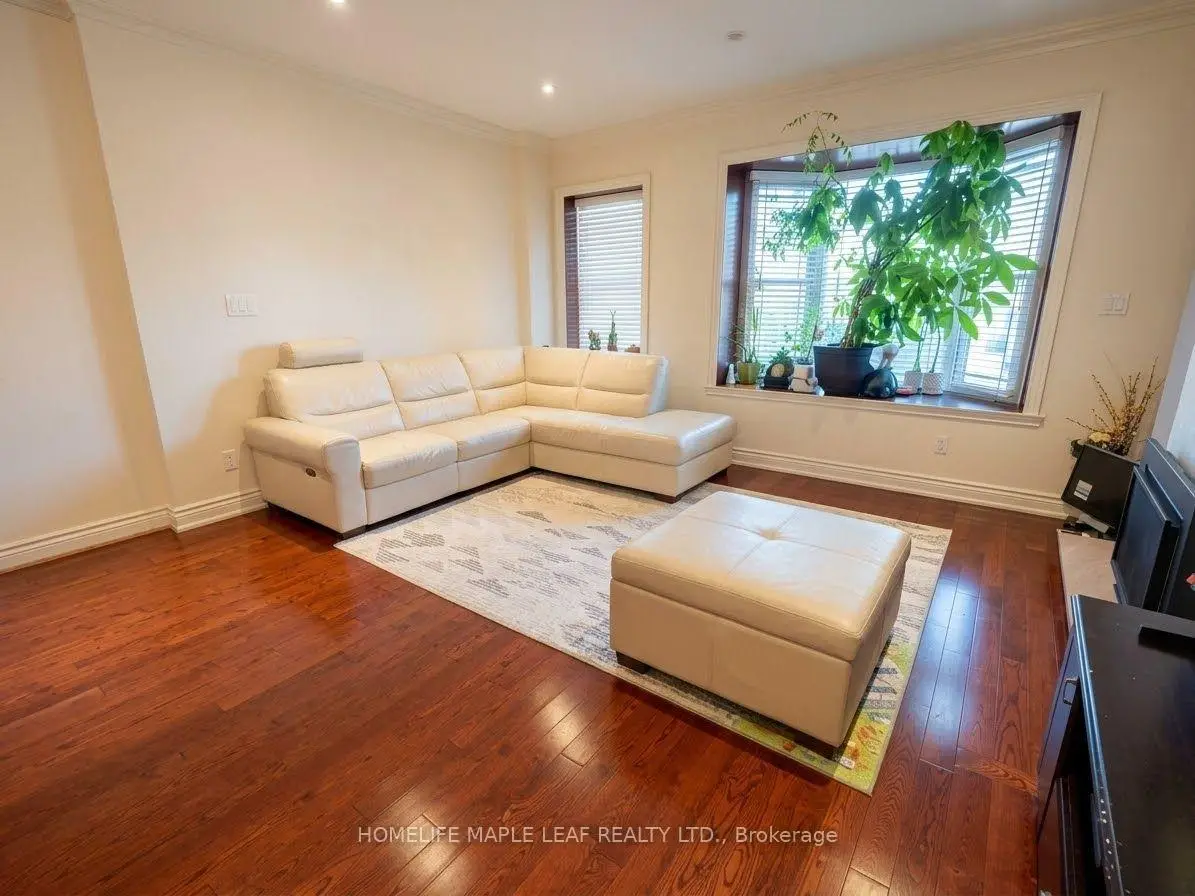
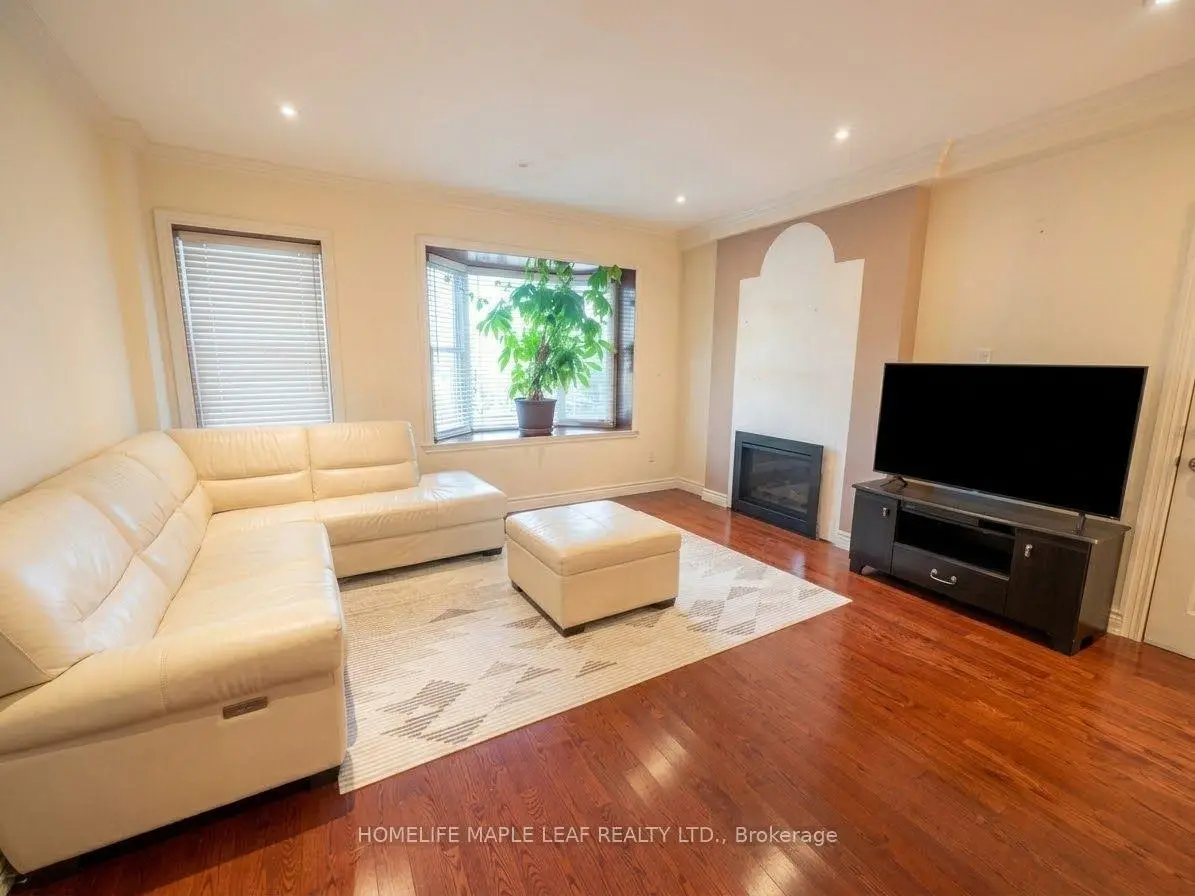
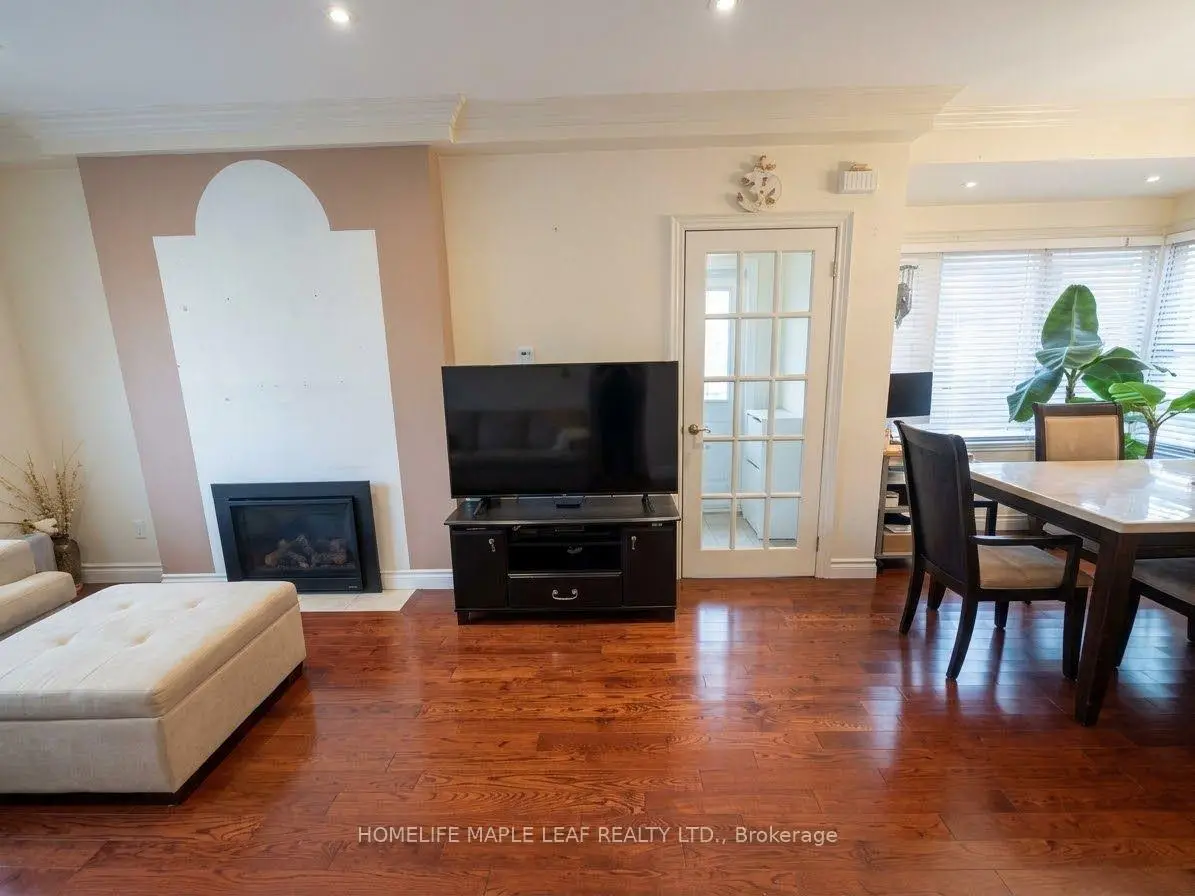
| Living Rm | 4.31x3.25 | Stone Fireplace, B/I Bookcase |
|
| Dining Rm | 4.37x3.66 | Bay Window, Broadloom |
|
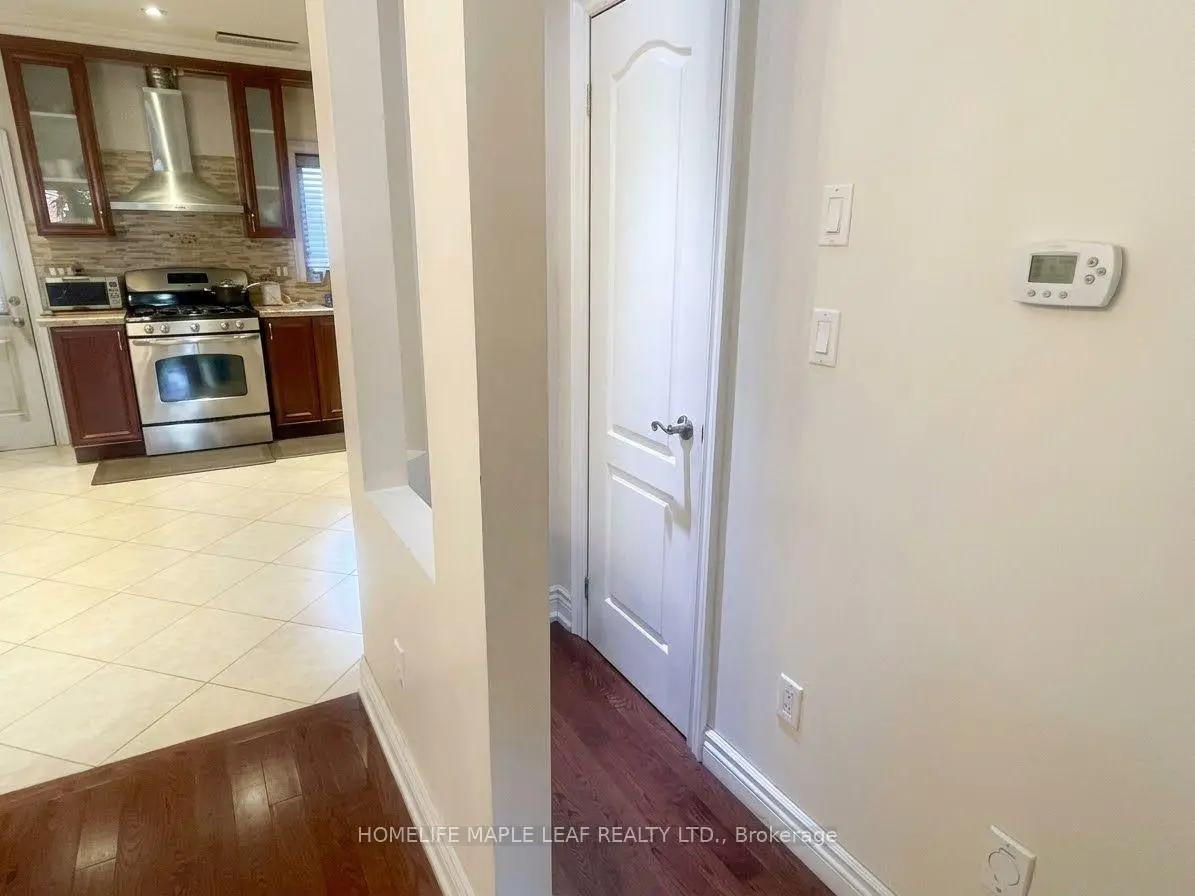
| Kitchen | 4.01x3.89 | Eat-in Kitchen |
|
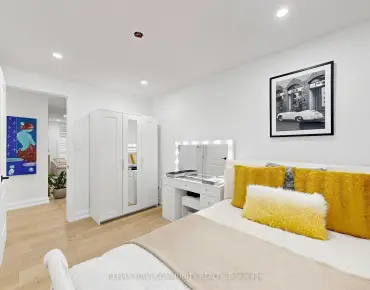
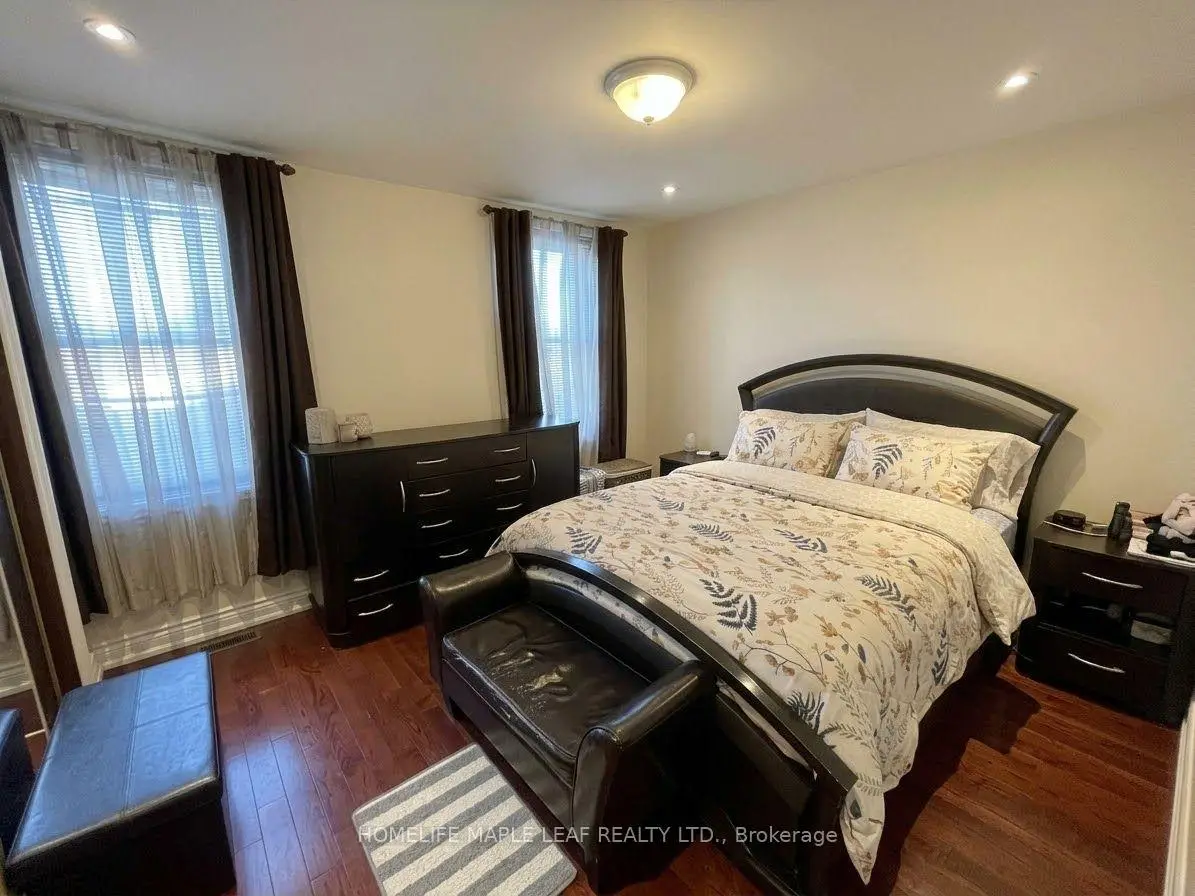
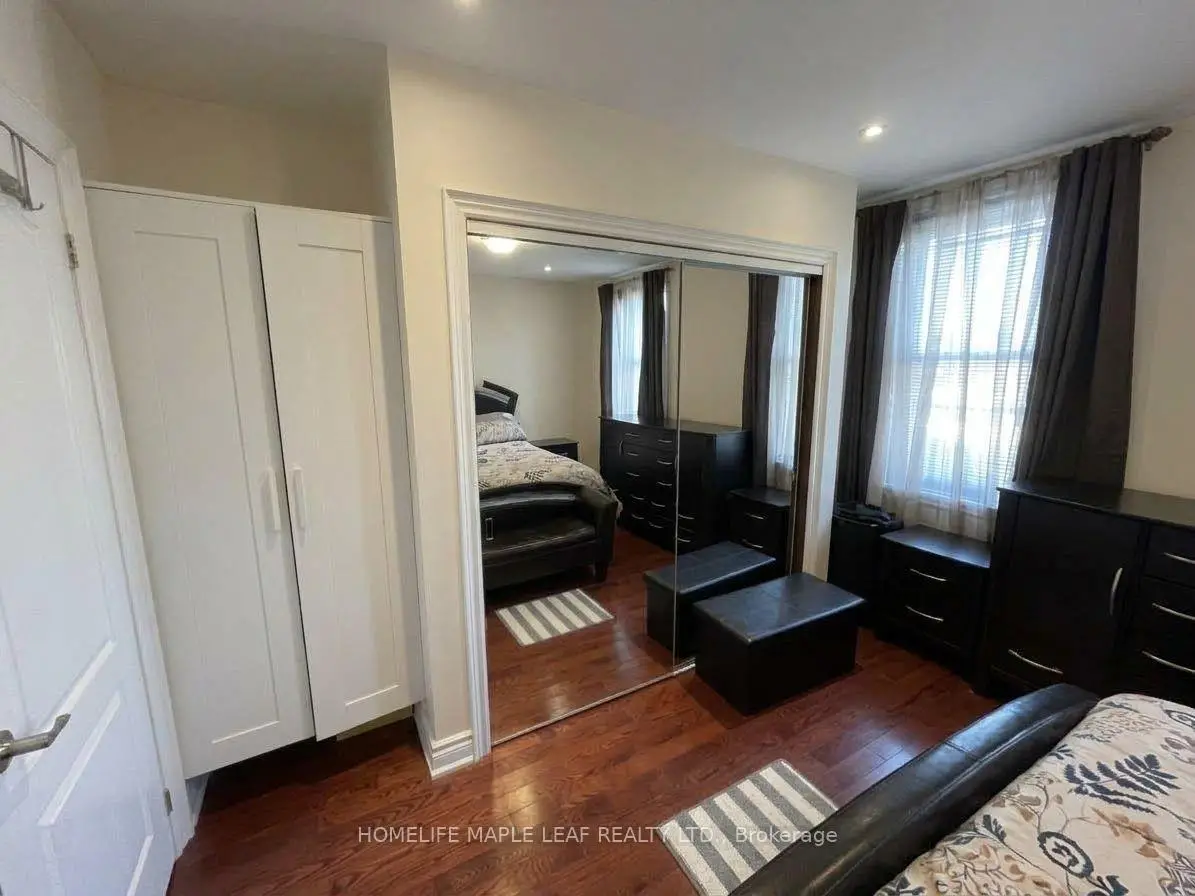
| Primary B | 3.81x3.55 | B/I Vanity, His and Hers Closets, Hardwood Floor |
|
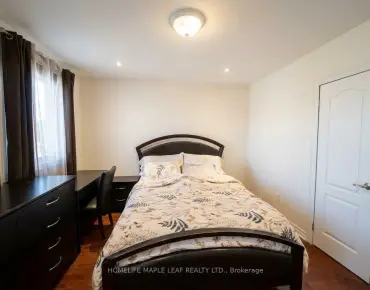
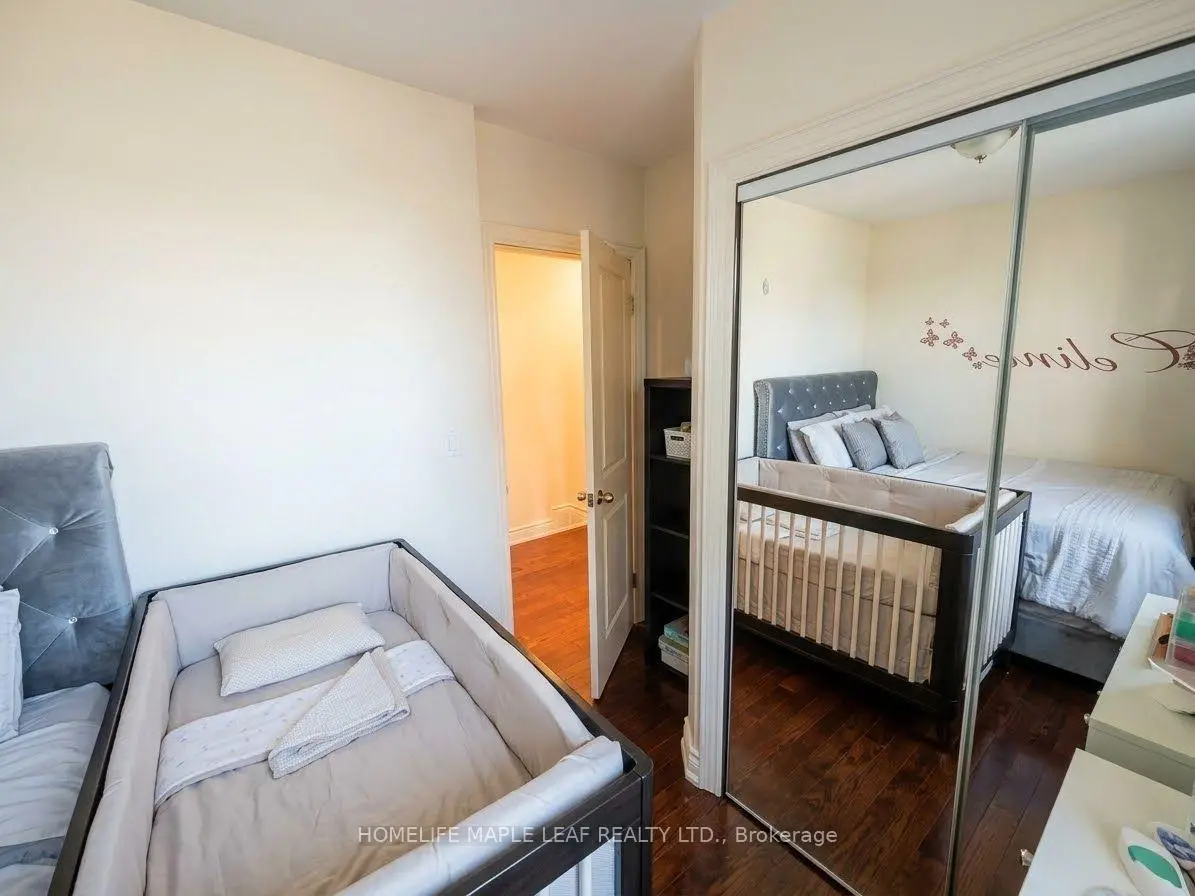
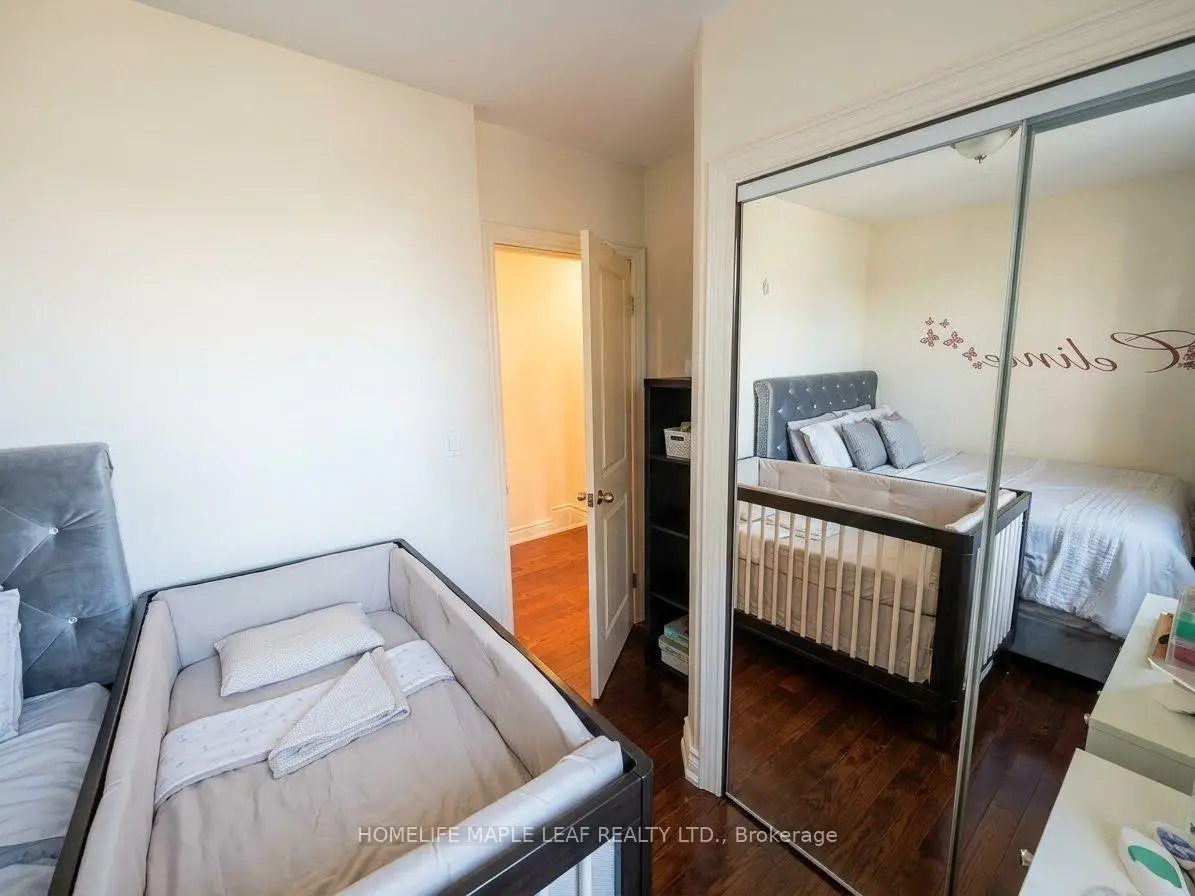
| 2nd Br | 3.66x2.44 | Hardwood Floor, Closet |
|
| 3rd Br | 3.51x2.84 | Hardwood Floor, Closet |
|
| Br | 0.00x0.00 | ||
| Kitchen | 0.00x0.00 | ||
| Living Rm | 0.00x0.00 |
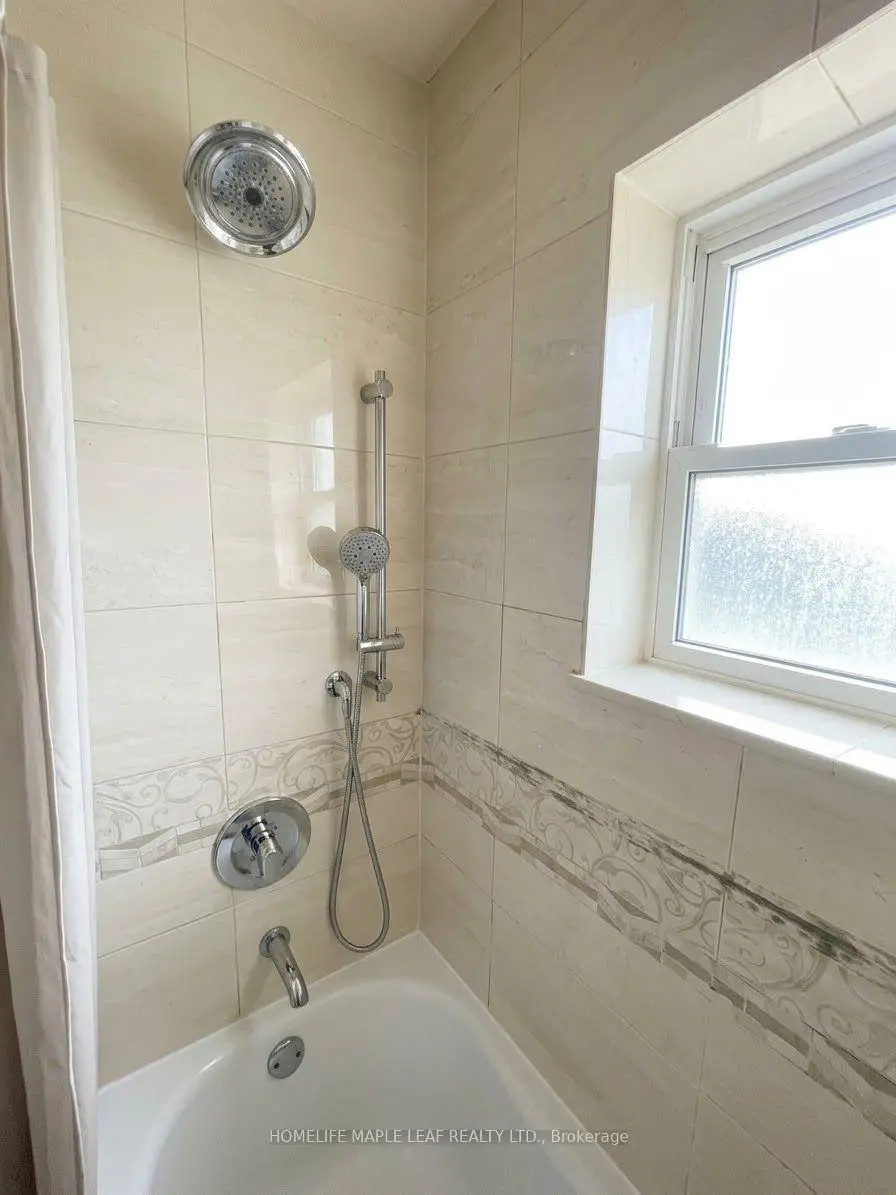
| Bathroom | Pieces | Level | |
|---|---|---|---|
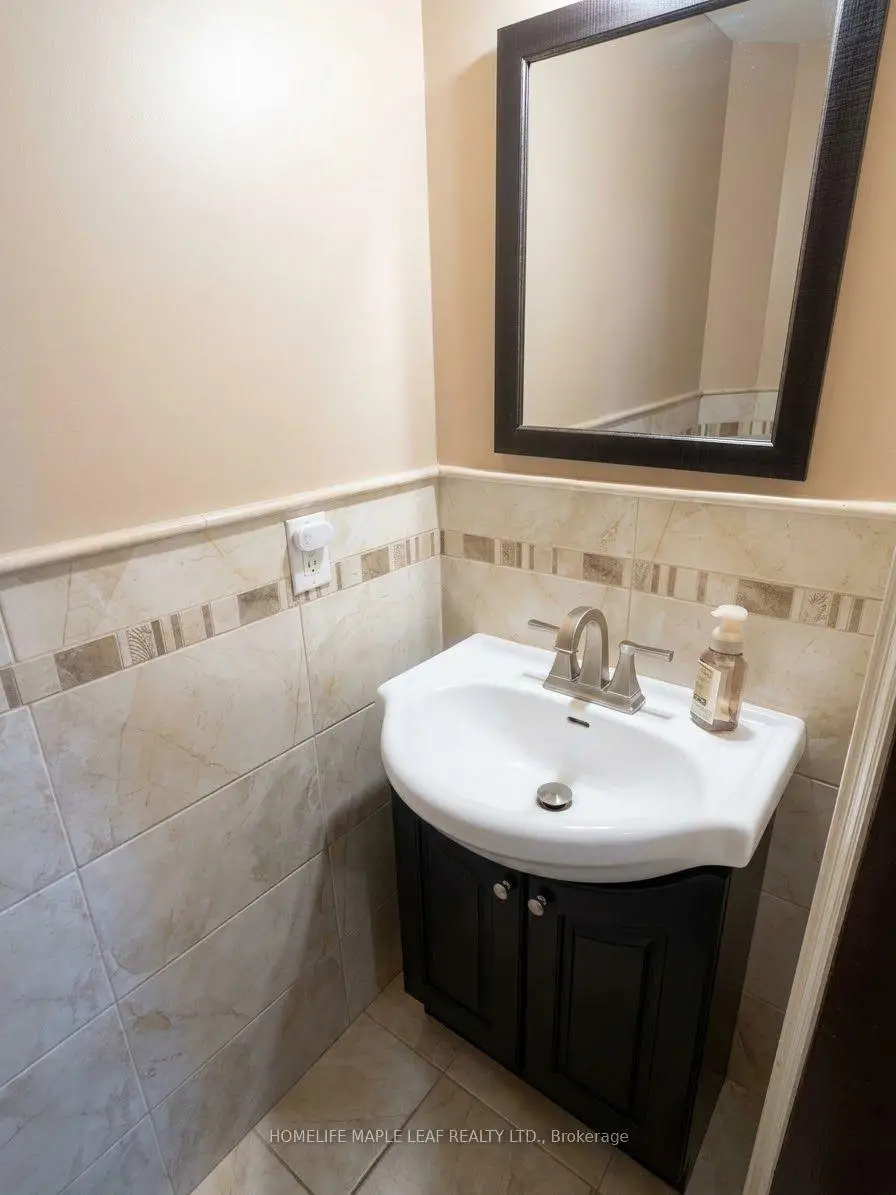
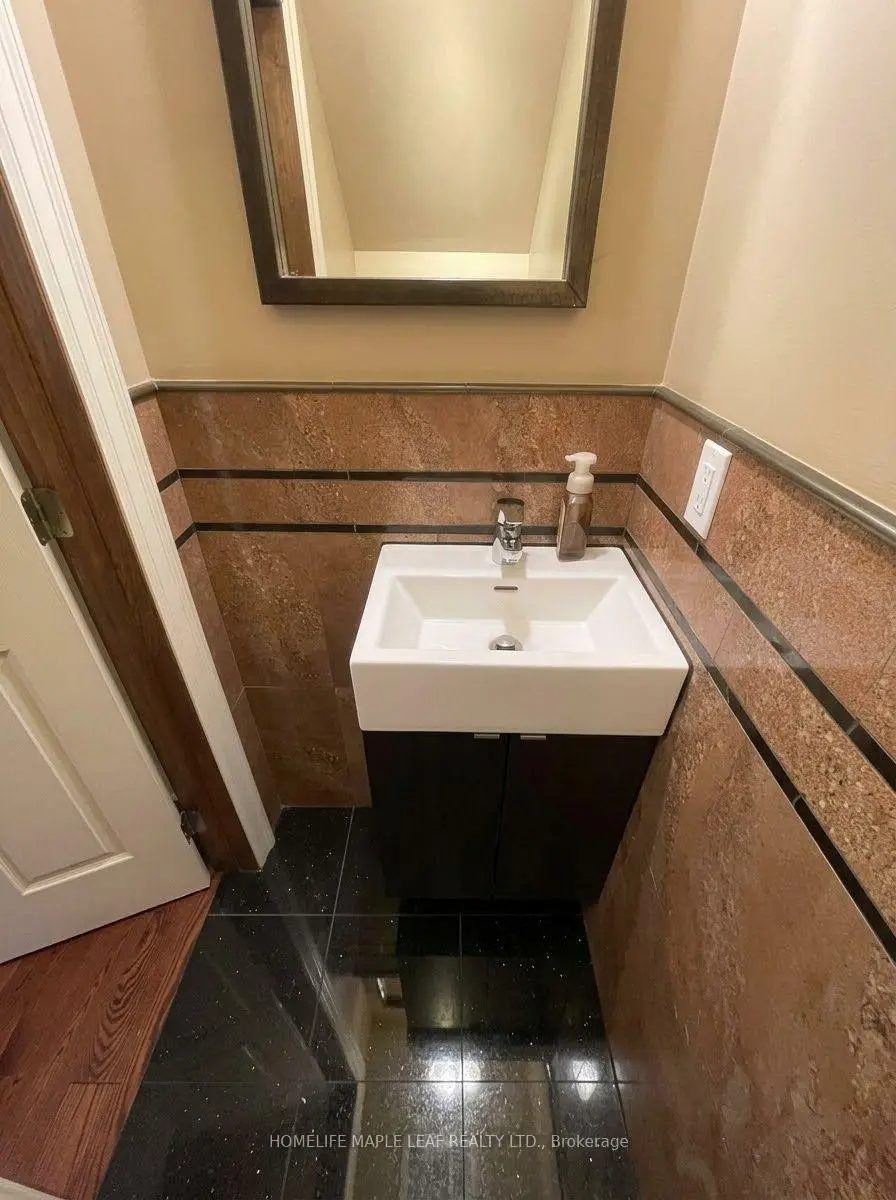
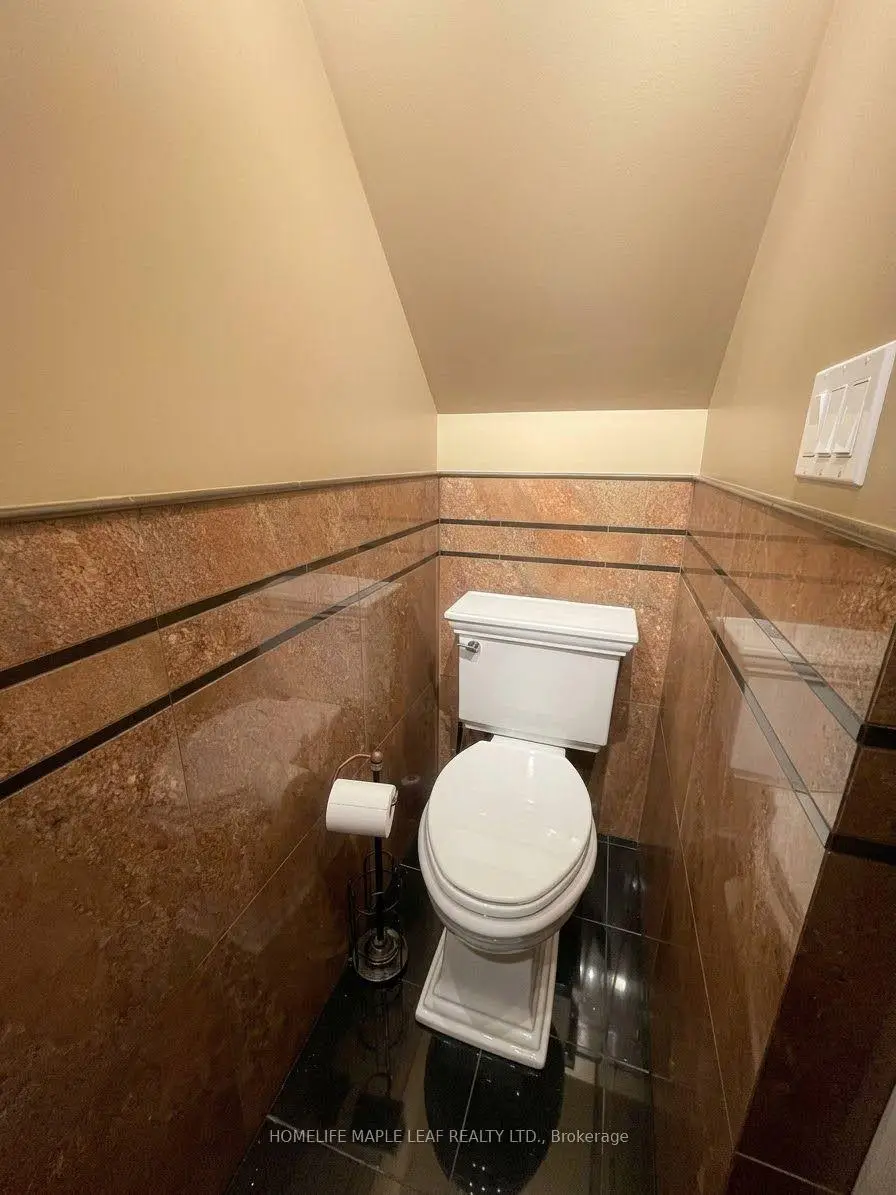
| 1xBath | 2 pcs | Second |
|
| 1xBath | 2 pcs | Main |
|
| 1xBath | 4 pcs | Basement |
|
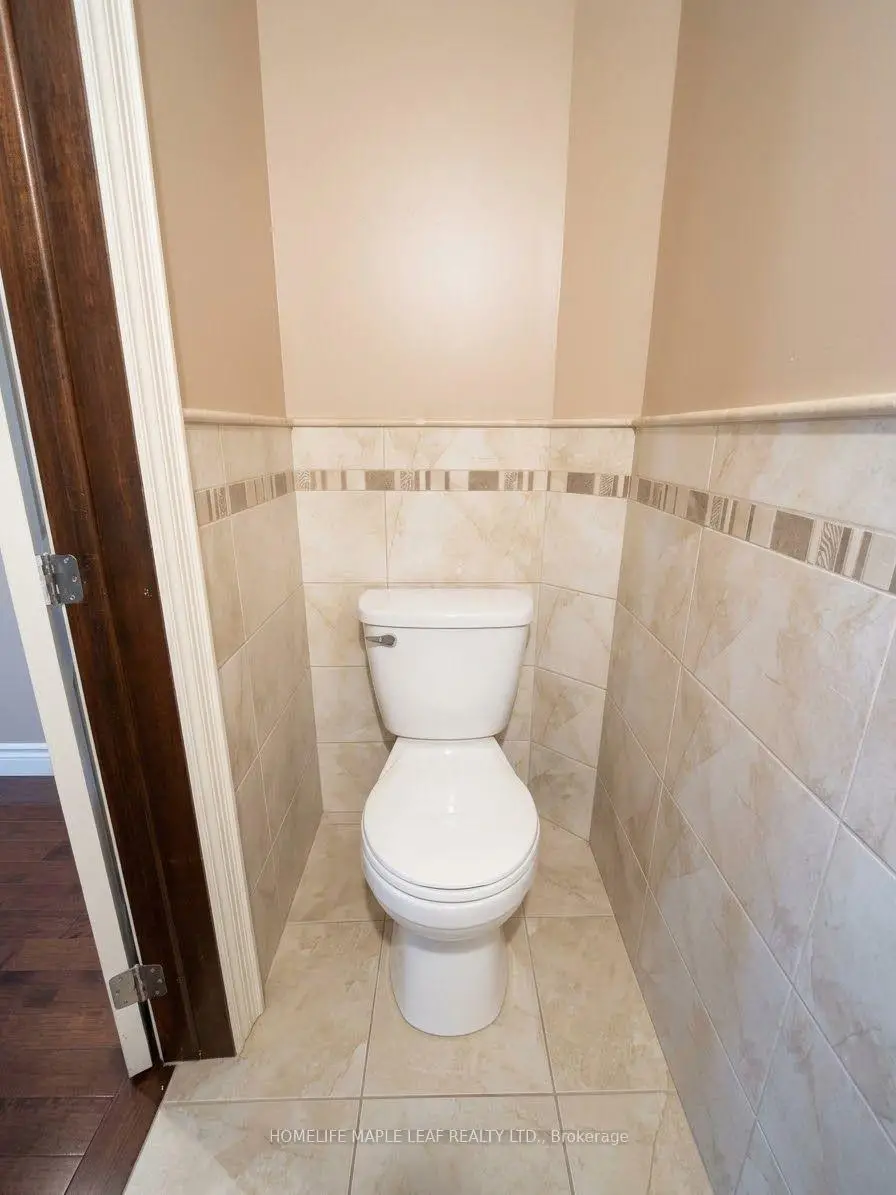
| 1xBath | 4 pcs | Main |
Property Summary
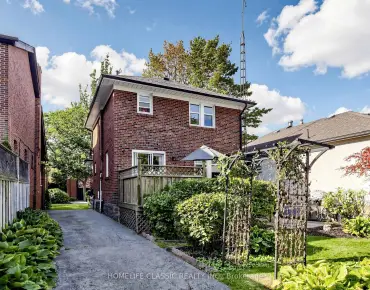
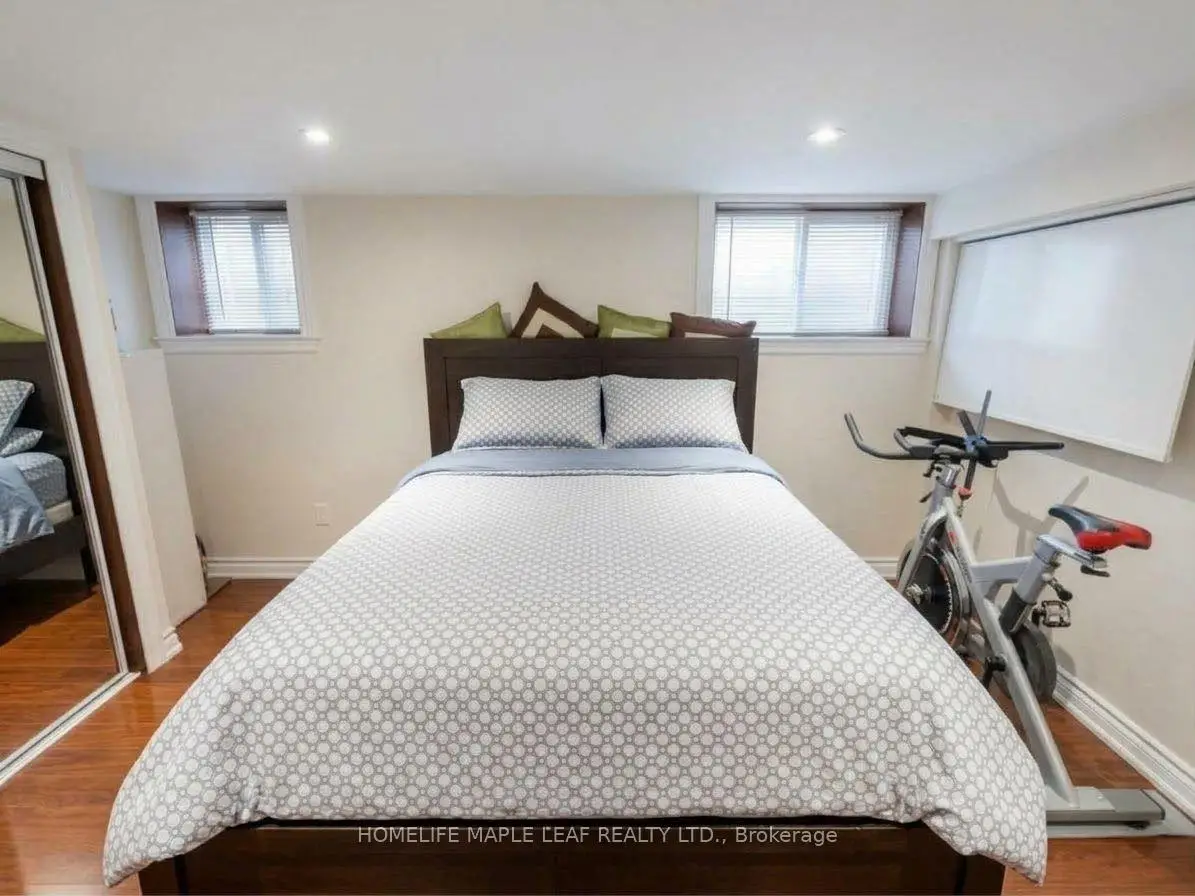
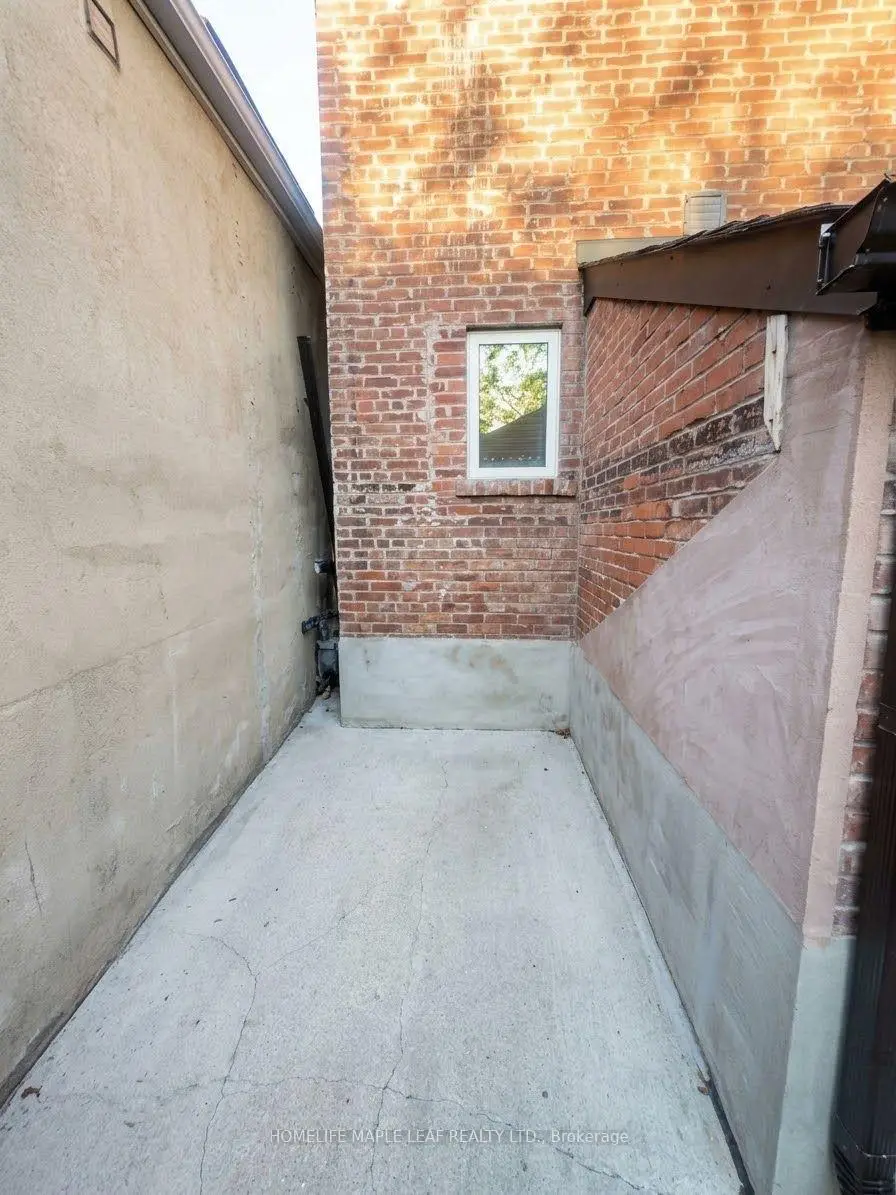
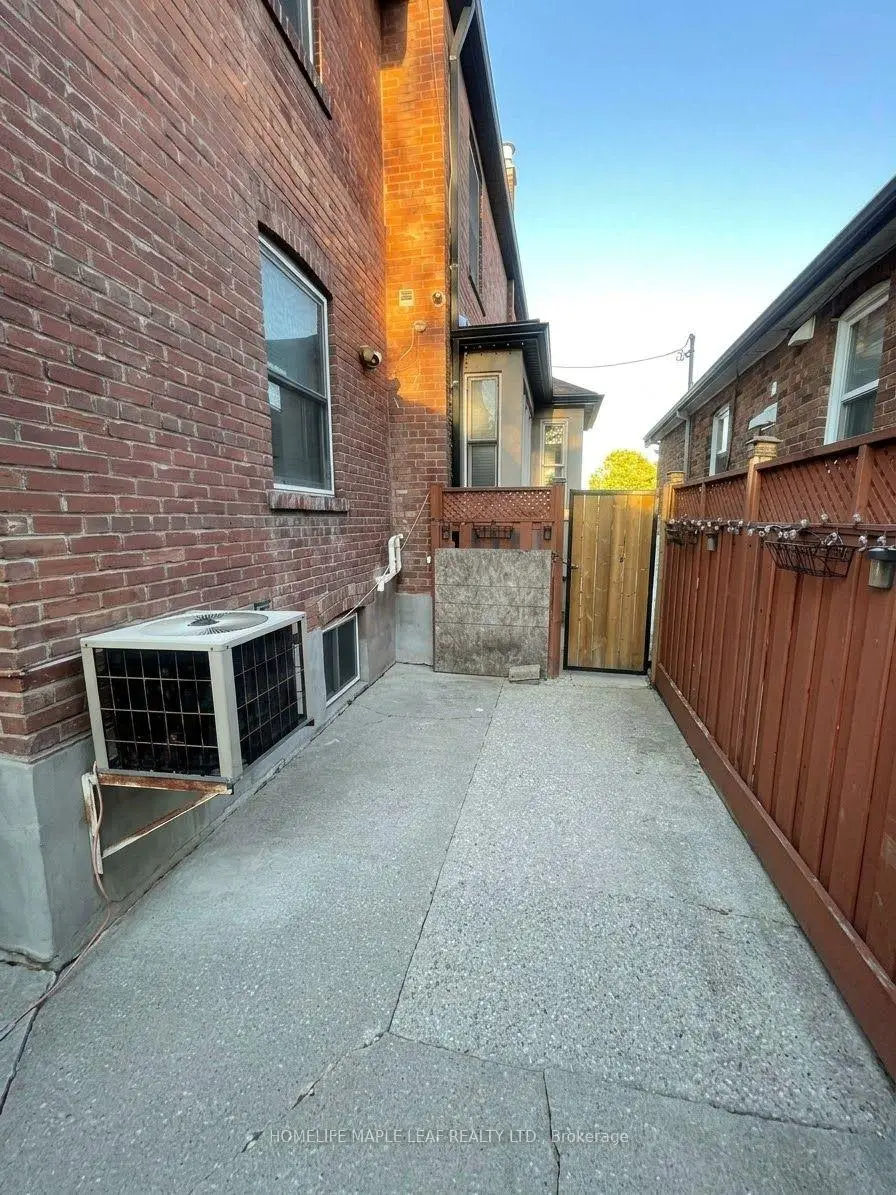
Located close to the intersection of Oakwood Ave & Eglinton Ave, 600 Oakwood Ave is a 3+1 bedrooms 4 washrooms Detached. The unit has a Double Detached Parking Spaces. The property basement is Separate Ent . The property has many nice features including Other. Living Room Rm, Dinning Room Rm and Kitchen are on the Main floor.Home Market Analysis
For Sale
For Lease
Comparable home values have remained relatively stable compared with the same period last year.
Rent levels have increased 10% compared with the same period last year.
How This Home Compares
Local Area Profile
This property is located in an area with a significant rental housing presence with a strong concentration of apartment and condominium housing. Approximately 45% of residents hold a bachelor's degree or higher, while about 13% have a college credential. Public transit is commonly used by local commuters, alongside driving.
School Information
- J R Wilcox Community School (Grade:JK-8) 1277/3037
- Oakwood Collegiate Institute (Grade:9-12) 727/739
- St. Thomas Aquinas Catholic School (Grade:JK-8) 1467/3037
- Rawlinson Community School (Grade:JK-8) 2170/3037
- J R Wilcox Community School (Grade:JK-8) 1277/3037