
 Rouge Park, Pickering, L1V 7H6

Description
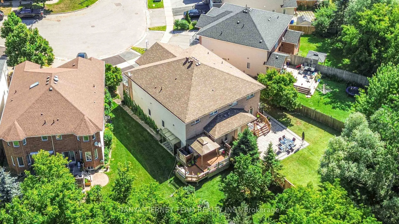
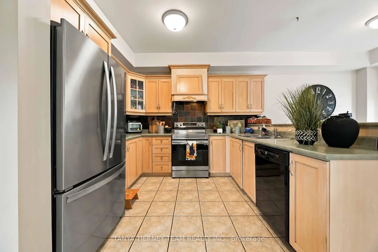
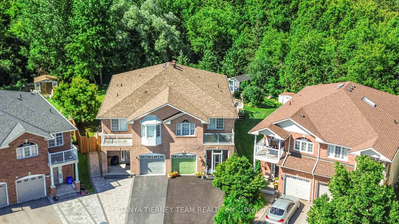
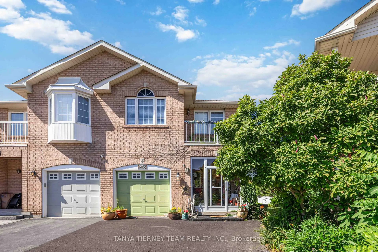
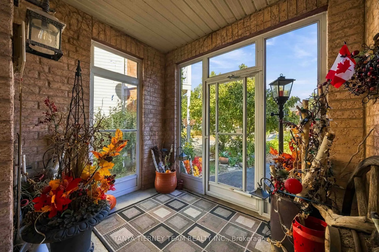
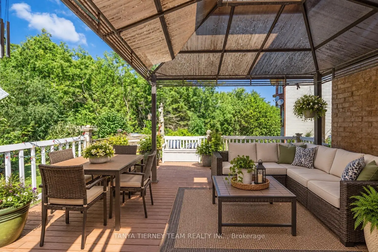
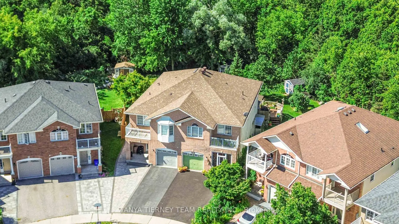
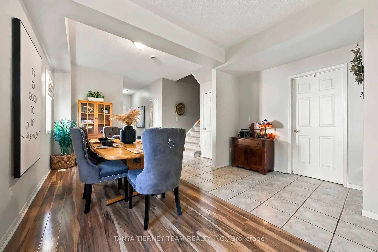
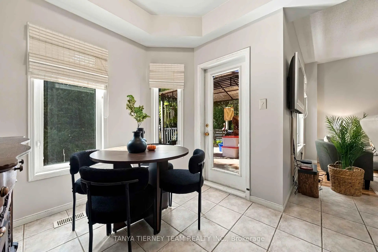
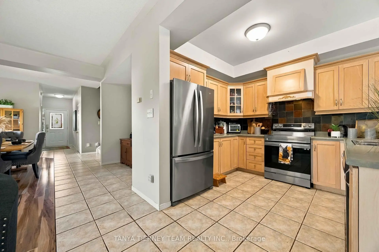
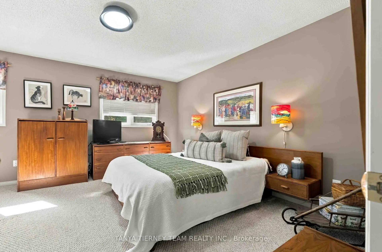
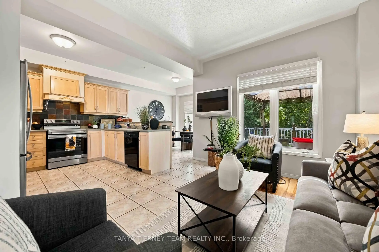
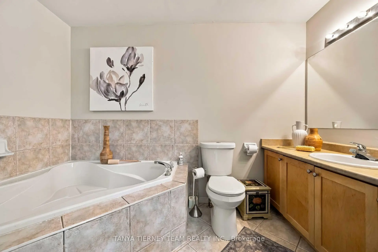
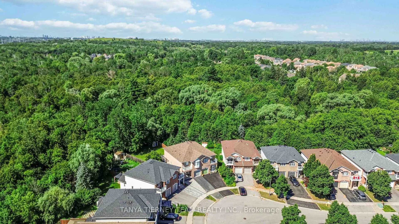
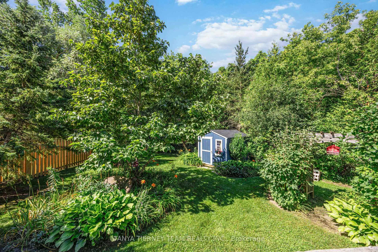
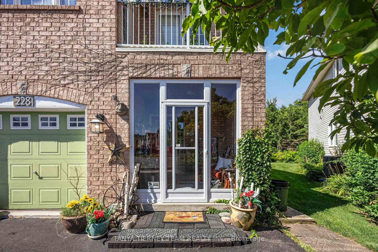
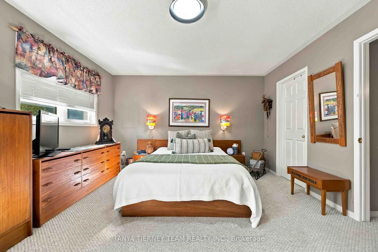
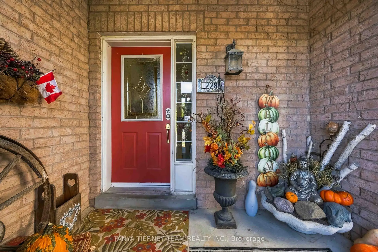
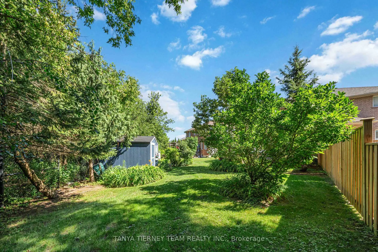
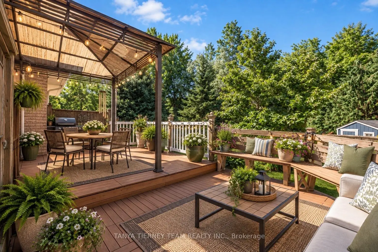
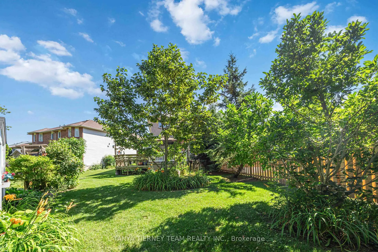
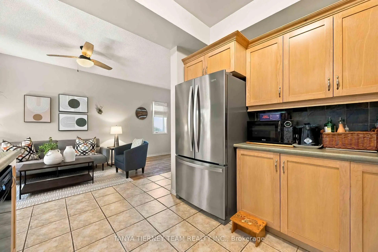
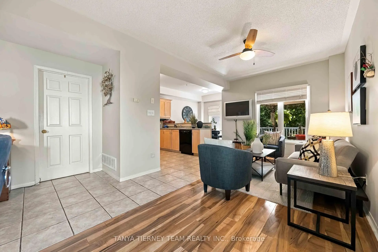
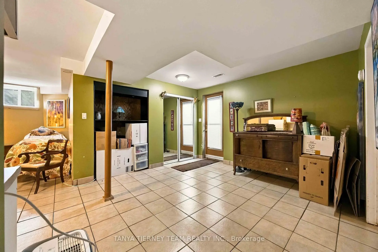
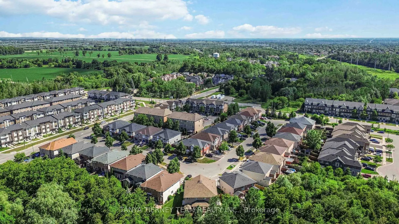
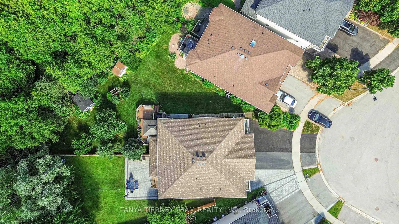
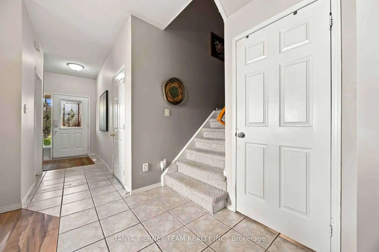
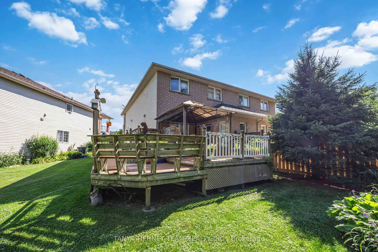
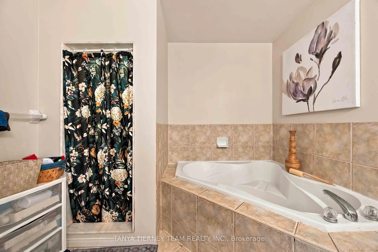
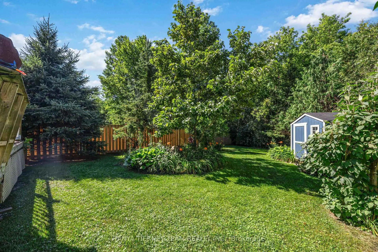
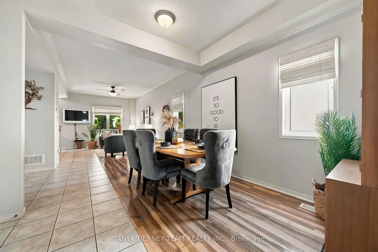
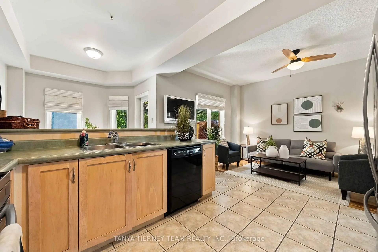
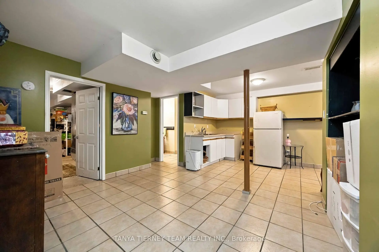
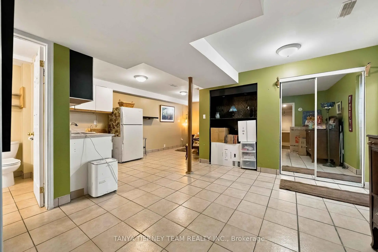
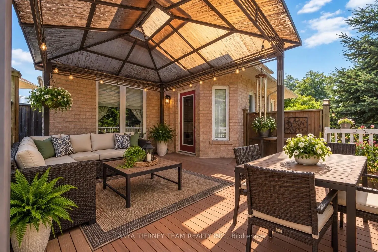
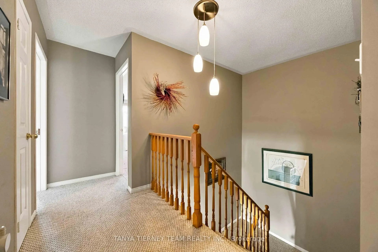
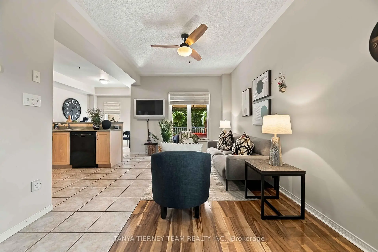
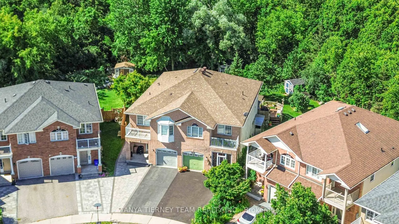
**Premium 154-ft deep, treed RAVINE lot with Walk-up Basement In-law Suite** Situated on a quiet cul-de-sac in highly sought-after North Pickering, this spacious 3-bedroom semi-detached home offers an inviting enclosed porch entry leading to a sun-filled, open concept main floor with 9-ft ceilings. The formal dining room provides plenty of space for entertaining, while the family room showcases peaceful backyard and ravine views. The spacious kitchen features a ceramic backsplash, stainless steel appliances, a large walk-in pantry, breakfast bar and ceramic flooring. The adjoining breakfast area offers a garden door walkout to a large composite deck with built-in bench seating and panoramic views of the lush, treed ravine. Step outside to enjoy mature trees, perennial gardens and a custom garden shed - an ideal setting for relaxing or entertaining. Upstairs, you'll find three generous bedrooms and a convenient laundry area. The primary retreat features a walk-in closet and 4-piece ensuite complete with a relaxing corner soaker tub. The finished walk-up basement offers excellent income or extended-family potential, featuring large above grade windows, a wet bar and 3-piece bathroom. Ideally located just steps from scenic trails, parks and schools, with convenient access to Hwy 407 for commuters. A rare opportunity to enjoy a premium ravine setting, exceptional outdoor space and a versatile family-friendly floor plan in one of North Pickering's desirable communities!
Features
- Facing: South

- Bedrooms: 3

- Bathrooms: 4

- Garages: 1

- Kitchens: 1

Details
- Lot size: 16.53 x 156.82 Feet

- Space: 1500-2000

- Tax: $ 7301.59

- E14088060

- Listing contracted with: TANYA TIERNEY TEAM REALTY INC.
| Room | Size(M) | Description | |
|---|---|---|---|
| Dining Rm | 5.18x3.06 | Formal Rm, Open Concept, Laminate |
|
| Family Rm | 4.26x3.35 | Overlooks Backyard, Ceiling Fan(s), Laminate |
|
| Kitchen | 3.35x2.74 | Breakfast Bar, Ceramic Backsplash, Stainless Steel Appl |
|
| Breakfast | 2.74x2.74 | W/O To Deck, Overlooks Backyard, Ceramic Floor |
|
| Primary B | 6.11x4.00 | 4 Pc Ensuite, Walk-In Closet(s), Overlooks Backyard |
|
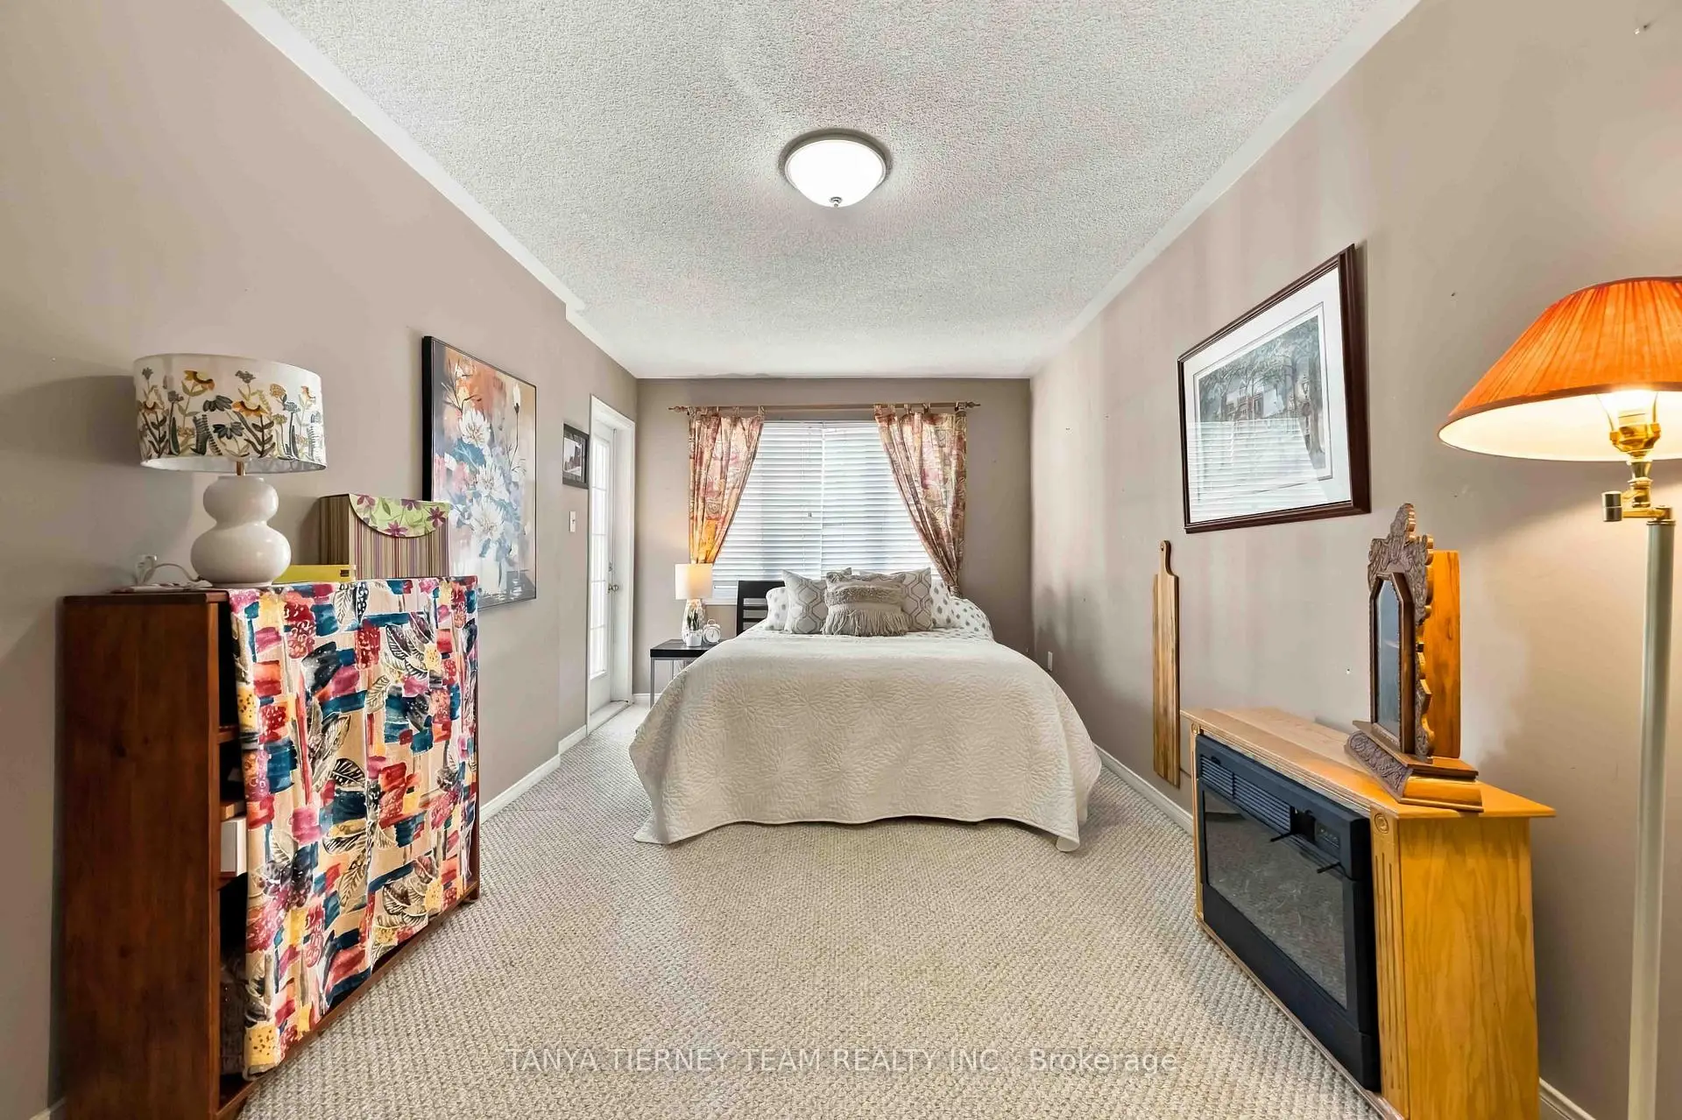
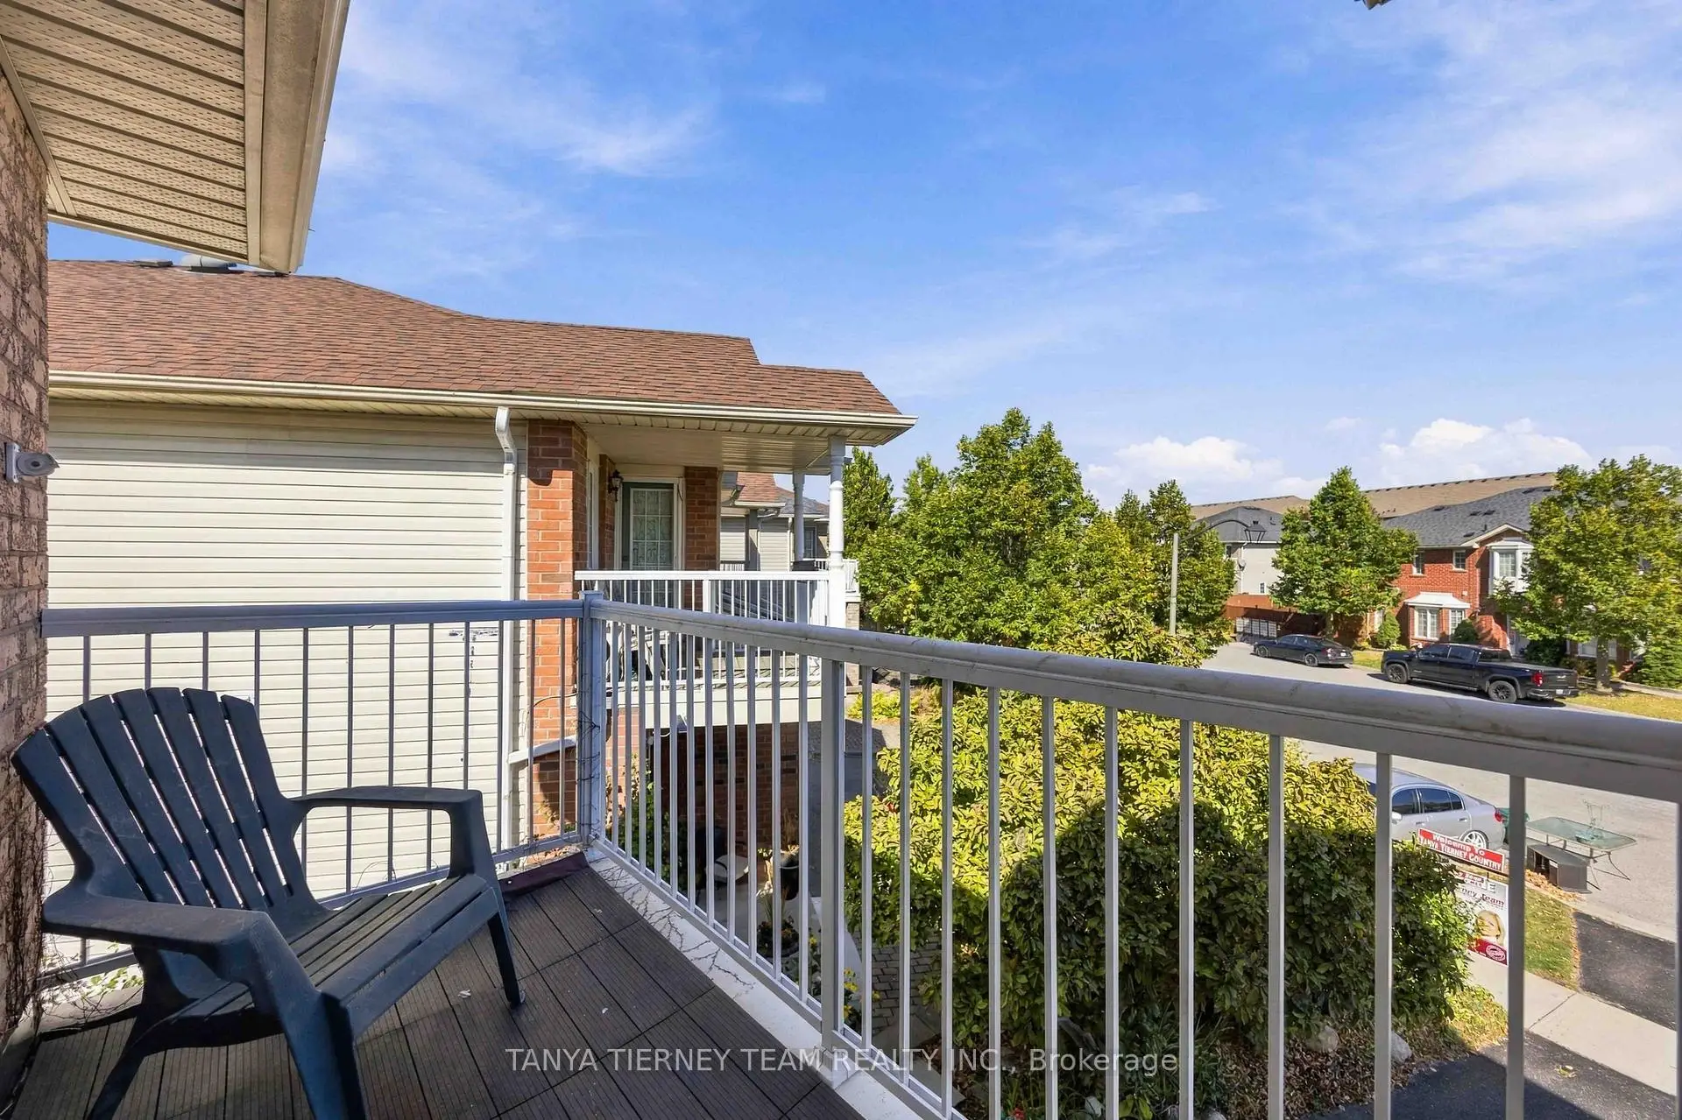
| 2nd Br | 5.46x2.88 | W/O To Balcony, Double Closet, Overlooks Frontyard |
|
| 3rd Br | 4.62x3.11 | Broadloom, Double Closet, Overlooks Frontyard |
|
| Laundry | 1.96x1.49 | Separate Rm, Finished, Ceramic Floor |
|
| Recreatio | 6.01x5.81 | Walk-Up, Wet Bar, L-Shaped Rm |
| Bathroom | Pieces | Level | |
|---|---|---|---|
| 1xBath | 2 pcs | Main |
|
| 1xBath | 3 pcs | Second |
|
| 1xBath | 4 pcs | Second |
|
| 1xBath | 3 pcs | Basement |
Property Summary
Located close to the intersection of Altona Rd & Finch Ave, 228 Shadow Pl is a 3 bedrooms 4 washrooms Semi-Detached. The unit has a Single Attached Parking Space. The property has a finished Walk-Up basement. The property has many nice features including Storage and In-Law Capability. Dinning Room Rm, Family Room Rm, Kitchen and Breakfast Room are on the Main floor.Home Market Analysis
For Lease
Rent levels have remained relatively stable compared with the same period last year.
How This Home Compares
Local Area Profile
This property is located in a predominantly owner-occupied residential area with housing consisting mainly of detached homes. Approximately 35% of residents hold a bachelor's degree or higher, while about 22% have a college credential. The large majority of local commuters travel by car.







