
 Dunbarton, Pickering, L1V 1S7

Description
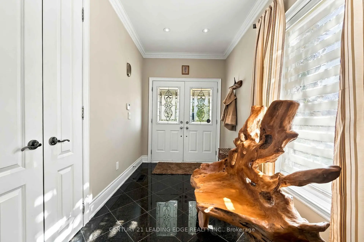
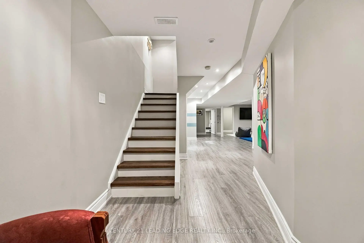
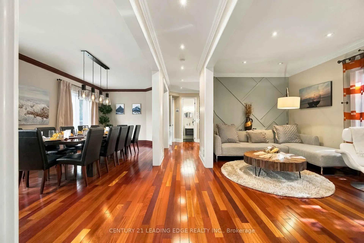
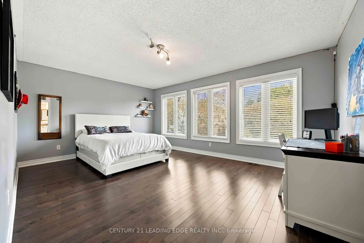
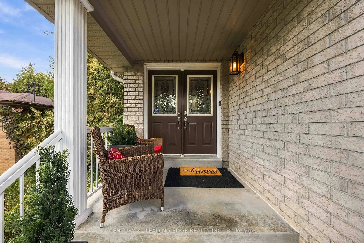
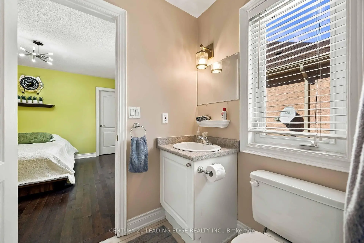
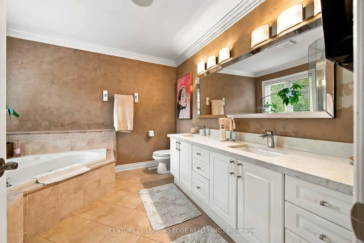
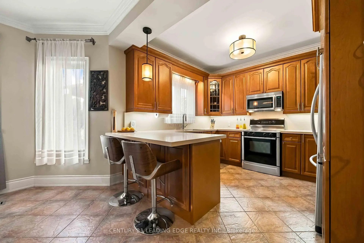
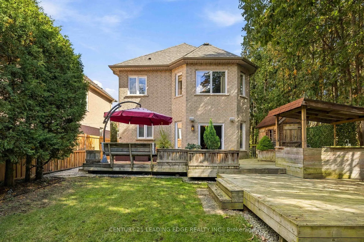
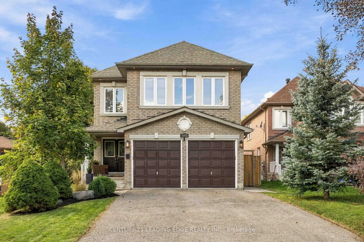
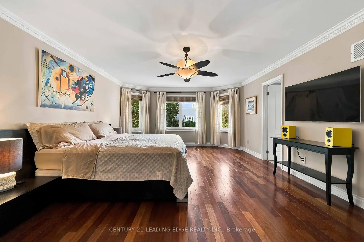
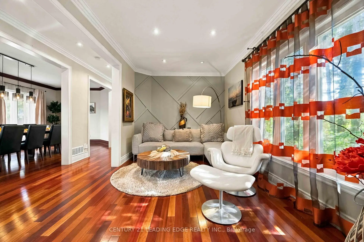
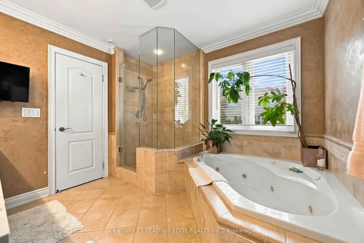
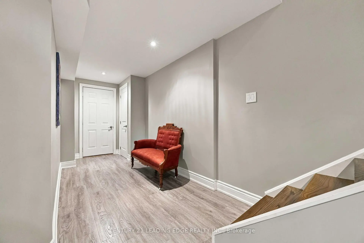
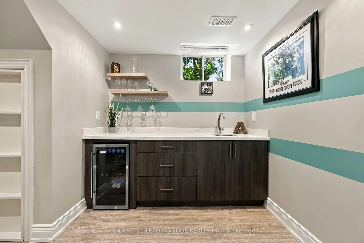
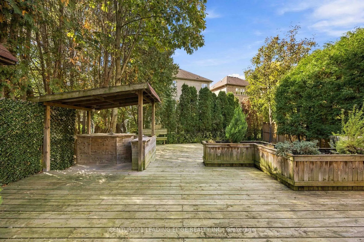
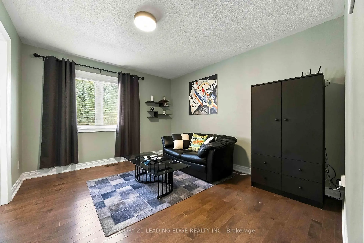
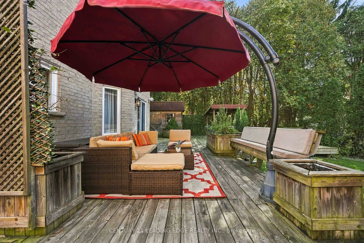
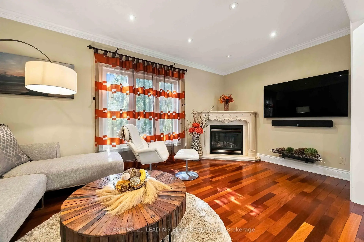
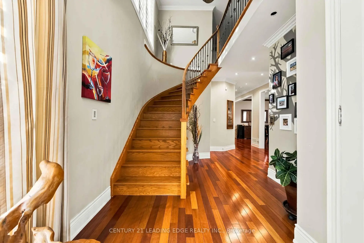
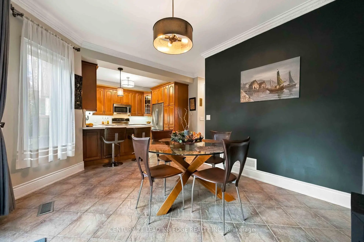
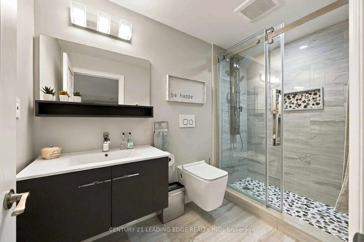
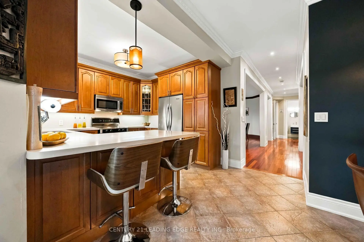
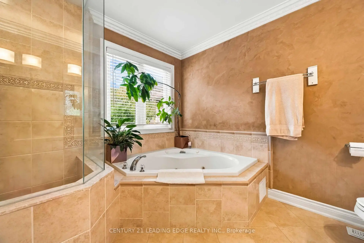
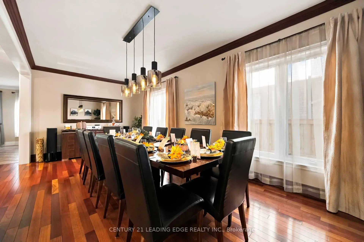
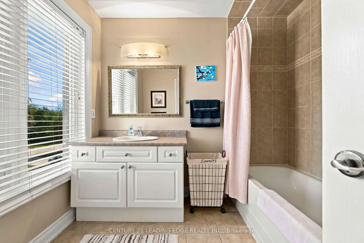
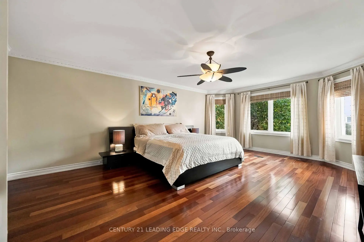
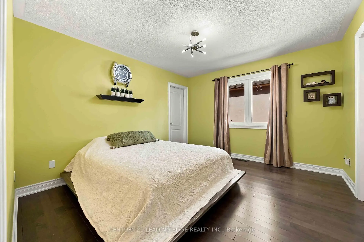
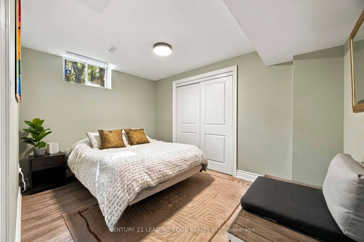
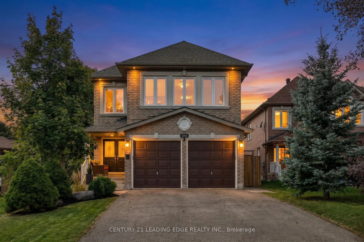
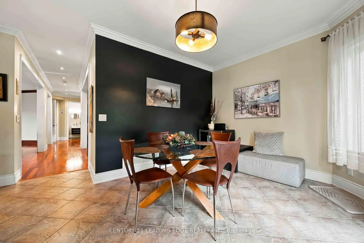
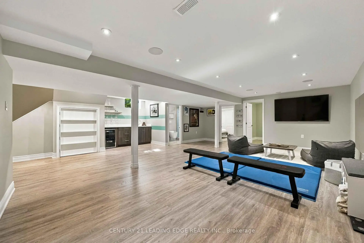
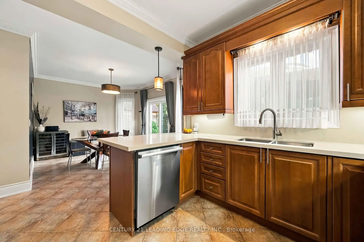
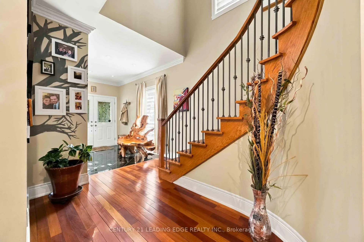
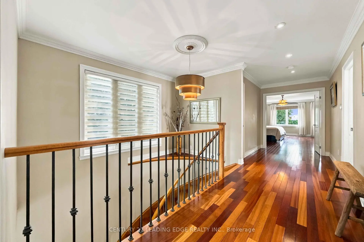
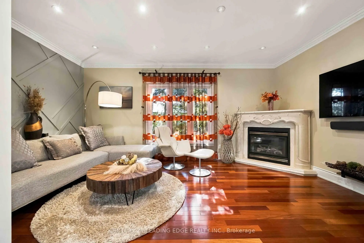
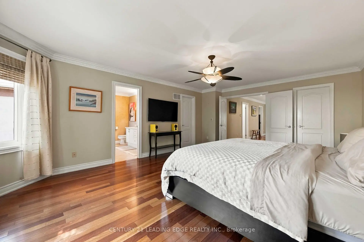
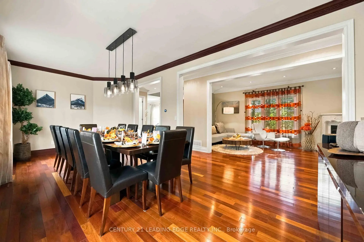
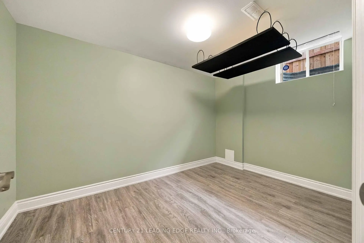
Welcome to this beautifully renovated custom-built home in Pickering's highly sought-after Dunbarton community, offering an exceptional blend of modern luxury, thoughtful design and family-friendly living. Extensively updated between 2019 and 2025, this impressive 4+2 bedroom home is completely move-in ready, featuring quality finishes and generous living spaces designed for everyday comfort and effortless entertaining. Step inside to discover a bright, inviting interior with 9-foot ceilings on the main floor, upgraded hardwood flooring throughout, elegant crown mouldings and pot lighting. The beautifully updated kitchen showcases quartz countertops, modern finishes and a walkout to the deck and private, fully fenced backyard. An expansive formal dining room is perfect for entertaining, with the flexibility to create a combined living and dining space. Upstairs, the spacious primary retreat features a luxurious 5-piece ensuite and separate his-and-hers walk-in closets. The second bedroom enjoys its own dedicated 4-piece ensuite and walk-in closet, while the generously sized third and fourth bedrooms share a convenient Jack-and-Jill bathroom. The fully renovated lower level offers exceptional additional living space with a spacious recreation area, stylish wet bar, luxurious 4-piece bathroom and two additional bedrooms, ideal for extended family, guests or growing households. Major updates provide added peace of mind, including the roof (2021), furnace (2021), air conditioning (2025) and patio door (2025). Complete with direct garage access and located in one of Pickering's most desirable established neighbourhoods, this exceptional home is minutes from excellent schools, parks, shopping, Highway 401 and GO Transit. Enjoy the space and craftsmanship of a custom-built home with the comfort and convenience of extensive modern renovations. Simply move in and enjoy!
Features
- Facing: West

- Bedrooms: 4

- Bathrooms: 5

- Garages: 2

- Kitchens: 1

Details
- Lot size: 46.16 x 137.96 Feet

- Space: 2500-3000

- Tax: $ 9507.00

- E14034480

- Listing contracted with: CENTURY 21 LEADING EDGE REALTY INC.
| Room | Size(M) | Description | |
|---|---|---|---|
| Living Rm | 6.83x3.20 | Open Concept, Combined w/Dining, Hardwood Floor |
|
| Dining Rm | 6.83x3.20 | Crown Moulding, Combined w/Living, Hardwood Floor |
|
| Family Rm | 5.47x2.95 | Open Concept, Gas Fireplace, Hardwood Floor |
|
| Kitchen | 3.33x3.17 | Stone Counters, Stainless Steel Appl, Ceramic Floor |
|
| Breakfast | 4.48x3.28 | Breakfast Bar, W/O To Deck, Ceramic Floor |
|
| Foyer | 5.12x2.02 | Double Doors, Circular Oak Stairs, Granite Floor |
|
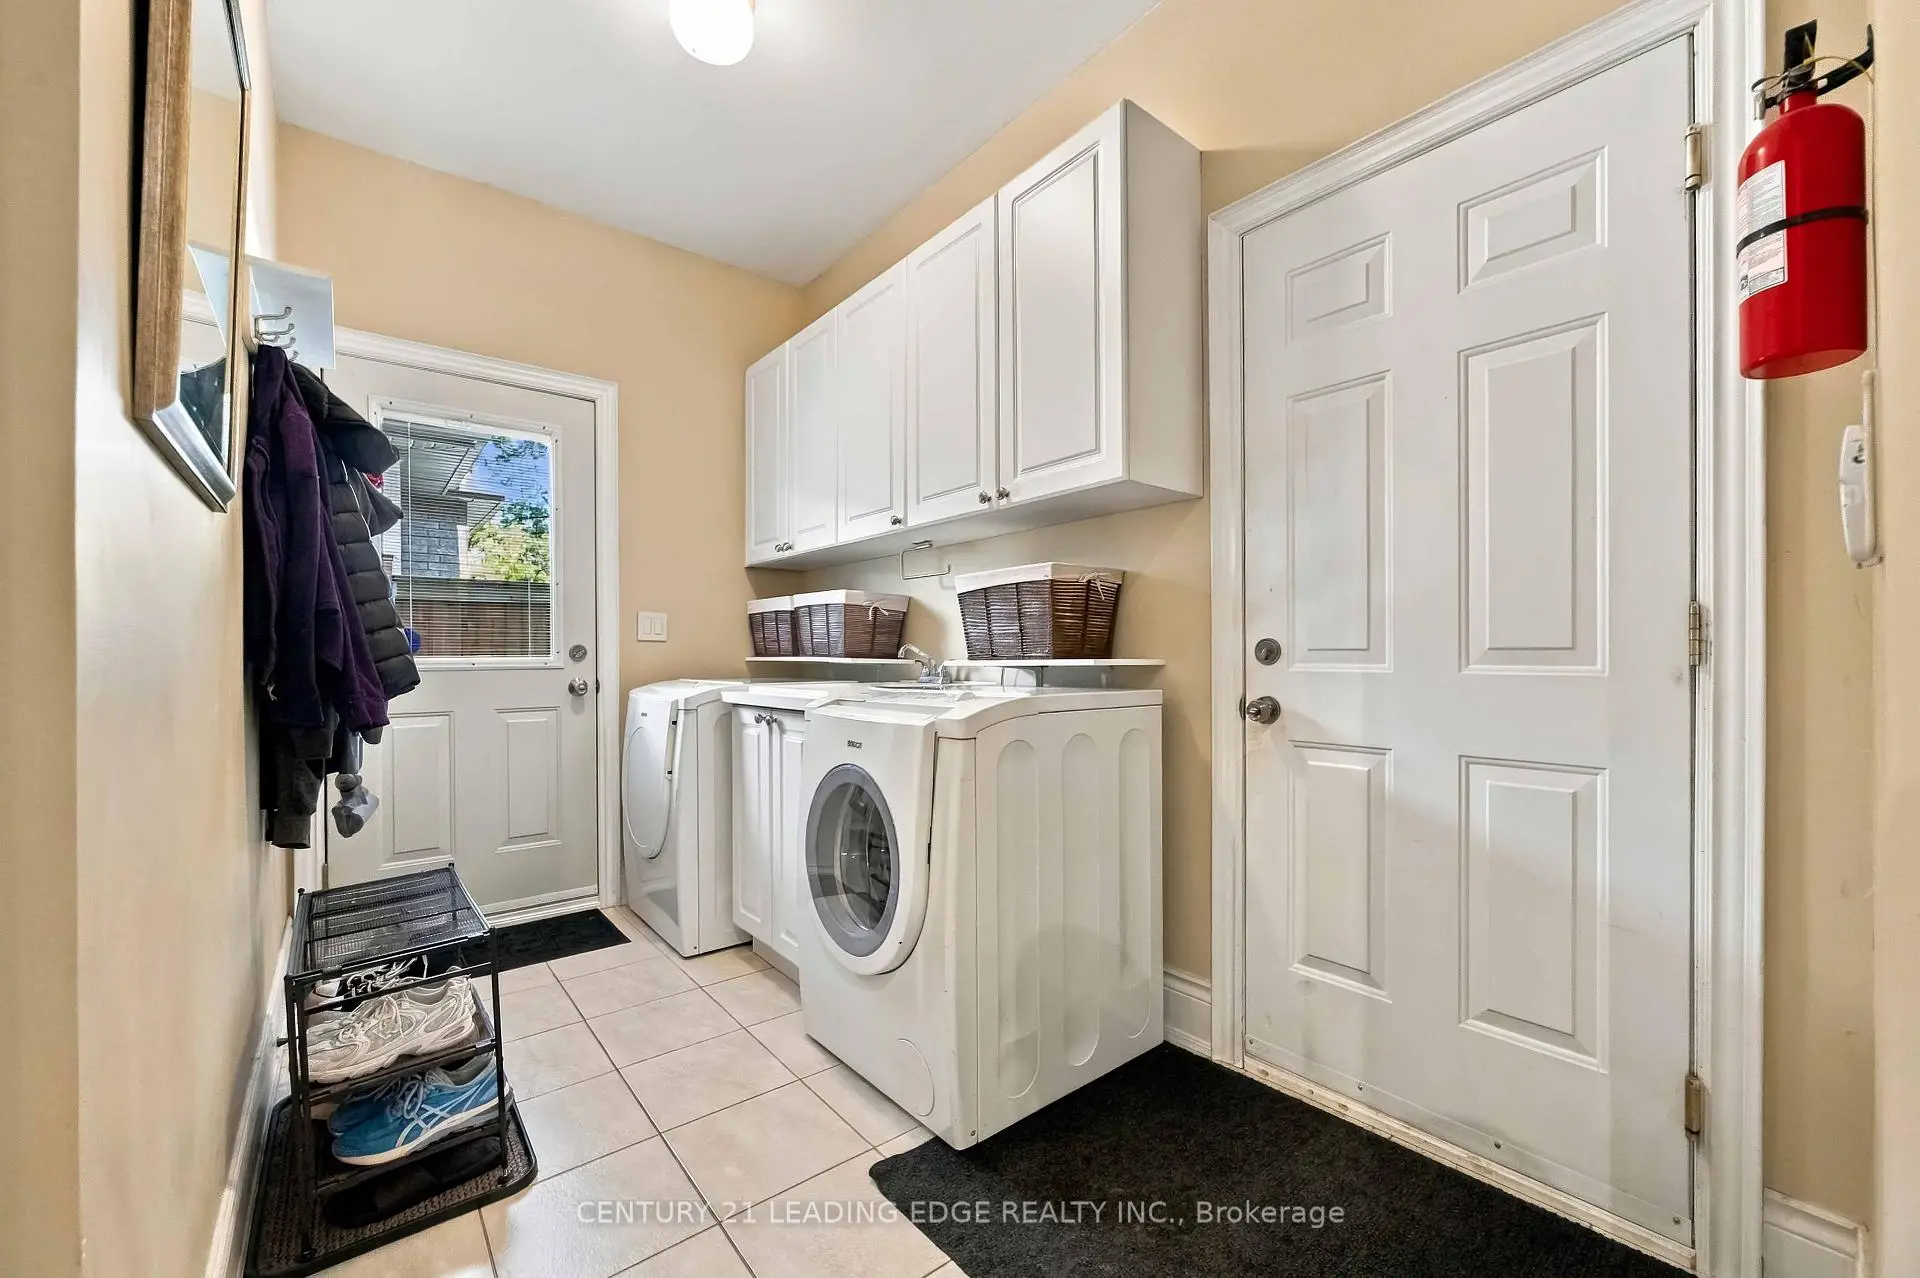
| Laundry | 4.02x1.80 | Access To Garage, Side Door, Ceramic Floor |
|
| Primary B | 6.32x4.41 | 5 Pc Ensuite, His and Hers Closets, Hardwood Floor |
|
| 2nd Br | 5.35x3.88 | 4 Pc Ensuite, Walk-In Closet(s), Hardwood Floor |
|
| 3rd Br | 3.79x3.31 | Semi Ensuite, Walk-In Closet(s), Hardwood Floor |
|
| 4th Br | 3.75x3.46 | Semi Ensuite, Walk-In Closet(s), Hardwood Floor |
|
| Recreatio | 6.86x6.46 | Open Concept, Laminate, Wet Bar |
| Bathroom | Pieces | Level | |
|---|---|---|---|
| 1xBath | 2 pcs | Ground |
|
| 1xBath | 5 pcs | Second |
|
| 2xBaths | 4 pcs | Second |
|
| 1xBath | 4 pcs | Basement |
Property Summary
Located close to the intersection of Finch Ave & Whites Road N, 1952 Spruce Hill Rd is a 4+2 bedrooms 5 washrooms Detached. The unit has a Double Attached Parking Spaces. The property has many nice features including In-Law Suite. Living Room Rm, Dinning Room Rm, Family Room Rm, Kitchen, Breakfast Room, Foyer and Laundry are on the Main floor.Home Market Analysis
For Sale
For Lease
Comparable home values have decreased 25.7% compared with the same period last year.
Rent levels have increased 123.2% compared with the same period last year.
How This Home Compares
Local Area Profile
This property is located in a predominantly owner-occupied residential area with housing made up primarily of detached homes. Approximately 42% of residents hold a bachelor's degree or higher, while about 20% have a college credential. The large majority of local commuters travel by car.








