Morningside, Toronto, M1E 4G6

Description
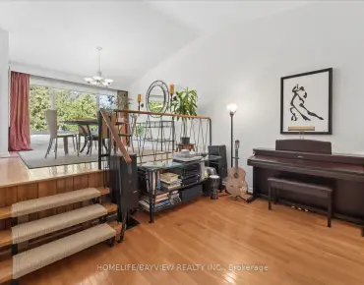
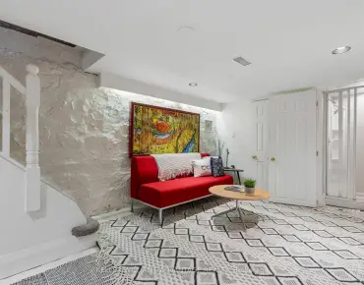
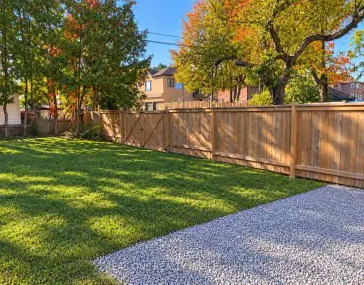
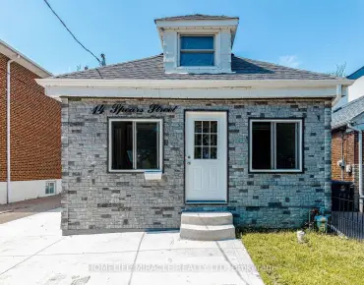
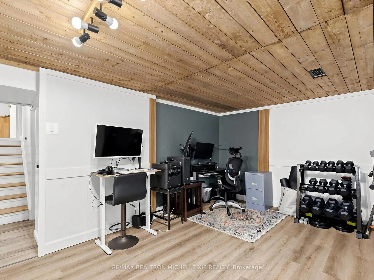
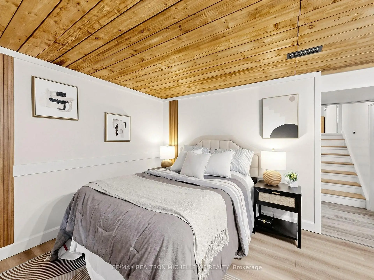
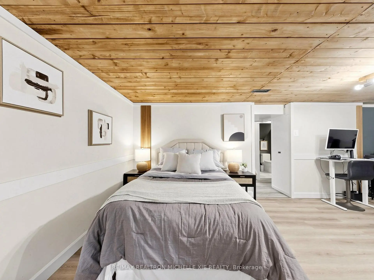
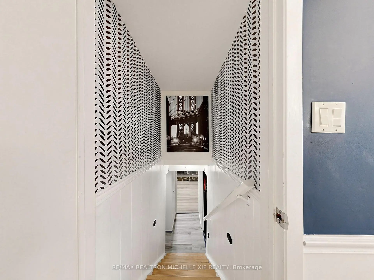
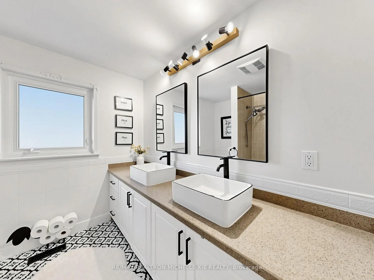
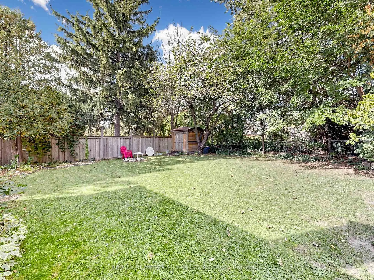
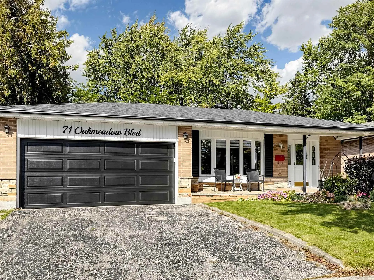
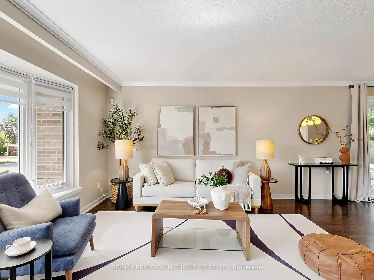
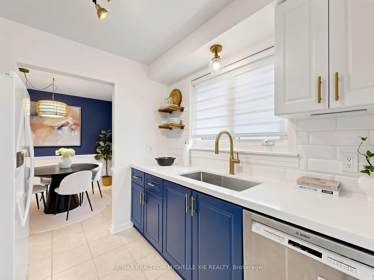
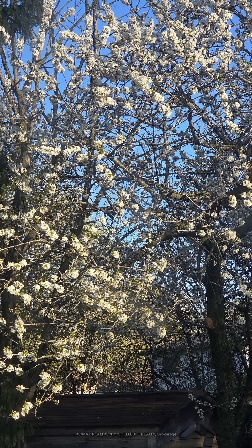
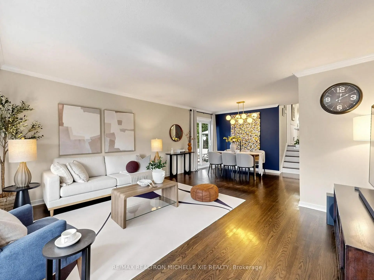
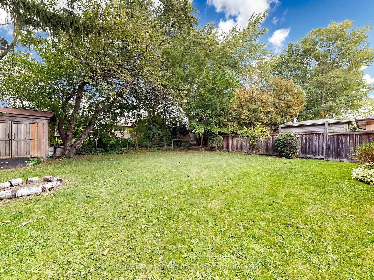
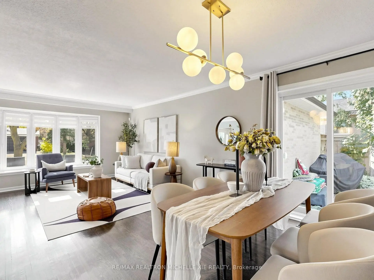
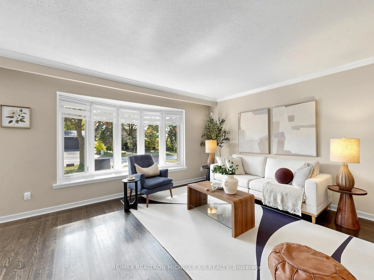
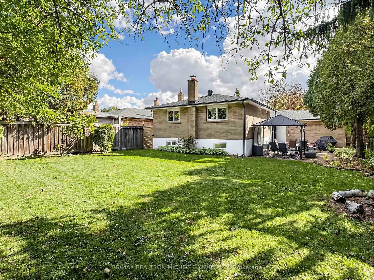
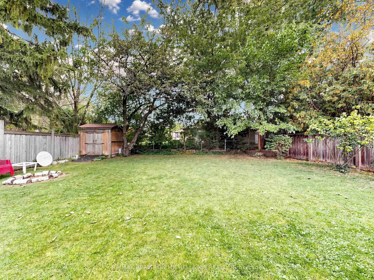
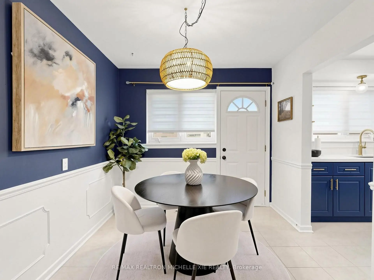
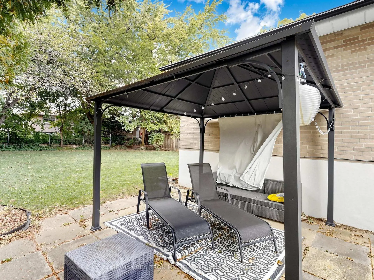
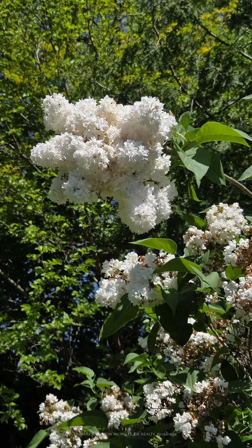
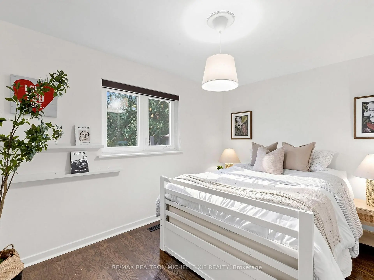
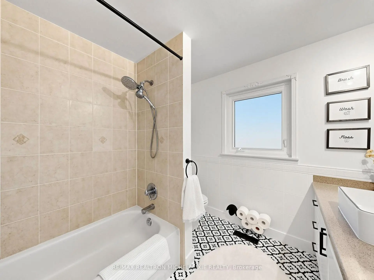
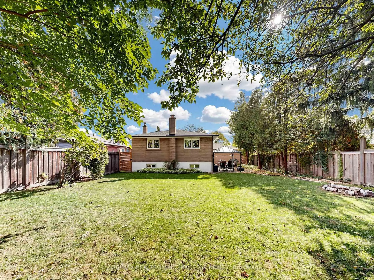
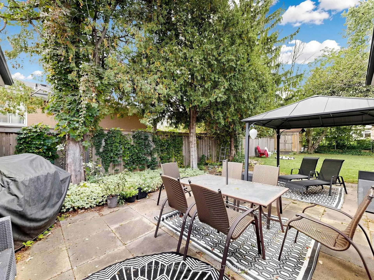
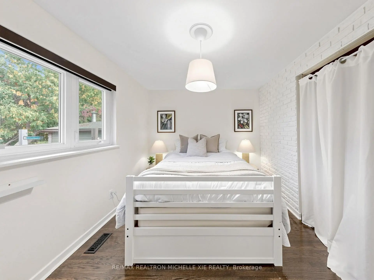
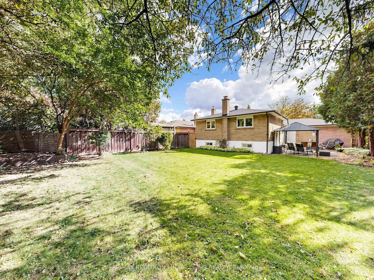
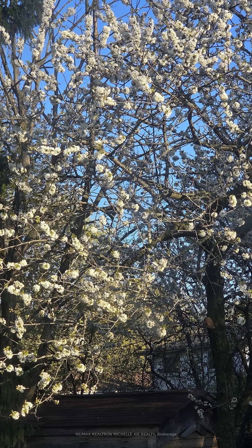
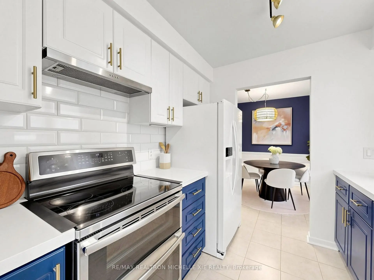
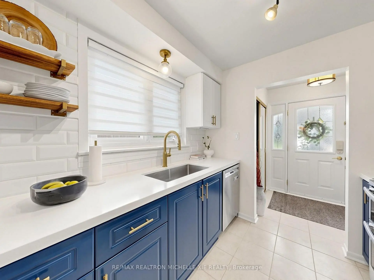
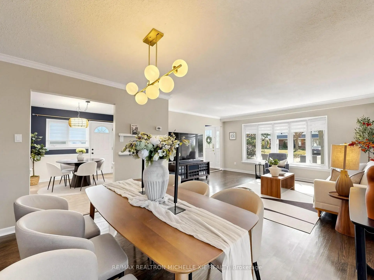
Open House Oct 24 Sat 2-4pm.Immaculate, Renovated & Upgraded All-Brick Home in Desirable Seven Oaks! Beautiful Inside & Out, This Charming 3-Level Backsplit Sits on a Generous Approximately 7007 Sqft Pie Shape Lot 57.47 Wide On the Back and Features a Covered Front Porch, Double Garage, and Private Backyard with Patio, Gazebo, Large Shed & Mature Cherry Tree with Stunning Spring Blossoms. Bright & Inviting Interior with a Beautiful Large Bay Window. Updated Kitchen (2020) Showcases Elegant Brushed-Gold Fixtures, Quartz Countertops & Deep Single-Bowl Sink. Renovated Main Bathroom (2020) with Double Sinks & Toto Toilet; Second Bathroom Updated in 2026. Fresh Paint in Front Door, Main Floor & Basement (2026). Upgraded Lighting Throughout with Energy-Efficient LED Bulbs. Major Updates Include Roof Shingles (Aug 2019), Furnace/HVAC (2016), Owned Water Heater (2019), Whirlpool Fridge (2020), LG Washer/Dryer (2020), Bosch Dishwasher (2022), Newly Painted Garage Door & New Garage Door Opener (2026). Custom Zebra Blinds on Main-Floor Windows. Huge Crawl Space Offers Excellent Extra Storage. Prime Location Minutes to U of T Scarborough, Centennial College, Pan Am Centre, Rouge Valley Recreation Centre, Scenic Ravines & Hiking/Biking Trails. Quick Access to Hwy 401, TTC & GO Transit. Close to Parks, Schools & Centenary Hospital. A Wonderful Family Home Offering Comfort, Space & Convenience!
Features
- Facing: South

- Bedrooms: 3

- Bathrooms: 2

- Garages: 2

- Kitchens: 1

Details
- Lot size: 54.00 x 123.43 Feet

- Space: 1100-1500

- Tax: $ 4059.00

- E13879362

- Listing contracted with: RE/MAX REALTRON MICHELLE XIE REALTY
| Room | Size(M) | Description | |
|---|---|---|---|
| Living Rm | 4.75x4.01 | Bow Window, Hardwood Floor, Open Concept |
|
| Dining Rm | 3.63x2.75 | Hardwood Floor, Open Concept, W/O To Patio |
|
| Kitchen | 2.44x2.40 | Renovated, B/I Shelves, Combined w/Br |
|
| Breakfast | 3.60x2.70 | Window, Combined w/Kitchen |
|
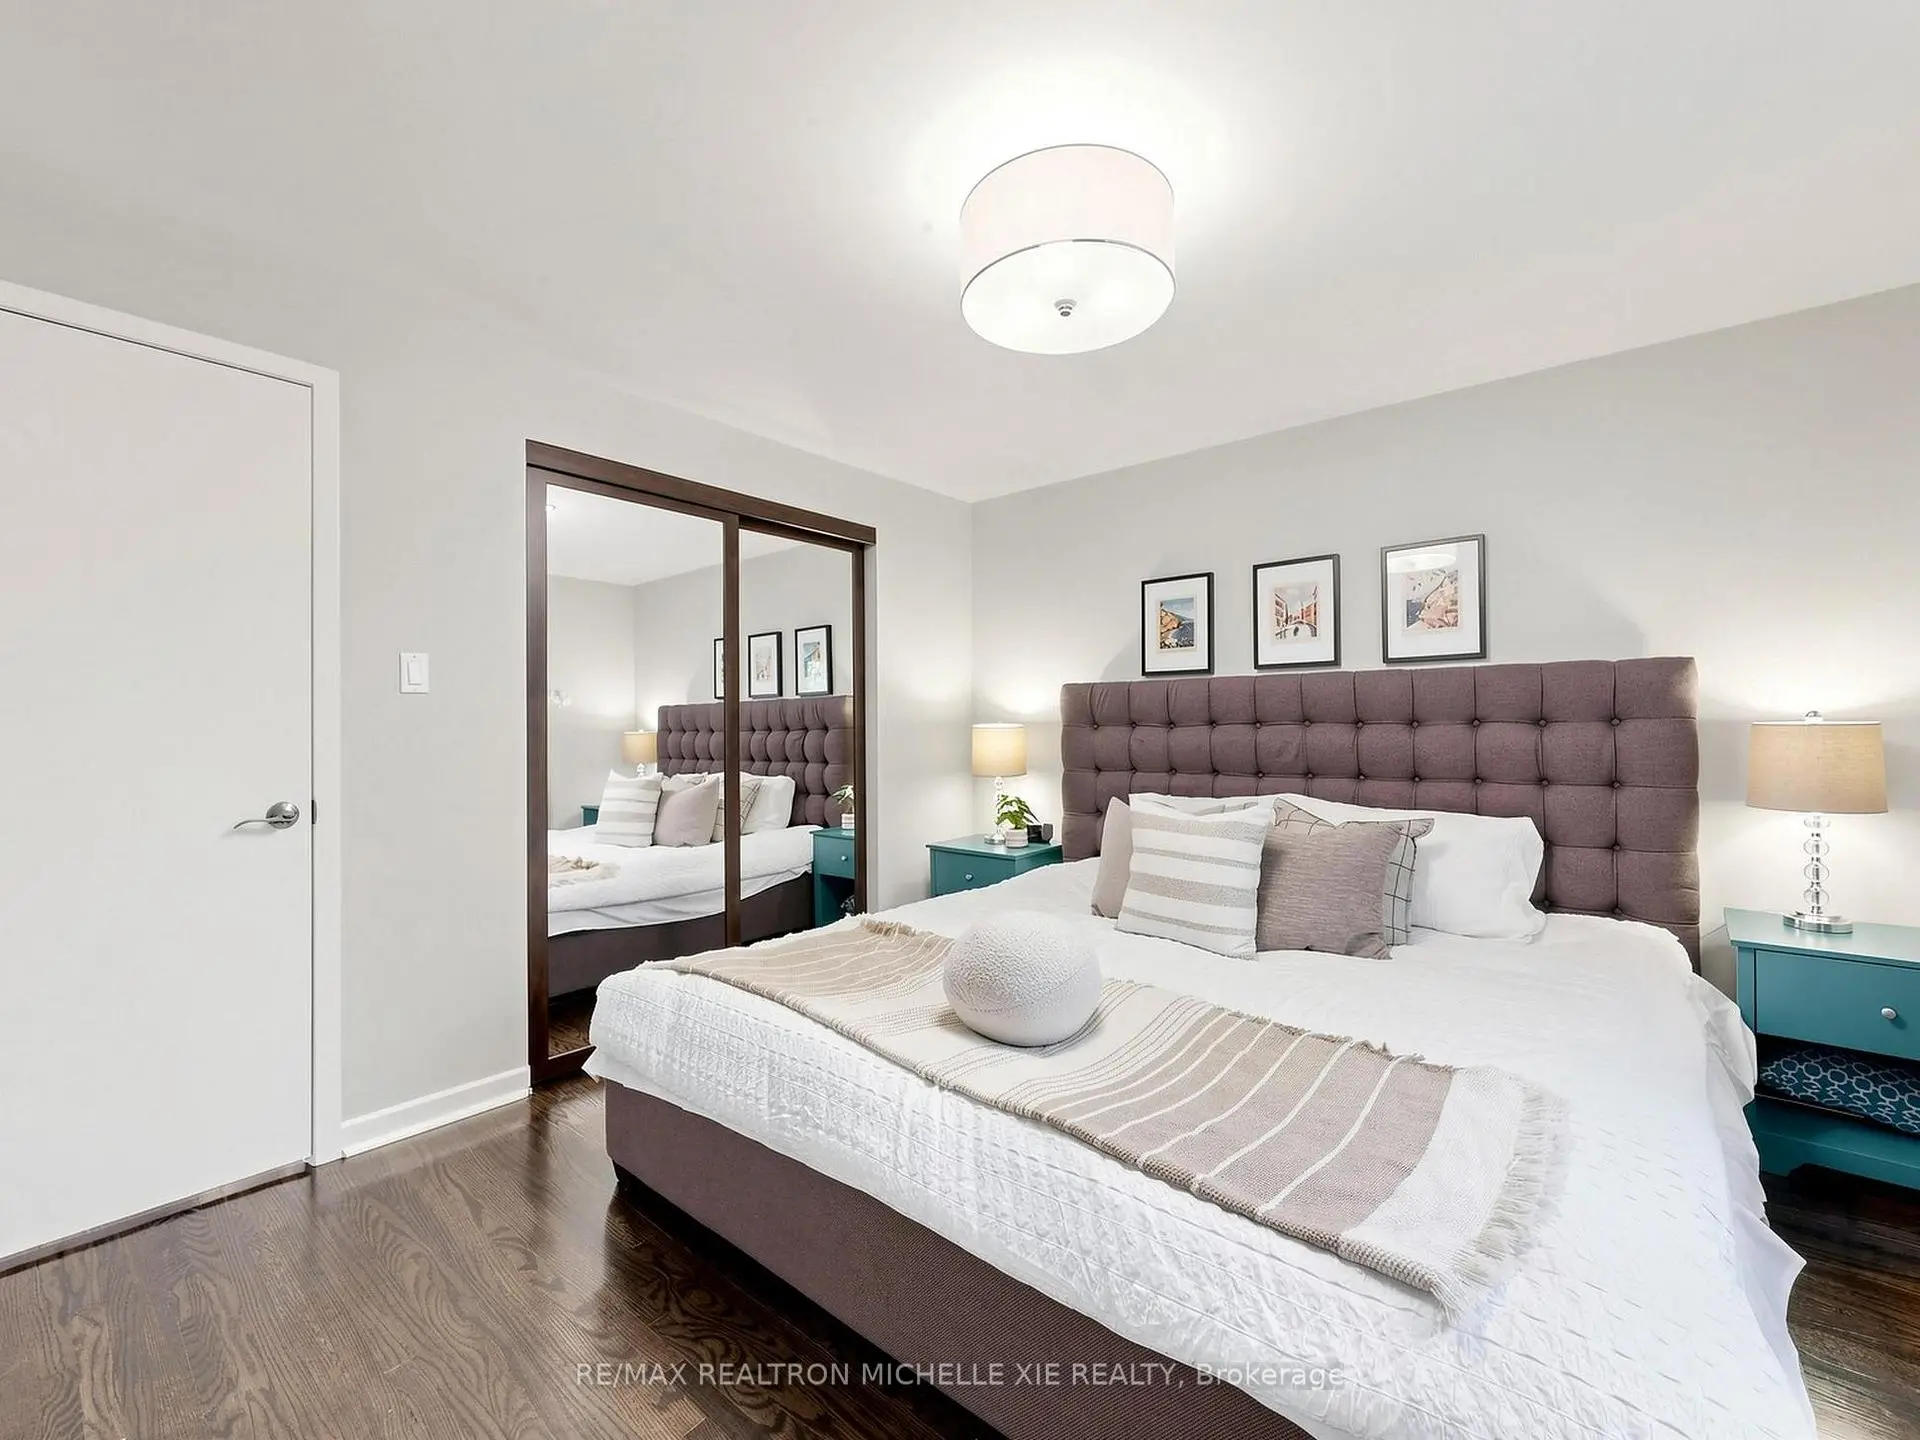
| Primary B | 3.64x3.46 | Hardwood Floor, Mirrored Closet, Window |
|
| 2nd Br | 3.43x2.73 | Hardwood Floor, Closet, Window |
|
| 3rd Br | 3.05x2.58 | Hardwood Floor, Closet, Window |
|
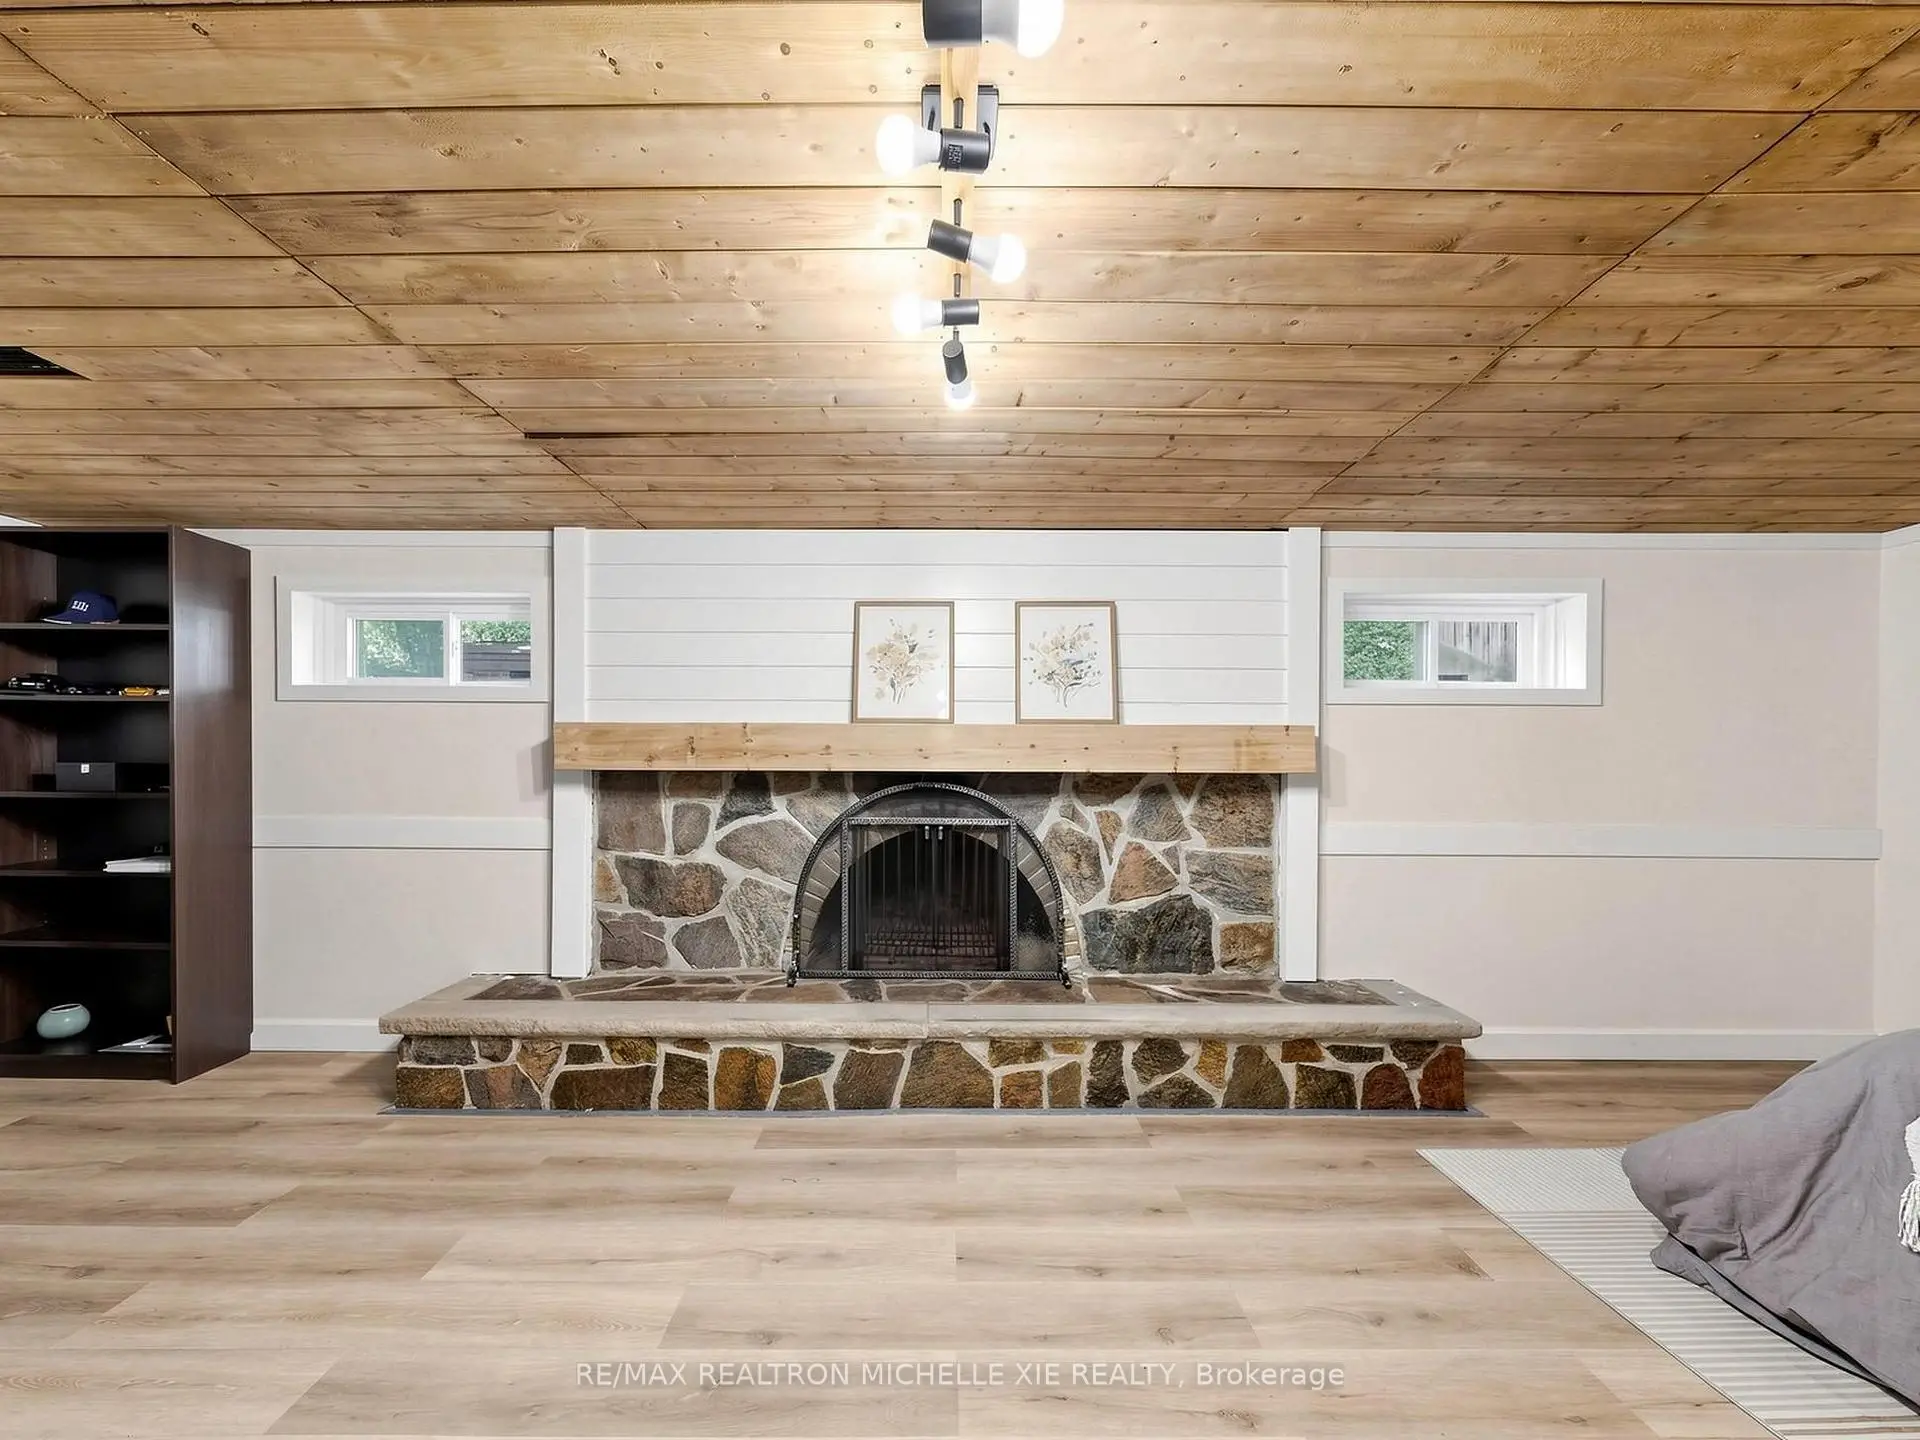
| Recreatio | 7.30x3.40 | Broadloom, Above Grade Window, Fireplace |
|
| 4th Br | 7.30x3.40 | Open Concept, Above Grade Window |
| Bathroom | Pieces | Level | |
|---|---|---|---|
| 1xBath | 5 pcs | Upper |
|
| 1xBath | 3 pcs | Basement |
Property Summary
Located close to the intersection of Neilson and S Of 401, 71 Oakmeadow Blvd is a 3+1 bedrooms 2 washrooms Detached. The unit has a Double Attached Parking Spaces. The property has many nice features including In-Law Suite. Living Room Rm, Dinning Room Rm, Kitchen and Breakfast Room are on the Main floor; Primary B, second bedroom and third bedroom are on the upper floor; Recreation Roomreatio and fourth bedroom are on the Lower floor.Home Market Analysis
For Sale
For Lease
Comparable home values have decreased 13.4% compared with the same period last year.
Rent levels have increased 12.2% compared with the same period last year.
How This Home Compares
Local Area Profile
This property is located in a predominantly owner-occupied residential area with housing made up primarily of detached homes. Approximately 34% of residents hold a bachelor's degree or higher, while about 25% have a college credential. Residents use a combination of driving and public transit for commuting.