Clairlea-Birchmount, Toronto, M1L 2W9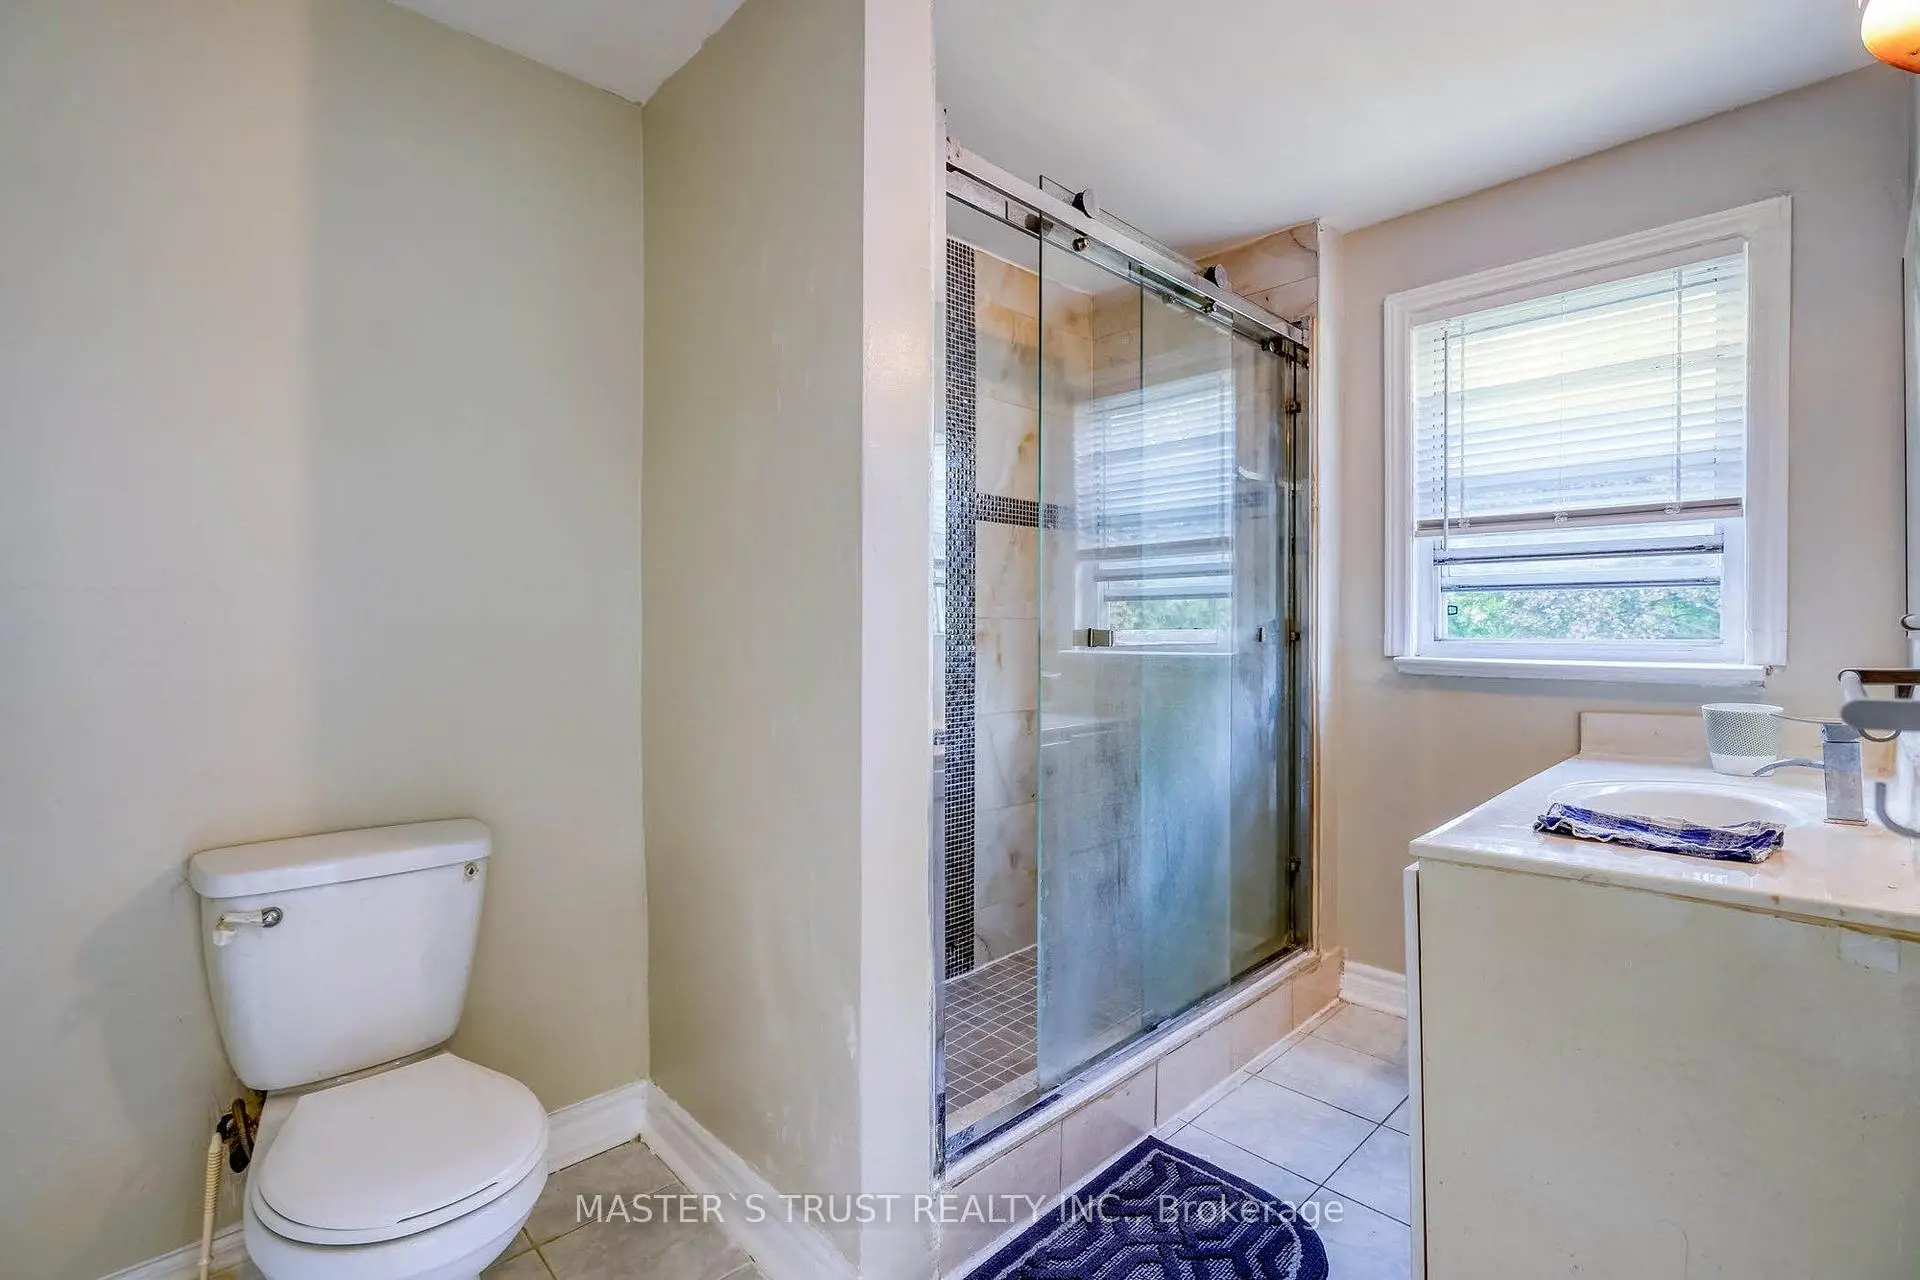

Description
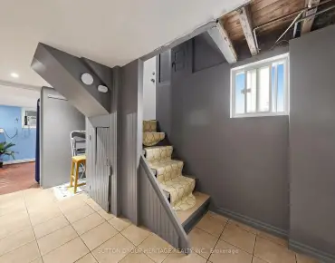
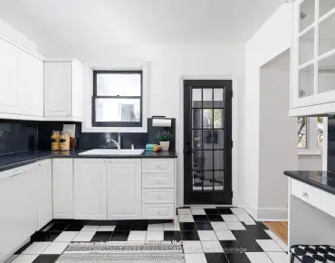
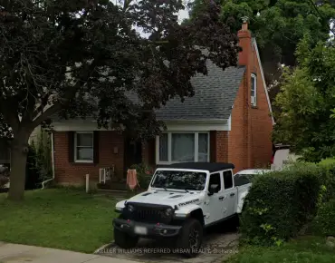
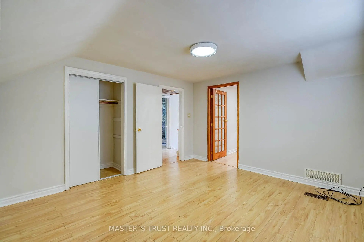
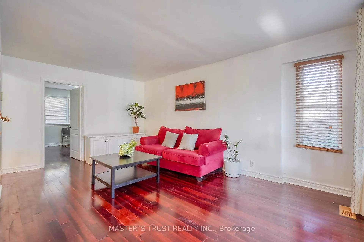
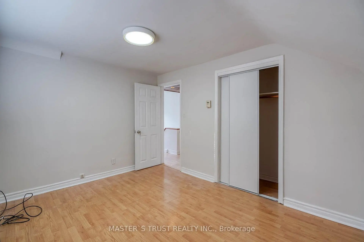
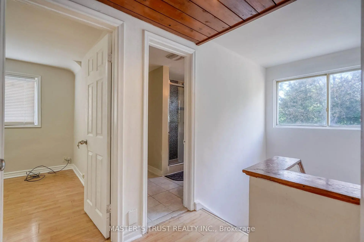
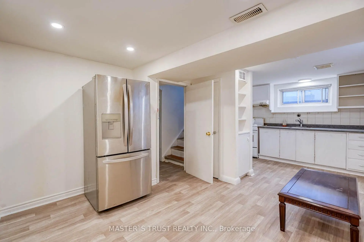
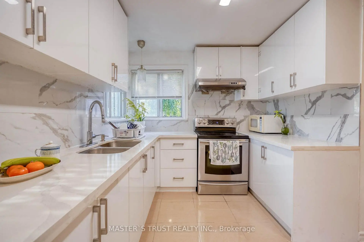
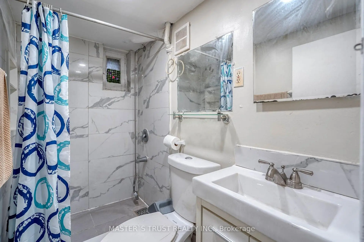
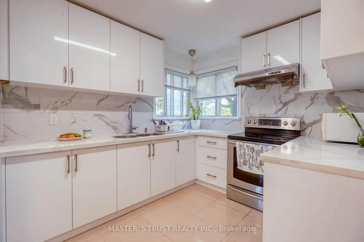
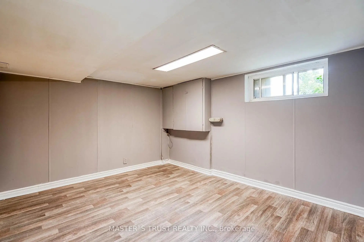
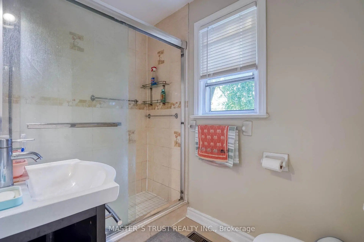
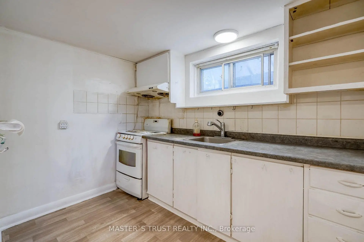
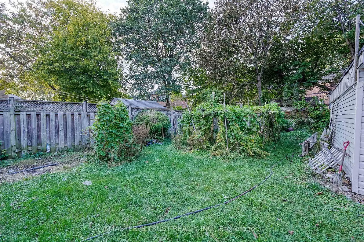
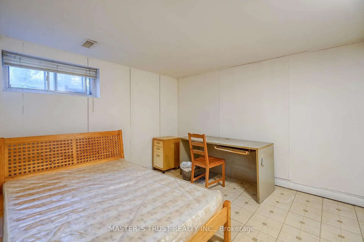
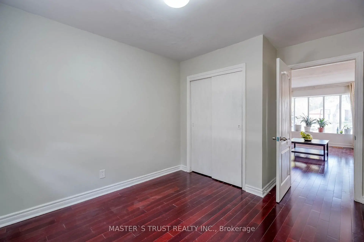
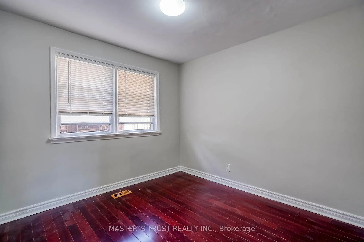
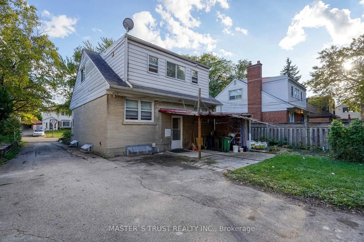
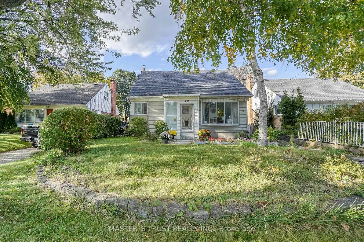
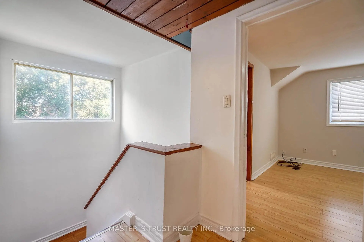
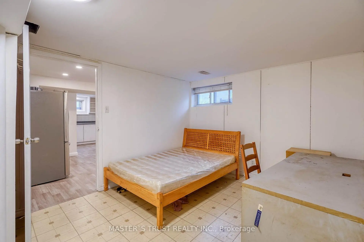
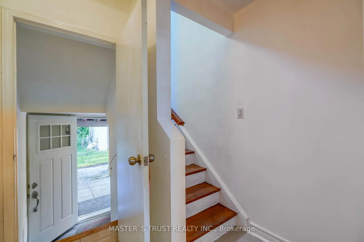
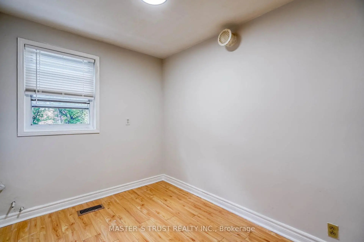
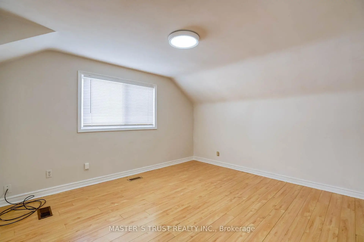
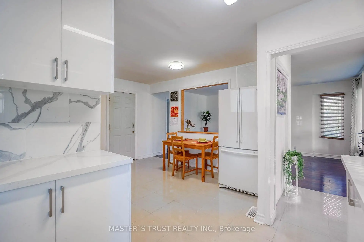
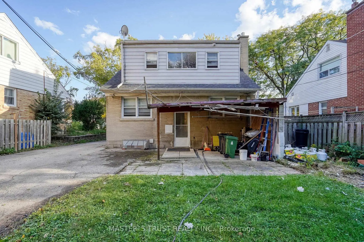
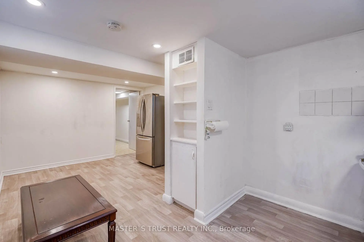
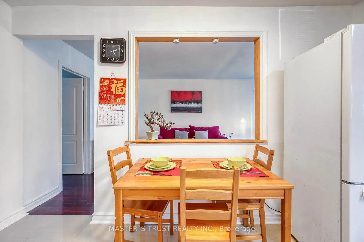
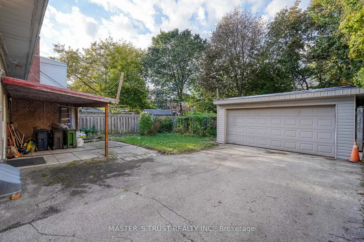
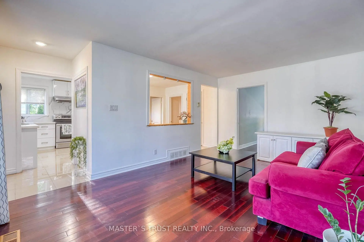
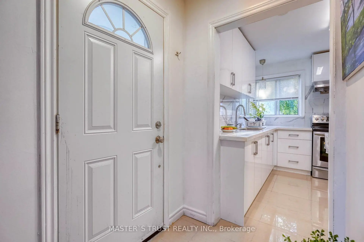
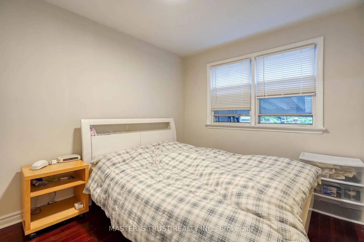
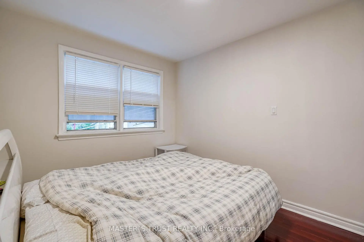
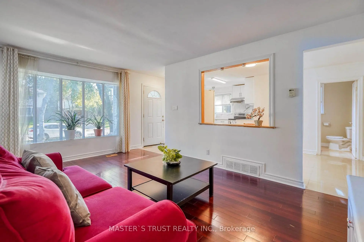
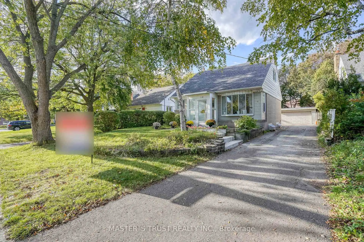
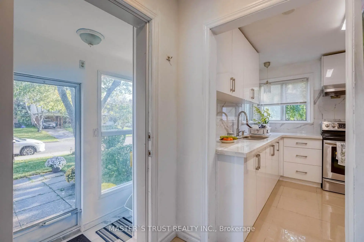
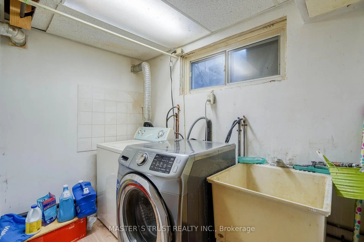
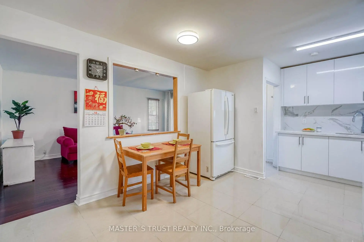
Terrific Value in a Prime Location!Spacious detached home on a large lot in a quiet, child-safe cul-de-sac. Walk to schools, TTC, and shops. Features 6 bedrooms and 3 full washrooms in total. Main floor boasts 2 bedrooms and a full bath-ideal for seniors/accessible living and a home office. Lower level has a separate entrance, kitchen, 2 bedrooms, and a full bath-great for a large family or flexible use. Ready for your personal updates and touches. Great home with lots of potential!
Features
- Facing: South

- Bedrooms: 4

- Bathrooms: 3

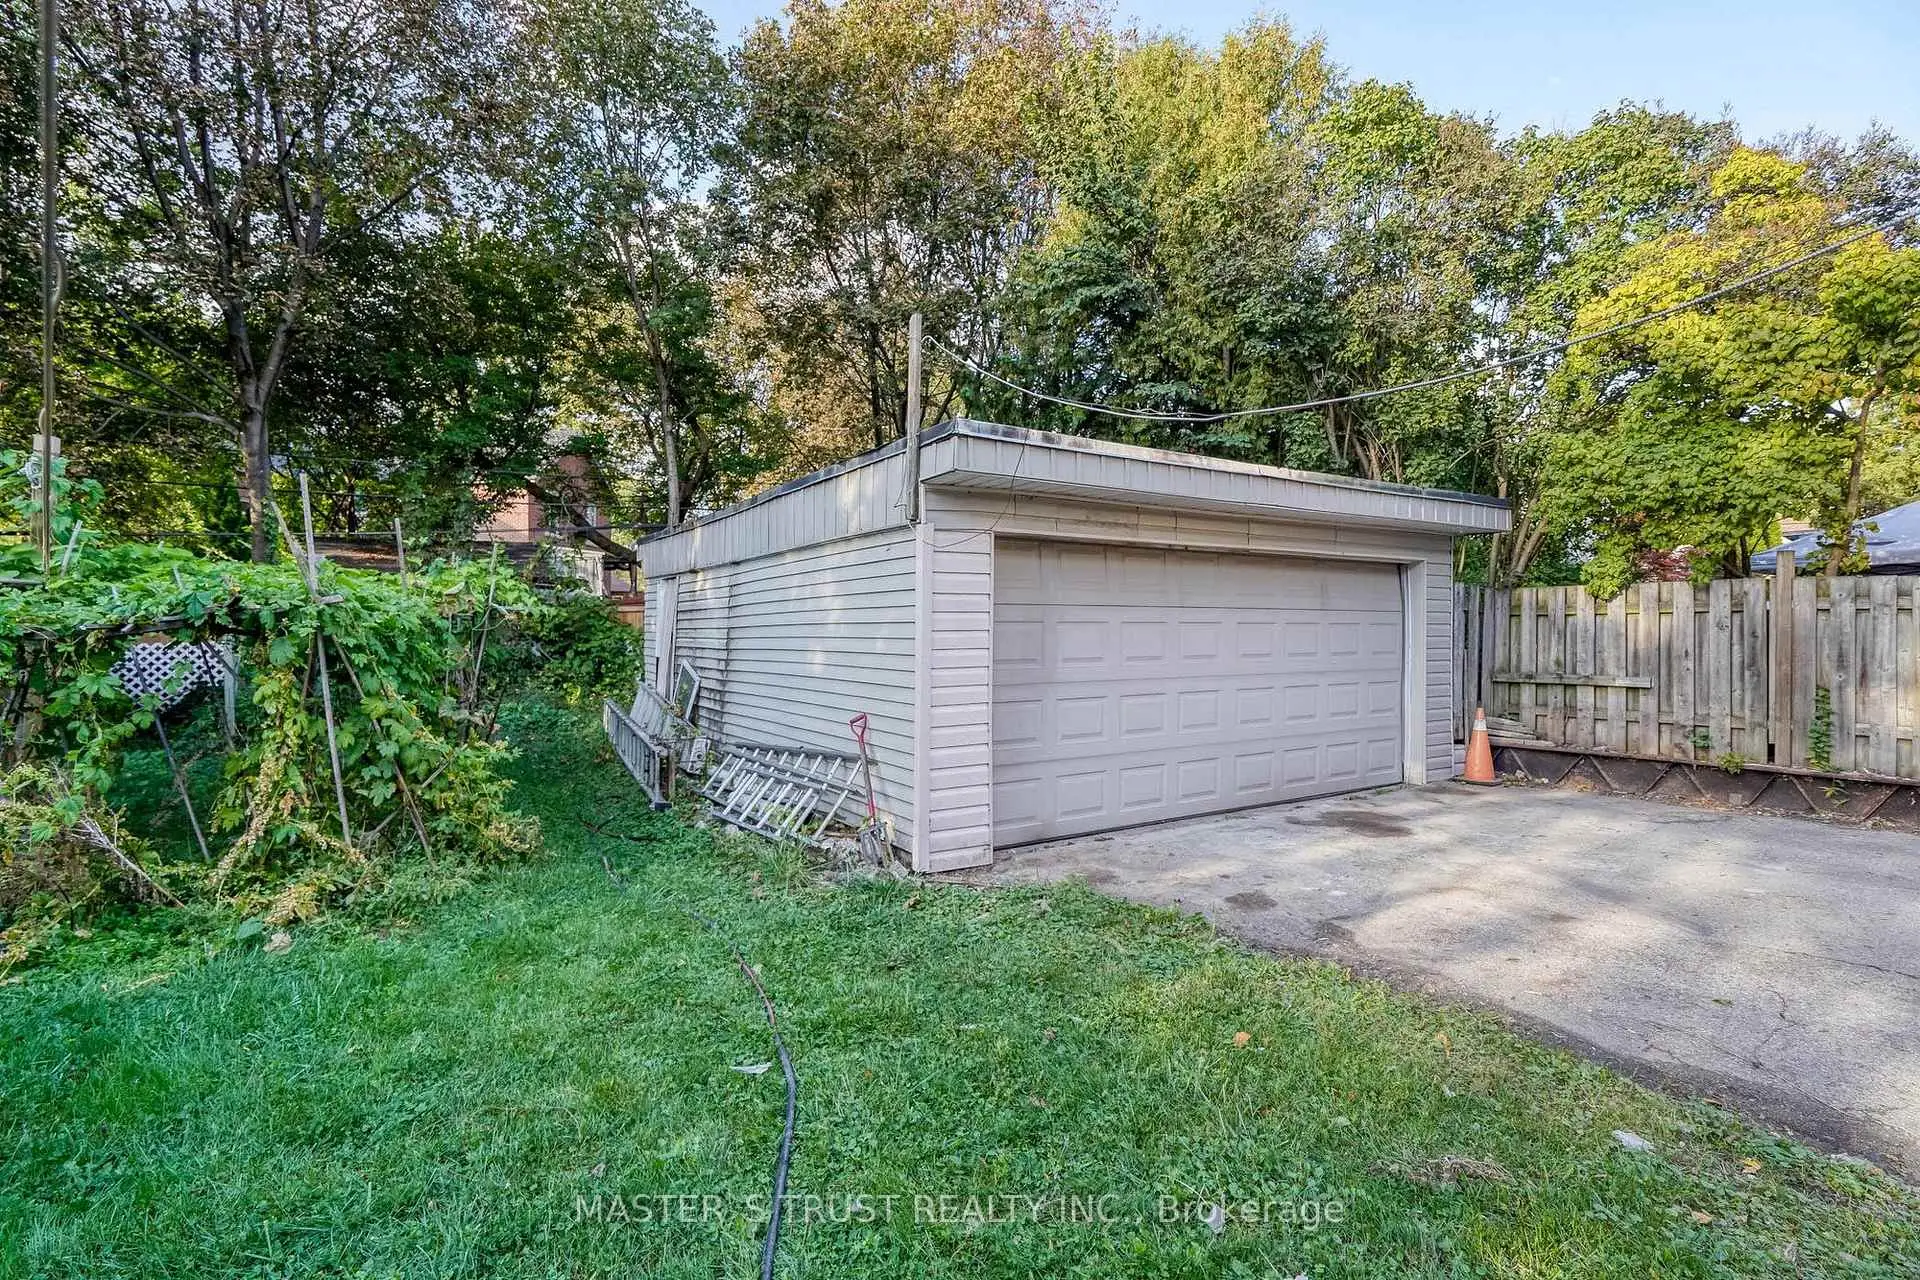
- Garages: 2

- Kitchens: 2

Details
- Lot size: 45.00 x 130.00 Feet

- Space: 1100-1500

- Tax: $ 5110.29

- E13863372

- Listing contracted with: MASTER`S TRUST REALTY INC.
| Room | Size(M) | Description | |
|---|---|---|---|
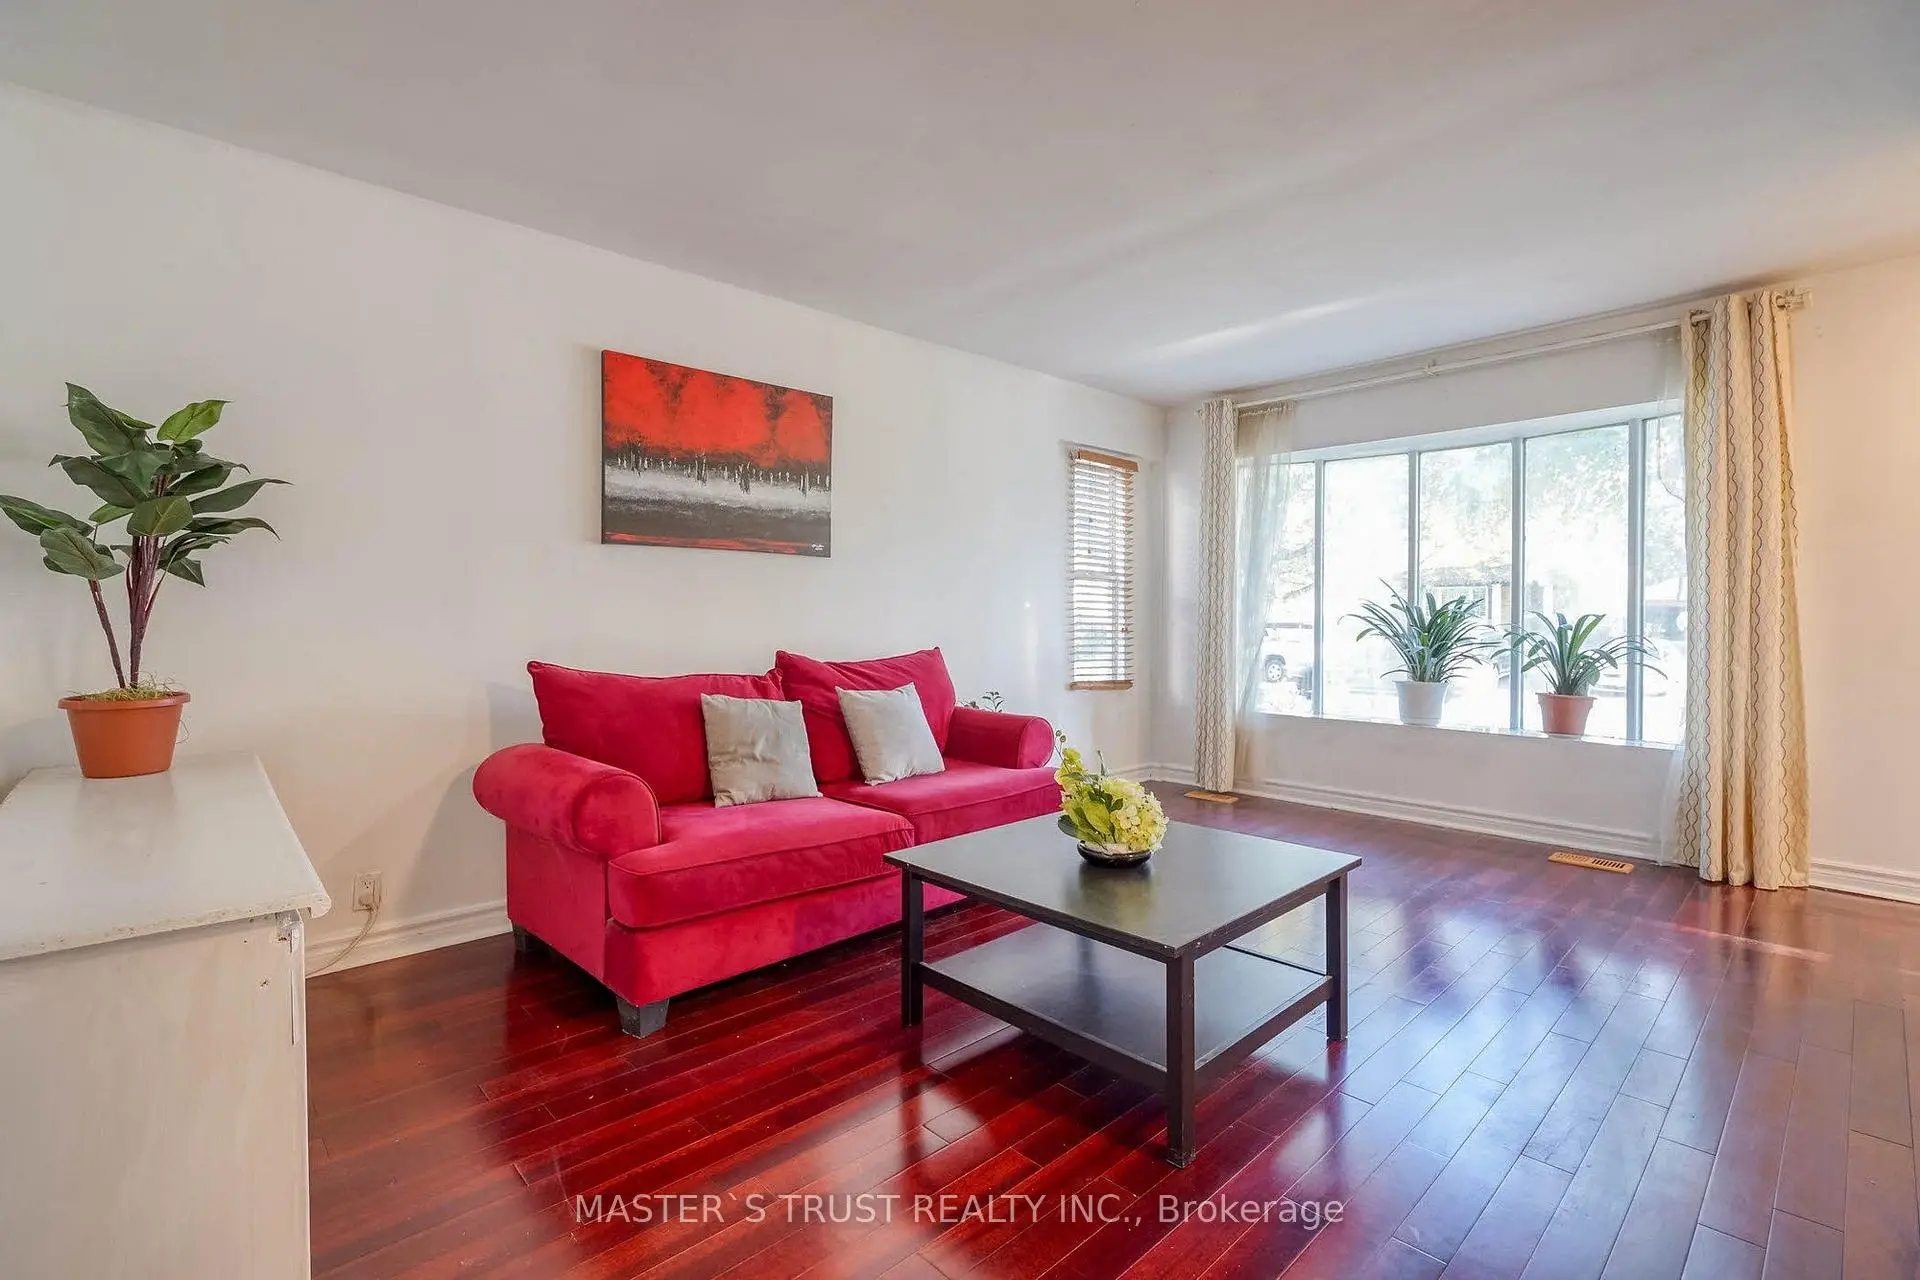
| Living Rm | 5.26x3.43 | Hardwood Floor, Window |
|
| Dining Rm | 3.81x2.67 | Hardwood Floor |
|
| Kitchen | 2.89x2.67 | Ceramic Floor |
|
| Br | 2.95x2.95 | Hardwood Floor |
|
| 2nd Br | 3.02x2.74 | Hardwood Floor |
|
| 3rd Br | 4.09x3.58 | Laminate |
|
| 4th Br | 3.61x2.91 | Laminate |
|
| Kitchen | 2.75x2.75 | Vinyl Floor |
|
| Living Rm | 3.05x2.75 | Vinyl Floor |
|
| Bath | 3.37x3.23 | Vinyl Floor |
|
| Br | 3.08x3.06 | Vinyl Floor |
| Bathroom | Pieces | Level | |
|---|---|---|---|
| 1xBath | 4 pcs | Second |
|
| 1xBath | 2 pcs | Ground |
|
| 1xBath | 4 pcs | Basement |
Property Summary
Located close to the intersection of Pharmacy And St Clair, 10 Lindal Ave is a 4+2 bedrooms 3 washrooms Detached. The unit has a Double Detached Parking Spaces. The property basement is Separate Ent . The property has many nice features including None. Living Room Rm, Dinning Room Rm, Kitchen, Br and second bedroom are on the Main floor.Local Area Profile
This property is located in an area with a high level of homeownership with housing made up primarily of detached homes. Approximately 40% of residents hold a bachelor's degree or higher, while about 24% have a college credential. Residents use a combination of driving and public transit for commuting.
School Information
- Clairlea Public School (Grade:JK-8) 2578/3037
- Birchmount Park Collegiate Institute (Grade:9-12) 676/739
- SATEC @ W A Porter Collegiate Institute (Grade:9-12) 84/739
- Our Lady of Fatima Catholic School (Grade:JK-8) 1617/3037
- Presteign Heights Elementary School (Grade:JK-5)
- Clairlea Public School (Grade:JK-8) 2578/3037
- Charles Gordon Senior Public School (Grade:7-8)