Dorset Park, Toronto, M1P 1K5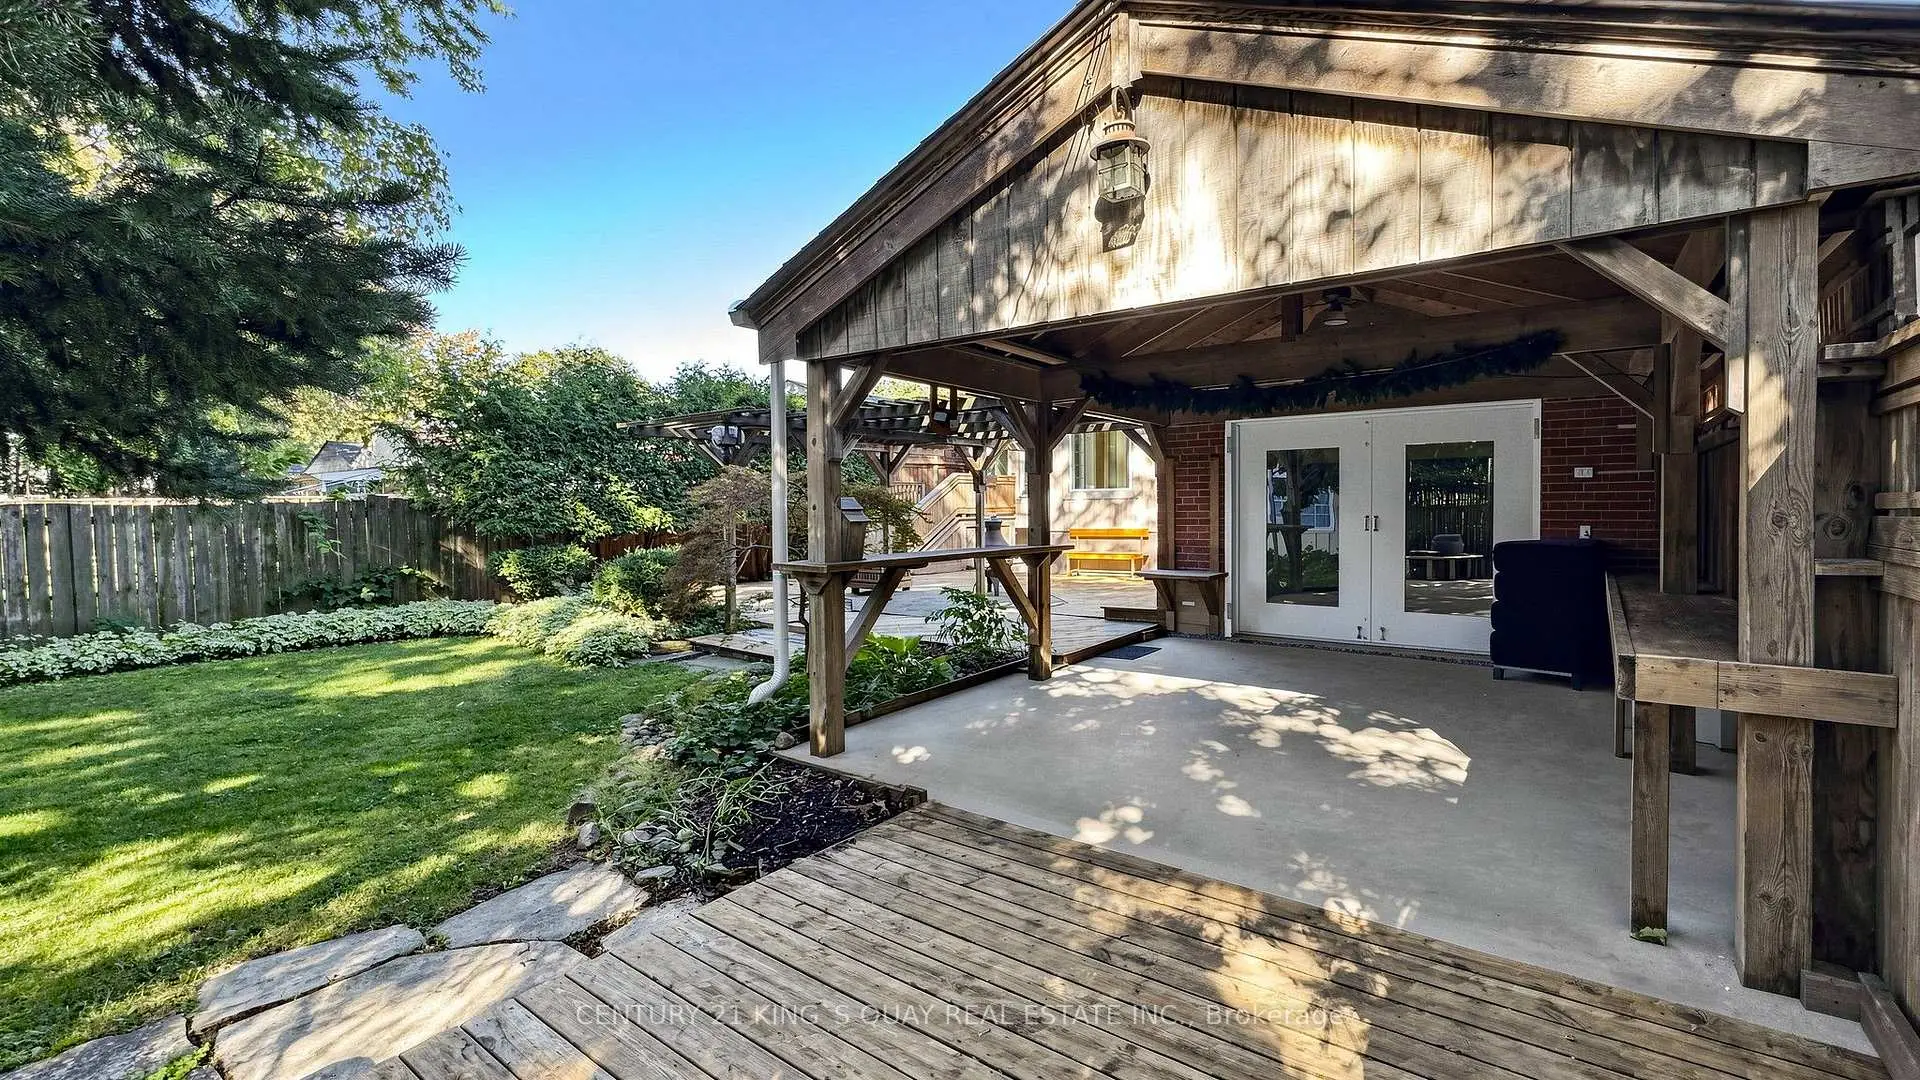

Description
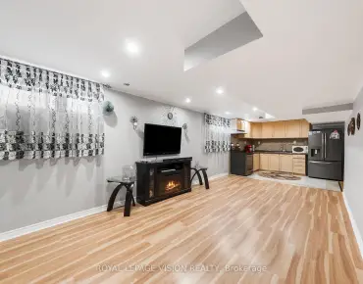
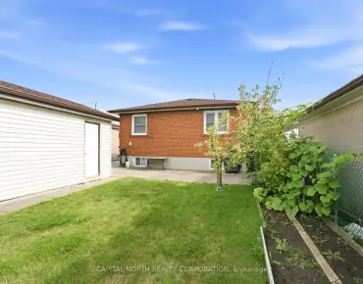
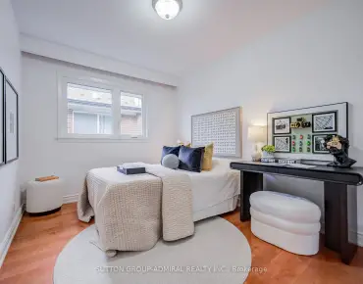
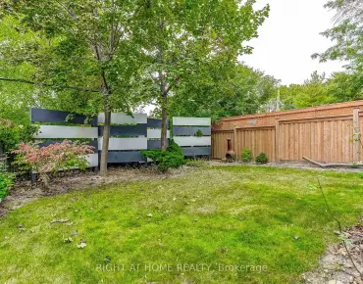
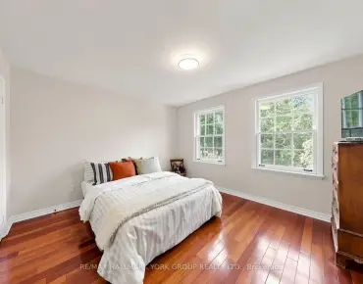
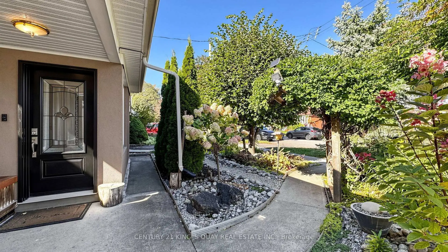
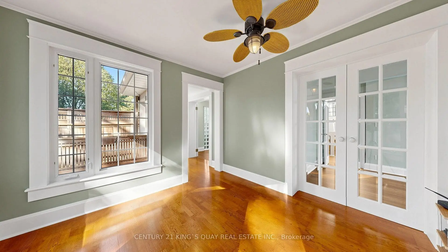
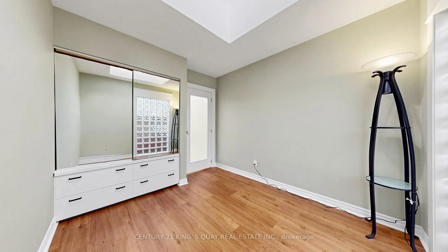
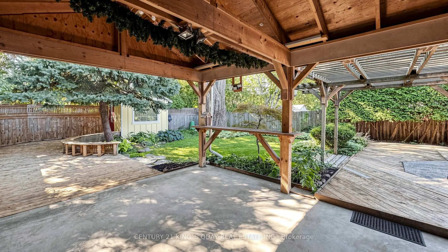
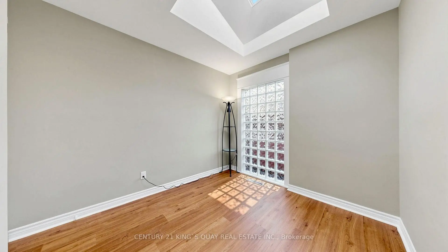
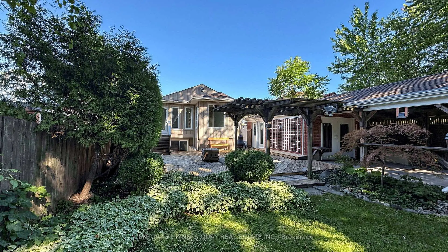
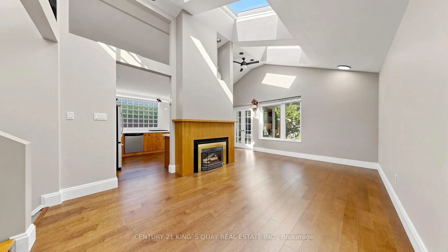
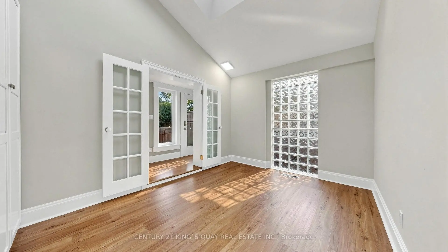
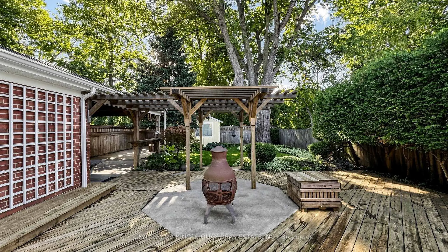
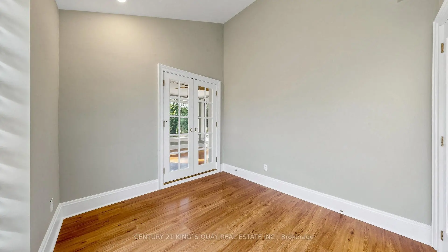
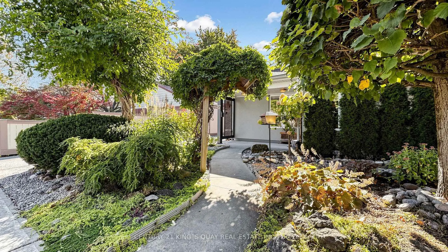
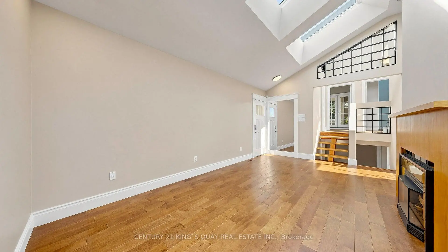
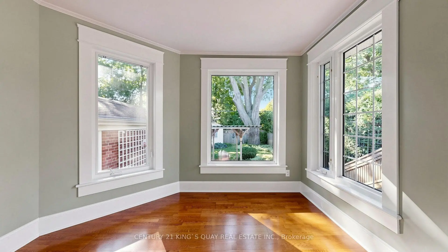
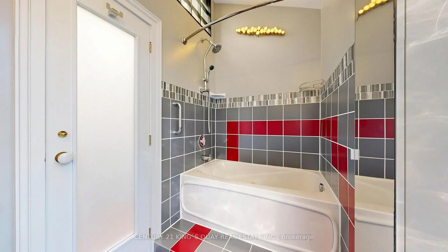
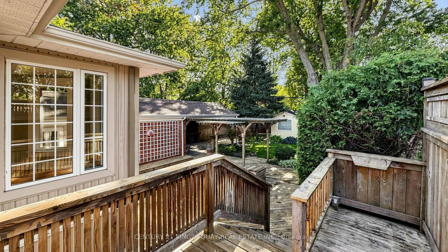
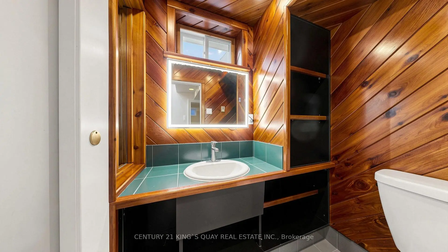
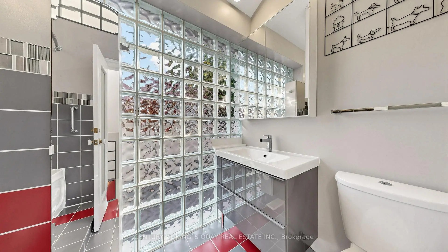
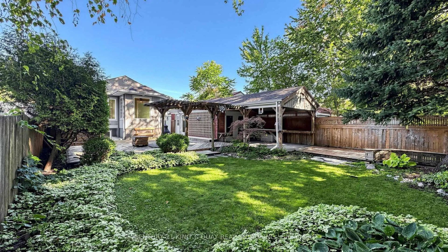
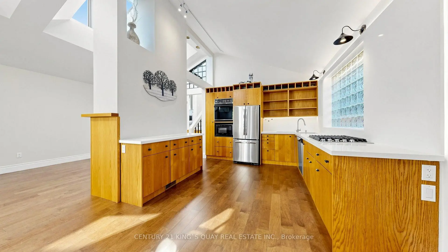
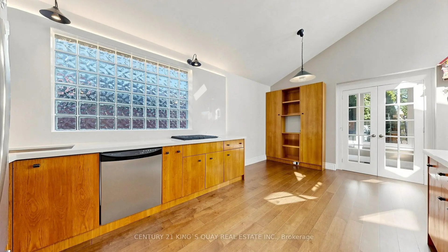
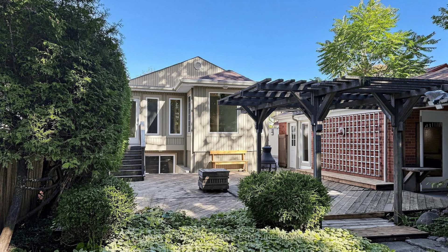
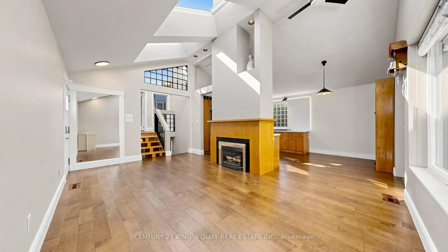
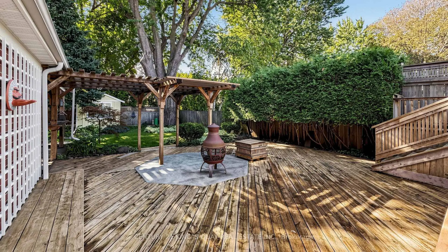
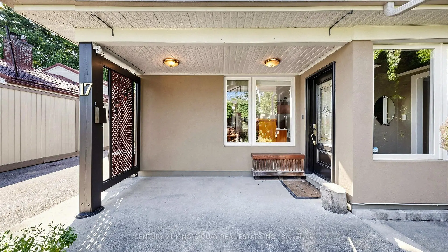
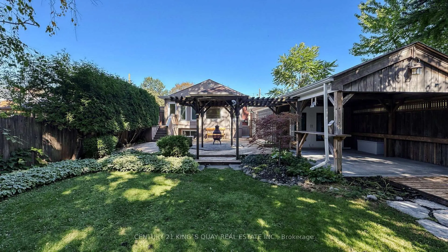
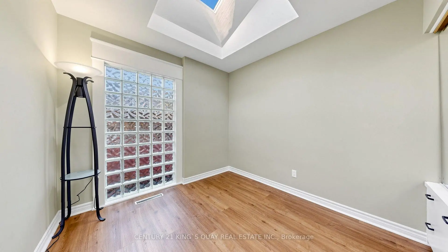
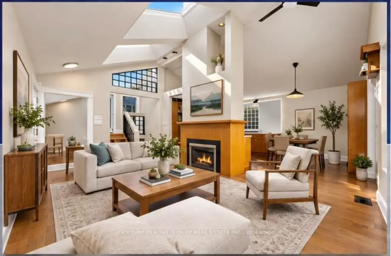
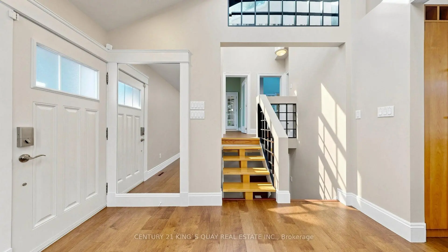
Welcome To 17 Kecala Rd Offering Magnificent Cottage Style Detached Home With Spectacular Front Yard And Backyard. 43.05X140.10 Ft Lot. Total Living Space Over 1,700 Sqf. Driveway Can Park 4 Cars. Skylights Galore Inviting Lots Of Natural Lighting. Bright & Spacious Layout. Main Floor Engineered Hardwood Floor (2026), New Paint, Large Living Room With Fireplace & Sky High Cathedral Ceilings. A Modern Open Concept Kitchen With Built-In Appliances & Built-In Shelving Units And Oversize Eat-In Breakfast Area. Upper Floor 3 Bedrooms Are Vinyl Flooring (2026), Large Prim Bedroom With Skylight, A Den With Large Windows Over-Look Gorgeous Backyard And Walk-Out The Backyard Deck. Closes To White Shield Plaza, Supermarkets, Restaurants, Banks, Hwy 401, etc. Convenient Location W/All The Amenities You Need Nearby!
Features
- Facing: South

- Bedrooms: 3

- Bathrooms: 2

- Garages: 1

- Kitchens: 1

Details
- Lot size: 43.05 x 140.10 Feet

- Space: 700-1100

- Tax: $ 4304.61

- E13861094

- Listing contracted with: CENTURY 21 KING`S QUAY REAL ESTATE INC.
| Room | Size(M) | Description | |
|---|---|---|---|
| Living Rm | 5.65x3.72 | Hardwood Floor, Fireplace, Skylight |
|
| Dining Rm | 5.65x3.72 | Hardwood Floor, Combined w/Living, Window |
|
| Kitchen | 5.35x3.33 | Hardwood Floor, Open Concept, Eat-in Kitchen |
|
| Foyer | 3.43x1.42 | Porcelain Floor, Window, Closet |
|
| Primary B | 4.38x3.04 | Vinyl Floor, Skylight, Closet |
|
| 2nd Br | 3.49x2.76 | Vinyl Floor, Skylight, Closet |
|
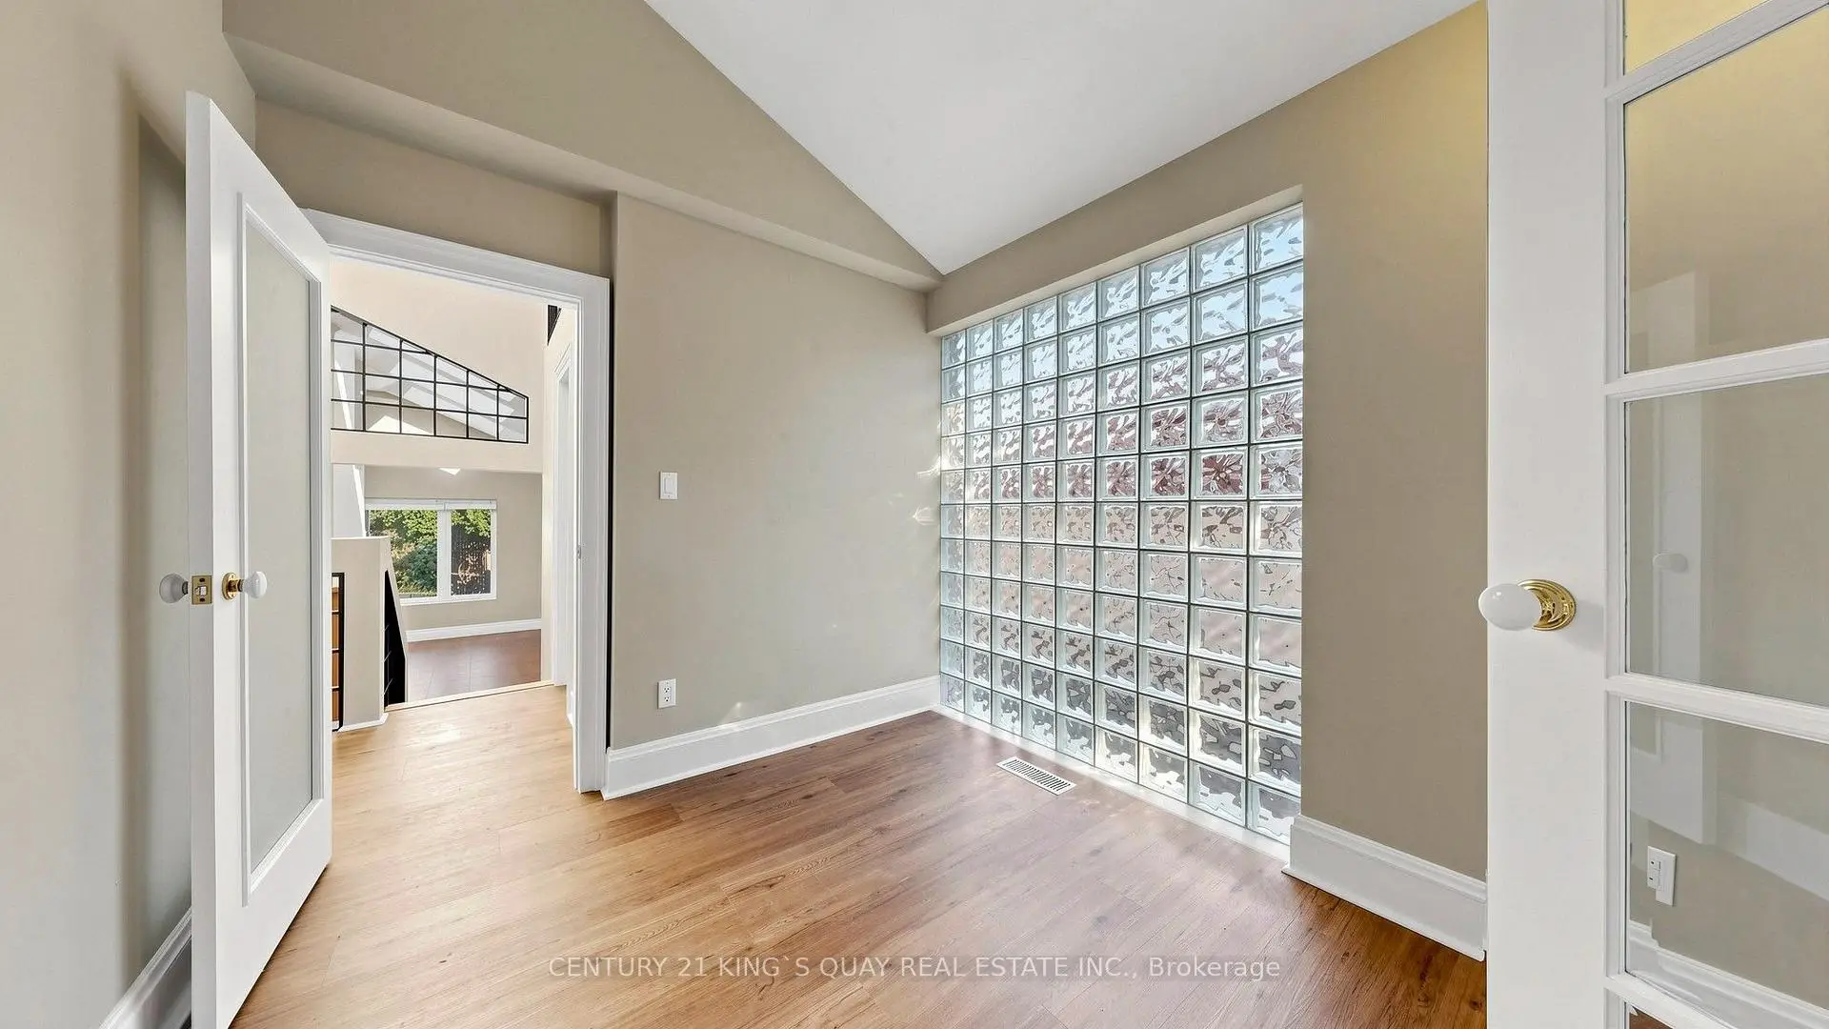
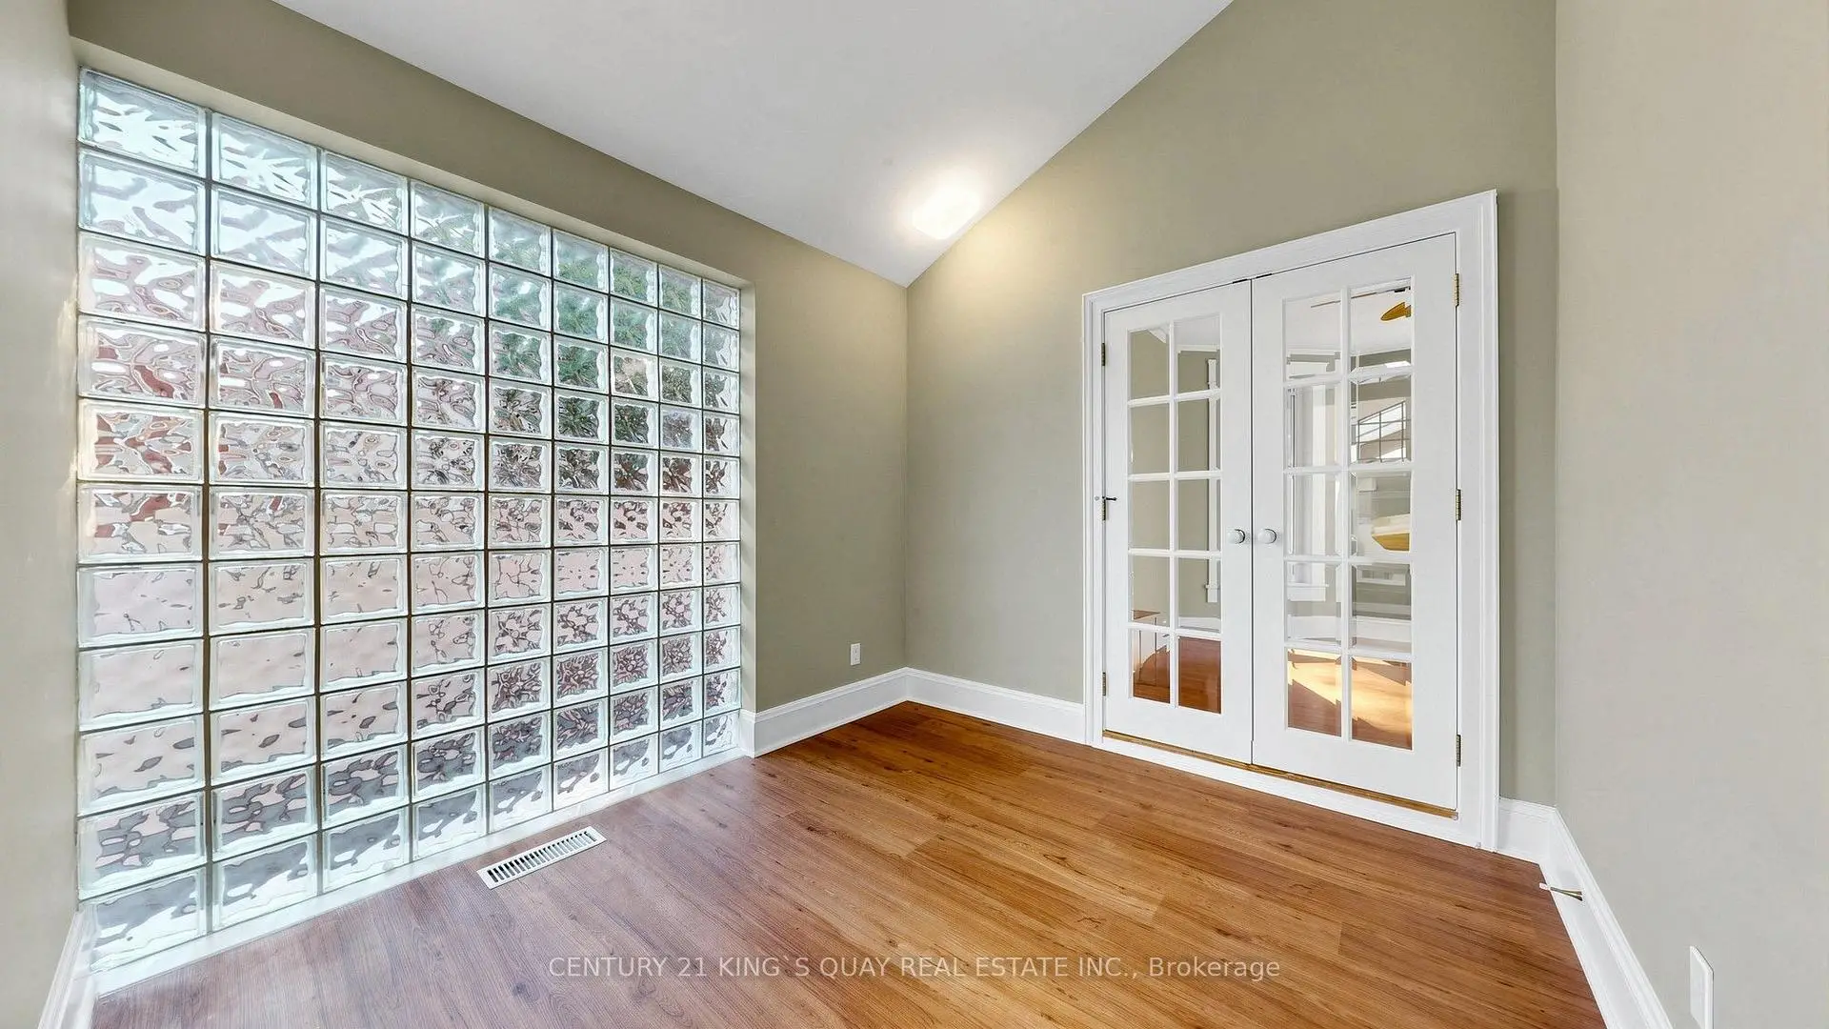
| 3rd Br | 2.93x2.83 | Vinyl Floor, Glass Block Window, French Doors |
|
| Den | 3.27x3.12 | Hardwood Floor, Picture Window, W/O To Deck |
|
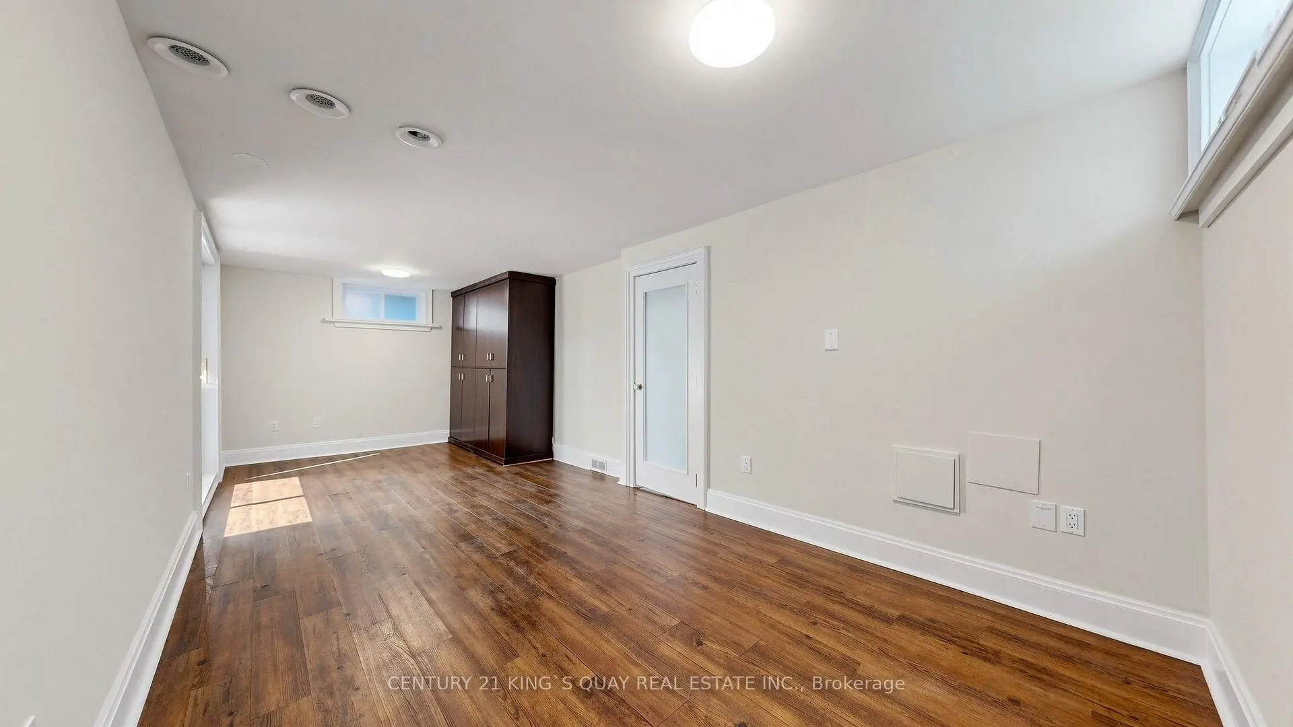
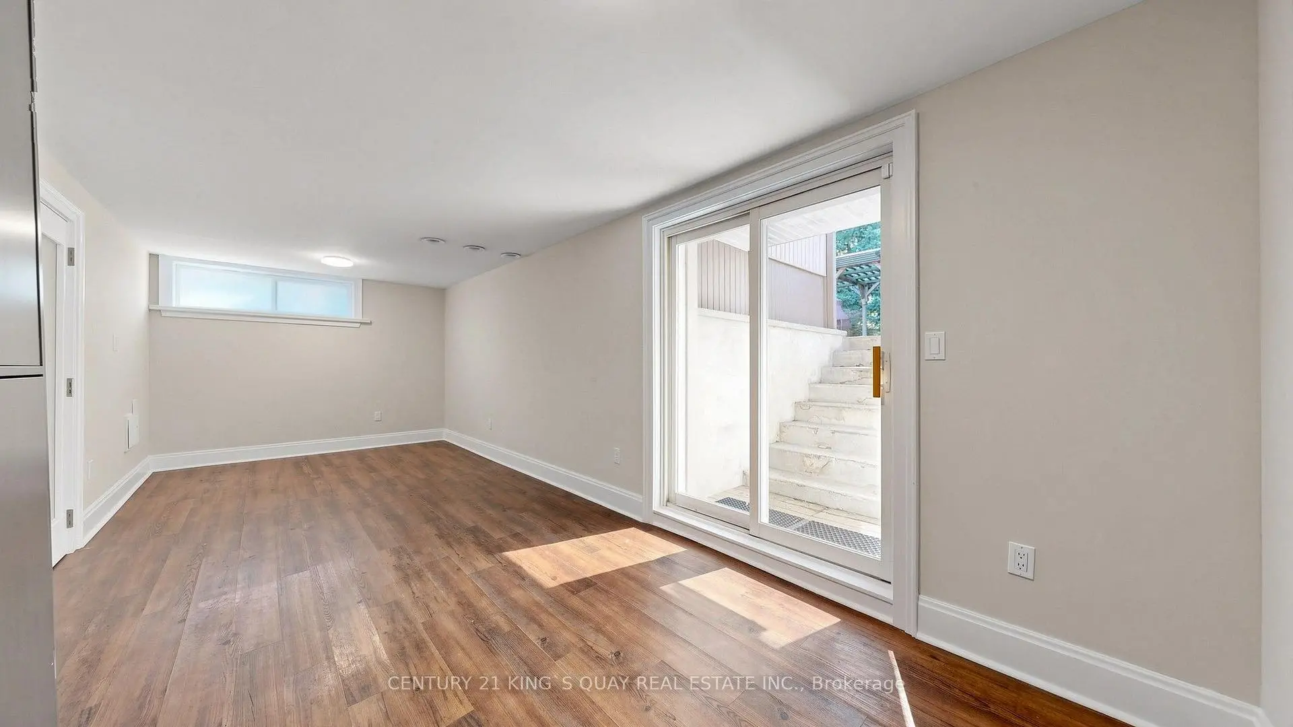
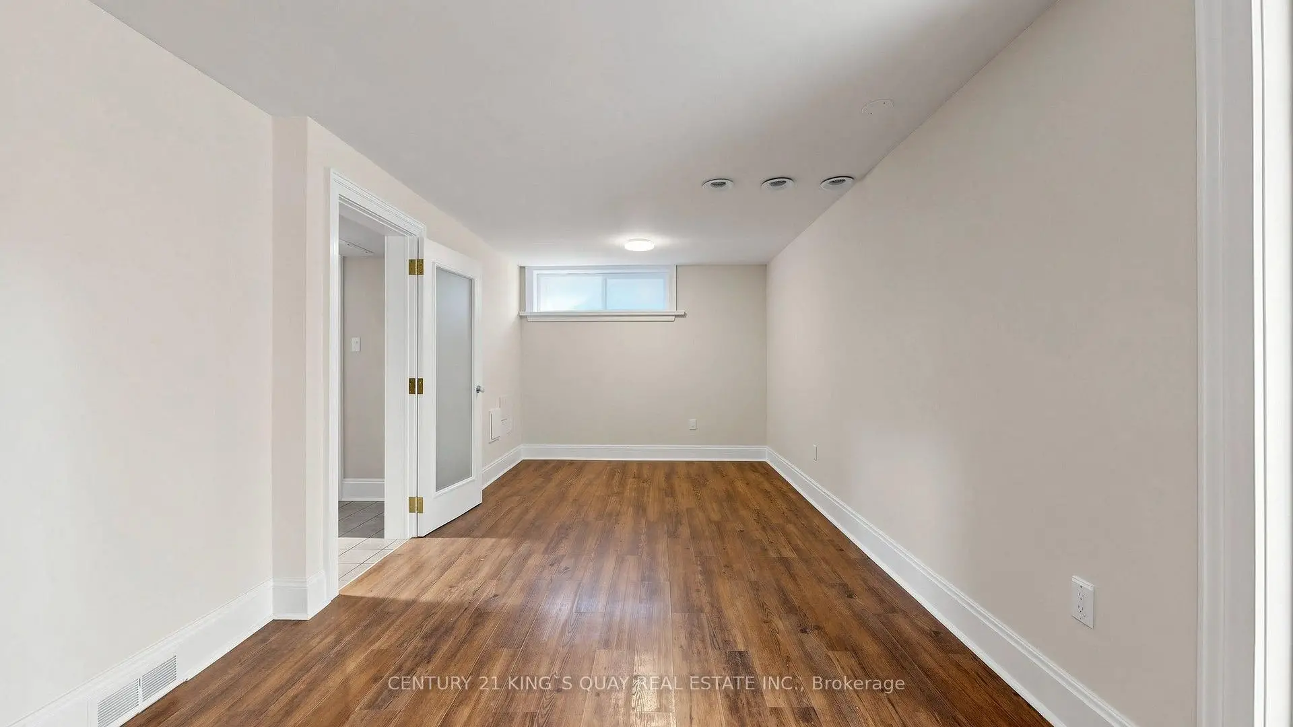
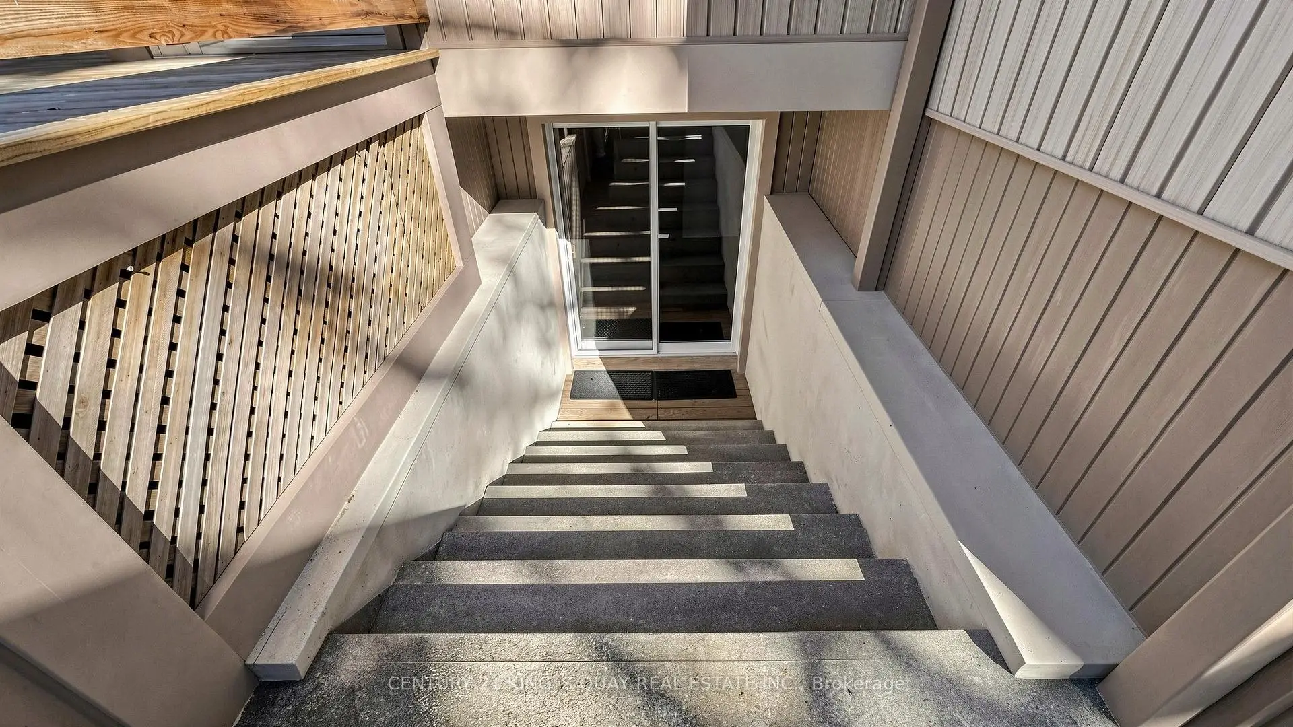
| Br | 6.68x3.07 | Laminate, Window, Walk-Up |
| Bathroom | Pieces | Level | |
|---|---|---|---|
| 1xBath | 4 pcs | Upper |
|
| 1xBath | 3 pcs | Lower |
Property Summary
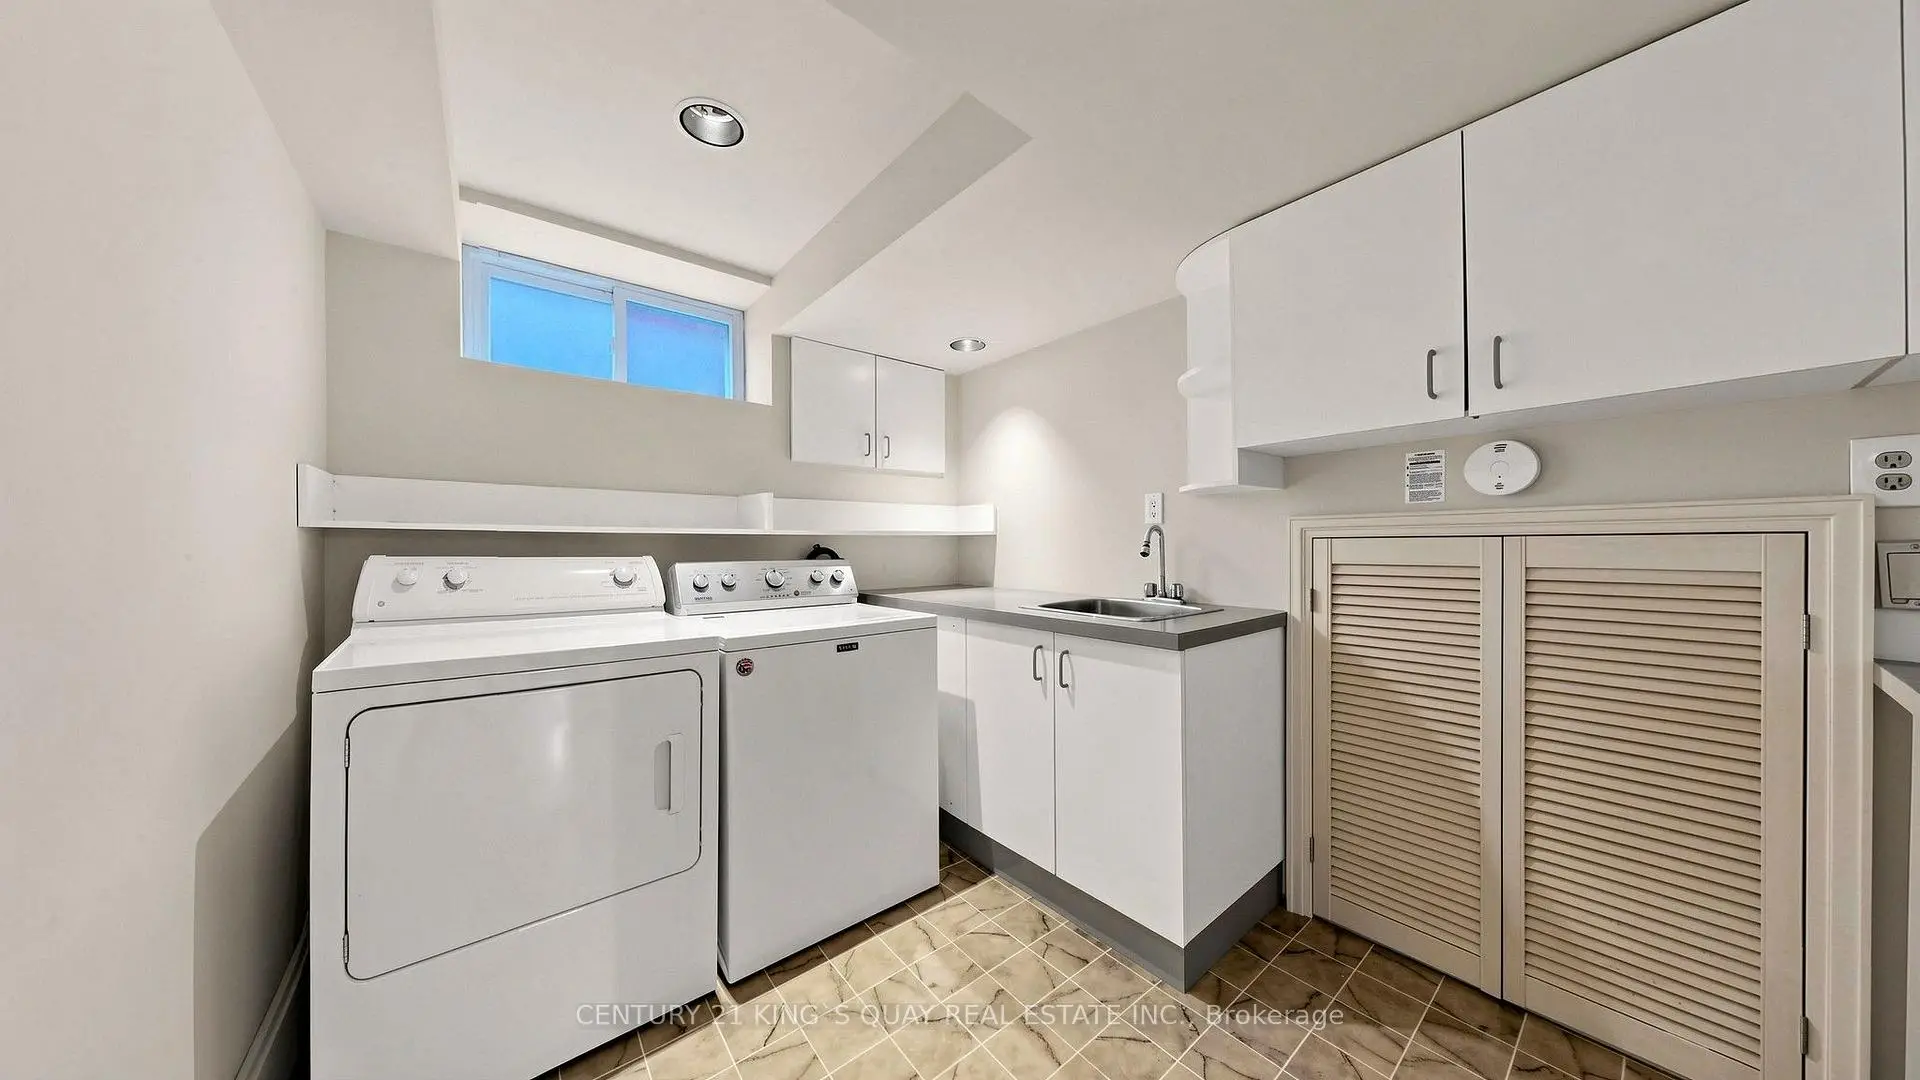
Located close to the intersection of Kennedy Rd and Lawrence Ave E, 17 Kecala Rd is a 3+1 bedrooms 2 washrooms Detached. The unit has a Single Detached Parking Space. The property has a finished Walk-Up basement. The property has many nice features including Carpet Free. Living Room Rm, Dinning Room Rm, Kitchen and Foyer are on the Main floor; Primary B, second bedroom, third bedroom and Den are on the upper floor; Br is on the Lower floor.Local Area Profile
This property is located in a predominantly owner-occupied residential area with housing made up primarily of detached homes. Approximately 53% of residents hold a bachelor's degree or higher, while about 22% have a college credential. Residents use a combination of driving and public transit for commuting.
School Information
- Dorset Park Public School (Grade:JK-8) 2540/3037
- Winston Churchill Collegiate Institute (Grade:9-12) 687/739
- St. Lawrence Catholic School (Grade:JK-8) 1048/3037
- Ellesmere-Statton Public School (Grade:7-8) 1119/3037
- Hunter's Glen Junior Public School (Grade:JK-6)
- Charles Gordon Senior Public School (Grade:7-8)