St. Andrew-Windfields, Toronto, M2L 2V6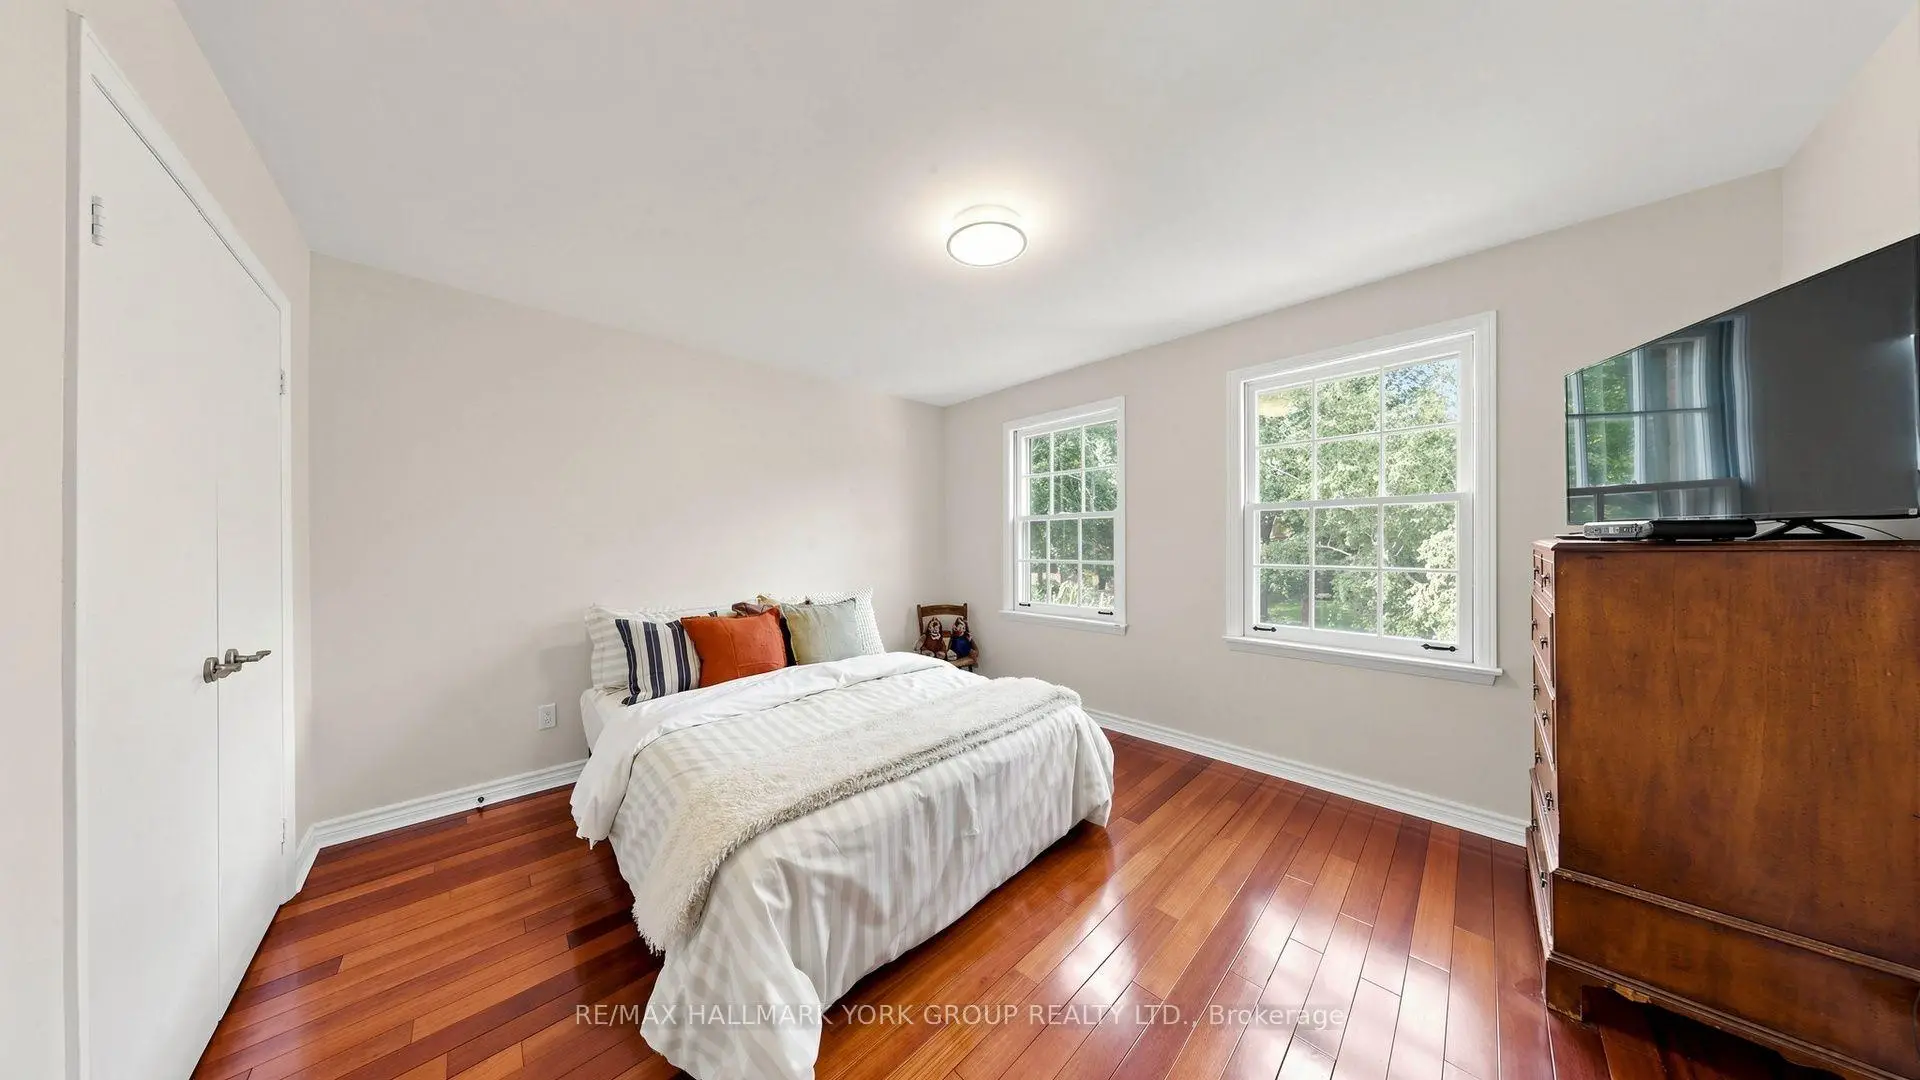

Description
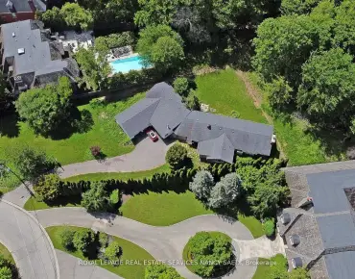
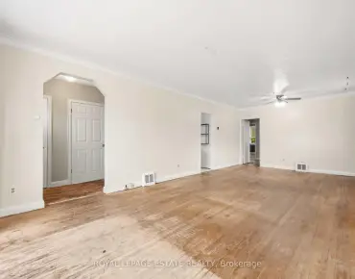
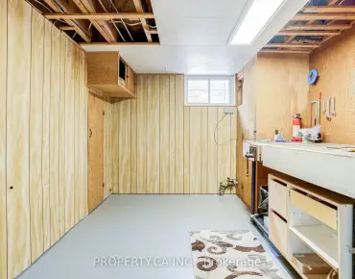
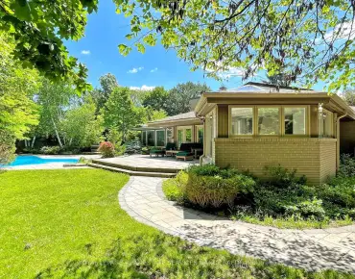
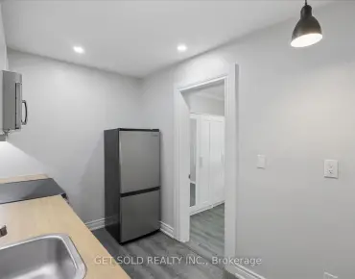
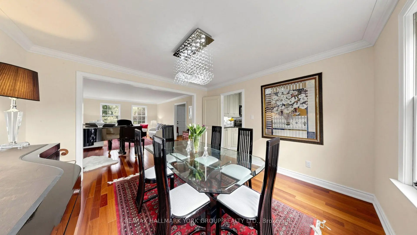
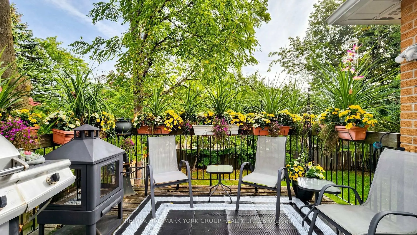
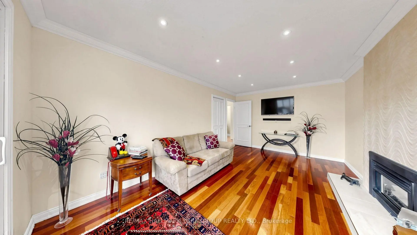
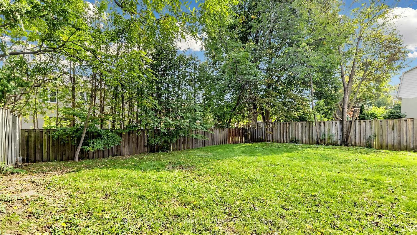
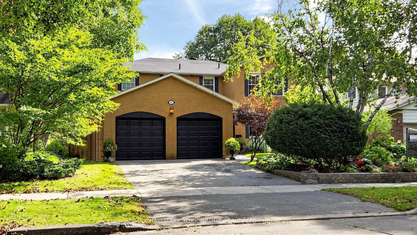
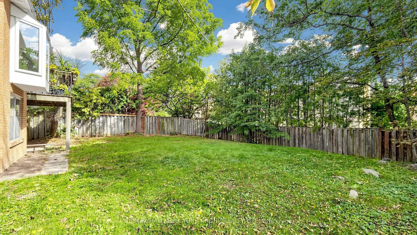
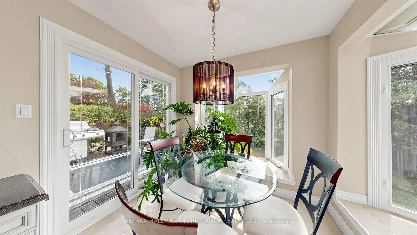
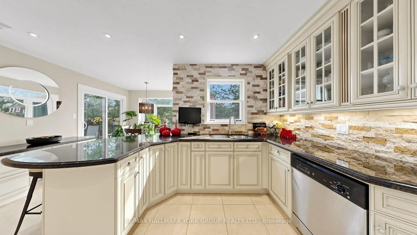
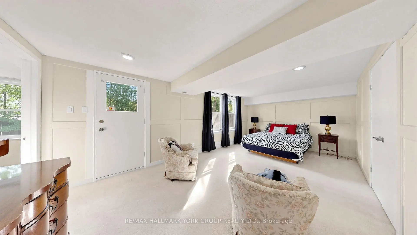
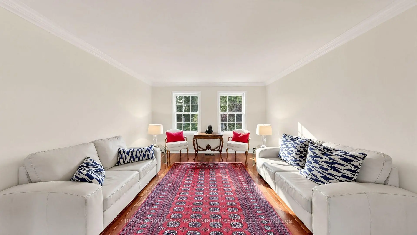
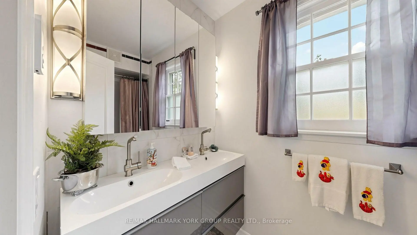
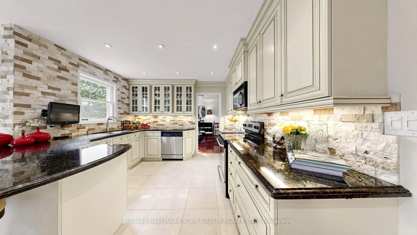
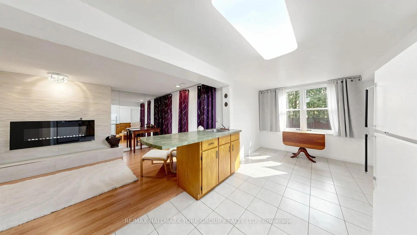
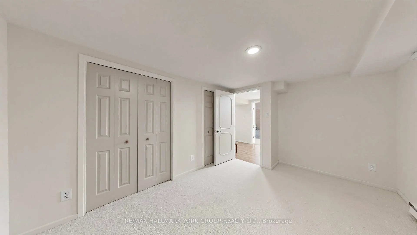
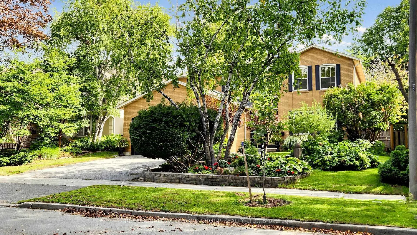
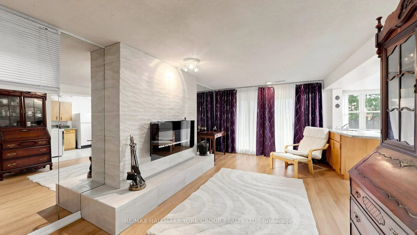
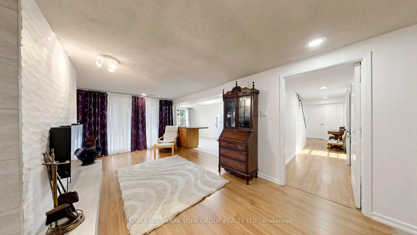
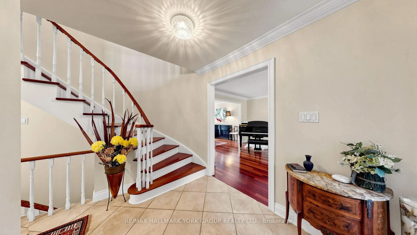
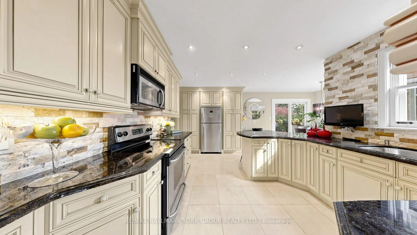
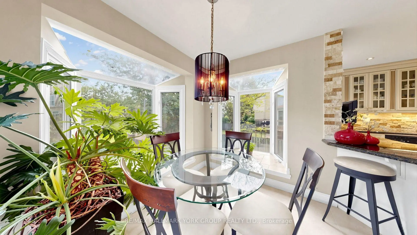
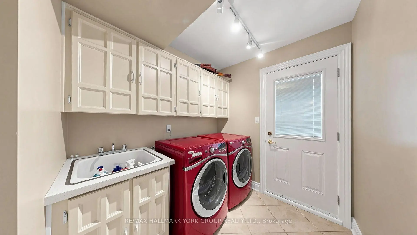
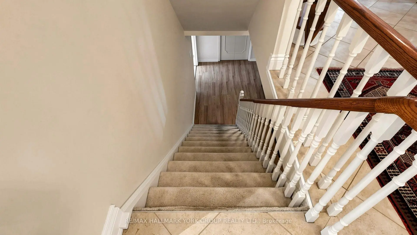
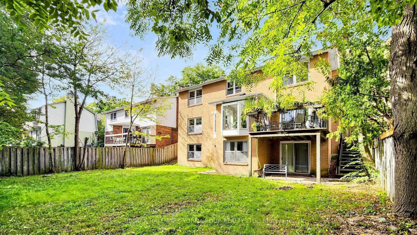
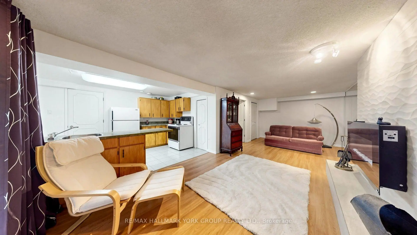
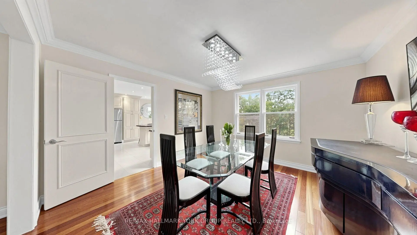
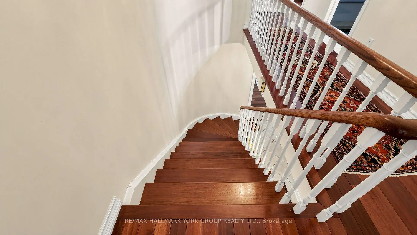
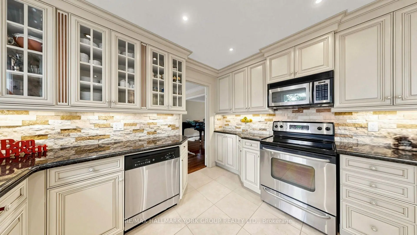
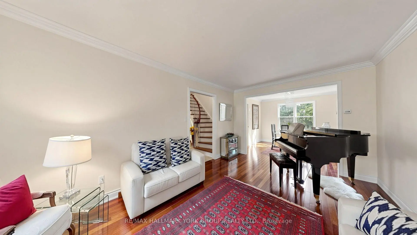
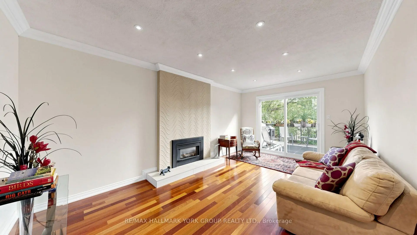
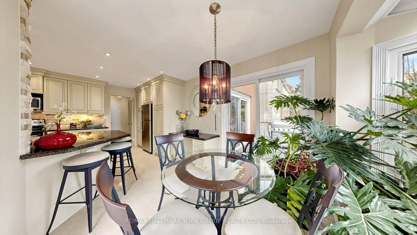
Fabulous Family home in highly sought after 'Windfield Estates' area. Wonderful 'Country French' Kitchen for the Gourmet...Granite Counters, Island, Desk area, B/I Appliances, Ceramic floors, Sun filled Breakfast nook with double Bay windows & Walk out to private Deck overlooking fenced yard, a perfect place to enjoy your morning Coffee. The spacious main floor offers Brazilian Cherry hardwood throughout the Sun filled Open Concept Living & Dining areas, Crown moulding, Tranquil Family Room w/Fireplace & walk out to deck, Main floor Laundry w/walk out to yard. Finished Lower level with multiple walk outs, Large Rec Room w/Fireplace, Separate Family Room, Second kitchen w/Pantry & Eating area, perfect for extended family & guests, this home has it all & is a Must See! Minutes to TTC, 401, DVP for an easy commute to the City. Exceptional neighbourhood with all Amenities including Parks, Tennis, Granite club, ample Shopping, Schools include Dunlace PS, Windfields Middle School & York Mills Collegiate, all offering French immersion & Crescent Private school for Boys, this is the place to live!
Features
- Facing: South

- Bedrooms: 4

- Bathrooms: 4

- Garages: 2

- Kitchens: 1

Details
- Lot size: 55.00 x 123.95 Feet

- Space: 2500-3000

- Tax: $ 12415.09

- C13814398

- Listing contracted with: RE/MAX HALLMARK YORK GROUP REALTY LTD.
| Room | Size(M) | Description | |
|---|---|---|---|
| Living Rm | 5.85x3.99 | Hardwood Floor, Open Concept |
|
| Dining Rm | 4.00x3.99 | Hardwood Floor, Open Concept |
|
| Family Rm | 5.43x3.37 | Hardwood Floor, W/O To Deck |
|
| Kitchen | 3.68x3.11 | Ceramic Floor, B/I Appliances, Pot Lights |
|
| Breakfast | 3.33x2.63 | Ceramic Floor, W/O To Sundeck, Bay Window |
|
| Laundry | 3.38x1.99 | W/O To Yard, B/I Shelves |
|
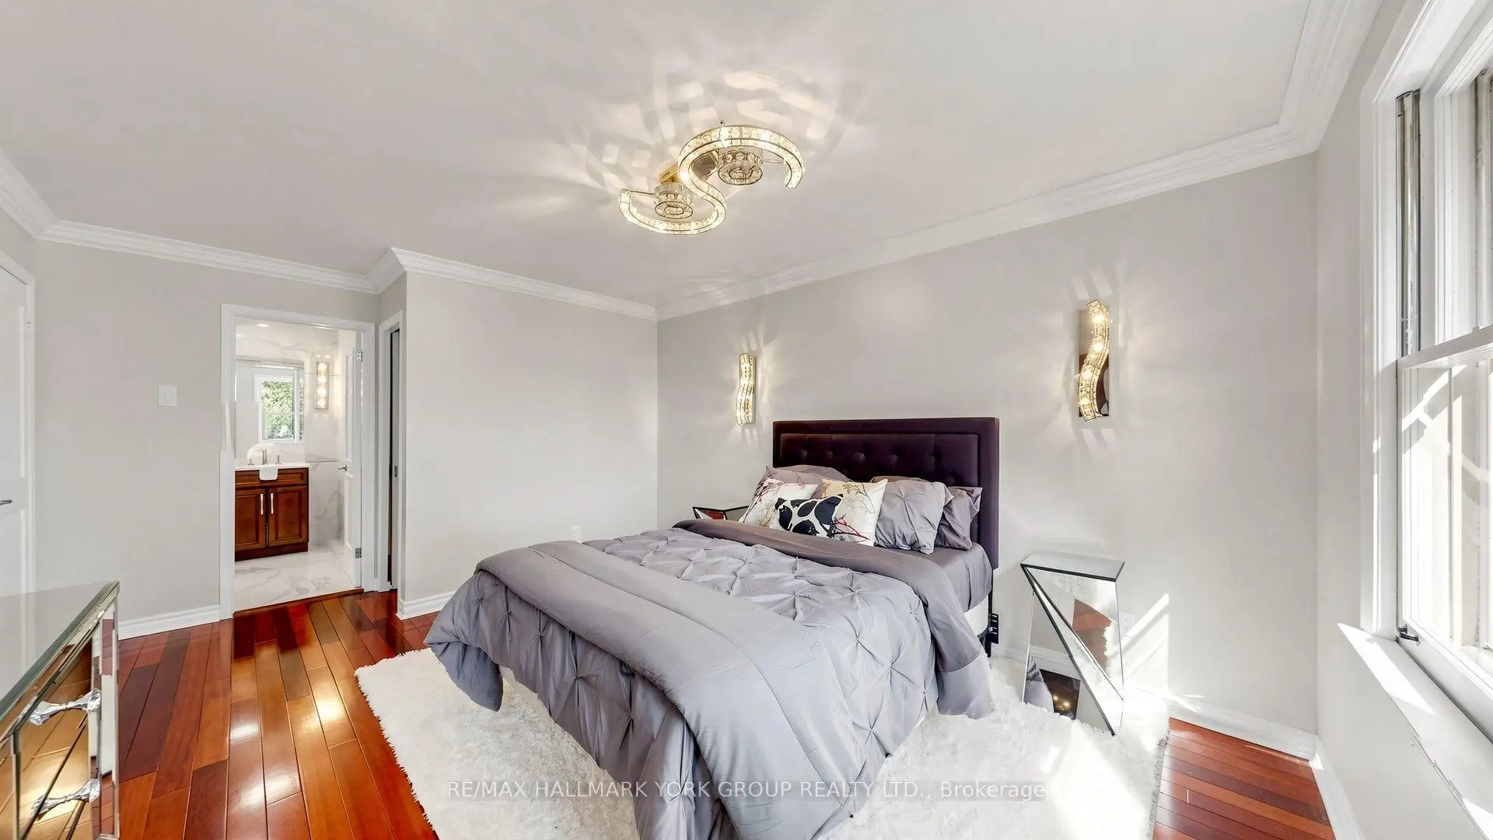
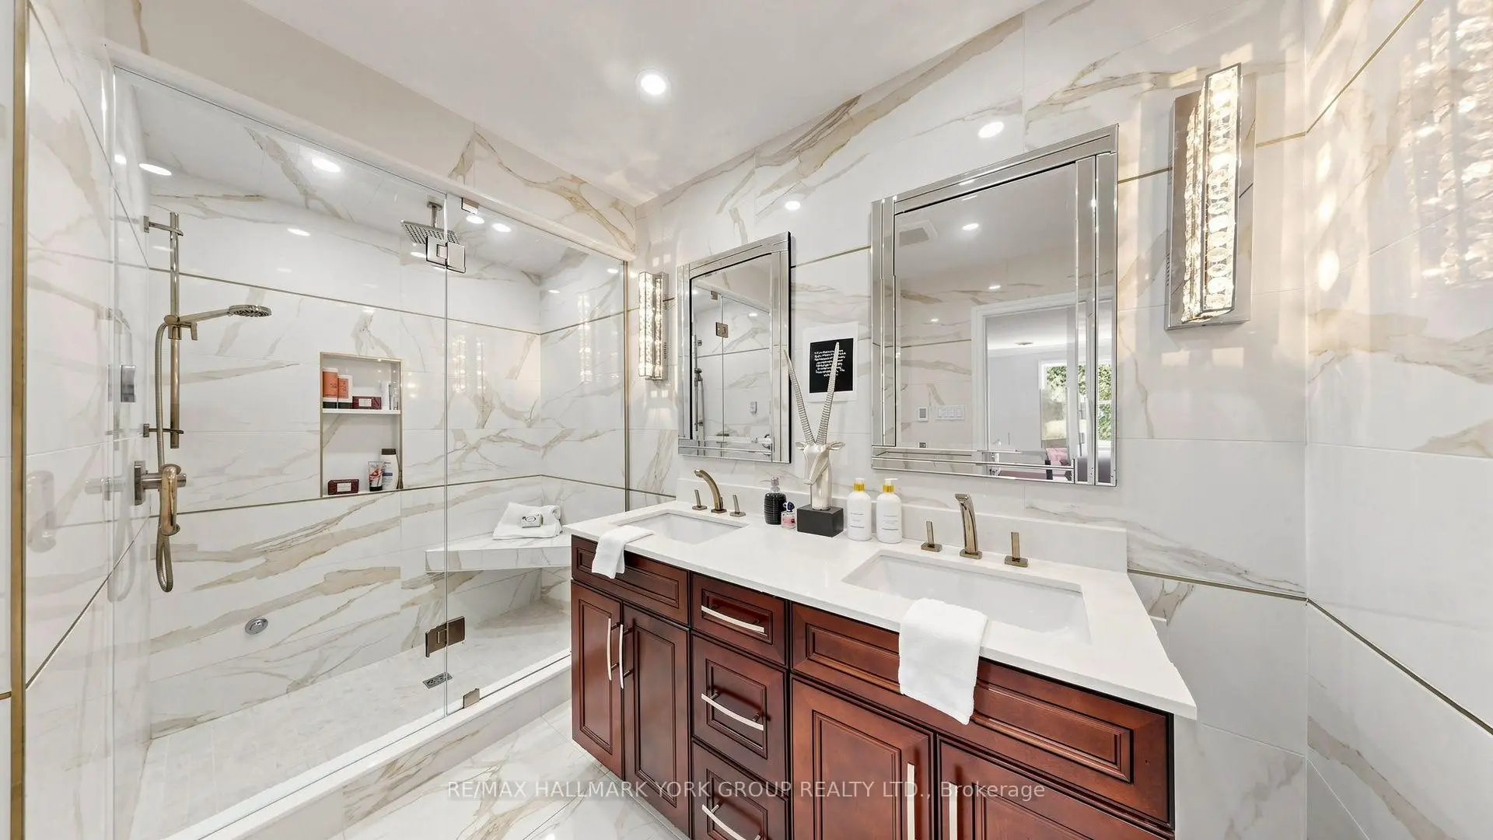
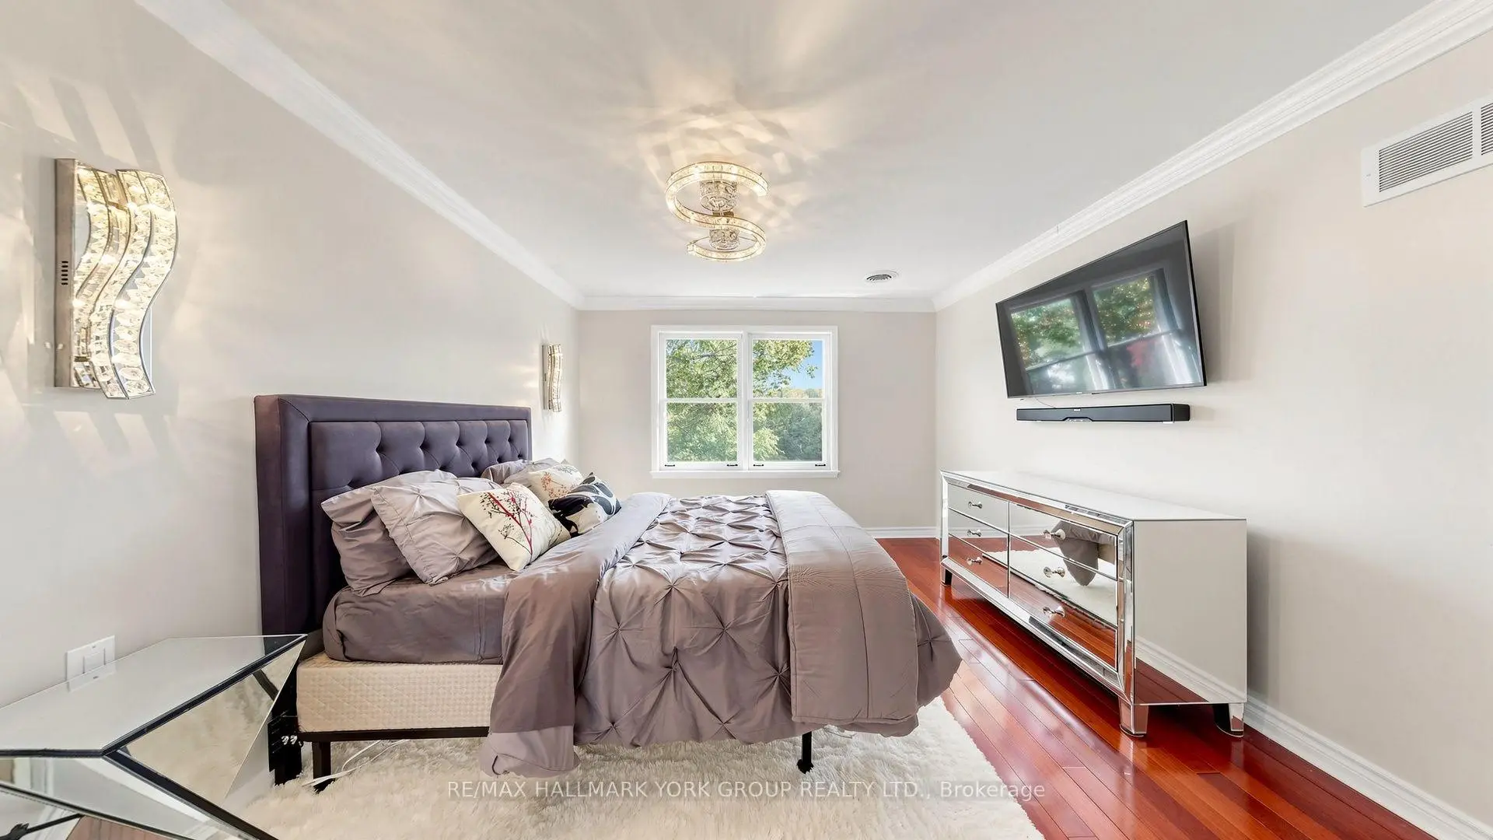
| Primary B | 4.30x3.66 | Hardwood Floor, 4 Pc Ensuite, Walk-In Closet(s) |
|
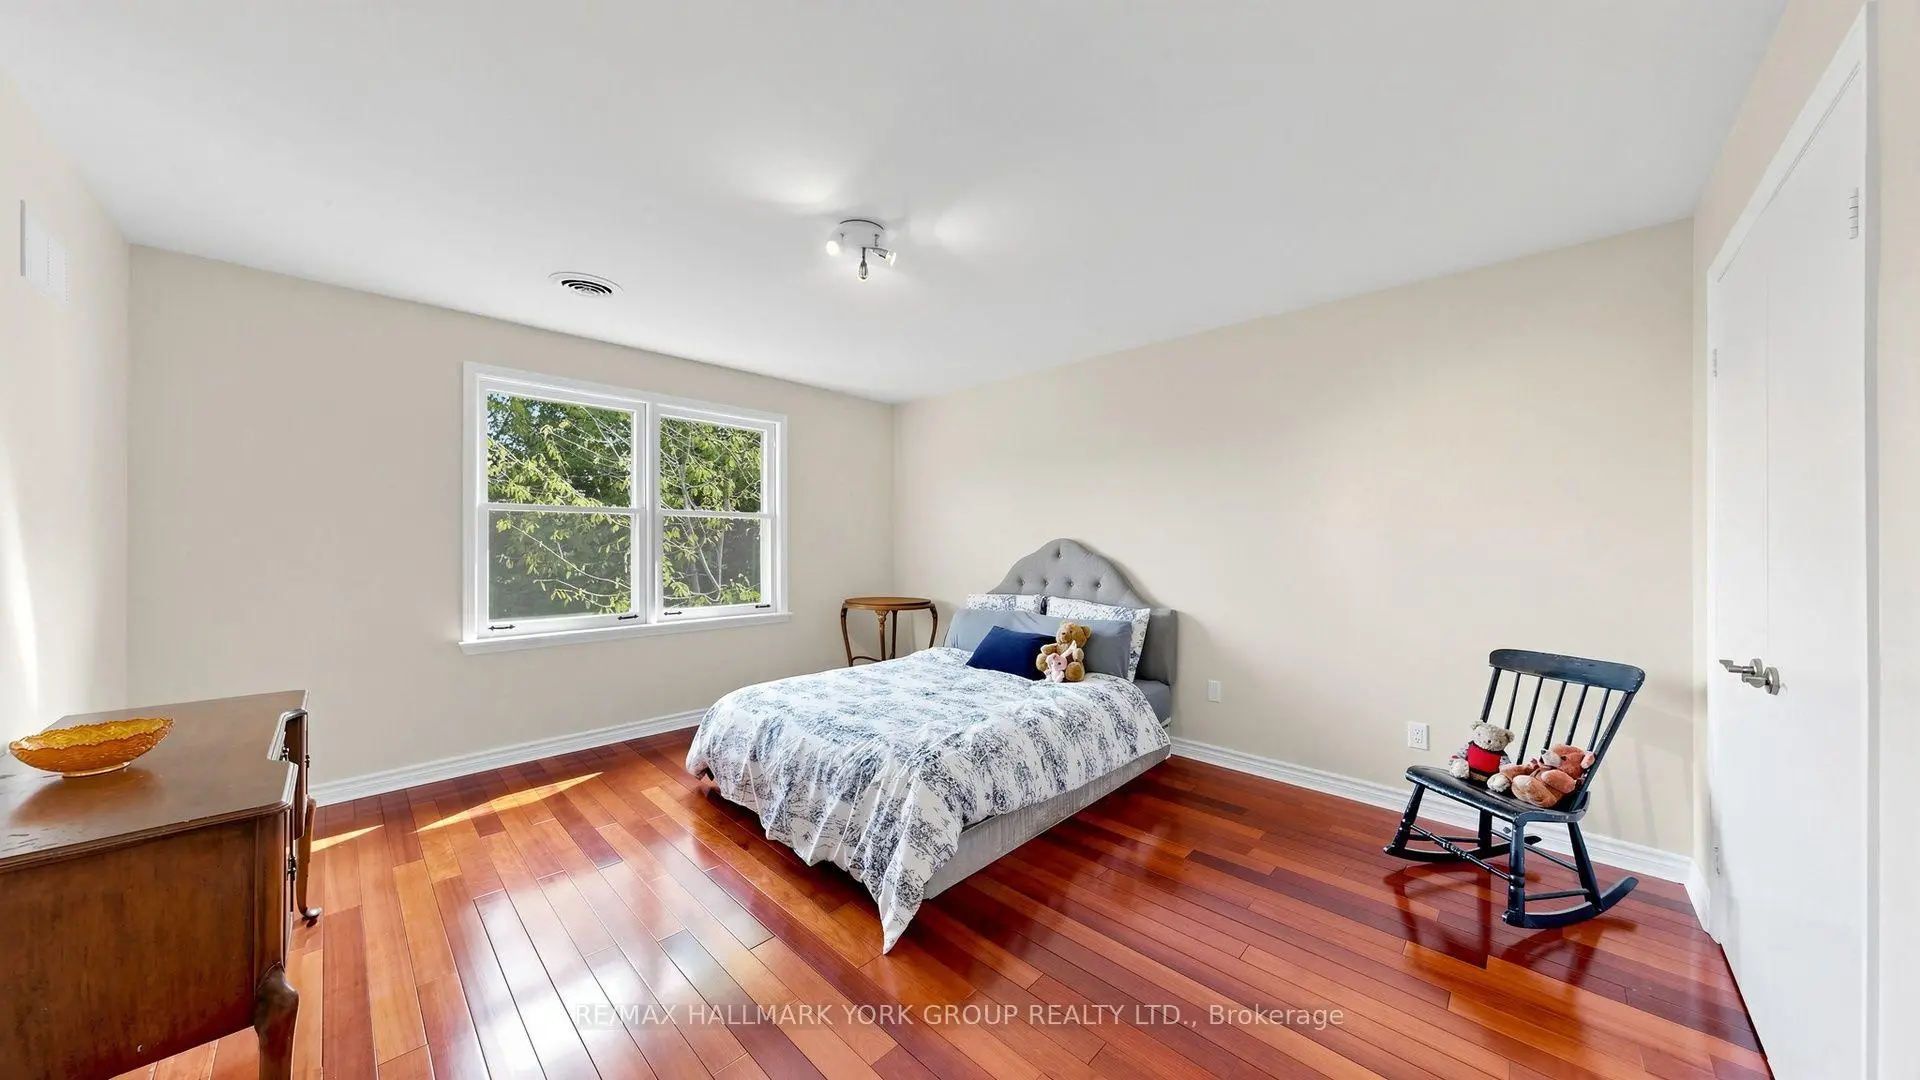
| 2nd Br | 3.99x3.54 | Hardwood Floor, Closet |
|
| 3rd Br | 3.95x3.45 | Hardwood Floor, Closet |
|
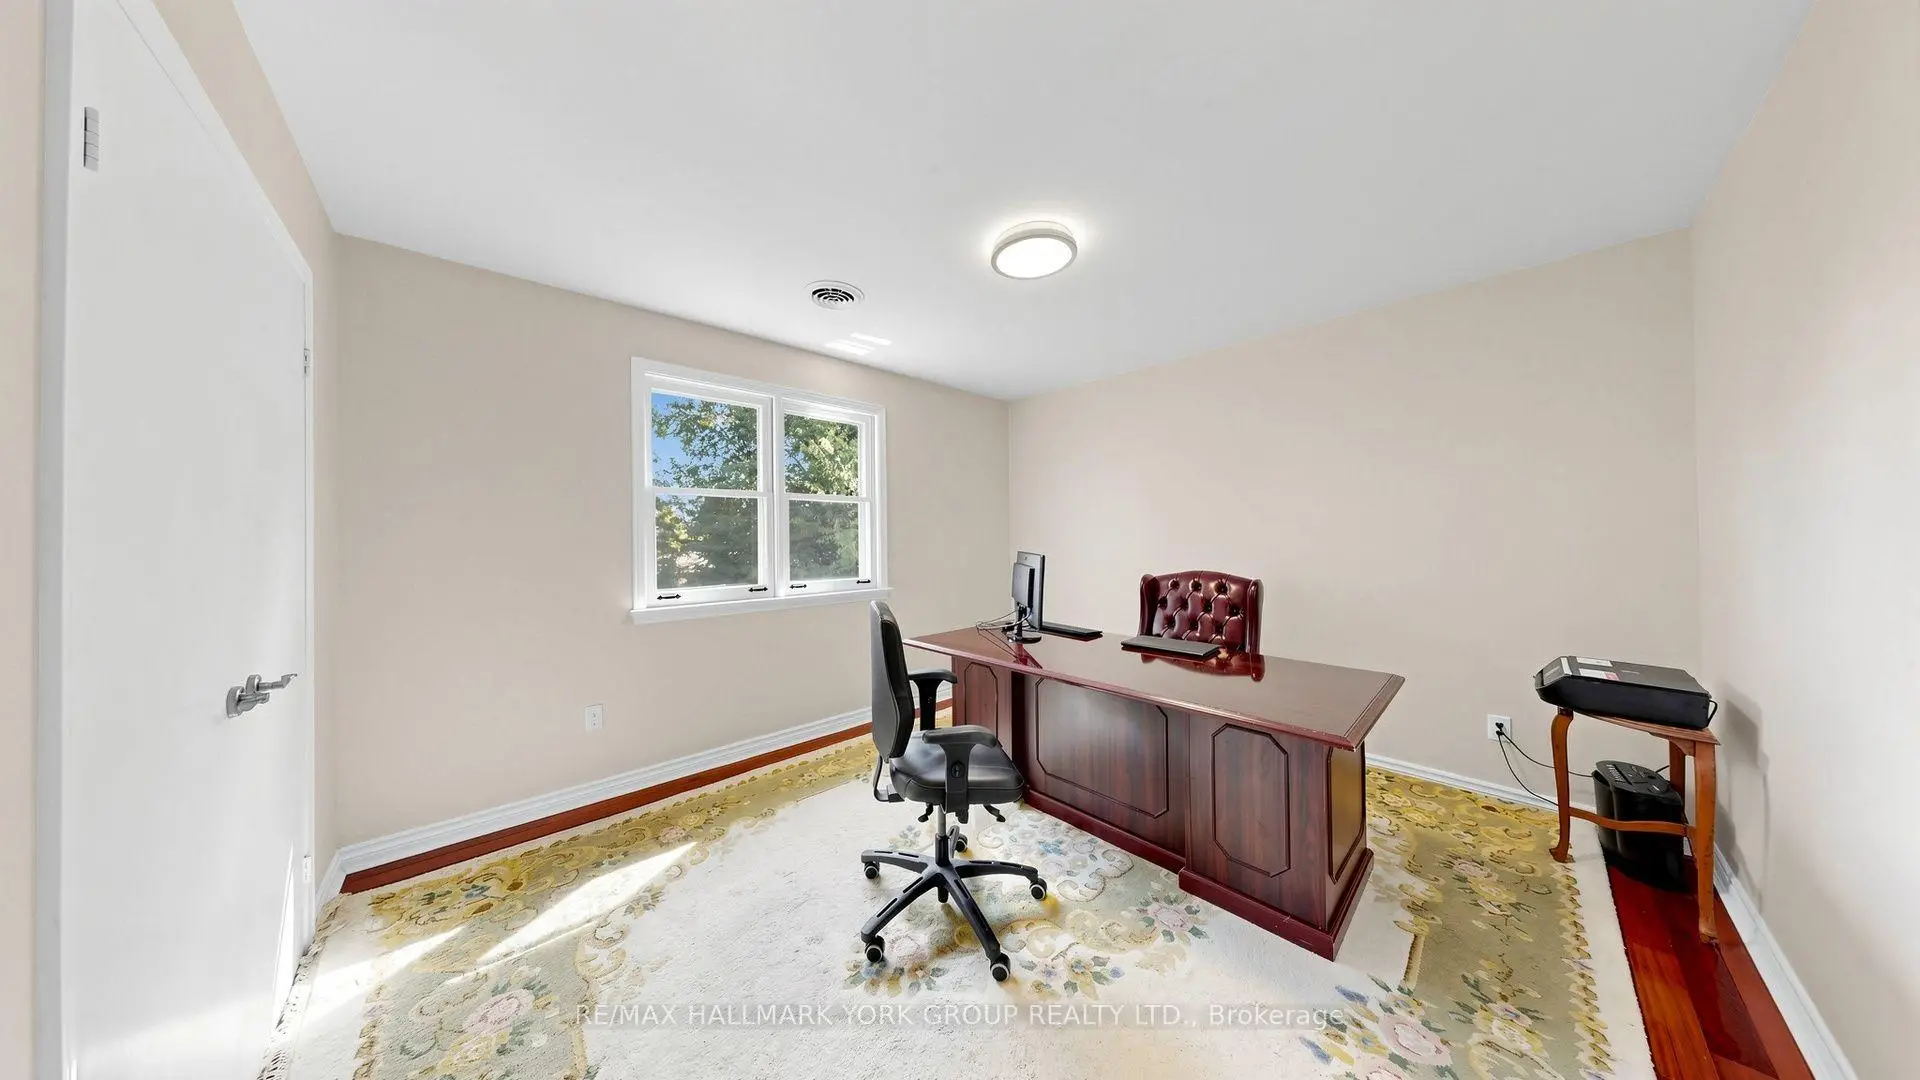
| 4th Br | 4.01x4.50 | Hardwood Floor, Closet |
|
| Recreatio | 6.34x3.47 | Broadloom, W/O To Yard |
|
| Family Rm | 7.29x3.21 | Laminate, W/O To Yard, Pot Lights |
| Bathroom | Pieces | Level | |
|---|---|---|---|
| 1xBath | 4 pcs | Second |
|
| 1xBath | 5 pcs | Second |
|
| 1xBath | 2 pcs | Main |
|
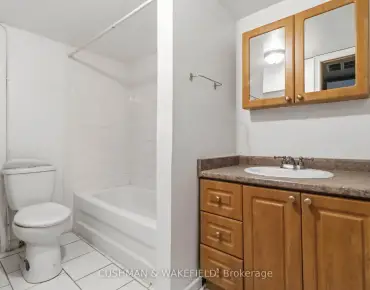
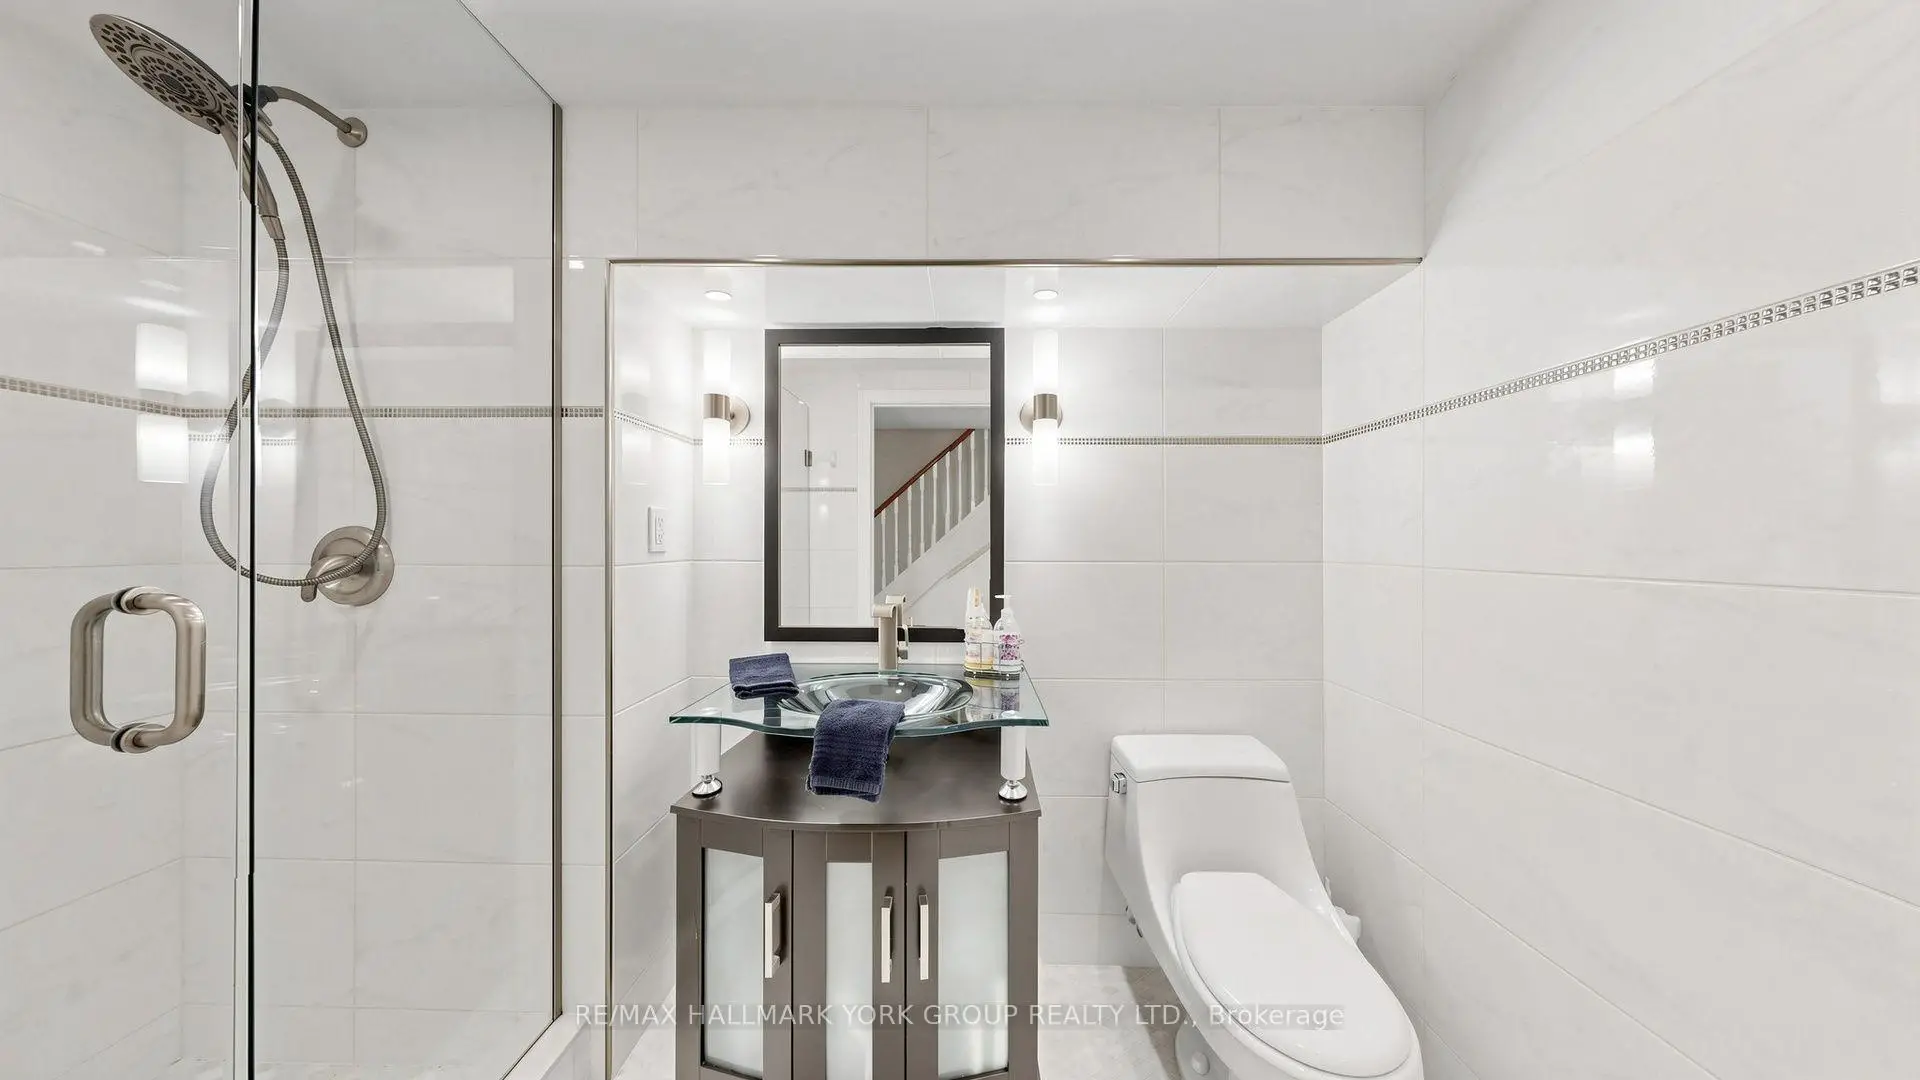
| 1xBath | 3 pcs | Basement |
Property Summary
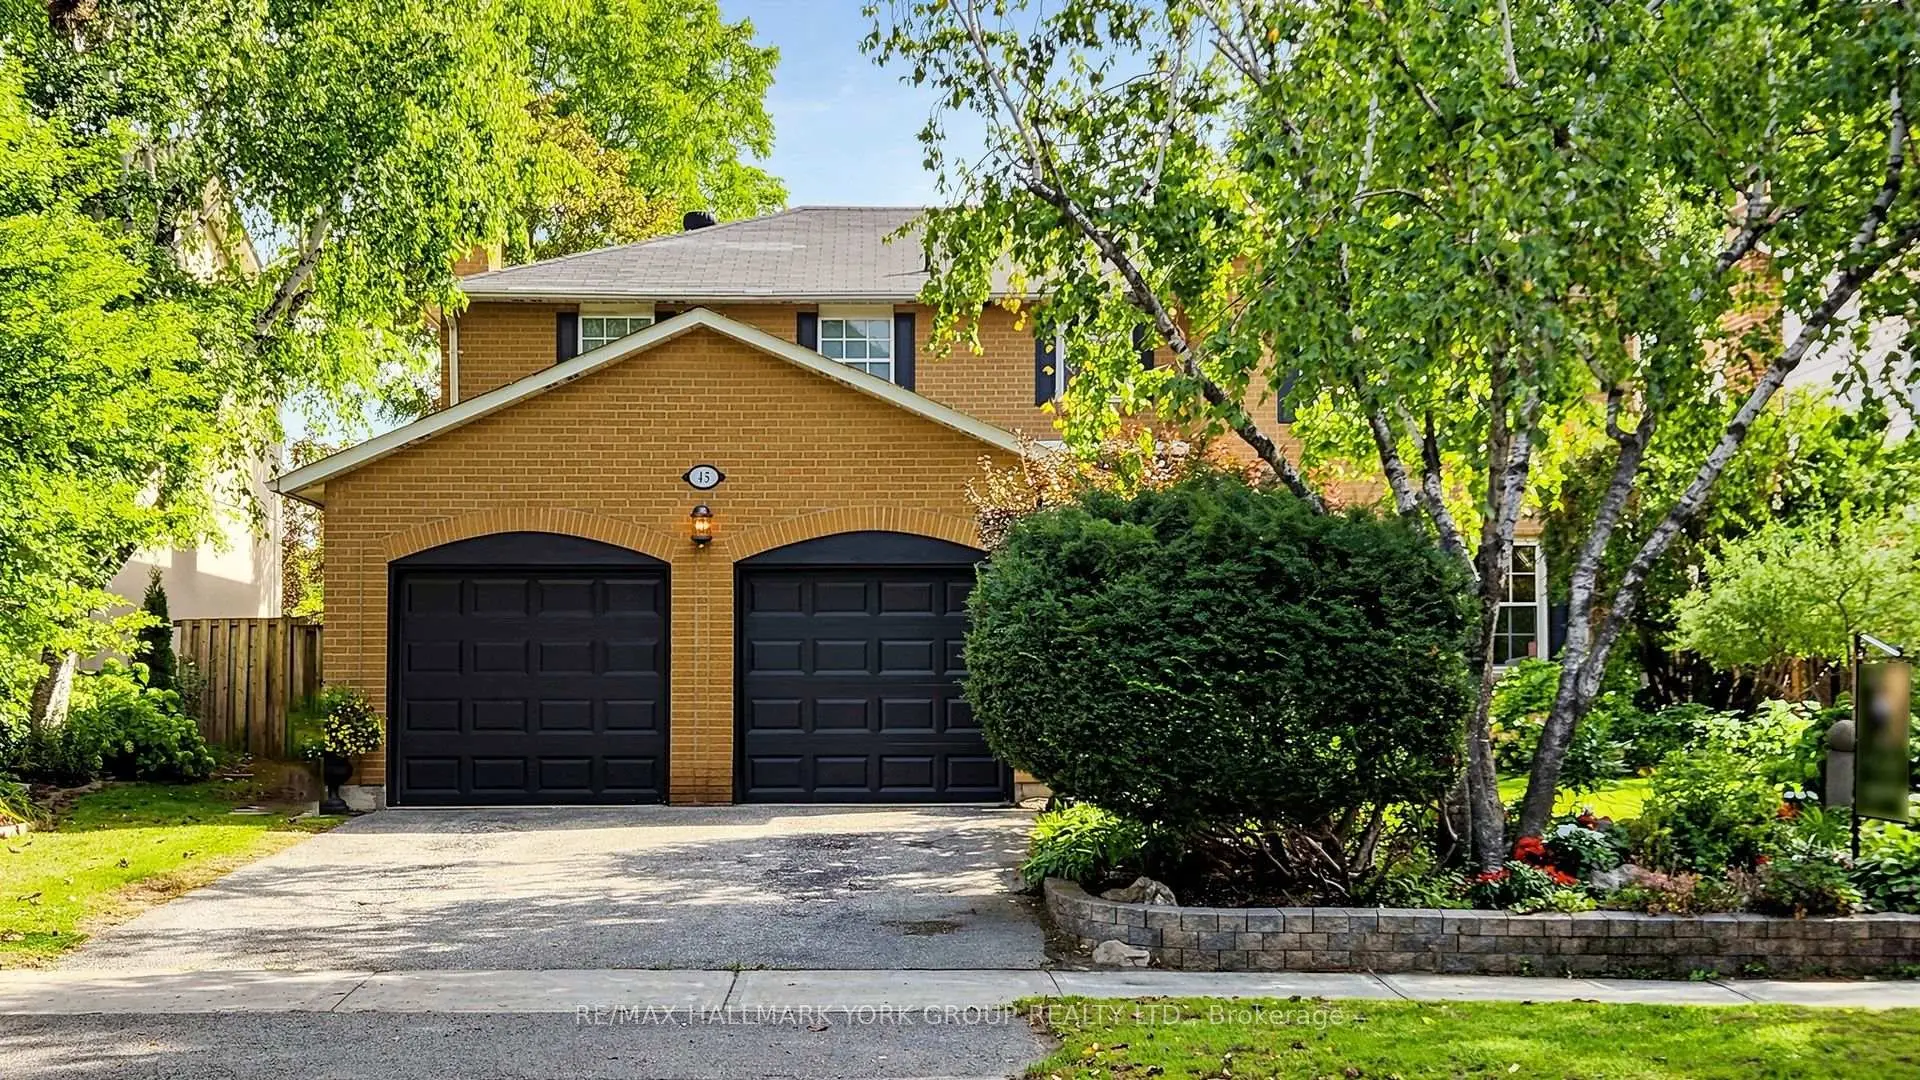
Located close to the intersection of York Mills and Banbury, 45 Pinnacle Rd is a 4+1 bedrooms 4 washrooms Detached. The unit has a Double Attached Parking Spaces. The property has many nice features including Auto Garage Door Remot, Water Heater Owned and In-Law Suite. Living Room Rm, Dinning Room Rm, Family Room Rm, Kitchen, Breakfast Room and Laundry are on the Main floor.Local Area Profile
This property is located in a predominantly owner-occupied residential area with housing made up primarily of detached homes. Approximately 76% of residents hold a bachelor's degree or higher, while about 7% have a college credential. Driving is the primary commuting method for nearly all local commuters.