South Parkdale, Toronto, M6K 2N4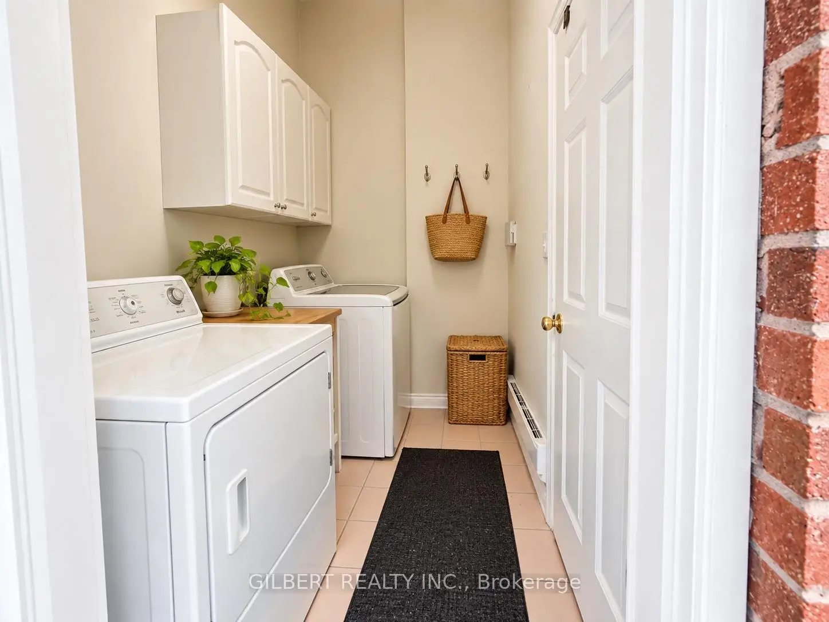
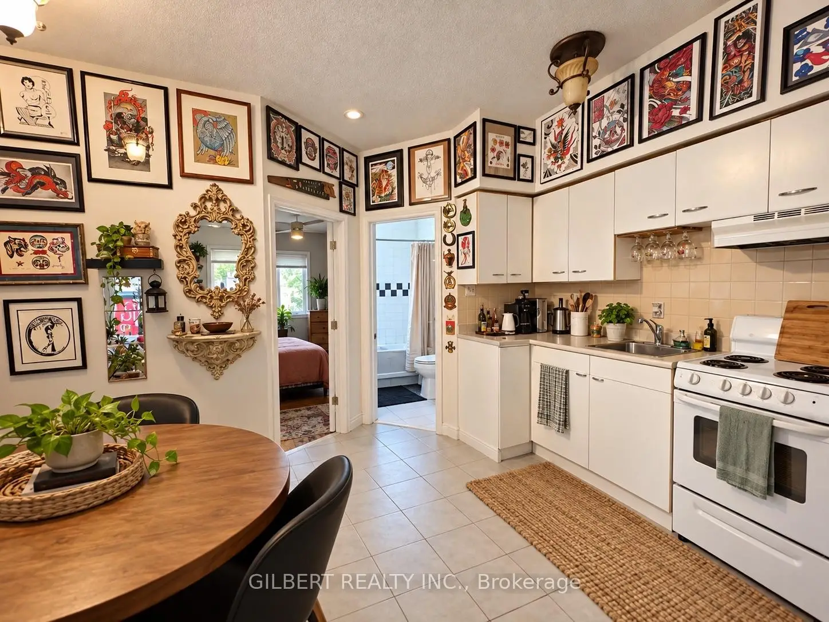
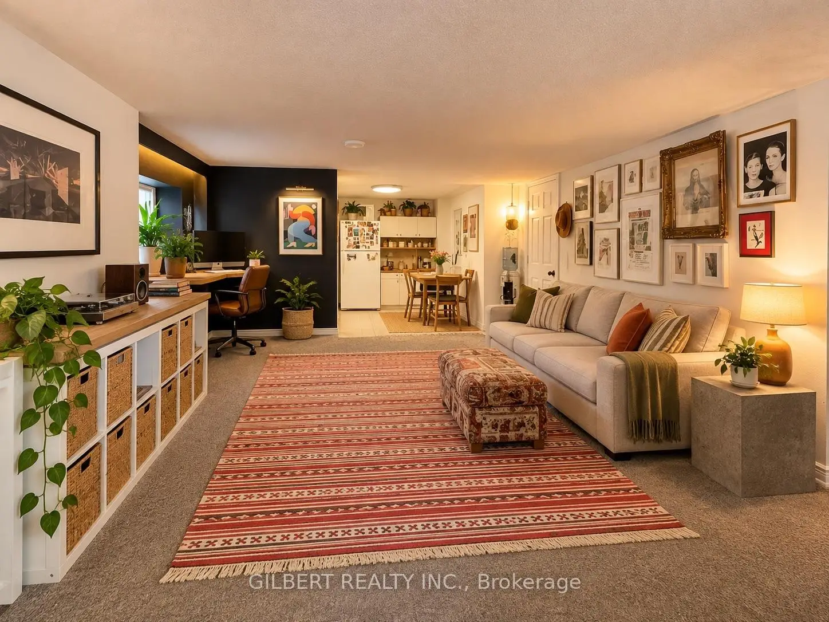
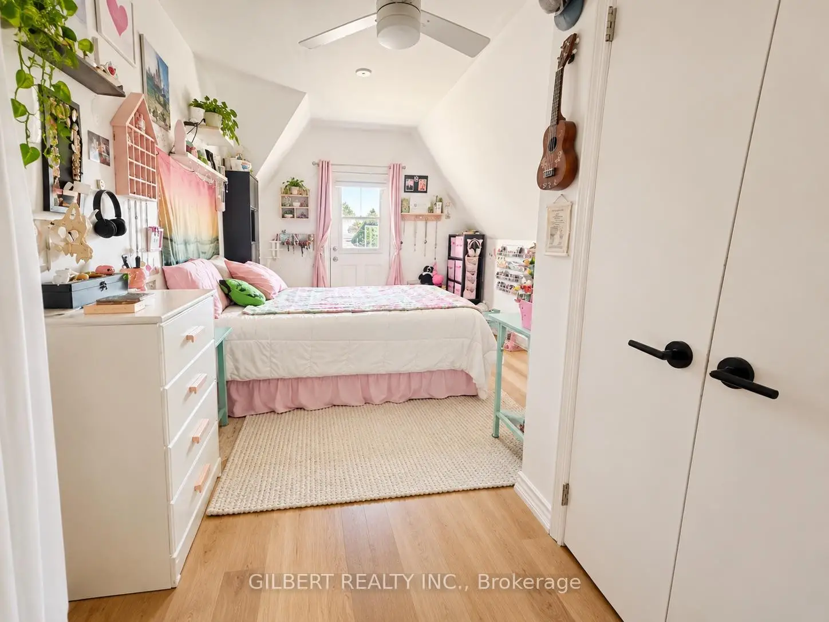
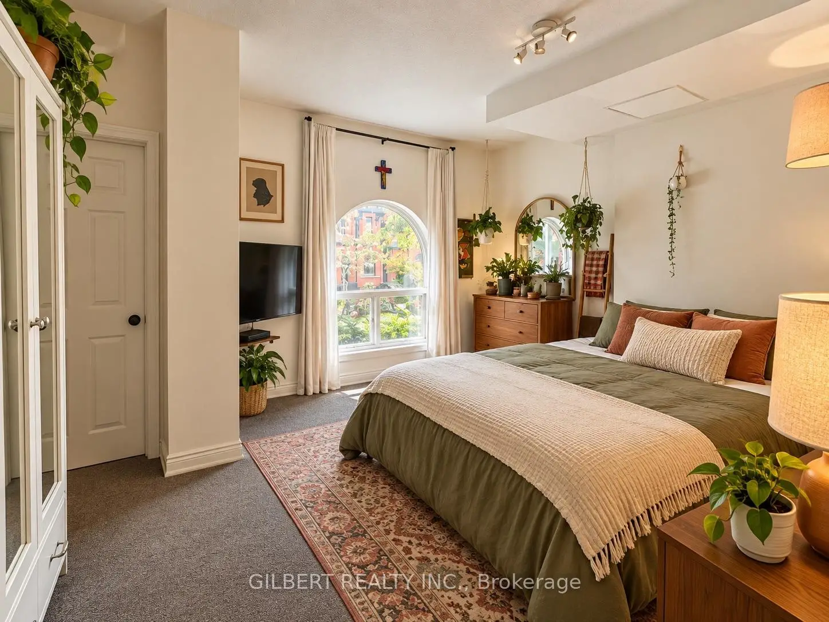
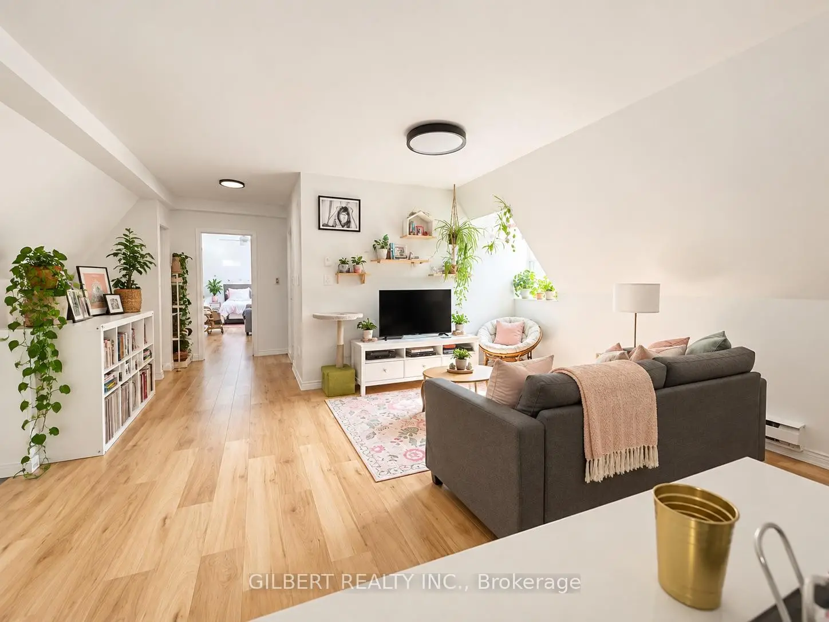
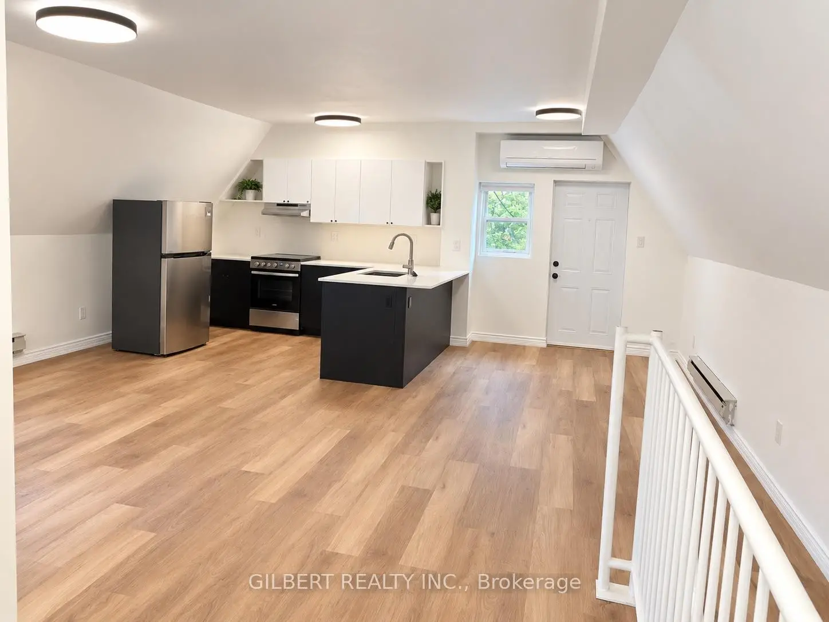

Description
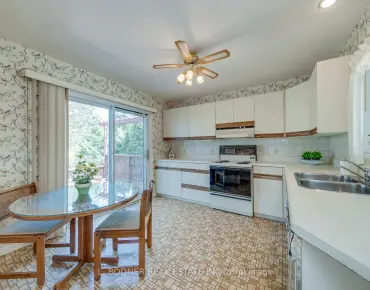
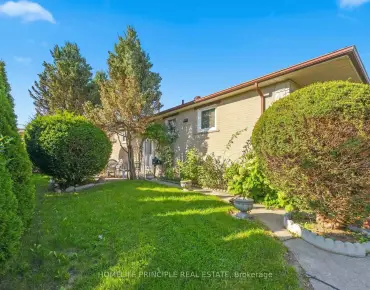
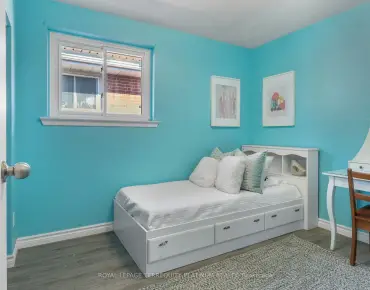
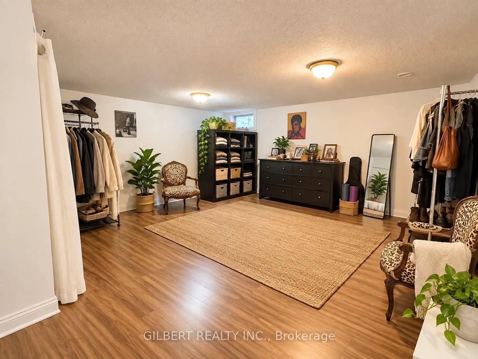
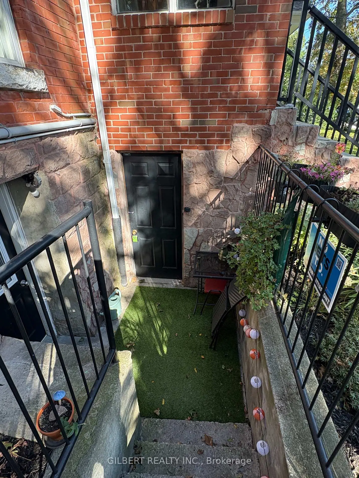
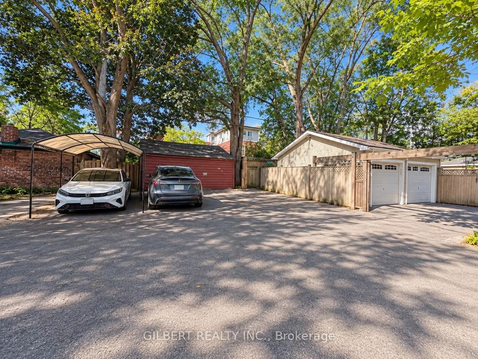
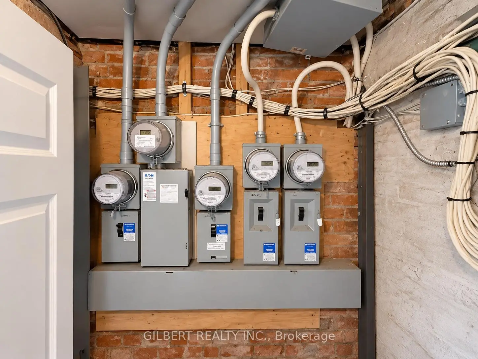
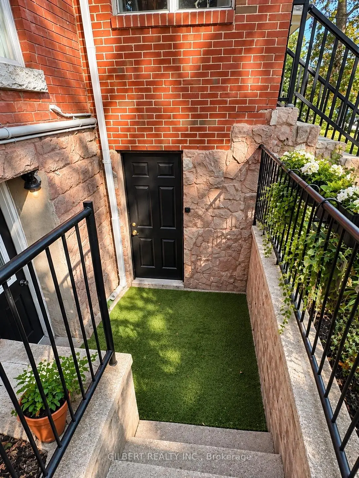
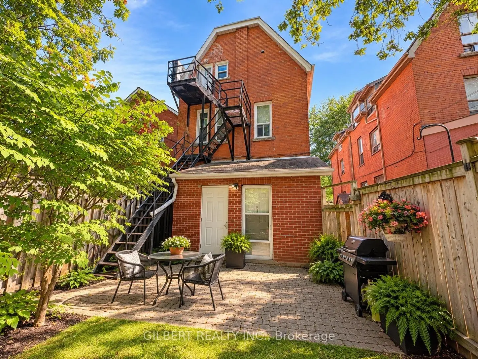
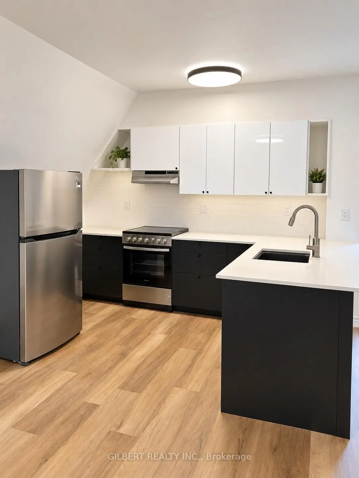
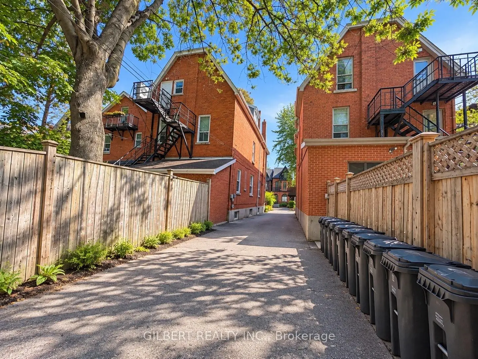
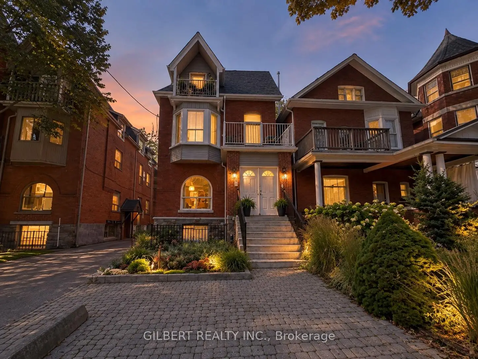
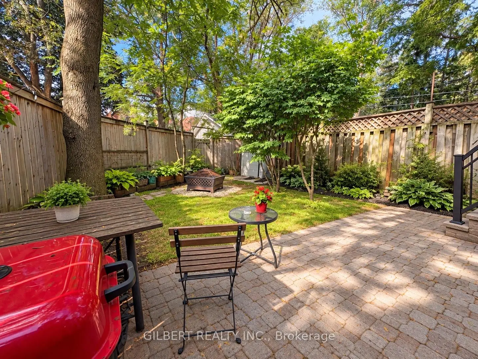
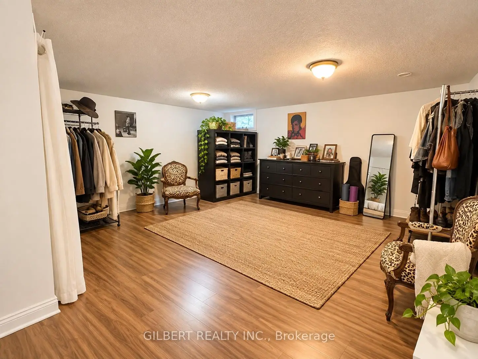
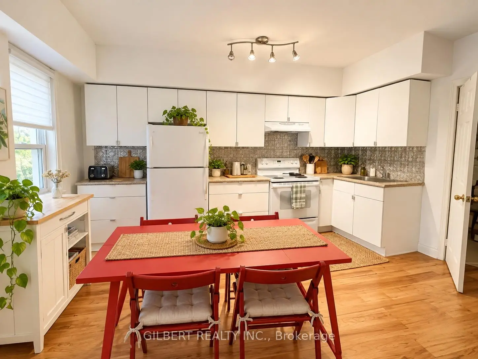
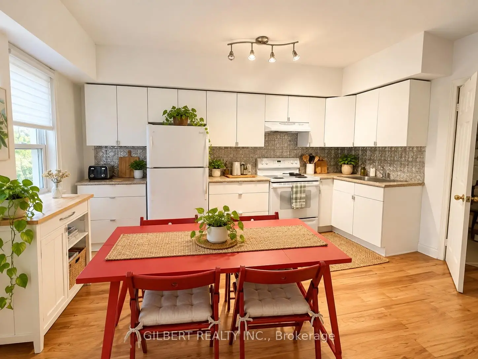
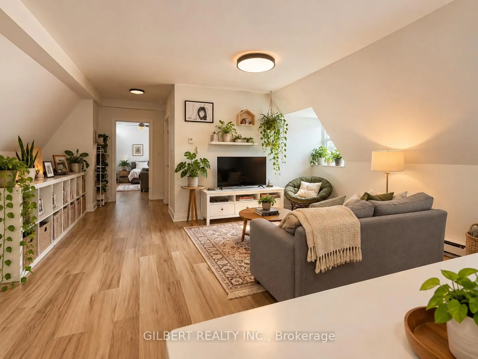
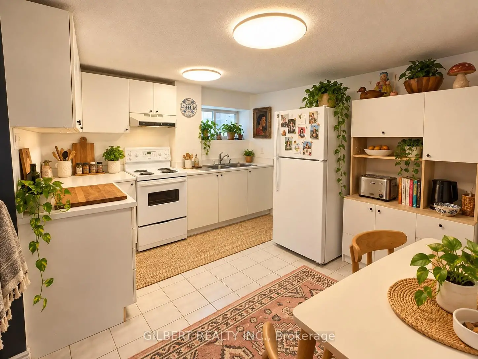
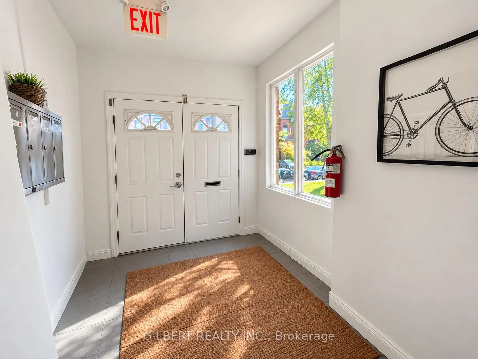
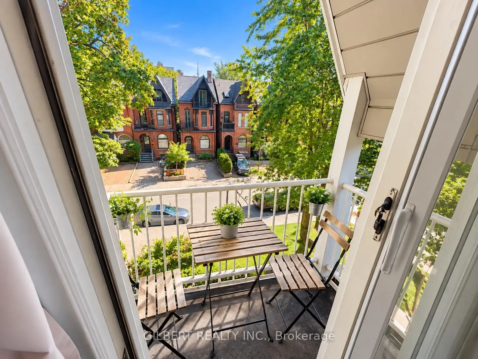
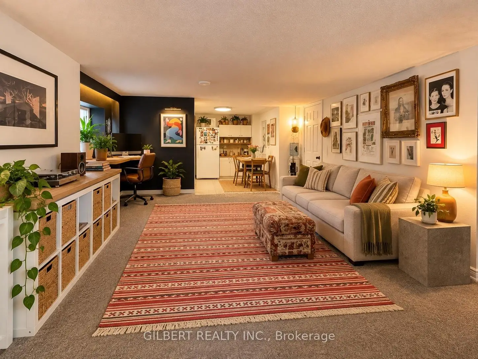
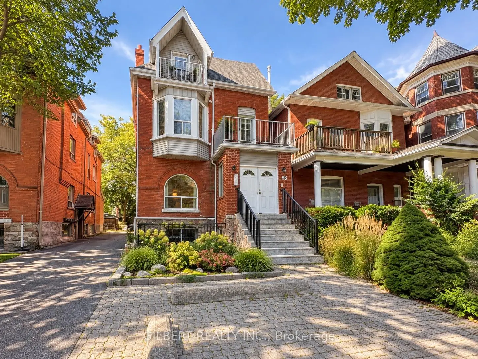
Detached investment property on sought-after Cowan Avenue in South Parkdale, situated on a deep 150 ft lot. Currently set up with 5 oversized units. Well maintained with many improvements completed over the years. Great location close to Queen West, Liberty Village, Exhibition Place, the waterfront, transit, shops and restaurants. Easy access to downtown and the Gardiner. Financials available.
Features
- Facing: West

- Bedrooms: 7

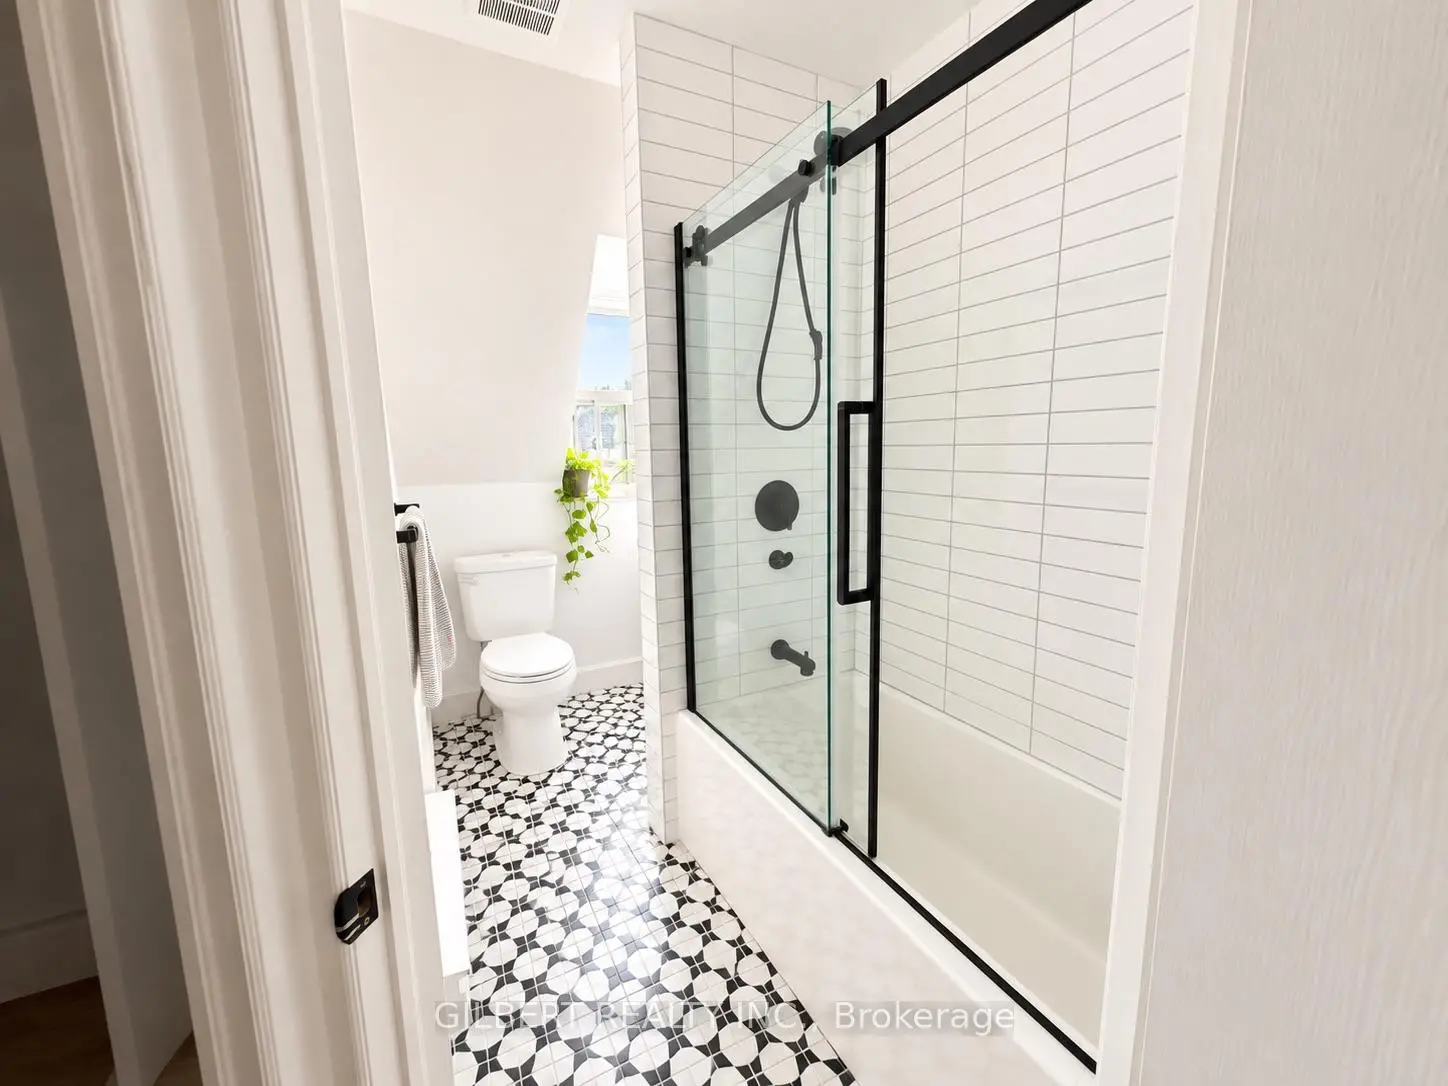
- Bathrooms: 5

- Garages:

- Kitchens: 5

Details
- Lot size: 28.50 x 150.00 Feet

- Space: 2500-3000

- Tax: $ 9276.00

- W13863736

- Listing contracted with: GILBERT REALTY INC.
| Room | Size(M) | Description | |
|---|---|---|---|
| 2nd Br | 2.74x3.51 | Laminate |
|
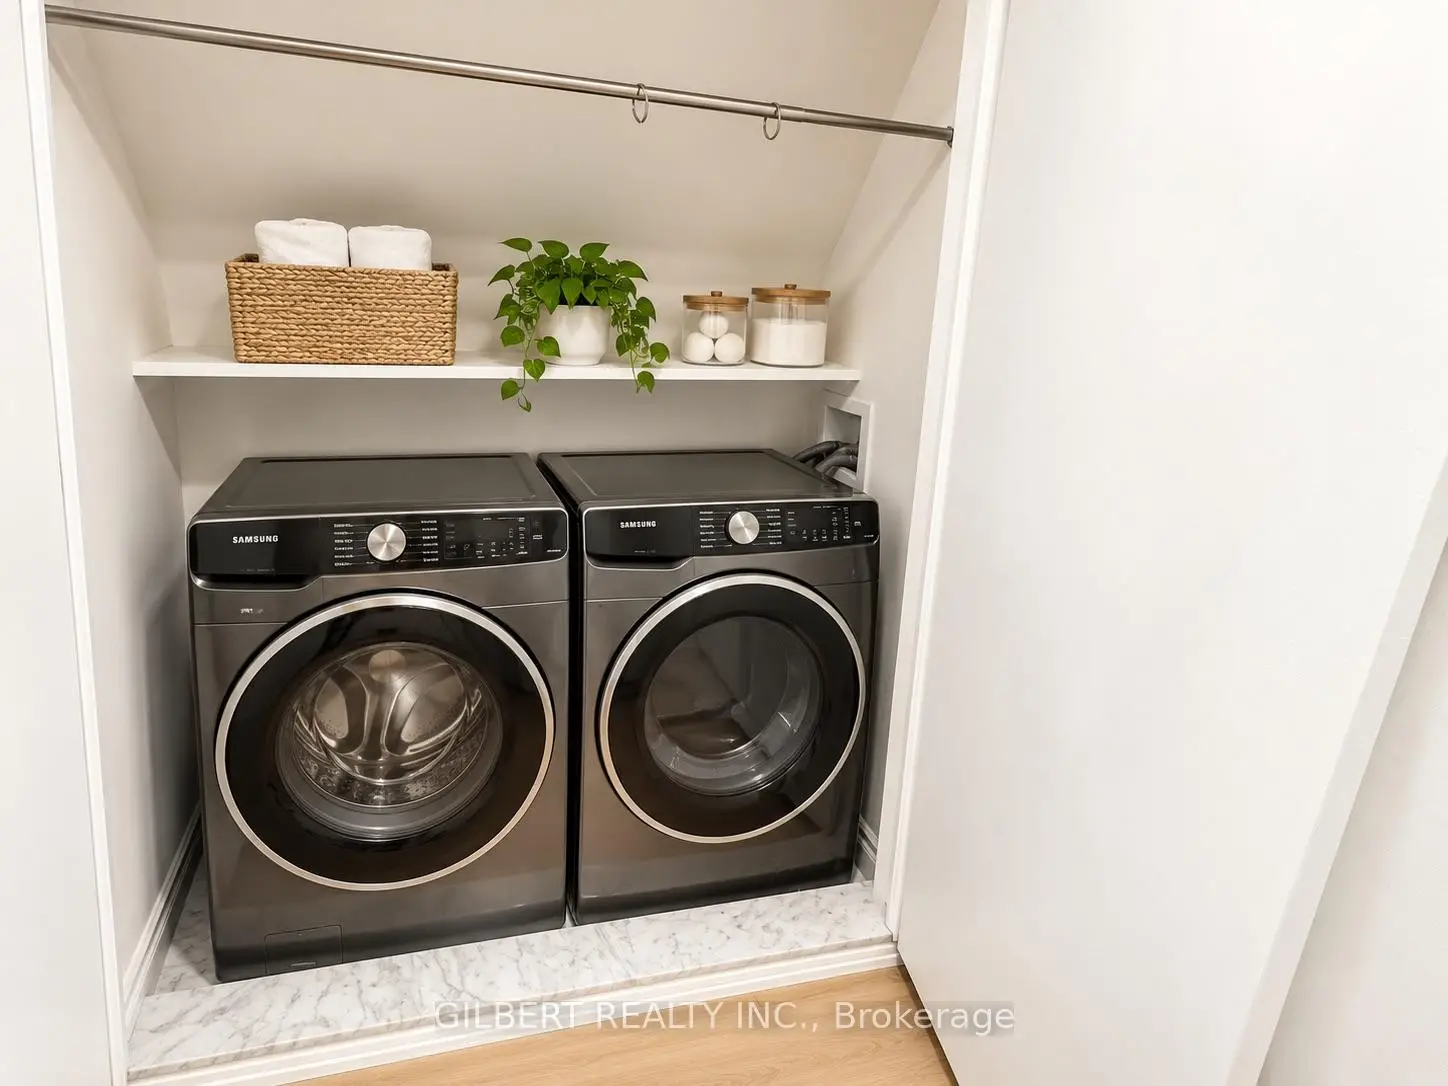
| Laundry | 2.34x1.73 | Ceramic Floor |
|
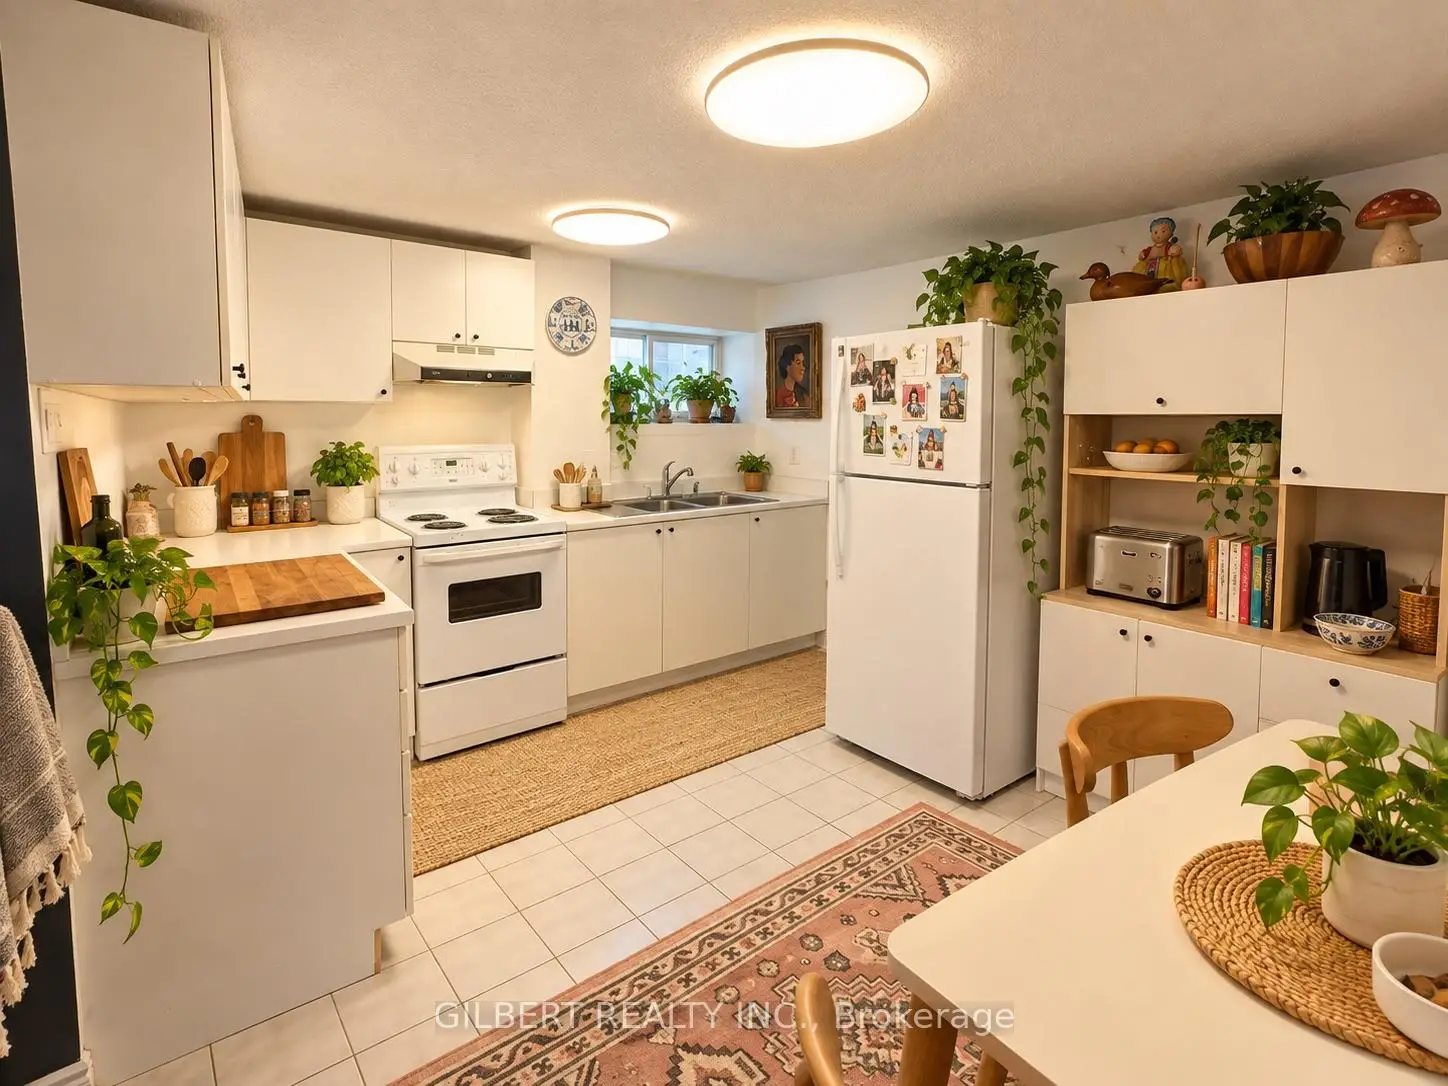
| Kitchen | 3.40x5.79 | Ceramic Floor |
|
| Living Rm | 4.34x5.79 | Ceramic Floor |
|
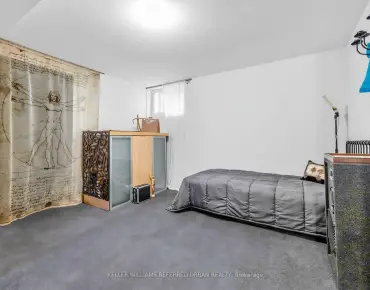
| Br | 2.74x3.84 | Broadloom |
|
| 2nd Br | 2.82x4.11 | Laminate |
|
| Kitchen | 5.94x5.79 | Ceramic Floor |
|
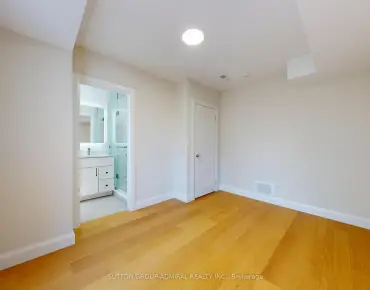
| Br | 6.93x2.84 | Laminate |
|
| 2nd Br | 6.35x2.79 | Laminate |
|
| Living Rm | 4.04x3.45 | Broadloom |
|
| Br | 3.05x3.51 | Broadloom |
|
| Kitchen | 4.37x5.79 | Ceramic Floor |
| Bathroom | Pieces | Level | |
|---|---|---|---|
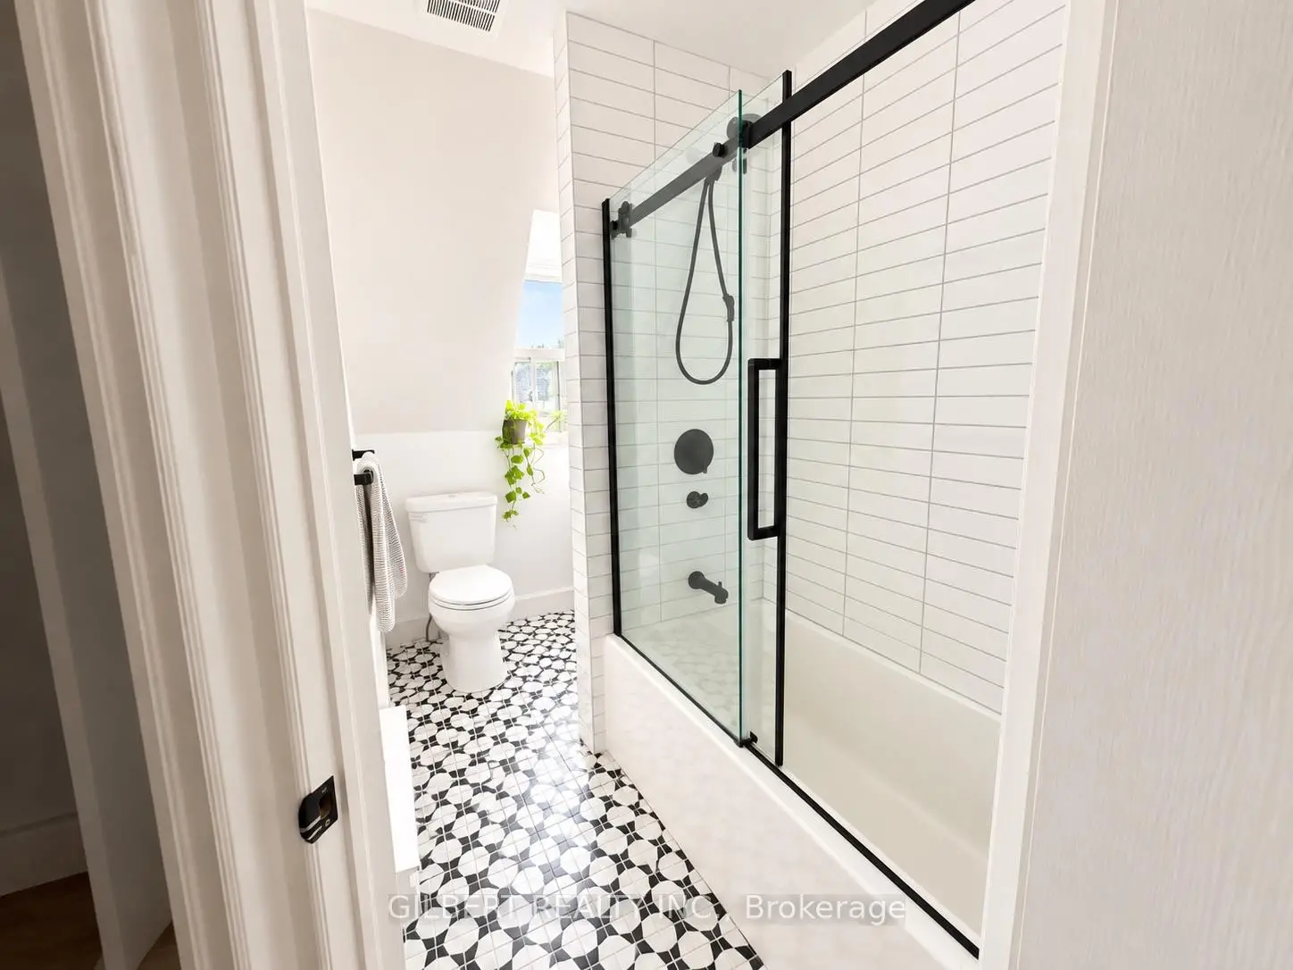
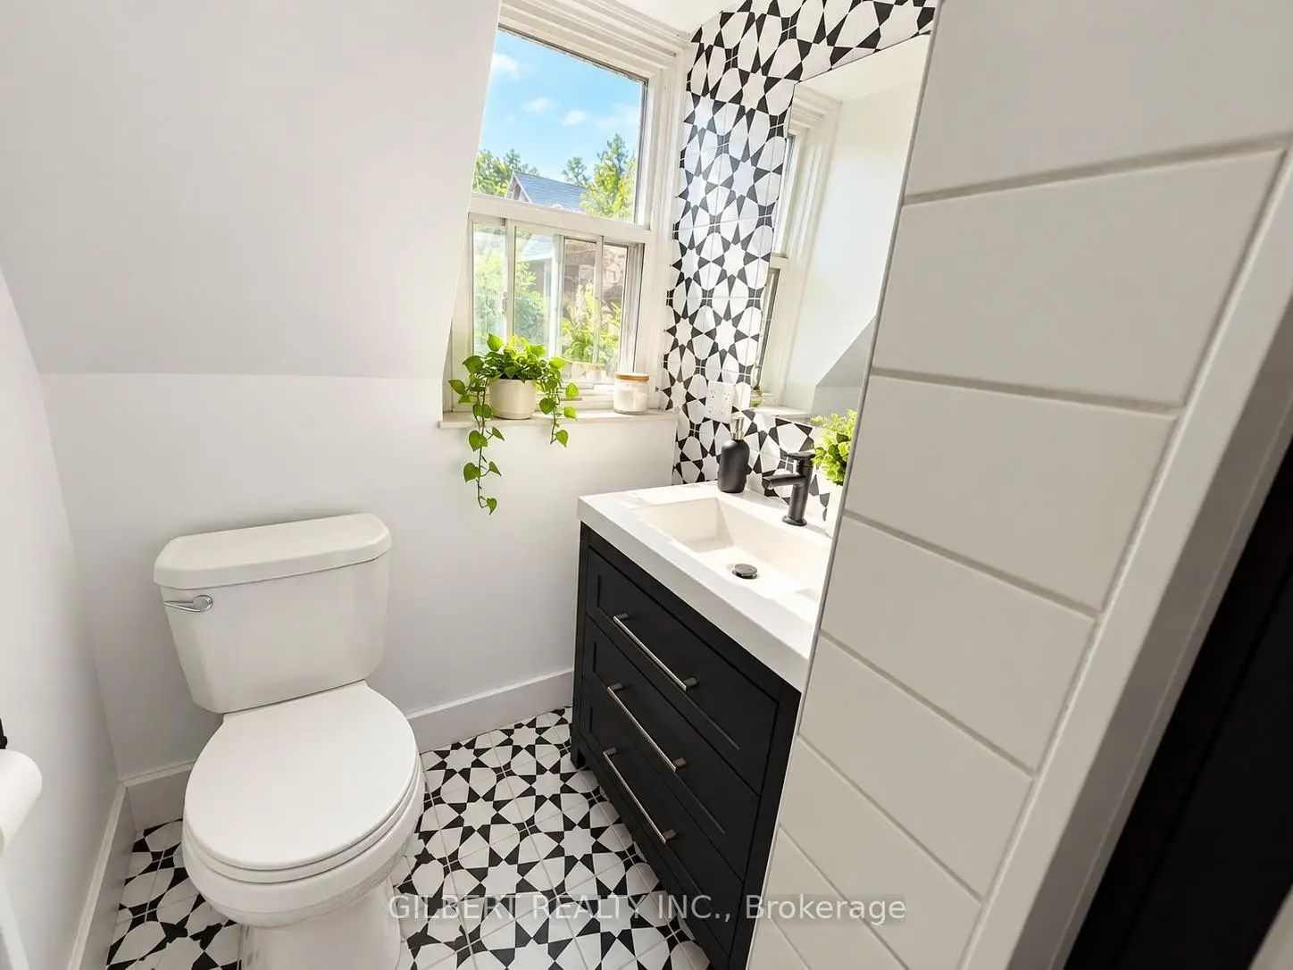
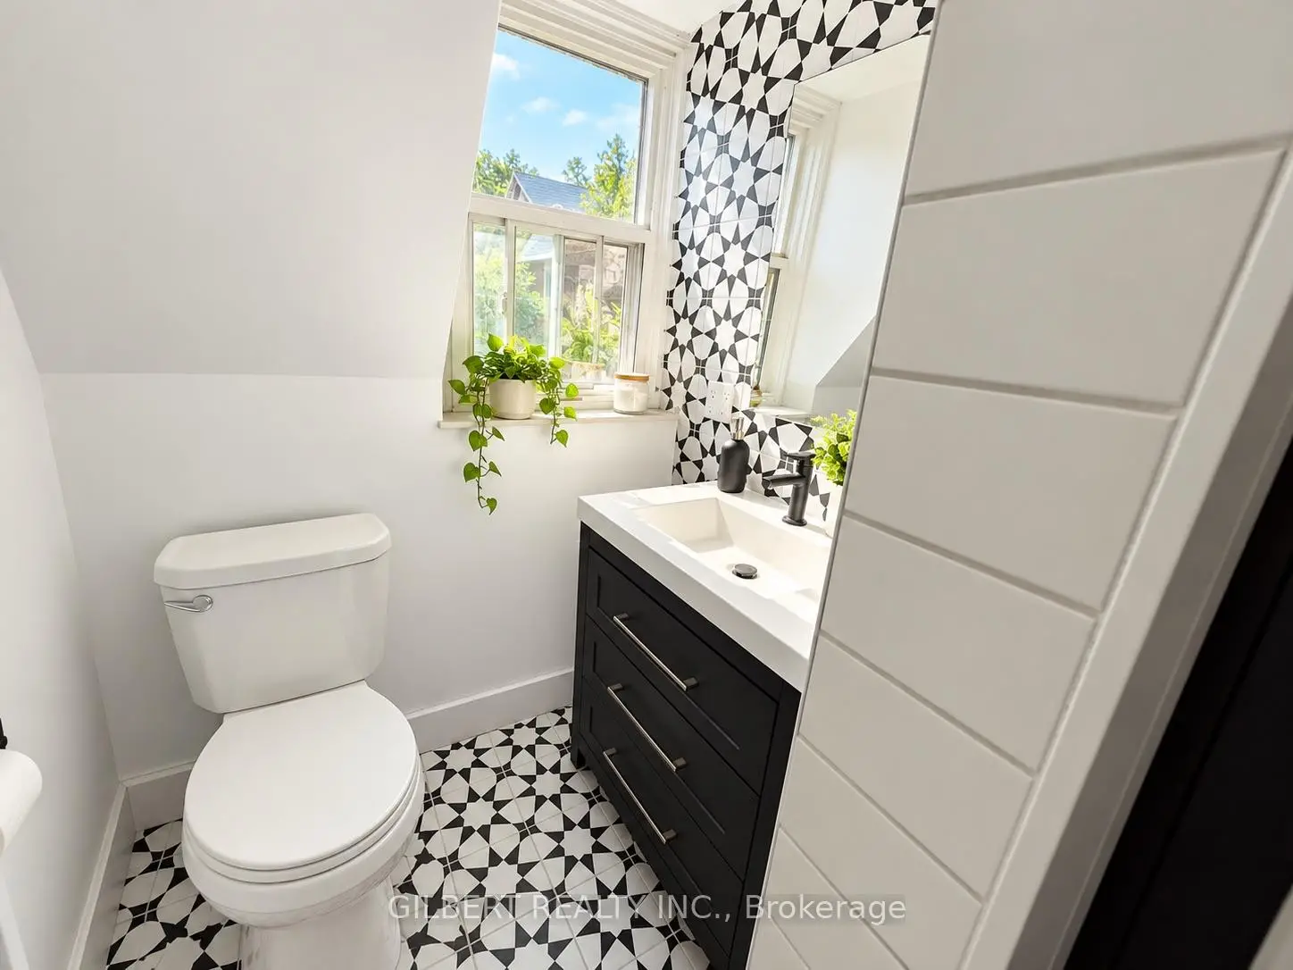
| 5xBaths | 4 pcs | Main |
Property Summary
Located close to the intersection of King and Dufferin, 88 Cowan Ave is a 7 bedrooms 5 washrooms Detached. The property has many nice features including Other. second bedroom, Laundry, Living Room Rm, Br and Kitchen are on the Main floor.Local Area Profile
This property is located in an area with a significant rental housing presence with a strong concentration of apartment and condominium housing. Approximately 45% of residents hold a bachelor's degree or higher, while about 20% have a college credential. Public transit is commonly used by local commuters, alongside driving.
School Information
- Queen Victoria Public School (Grade:JK-8) 2493/3037
- Parkdale Collegiate Institute (Grade:9-12) 374/739
- Holy Family Catholic School (Grade:JK-8) 1936/3037
- St. Josaphat Catholic School (Grade:JK-8) 194/3046
- Parkdale Junior and Senior Public School (Grade:JK-8) 2810/3037
- Fern Avenue Junior and Senior Public School (Grade:JK-8) 1467/3037
- Swansea Junior and Senior Public School (Grade:JK-8) 131/3037