
 Rosebank, Pickering, L1W 2G9

Description
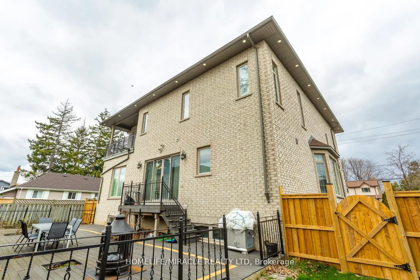
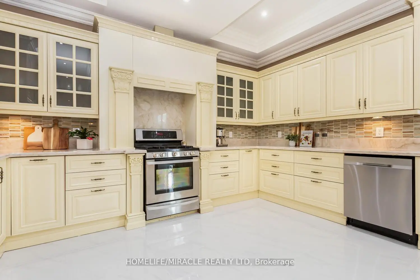
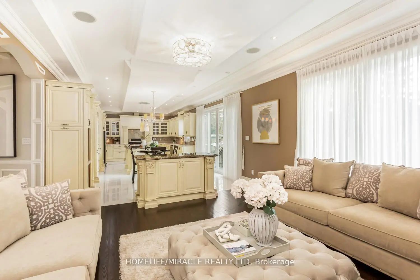
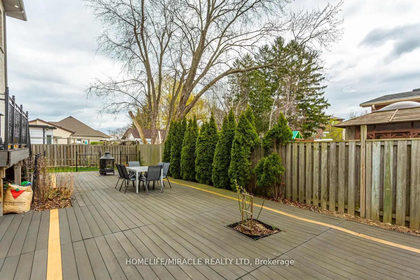
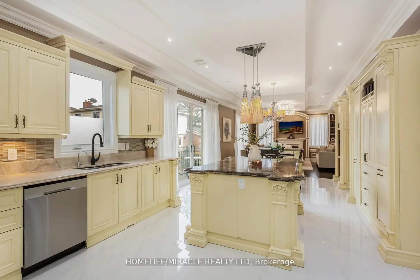
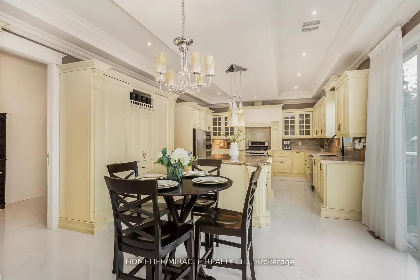
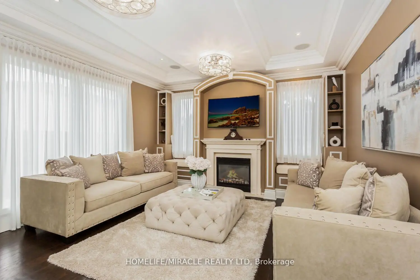
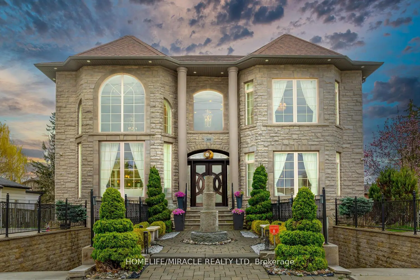
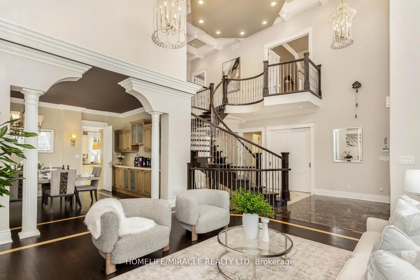
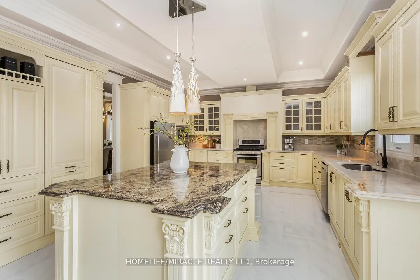
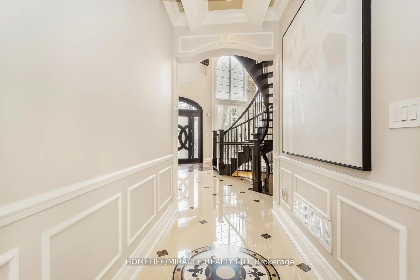
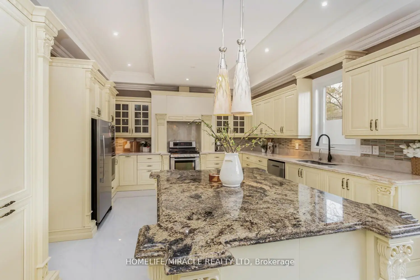
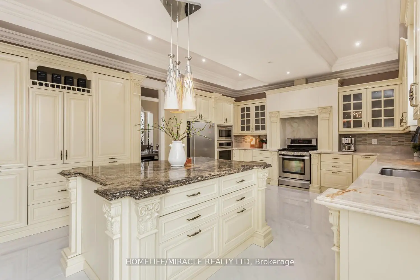
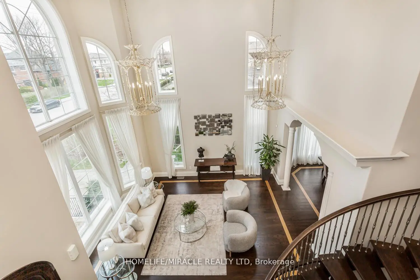
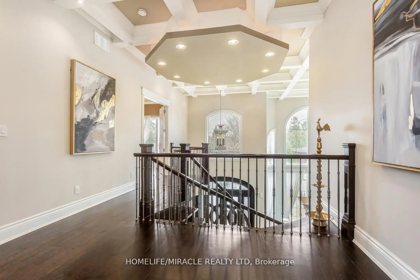
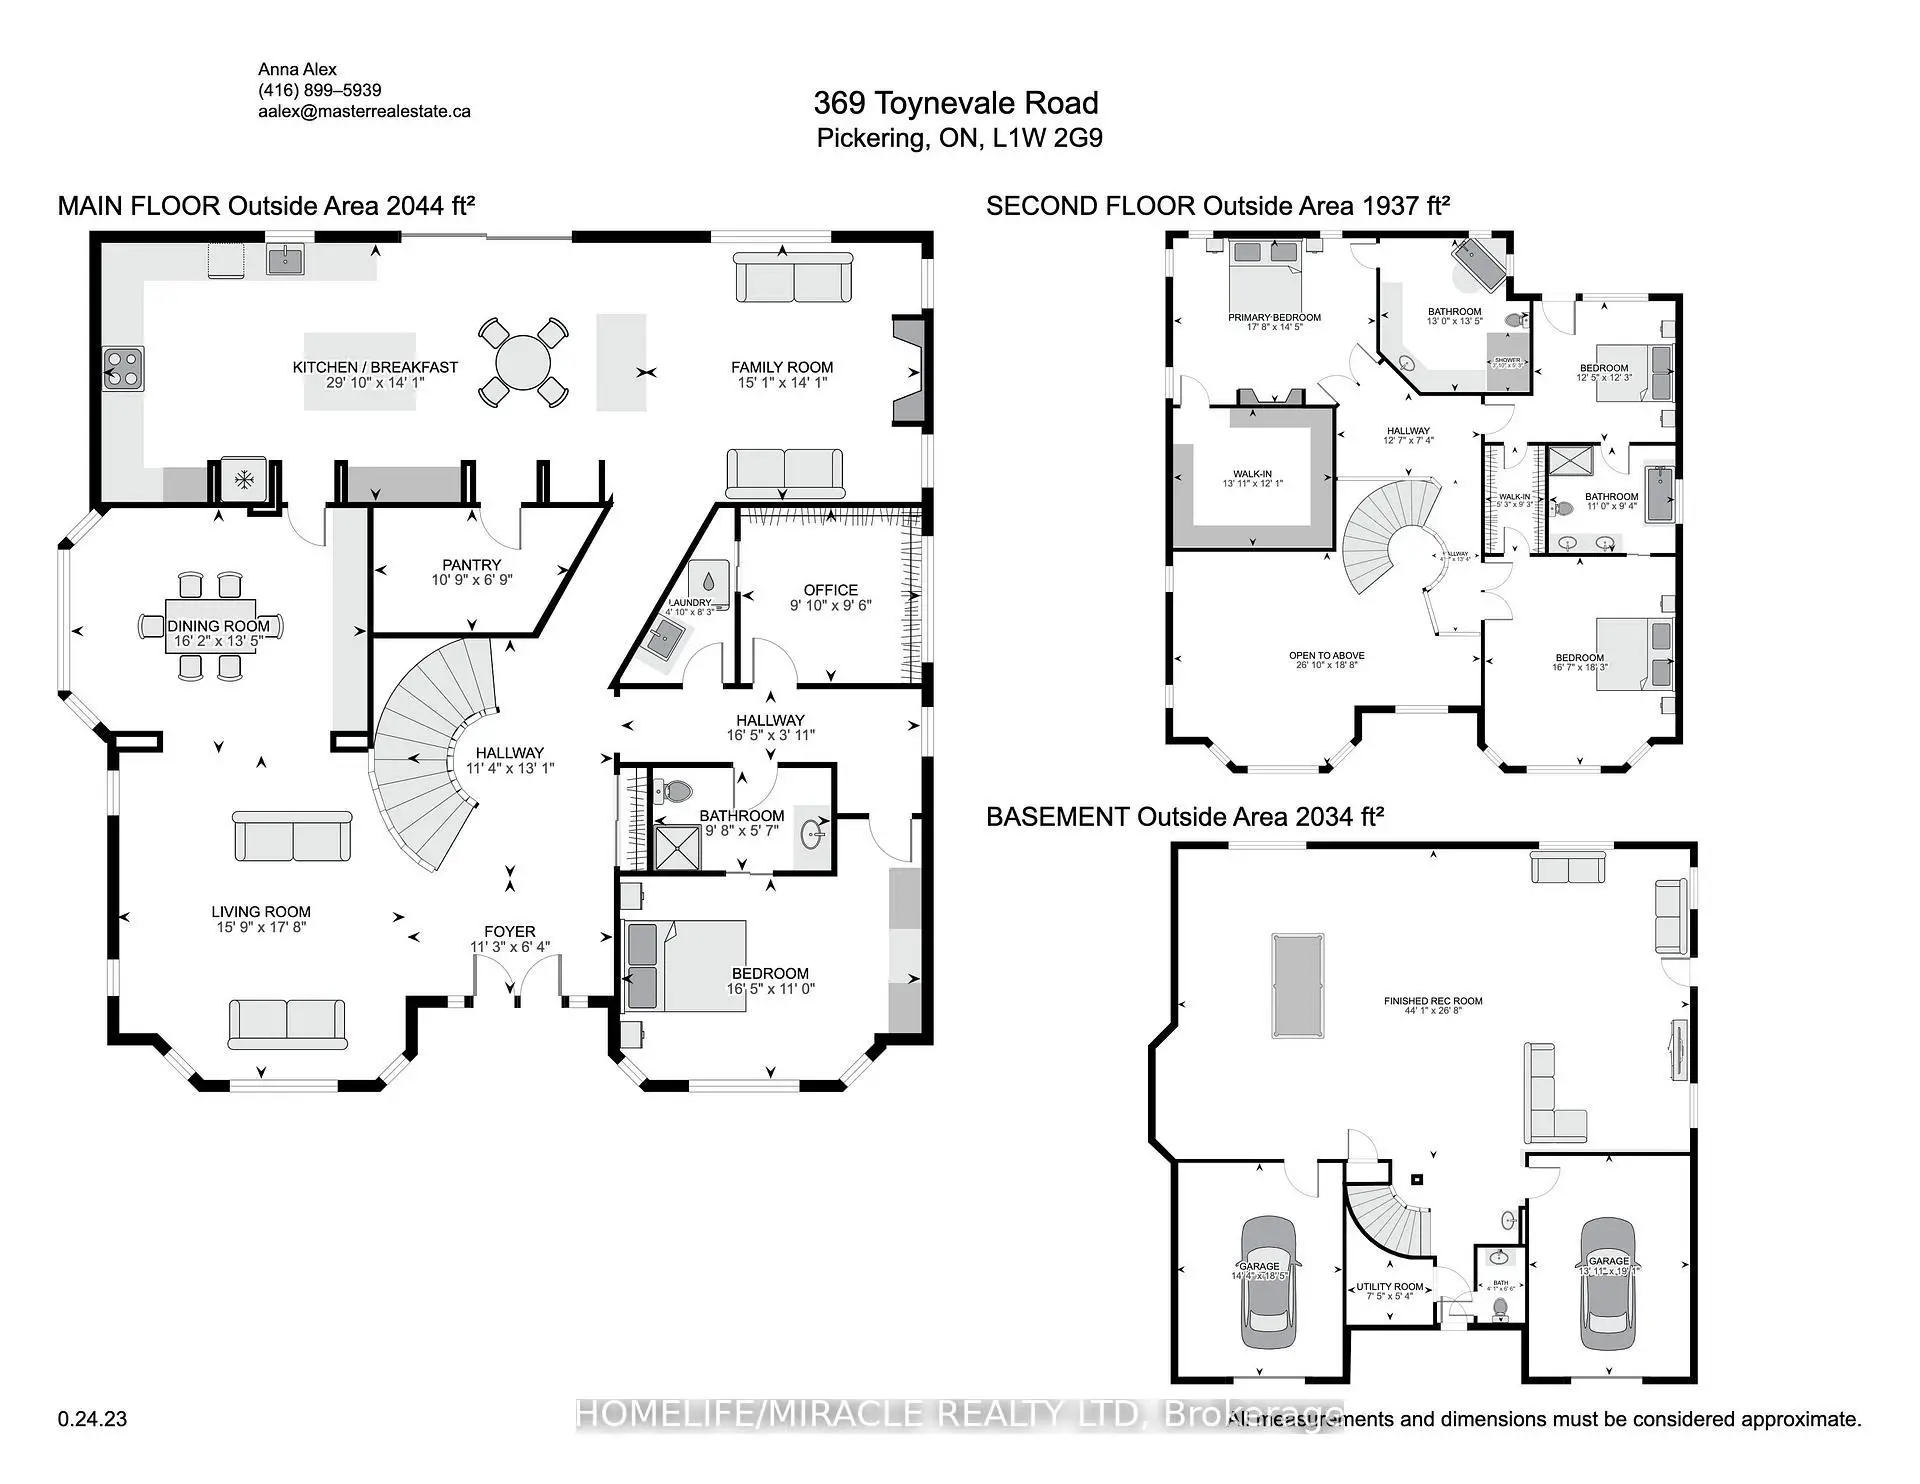
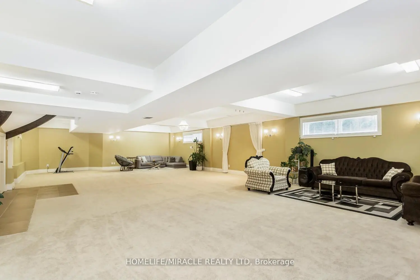
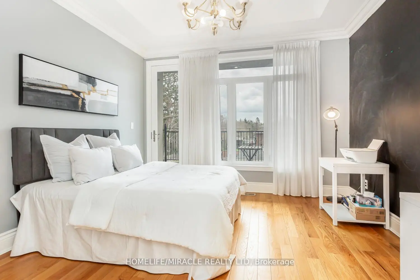
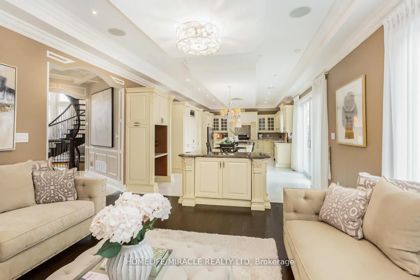
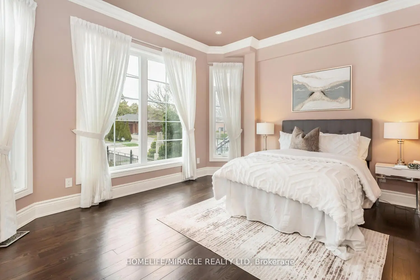
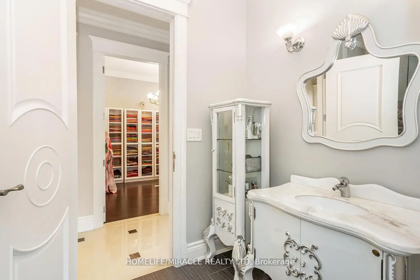
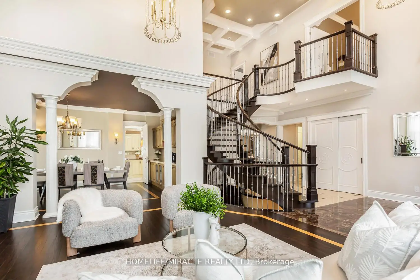
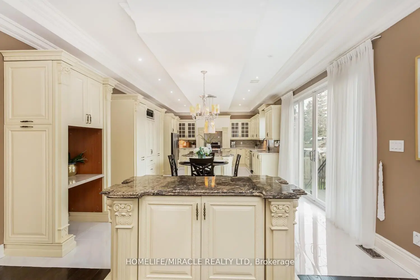
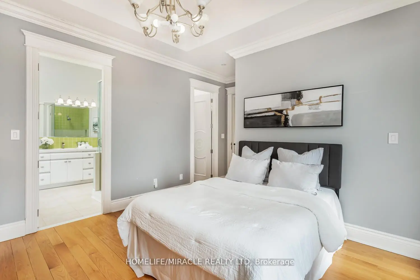
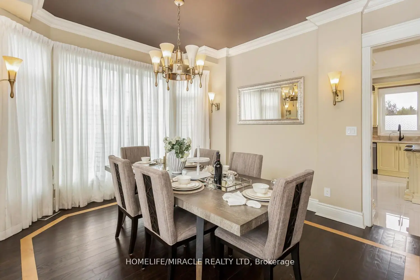
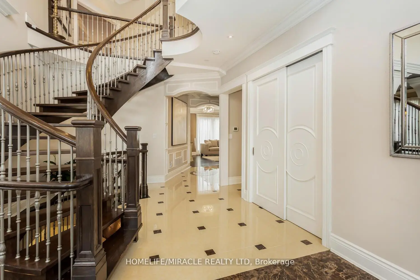
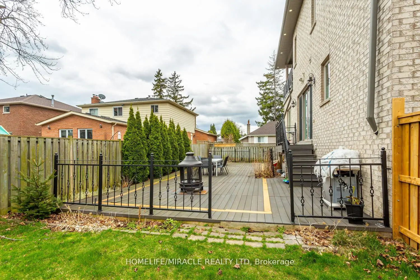
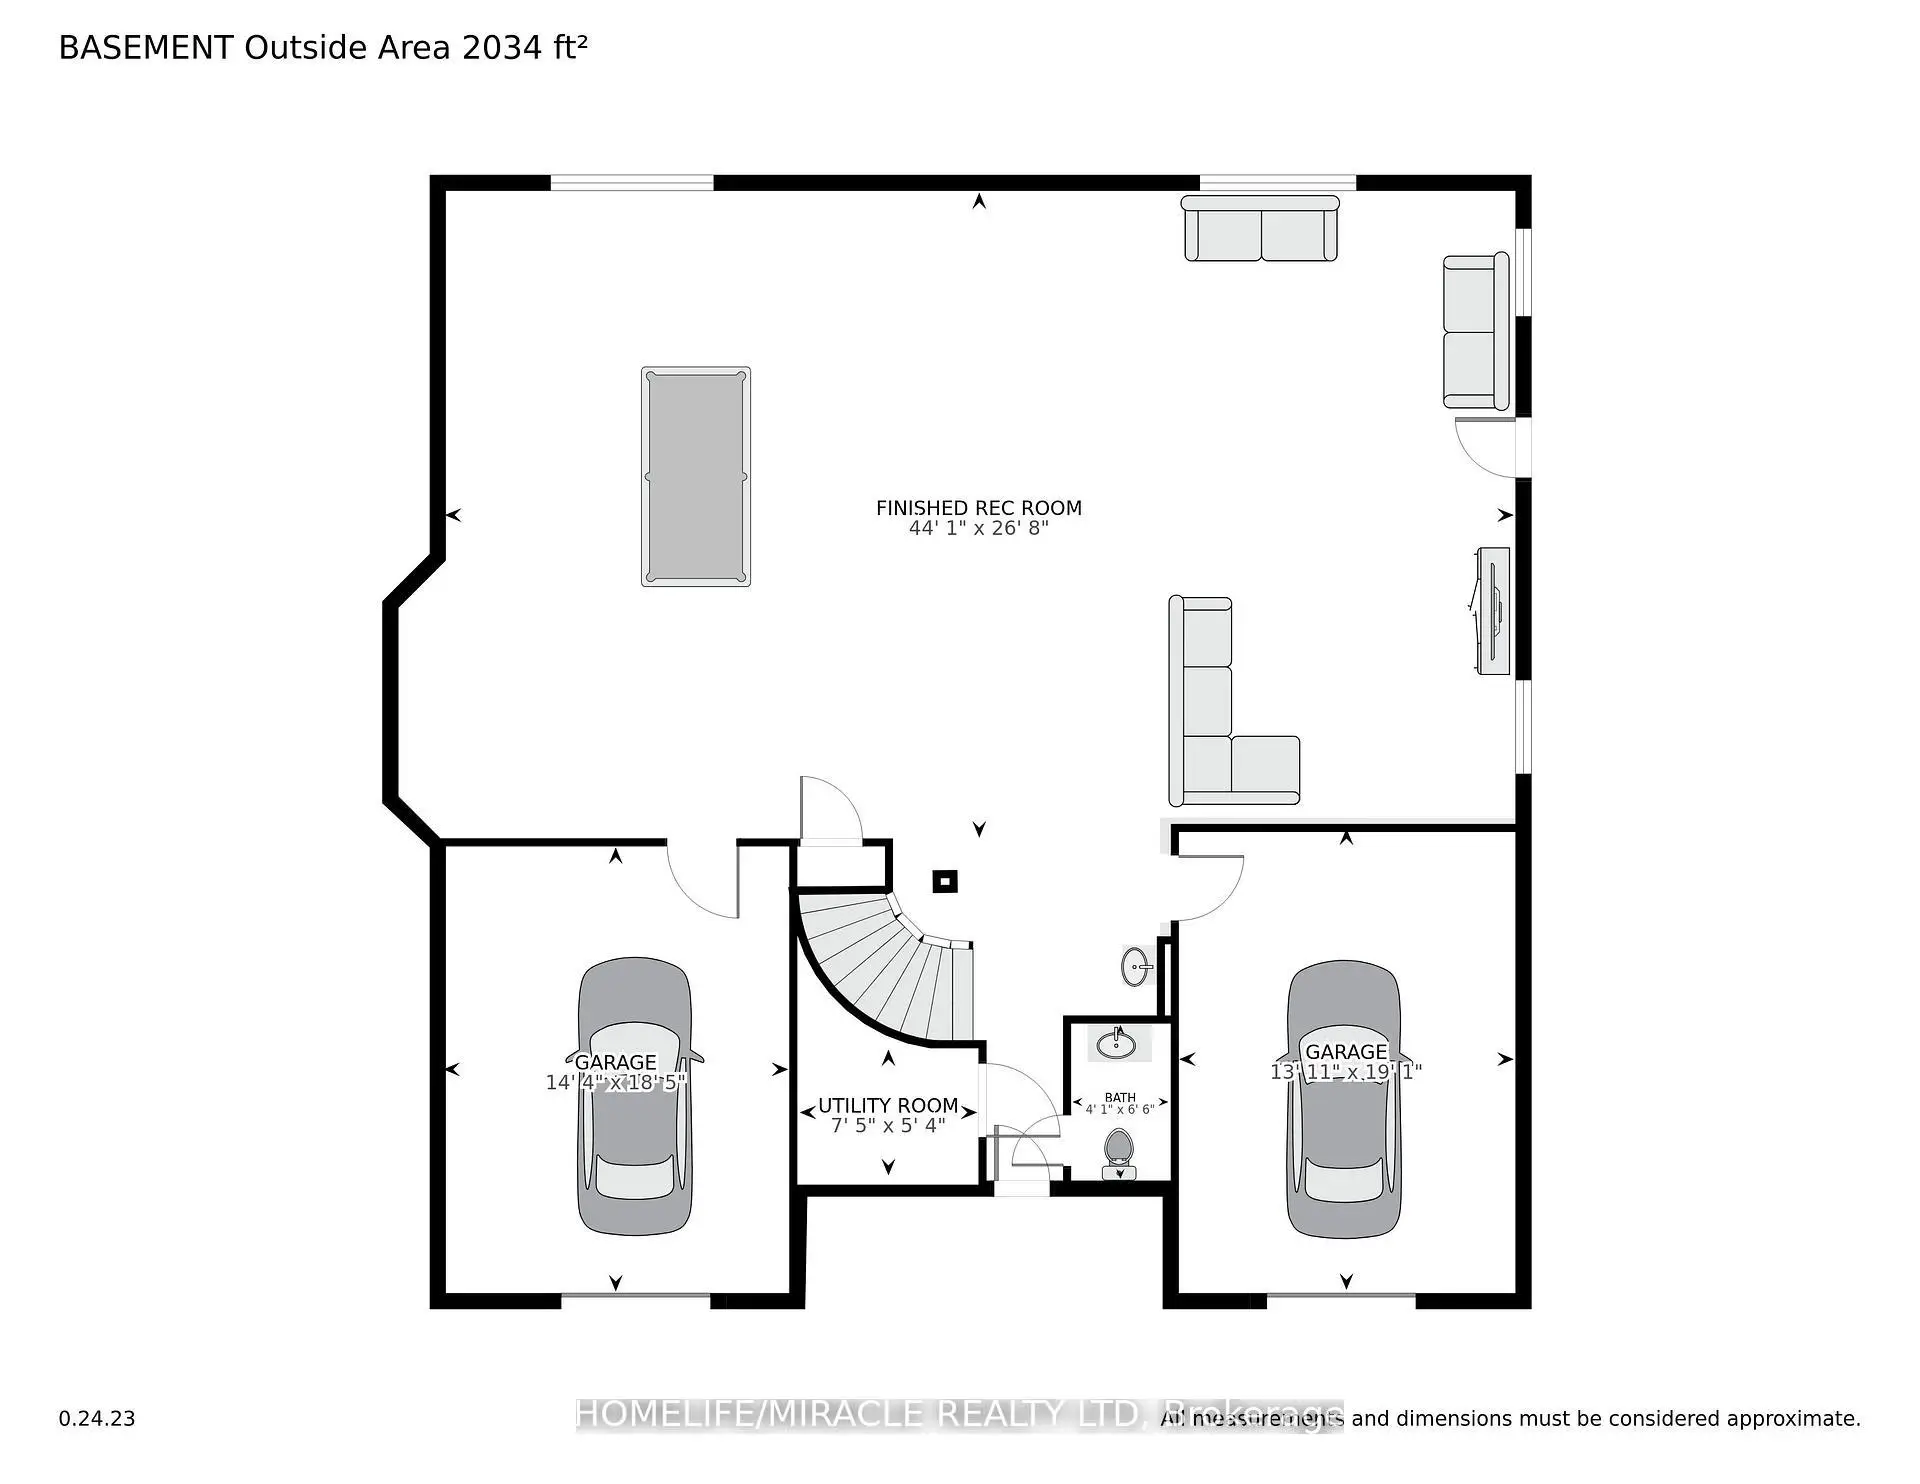
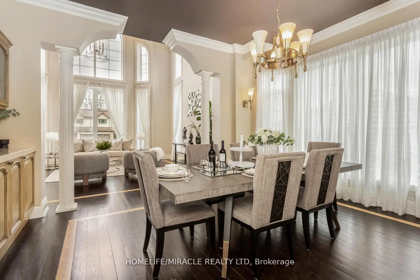
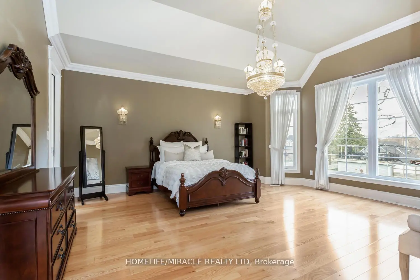
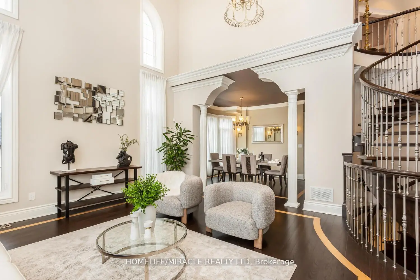
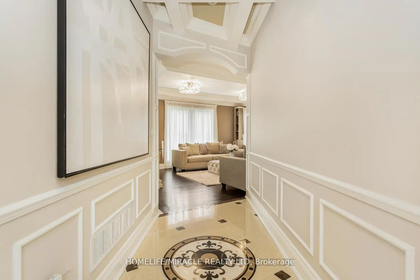
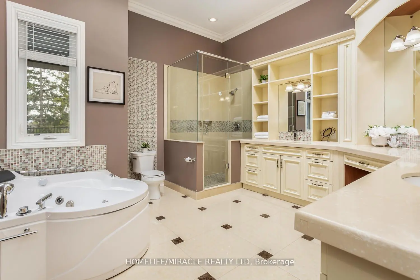
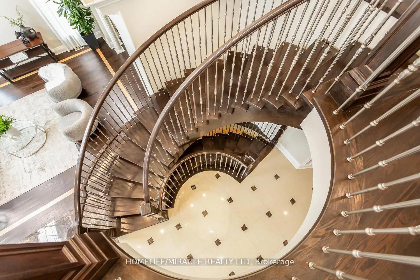
Home custom-made in 2015, Urban retreat/mins to Toronto in coveted area/walk to lake & conservation areas, parks, shopping, transit & schools/stunning design w/5600 sf liv/entertainment area & dressed to impress/featuring hardwood & porcelain tiles thru-out, vaulted & cathedral ceilings, Custom B.I. cabinetry, Servers, Bookcases, Fireplaces, Floating Staircases, Home Theatre/Finished Lower Level W/Access to garages/skylights, Stone countertops/Fully Fenced & Landscaped Mature Lot... Gar Dr Opener & Remote (S), Bbq Bib, Upgraded trim, Baseboards, Plumbing Fixtures, 9,10,12 & 22 & Coffered Ceilings.
Features
- Facing: East

- Bedrooms: 5

- Bathrooms: 4

- Garages: 2

- Kitchens: 1

Details
- Lot size: 72.07 x 100.00 Feet

- Space: 5000 +

- Tax: $ 16966.12

- E13858210

- Listing contracted with: HOMELIFE/MIRACLE REALTY LTD
| Room | Size(M) | Description | |
|---|---|---|---|
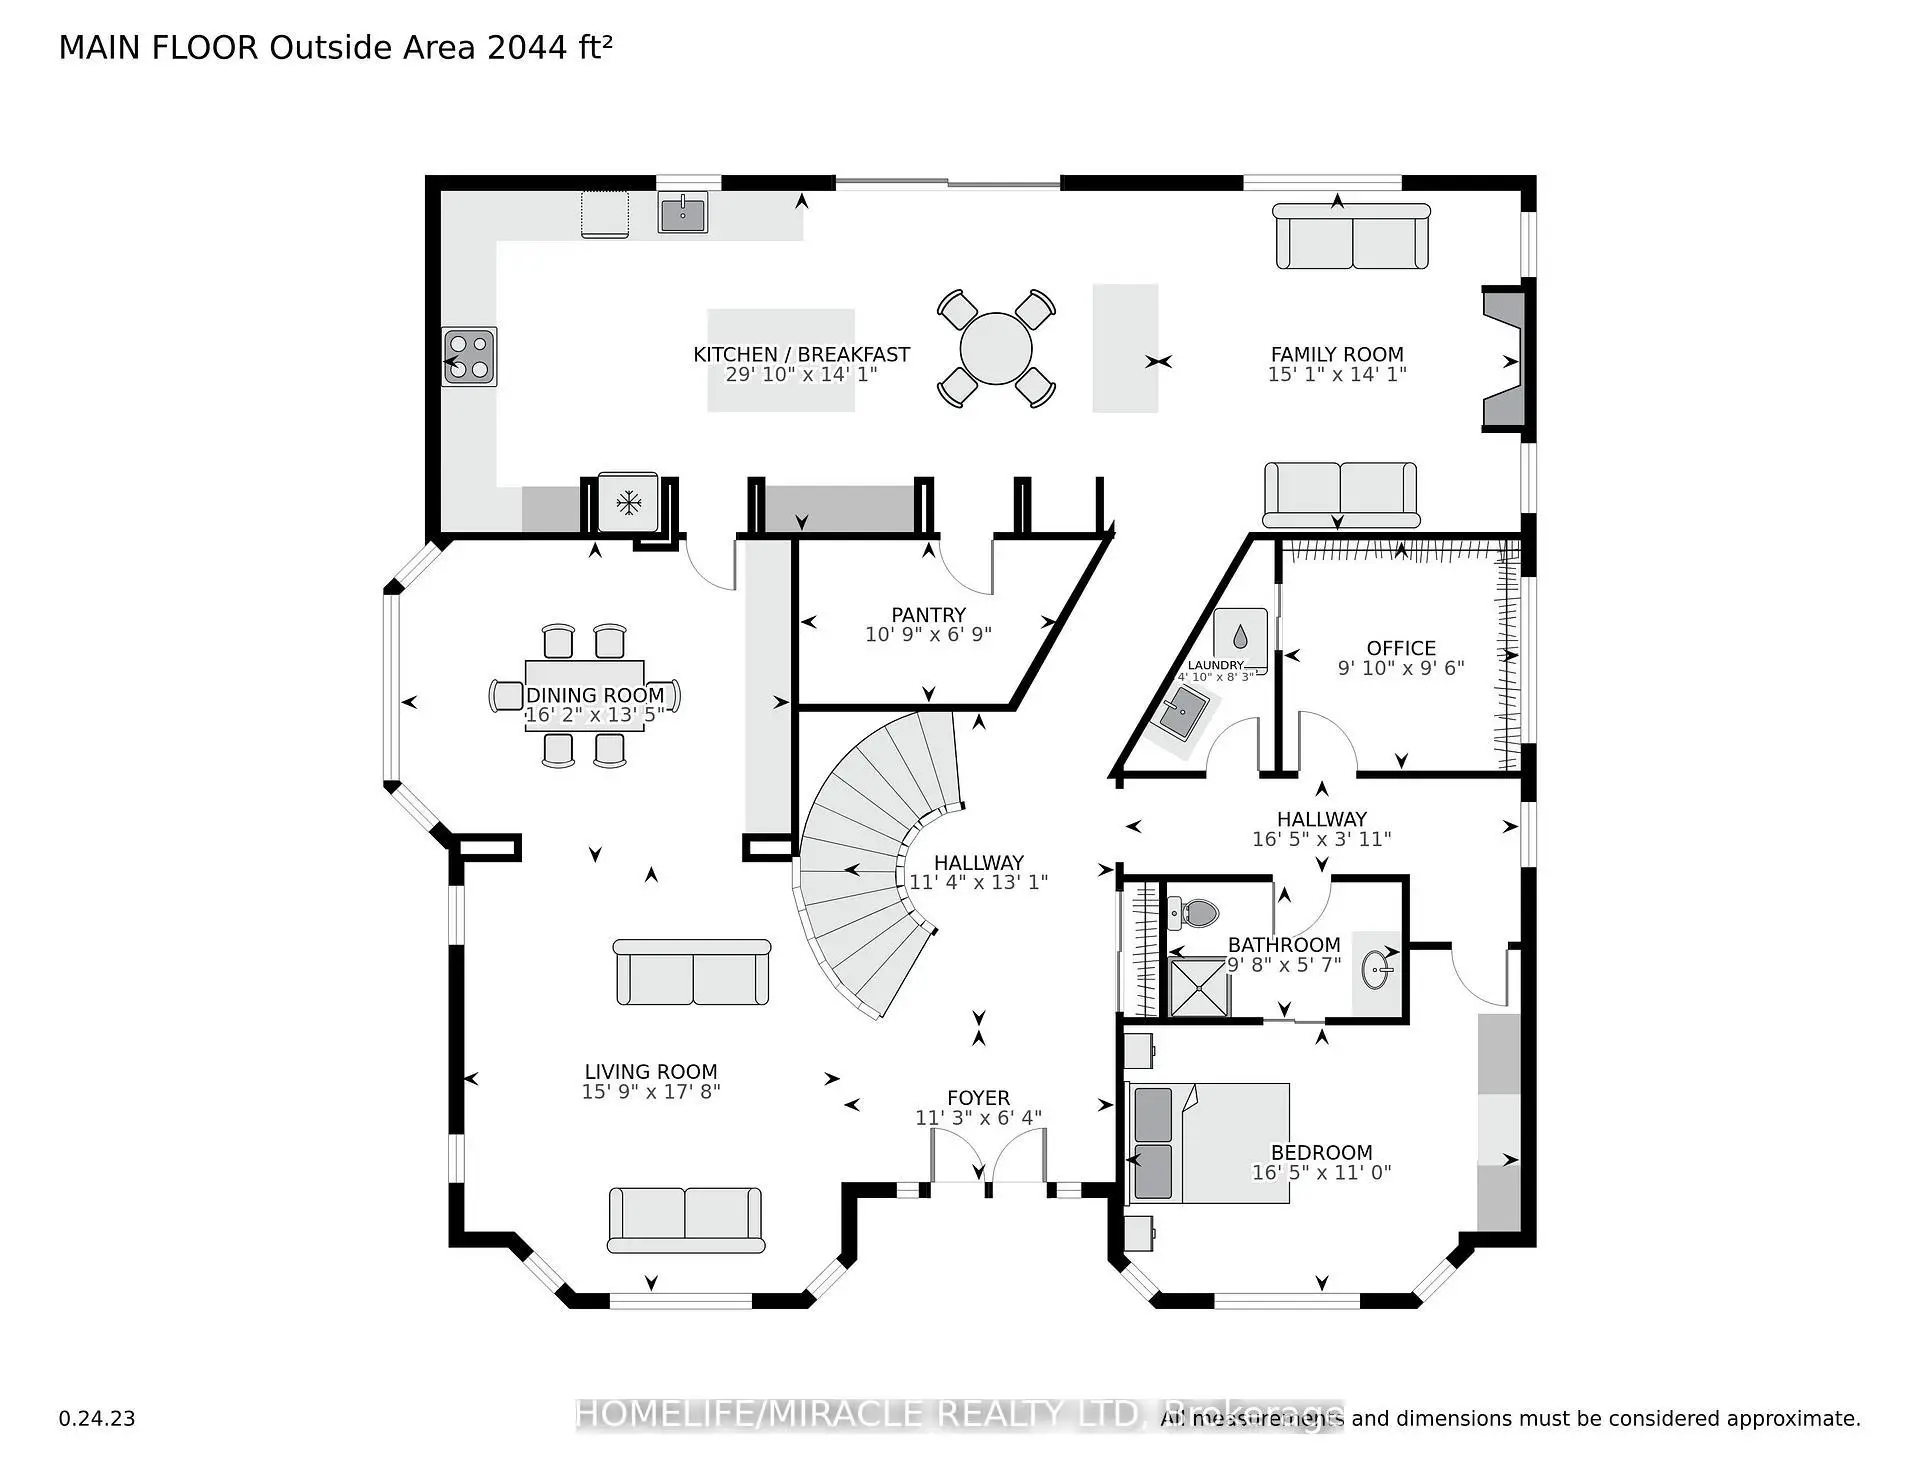
| Living Rm | 5.64x5.15 | Hardwood Floor, Window Floor to Ceil, Crown Moulding |
|
| Dining Rm | 5.27x3.77 | Hardwood Floor, Crown Moulding, Picture Window |
|
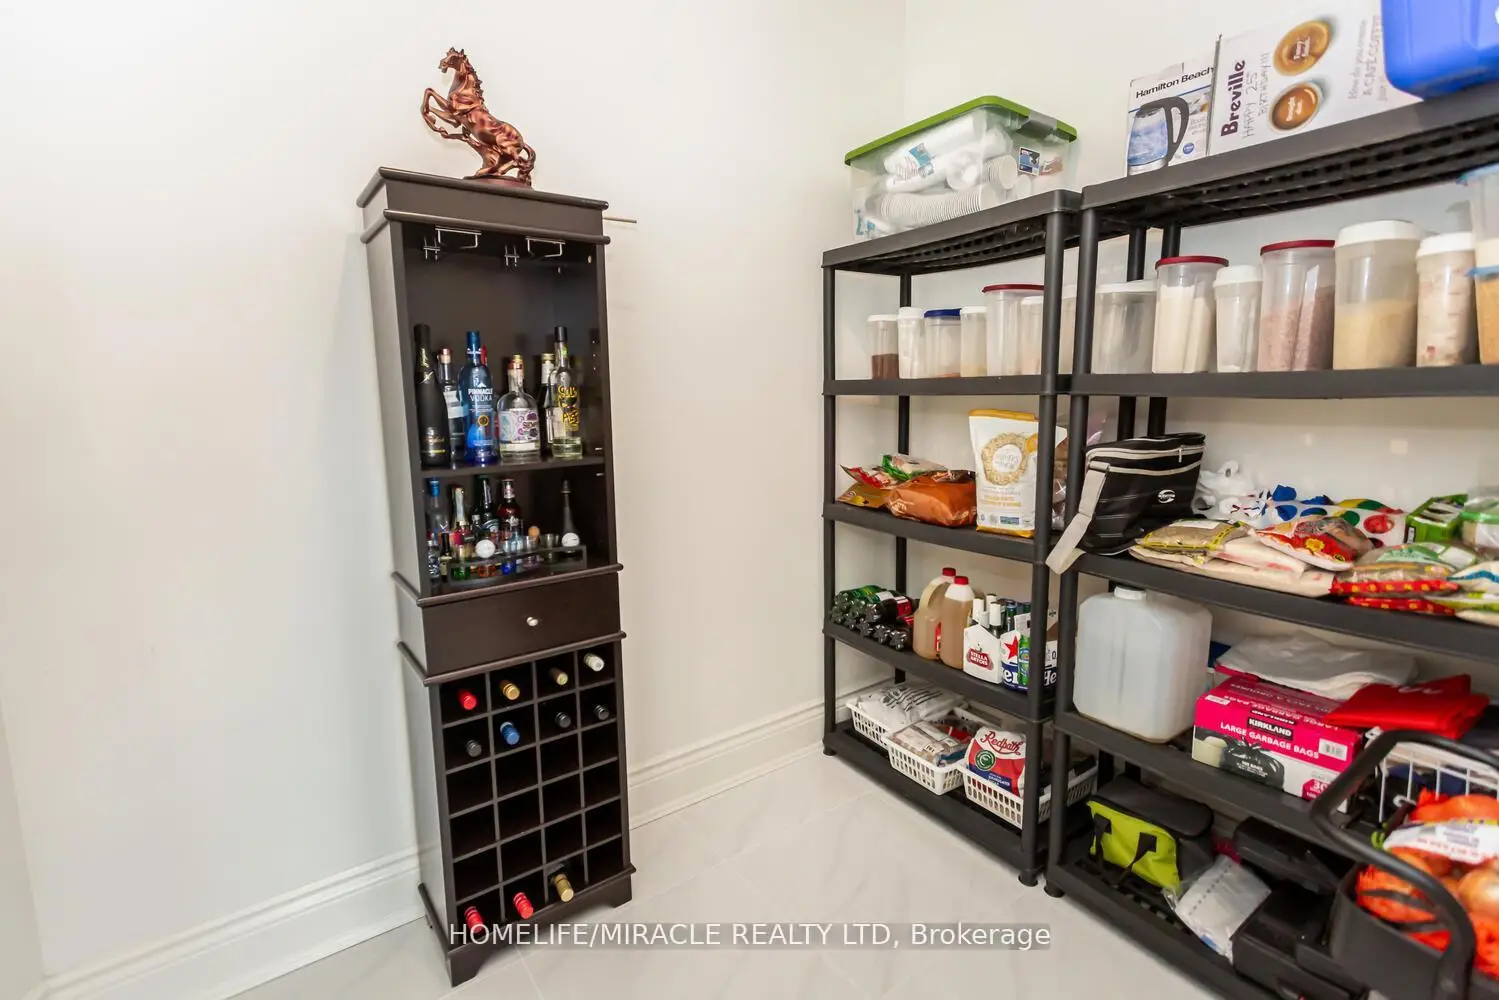
| Kitchen | 8.56x3.69 | Centre Island, B/I Appliances, Pantry |
|
| Family Rm | 5.33x4.30 | Hardwood Floor, Gas Fireplace, W/O To Deck |
|
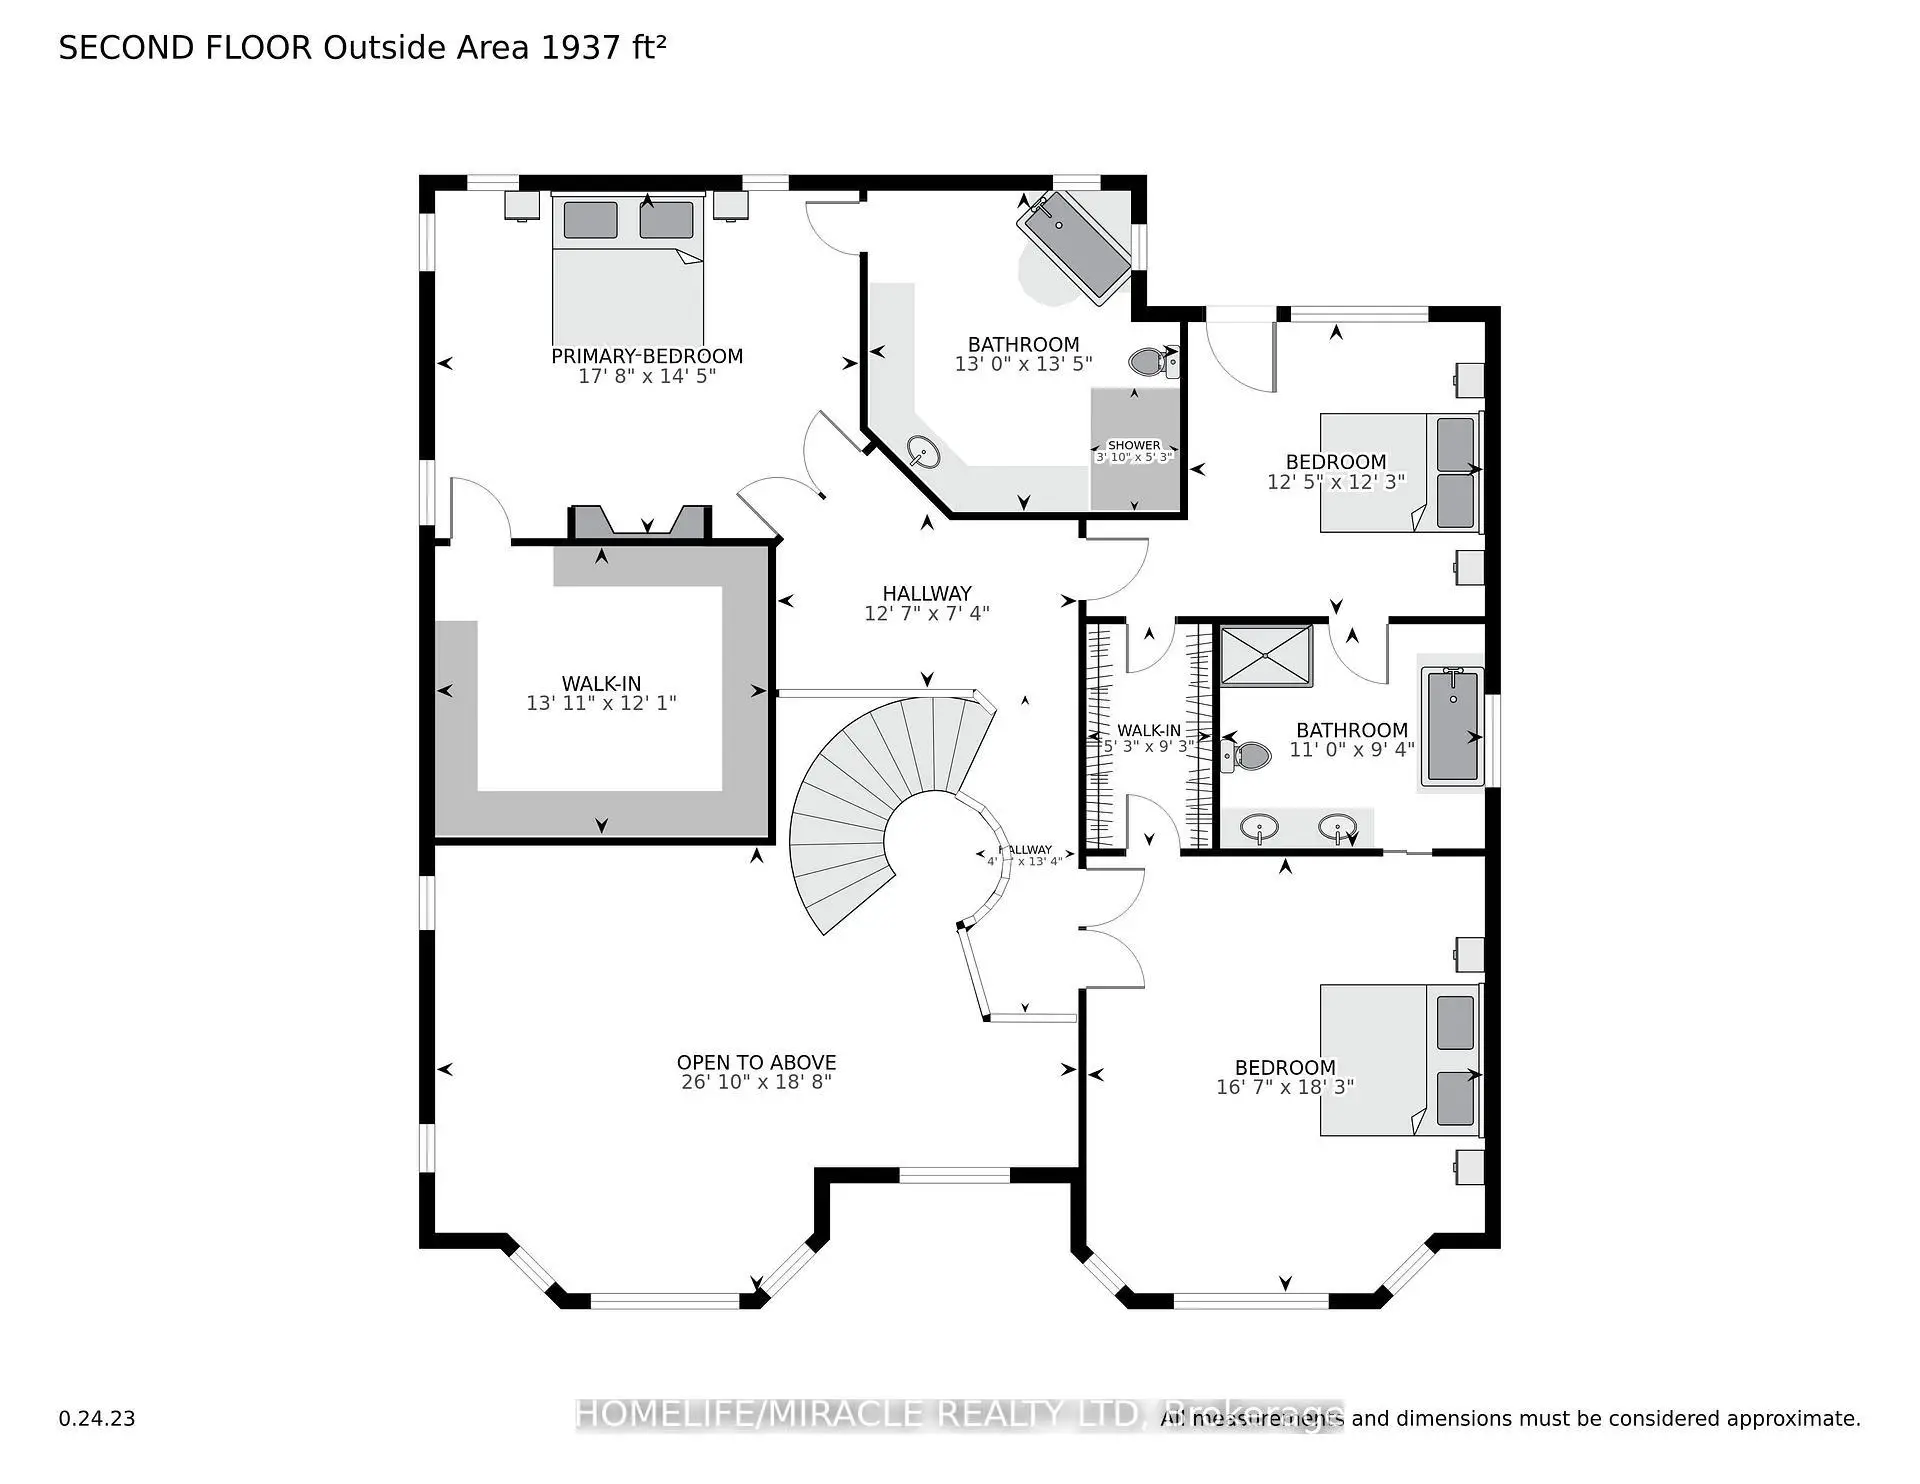
| Br | 5.30x3.38 | Hardwood Floor, 3 Pc Bath, Walk-In Closet(s) |
|
| Br | 3.04x2.92 | Hardwood Floor, Crown Moulding, Picture Window |
|
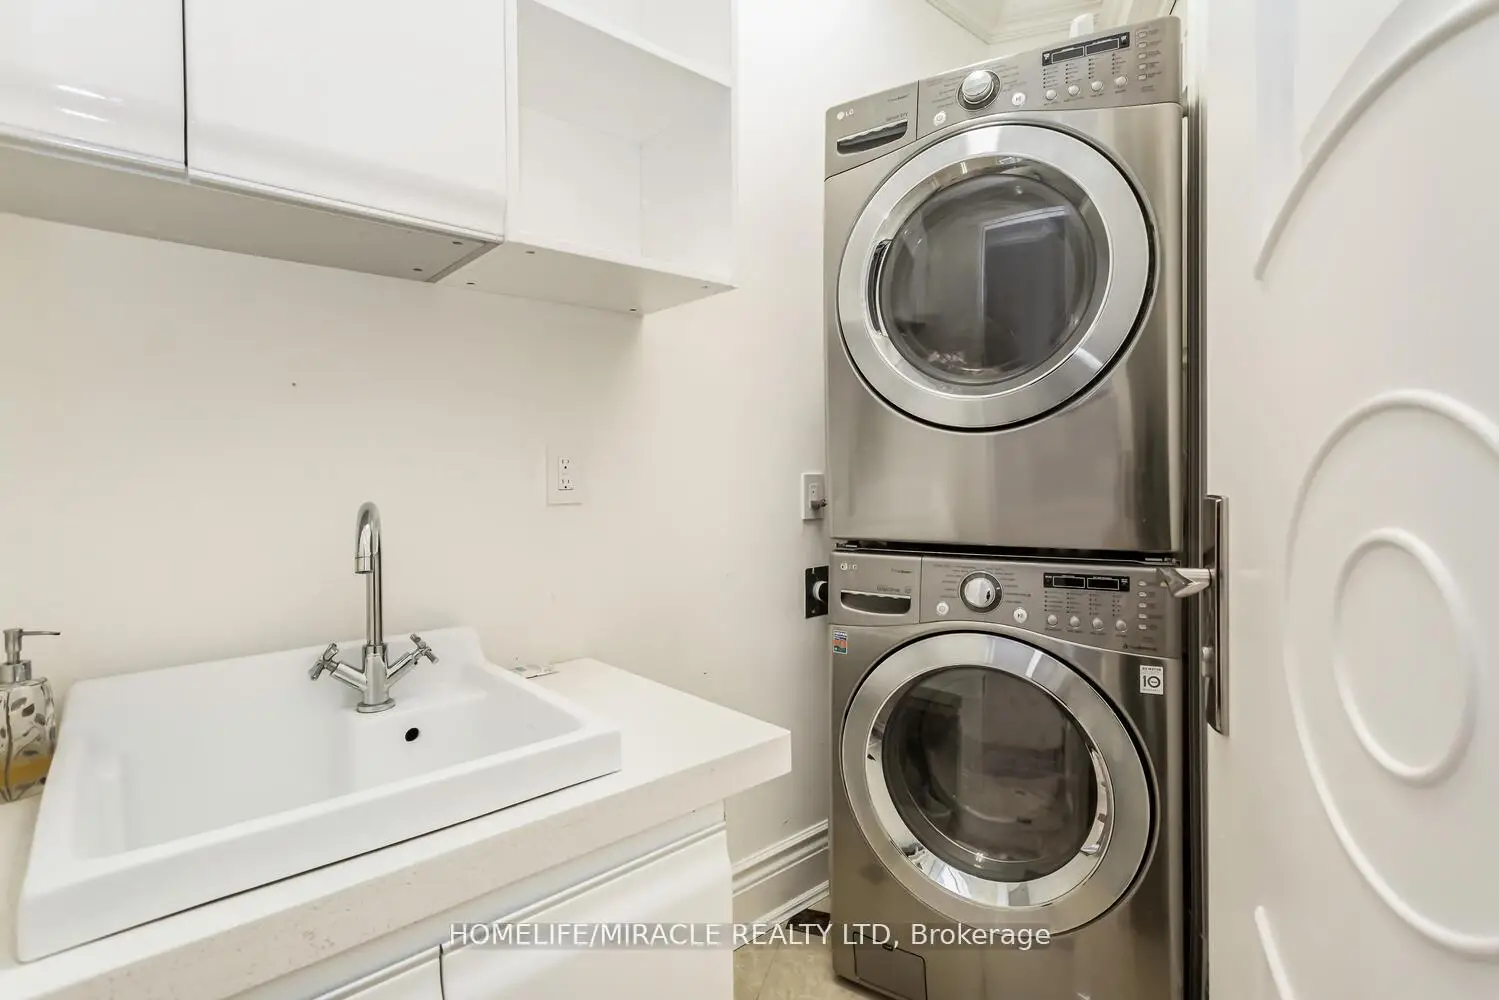
| Laundry | 1.92x1.37 | Ceramic Floor |
|
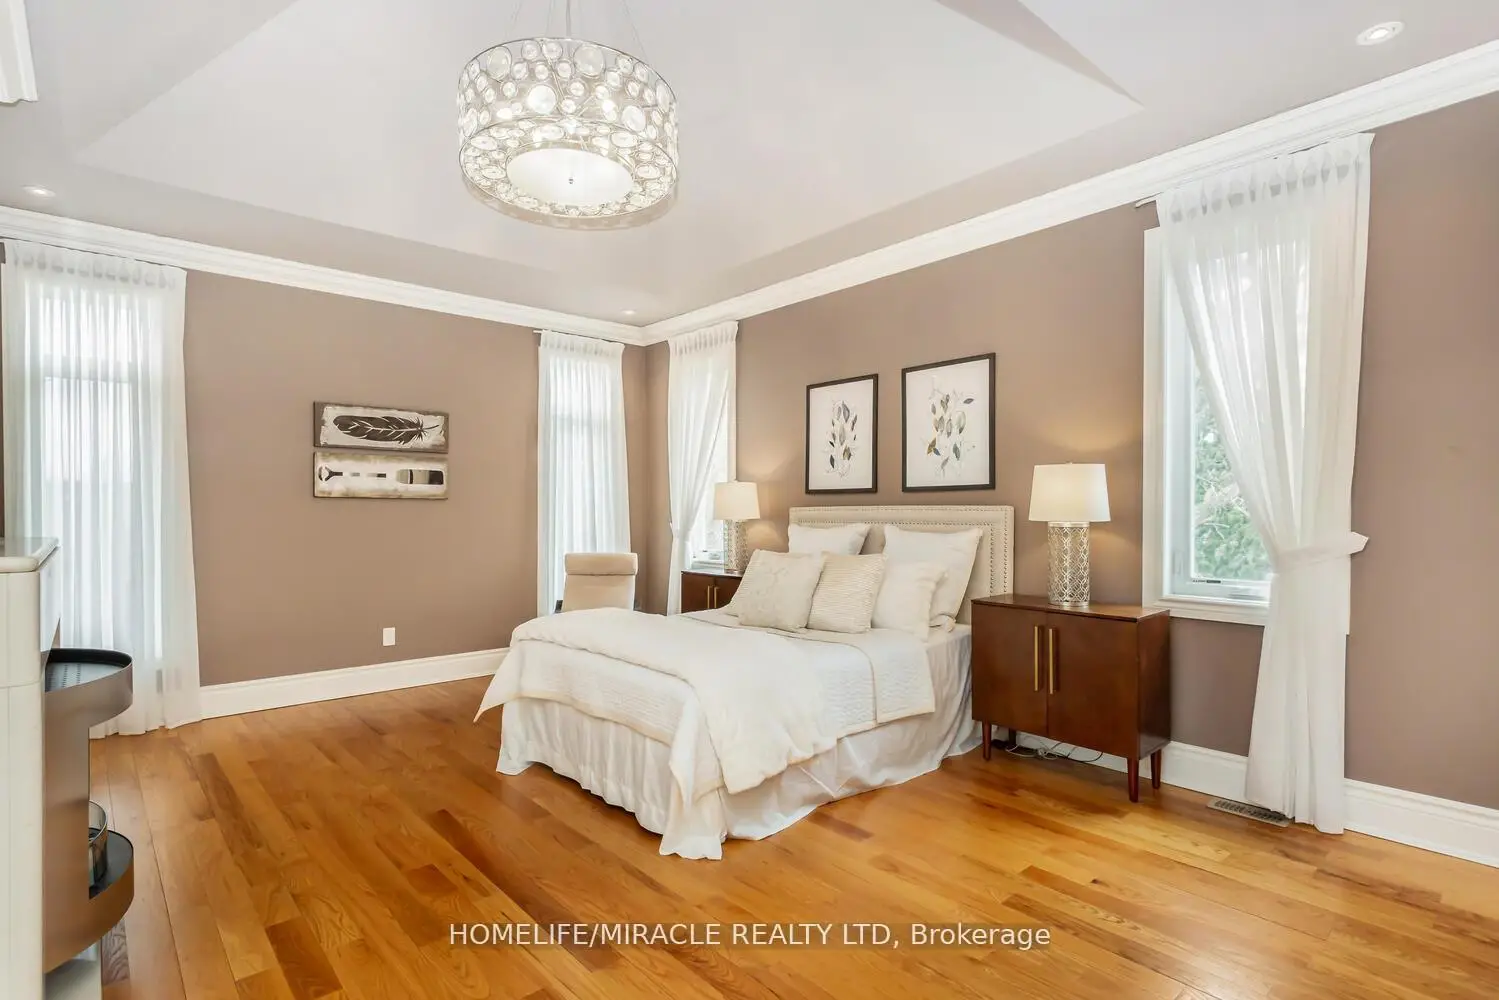
| Primary B | 5.52x4.30 | Hardwood Floor, Fireplace, 5 Pc Ensuite |
|
| Br | 3.69x3.69 | Hardwood Floor, 4 Pc Bath, Walk-In Closet(s) |
|
| Br | 5.51x5.36 | Hardwood Floor, Walk-In Closet(s) |
|
| Great Rm | 13.86x7.95 | Above Grade Window, Access To Garage, 2 Pc Bath |
| Bathroom | Pieces | Level | |
|---|---|---|---|
| 1xBath | 3 pcs | Main |
|
| 1xBath | 5 pcs | Second |
|
| 1xBath | 4 pcs | Second |
|
| 1xBath | 2 pcs | Basement |
Property Summary
Located close to the intersection of Hwy #2 & Rougemount DR. S, 369 Toynevale Rd is a 5 bedrooms 4 washrooms Detached. The unit has a Double Attached Parking Spaces. The property has many nice features including Central Vacuum, Built-In Oven and Auto Garage Door Remot. Living Room Rm, Dinning Room Rm, Kitchen, Family Room Rm, Bedroom, Br and Laundry are on the Ground floor.Home Market Analysis
For Sale
For Lease
Comparable home values have increased 44.1% compared with the same period last year.
Rent levels have increased 17.4% compared with the same period last year.
How This Home Compares
Local Area Profile
This property is located in a predominantly owner-occupied residential area with housing made up primarily of detached homes. Approximately 42% of residents hold a bachelor's degree or higher, while about 22% have a college credential. The large majority of local commuters travel by car.








