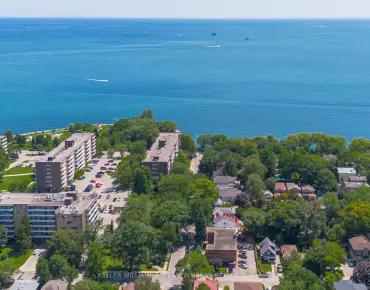
Oakridge, Toronto, M1L 2P7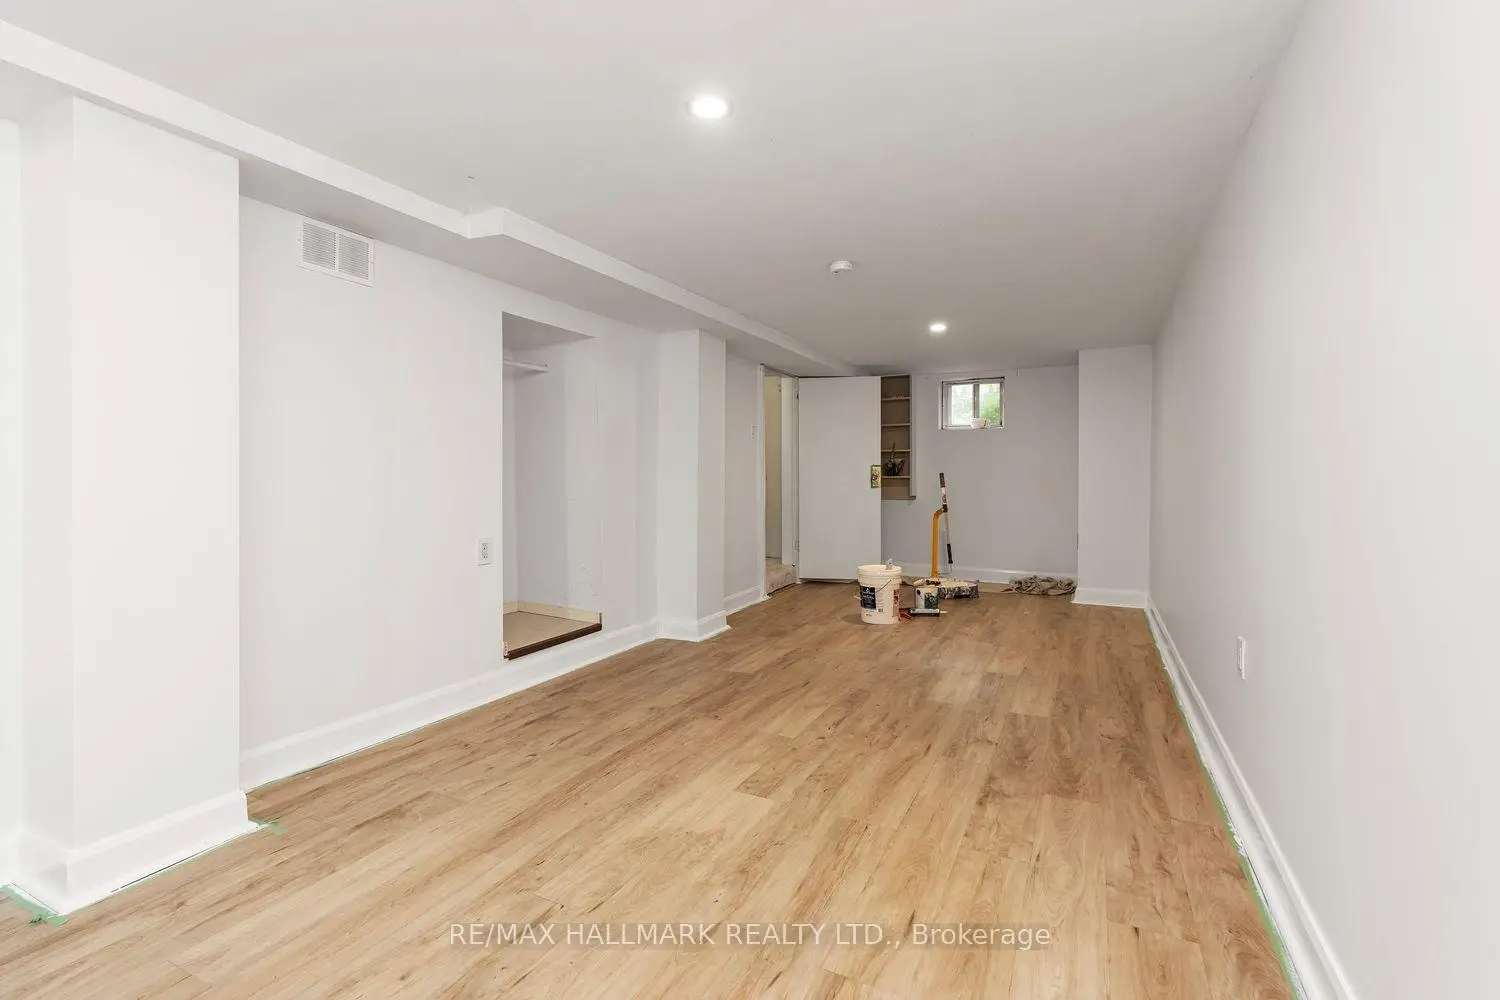

Description
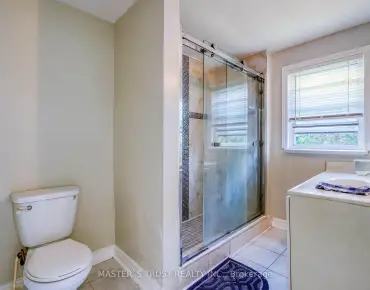
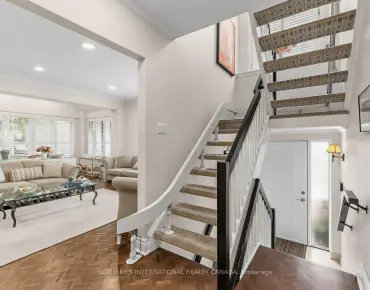
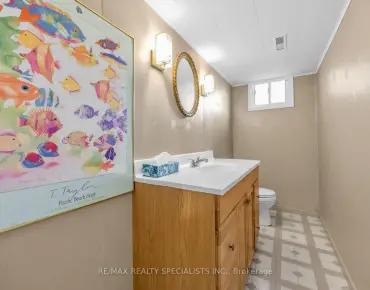
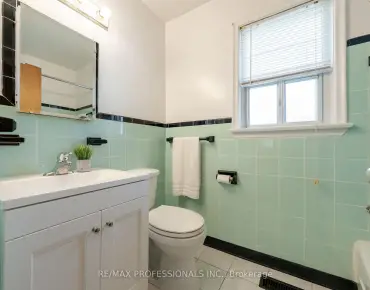
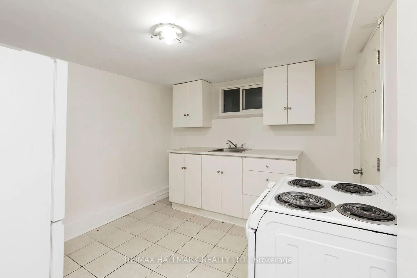
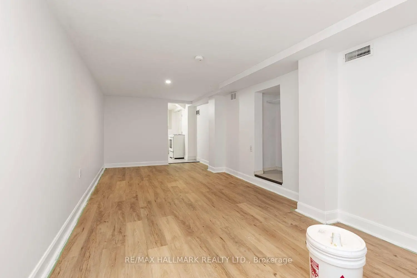
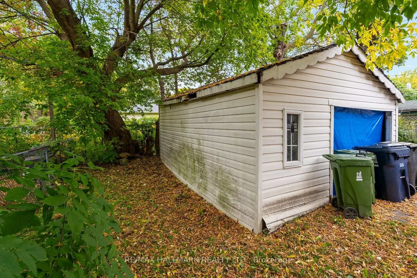
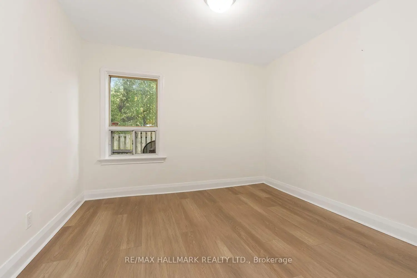
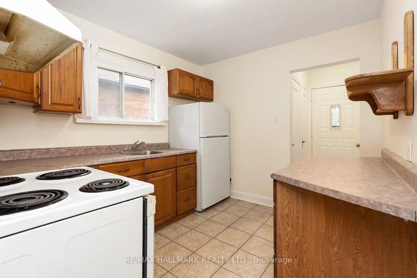
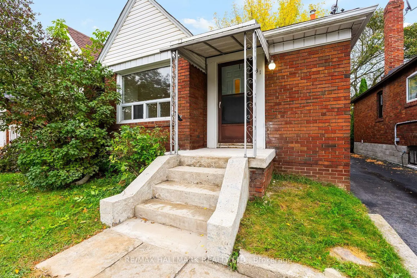
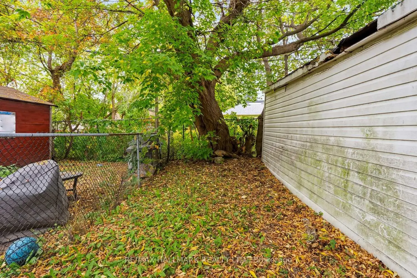
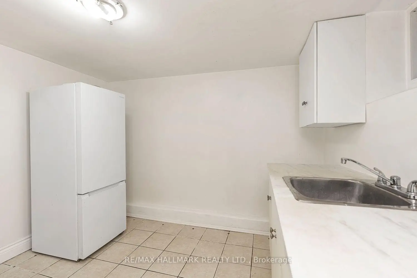
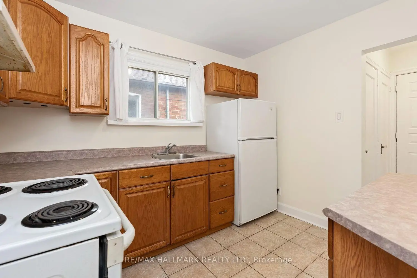
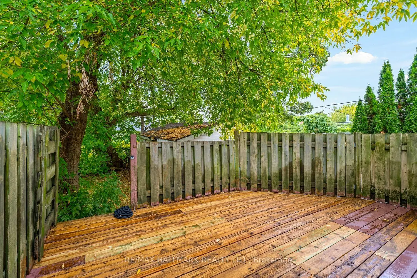
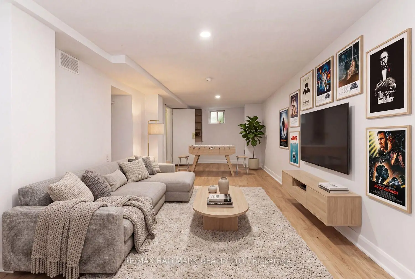
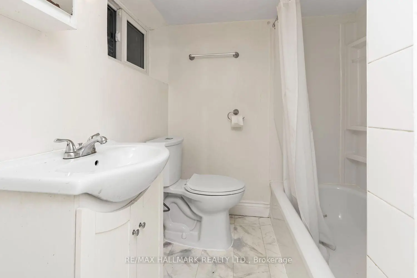
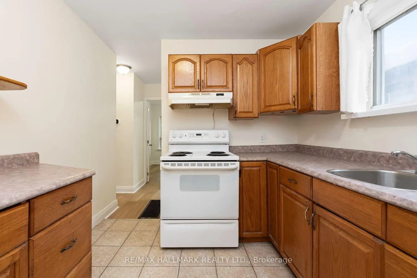
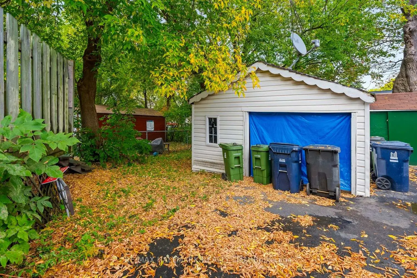
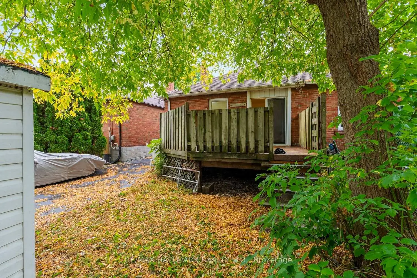
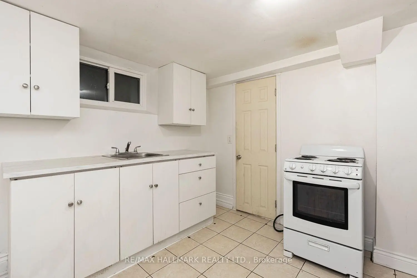
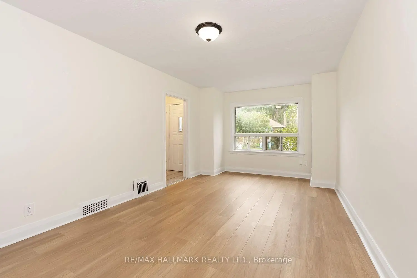
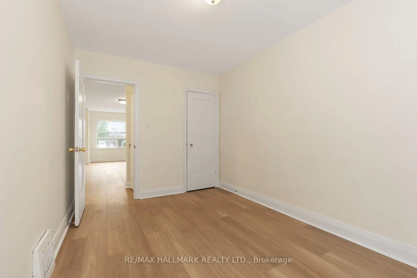
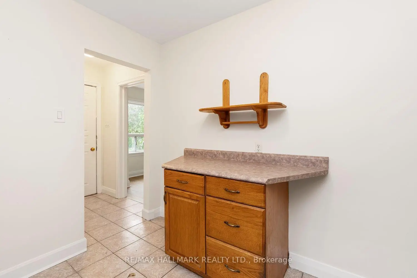
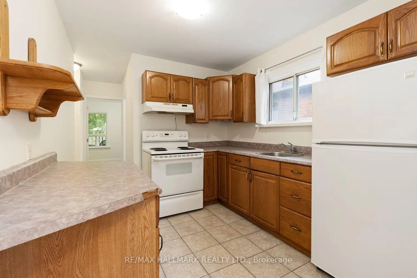
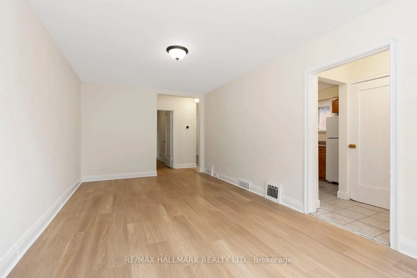
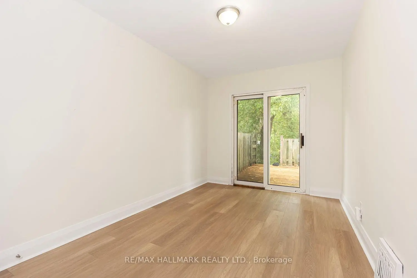
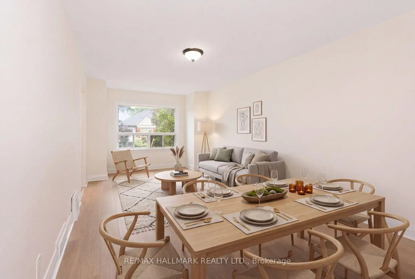
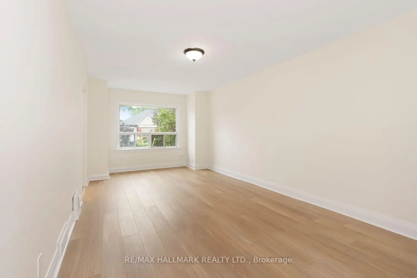
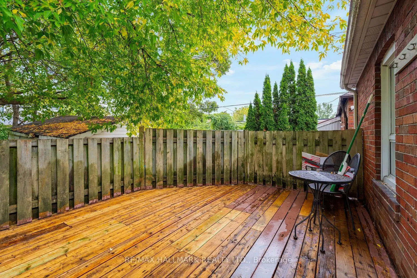
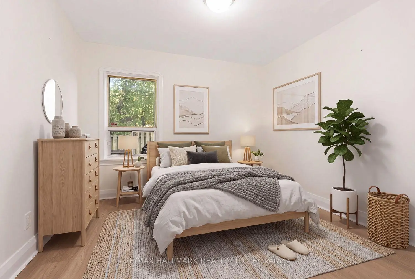
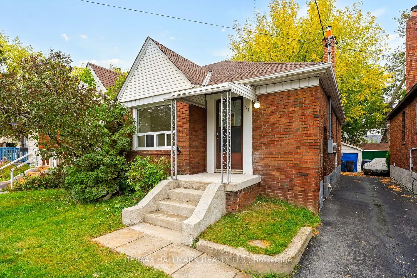
STOP THE SEARCH-YOUR PERFECT STARTER HOME IS HERE!Tired of paying rent when you could be building equity? This super-cute 2-bedroom, 2-bathroom semi-detached bungalow is packed with possibilities and ready for its next owner!Step inside to a bright, open-concept living and dining area featuring spectacular new flooring - the perfect space for relaxing, entertaining and making yourself at home. The separate, formal kitchen is a dream for those who love to cook (and a great place to close the door and hide the mess!). With tons of cupboard and counter space, there is plenty of room for family meals and entertaining friends. The main floor keeps getting better. One bedroom offers a walkout to a spacious deck and private backyard, creating an ideal spot for morning coffee, summer BBQs or simply enjoying your own outdoor space.Need more room? You've got it! The basement offers excellent ceiling height and above-grade windows, making it incredibly versatile for guests, in-laws, family, a home office or additional living space. Plus, with a separate entrance, kitchen and 3-piece bathroom, there is potential for a secondary living arrangement or rental opportunity - buyer to verify permitted use and requirements. Outside, you've got a mutual drive, parking and a sizeable garage - a rare and valuable bonus in the city.And then there's the location! You get the best of both worlds - tucked into a great neighbourhood while being just minutes from the funky shops, restaurants and cafés of Kingston Road/Upper Beach-with the Danforth right at the end of the street. TTC is close by, and a quick walk gets you to the GO Train, making commuting to the core a breeze. Add in great schools, parks, shopping, big-box stores and plenty of everyday conveniences, and you've got a home that checks a whole lot of boxes.Whether you're a first-time buyer, downsizer, investor or simply looking for a great place to call home, 31 Thora Avenue is one you don't want to miss!
Features
- Facing: East

- Bedrooms: 2

- Bathrooms: 2

- Garages: 1

- Kitchens: 1

Details
- Lot size: 24.83 x 98.00 Feet

- Space: 700-1100

- Tax: $ 3341.00

- E13855862

- Listing contracted with: RE/MAX HALLMARK REALTY LTD.
| Room | Size(M) | Description | |
|---|---|---|---|
| Living Rm | 0.30x0.10 | Combined w/Dining, Open Concept |
|
| Dining Rm | 0.10x0.10 | Combined w/Living, Open Concept |
|
| Br | 0.10x0.10 | W/O To Patio, Closet |
|
| 2nd Br | 0.10x0.10 | Window, Overlooks Backyard |
|
| Kitchen | 0.10x0.10 | Formal Rm |
|
| Foyer | 1.52x1.04 | Closet |
|
| Living Rm | 0.10x0.10 | Window |
|
| Kitchen | 0.10x0.10 | ||
| Bath | 3.00x2.00 |
| Bathroom | Pieces | Level | |
|---|---|---|---|
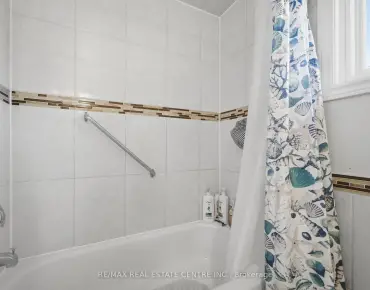
| 1xBath | 4 pcs | Main |
|
| 1xBath | 3 pcs | Basement |
Property Summary
Located close to the intersection of Victoria Park and Danforth, 31 Thora Ave is a 2 bedrooms 2 washrooms Semi-Detached. The unit has a Single Detached Parking Space. The property basement is Apartment Separate Ent. The property has many nice features including Storage and Primary Bedroom - Main. Living Room Rm, Dinning Room Rm, Bedroom, second bedroom, Kitchen and Foyer are on the Main floor.Local Area Profile
This property is located in an area with a high level of homeownership with a mix of detached homes and apartments and condominiums. Approximately 53% of residents hold a bachelor's degree or higher, while about 27% have a college credential. Public transit is commonly used by local commuters, alongside driving.
School Information
- Oakridge Junior Public School (Grade:JK-4)
- Samuel Hearne Middle School (Grade:5-8)
- Birchmount Park Collegiate Institute (Grade:9-12) 676/739
- St. Dunstan Catholic School (Grade:JK-8) 2170/3037
- Birch Cliff Public School (Grade:JK-8) 1338/3037
- Charles Gordon Senior Public School (Grade:7-8)
- Cliffside Public School (Grade:JK-8) 2413/3037