Lawrence Park North, Toronto, M5M 1P4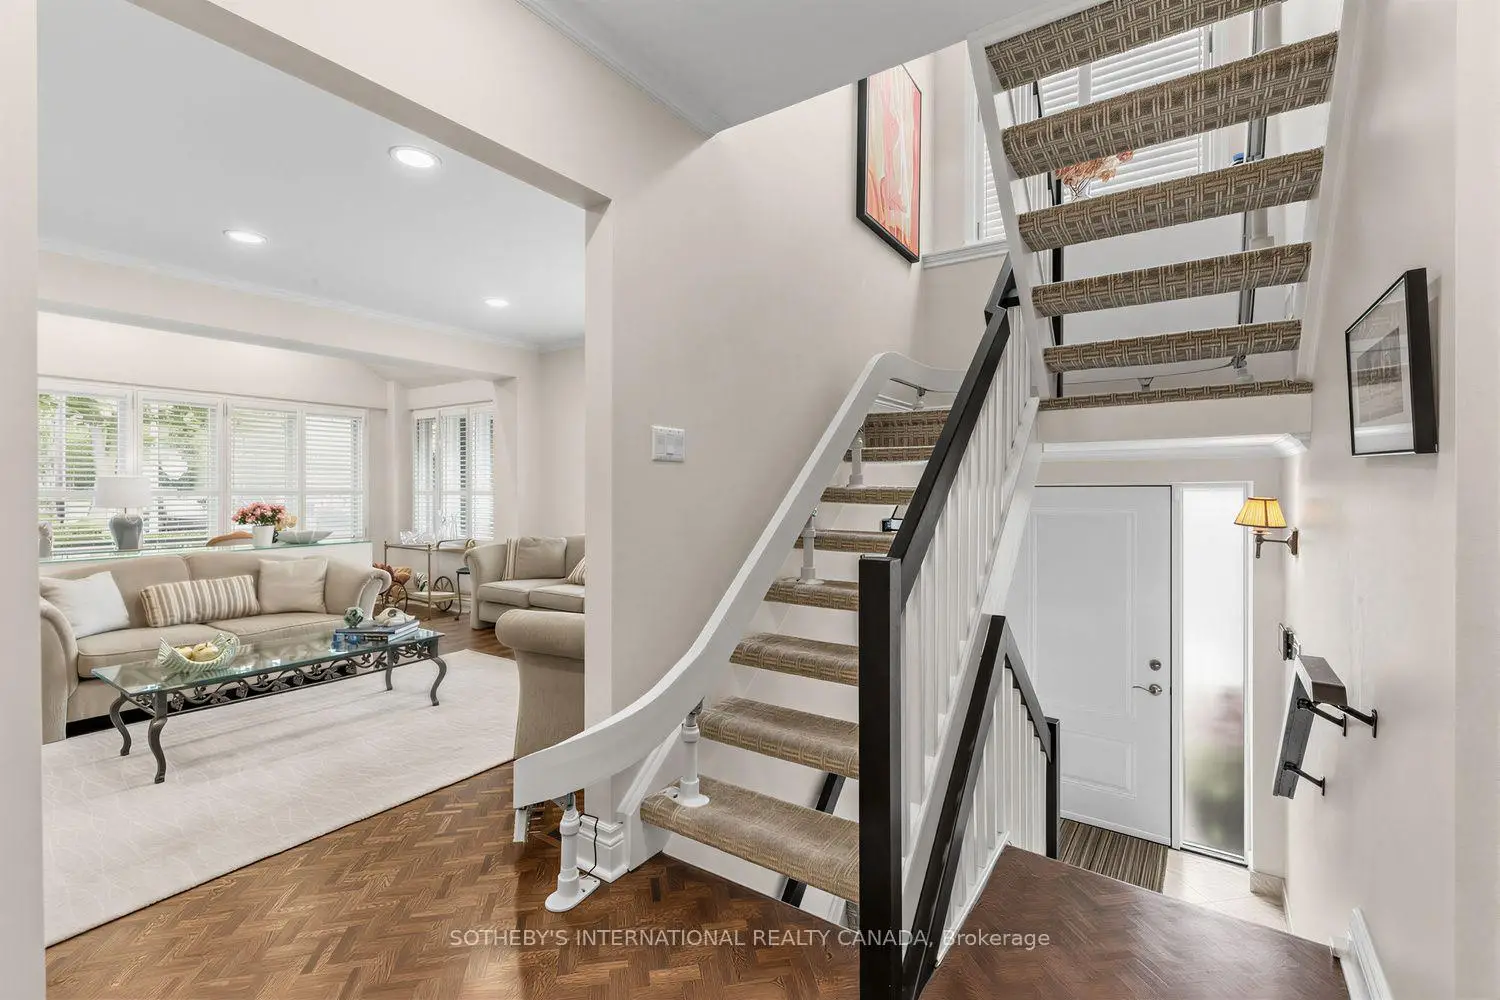

Description
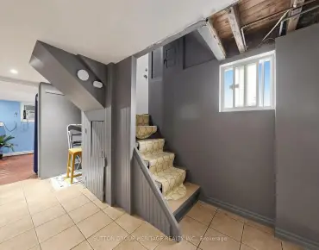
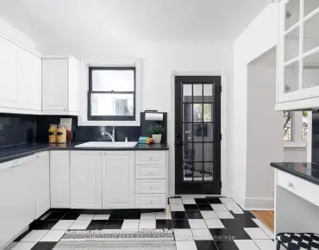
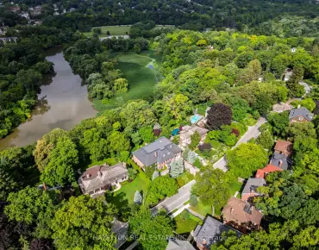
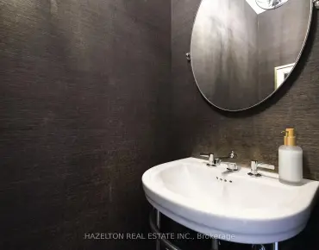
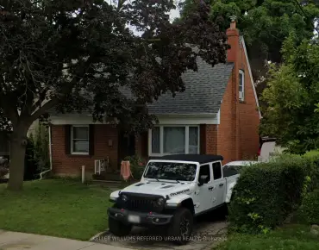
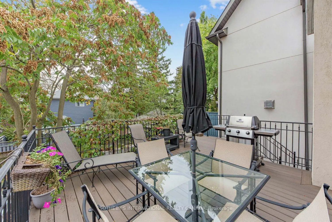
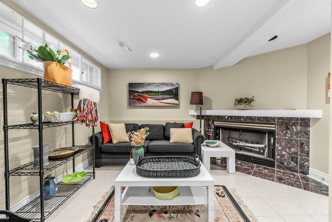
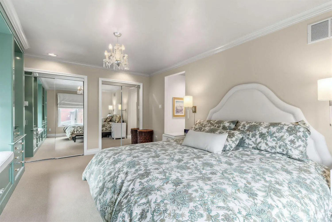
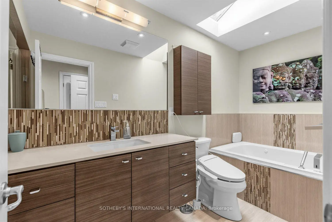
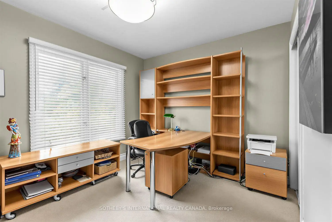
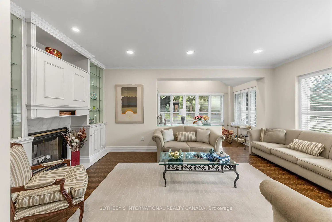
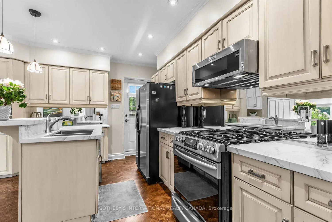
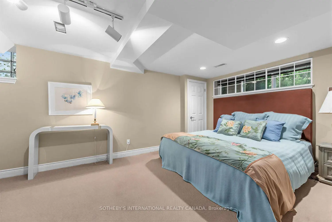
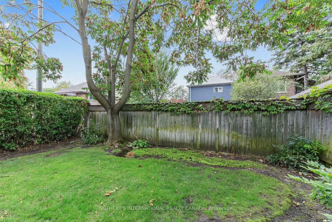
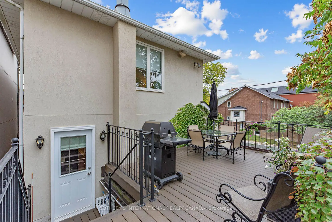
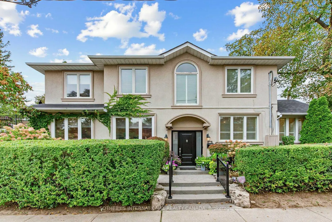
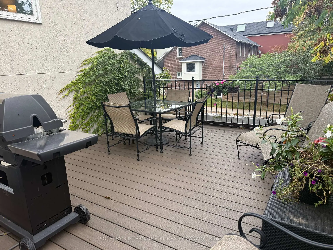
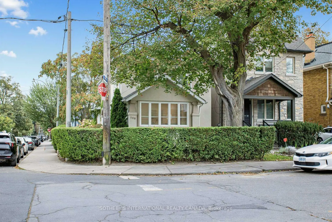
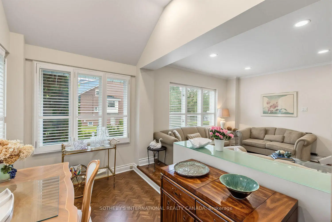
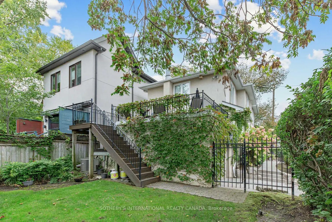
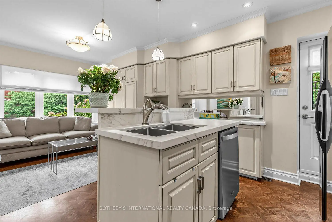
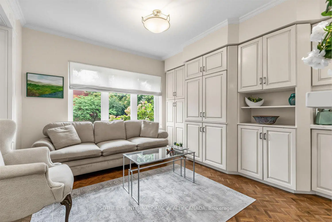
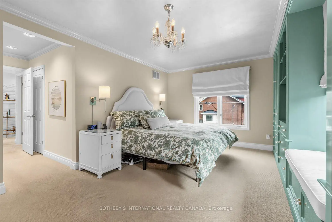
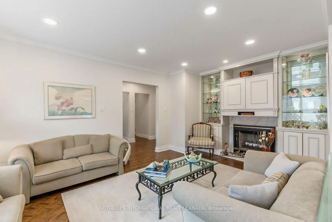
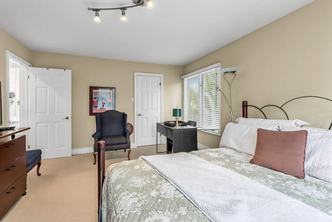
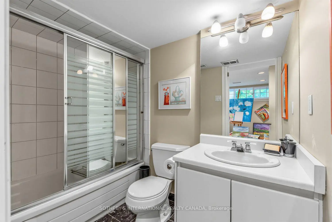
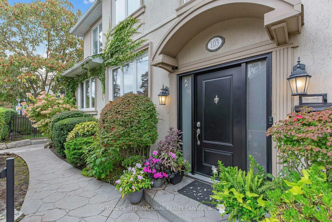
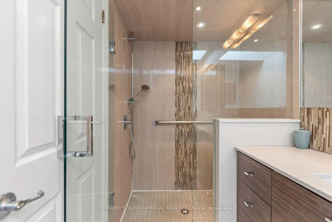
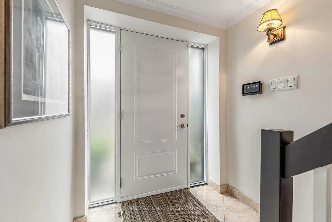
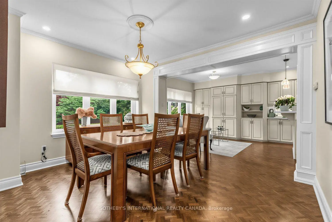
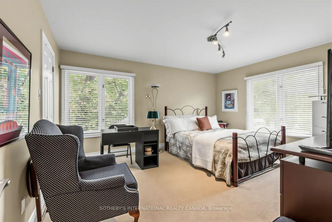
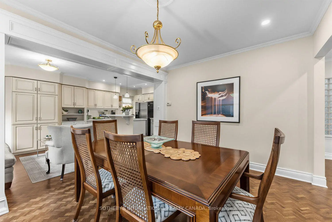
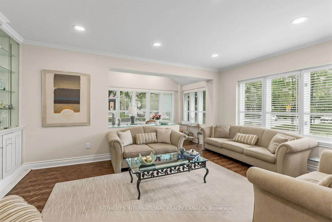
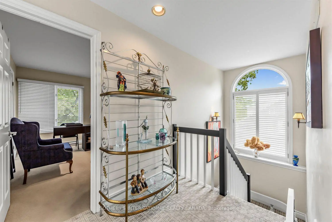
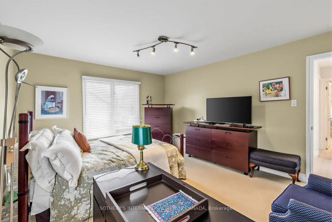
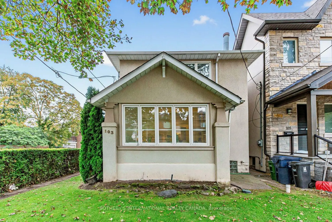
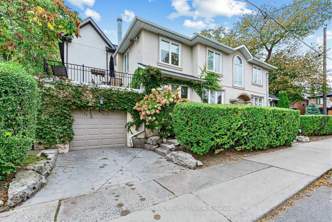
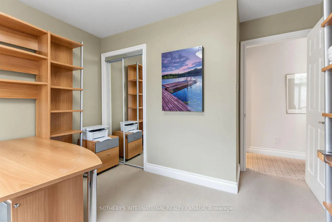
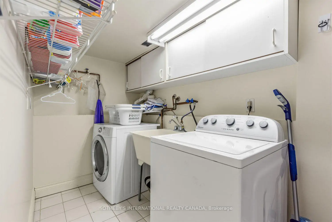
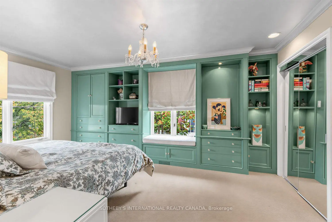
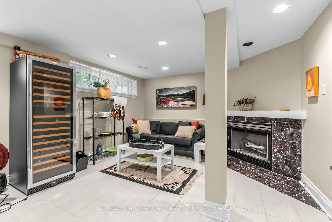
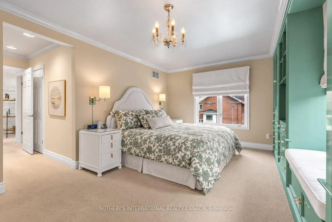
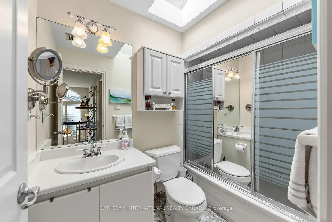
Welcome to 103 Brookdale Avenue, a spacious detached family home in the heart of coveted Lawrence Park North. Set on a 25 x 110 ft. lot, this two-storey residence offers 3+1 bedrooms, 4 bathrooms and approximately 1,975 sq. ft. above grade, plus a finished lower level, providing generous space for everyday family living. The main floor features a welcoming foyer, spacious living room with fireplace, separate dining room and a bright kitchen with adjoining breakfast area. A family room provides additional casual living space, while the expansive 13'6" x 20' deck extends the living outdoors and is ideal for dining, entertaining and relaxing. Upstairs, the generous primary bedroom features a private ensuite, complemented by two additional bedrooms, a second full bathroom and a walk-in closet. The finished lower level adds exceptional versatility with a large recreation room, fourth bedroom, full bathroom and laundry-perfect for guests, teens, a home office or additional family living space. An attached garage plus private drive parking for an additional vehicle is a rare and valuable convenience in this sought-after neighbourhood. Located on a picturesque street in the coveted John Wanless PS catchment, and just steps to private schools, parks, Yonge & Lawrence shopping, TTC, restaurants, and so much more! An outstanding opportunity to settle into one of Toronto's most desirable family-friendly neighbourhoods and make this wonderful home your own.
Features
- Facing: North

- Bedrooms: 3

- Bathrooms: 4

- Garages: 1

- Kitchens: 1

Details
- Lot size: 25.00 x 110.00 Feet

- Space: 1500-2000

- Tax: $ 9453.27

- C13850530

- Listing contracted with: SOTHEBY'S INTERNATIONAL REALTY CANADA
| Room | Size(M) | Description | |
|---|---|---|---|
| Foyer | 1.83x5.94 | Closet, Tile Floor, 2 Pc Bath |
|
| Living Rm | 3.66x5.64 | Sunken Rm, Hardwood Floor, Pot Lights |
|
| Dining Rm | 3.12x3.99 | Combined w/Family, Hardwood Floor |
|
| Kitchen | 4.06x2.46 | Breakfast Bar, Hardwood Floor, Quartz Counter |
|
| Family Rm | 3.35x3.48 | Pot Lights, W/O To Deck |
|
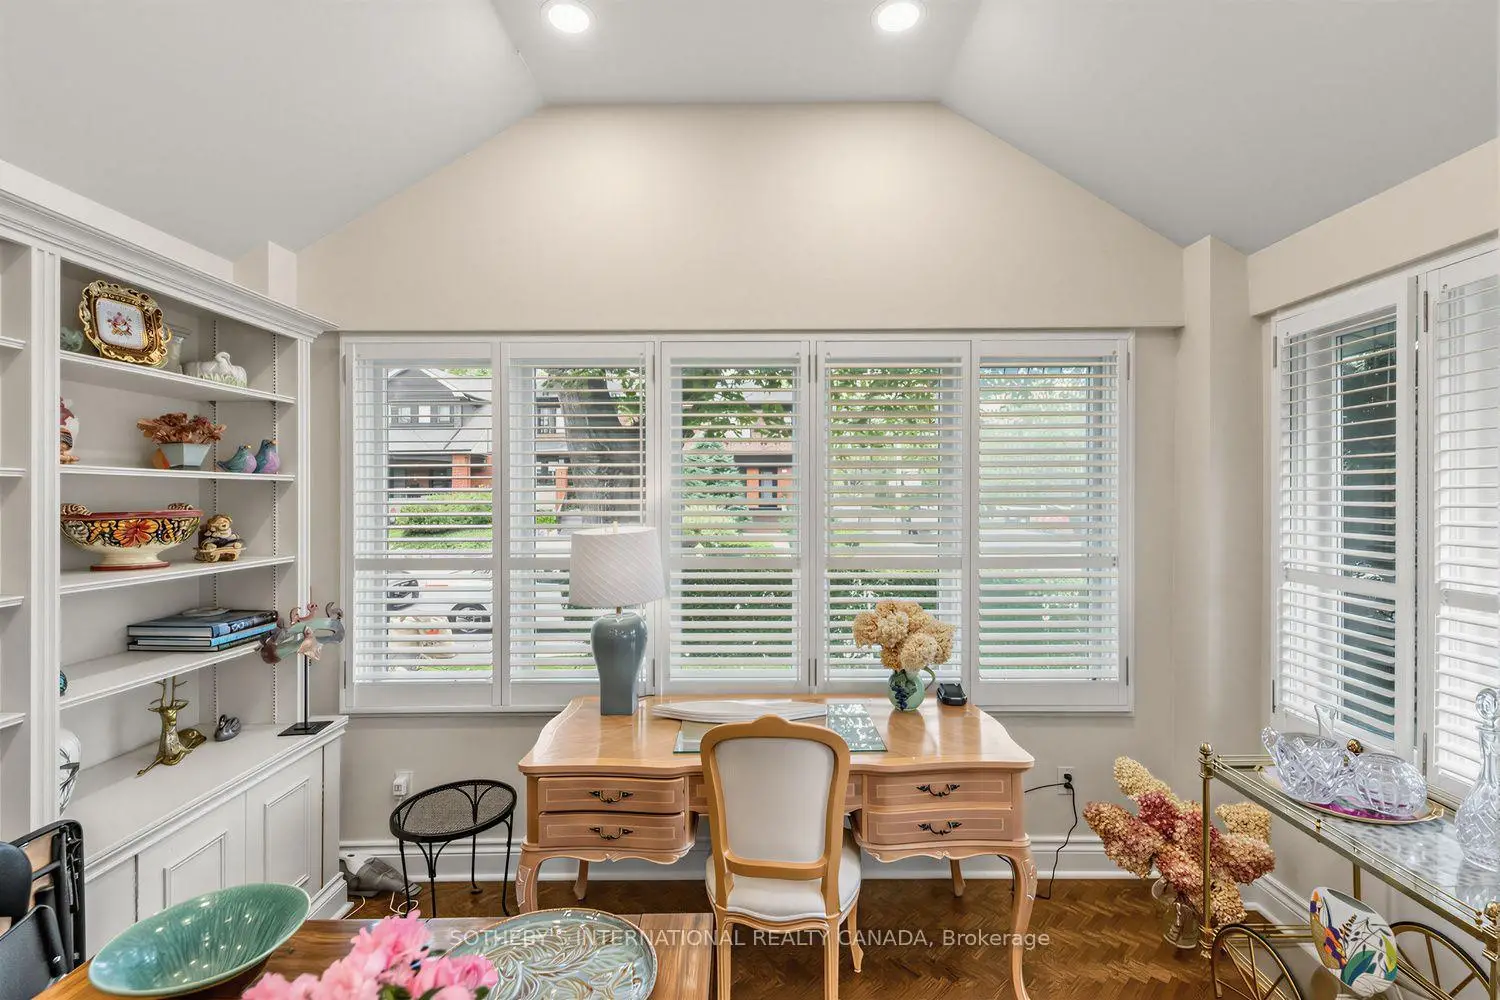
| Sitting | 2.13x4.04 | B/I Bookcase, Hardwood Floor |
|
| Other | 4.11x6.10 | W/O To Deck |
|
| Primary B | 3.56x5.03 | ||
| 2nd Br | 3.84x4.70 | Mirrored Closet, Broadloom, 4 Pc Bath |
|
| 3rd Br | 3.35x2.79 | W/W Closet, Broadloom, 4 Pc Ensuite |
|
| Recreatio | 6.71x4.01 | Fireplace, Tile Floor, 4 Pc Bath |
|
| Br | 3.45x5.54 | Closet, Broadloom, Track Lighting |
| Bathroom | Pieces | Level | |
|---|---|---|---|
| 1xBath | 2 pcs | Main |
|
| 2xBaths | 4 pcs | Second |
|
| 1xBath | 4 pcs | Lower |
Property Summary
Located close to the intersection of Yonge & Lawrence, 103 Brookdale Ave is a 3+1 bedrooms 4 washrooms Detached. The unit has a Single Attached Parking Space. The property has many nice features including Central Vacuum. Foyer, Living Room Rm, Dinning Room Rm, Kitchen, Family Room Rm, Sitting Room and Other are on the Main floor; Recreation Roomreatio and Br are on the Lower floor.Local Area Profile
This property is located in a predominantly owner-occupied residential area with housing made up primarily of detached homes. Approximately 70% of residents hold a bachelor's degree or higher, while about 12% have a college credential. Residents use a combination of driving and public transit for commuting.
School Information
- John Wanless Junior Public School (Grade:JK-6) 169/3037
- Glenview Senior Public School (Grade:7-8)
- Lawrence Park Collegiate Institute (Grade:9-12) 130/739
- Blessed Sacrament Catholic School (Grade:JK-8) 149/3037
- Glenview Senior Public School (Grade:7-8)
- Forest Hill Junior and Senior Public School (Grade:JK-8) 97/3037
- John Fisher Junior Public School (Grade:0-6)