Centennial Scarborough, Toronto, M1C 2B6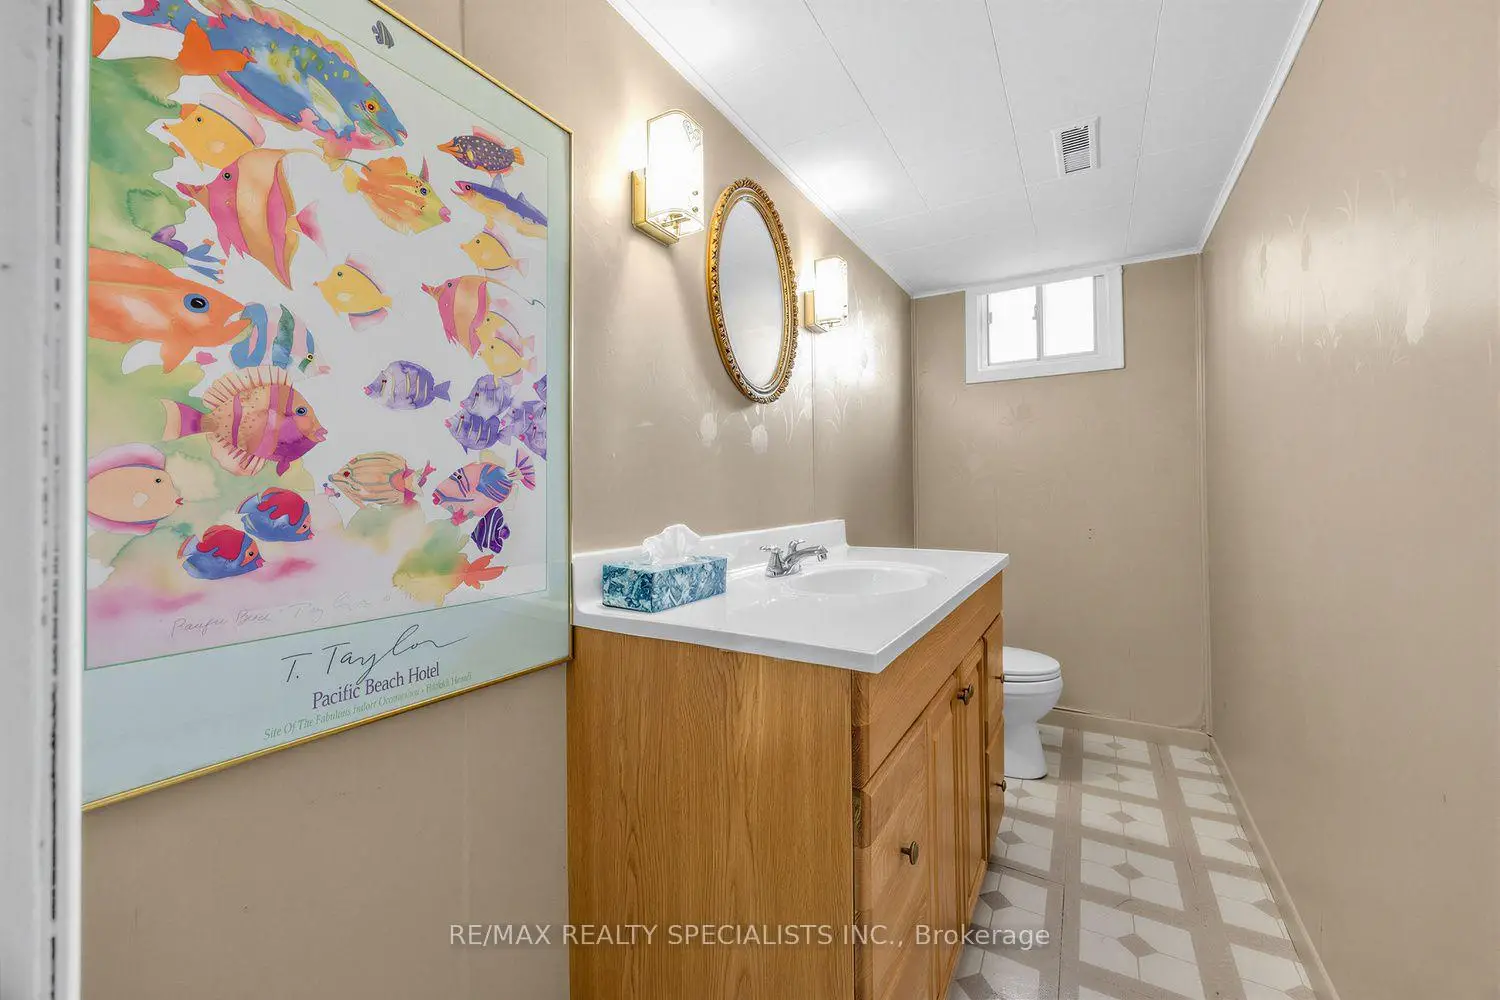

Description
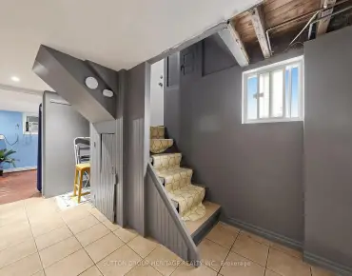
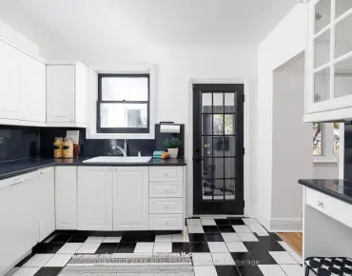
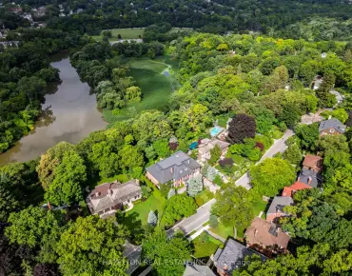
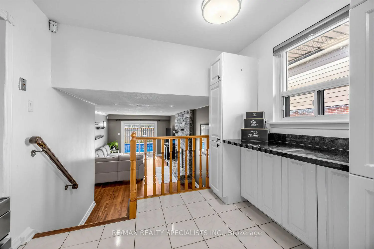
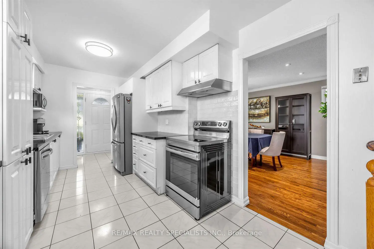
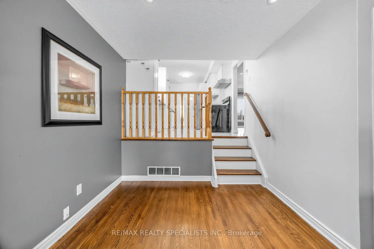
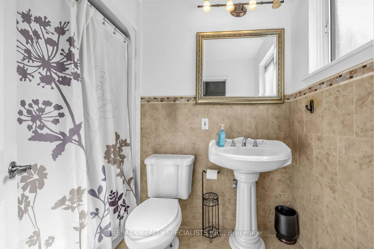
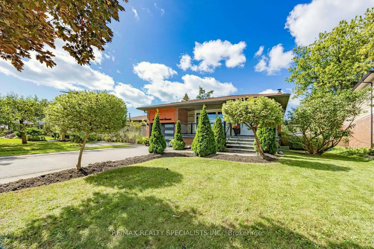
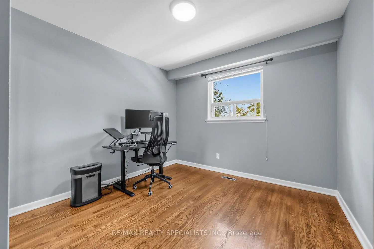
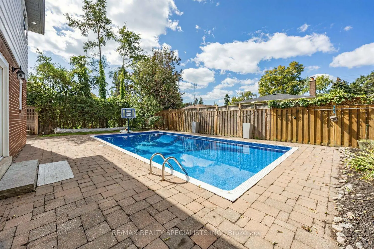
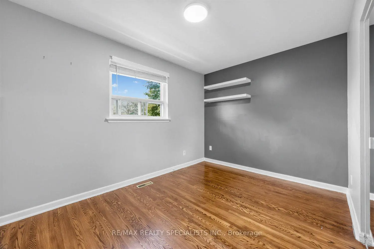
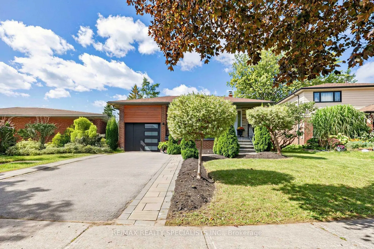
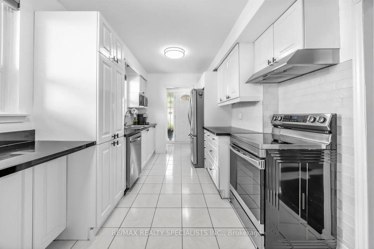
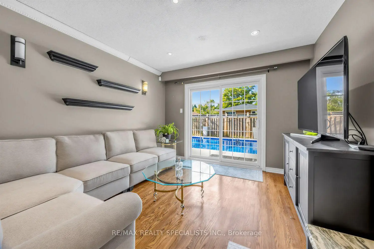
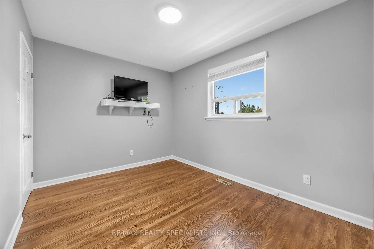
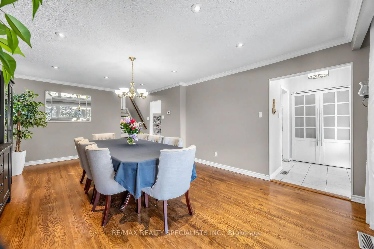
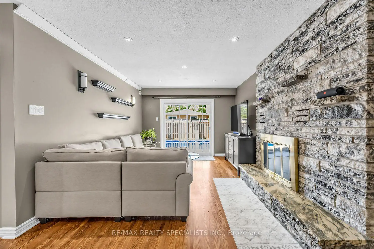
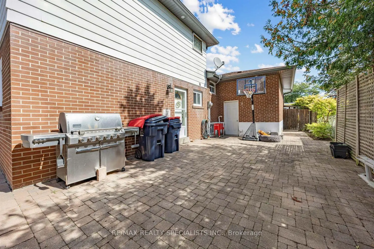
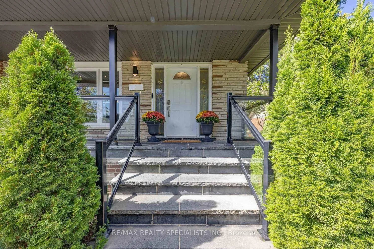
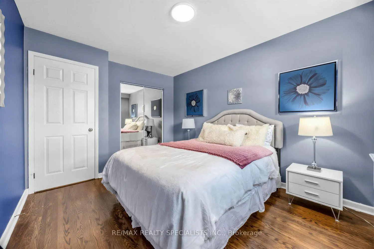
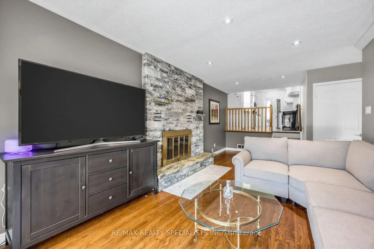
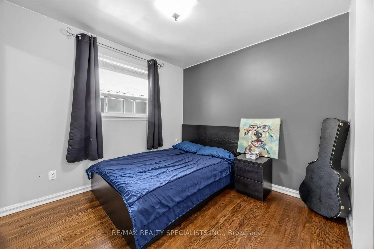
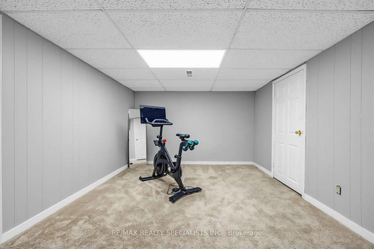
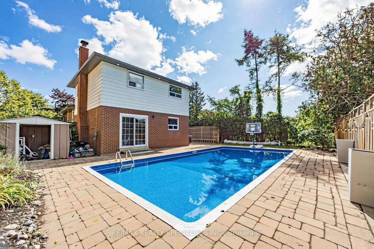
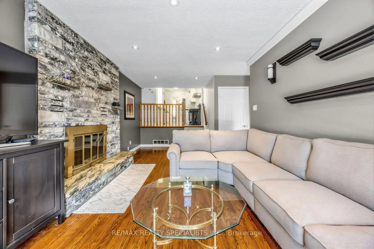
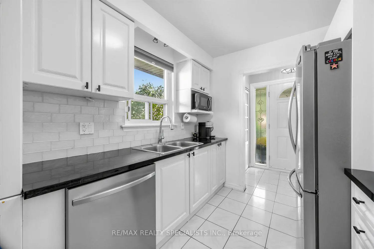
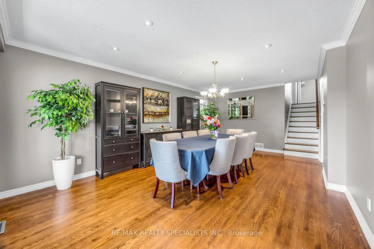
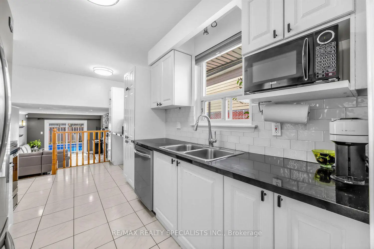
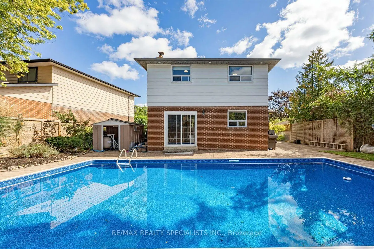
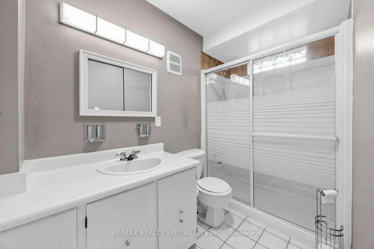
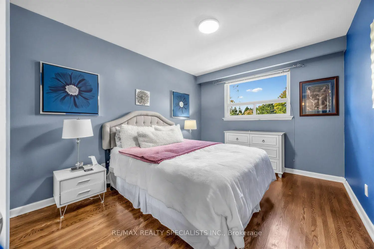
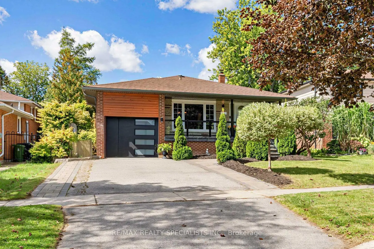
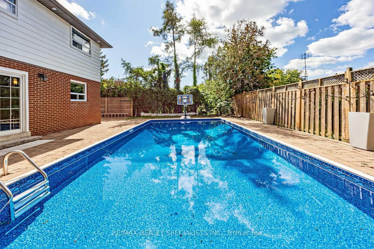
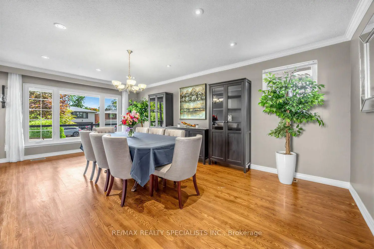
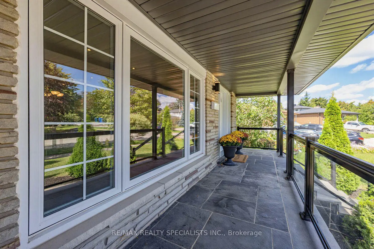
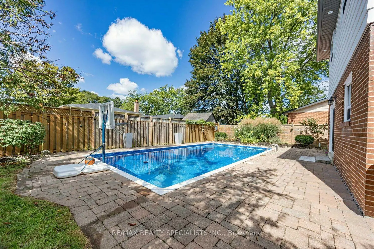
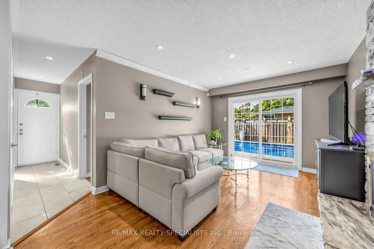
Presenting A Detached 4 Bedroom, 3 Bathroom, 4 Level Backsplit With An Inground Pool In Sought After Centennial Scarborough (Aprx. 2600sqft Of Living Space) Welcome To 16 Langevin Cres, A Beautiful Family Home Nestled On A Quiet, Established Crescent In One Of Scarborough's Most Desirable Neighbourhoods. Offering A Spacious And Functional Multi Level Layout, This Home Features Hardwood Flooring Throughout The Above Grade Levels, Pot Lights, A Fireplace, 4 Generous Bedrooms, 3 Bathrooms And An Updated Kitchen With Ample Storage.The Versatile 4 Level Backsplit Design Provides Plenty Of Room For Growing Families, Entertaining And Working From Home, While Offering Excellent Separation Between Living, Entertaining And Sleeping Areas.Step Outside And Discover Your Own Private Backyard Retreat, Complete With An Inground Swimming Pool, Pool Shed, Low Maintenance Outdoor Space And Patio. The Perfect Setting For Summer Days, BBQs, Entertaining Family And Friends, Or Simply Relaxing And Enjoying Your Own Backyard Oasis.The Location Is Just As Impressive! Enjoy The Convenience Of Being Close To Lake Ontario, Port Union WaterfrontTrail, Rouge Hill GO Station, Rouge National Urban Park, Parks, Schools, Recreation, Shopping And TTC, With Easy Access To Highway 401 For Commuters. A Fantastic Opportunity To Own A Detached 4 Bedroom, 3 Bathroom Family Home With An Inground Pool In The Heart Of Centennial Scarborough.A Wonderful Home, A Fantastic Neighbourhood And A Backyard Made For Summer. Welcome Home To 16 Langevin Cres!
Features
- Facing: West

- Bedrooms: 4

- Bathrooms: 3

- Garages: 1

- Kitchens: 1

Details
- Lot size: 48.85 x 110.12 Feet

- Space: 1500-2000

- Tax: $ 4588.52

- E13791220

- Listing contracted with: RE/MAX REALTY SPECIALISTS INC.
| Room | Size(M) | Description | |
|---|---|---|---|
| Living Rm | 6.35x3.99 | Hardwood Floor, Picture Window, Combined w/Dining |
|
| Dining Rm | 6.35x3.99 | Hardwood Floor, Open Concept, Combined w/Living |
|
| Kitchen | 6.35x2.74 | Updated, Overlooks Family, B/I Dishwasher |
|
| Family Rm | 6.40x3.23 | Hardwood Floor, W/O To Pool, Fireplace |
|
| 4th Br | 3.05x3.15 | Hardwood Floor, Closet, Window |
|
| Bath | 1.63x2.44 | 4 Pc Bath, Window, Tile Floor |
|
| Primary B | 4.11x3.05 | Hardwood Floor, Closet, Window |
|
| 2nd Br | 2.74x3.76 | Hardwood Floor, Closet, Window |
|
| 3rd Br | 3.05x2.74 | Hardwood Floor, Closet, Window |
|
| Bath | 1.55x2.90 | 3 Pc Bath, Window, Tile Floor |
|
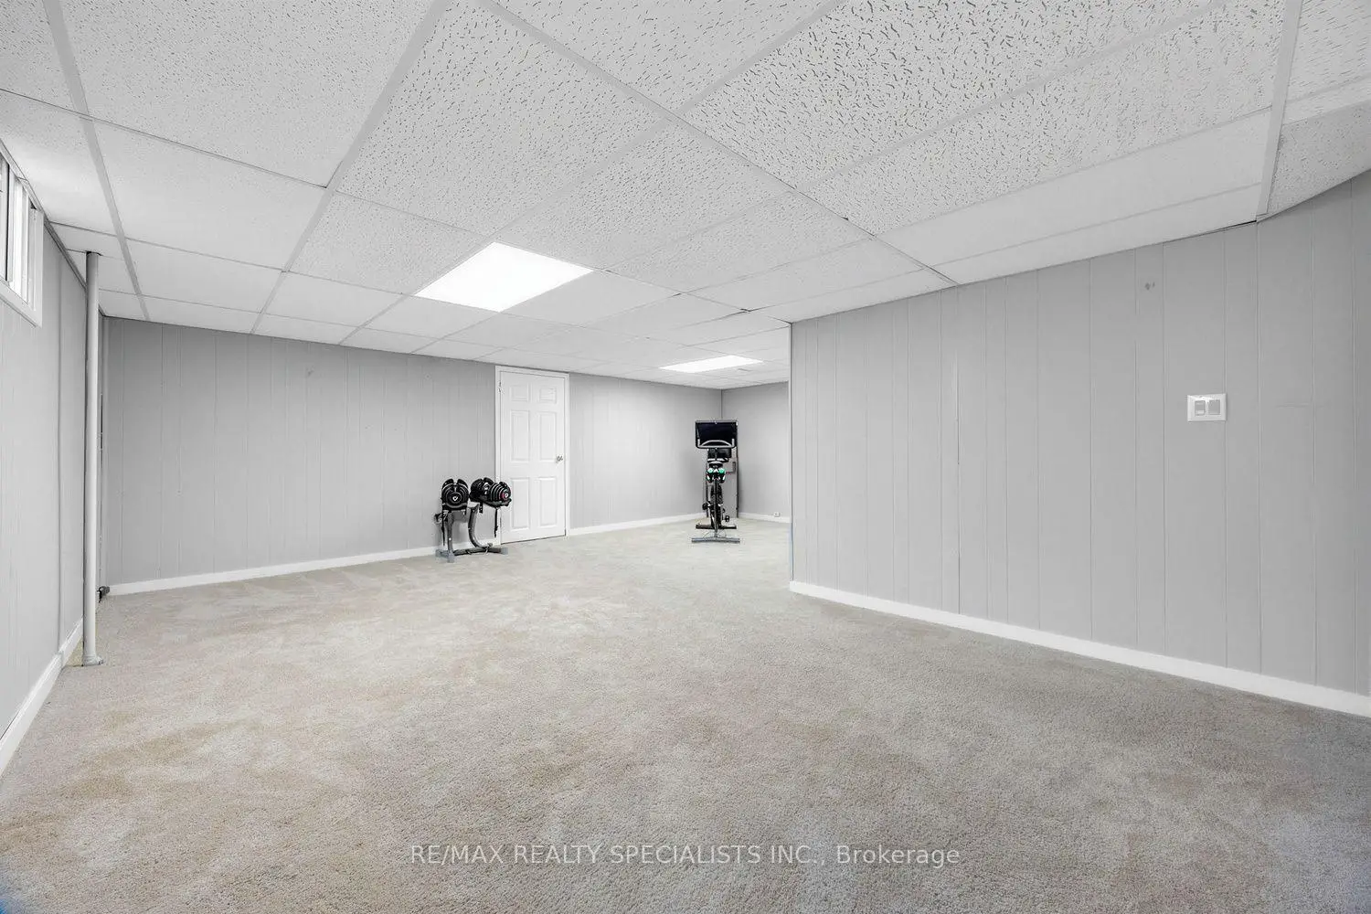
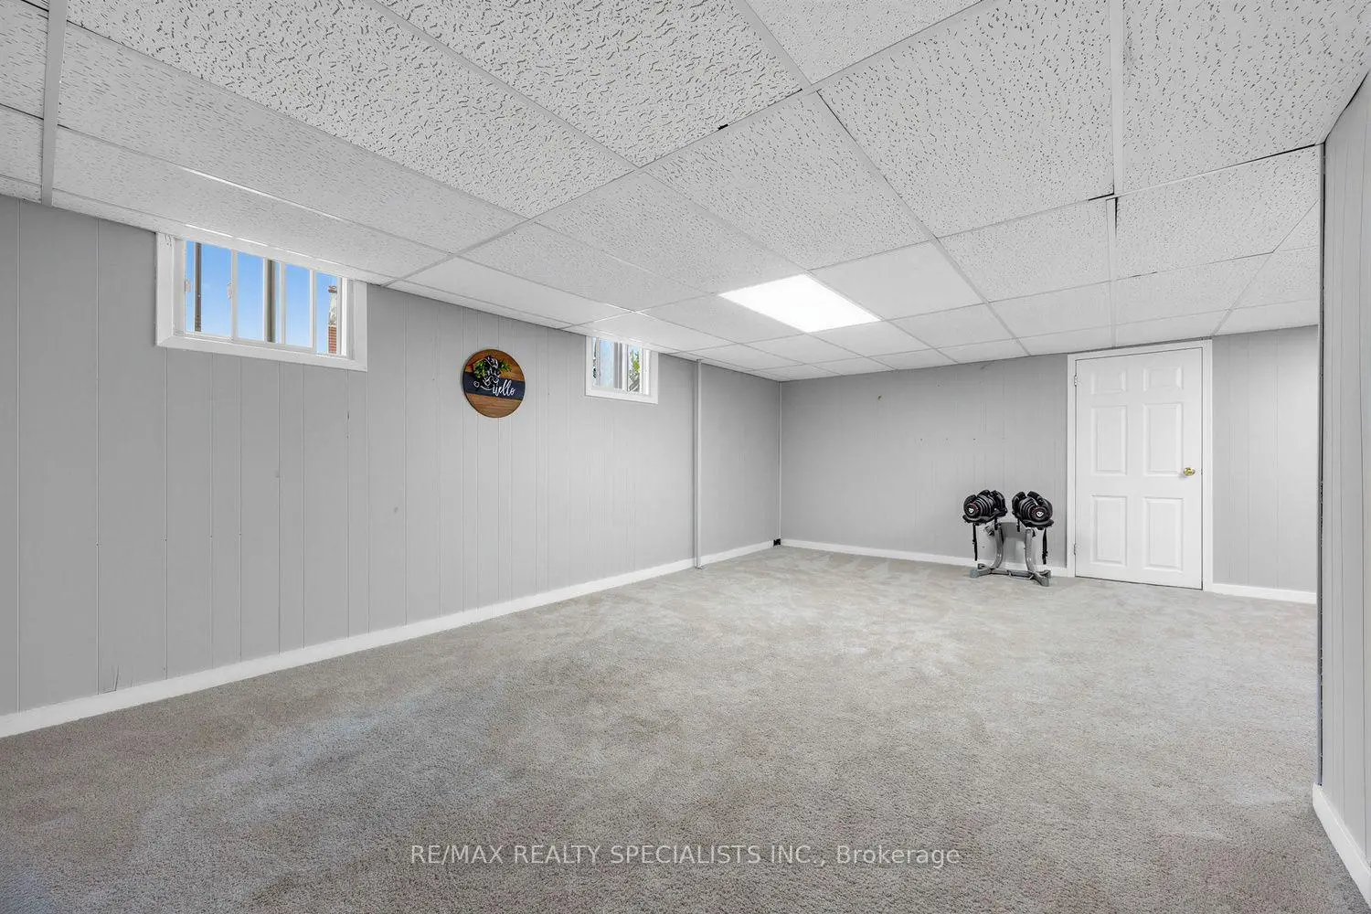
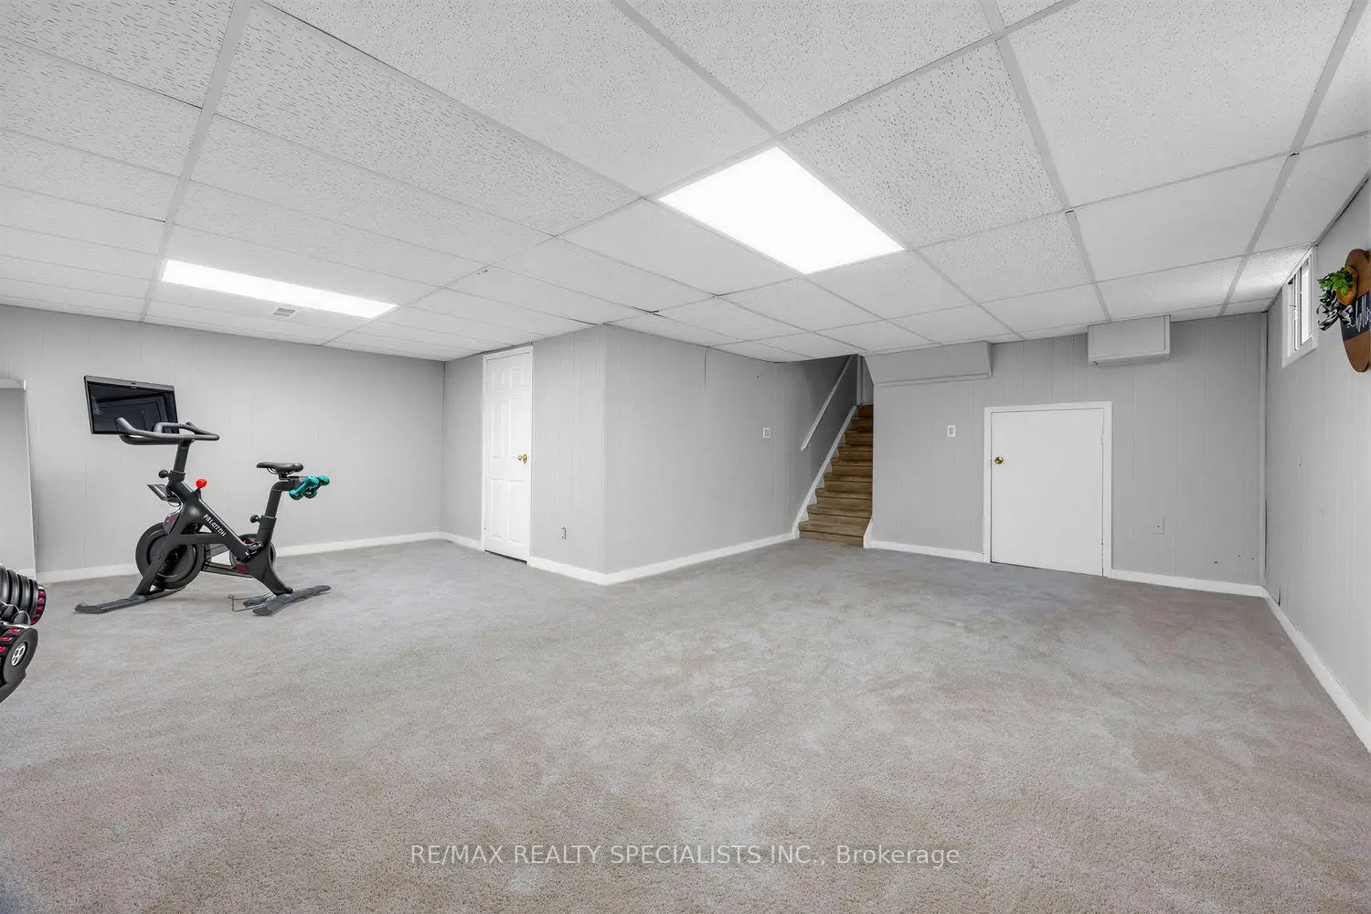
| Recreatio | 6.35x6.71 | Broadloom, Window, L-Shaped Rm |
|
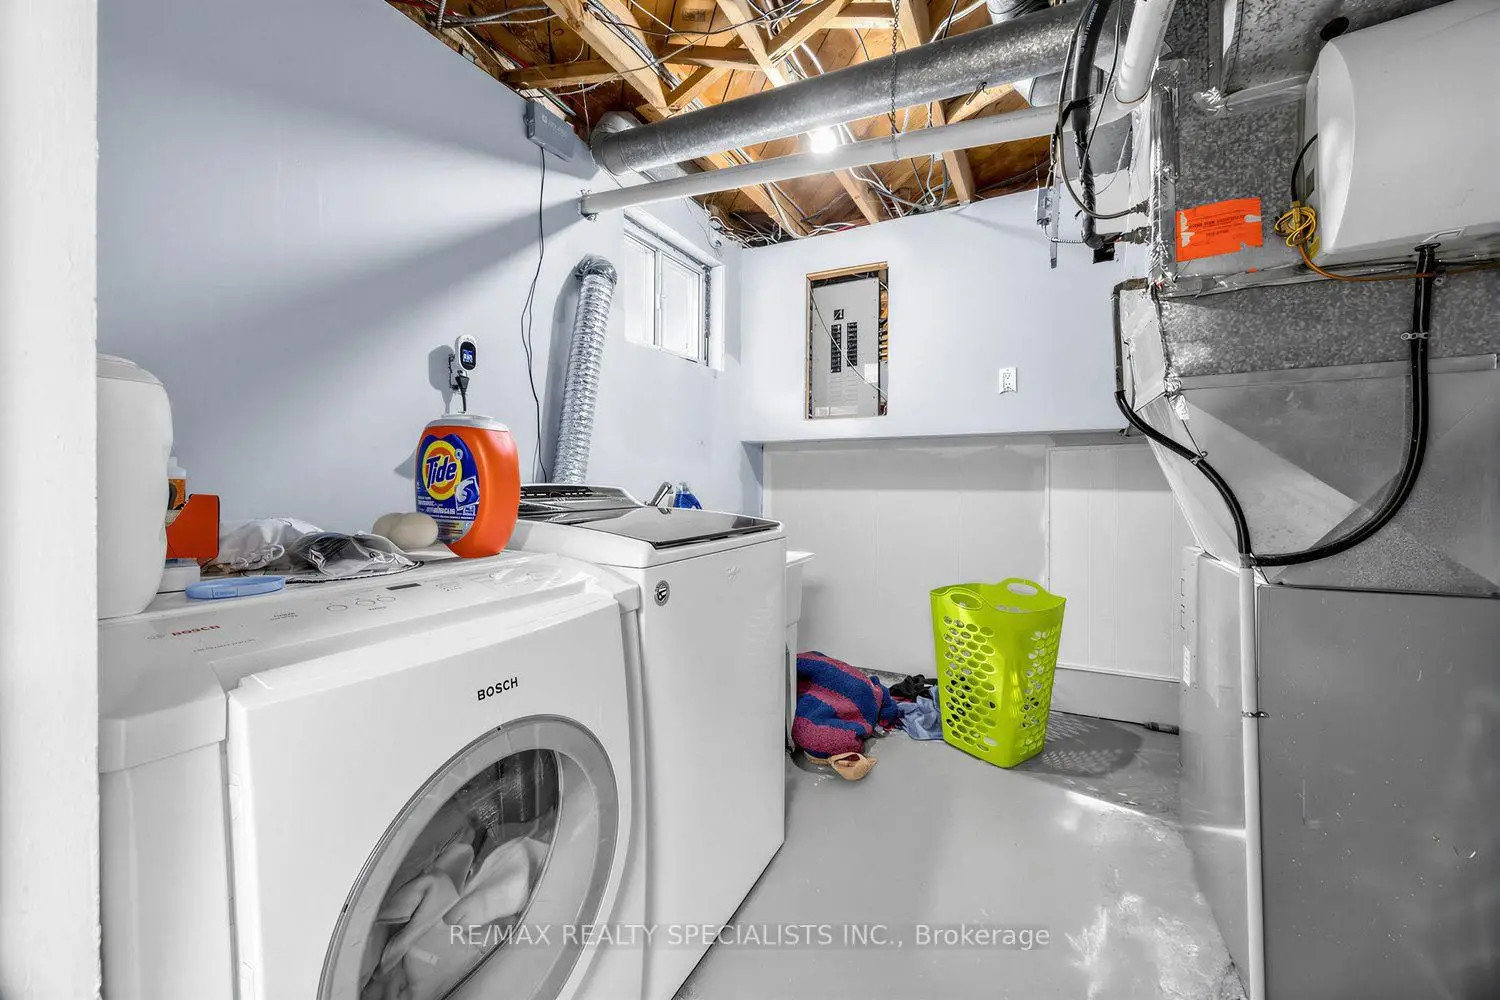
| Laundry | 2.95x2.69 | Separate Rm, Laundry Sink, Window |
| Bathroom | Pieces | Level | |
|---|---|---|---|
| 1xBath | 4 pcs | In Betwe |
|
| 1xBath | 3 pcs | Second |
|
| 1xBath | 2 pcs | Basement |
Property Summary
Located close to the intersection of Lawrence and Centennial, 16 Langevin Cres is a 4 bedrooms 3 washrooms Detached. The unit has a Single Attached Parking Space. The property basement is not finished. The property has many nice features including Other. Living Room Rm, Dinning Room Rm and Kitchen are on the Main floor.Local Area Profile
This property is located in a predominantly owner-occupied residential area with housing made up primarily of detached homes. Approximately 32% of residents hold a bachelor's degree or higher, while about 29% have a college credential. Most local commuters travel by car, while a smaller share use public transit.
School Information
- Charlottetown Junior Public School (Grade:JK-6) 1467/3037
- Joseph Howe Senior Public School (Grade:7-8)
- Sir Oliver Mowat Collegiate Institute (Grade:9-12) 440/739
- St. Brendan Catholic School (Grade:JK-8) 301/3037
- Centennial Road Junior Public School (Grade:JK-6) 630/3037
- Henry Hudson Senior Public School (Grade:7-8)
- William G Miller Junior Public School (Grade:JK-8) 2102/3037