Malvern, Toronto, M1B 4J9

Description
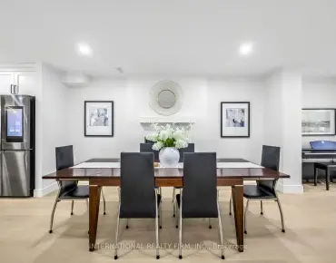
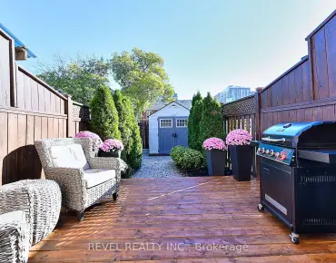
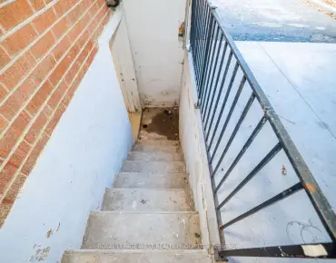
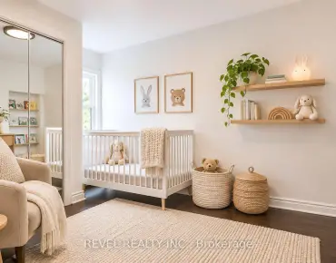
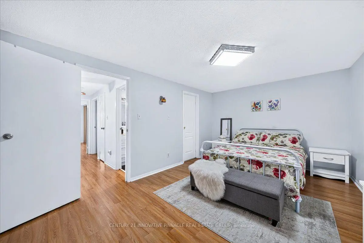
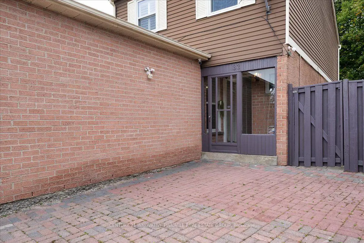
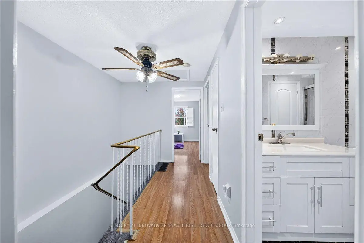
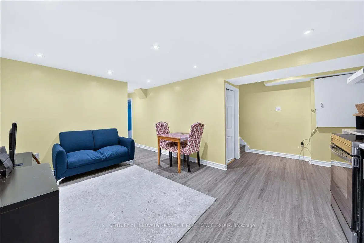
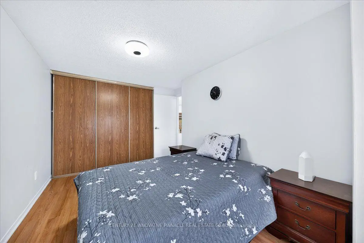
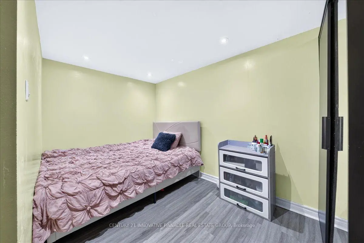
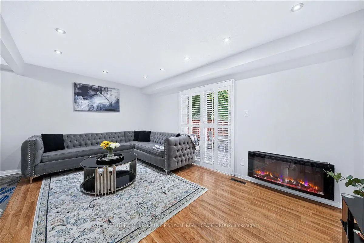
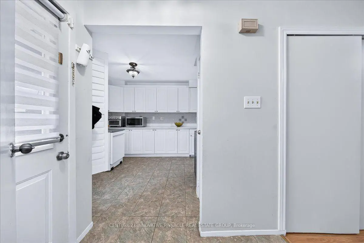
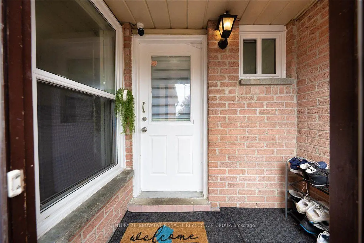
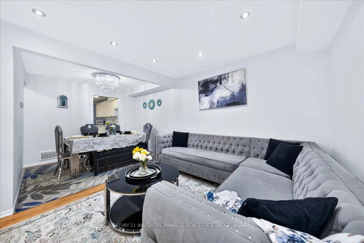
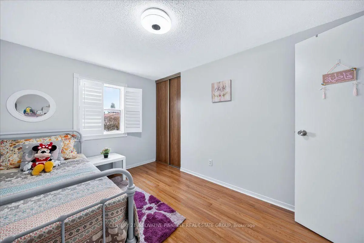
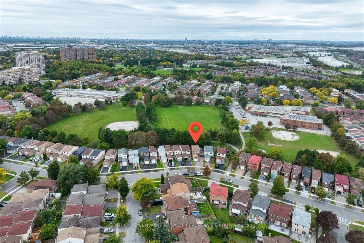
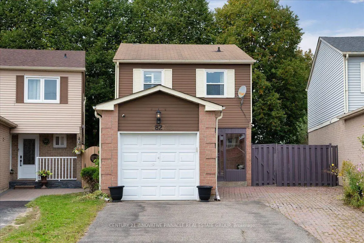
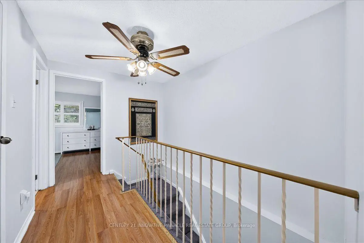
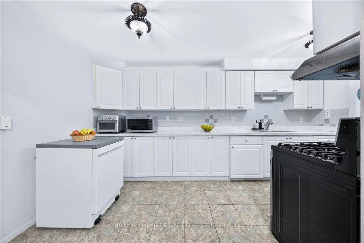
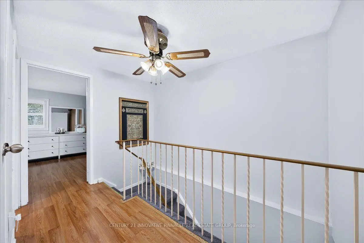
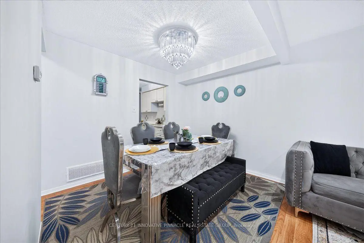
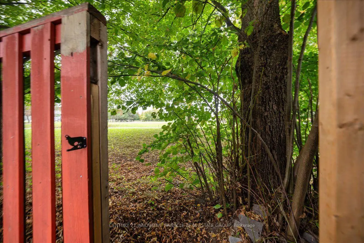
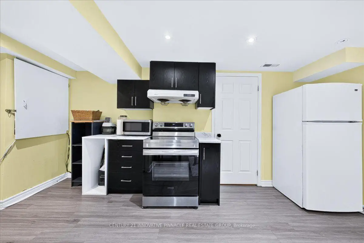
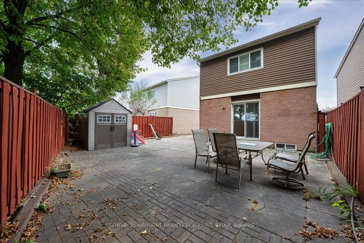
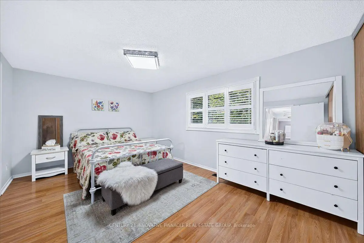
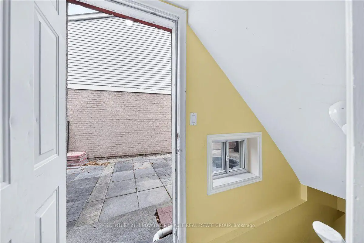
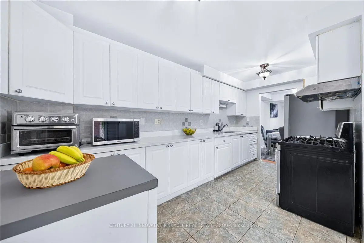
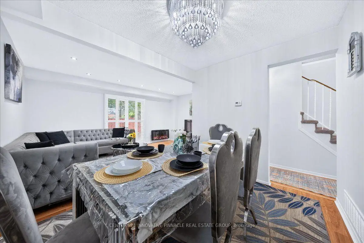
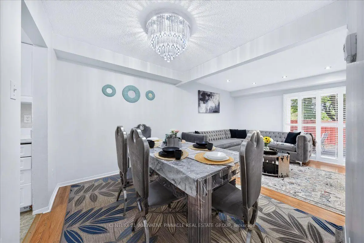
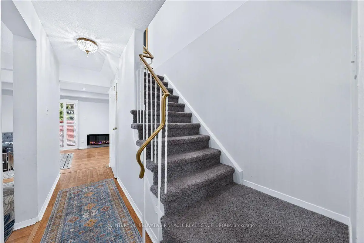
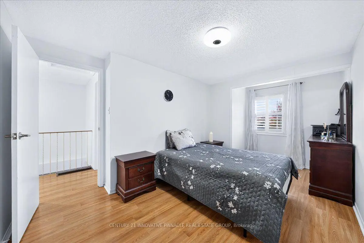
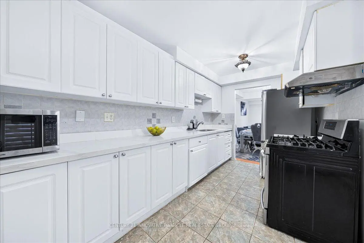
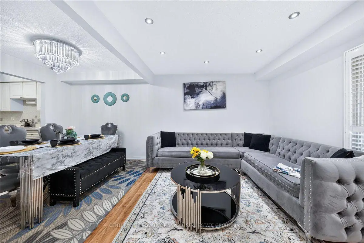
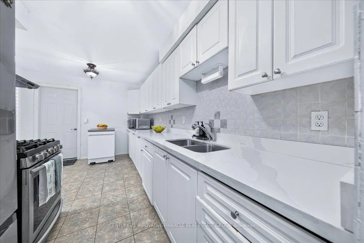
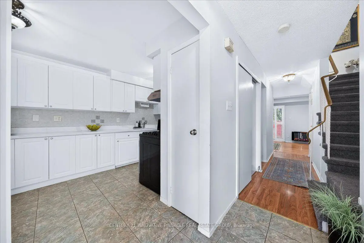
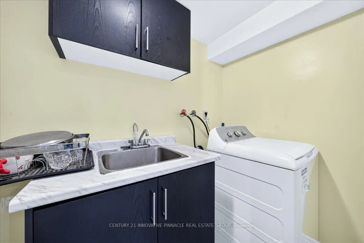
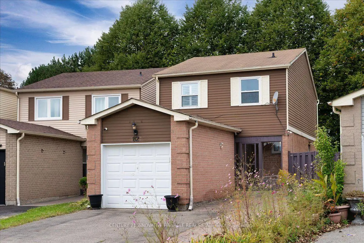
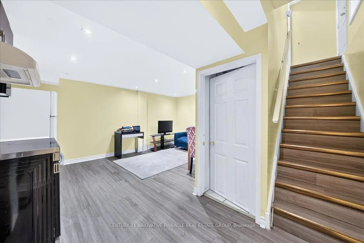
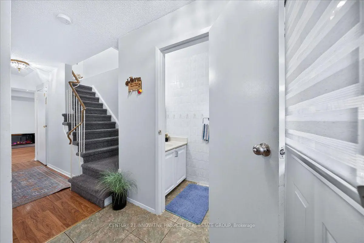
Welcome to this spacious and well-maintained 3-bedroom home, ideally located in a desirable,family-friendly neighbourhood near McLevin & Neilson. Offering a functional layout and generous living space, this home is perfect for growing families, first-time buyers, extended families, or investors seeking additional income potential.The inviting main floor features a family-sized eat-in kitchen with ample cabinetry and workspace, along with a walk-out to a spacious private backyard, perfect for family gatherings, outdoor entertaining, gardening, and summer enjoyment. The bright living and dining rooms provide a warm and comfortable space for everyday living and entertaining. The fully finished basement with a separate entrance features a spacious one-bedroom apartment, offering excellent flexibility for extended family, guests, or potential rental income, along with abundant storage space. Enjoy parking for 4 cars and an excellent location close to schools, parks, shopping, TTC transit and minutes drive to Hwy 401.A wonderful opportunity to own a spacious and versatile home in a convenient, family-friendly neighbourhood! Open House Nov 8th, 1-3pm
Features
- Facing: North

- Bedrooms: 3

- Bathrooms: 3

- Garages: 1

- Kitchens: 1

Details
- Lot size: 25.32 x 102.30 Feet

- Space: 1100-1500

- Tax: $ 3468.24

- E13851376

- Listing contracted with: CENTURY 21 INNOVATIVE PINNACLE REAL ESTATE GROUP
| Room | Size(M) | Description | |
|---|---|---|---|
| Living Rm | 5.25x3.20 | Combined w/Dining, W/O To Yard |
|
| Dining Rm | 3.03x2.62 | Laminate, Combined w/Living, Pot Lights |
|
| Kitchen | 4.85x3.03 | Ceramic Floor, Backsplash |
|
| Primary B | 4.80x3.30 | Laminate, Large Closet |
|
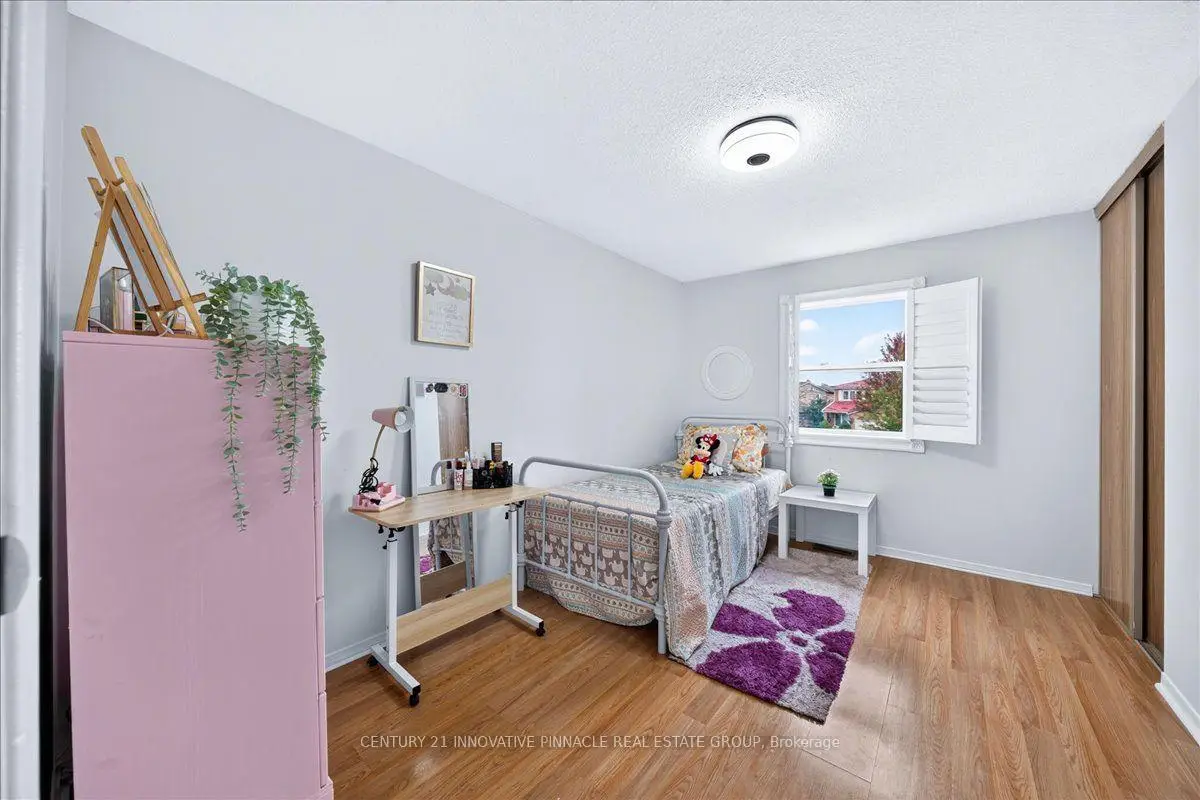
| 2nd Br | 4.92x3.00 | Laminate, Closet |
|
| 3rd Br | 3.77x2.73 | Laminate, Closet |
|
| Living Rm | 6.17x3.17 | Laminate, Combined w/Kitchen |
|
| 4th Br | 3.84x3.20 | Laminate, Window |
|
| Kitchen | 0.01x0.01 | Laminate, Combined w/Living |
| Bathroom | Pieces | Level | |
|---|---|---|---|
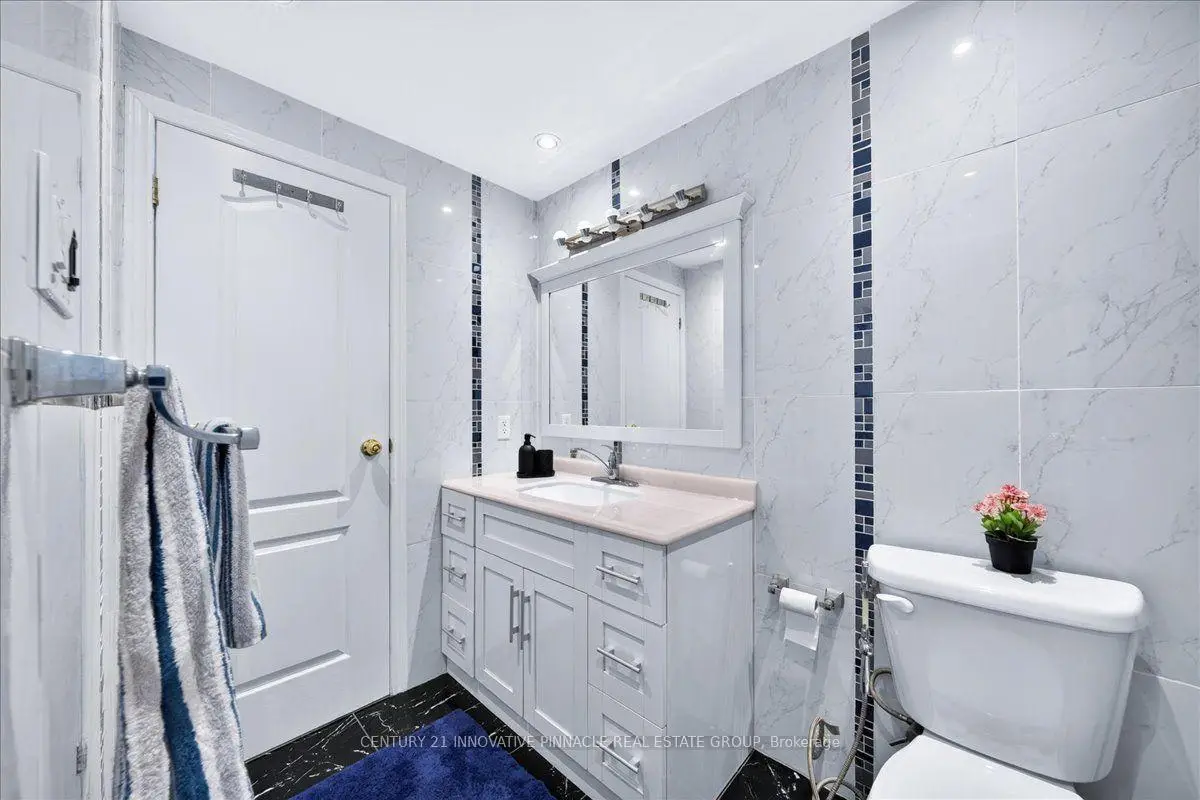
| 1xBath | 3 pcs | Second |
|
| 1xBath | 2 pcs | Main |
|
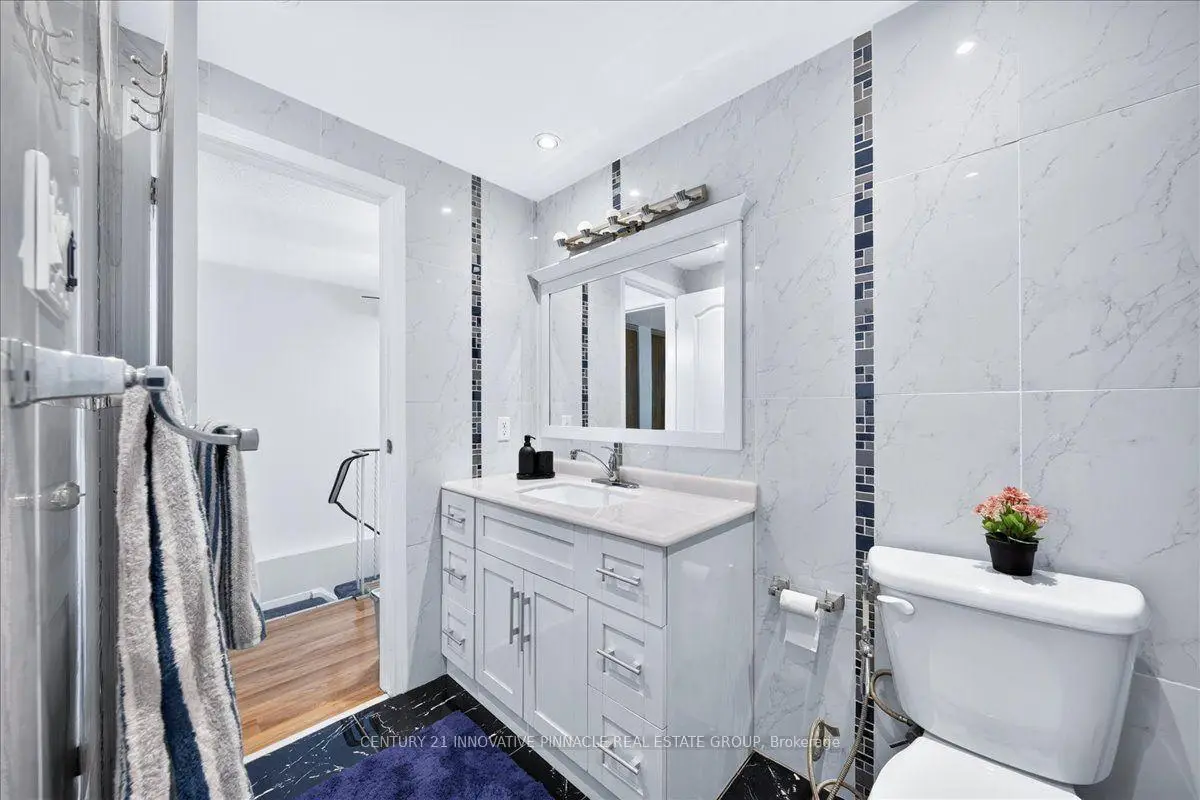
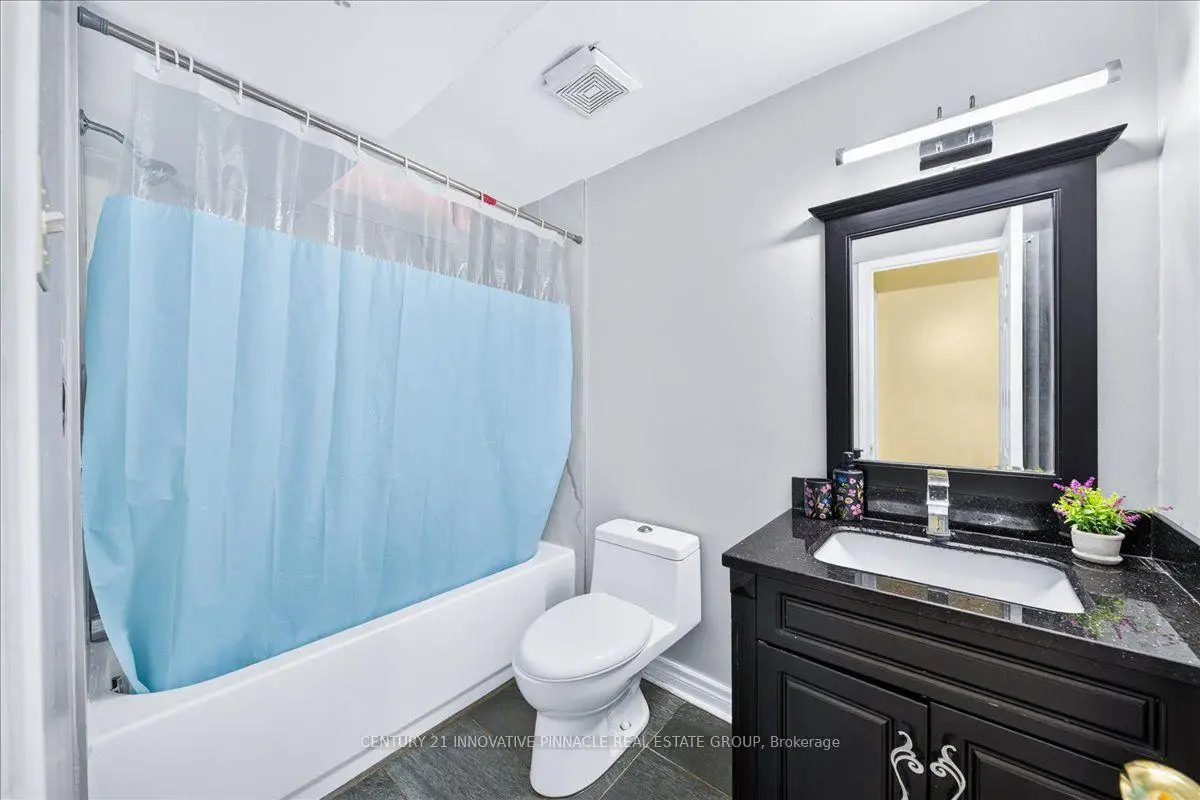
| 1xBath | 4 pcs | Basement |
Property Summary
Located close to the intersection of Neilson & Finch, 82 Pennyhill Dr is a 3+1 bedrooms 3 washrooms Detached. The unit has a Single Attached Parking Space. The property has many nice features including None. Living Room Rm, Dinning Room Rm and Kitchen are on the Main floor.Home Market Analysis
For Sale
For Lease
Comparable home values have decreased 5.3% compared with the same period last year.
Rent levels have remained relatively stable compared with the same period last year.
How This Home Compares
Local Area Profile
This property is located in a predominantly owner-occupied residential area with housing made up primarily of detached homes. Approximately 33% of residents hold a bachelor's degree or higher, while about 22% have a college credential. Residents use a combination of driving and public transit for commuting.
School Information
- Mary Shadd Public School (Grade:JK-8)
- Lester B Pearson Collegiate Institute (Grade:9-12) 495/739
- Sacred Heart Catholic School (Grade:JK-8) 1119/3037
- Henry Hudson Senior Public School (Grade:7-8)
- Emily Carr Public School (Grade:JK-8) 577/3037
- Alexander Stirling Public School (Grade:JK-8) 2643/3037