
 South Riverdale, Toronto, M4L 2L2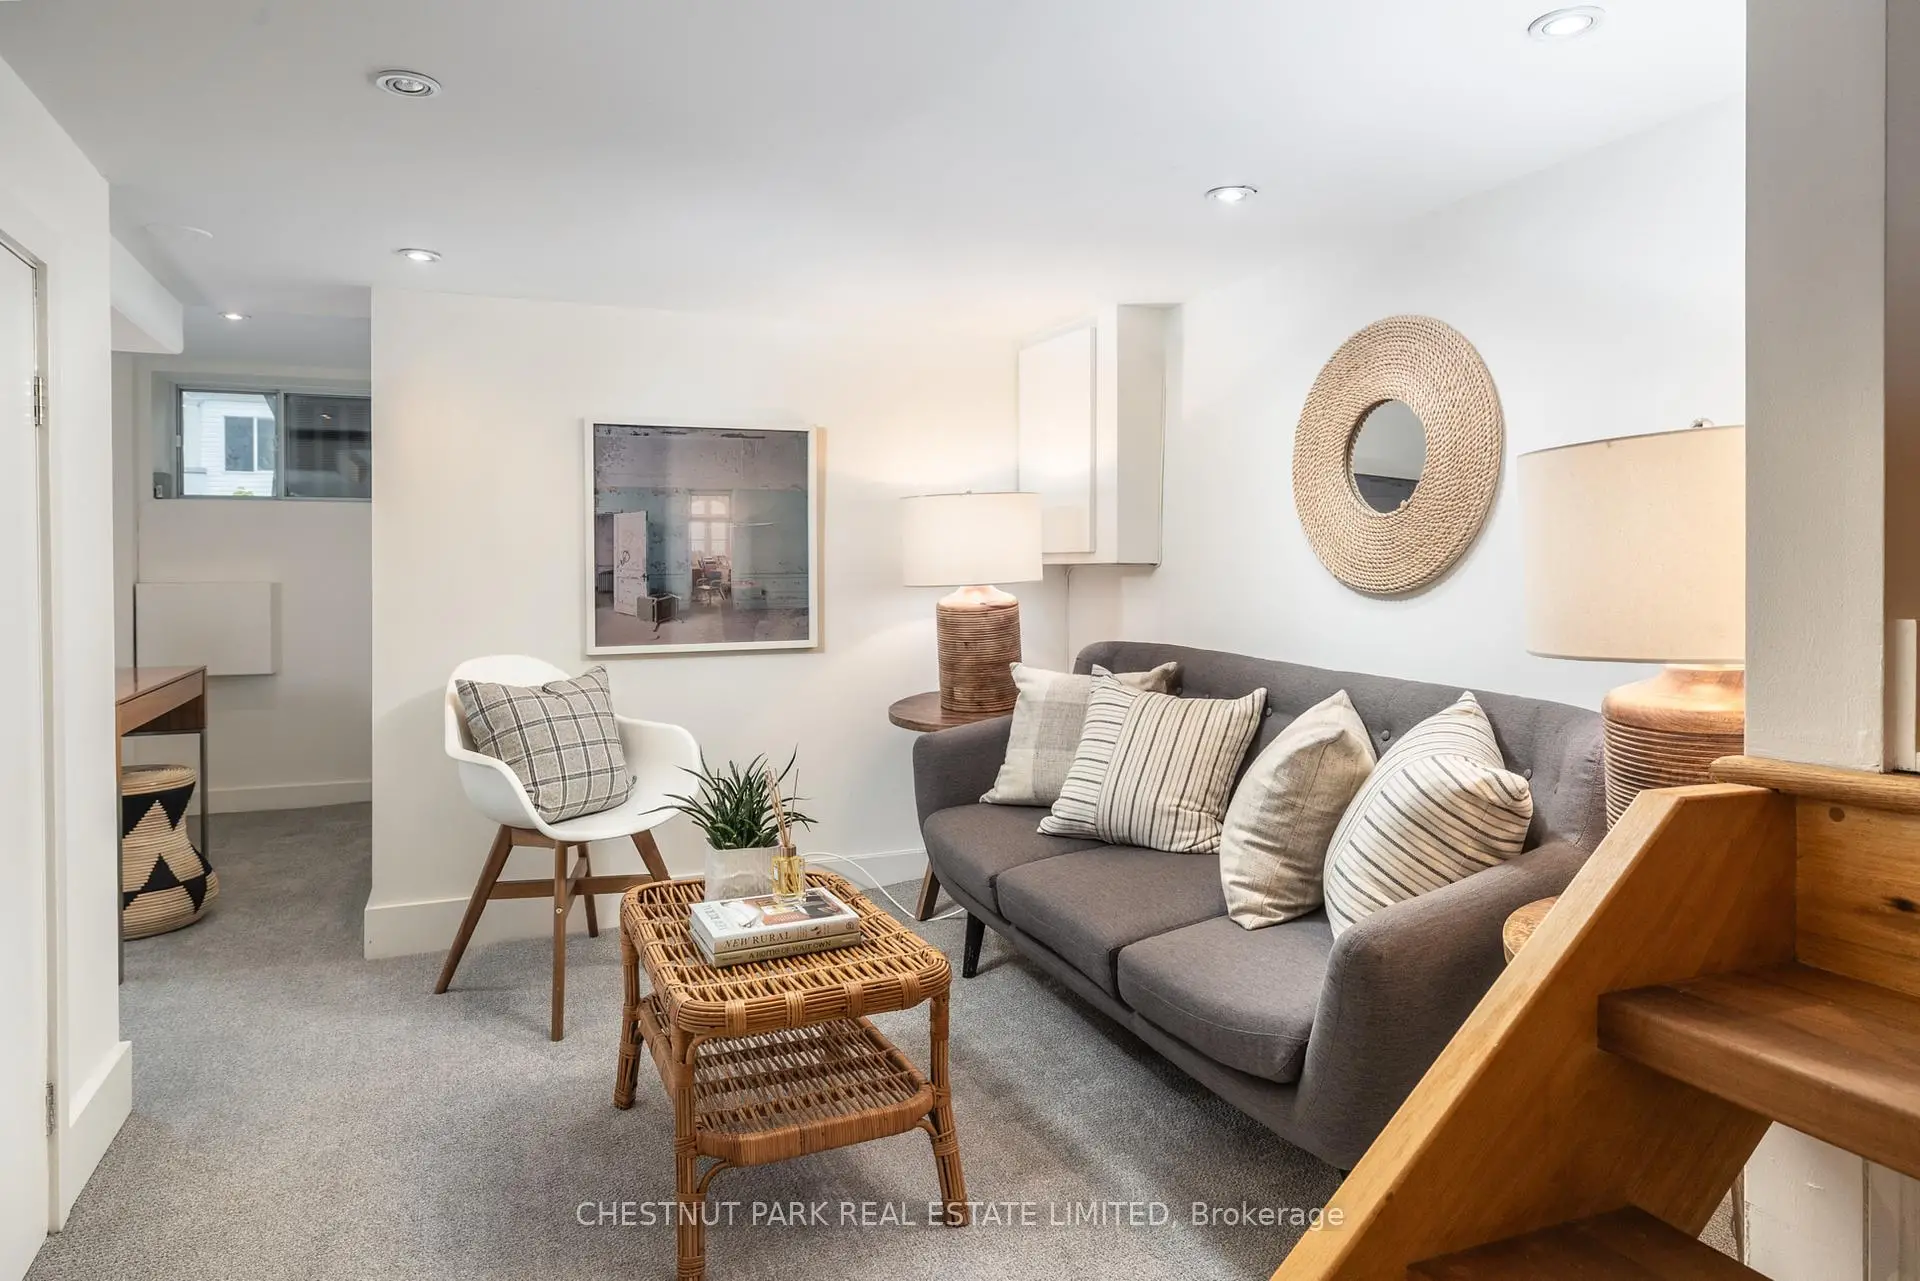

Description
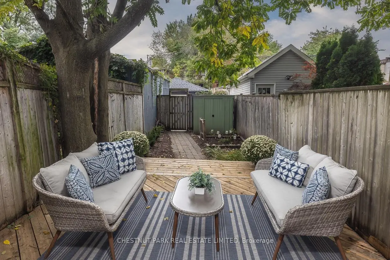
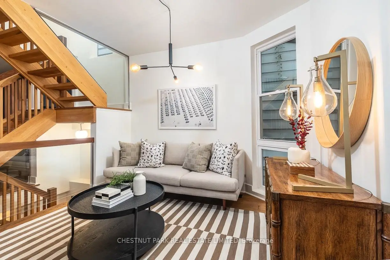
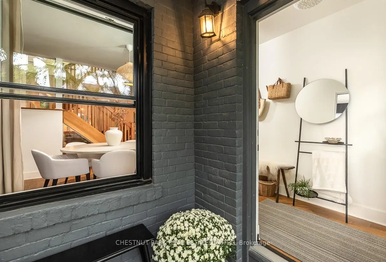
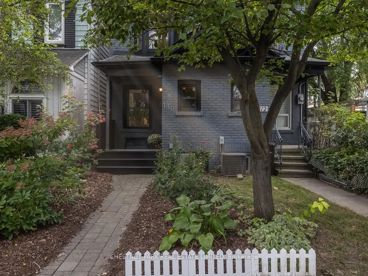
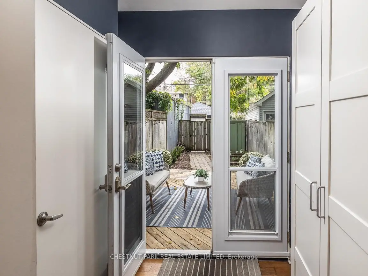
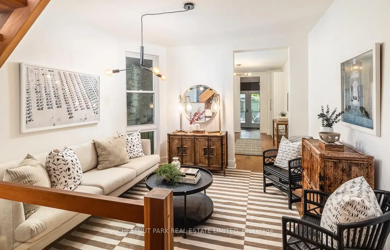
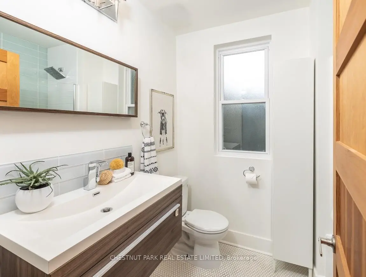
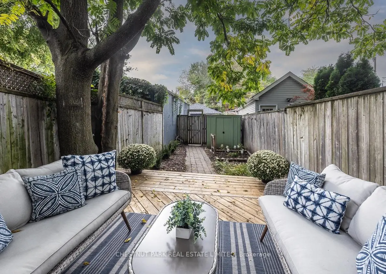
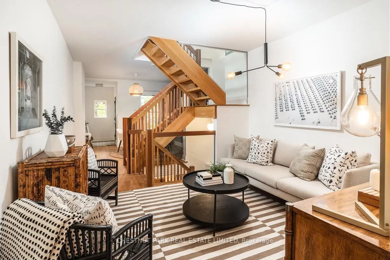
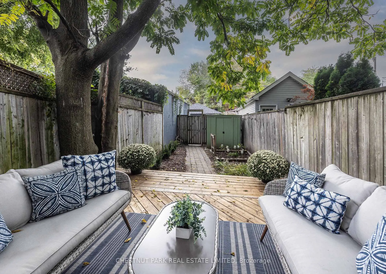
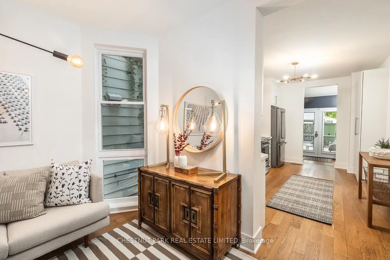
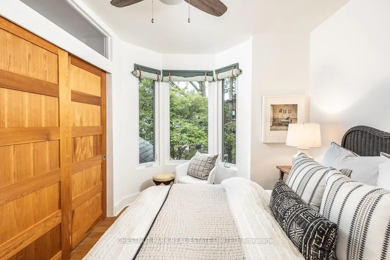
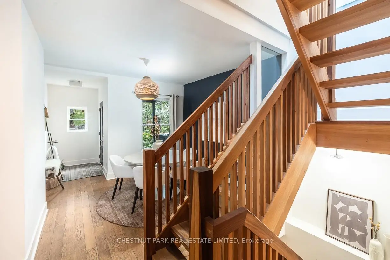
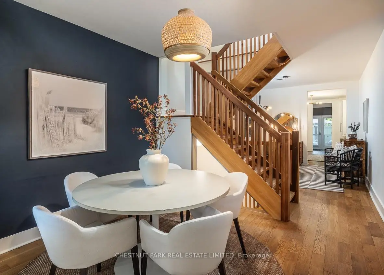
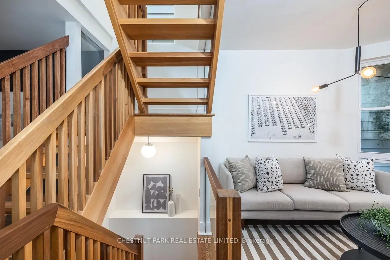
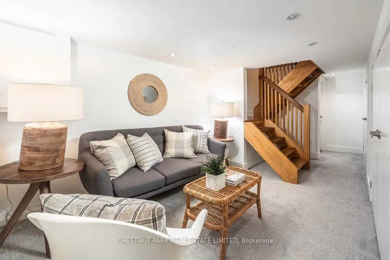
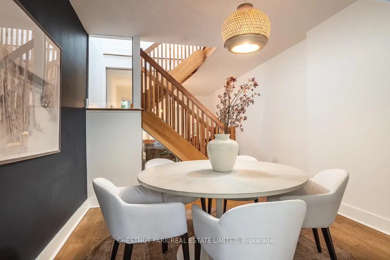
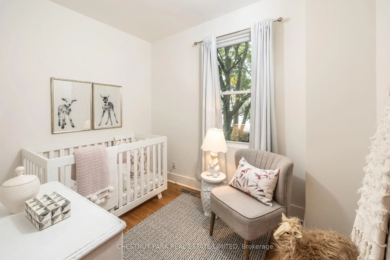
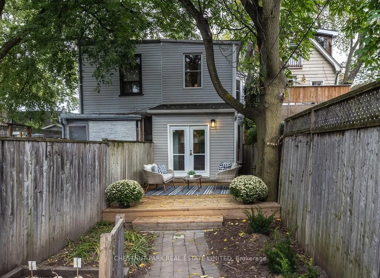
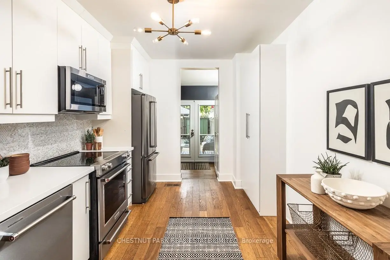
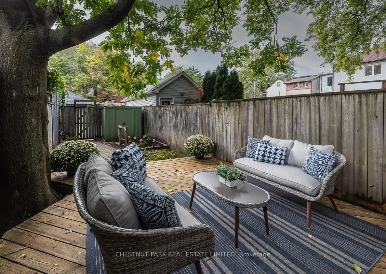
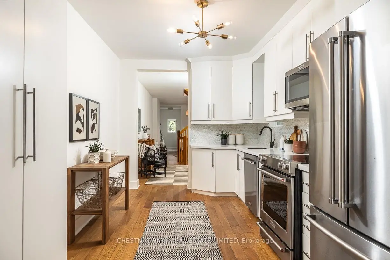
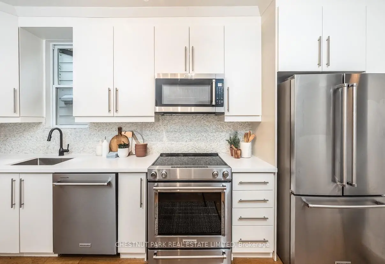
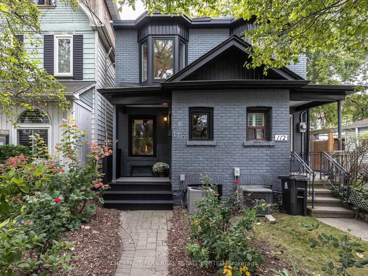
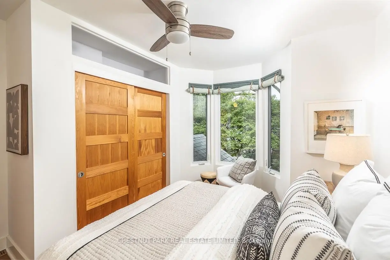
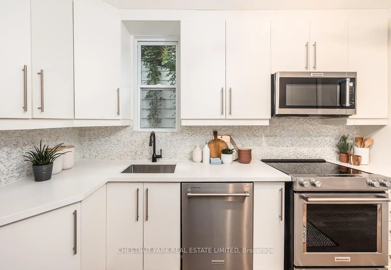
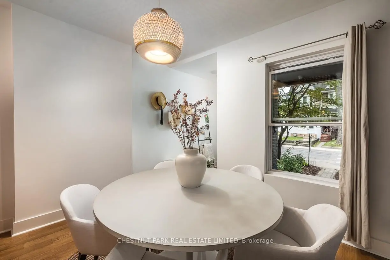
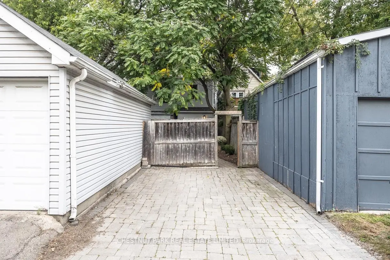
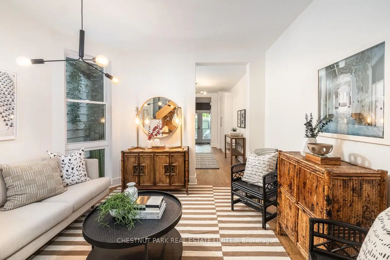
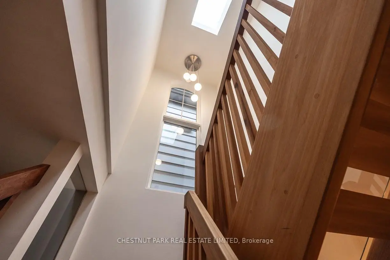
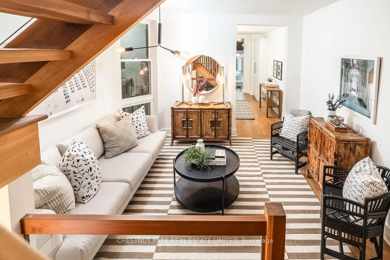
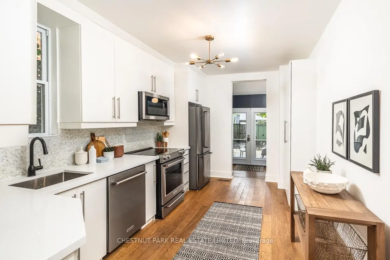
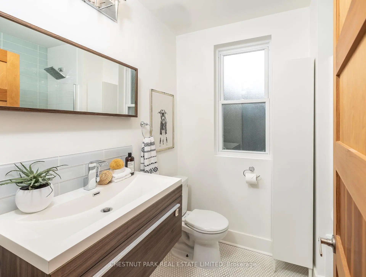
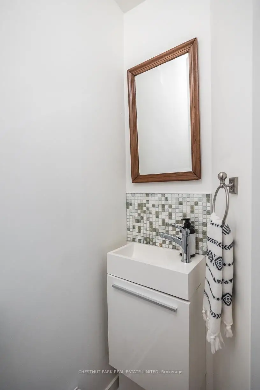
This warm and inviting 3 bedroom, 2 bathroom semi-detached is truly move-in ready. Rich hardwood details throughout give the home character and warmth, while the updated kitchen features stainless steel KitchenAid appliances and plenty of space for hosting family and friends. Upstairs, a crisp and updated family bath is ready to enjoy. A rare main floor mudroom and powder room, 1 car parking, set this home apart from the rest. Perfectly positioned between the Beaches and Leslieville, enjoy the best of both neighbourhoods! Just steps from Greenwood Park, Hastings Snack Bar, Blondies Pizza, local breweries, cafés, shops and everything you need for easy everyday living.
Features
- Facing: West

- Bedrooms: 3

- Bathrooms: 2

- Garages:

- Kitchens: 1

Details
- Lot size: 12.50 x 128.00 Feet

- Space: 1100-1500

- Tax: $ 5889.42

- E13849848

- Listing contracted with: CHESTNUT PARK REAL ESTATE LIMITED
| Room | Size(M) | Description | |
|---|---|---|---|
| Foyer | 2.13x1.27 | Window, Hardwood Floor, W/O To Porch |
|
| Living Rm | 3.25x3.45 | Large Window, Hardwood Floor |
|
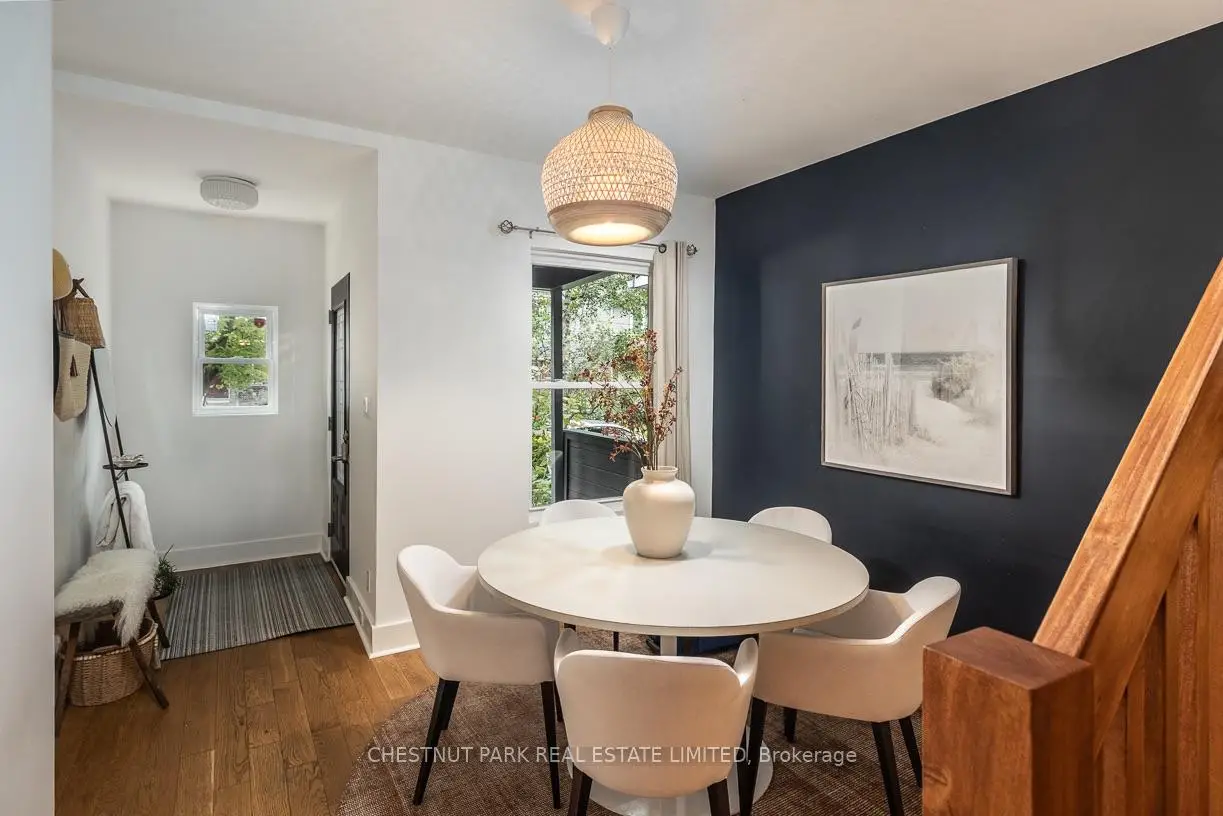
| Dining Rm | 3.12x3.48 | Large Window, Hardwood Floor |
|
| Kitchen | 4.52x2.82 | Stainless Steel Appl, Hardwood Floor |
|
| Mud Rm | 1.85x1.98 | W/O To Patio, Hardwood Floor |
|
| Powder Rm | 1.98x0.74 | ||
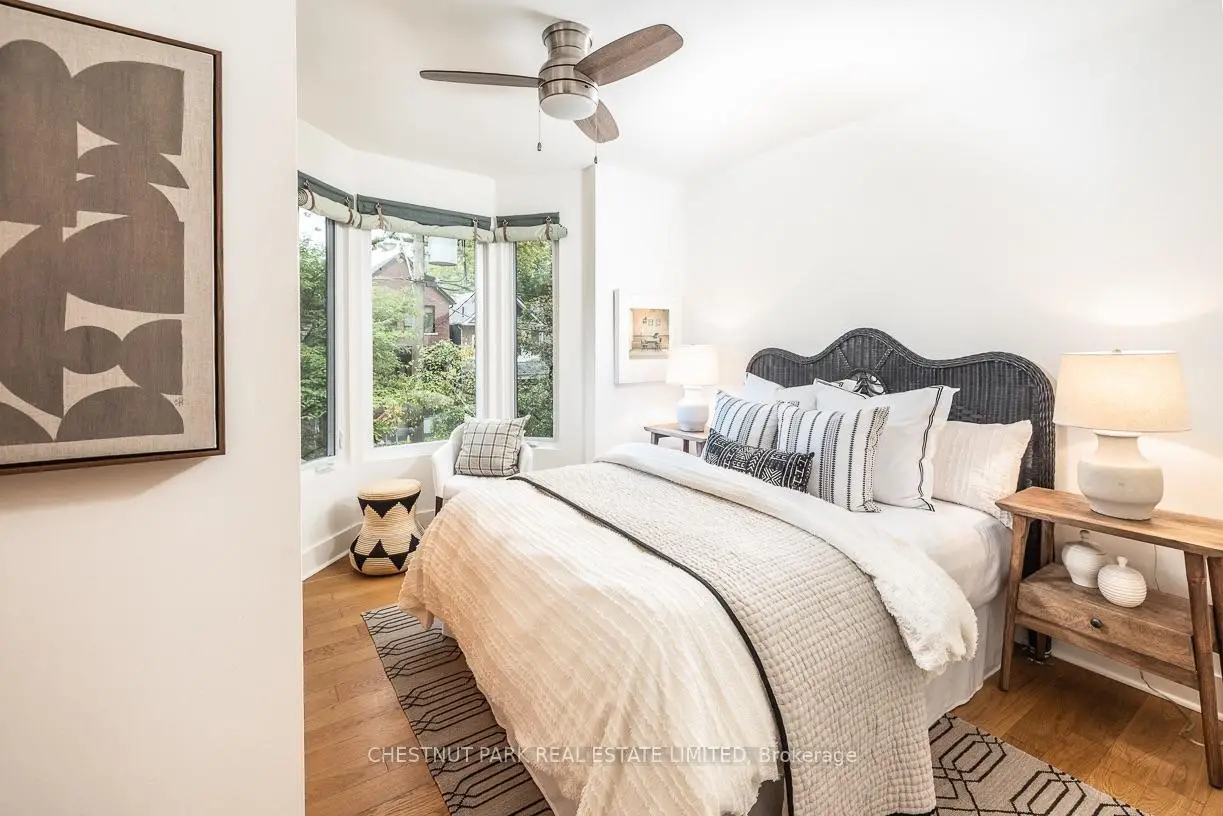
| Primary B | 3.12x3.45 | Hardwood Floor, Bay Window, Closet |
|
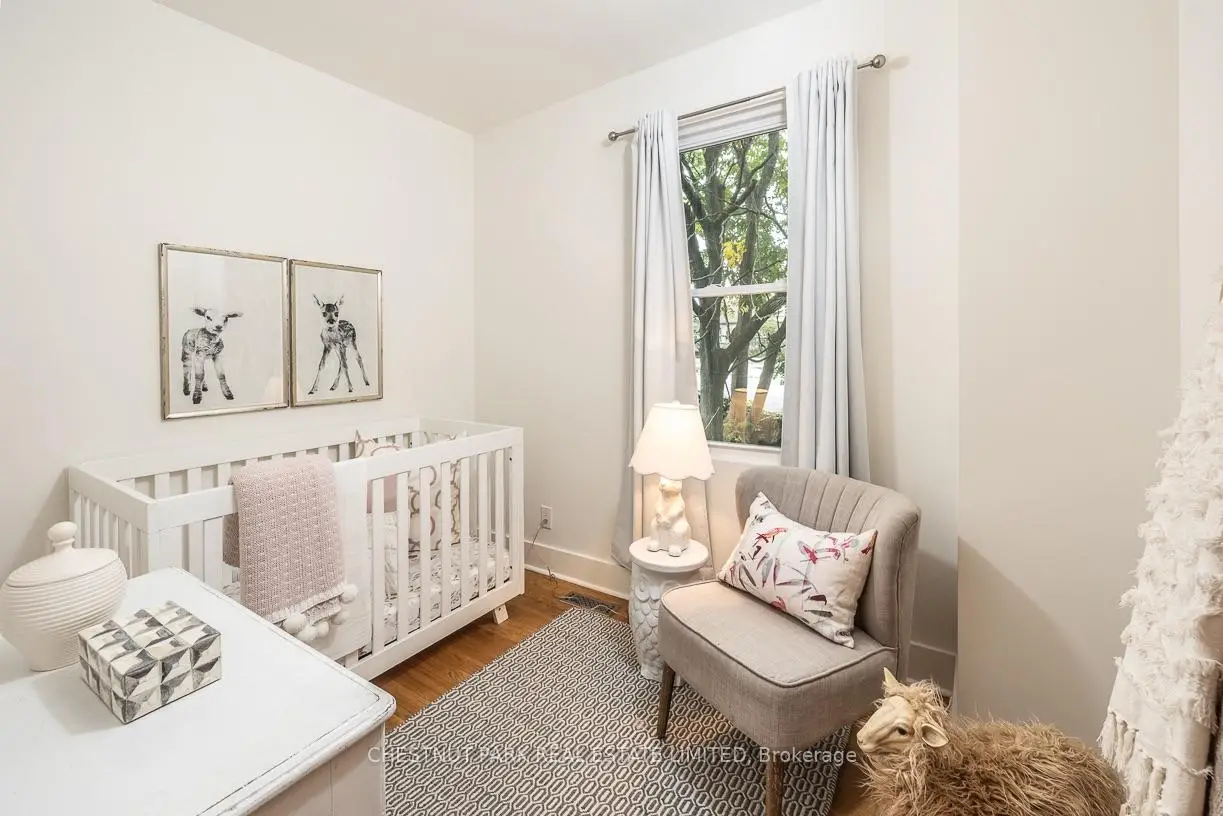
| 2nd Br | 3.25x2.54 | Large Window, Hardwood Floor |
|
| 3rd Br | 2.18x2.84 | Hardwood Floor, Overlooks Garden, West View |
|
| Bath | 2.21x1.80 | ||
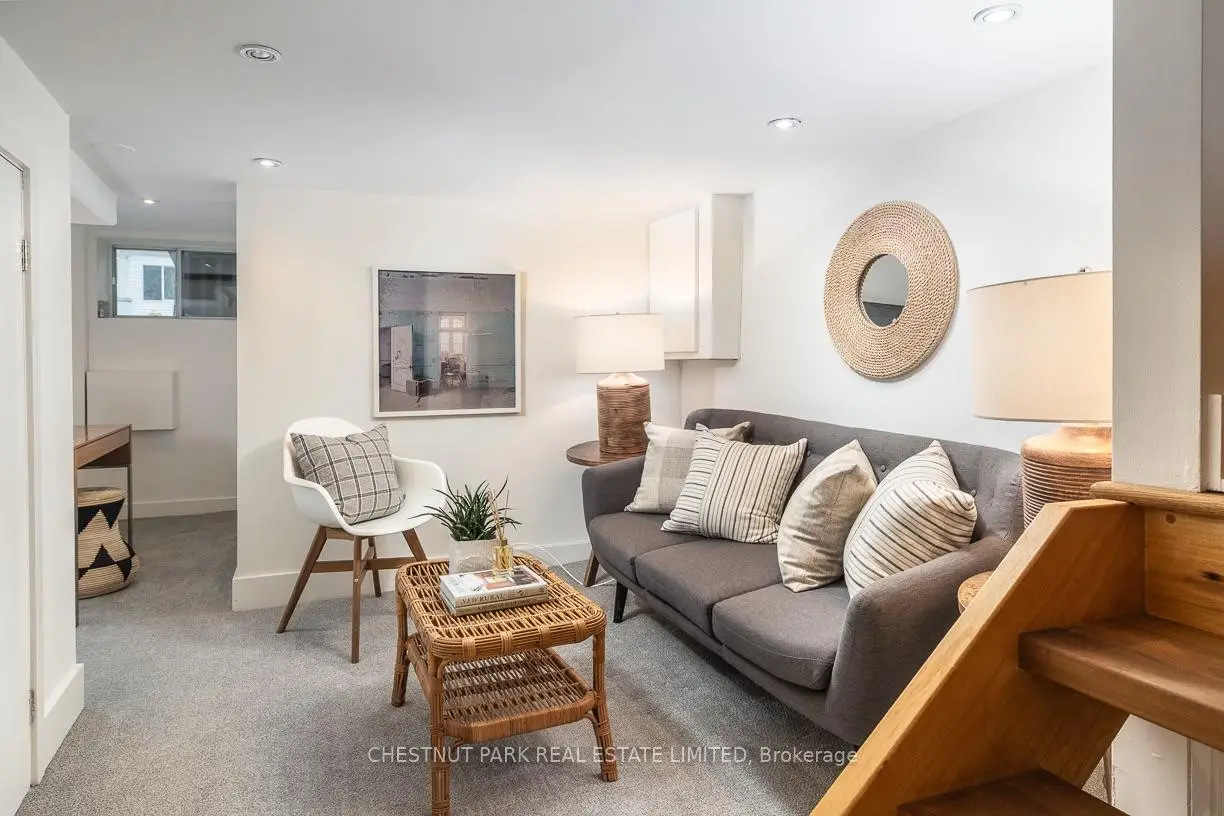
| Recreatio | 2.87x2.64 | Broadloom, Large Closet |
|
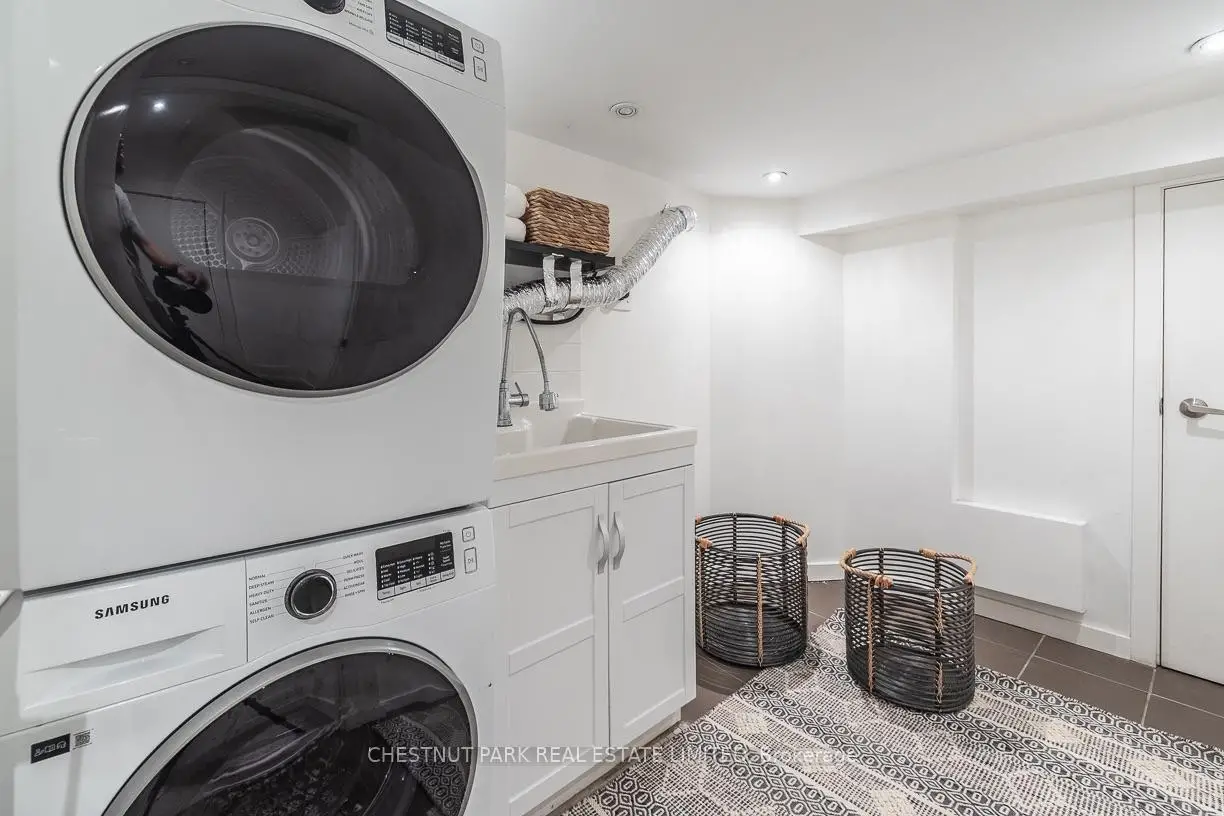
| Laundry | 2.97x1.73 | Tile Floor |
| Bathroom | Pieces | Level | |
|---|---|---|---|
| 1xBath | 4 pcs | ||
| 1xBath | 2 pcs |
Property Summary
Located close to the intersection of Greenwood and Dundas, 110 Hastings Ave is a 3 bedrooms 2 washrooms Semi-Detached. The property basement is Partially Fi . The property has many nice features including Storage. Foyer, Living Room Rm, Dinning Room Rm, Kitchen, Mud Rm and Powder Rm are on the Main floor.Local Area Profile
This property is located in an area with a significant rental housing presence with a strong concentration of apartment and condominium housing. Approximately 52% of residents hold a bachelor's degree or higher, while about 18% have a college credential. Residents use a combination of driving and public transit for commuting.
School Information
- Bruce Public School (Grade:JK-8) 1991/3037
- Riverdale Collegiate Institute (Grade:9-12) 111/739
- St. Joseph Catholic School (Grade:JK-8) 1936/3037
- Queen Alexandra Middle School (Grade:6-8)
- Morse Street Junior Public School (Grade:JK-6) 978/3037
- Duke of Connaught Junior and Senior Public School (Grade:JK-8) 893/3037









