Rouge E11, Toronto, M1B 2E3

Description
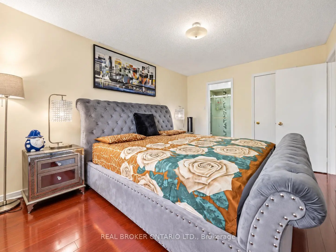
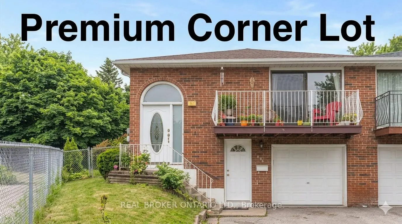
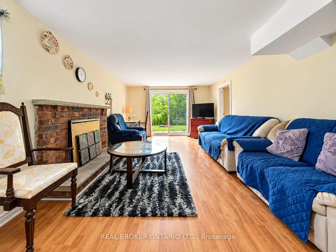
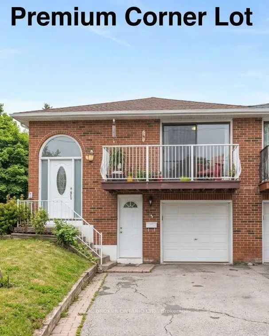
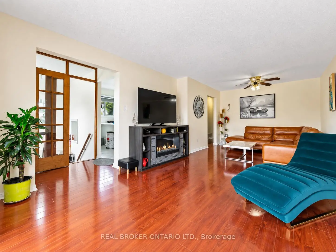
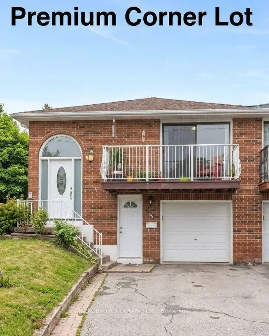
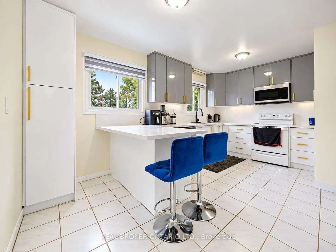
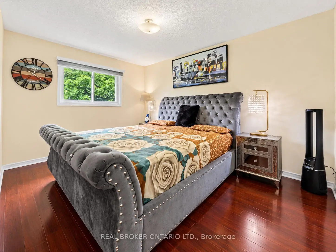
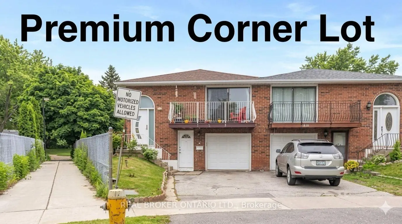
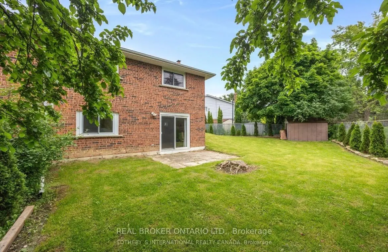
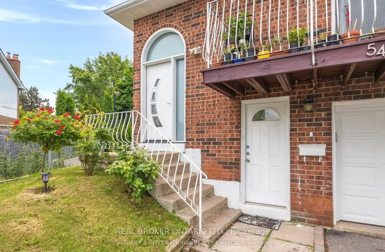
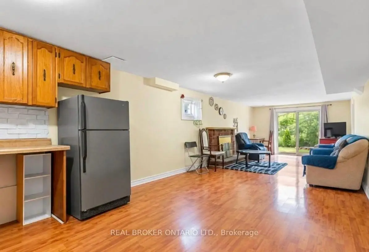
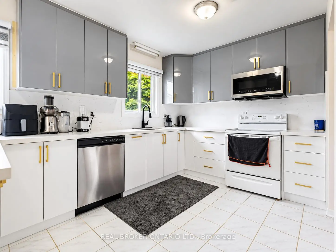
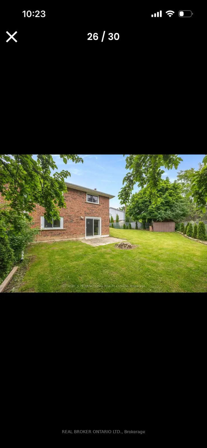
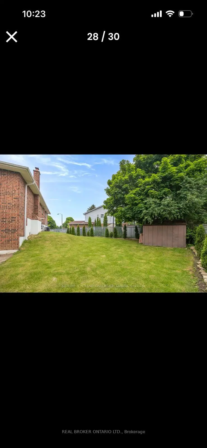
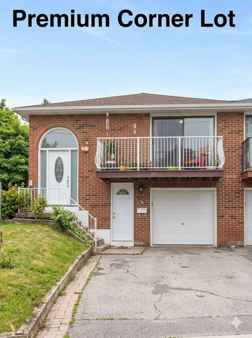
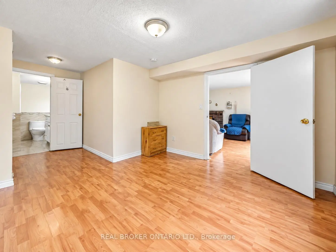
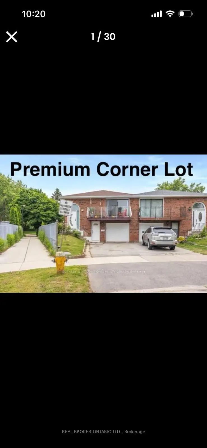
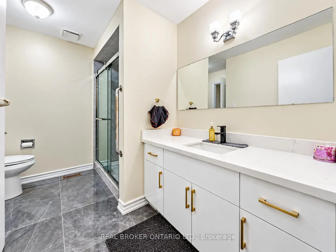
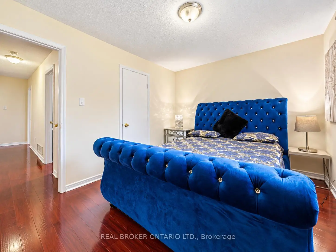
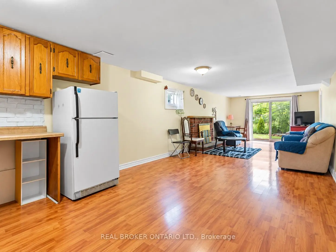
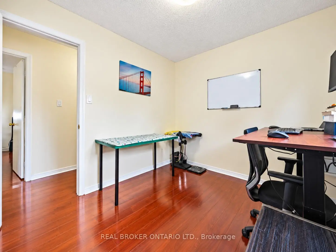
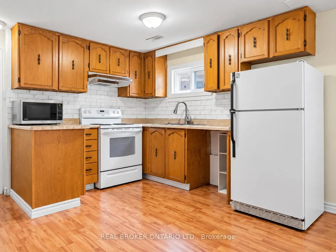
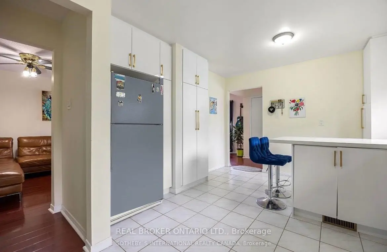
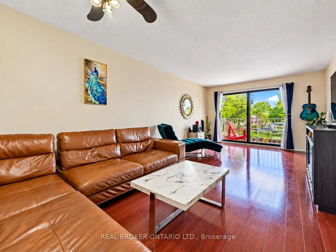
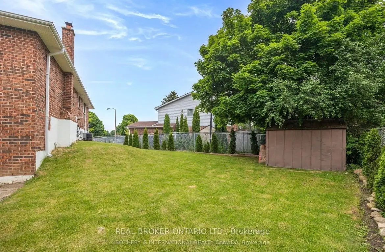
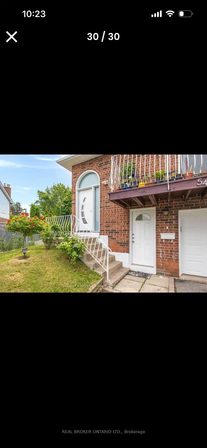
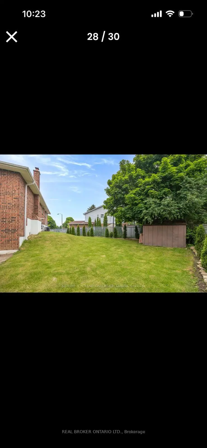
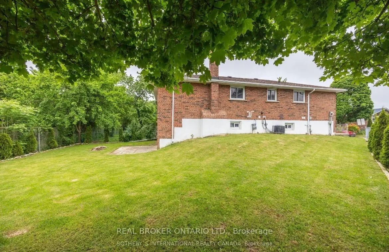
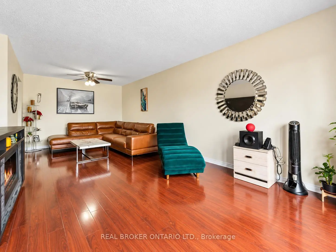
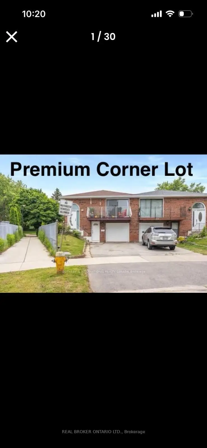
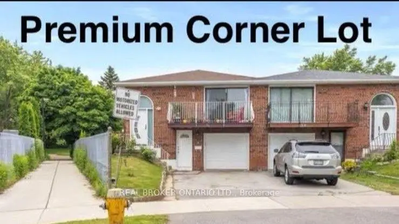
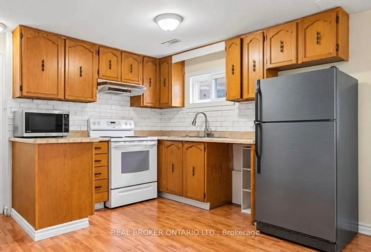
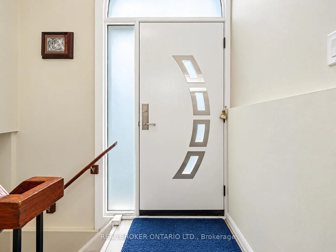
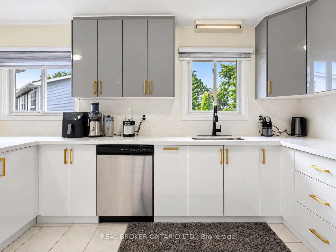
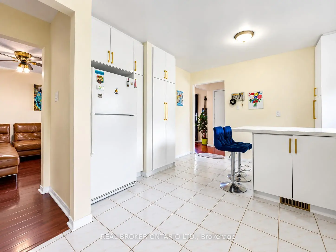
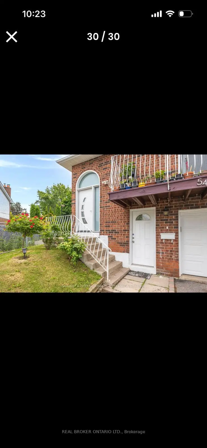
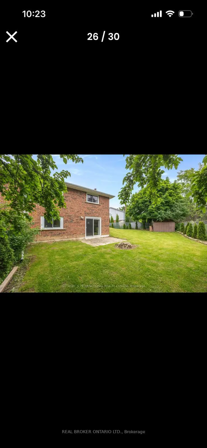
Premium corner pie-shaped lot backing directly onto a park! This charming, all-brick bungalow offers 3 spacious bedrooms, a sun-drenched eat-in kitchen, and a bright living room with a walk-out balcony on the main floor. The fully finished walk-out basement features a separate entrance, 1 bedroom, a full kitchen, and a full bathroom-making it a perfect in-law suite or mortgage helper. Enjoy peace of mind with a new washer/dryer (2024) and two brand-new refrigerators (2026). The current AAA+ tenant pays $1,600/month + 40% utilities and is willing to stay. Located in a highly desirable, family-friendly neighborhood, this rare 3+1 bedroom, 2-kitchen property is an incredible opportunity for families and savvy investors alike!
Features
- Facing: West

- Bedrooms: 3

- Bathrooms: 2

- Garages: 1

- Kitchens: 1

Details
- Lot size: 24.92 x 100.68 Feet

- Space: 1100-1500

- Tax: $ 3360.00

- E13846388

- Listing contracted with: REAL BROKER ONTARIO LTD.
| Room | Size(M) | Description | |
|---|---|---|---|
| Living Rm | 4.34x3.61 | Laminate, W/O To Balcony |
|
| Dining Rm | 3.20x2.95 | Laminate |
|
| Kitchen | 5.03x3.42 | Ceramic Floor, Window, Eat-in Kitchen |
|
| Primary B | 4.45x3.21 | Laminate, His and Hers Closets, Overlooks Park |
|
| Br | 3.82x3.03 | Laminate, Overlooks Park |
|
| Br | 3.12x2.71 | Laminate |
|
| Living Rm | 4.48x3.57 | Laminate, W/O To Patio, Overlooks Park |
|
| Dining Rm | 3.57x3.23 | Laminate |
|
| Kitchen | 3.55x3.27 | Laminate |
|
| Br | 5.37x3.39 | Laminate, 4 Pc Ensuite, Overlooks Park |
| Bathroom | Pieces | Level | |
|---|---|---|---|
| 1xBath | 4 pcs | Main |
|
| 1xBath | 4 pcs | Basement |
Property Summary
Located close to the intersection of Hwy 401 and Meadowvale, 54 Millhouse Cres is a 3+1 bedrooms 2 washrooms Semi-Detached. The unit has a Single Built-In Parking Space. The property has many nice features including Other. Living Room Rm, Dinning Room Rm, Kitchen, Primary B, Br and Br are on the Main floor.Home Market Analysis
For Sale
For Lease
Comparable home values have decreased 9.4% compared with the same period last year.
Rent levels have increased 62.2% compared with the same period last year.
How This Home Compares
Local Area Profile
This property is located in a predominantly owner-occupied residential area with a mix of detached homes, townhouses and apartments and condominiums. Approximately 23% of residents hold a bachelor's degree or higher, while about 37% have a college credential. Residents use a combination of driving and public transit for commuting.
School Information
- John G Diefenbaker Public School (Grade:JK-8) 978/3037
- West Hill Collegiate Institute (Grade:9-12) 634/739
- St. Jean de Brebeuf Catholic School (Grade:JK-8) 1409/3037
- Highland Creek Public School (Grade:JK-8) 1277/3037
- Chief Dan George Public School (Grade:JK-8) 2760/3037
- Henry Hudson Senior Public School (Grade:7-8)