
 Amberlea, Pickering, L1V 7A7

Description
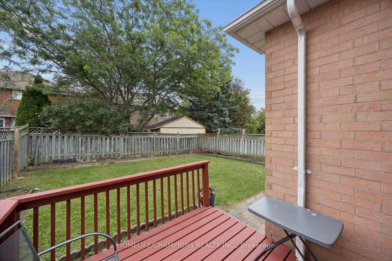
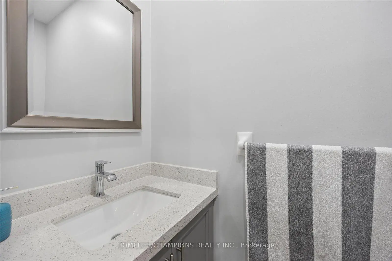
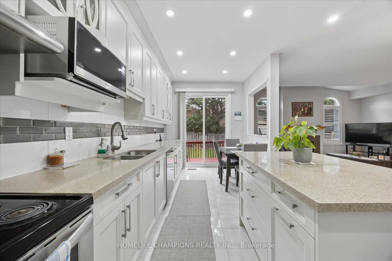
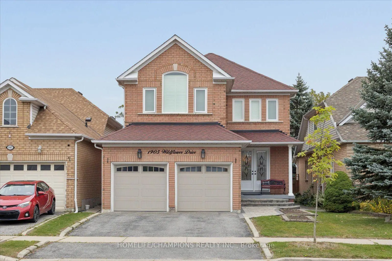
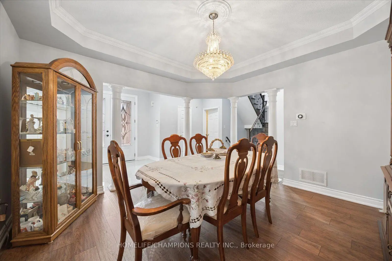
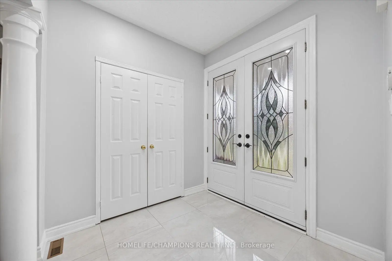
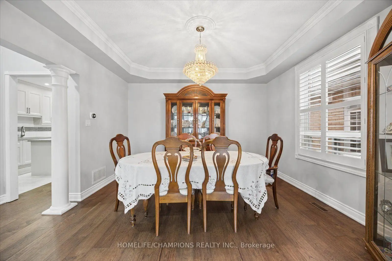
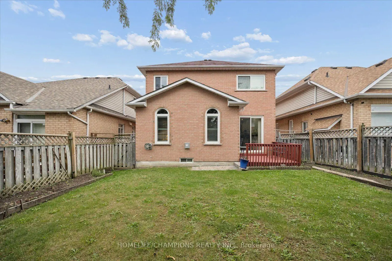
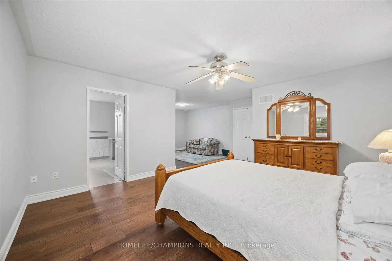
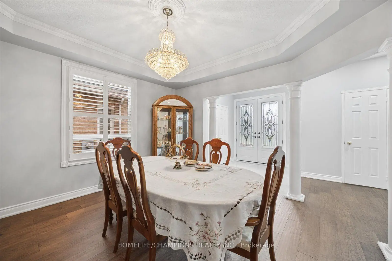
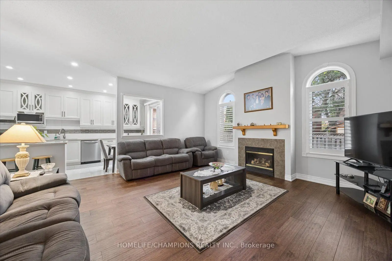
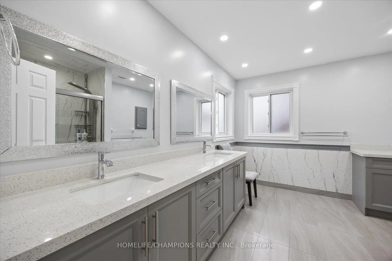
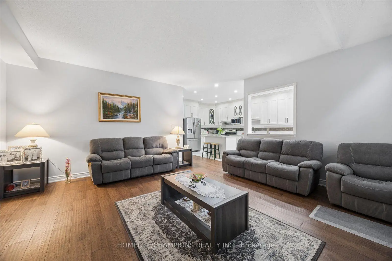
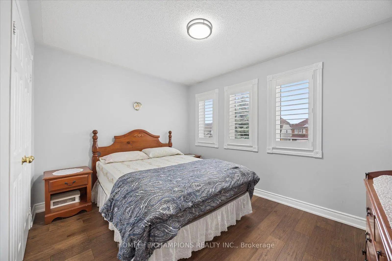
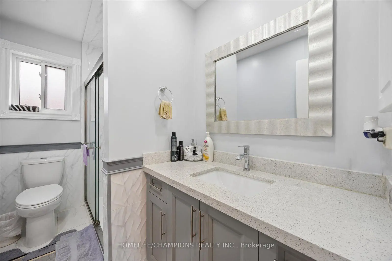
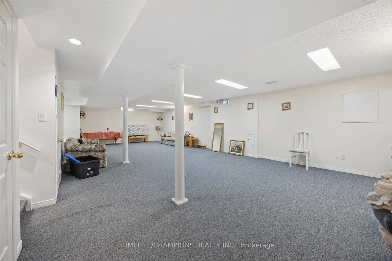
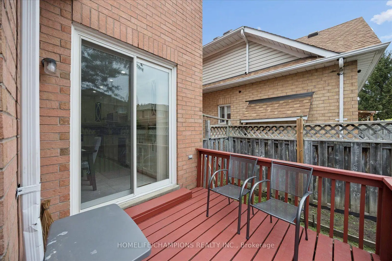
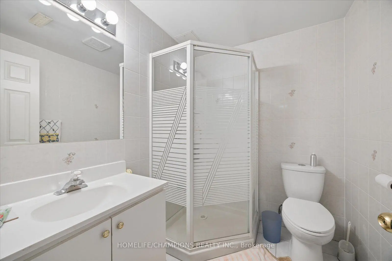
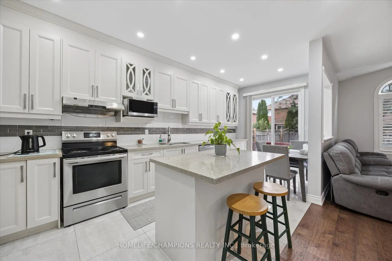
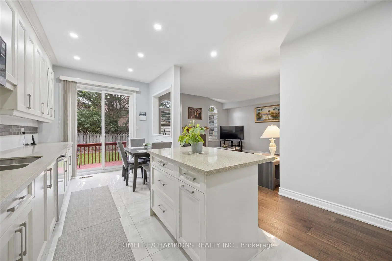
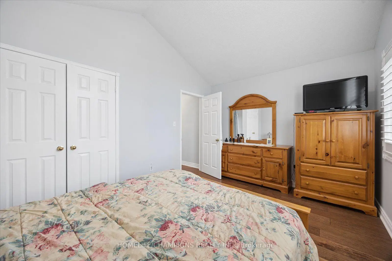
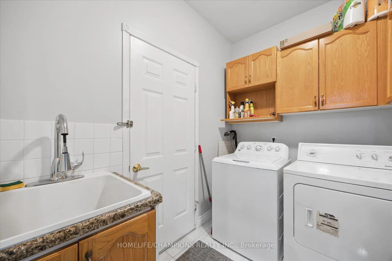
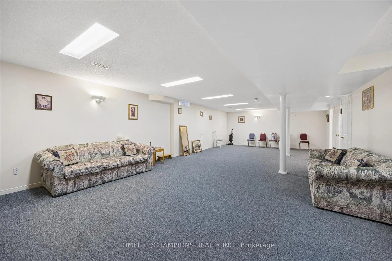
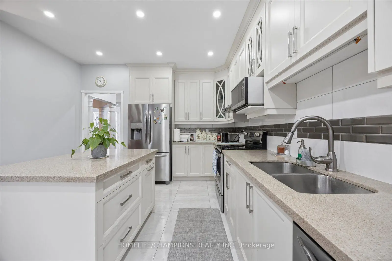
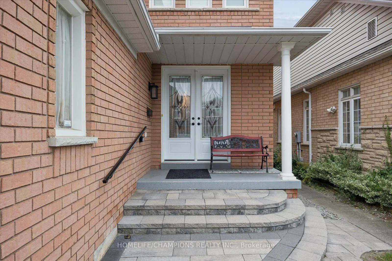
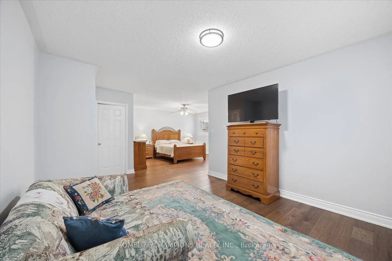
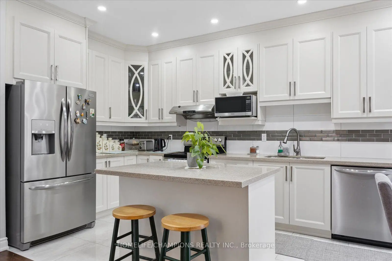
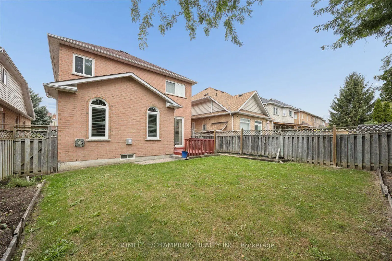
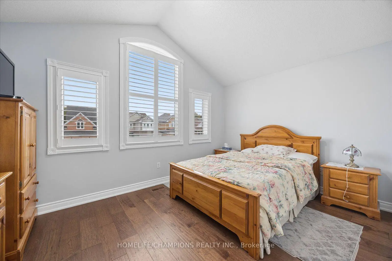
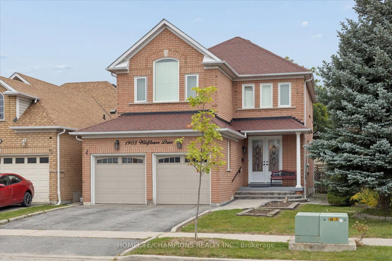
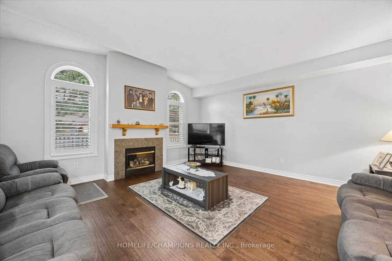
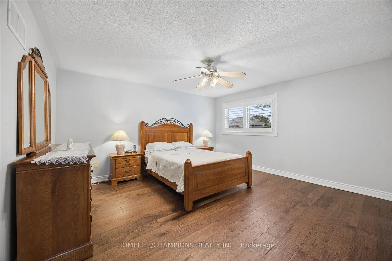
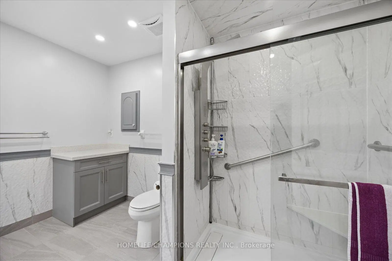
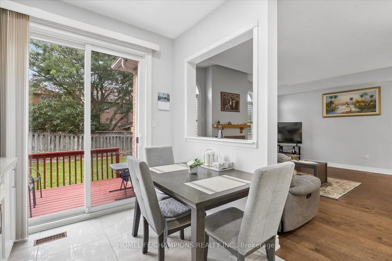
Welcome home to 1905 Wildflower Drive !! Meticulously cared for by its original owners, this beautifully updated home offers a warm, inviting layout designed for both everyday living and entertaining. Thoughtfully updated throughout, this home features a renovated kitchen, bathrooms, new hardwood floors and an open-concept design. The spacious kitchen opens seamlessly to the impressive family room, complete with high ceilings, and a gas fireplace - an ideal setting for family gatherings and entertaining. The primary bedroom is a true retreat, featuring a comfortable sitting area, an updated ensuite bathroom, and plenty of closet space. The massive finished basement provides a 3 pc washroom with exceptional additional living space, along with abundant storage for all your needs. Newer roof, windows, furnace and A/C.Enjoy the convenience of being within walking distance to primary and secondary schools. restaurants, shops, public transit. and the scenic Altona Forest walking trails. Commuters will appreciate easy access to both Highway 401 and Highway 407.
Features
- Facing: East

- Bedrooms: 3

- Bathrooms: 4

- Garages: 2

- Kitchens: 1

Details
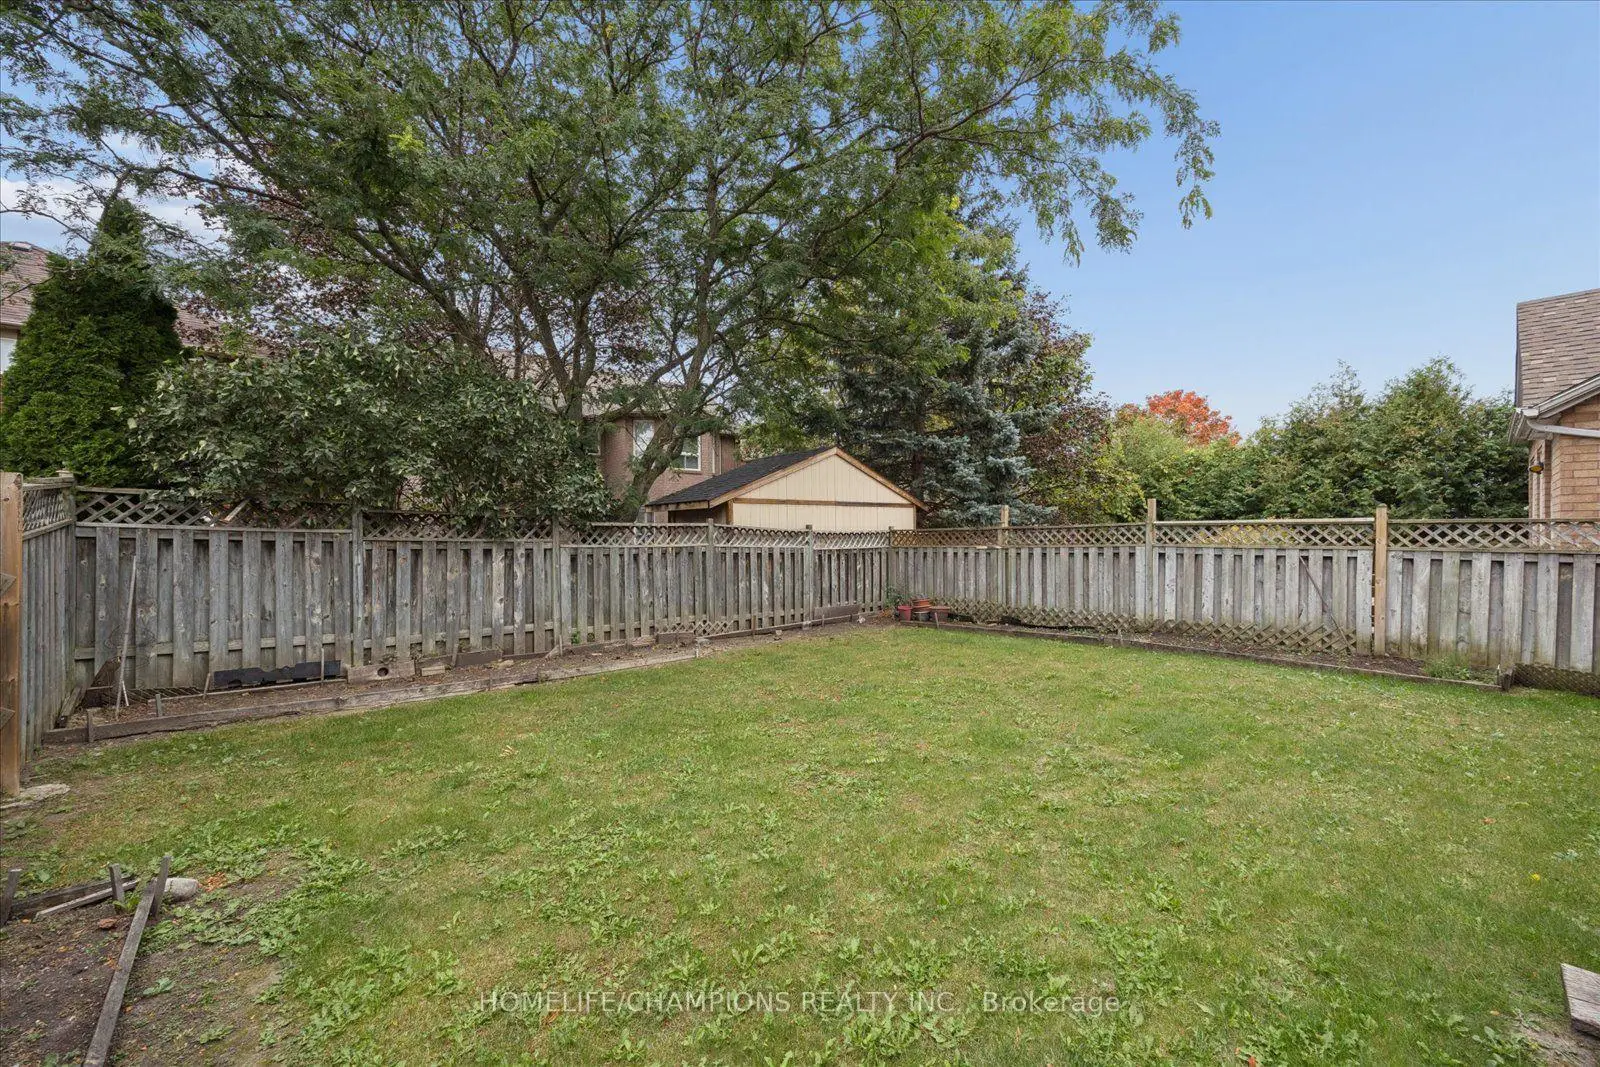
- Lot size: 36.09 x 113.50 Feet

- Space: 2000-2500

- Tax: $ 7893.00

- E13844170

- Listing contracted with: HOMELIFE/CHAMPIONS REALTY INC.
| Room | Size(M) | Description | |
|---|---|---|---|
| Great Rm | 5.18x5.28 | Hardwood Floor, Fireplace, Open Concept |
|
| Dining Rm | 4.12x3.96 | Hardwood Floor, Open Concept |
|
| Kitchen | 2.85x6.10 | Ceramic Floor, Stainless Steel Appl, Centre Island |
|
| Primary B | 4.27x6.09 | Hardwood Floor, Ensuite Bath, Walk-In Closet(s) |
|
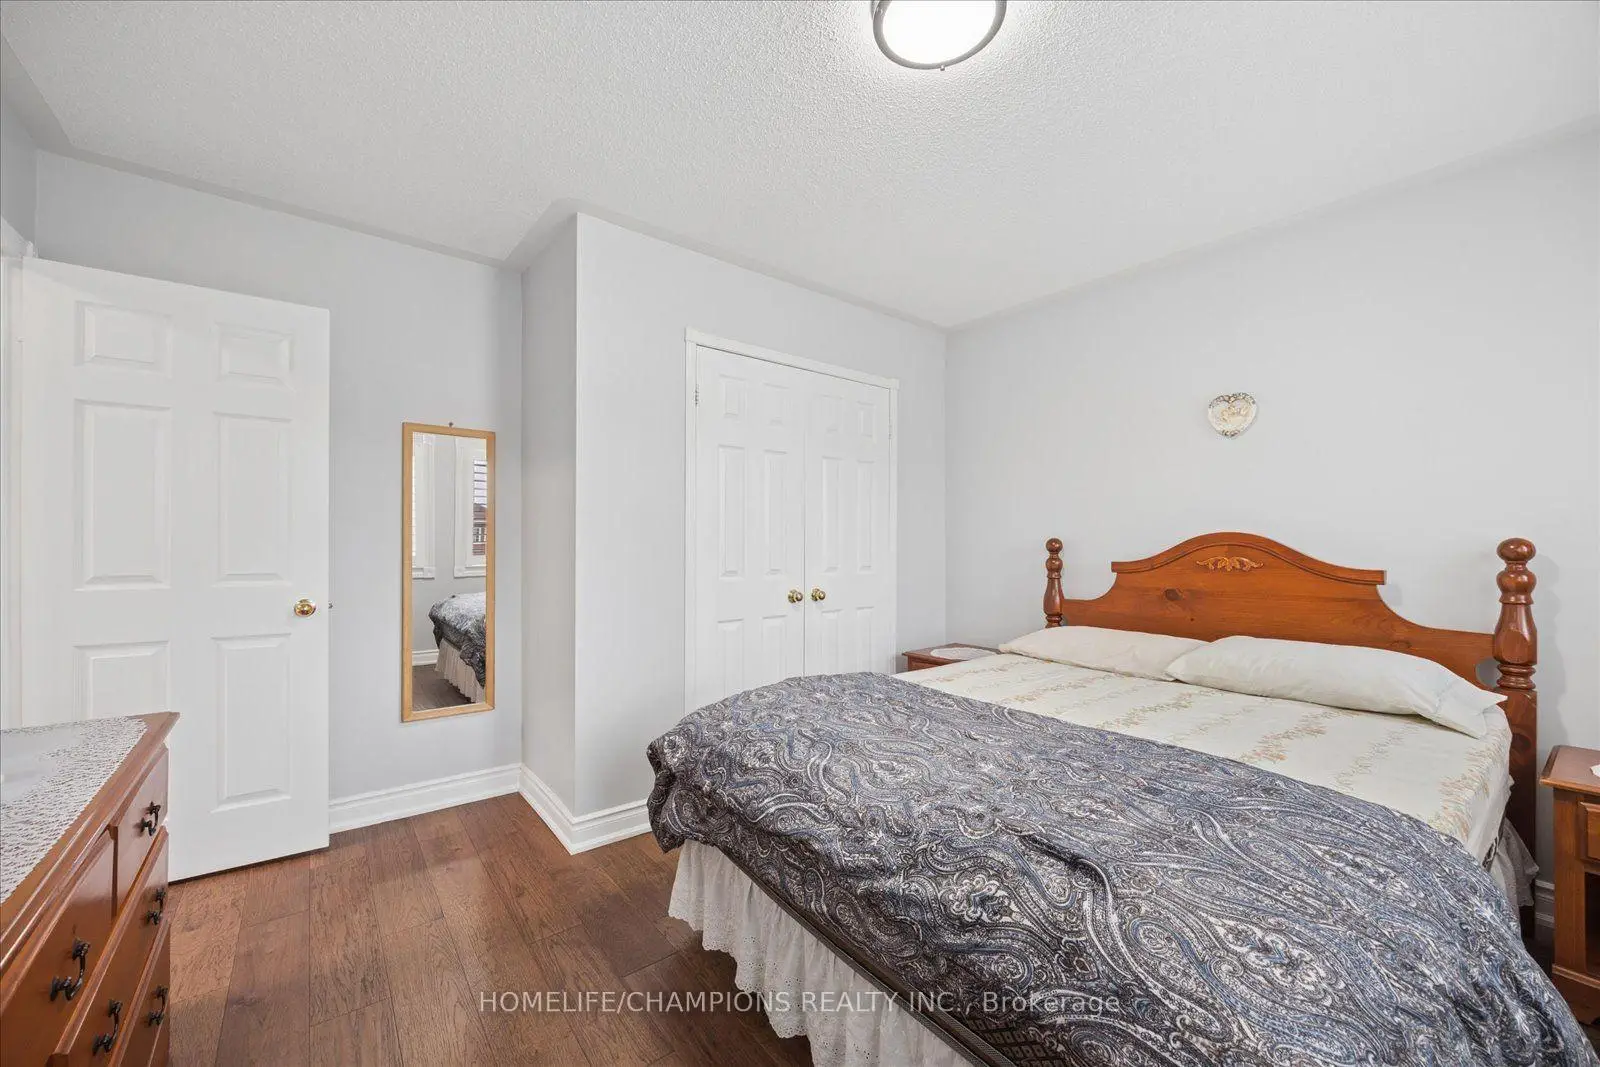
| 2nd Br | 4.66x4.33 | Hardwood Floor, Large Closet |
|
| Recreatio | 0.00x0.00 | Broadloom, 3 Pc Ensuite, Open Concept |
| Bathroom | Pieces | Level | |
|---|---|---|---|
| 1xBath | 2 pcs | Ground |
|
| 2xBaths | 3 pcs | Second |
|
| 1xBath | 3 pcs | Basement |
Property Summary
Located close to the intersection of Rosebank & Finch, 1905 Wildflower Dr is a 3 bedrooms 4 washrooms Detached. The unit has a Double Attached Parking Spaces. The property has many nice features including Central Vacuum and Auto Garage Door Remot. Great Room, Dinning Room Rm and Kitchen are on the Main floor.Home Market Analysis
For Sale
For Lease
Comparable home values have decreased 6.1% compared with the same period last year.
How This Home Compares
Local Area Profile
This property is located in a predominantly owner-occupied residential area with housing made up primarily of detached homes. Approximately 37% of residents hold a bachelor's degree or higher, while about 26% have a college credential. The large majority of local commuters travel by car.







