
 South Riverdale, Toronto, M4M 1E9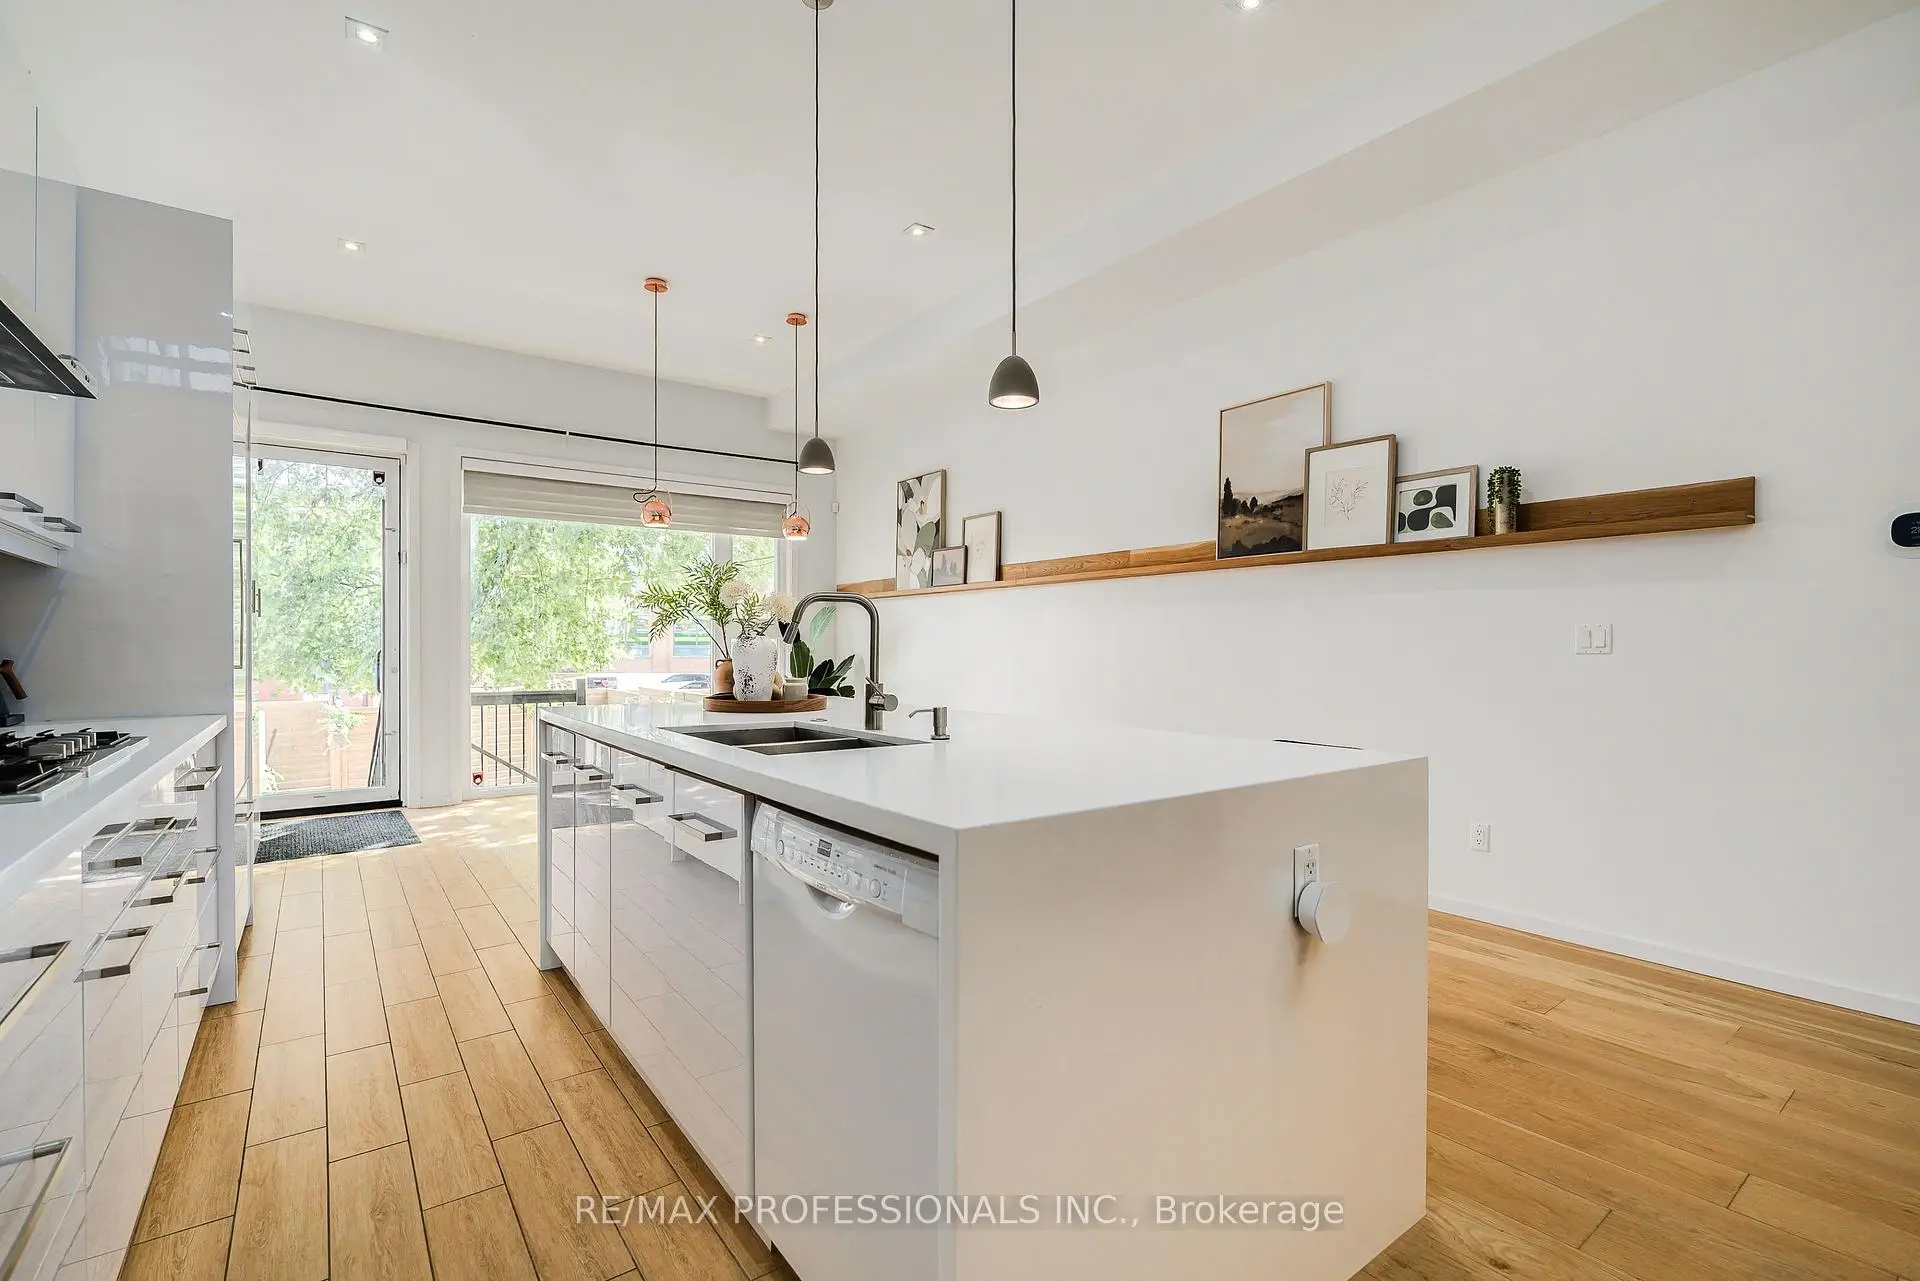

Description
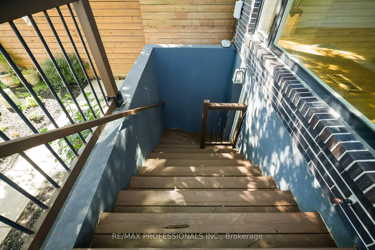
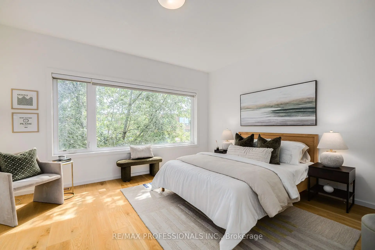
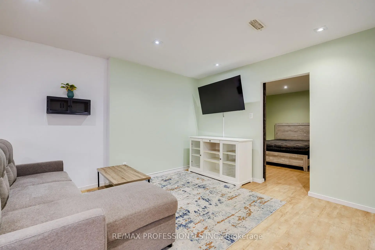
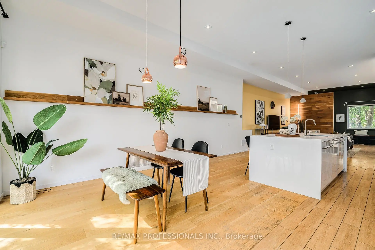
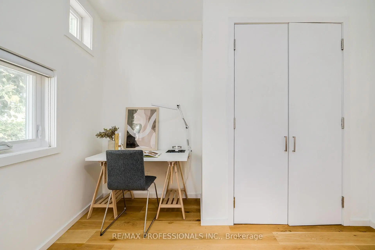
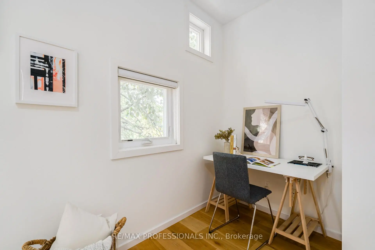
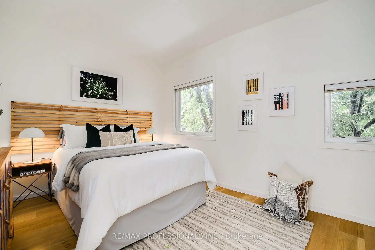
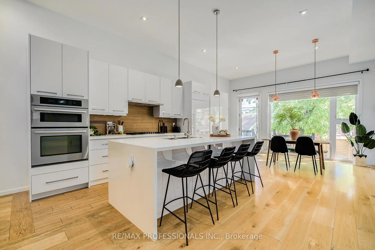
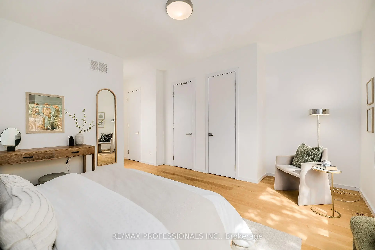
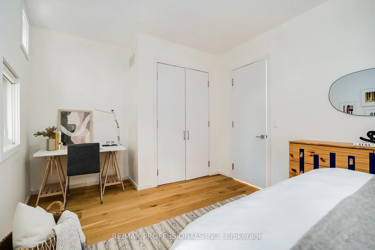
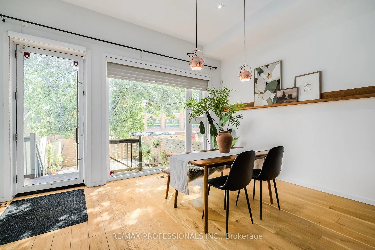
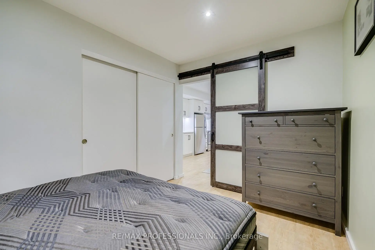
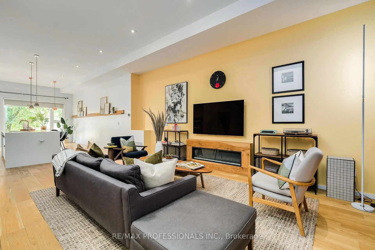
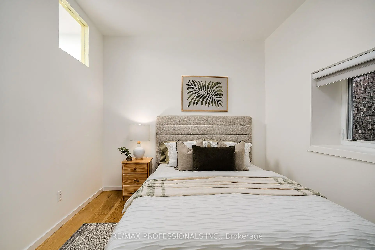
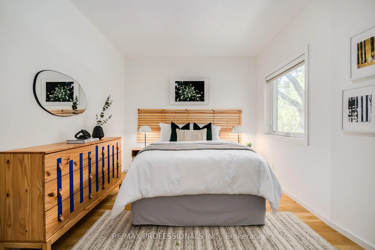
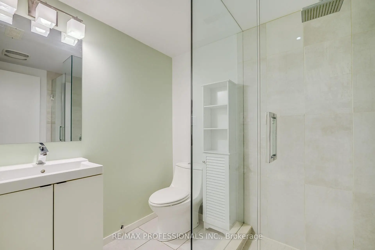
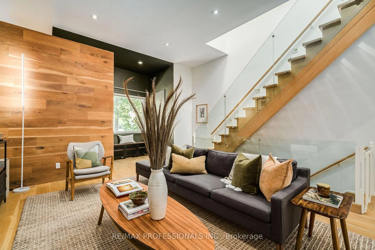
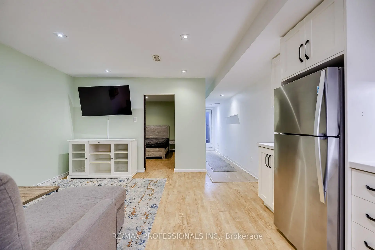
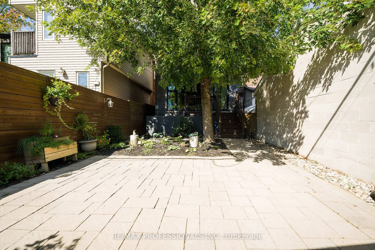
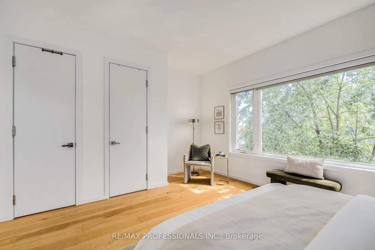
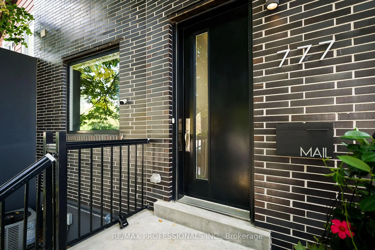
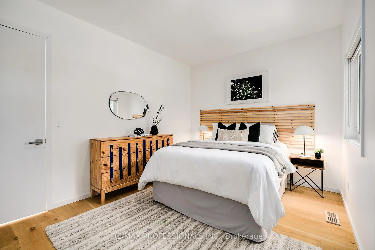
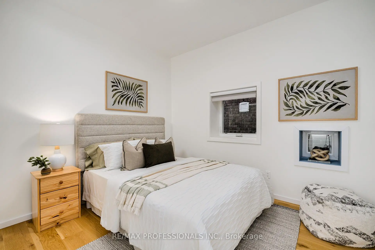
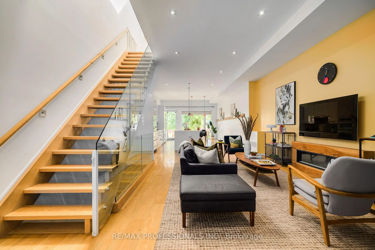
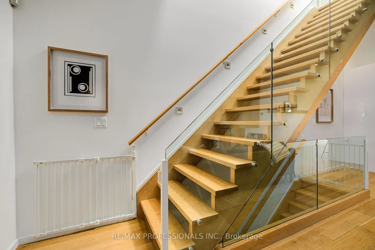
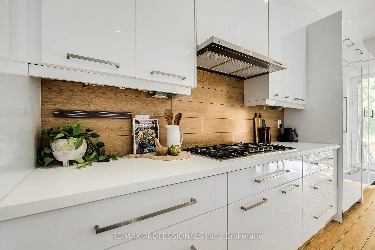
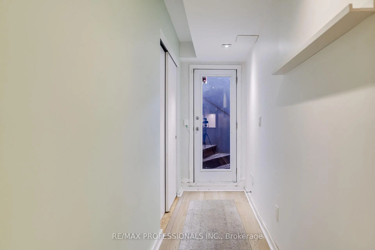
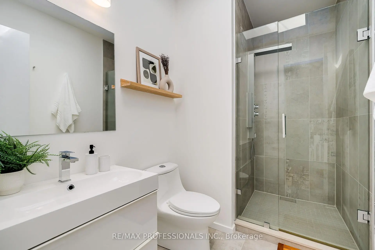
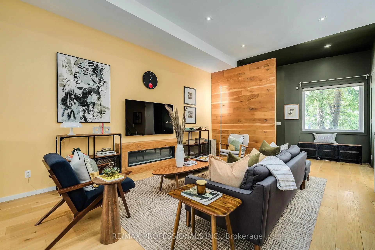
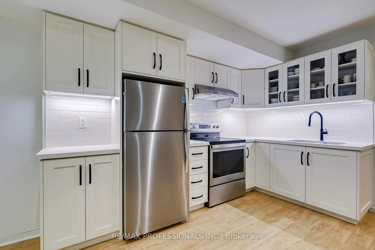
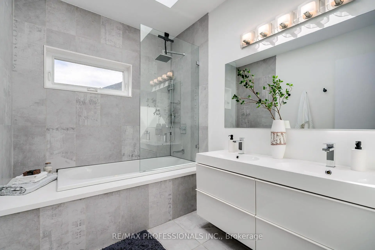
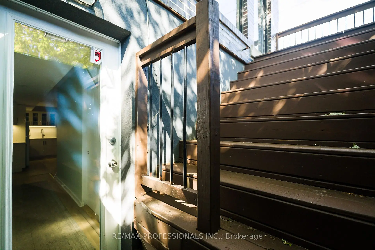
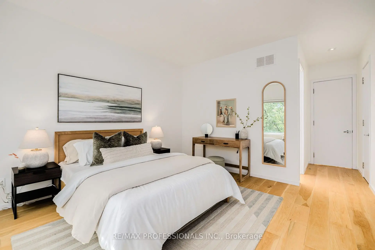
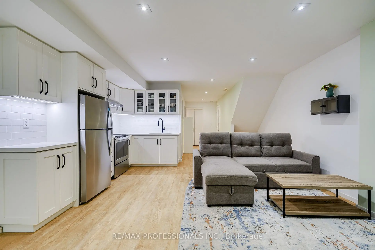
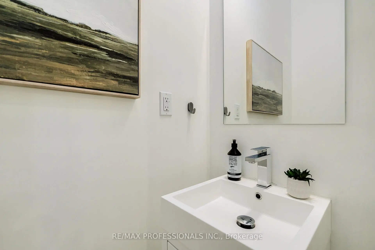
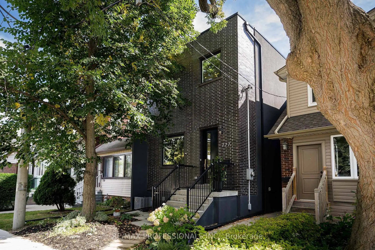
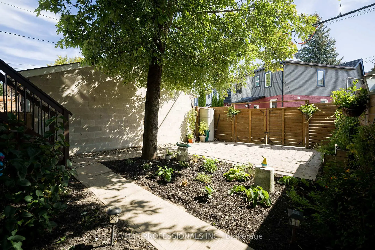
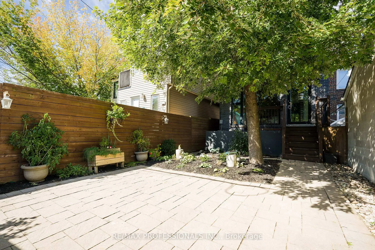
Unique Modern Leslieville Home - A Rare Offering! Experience this stunning and thoughtfully transformed Leslieville home, substantially renovated and expanded to offer the feel, design and functionality of a virtually new home. A grand entrance welcomes you into an impressive main floor featuring approximately 11-foot ceilings and an expansive open-concept layout. Enjoy approximately 1,850 sq. ft. + an additional approximately 800 sq. ft. of finished living space in the basement, with high ceilings. The spacious, bright, family-sized kitchen is the heart of the home, featuring an oversized island with seating for four, built-in wall oven, panelled refrigerator and gas cooktop. The bright, open living space provides plenty of room to relax and gather. Upstairs, approximately 9-foot ceilings and an abundance of skylights create an exceptionally bright and inviting second level. The impressive primary suite offers a peaceful retreat with a spa-like bathroom. Two additional generously sized bedrooms, each with a closet, and a second full bathroom provide plenty of space for children, guests or a home office. The finished basement offers approximately 8-foot ceilings, a separate entrance, stunning kitchen, three-piece bathroom and a sleeping area - ideal for older children, extended family, guests or additional living space. Outside, the bright backyard offers a great space to enjoy the outdoors, along with the rare convenience of parking for two cars. All of this in vibrant Leslieville, with cafés, restaurants, shops, bars and local amenities just steps away. Enjoy nearby Tommy Thompson Park and Woodbine Beach. Convenient TTC and highway access. A truly special Leslieville home offering exceptional space, modern design and abundant natural light. Don't miss this rare opportunity to make this stunning home your own!
Features
- Facing: South

- Bedrooms: 3

- Bathrooms: 4

- Garages:

- Kitchens: 1

Details
- Lot size: 21.00 x 100.00 Feet

- Space: 1500-2000

- Tax: $ 7550.34

- E13835806

- Listing contracted with: RE/MAX PROFESSIONALS INC.
| Room | Size(M) | Description | |
|---|---|---|---|
| Foyer | 1.90x3.63 | ||
| Living Rm | 6.24x5.02 | ||
| Kitchen | 3.63x4.73 | ||
| Dining Rm | 3.45x4.73 | ||
| Primary B | 6.33x4.74 | 4 Pc Ensuite |
|
| 2nd Br | 3.28x2.93 | 3 Pc Ensuite |
|
| 3rd Br | 3.51x5.01 | ||
| Recreatio | 9.23x2.76 | ||
| Br | 3.77x2.56 | ||
| Mud Rm | 4.13x1.07 | ||
| Laundry | 2.05x1.77 | ||
| Utility R | 1.57x4.94 |
| Bathroom | Pieces | Level | |
|---|---|---|---|
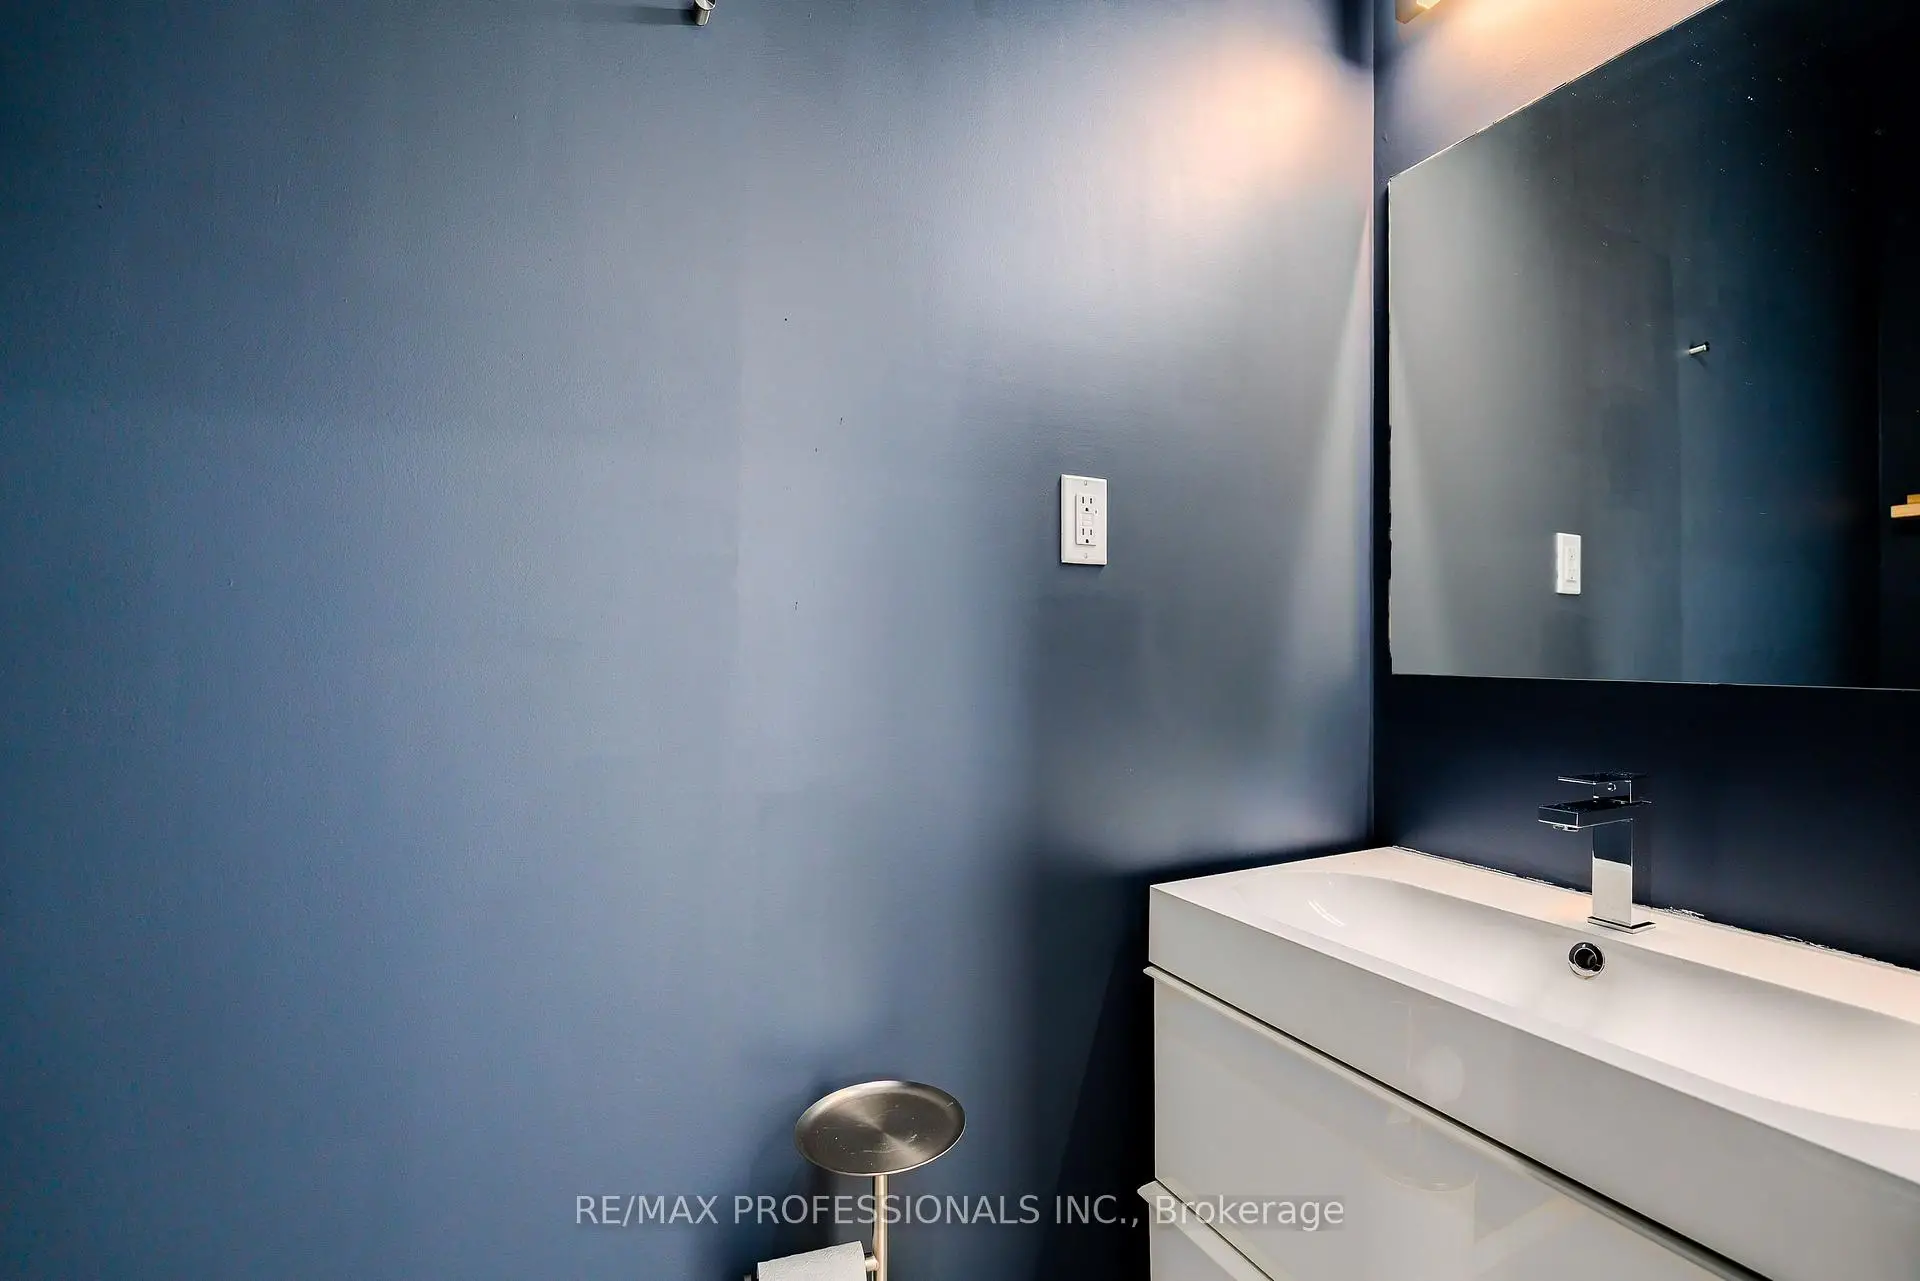
| 1xBath | 2 pcs | Main |
|
| 1xBath | 3 pcs | Second |
|
| 1xBath | 4 pcs | Second |
|
| 1xBath | 3 pcs | Basement |
Property Summary
Located close to the intersection of Eastern and Leslie, 777 Eastern Ave is a 3 bedrooms 4 washrooms Semi-Detached. The property has many nice features including Carpet Free and Built-In Oven. Foyer, Living Room Rm, Kitchen and Dinning Room Rm are on the Main floor.Local Area Profile
This property is located in an area with a high level of homeownership with a mix of townhouses and apartments and condominiums. Approximately 65% of residents hold a bachelor's degree or higher, while about 18% have a college credential. Residents use a combination of driving and public transit for commuting.
School Information
- Bruce Public School (Grade:JK-8) 1991/3037
- Riverdale Collegiate Institute (Grade:9-12) 111/739
- St. Joseph Catholic School (Grade:JK-8) 1936/3037
- Queen Alexandra Middle School (Grade:6-8)
- Morse Street Junior Public School (Grade:JK-6) 978/3037
- Duke of Connaught Junior and Senior Public School (Grade:JK-8) 893/3037









