Agincourt North, Toronto, M1S 3W6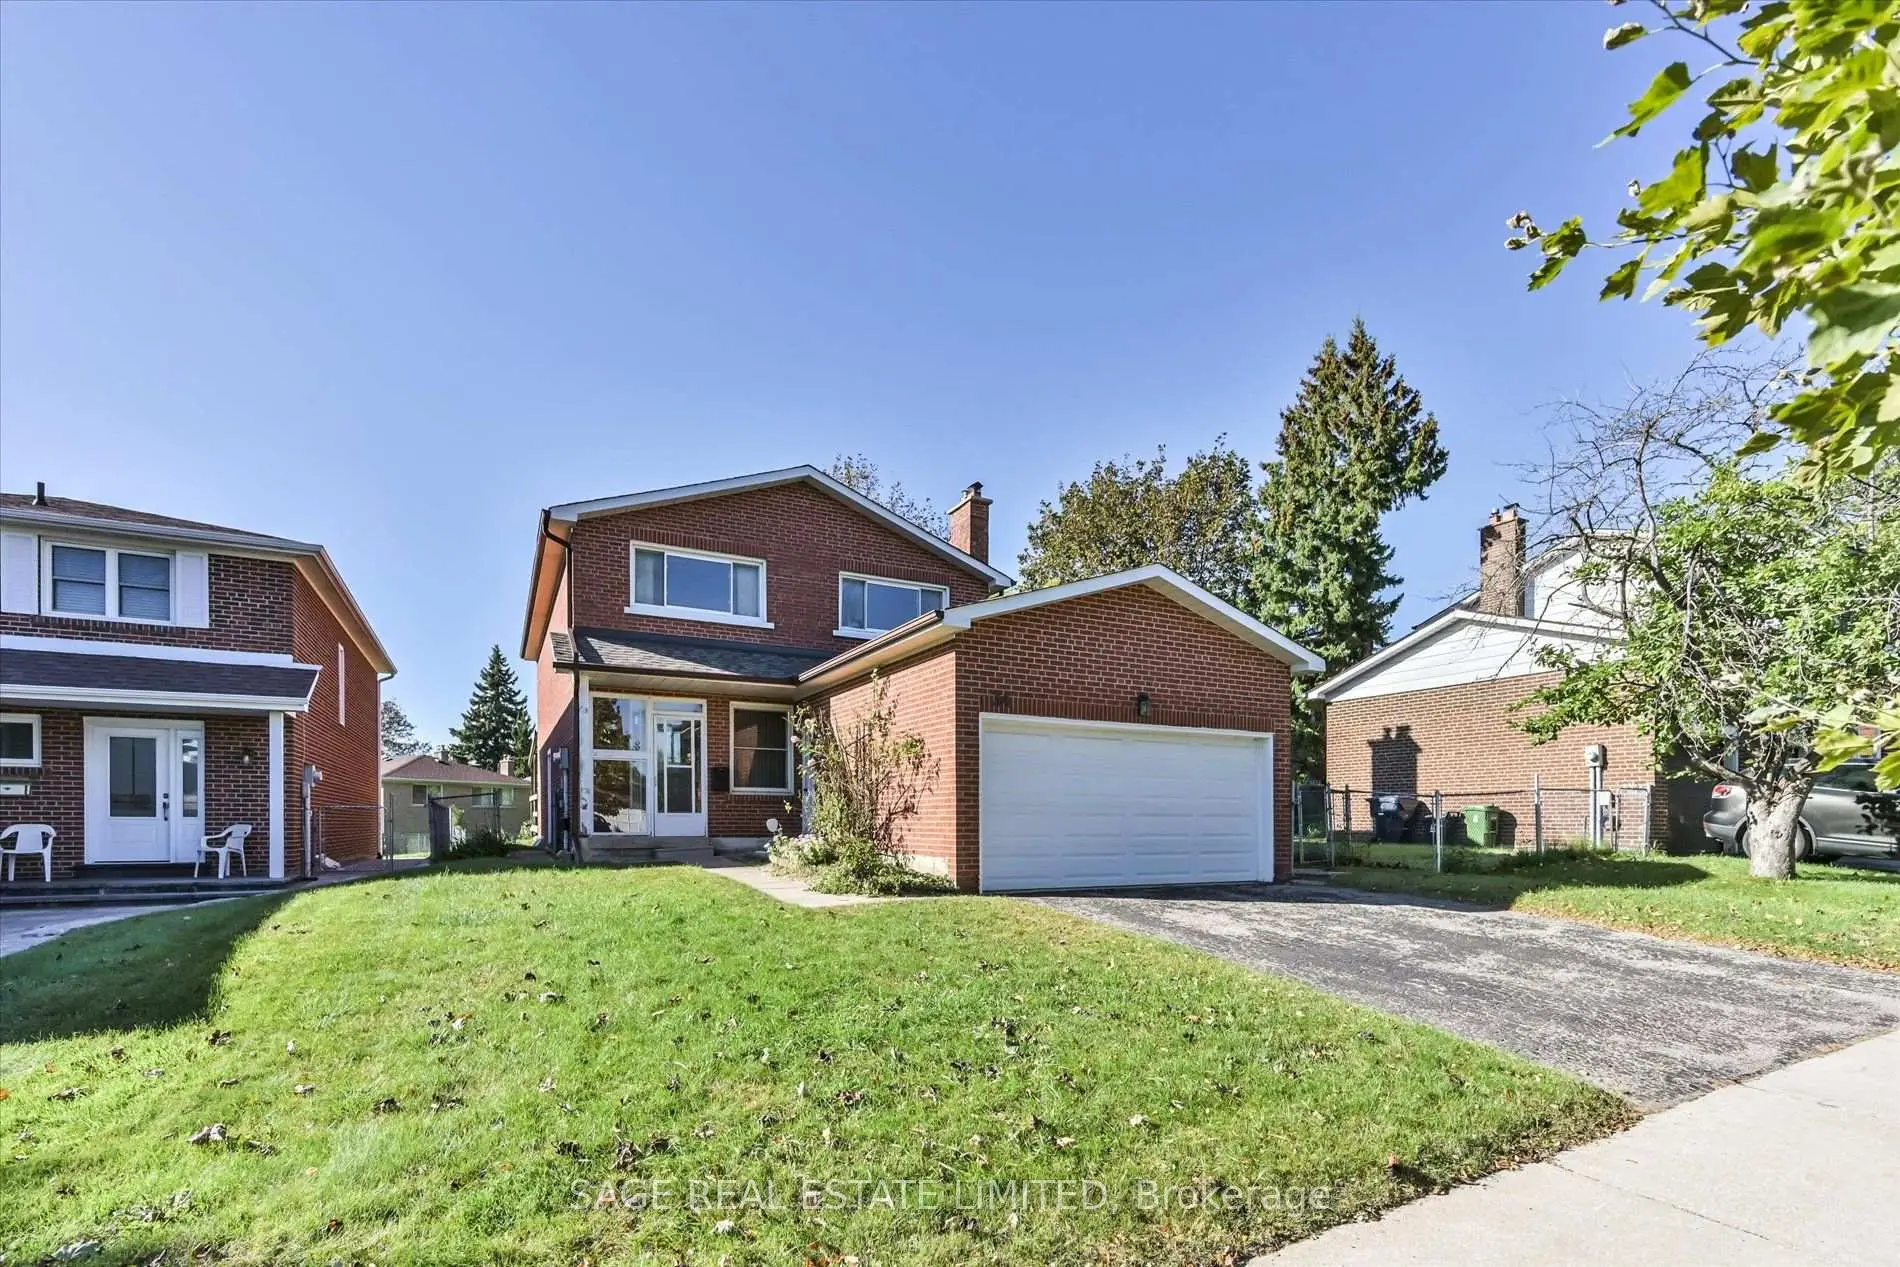

Description
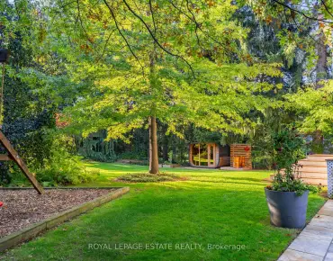
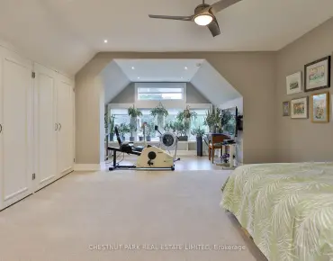
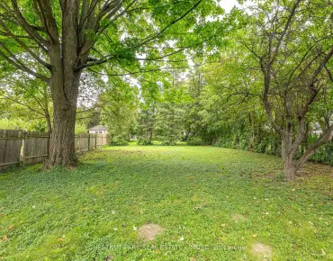
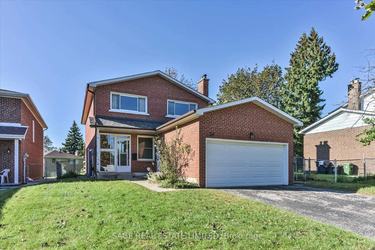
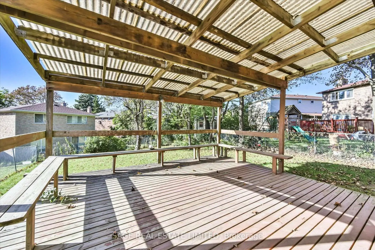
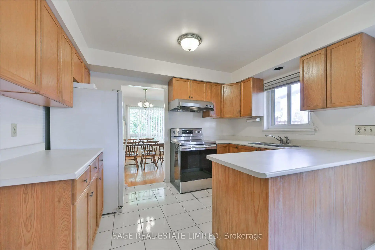
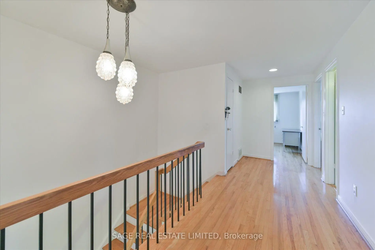
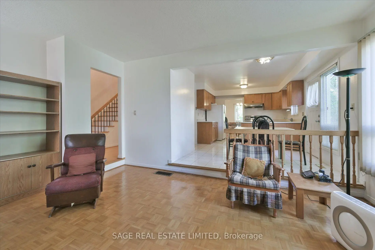
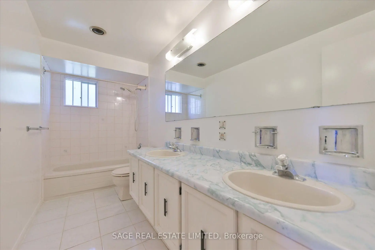
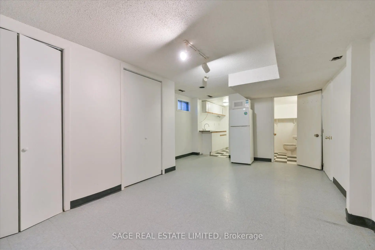
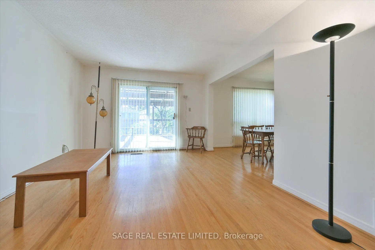
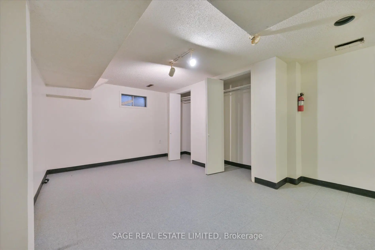
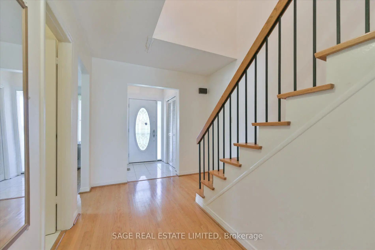
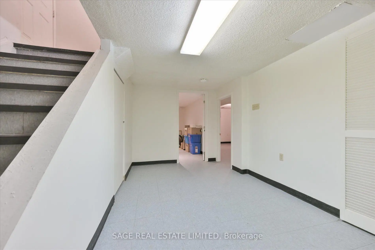
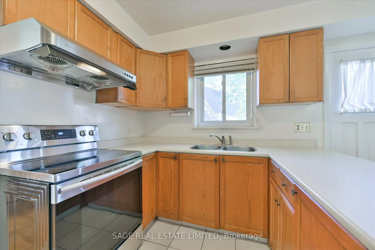
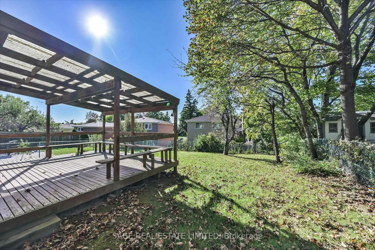
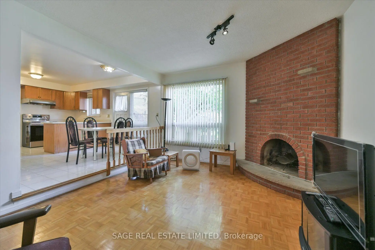
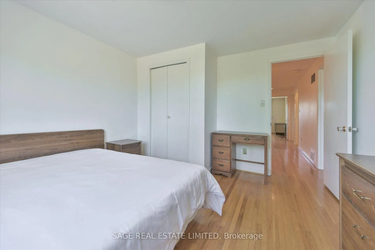
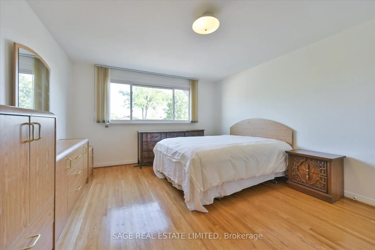
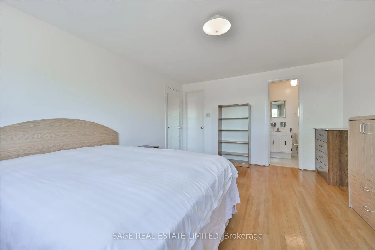
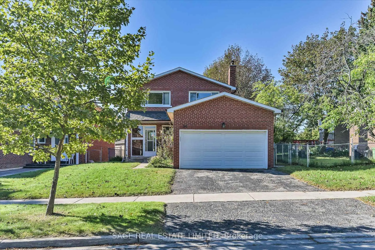
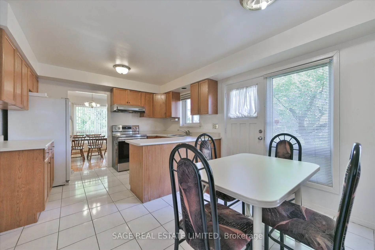
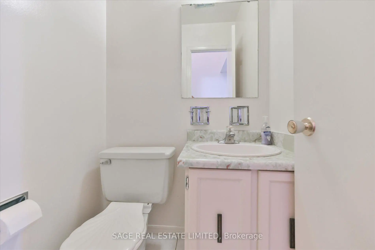
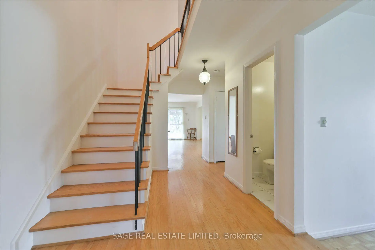
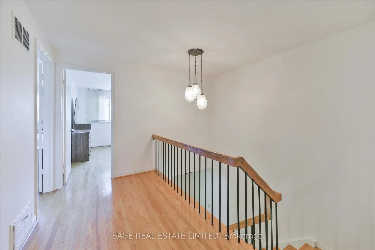
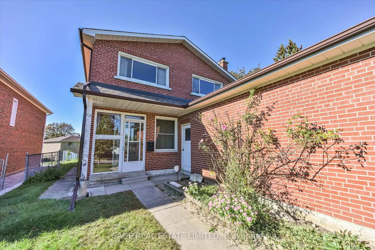
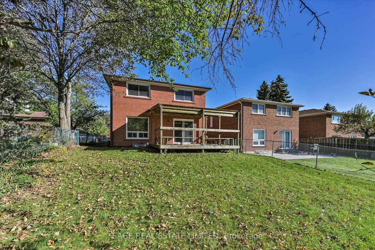
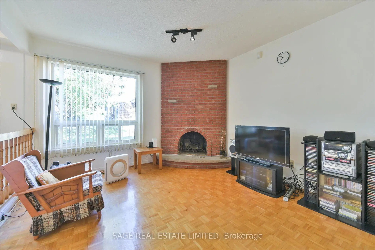
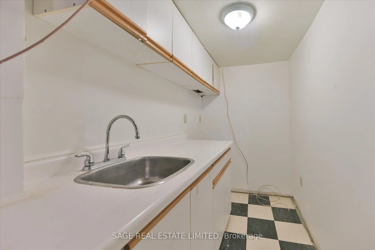
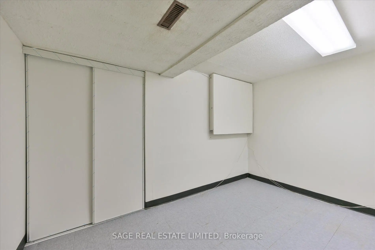
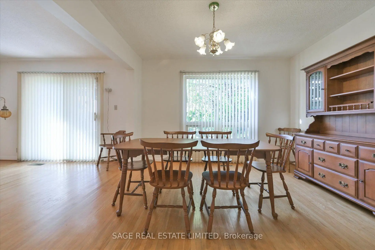
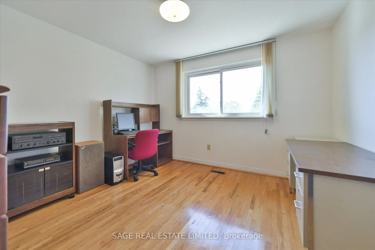
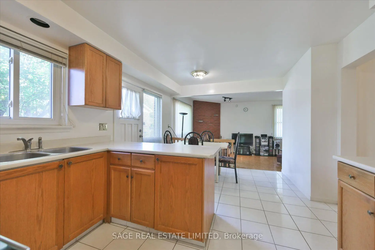
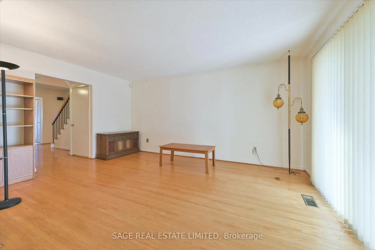
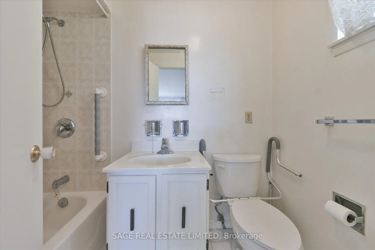
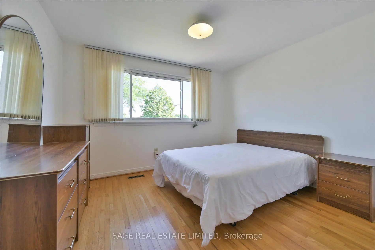
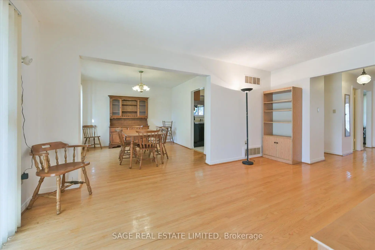
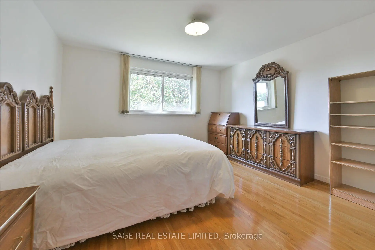
Welcome to this bright detached 4-bedroom home, offering a comfortable layout, generous room sizes, and plenty of space for family living. The main floor features a traditional yet highly functional layout, with separate living and dining rooms which offers walk-out to the backyard and a welcoming sunken family room with a fireplace. The eat-in kitchen offers walkout to the deck, creating a seamless connection to the outdoor space-perfect for summer entertaining, casual family meals, or enjoying a quiet morning coffee. Upstairs, you'll find four generously sized bedrooms, including a spacious primary retreat with a 3-piece ensuite and walk-in closet. The finished lower level, complete with a kitchen, offers additional flexibility and can be used as a recreation room, home office, gym, guest space, or potentially as a separate living area for extended family or rental purposes. With hardwood flooring throughout, the home is move-in ready while offering plenty of opportunity to add your own personal touch. The kitchen and bathrooms provide a great canvas to update and create a space that reflects your style. Ideally located close to schools, shopping, transit, and major highways, this home offers the space, convenience, and flexibility that families are looking for. A wonderful opportunity to make a spacious detached home your own and create something special over time.
Features
- Facing: North

- Bedrooms: 4

- Bathrooms: 4

- Garages: 2

- Kitchens: 1

Details
- Lot size: 42.07 x 134.43 Feet

- Space: 2000-2500

- Tax: $ 5770.00

- E13835724

- Listing contracted with: SAGE REAL ESTATE LIMITED
| Room | Size(M) | Description | |
|---|---|---|---|
| Living Rm | 3.47x5.12 | Hardwood Floor, Overlooks Backyard, W/O To Deck |
|
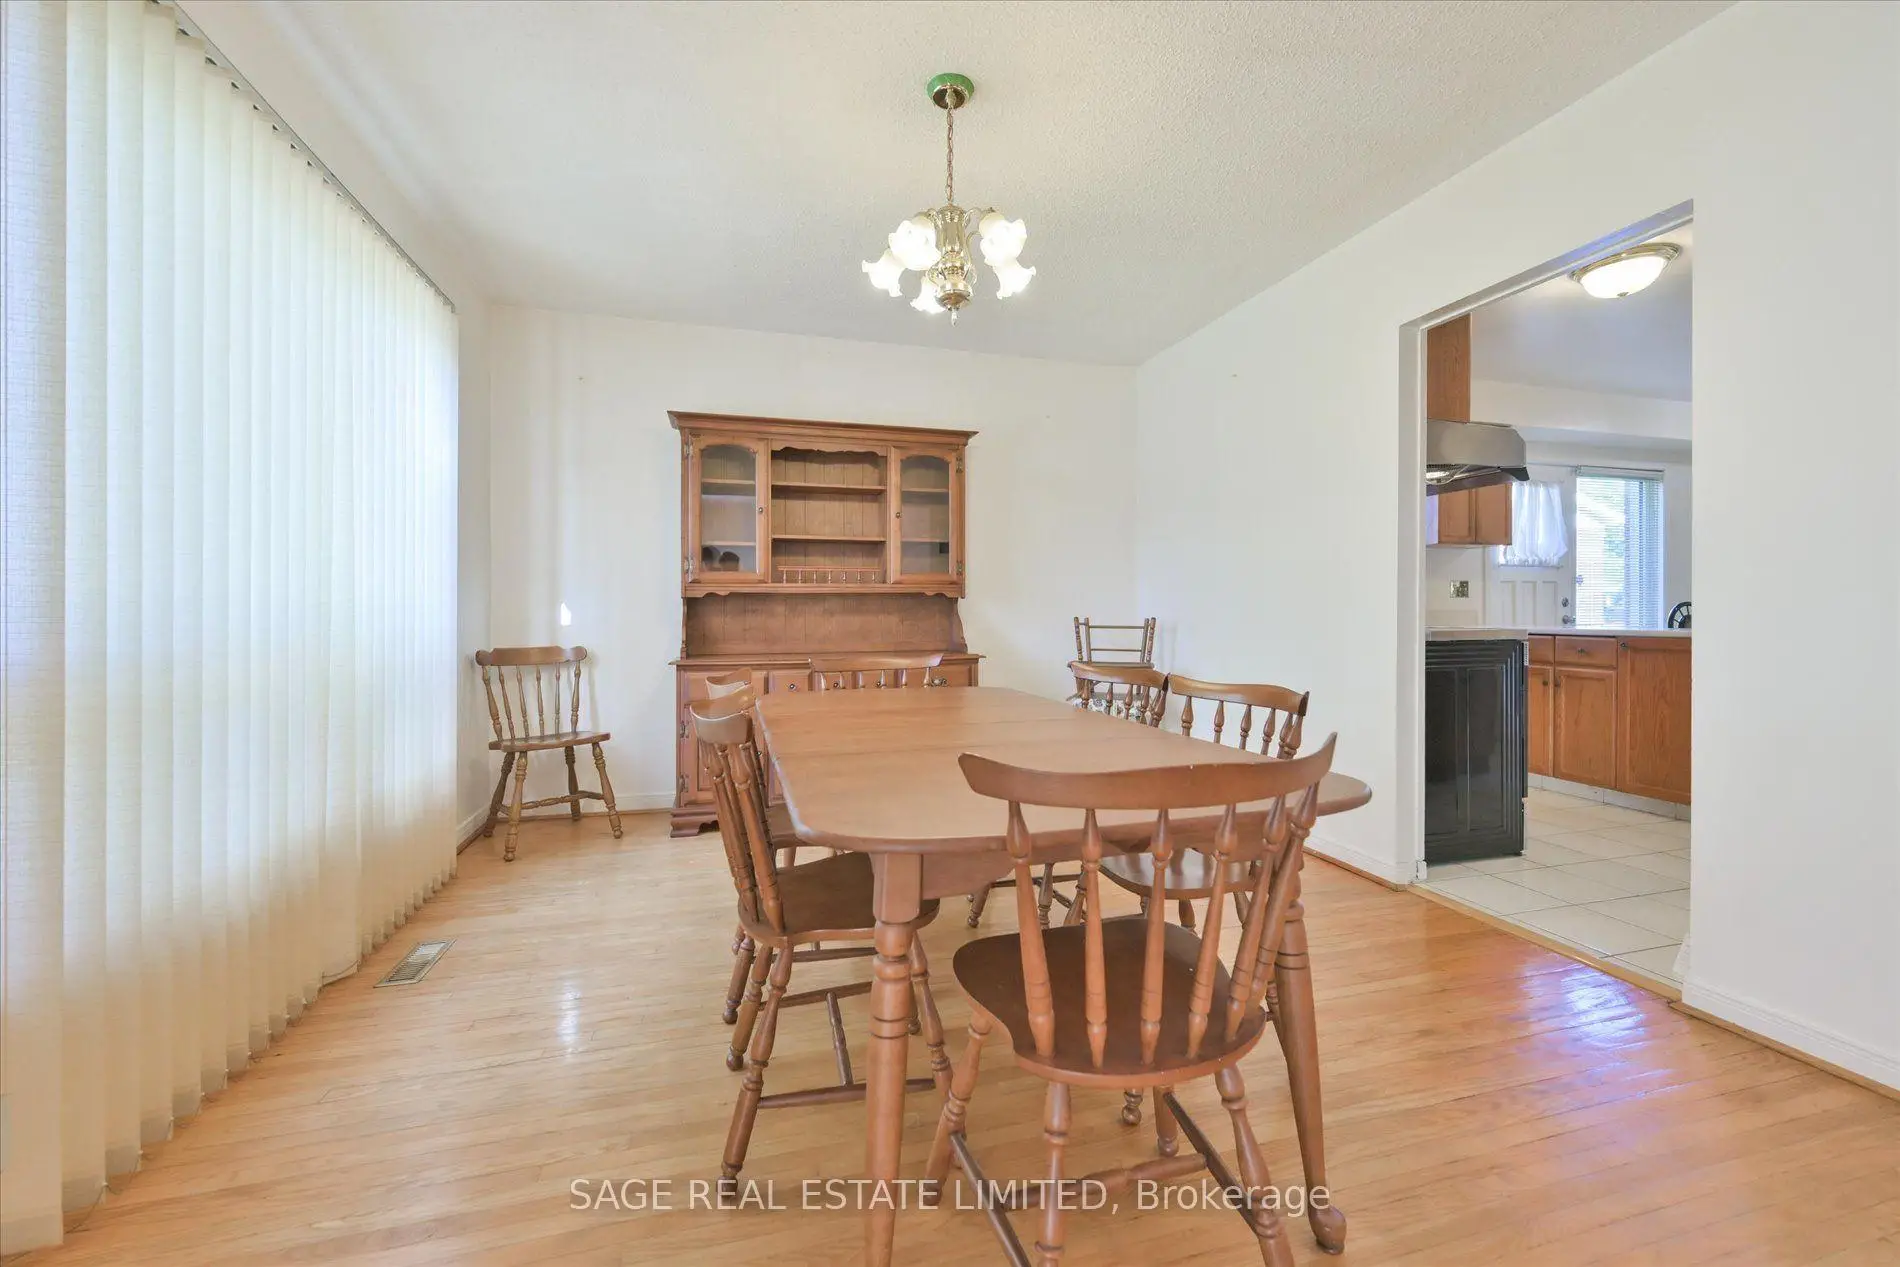
| Dining Rm | 3.67x3.41 | Hardwood Floor, Overlooks Backyard, Open Concept |
|
| Family Rm | 5.23x3.67 | Sunken Rm, Fireplace, Hardwood Floor |
|
| Kitchen | 12.10x5.06 | Breakfast Area, Overlooks Family, W/O To Deck |
|
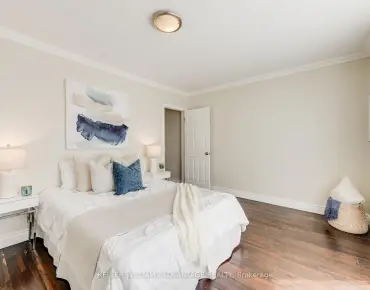
| Primary B | 3.68x4.85 | 3 Pc Ensuite, Walk-In Closet(s), Hardwood Floor |
|
| 2nd Br | 3.48x3.74 | Closet, Hardwood Floor, South View |
|
| 3rd Br | 3.67x4.14 | Double Closet, Hardwood Floor, Overlooks Backyard |
|
| 4th Br | 3.47x3.11 | Double Closet, Hardwood Floor, Overlooks Backyard |
|
| 5th Br | 3.47x4.15 | Window |
|
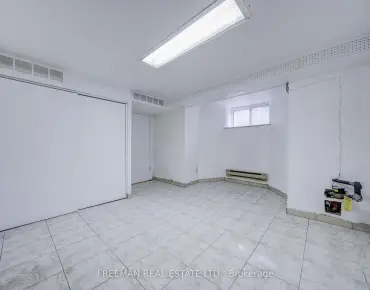
| Common Rm | 3.68x5.38 | Galley Kitchen, 3 Pc Bath |
|
| Office | 3.38x2.80 | ||
| Utility R | 3.68x5.05 |
| Bathroom | Pieces | Level | |
|---|---|---|---|
| 1xBath | 2 pcs | Ground |
|
| 1xBath | 5 pcs | Second |
|
| 1xBath | 3 pcs | Second |
|
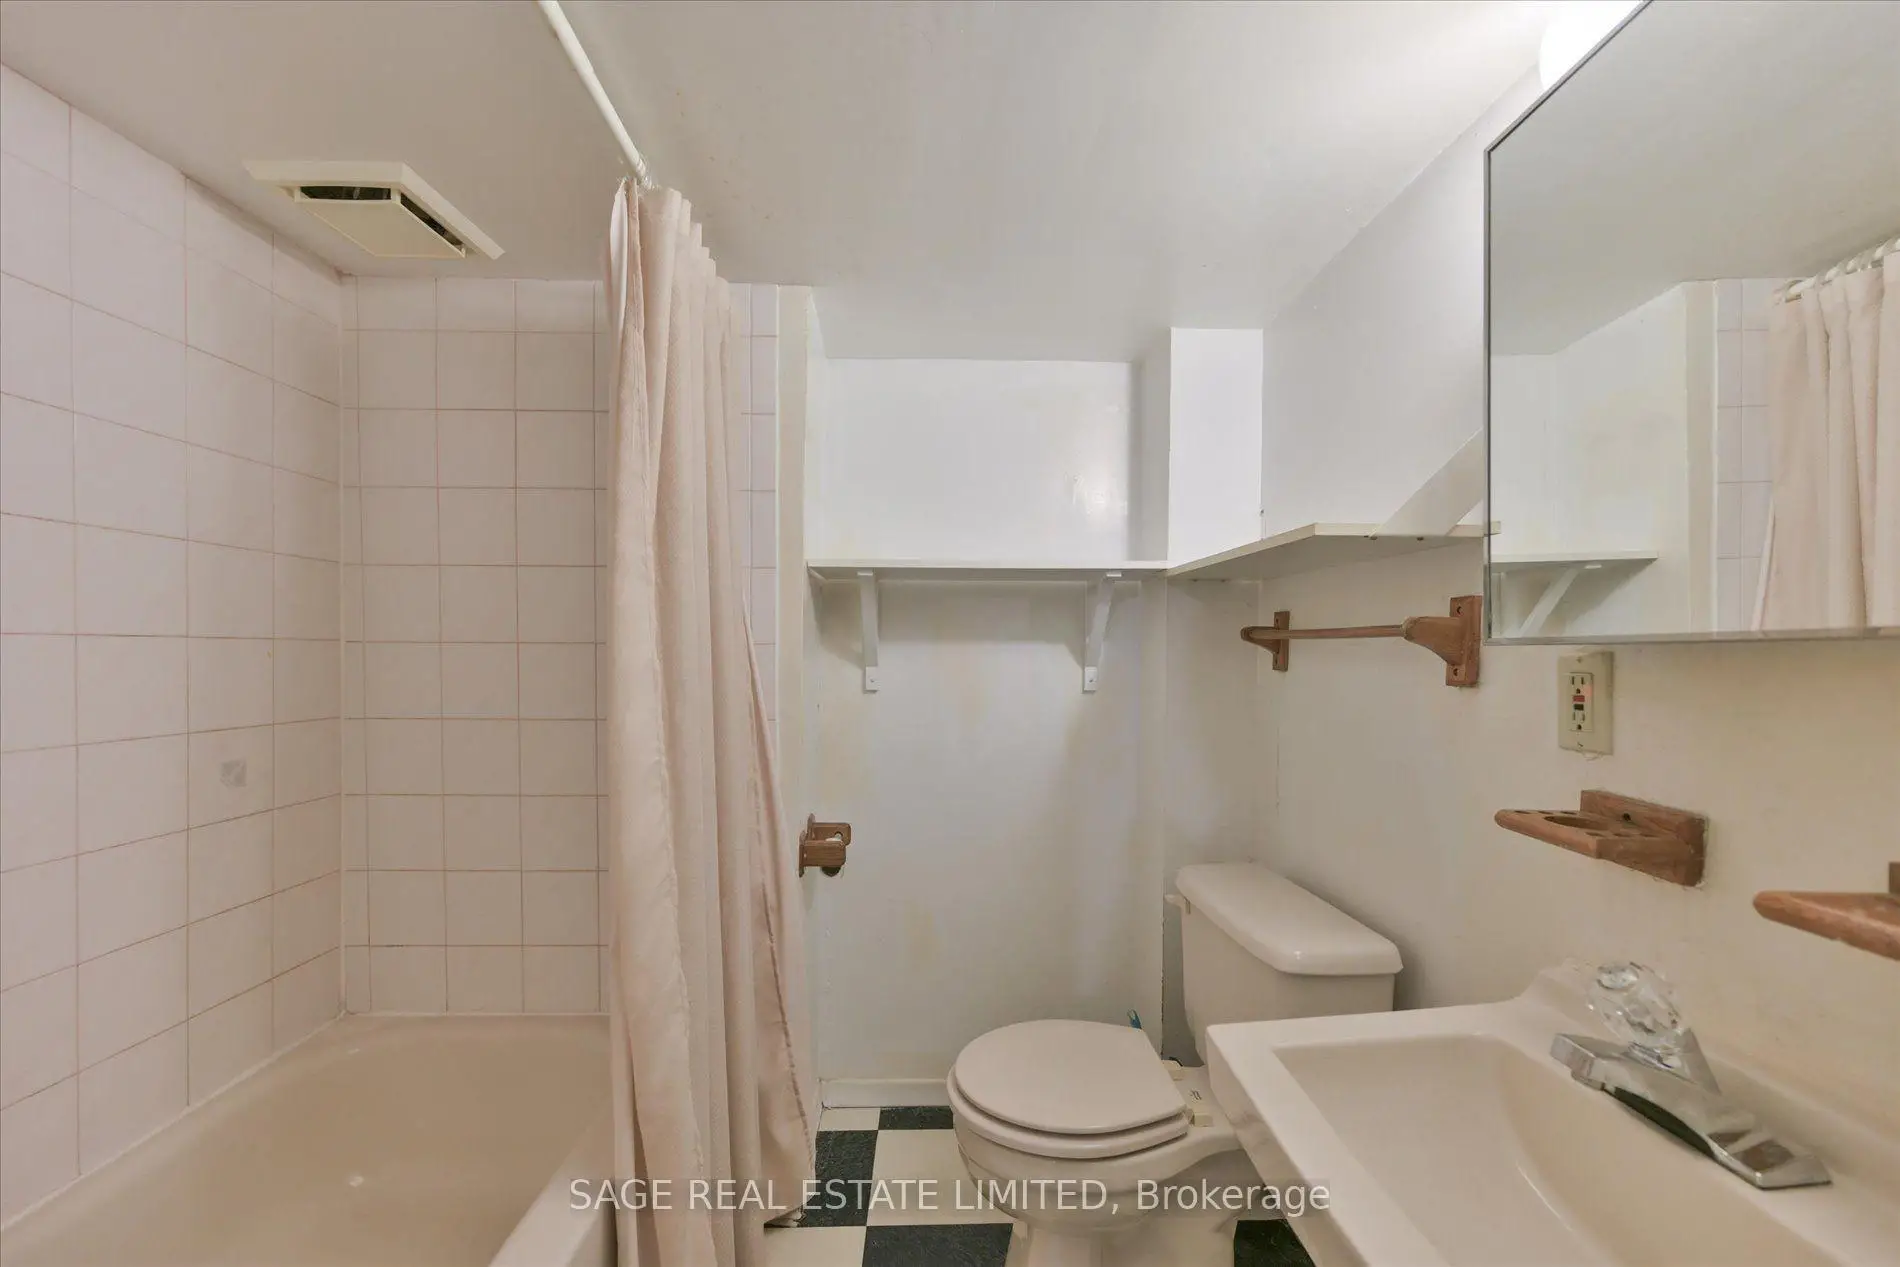
| 1xBath | 3 pcs | Basement |
Property Summary
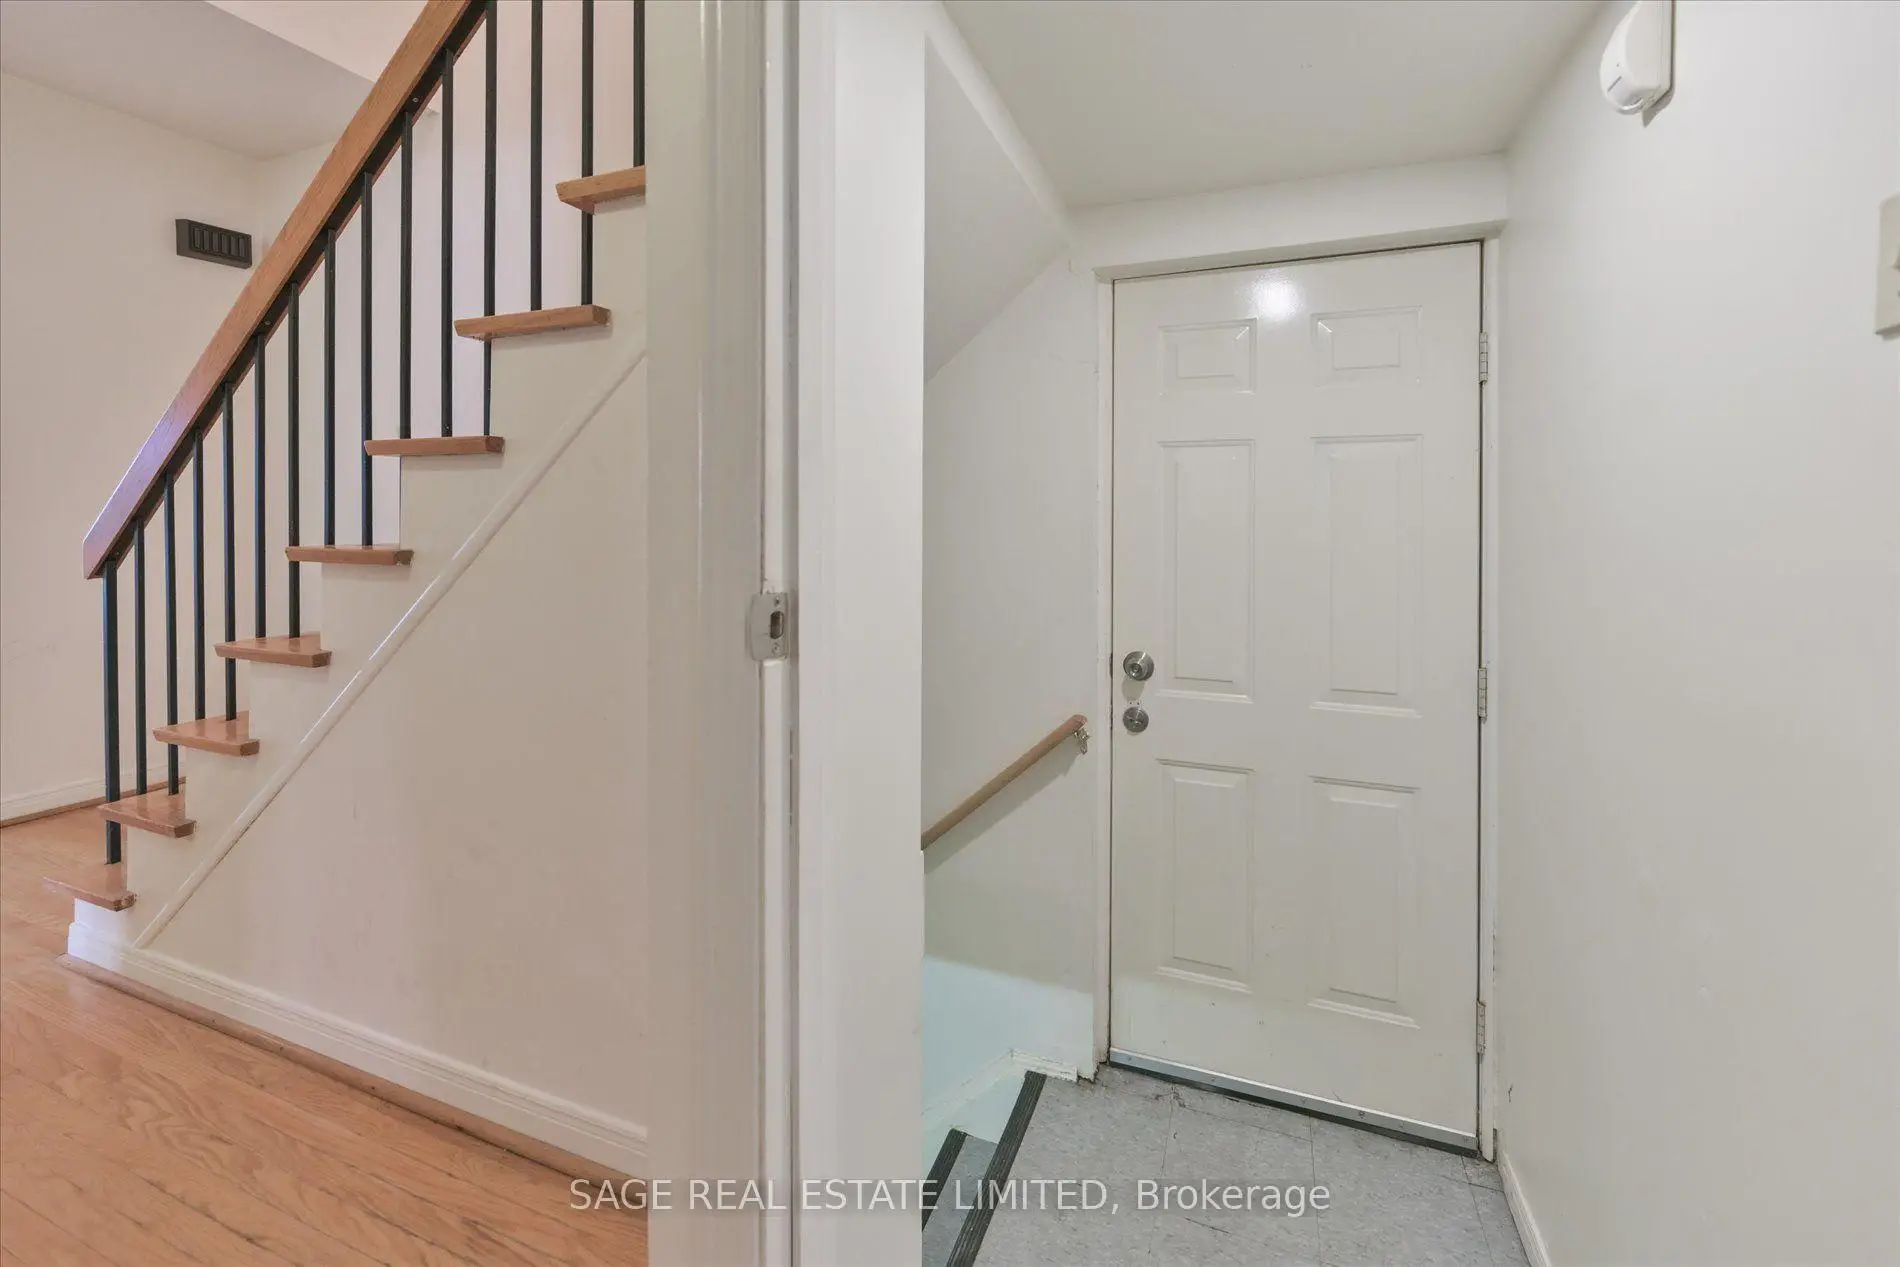
Located close to the intersection of McCowan and Sheppard, 34 Craketts Ave is a 4+1 bedrooms 4 washrooms Detached. The unit has a Double Attached Parking Spaces. The property has a finished Walk-Up basement. The property has many nice features including Carpet Free. Living Room Rm, Dinning Room Rm, Family Room Rm and Kitchen are on the Ground floor.Home Market Analysis
For Sale
For Lease
Comparable home values have decreased 6.9% compared with the same period last year.
Rent levels have decreased 47.1% compared with the same period last year.
How This Home Compares
Local Area Profile
This property is located in a predominantly owner-occupied residential area with a mix of detached homes and apartments and condominiums. Approximately 43% of residents hold a bachelor's degree or higher, while about 17% have a college credential. Most local commuters travel by car, while a smaller share use public transit.