Annex, Toronto, M6G 2V2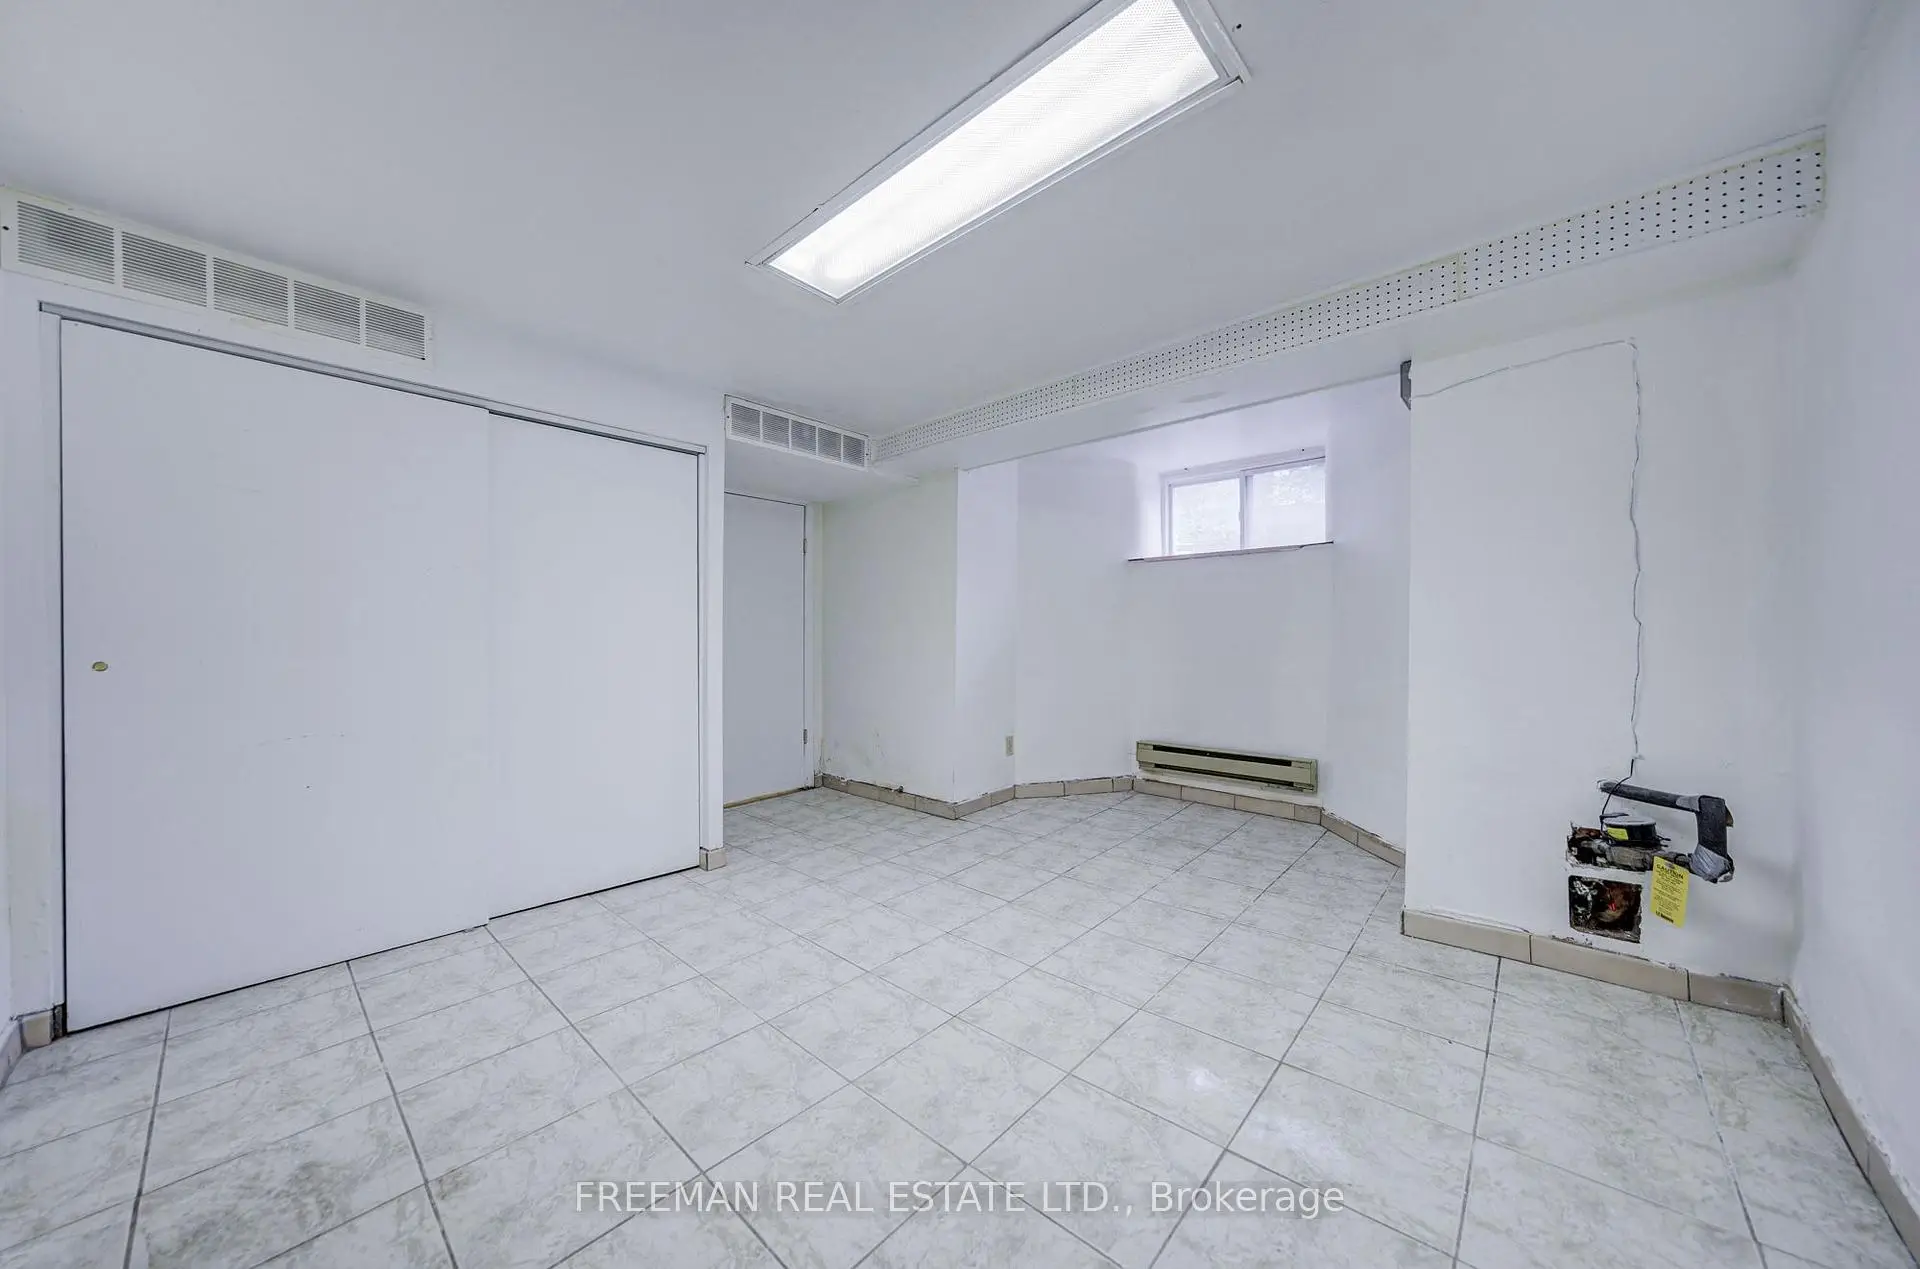

Description
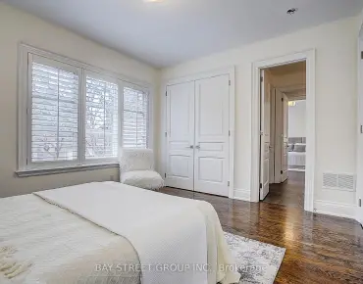
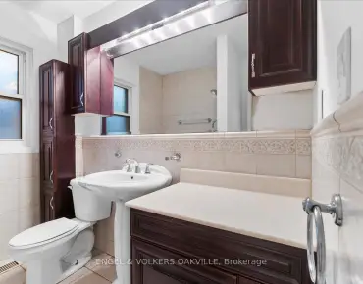
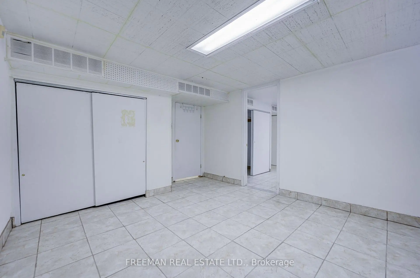
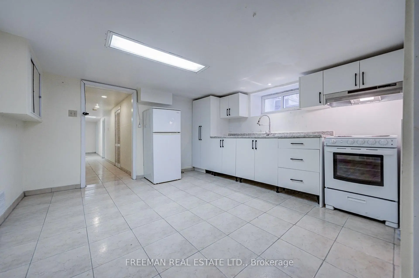
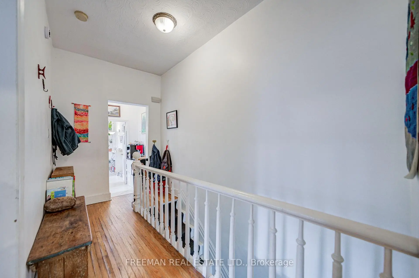
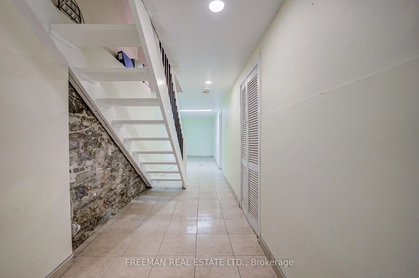
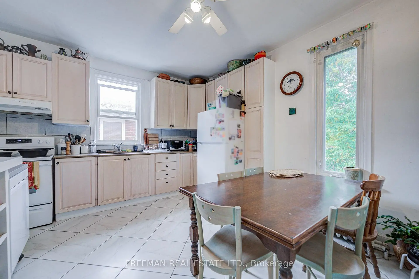
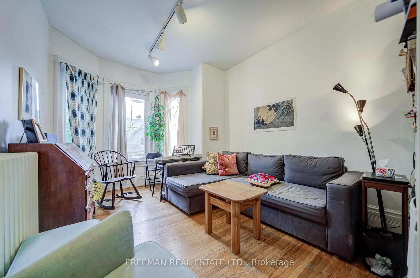
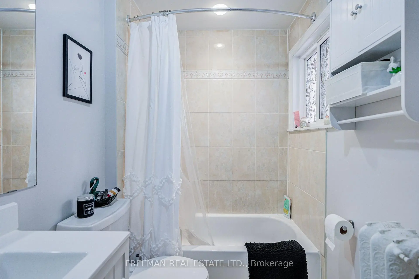
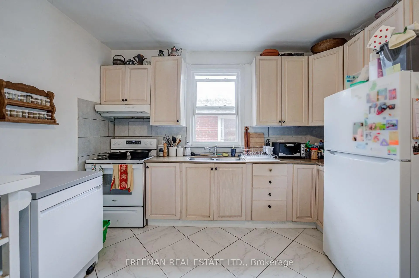
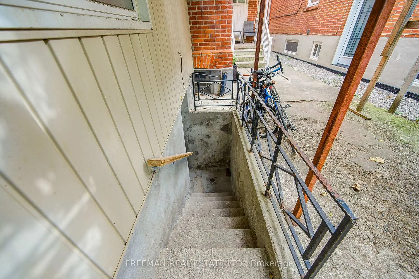
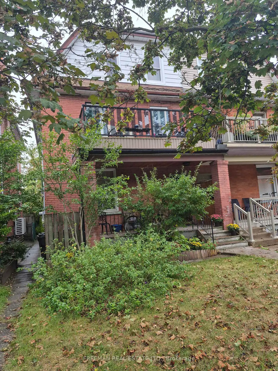
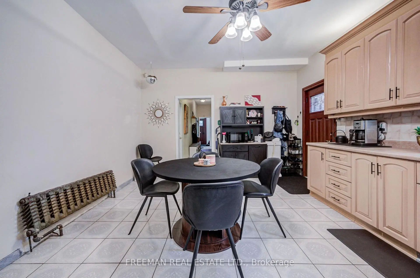
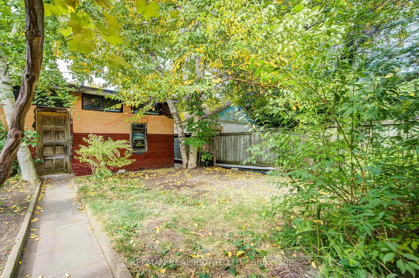
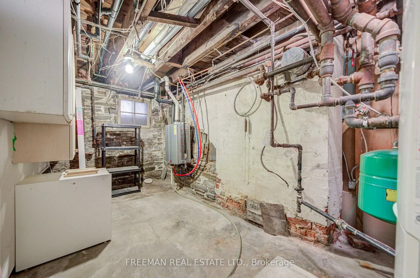
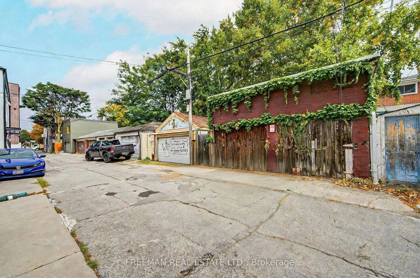
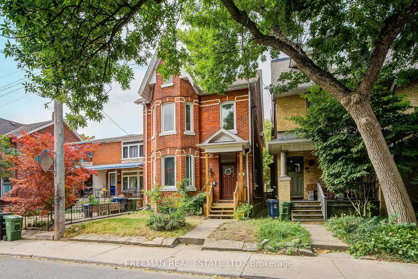
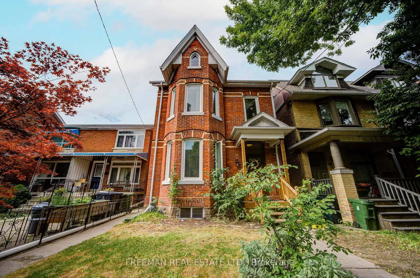
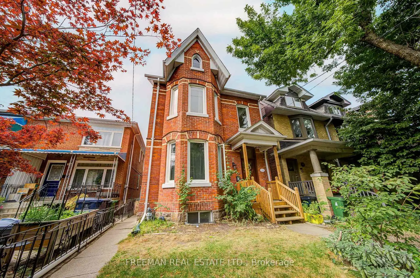
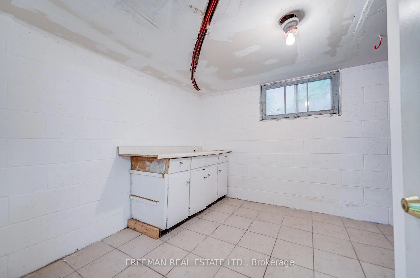
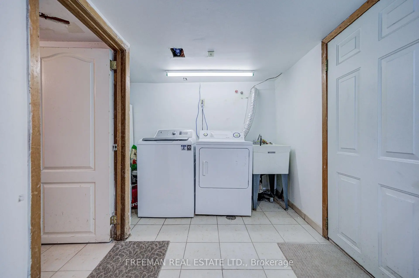
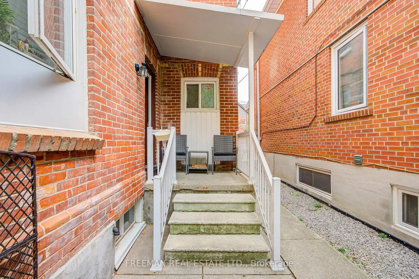
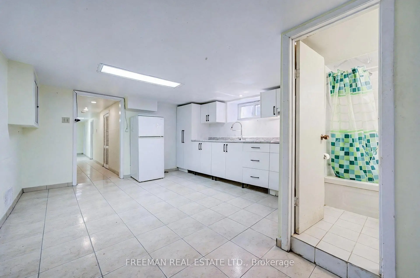
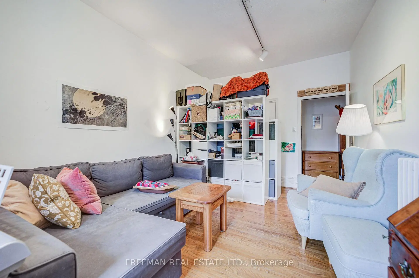
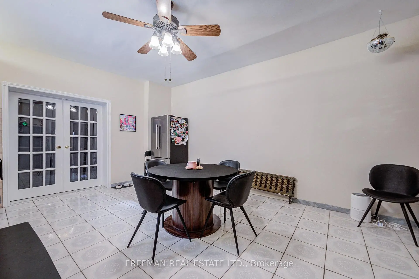
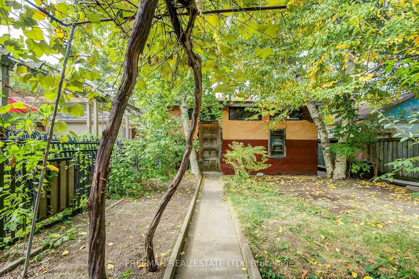
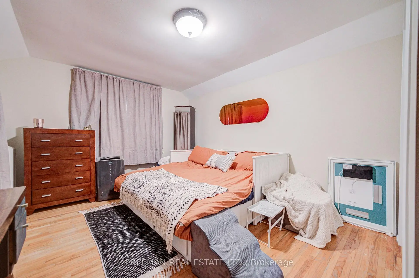
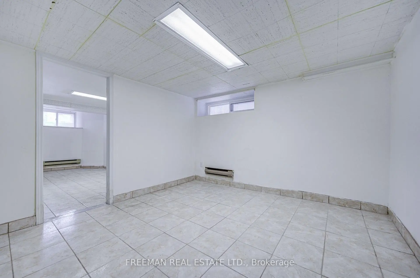
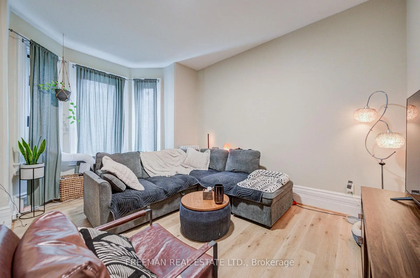
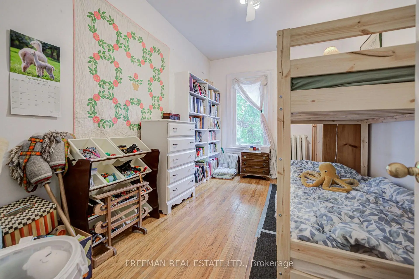
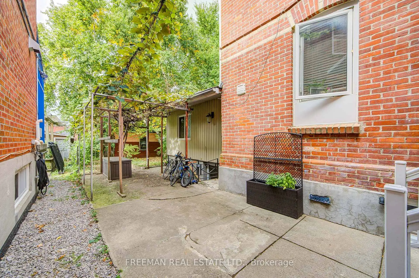
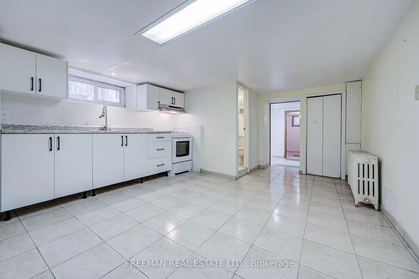
Not looking for someone else's renovation? Good. This substantial detached red-brick Victorian delivers the character, scale and possibilities that are increasingly hard to find in the Annex/Seaton Village. Held by the same family for decades, it offers over 3,400 sq. ft. across three finished levels, currently arranged as two generous apartments, plus a finished basement with separate entrance and shared laundry. Ready for its next chapter? Absolutely. Reimagine the existing layout, explore creating a wonderful multi-generational home, or bring it back to one grand single-family residence. The bones, the space and the Victorian charm are already here - bring your vision. Out back, a two-car garage with laneway access adds another intriguing layer: a laneway-home feasibility report is available to buyers, outlining the potential for an additional residence. A big Victorian house you can transform on a generous lot, in a neighbourhood you'll never want to leave.
Features
- Facing: West

- Bedrooms: 5

- Bathrooms: 3

- Garages: 2

- Kitchens: 2

Details
- Lot size: 26.08 x 125.00 Feet

- Space: 2000-2500

- Tax: $ 10366.38

- C13869294

- Listing contracted with: FREEMAN REAL ESTATE LTD.
| Room | Size(M) | Description | |
|---|---|---|---|
| Foyer | 2.08x1.78 | Tile Floor, W/O To Porch |
|
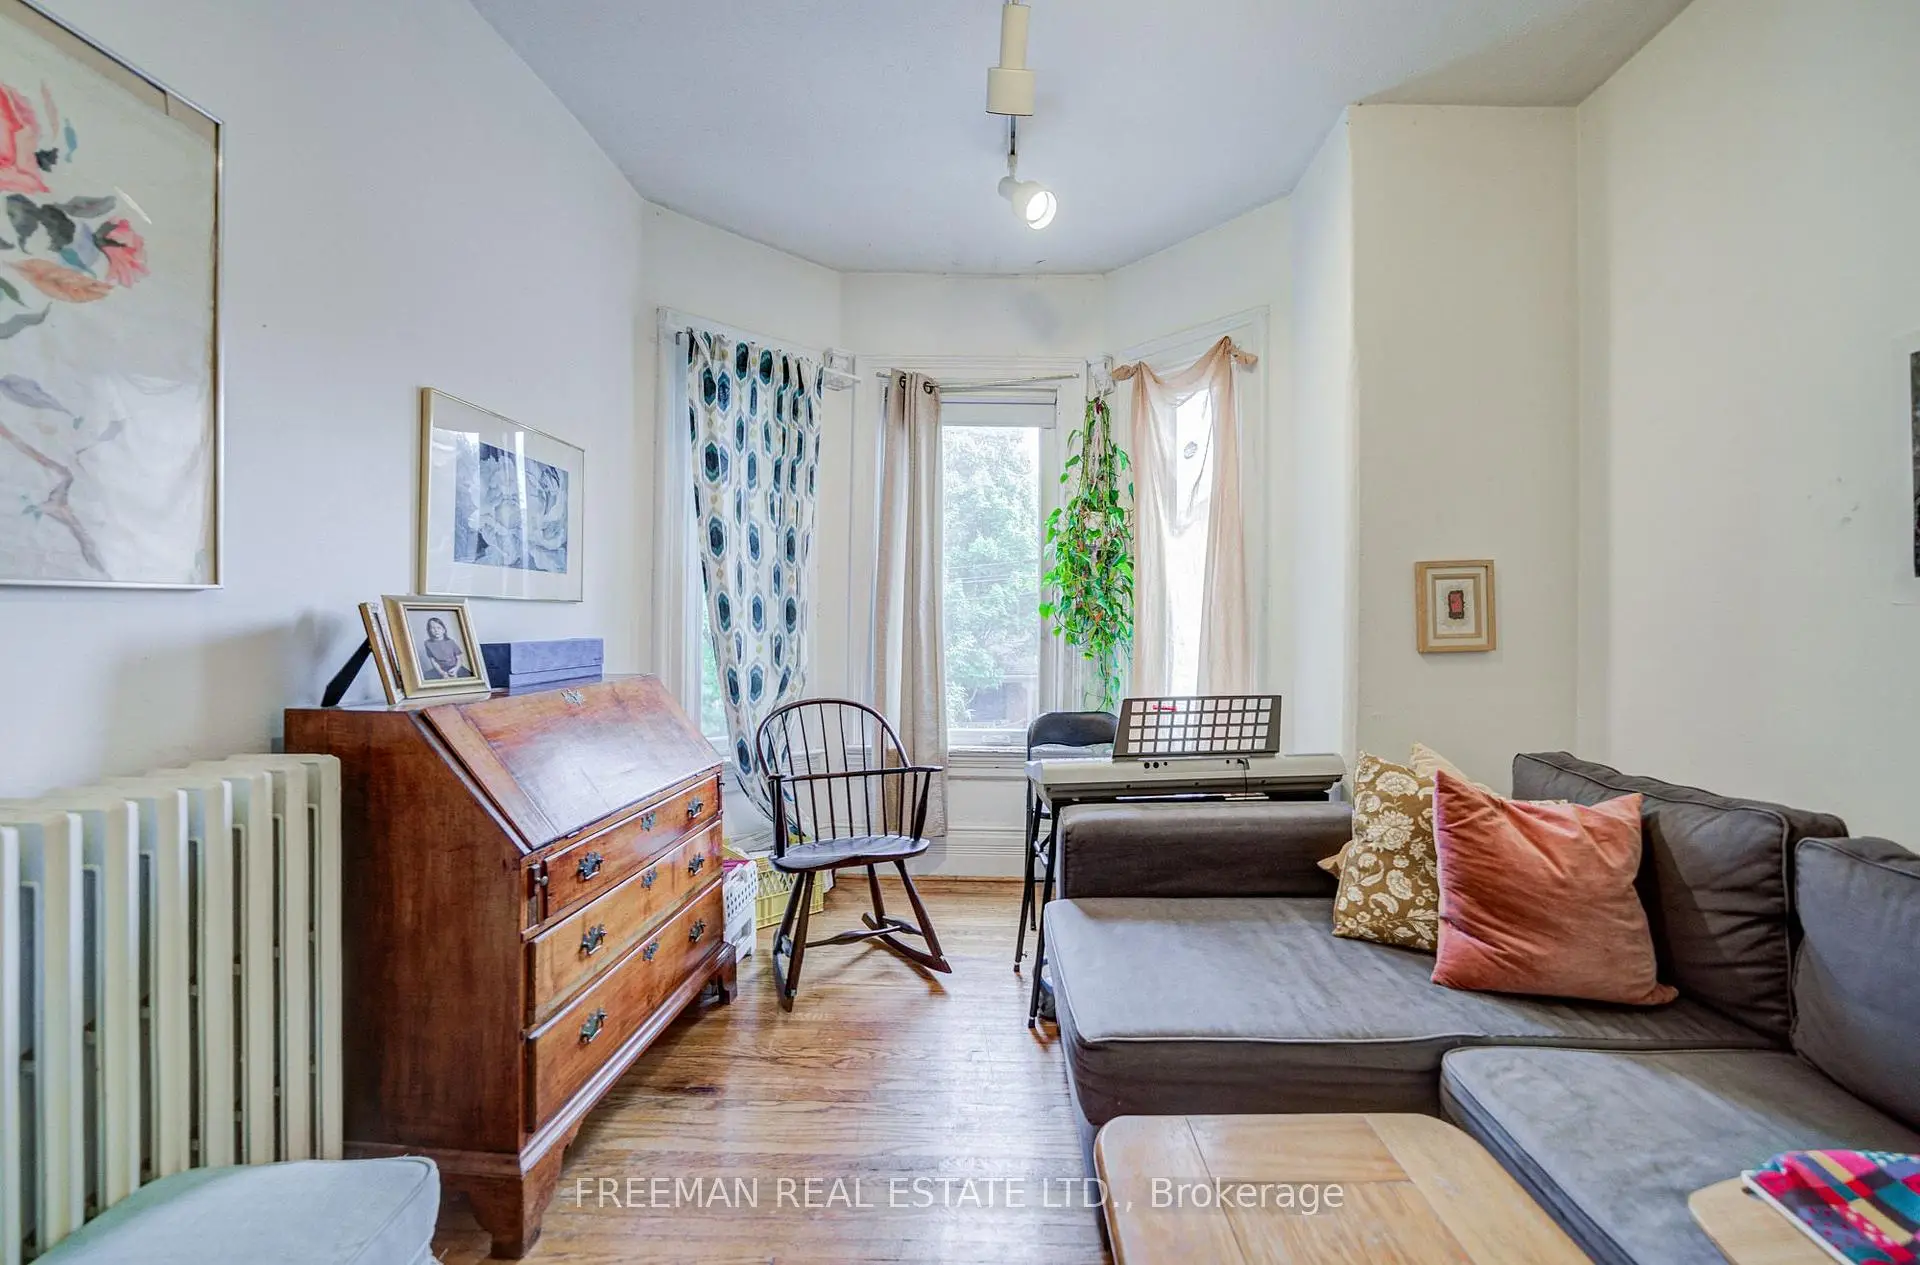
| Living Rm | 3.99x4.80 | Hardwood Floor, Bay Window |
|
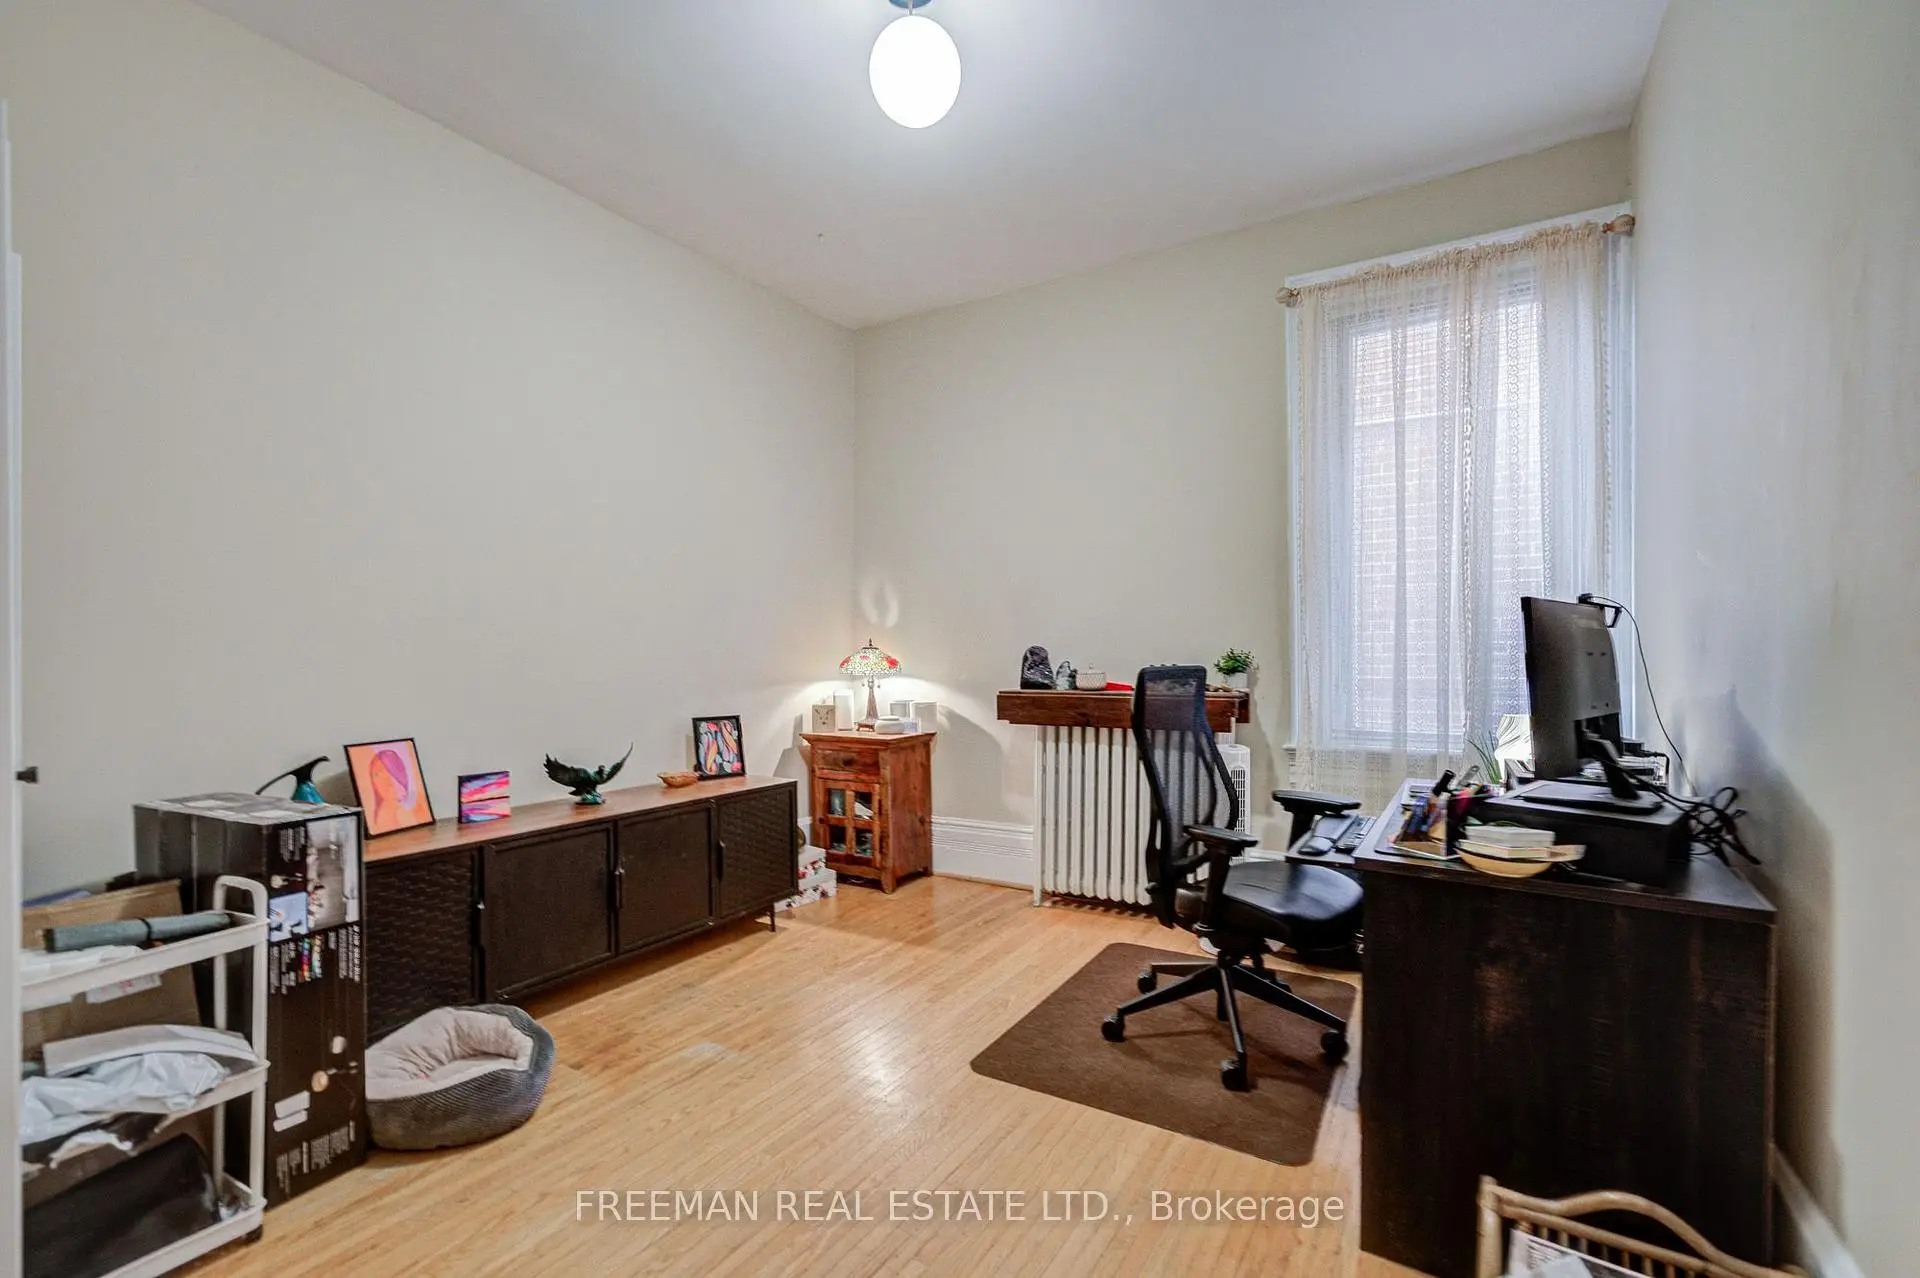
| Office | 3.99x3.35 | Hardwood Floor, West View, Closet |
|
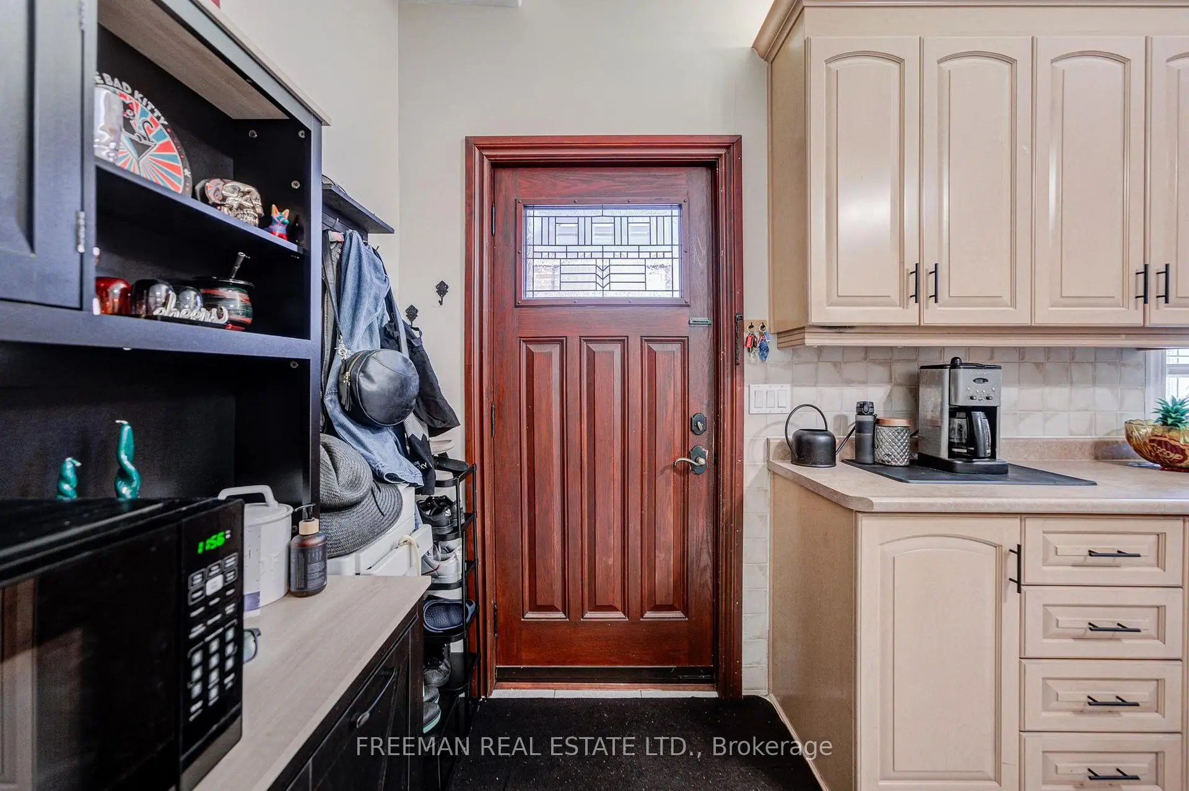
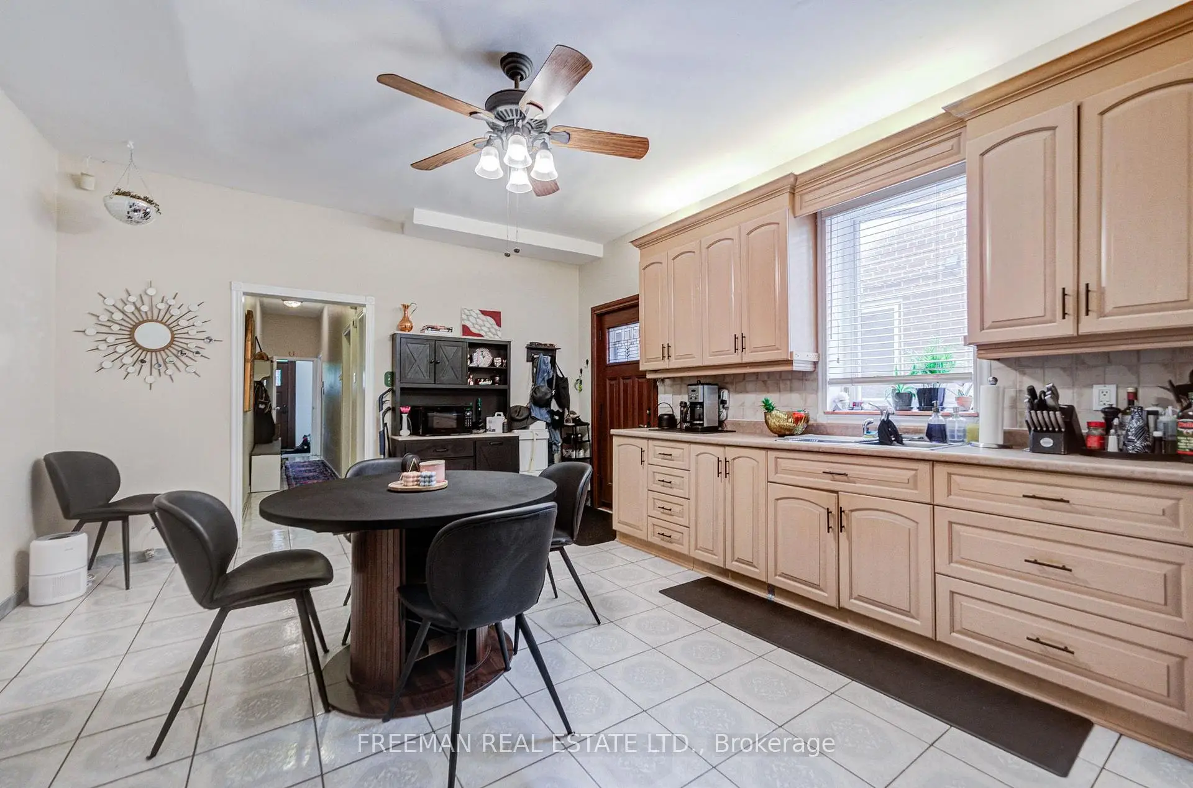
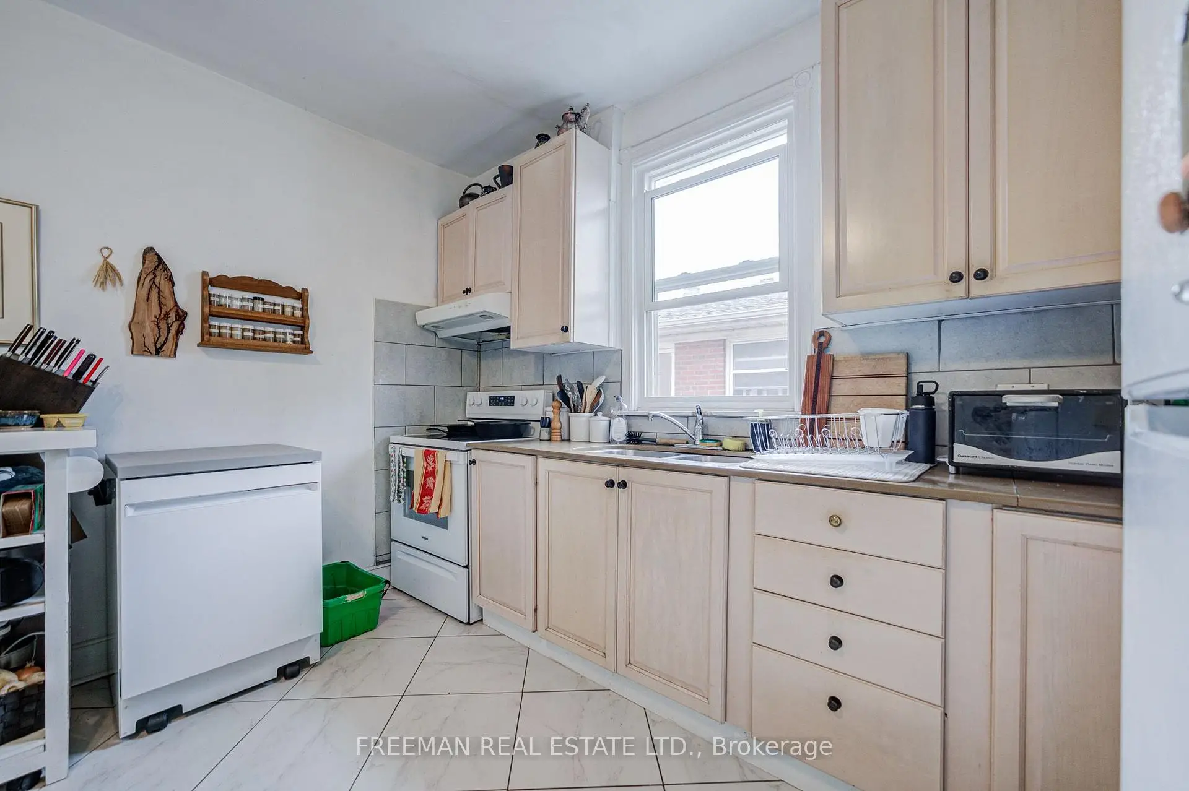
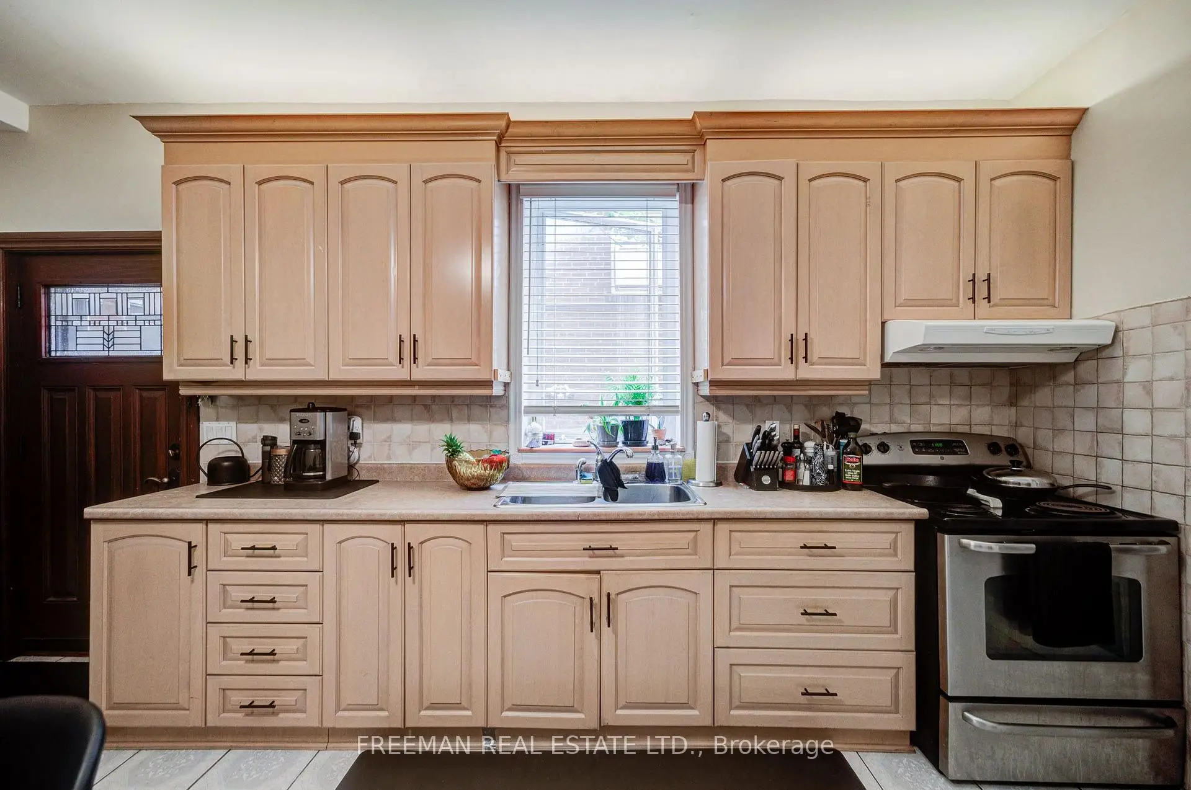
| Kitchen | 4.32x5.38 | Eat-in Kitchen, Tile Floor, Renovated |
|
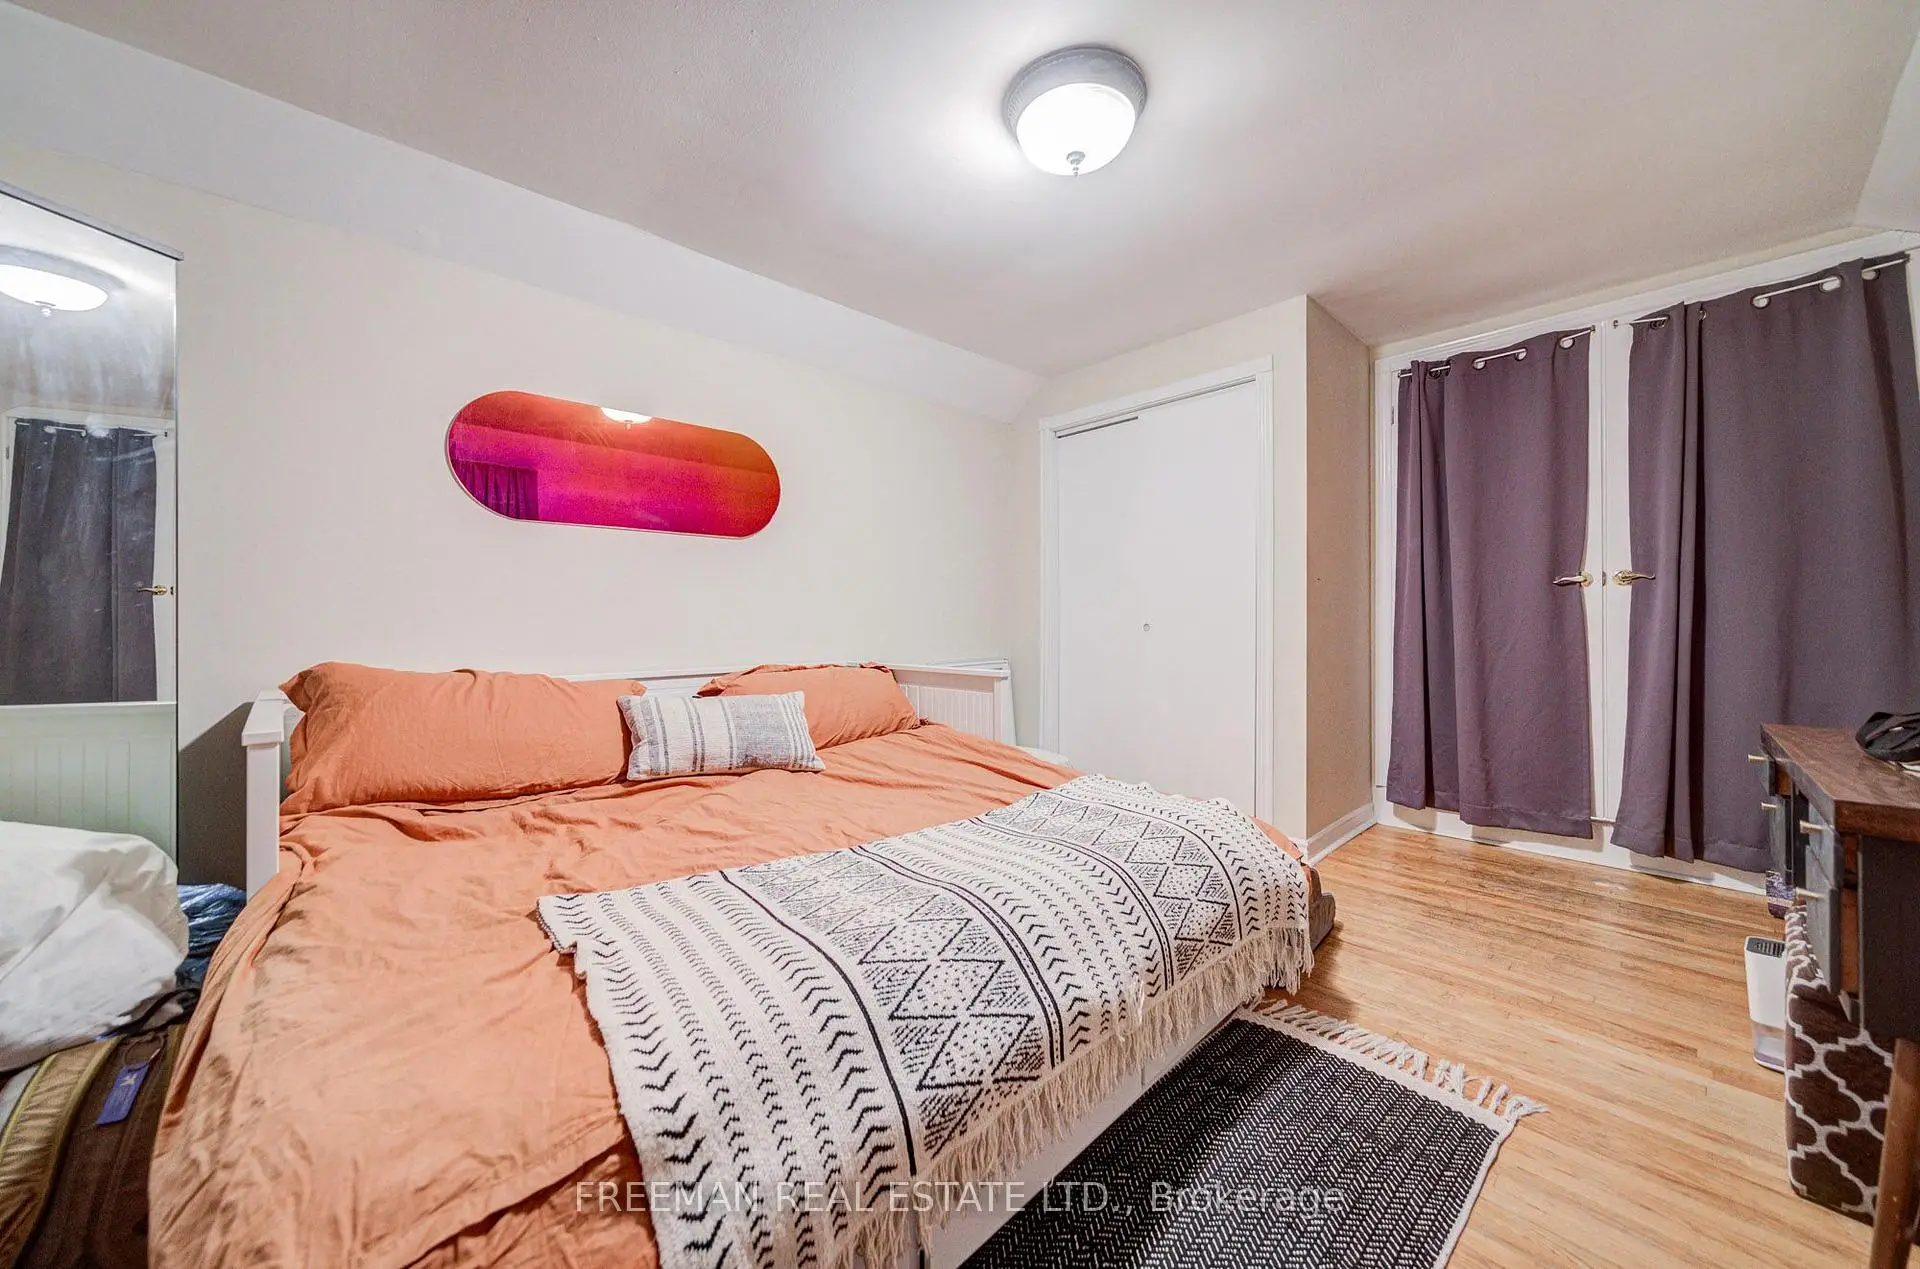
| Br | 3.53x4.80 | Hardwood Floor, Closet |
|
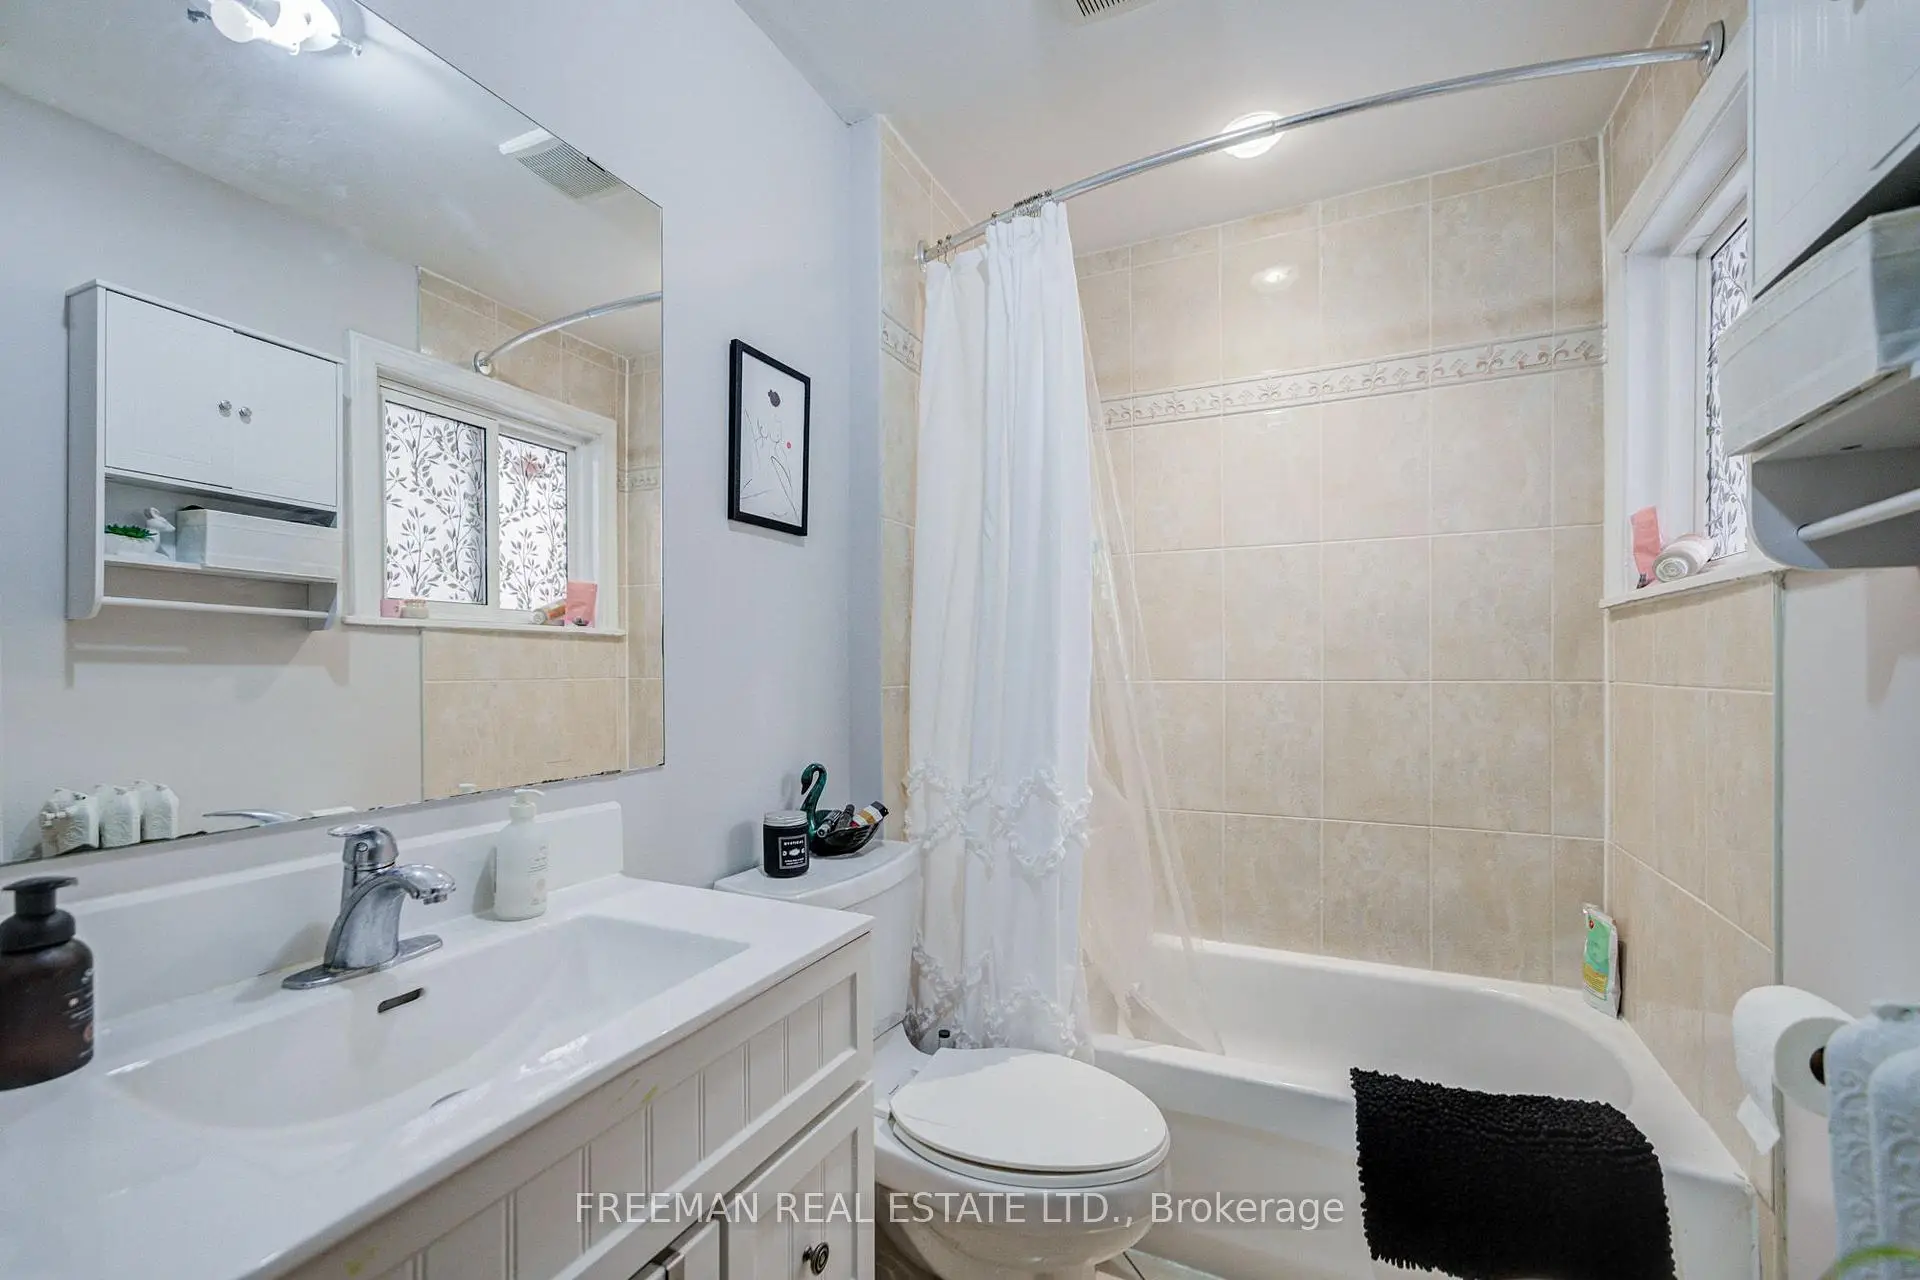
| Bath | 3.99x1.52 | 4 Pc Bath |
|
| Living Rm | 3.35x5.33 | Bay Window, Hardwood Floor, Closet |
|
| Br | 2.74x4.22 | Hardwood Floor, Closet |
|
| Br | 3.99x3.35 | Closet, Hardwood Floor |
|
| Kitchen | 4.32x3.68 | Eat-in Kitchen, Tile Floor, West View |
|
| Bath | 2.84x1.52 | 4 Pc Bath |
|
| Br | 4.19x4.11 | Bay Window, Double Closet, Tile Floor |
| Bathroom | Pieces | Level | |
|---|---|---|---|
| 1xBath | 4 pcs | Main |
|
| 1xBath | 4 pcs | Second |
|
| 1xBath | 4 pcs | Lower |
Property Summary
Located close to the intersection of Bathurst & Bloor, 756 Euclid Ave is a 5+2 bedrooms 3 washrooms Detached. The unit has a Double Detached Parking Spaces. The property has many nice features including None. Foyer, Living Room Rm, Office, Kitchen, Br and Bath are on the Main floor; Br is on the Lower floor.Home Market Analysis
For Sale
For Lease
Comparable home values have decreased 16.4% compared with the same period last year.
Rent levels have decreased 53.9% compared with the same period last year.
How This Home Compares
Local Area Profile
This property is located in an area with a high level of homeownership with a mix of detached homes, townhouses and apartments and condominiums. Approximately 85% of residents hold a bachelor's degree or higher, while about 7% have a college credential. Residents use a combination of driving and public transit for commuting.