Willowdale West, Toronto, M2R 1C4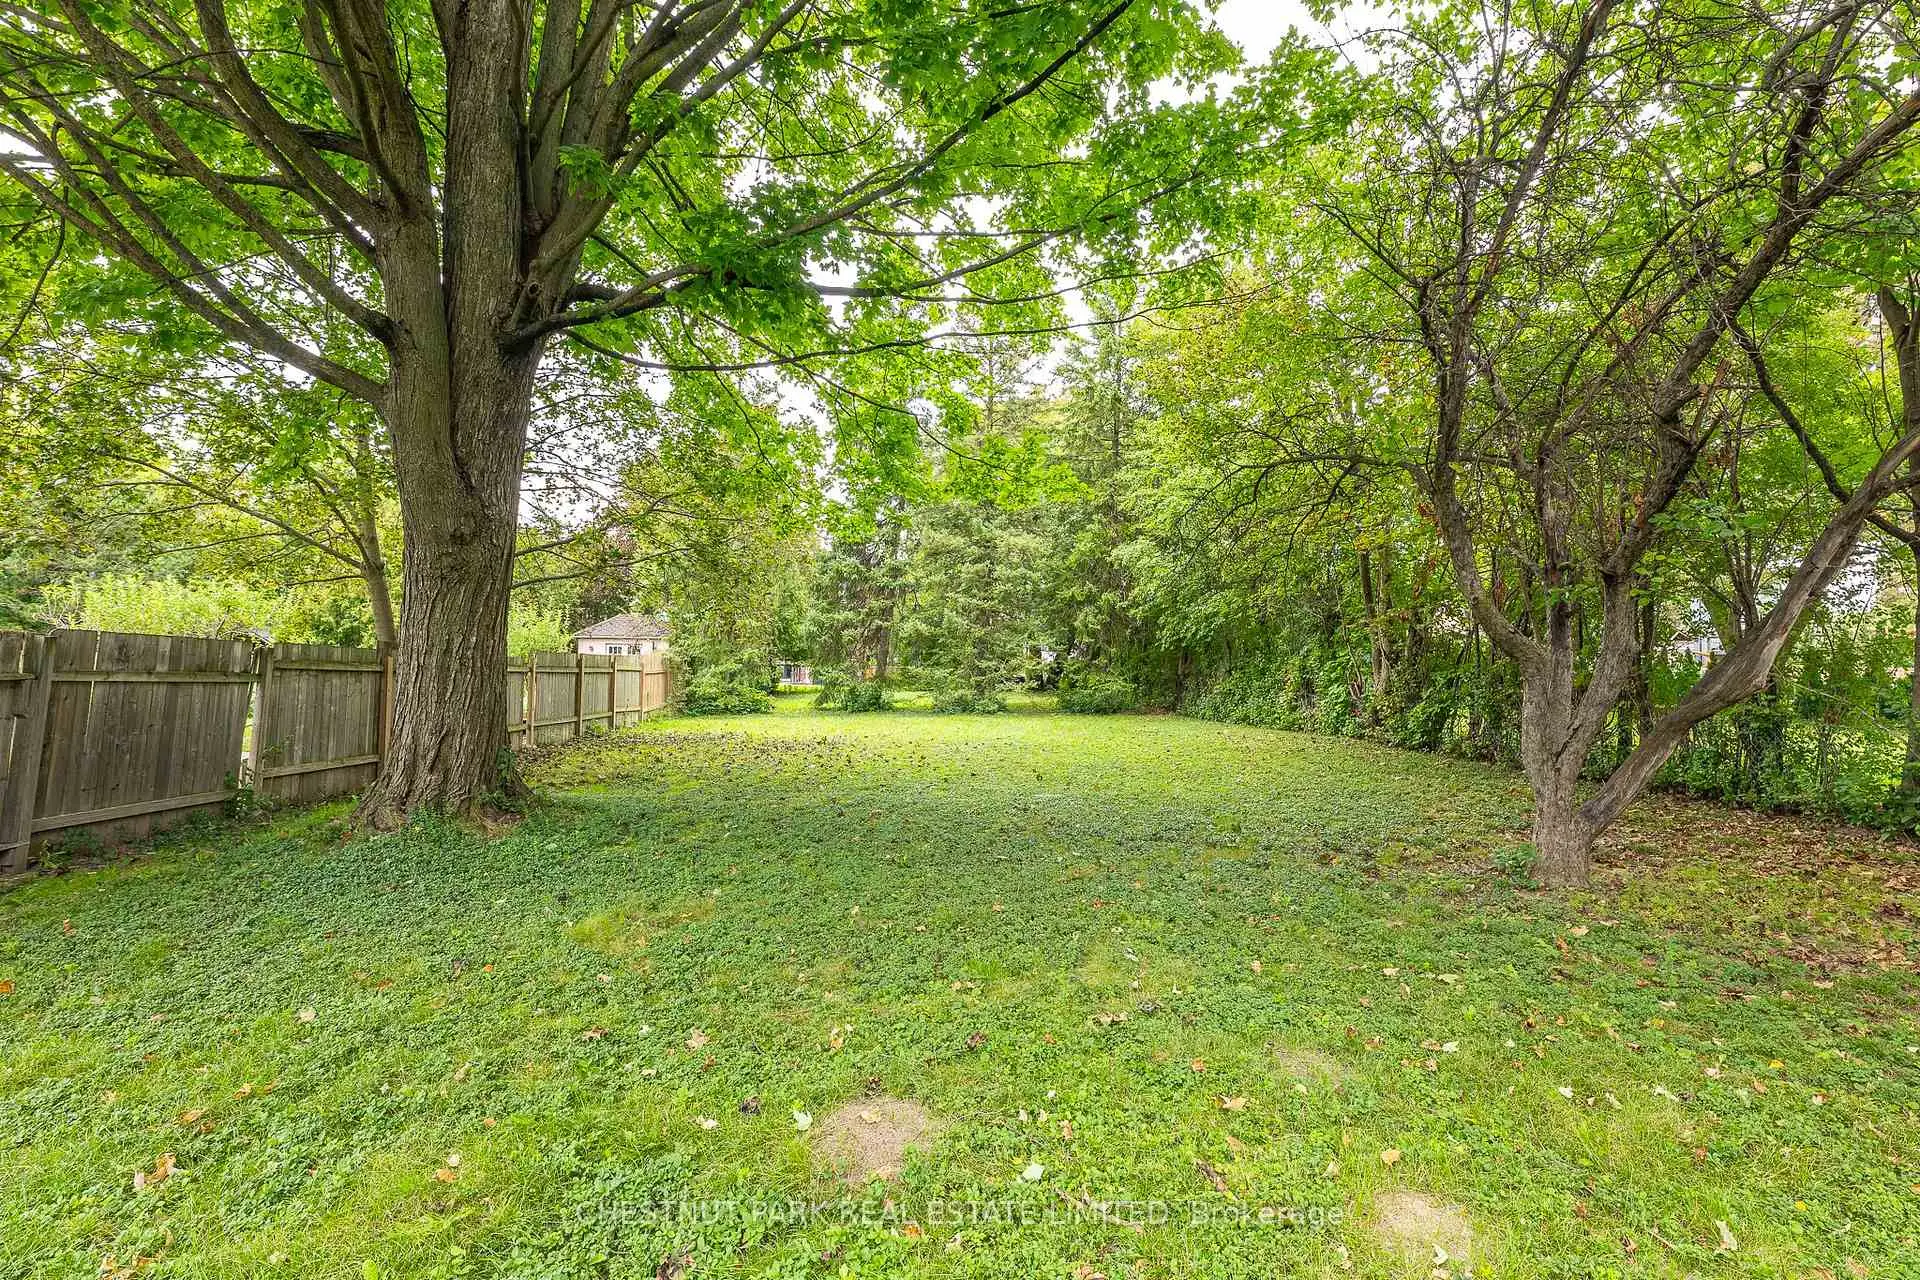

Description
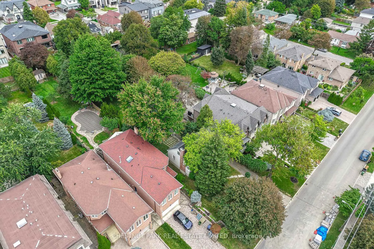
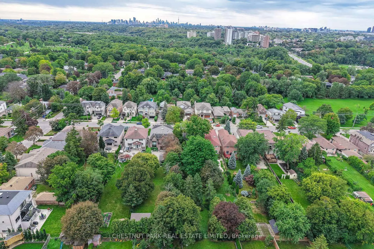
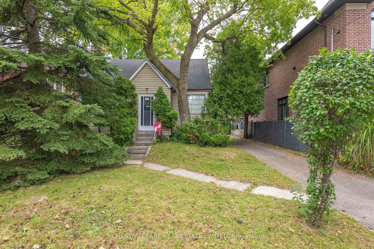
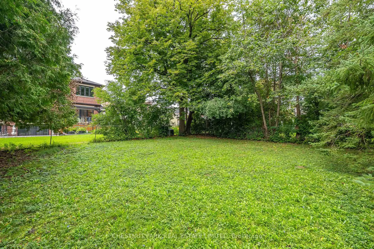
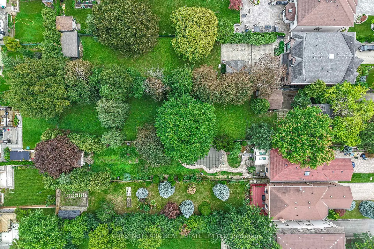
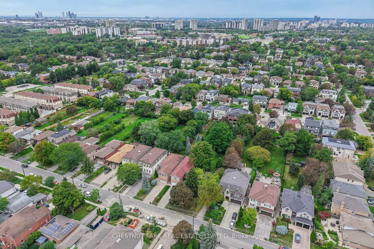
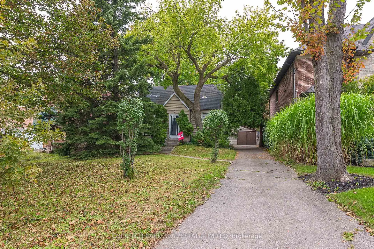
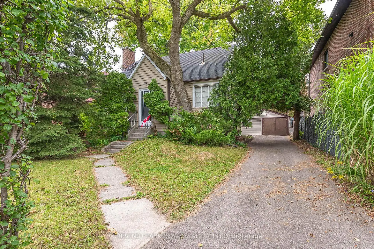
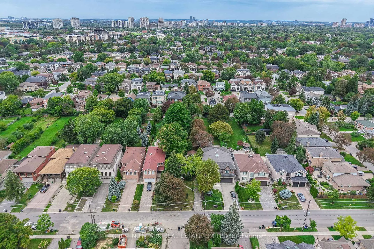
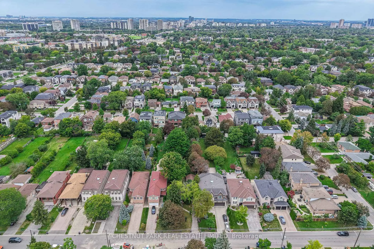
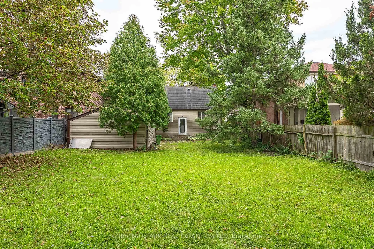
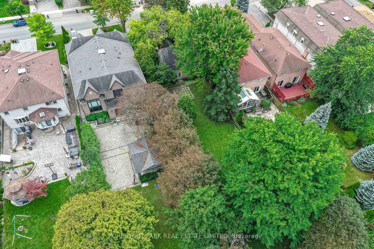
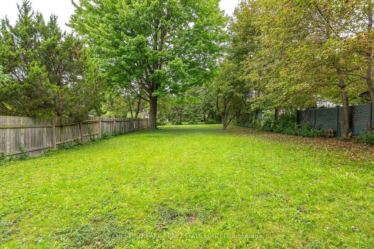
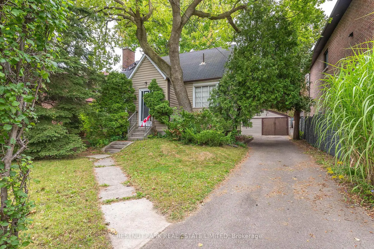
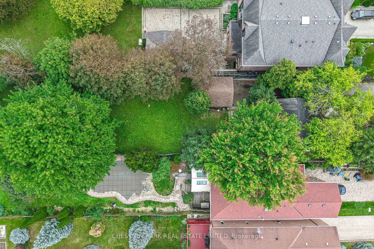
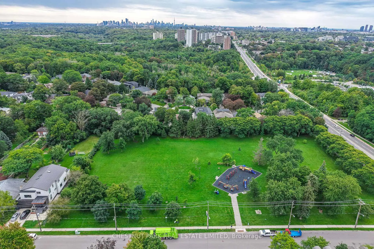
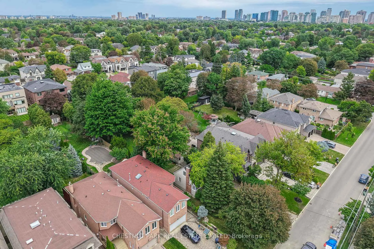
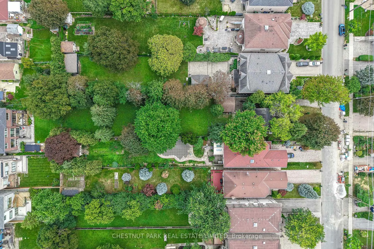
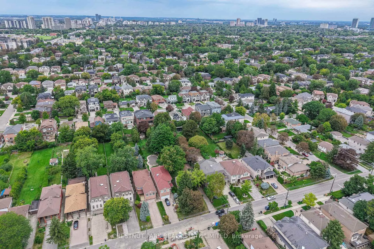
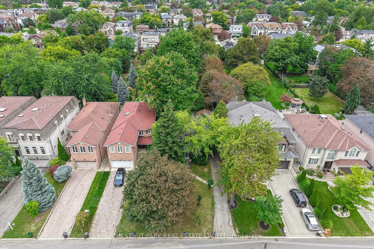
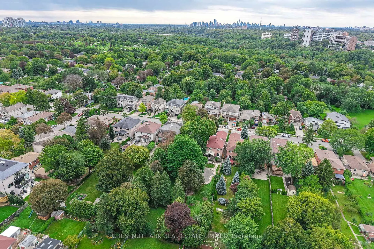
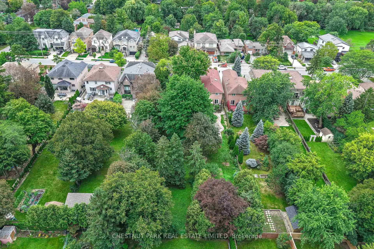
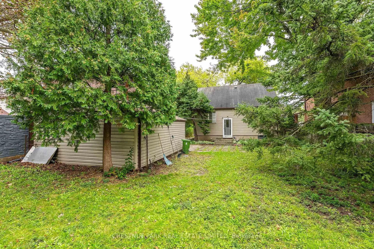
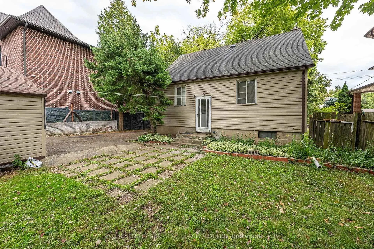
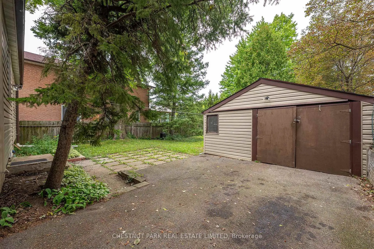
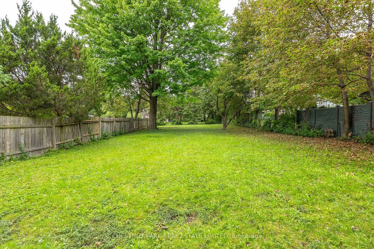
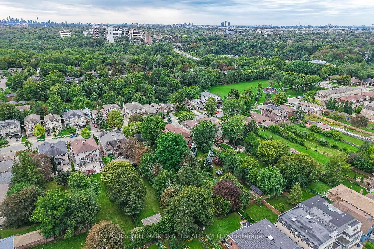
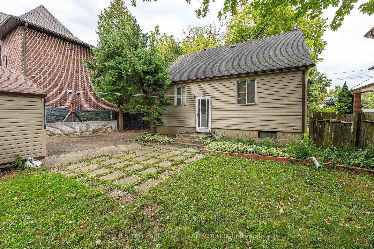
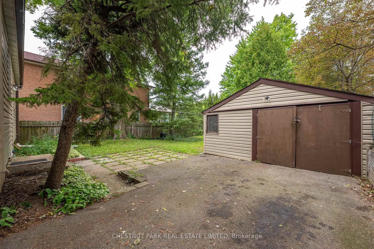
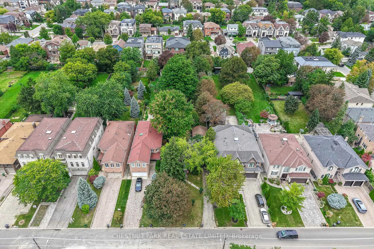
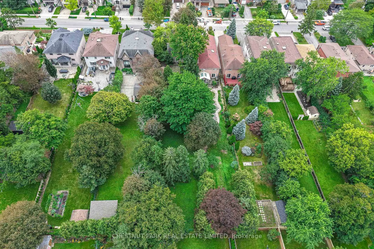
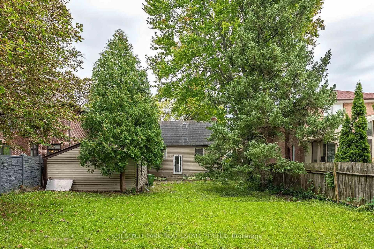
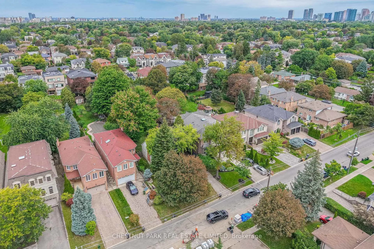
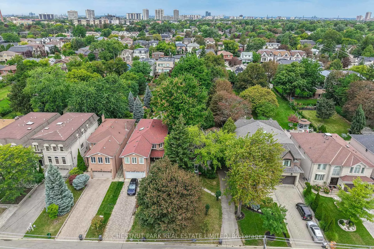
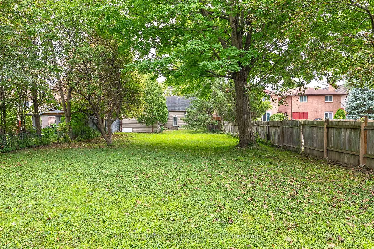
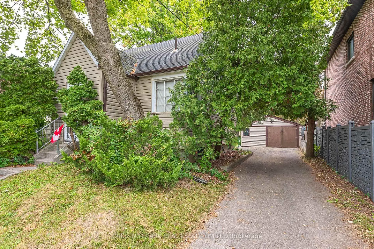
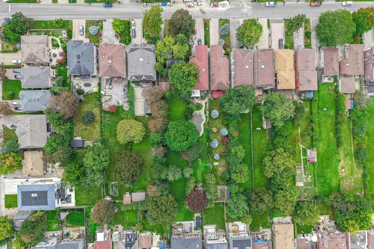
Magnificent, ultra-rare 50 ft x 300 ft "park-like" lot with a spectacular mature tree canopy! This is a unique and precious opportunity to build your custom luxury "forever home" in the heart of the highly sought-after Willowdale West community in North York. Properties of this extraordinary scale and depth are virtually non-existent in Toronto today, making this a premier acquisition for discerning end-users looking to design a landmark private estate, as well as premium custom home builders seeking an elite canvas.Boasting an unprecedented 300-foot lot depth and a total site area of 15,000 square feet, this expansive property offers absolute architectural and design freedom. Unlike standard Toronto lots, this massive footprint allows for a sprawling high-end layout, grand principal rooms, a multi-car garage, and soaring ceiling heights. The deep, gently shaded lot provides the perfect setting to construct an ultra-private, resort-style backyard oasis-ideal for a premium swimming pool, a custom outdoor kitchen, expansive loggias, and manicured formal gardens framed by nature.Situated in one of North York's most prestigious real estate pockets, this property seamlessly balances tranquil, nature-infused living with city convenience. You are located just steps from scenic parks, winding ravines, and protected greenbelts, offering an immediate urban escape. For families, the property is surrounded by top-ranked neighbourhood schools-including Churchill Public School, Yorkview Public School, and local Catholic options-making it an incredibly lucrative location to raise a family. Enjoy ultimate convenience with effortless access to public transit, community centers, plazas, fine dining, boutique shopping, and everyday amenities.This property is being sold strictly in "as-is, where-is" condition for land value. Do not miss this opportunity to secure a truly remarkable piece of luxury Toronto real estate and build your dream legacy home! Appt. required to view property.
Features
- Facing: North

- Bedrooms: 3

- Bathrooms: 1

- Garages: 1

- Kitchens: 1

Details
- Lot size: 50.00 x 300.00 Feet

- Space: 700-1100

- Tax: $ 7757.51

- C13874246

- Listing contracted with: CHESTNUT PARK REAL ESTATE LIMITED
| Bathroom | Pieces | Level | |
|---|---|---|---|
| 1xBath | 4 pcs | Main |
Property Summary
Located close to the intersection of Bathurst St & Ellerslie Ave, 462 Ellerslie Ave is a 3 bedrooms 1 washrooms Detached. The unit has a Single Detached Parking Space. The property has many nice features including None. .Home Market Analysis
For Sale
For Lease
Comparable home values have decreased 7.2% compared with the same period last year.
Rent levels have increased 7.1% compared with the same period last year.
How This Home Compares
Local Area Profile
This property is located in an area with a high level of homeownership with a mix of detached homes and townhouses. Approximately 56% of residents hold a bachelor's degree or higher, while about 11% have a college credential. Residents use a combination of driving and public transit for commuting.
School Information
Elementary Schools
-
Home schoolDistance to school: 0.7 km (~12 min walk)
-
French Immersion school
Distance to school: 1.0 km (~18 min walk) -
-
ST ANTOINE DANIEL (Grade: JK - 8)Rank: 1300 out of 3022 (Score: 6.4)Distance to school: 7.9 km (~24 min drive)
-
ST MARGARET (Grade: 5 - 8)Rank: 687 out of 3022 (Score: 7.3)Distance to school: 3.5 km (~11 min drive)
Secondary Schools
-
Home schoolRank: 219/746 (Score: 7.0) 5 year average: 191/746 (Score: 7.0)Distance to school: 1.0 km (~19 min walk)
-
Cardinal Carter-Arts (Grade: 9-12)
Catholic School
Distance to school: 2.3 km (~7 min drive) -
Loretto Abbey (Grade: 9-12)
Catholic French Immersion school
Rank: 259/746 (Score: 6.8) 5 year average: 205/746 (Score: 6.9)Distance to school: 3.6 km (~11 min drive)