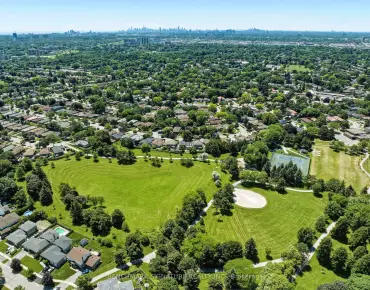
The Beaches, Toronto, M4E 3T2

Description
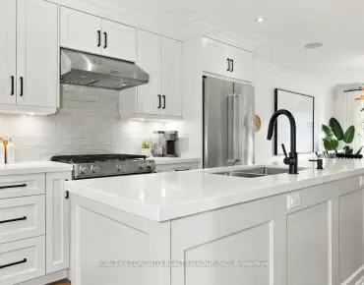
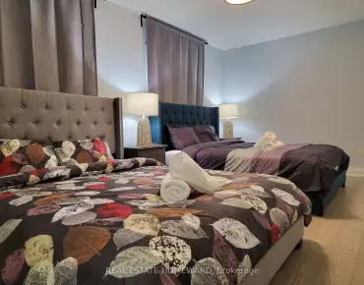
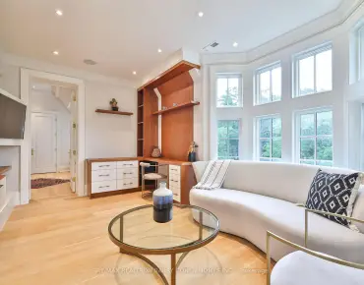
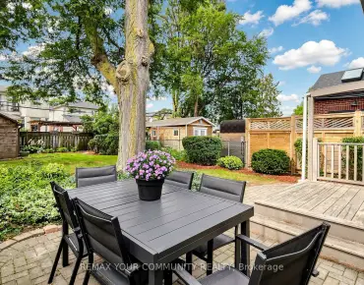
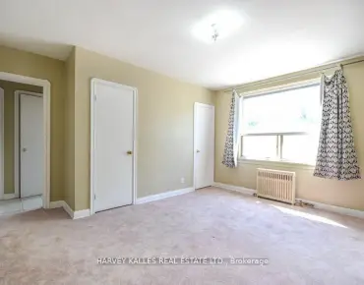
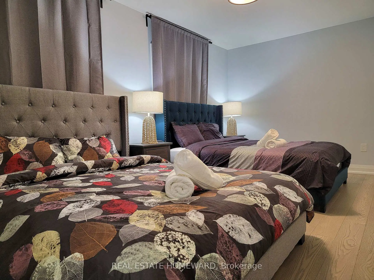
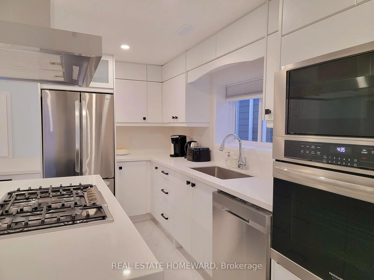
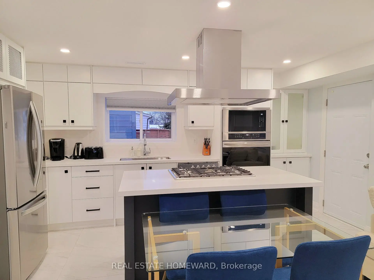
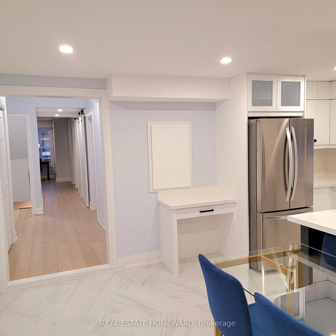
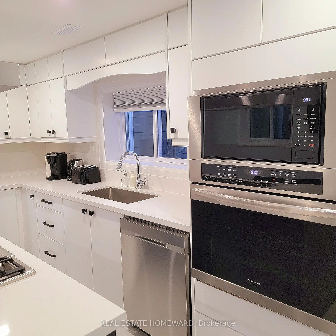
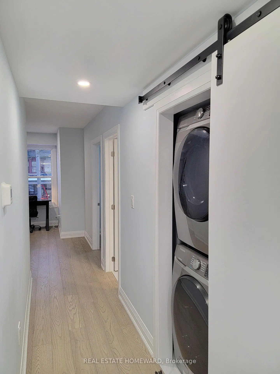
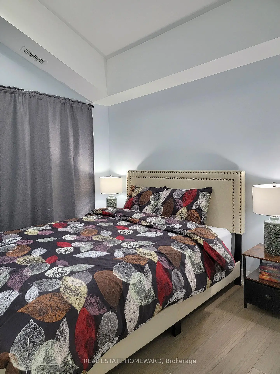
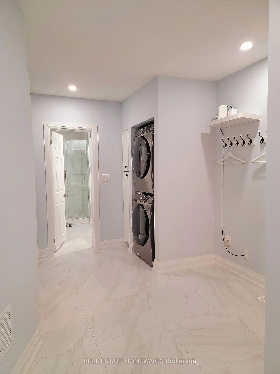
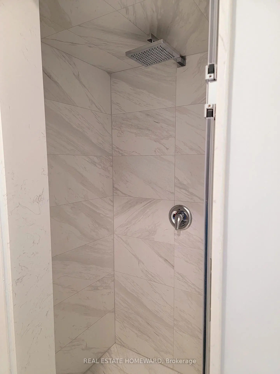
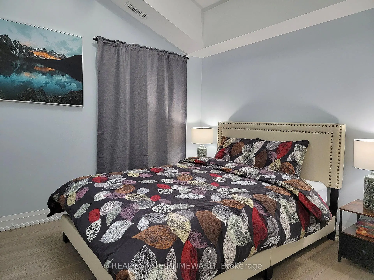
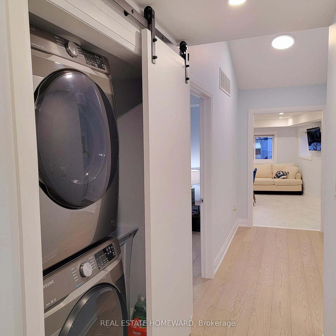
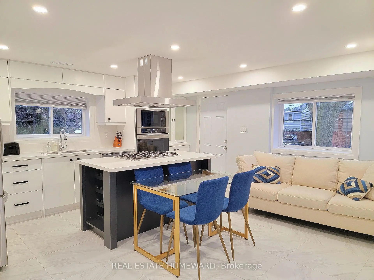
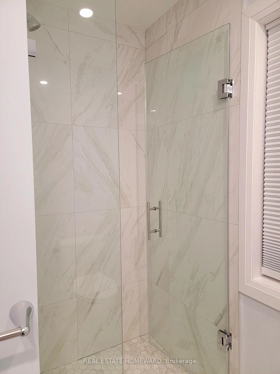
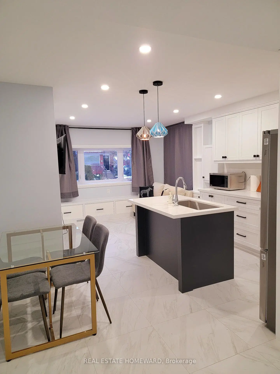
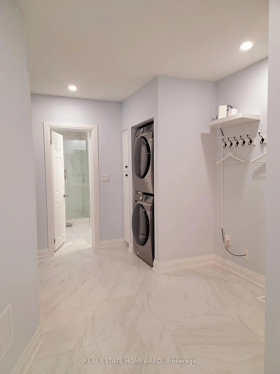
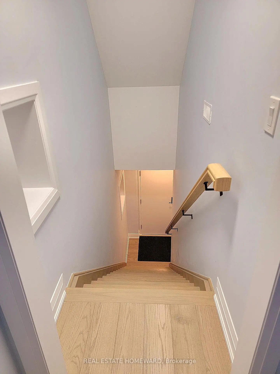
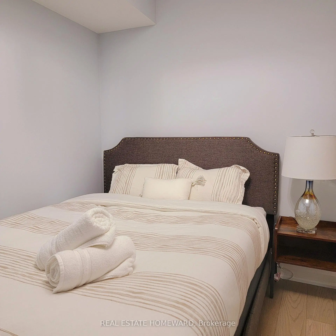
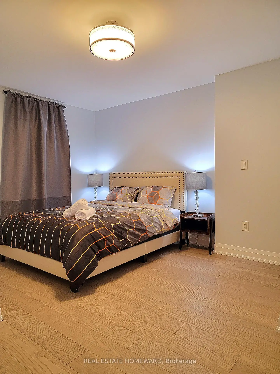
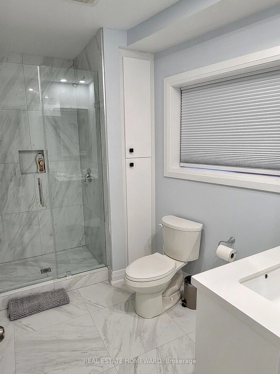
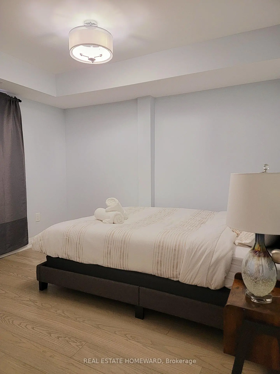
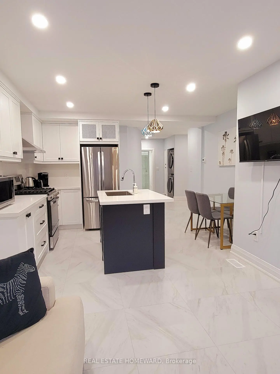
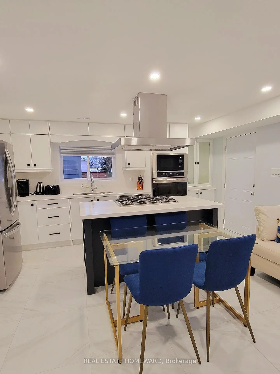
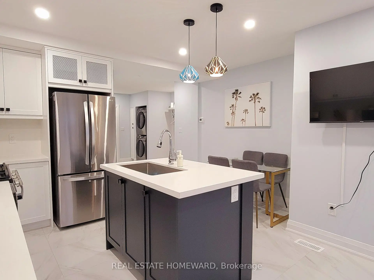
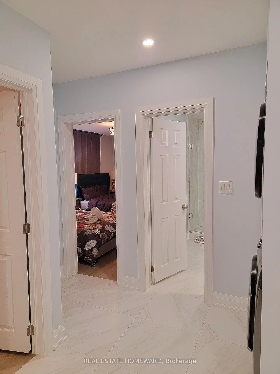
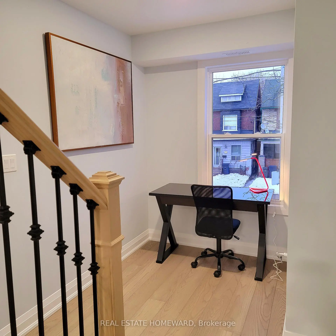
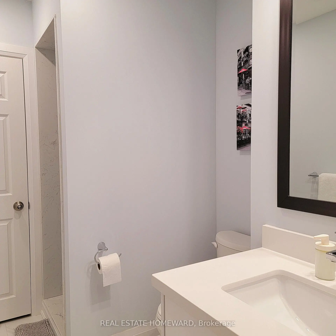
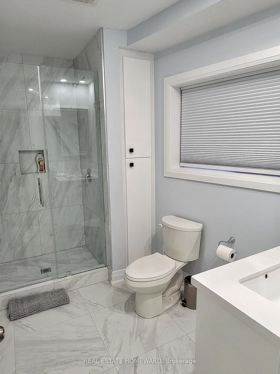
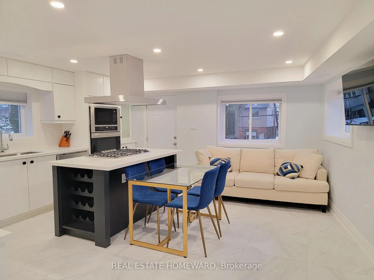
OPEN HOUSE SUNDAY 1:00 PM - 3:00 PM! Modern Triplex. Welcome to 434 Victoria Park Ave. Over 3040 Sq Ft., fully updated 3 units spread over 4 levels. This impeccably renovated legal modern triplex is located in the Upper Beach area just off the trendy Kingston Road shopping district. Excellent designed and well maintained property features three (3) modern self-contained units, each tastefully designed and each unit has its own private entrance, it's own in-suite laundry and 1 front parking pad and 2 car garage at rear (garden suite compliant). This building has been recently re-designed for maximum impact, efficiency and income potential. All units have been appointed with quality materials and built with superior craftsmanship and completed with modern appliances. The detached double car garage provides additional upside potential for increased income and potential for garden suite re-development. This home is equipped with 2 furnaces, 2 hot water tank-less heaters, and 2 A/C units for efficient climate control and comfort. Three (3) hydro meters and two (2) gas meters also make this property easy for a landlord to manage. This is a turnkey investment opportunity or live in one and rent out the other 2 units making home ownership very affordable. Enjoy the convenience and economy of a full sized "live-in" property with low maintenance and exceptional income and upside potential. (garden suite compliant).
Features
- Facing: West

- Bedrooms: 5

- Bathrooms: 4

- Garages: 2

- Kitchens: 2

Details
- Lot size: 25.00 x 108.00 Feet

- Space: 2000-2500

- Tax: $ 8287.42

- E13816996

- Listing contracted with: REAL ESTATE HOMEWARD
| Room | Size(M) | Description | |
|---|---|---|---|
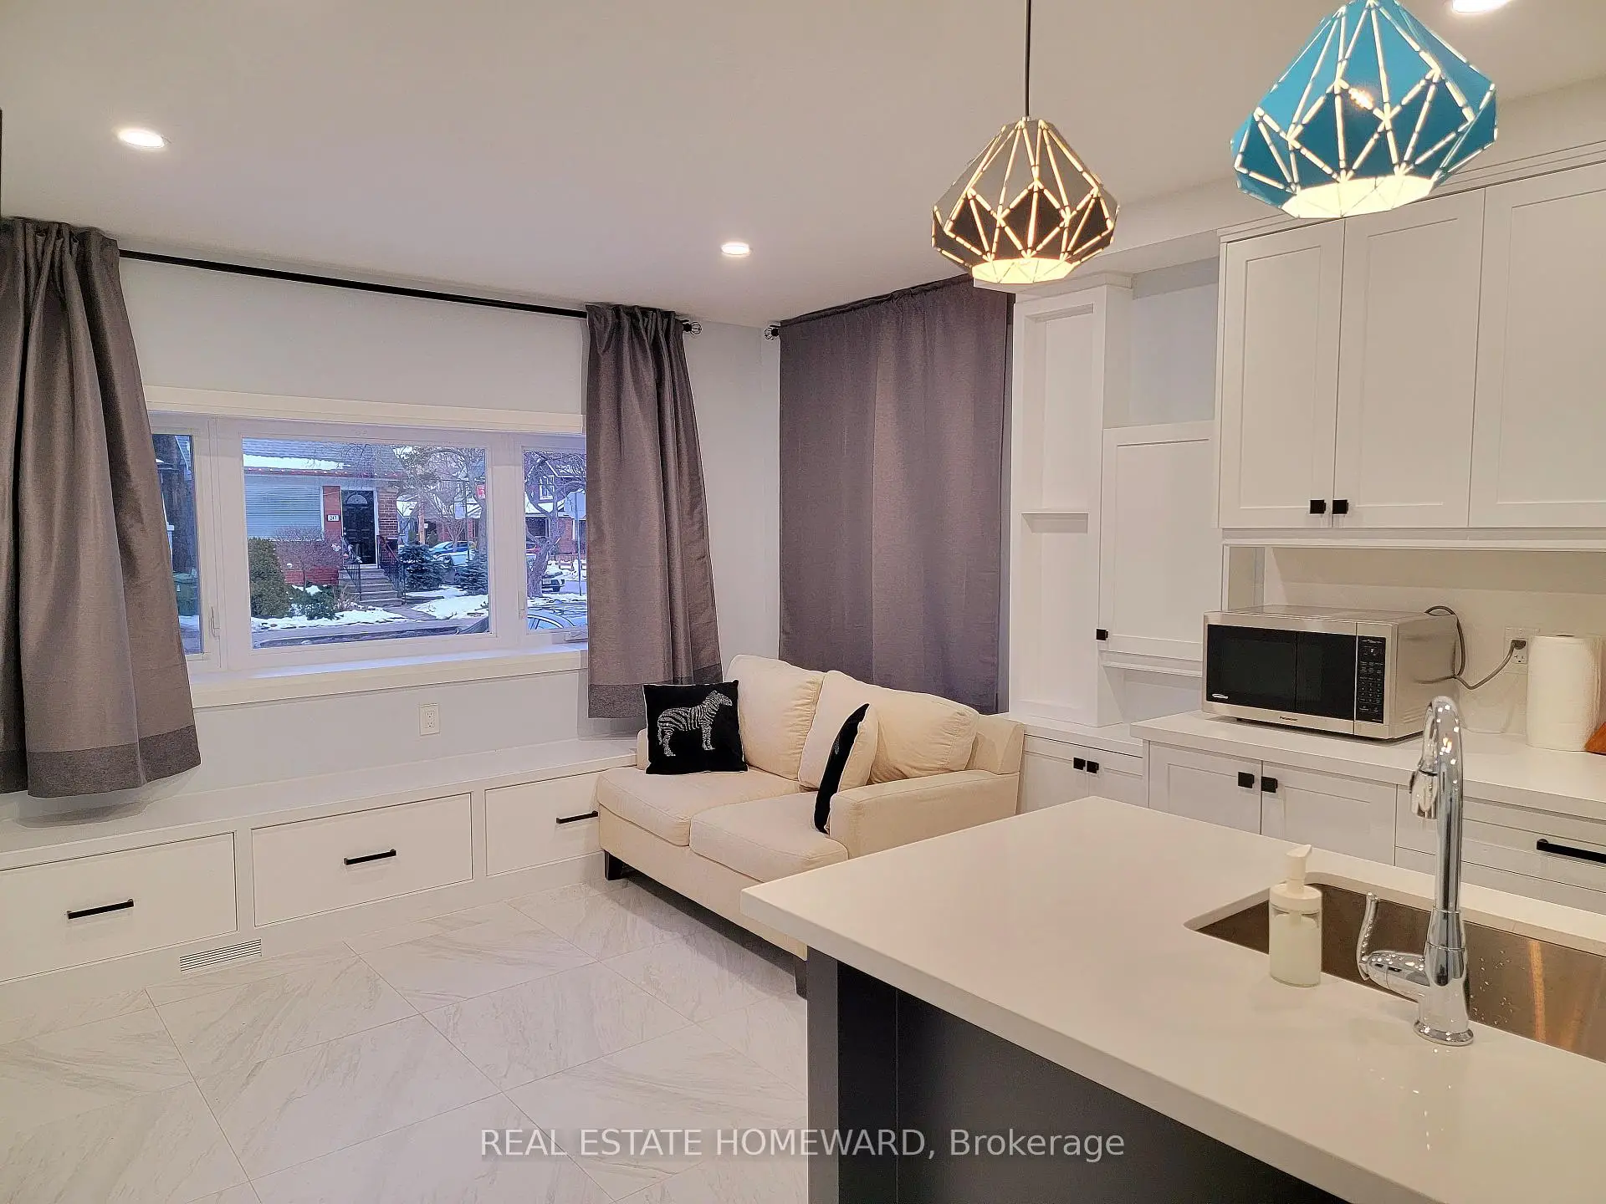
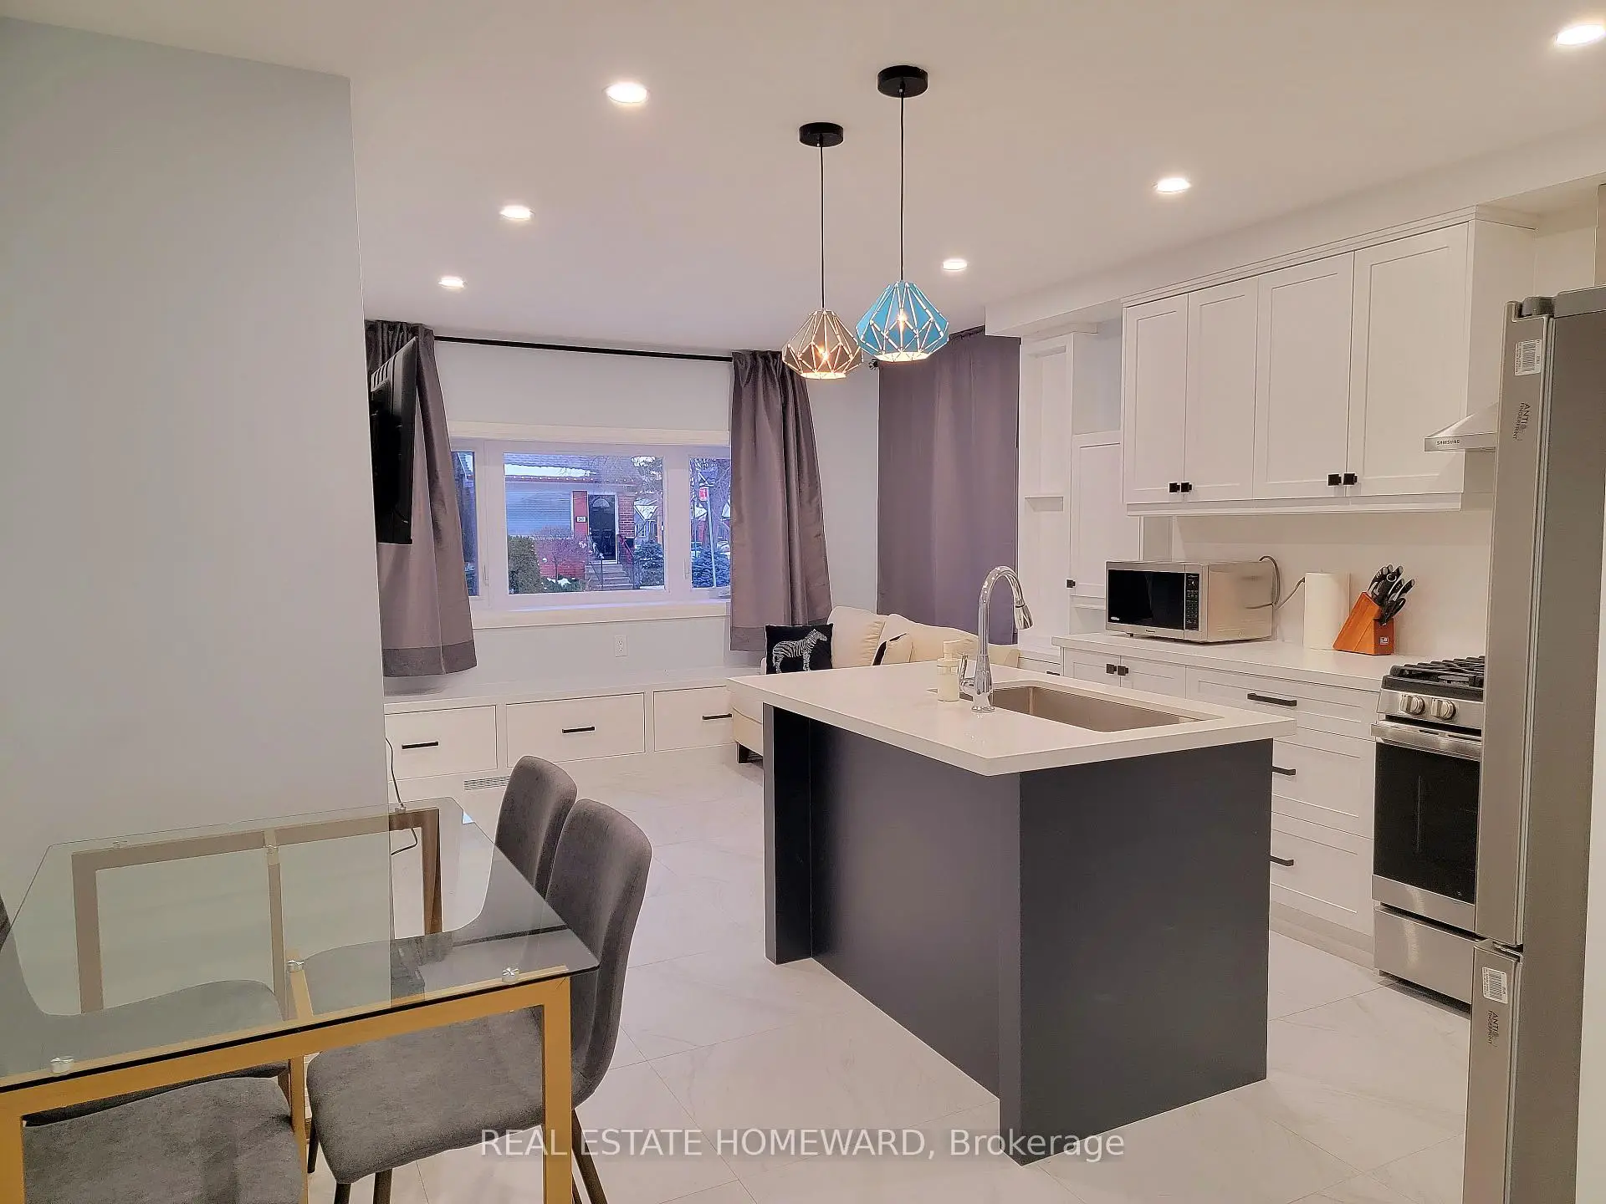
| Living Rm | 6.85x4.12 | Large Window, Pot Lights, Combined w/Kitchen |
|
| Kitchen | 6.85x4.12 | Eat-in Kitchen, Centre Island, Combined w/Living |
|
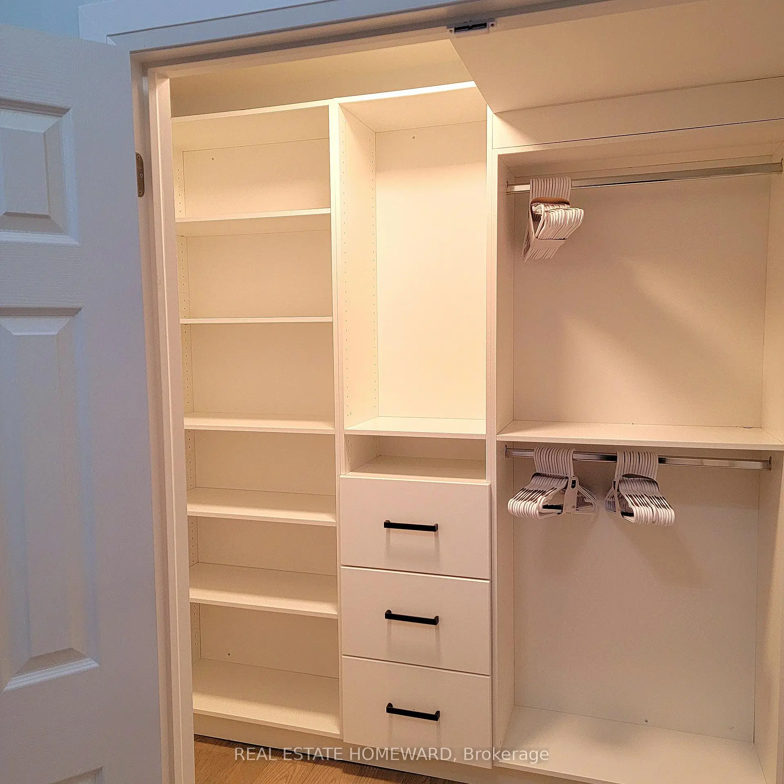
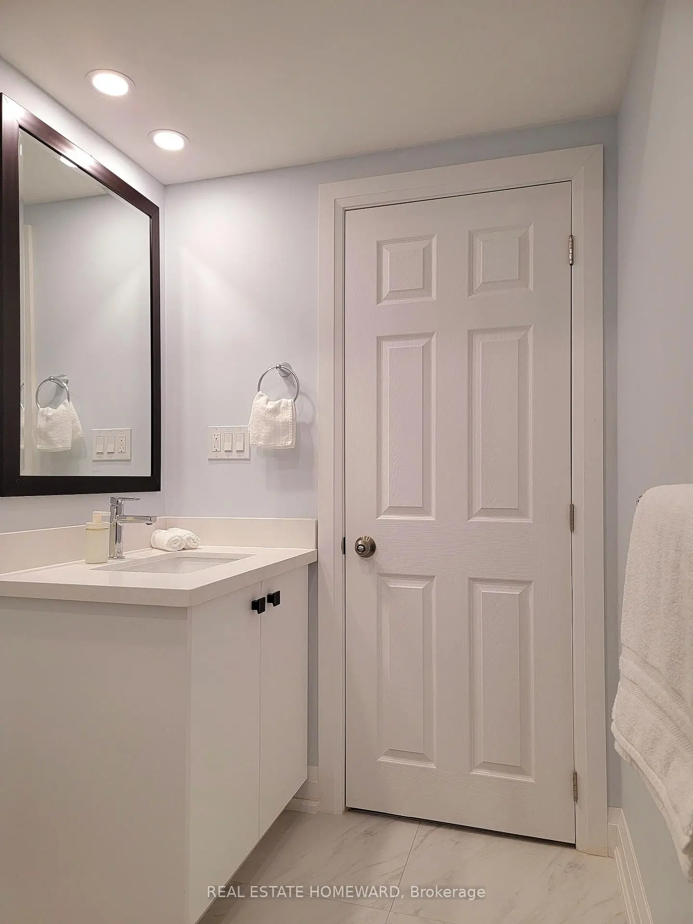
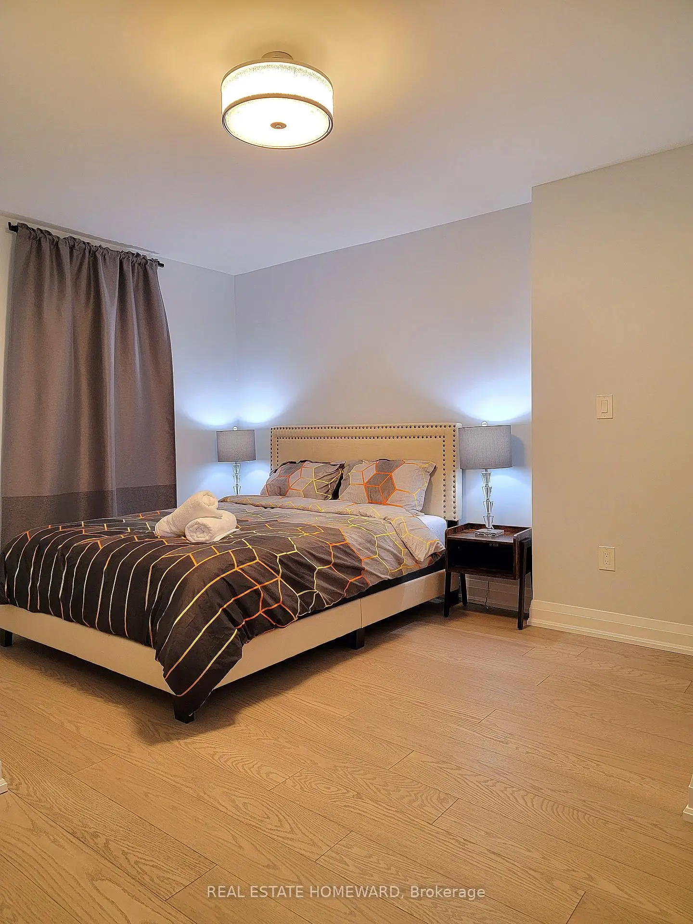
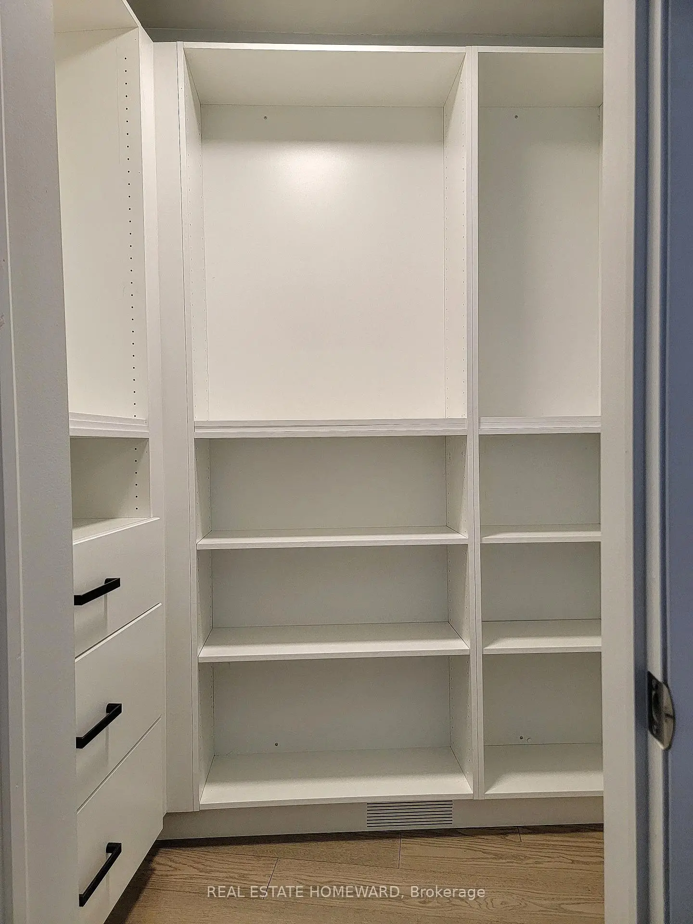
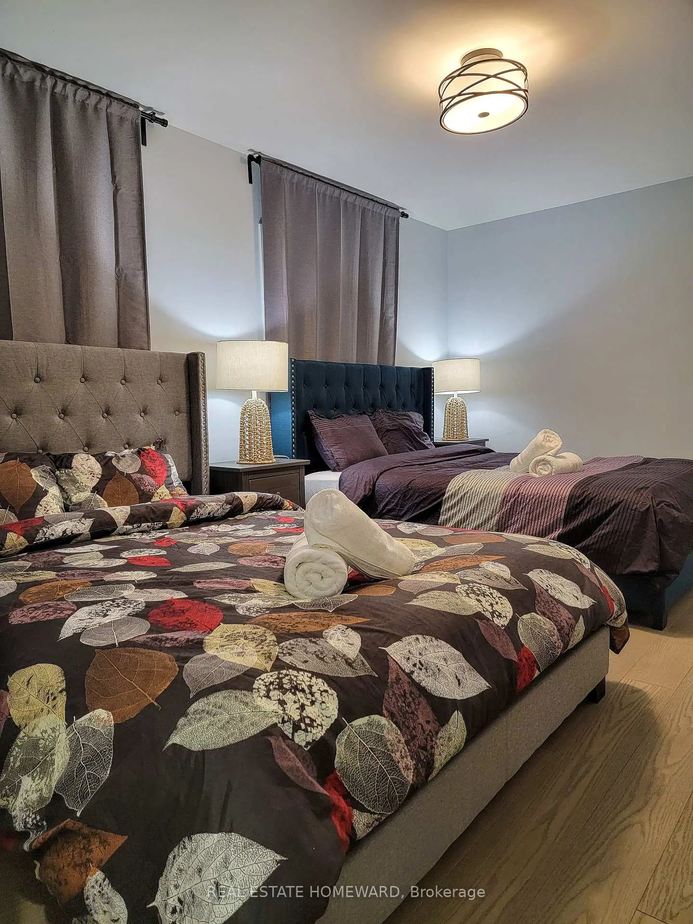
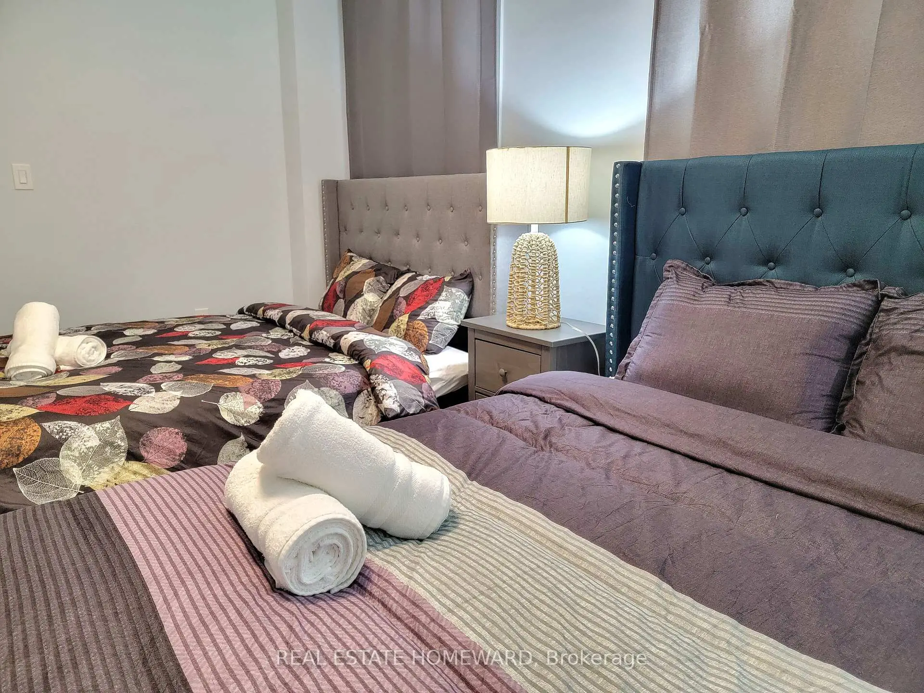
| Br | 5.05x2.91 | Walk-In Closet(s), 3 Pc Bath, Window |
|
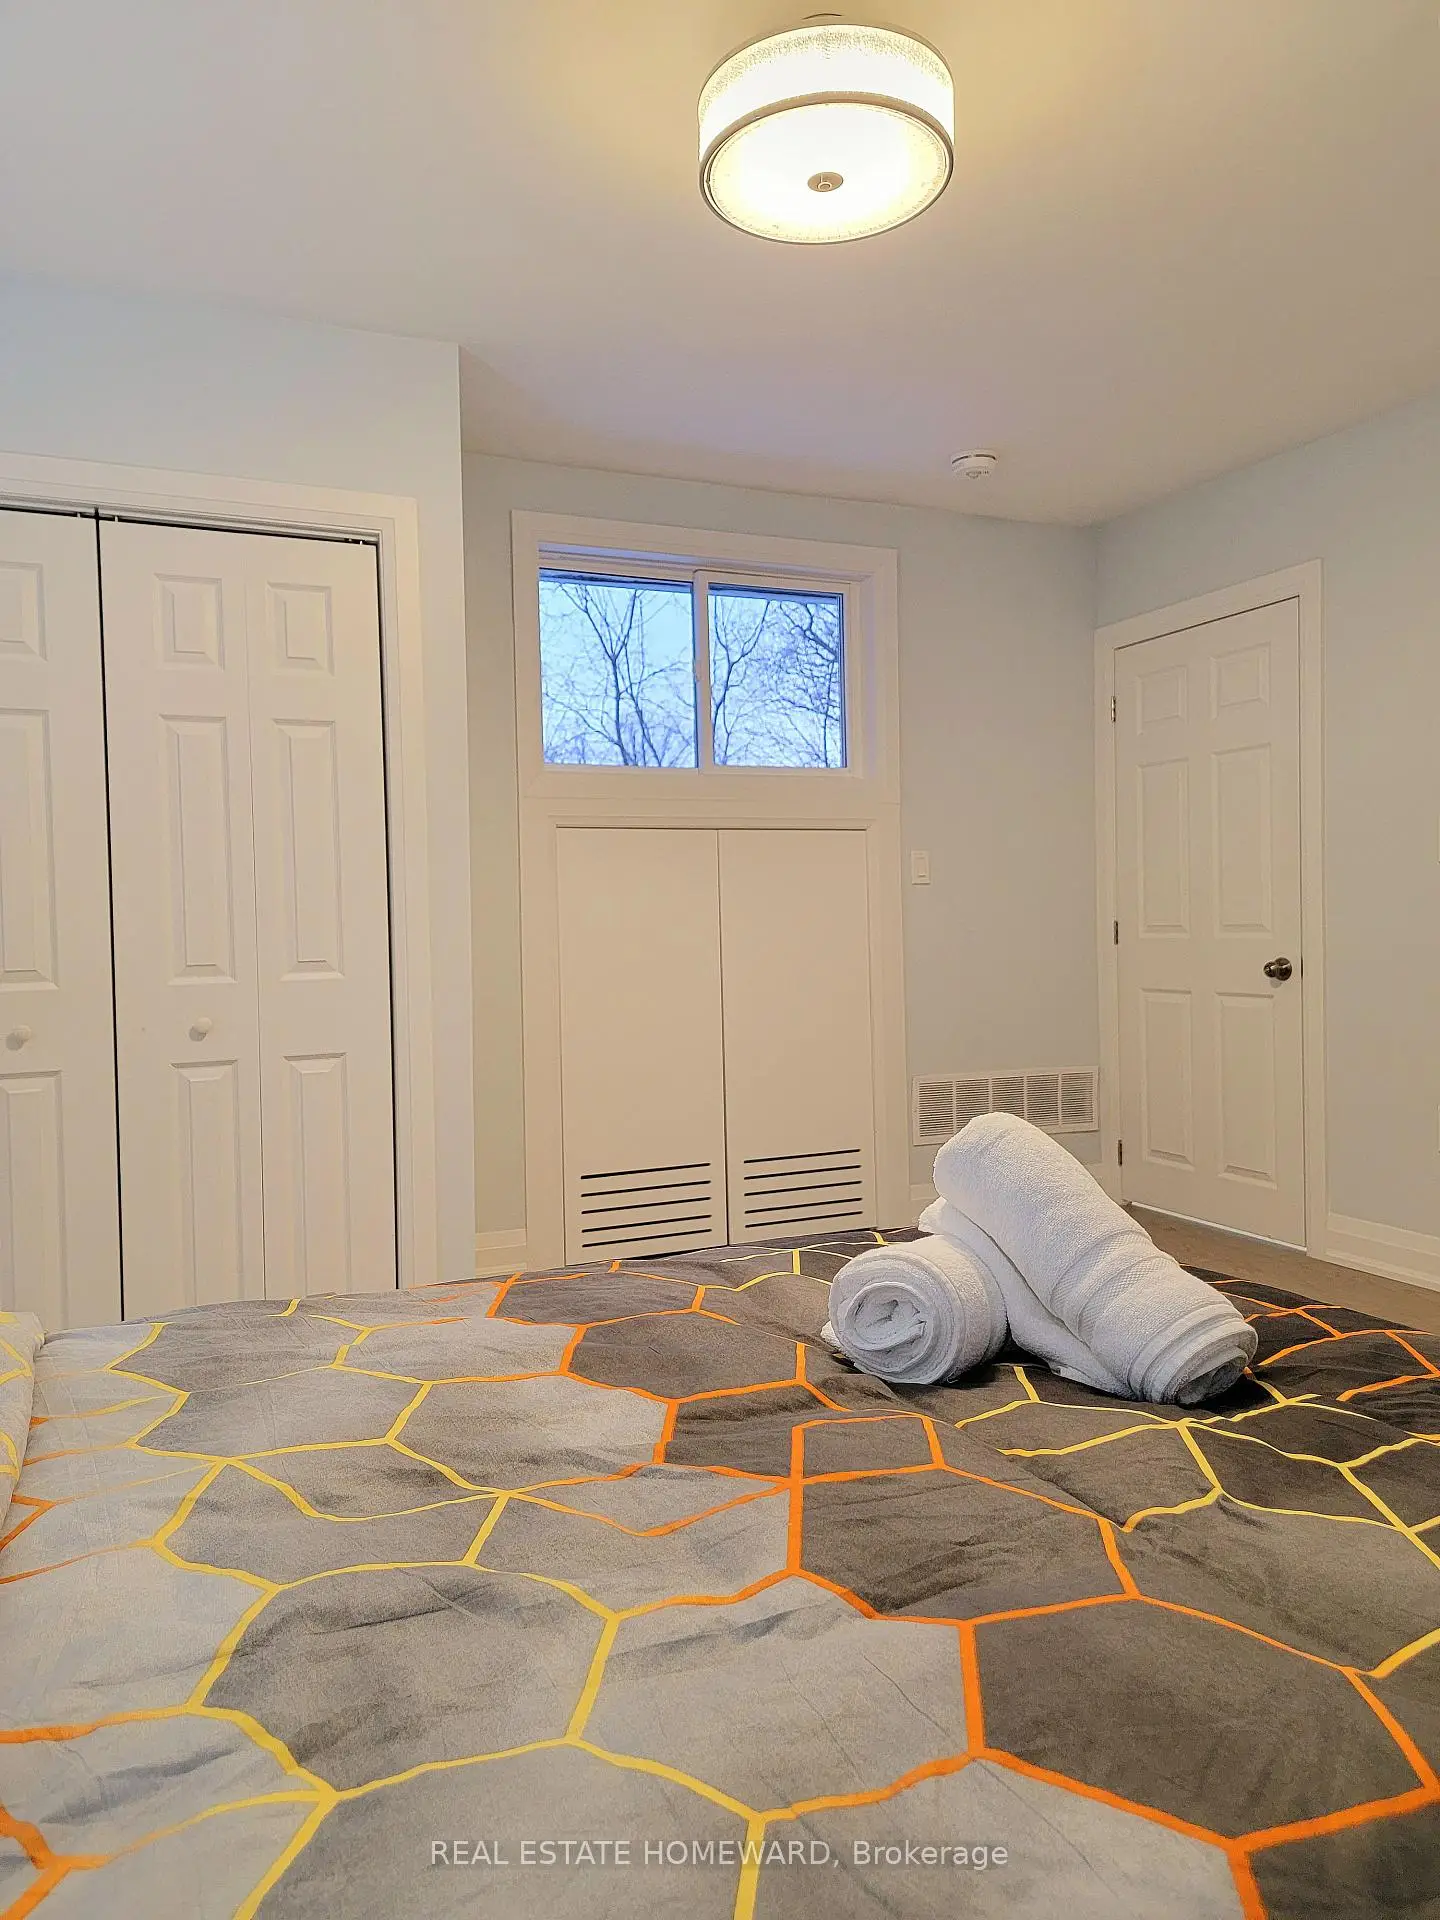
| Br | 2.30x2.77 | Double Closet, Window |
|
| Living Rm | 4.49x2.86 | Combined w/Dining, Combined w/Kitchen, W/O To Patio |
|
| Kitchen | 4.49x2.42 | Combined w/Living, Stainless Steel Appl, Centre Island |
|
| Br | 3.66x2.93 | Skylight, Walk-In Closet(s) |
|
| Br | 3.50x2.93 | Window, Closet |
|
| Laundry | 1.79x0.85 | Laundry Sink |
|
| Br | 4.28x4.12 | Closet, 3 Pc Ensuite, Window |
|
| Living Rm | 5.45x5.27 | Combined w/Kitchen, Above Grade Window |
|
| Kitchen | 5.45x5.27 | Stainless Steel Appl, Above Grade Window, Eat-in Kitchen |
| Bathroom | Pieces | Level | |
|---|---|---|---|
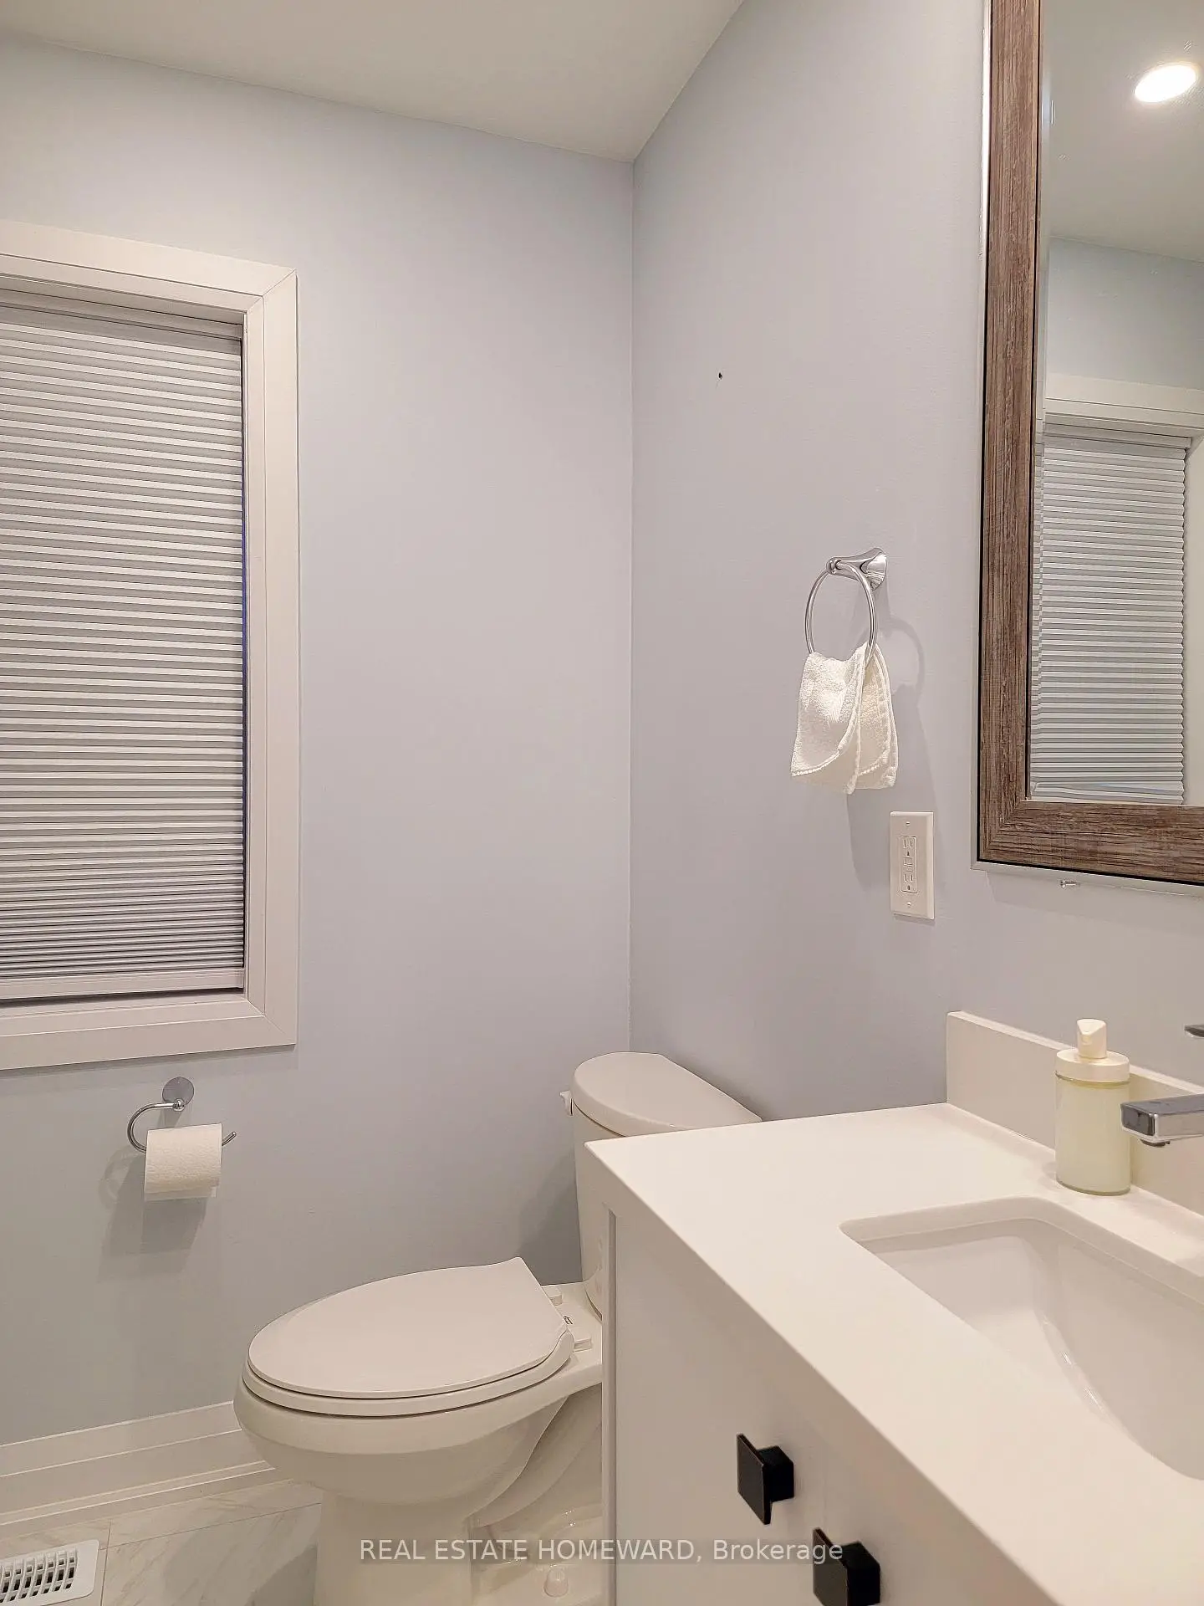
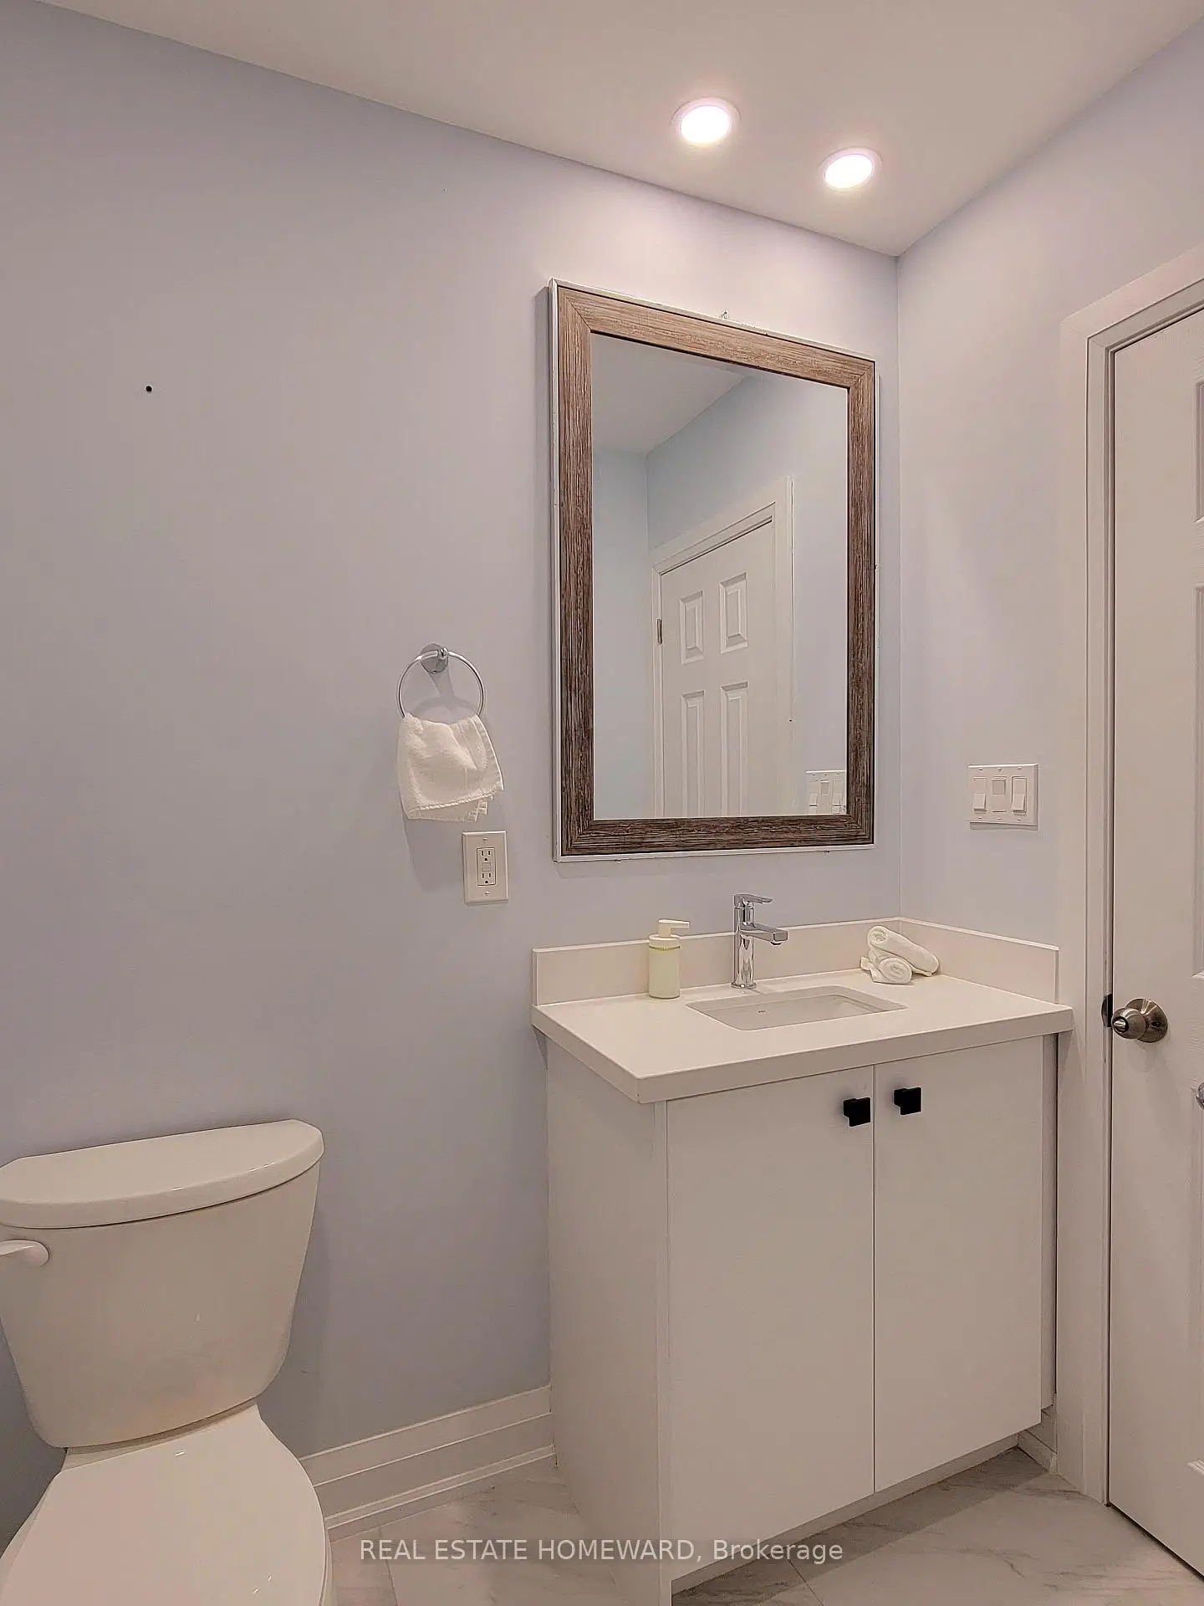
| 1xBath | 3 pcs | Main |
|
| 1xBath | 3 pcs | Second |
|
| 1xBath | 3 pcs | Third |
|
| 1xBath | 3 pcs | Basement |
Property Summary
Located close to the intersection of Victoria Park Ave & Kingston R, 434 Victoria Park Ave is a 5+1 bedrooms 4 washrooms Triplex. The unit has a Double Detached Parking Spaces. The property has many nice features including Sump Pump, Water Heater Owned and Carpet Free. Living Room Rm, Kitchen, Br and Br are on the Main floor.Home Market Analysis
For Sale
For Lease
Comparable home values have increased 48.8% compared with the same period last year.
Rent levels have decreased 42.1% compared with the same period last year.
How This Home Compares
Local Area Profile
This property is located in an area with a high level of homeownership with a mix of detached homes and apartments and condominiums. Approximately 51% of residents hold a bachelor's degree or higher, while about 22% have a college credential. Residents use a combination of driving and public transit for commuting.
School Information
- Adam Beck Junior Public School (Grade:JK-6) 1617/3037
- Glen Ames Senior Public School (Grade:7-8)
- Birchmount Park Collegiate Institute (Grade:9-12) 676/739
- Malvern Collegiate Institute (Grade:9-12) 63/739
- St. John Catholic School (Grade:JK-8) 893/3037
- Glen Ames Senior Public School (Grade:7-8)
- Duke of Connaught Junior and Senior Public School (Grade:JK-8) 893/3037
- Adam Beck Junior Public School (Grade:JK-6) 1617/3037