Tam O'Shanter-Sullivan, Toronto, M1T 1B2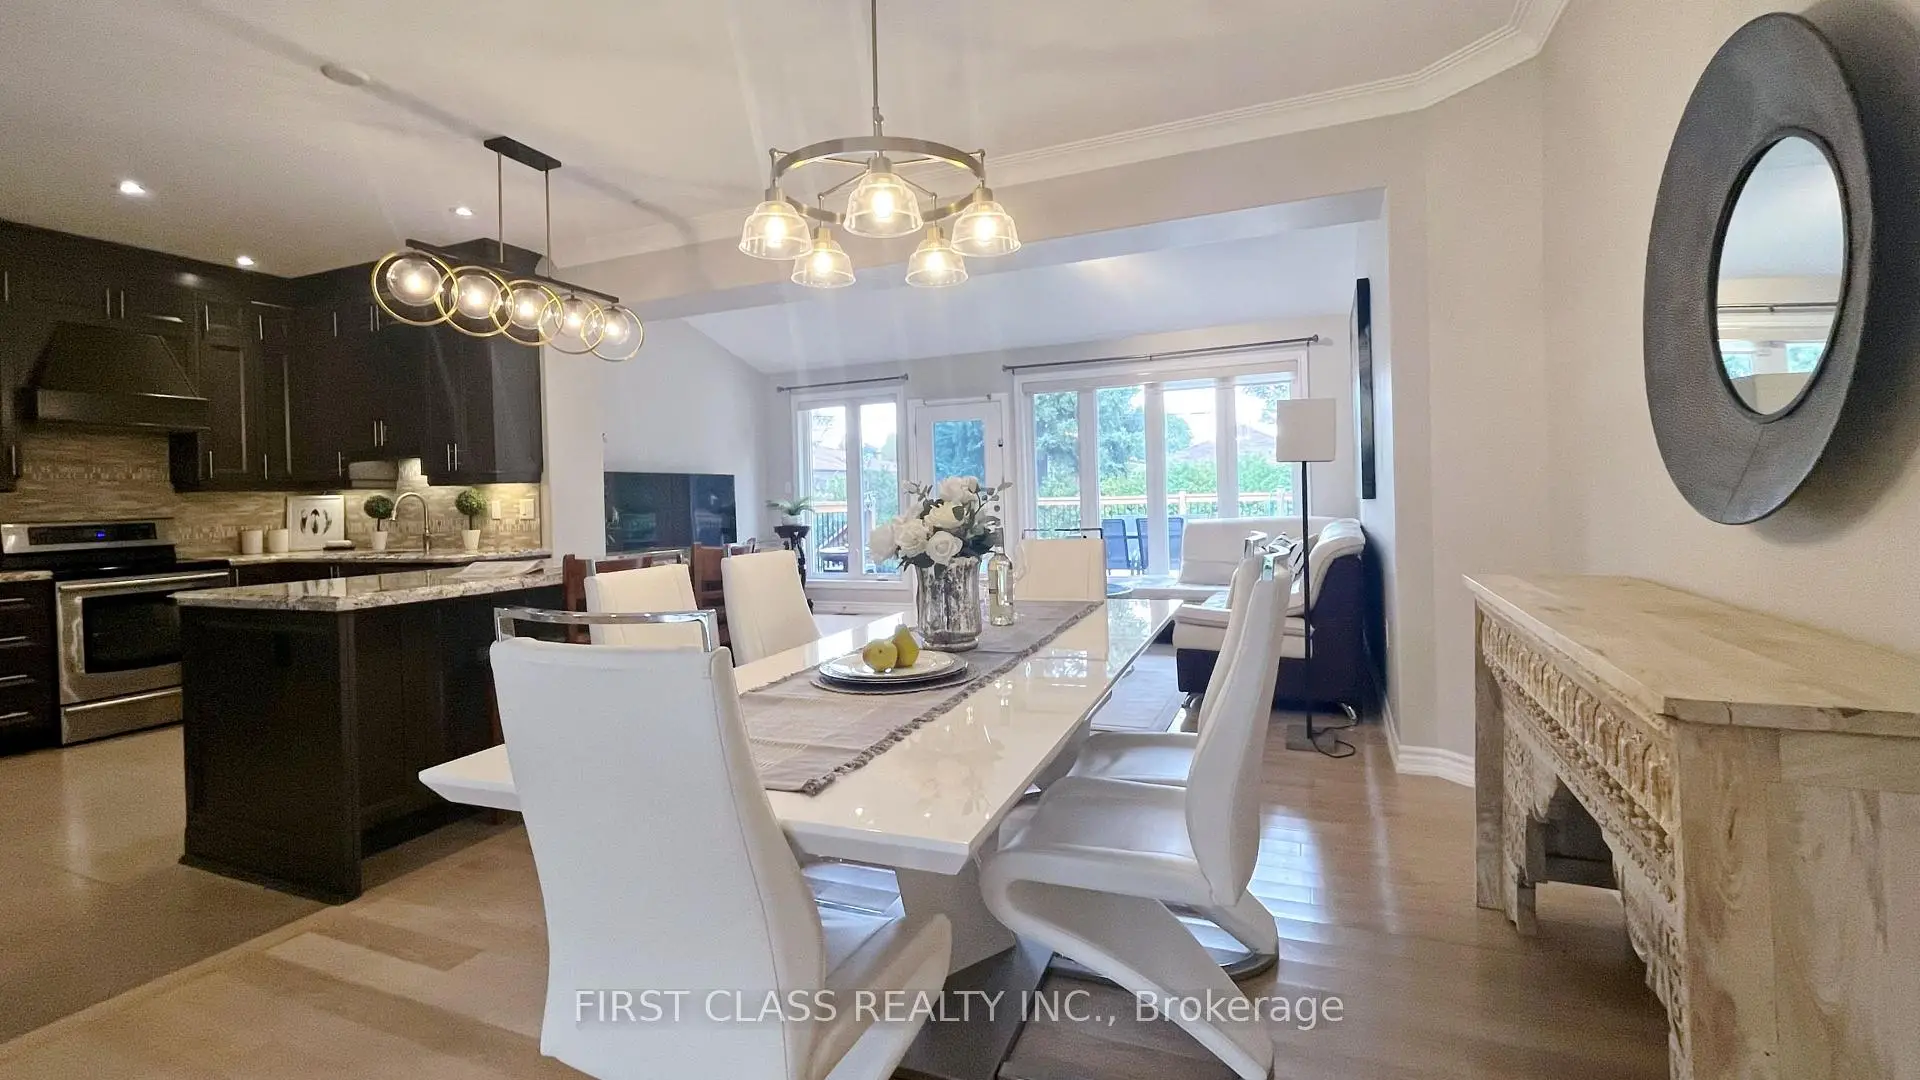

Description
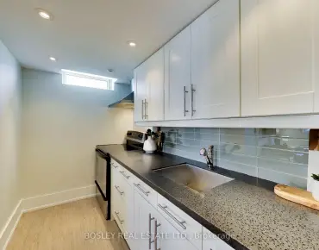
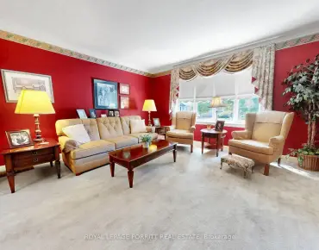
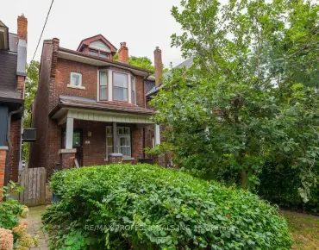
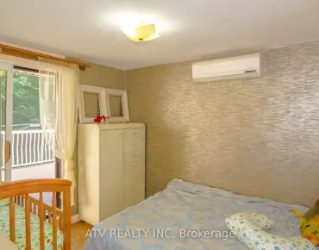
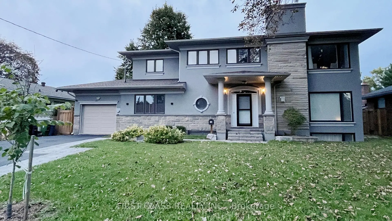
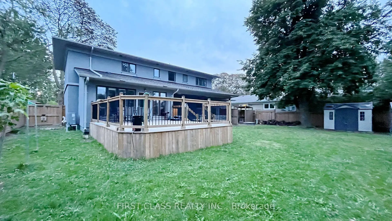
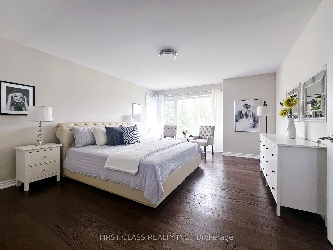
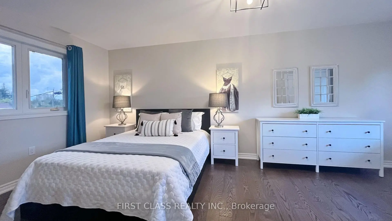
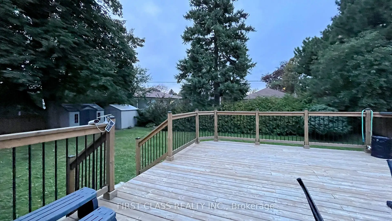
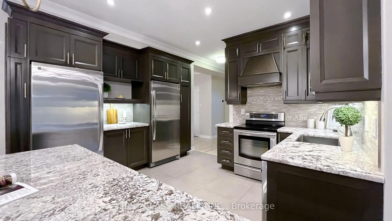
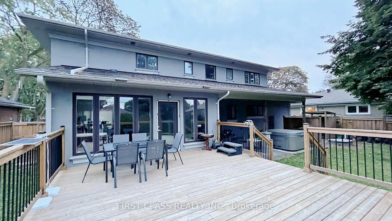
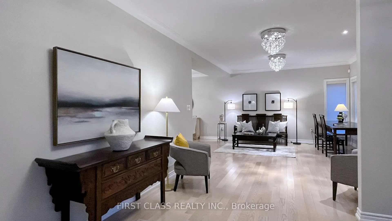
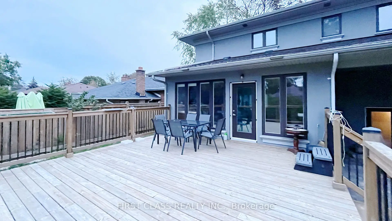
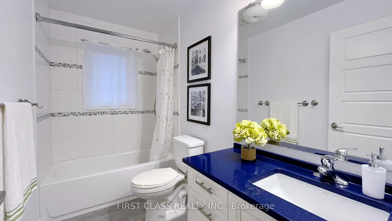
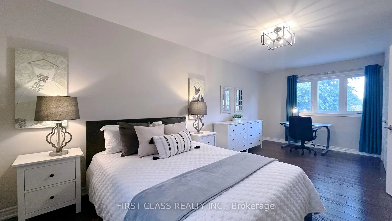
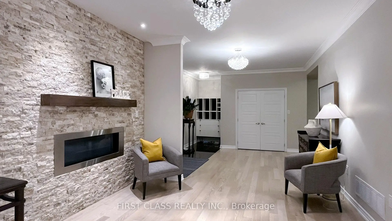
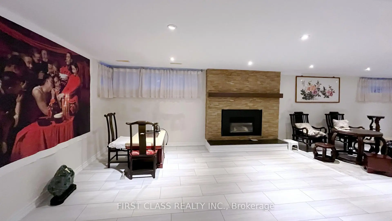
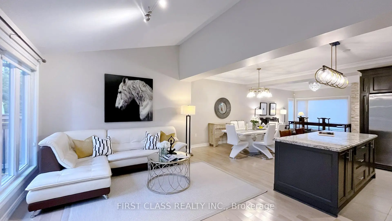
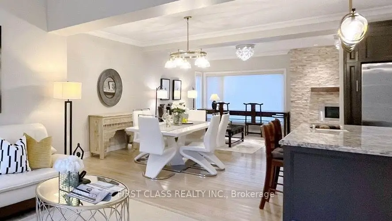
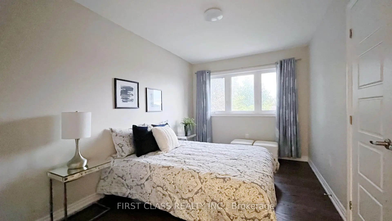
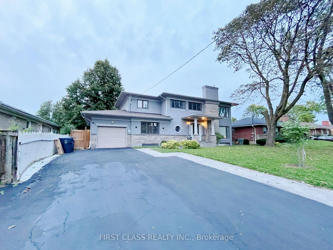
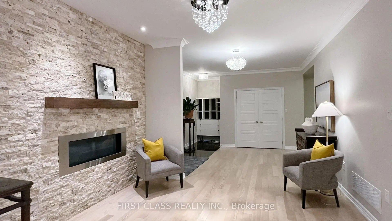
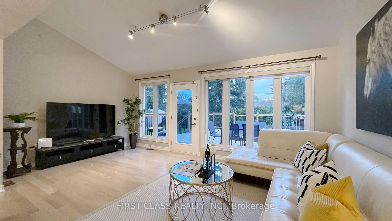
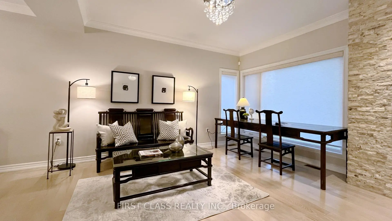
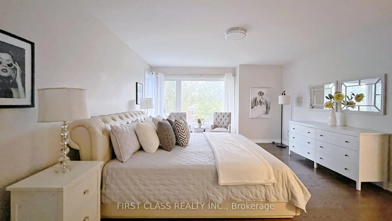
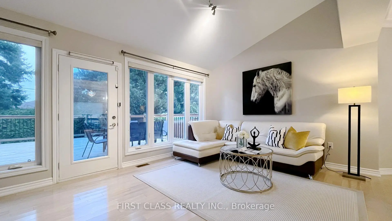
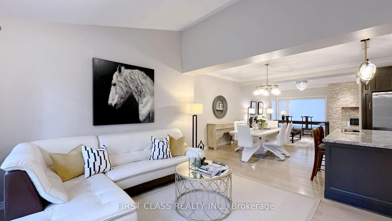
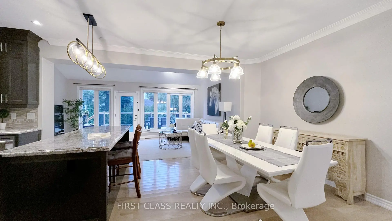
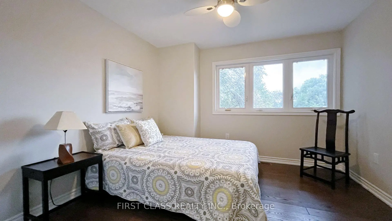
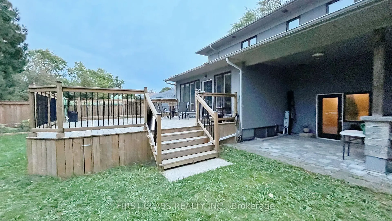
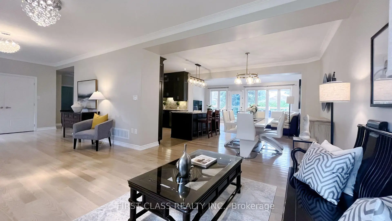
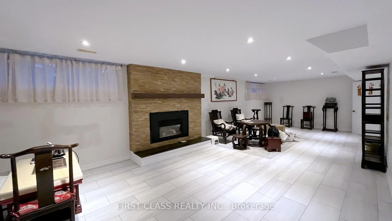
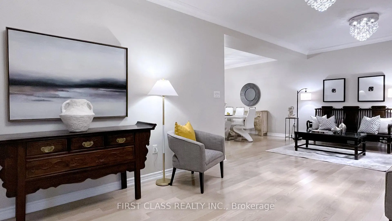
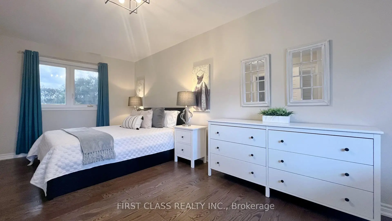
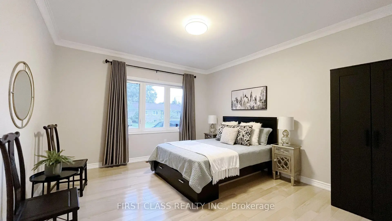
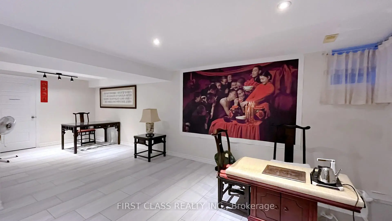
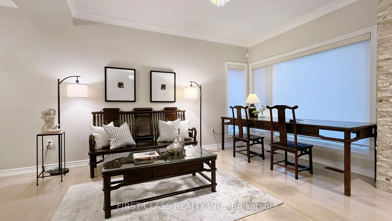
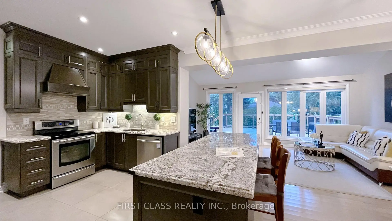
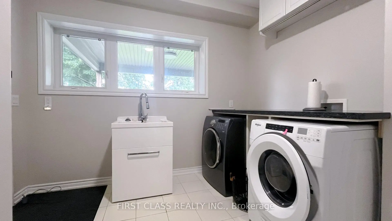
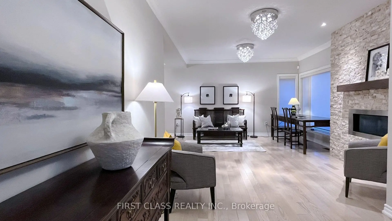
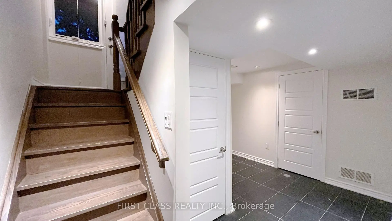
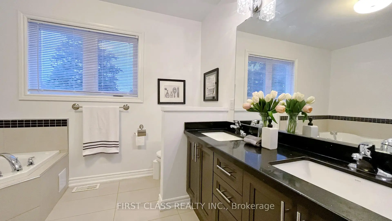
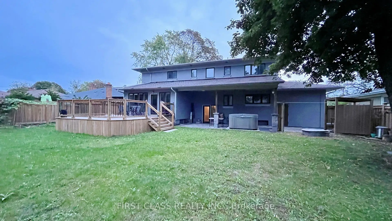
Welcome To This Rarely Huge 75' X 120' Lot!! Spacious 5 Bedroom Home With 9' Ceilings On Main Floor. Welcoming Foyer, Open Concept Living And Dining Areas. Kitchen With Granite Counters, Stone Backsplash, Centre Island & Stainless Steel Appliances. Sunlit Family Room With Walk-OutTerrace. Large Main Floor Office/Den & Laundry Room. Interior Access To Garage. Primary Bedroom With 5-Pc Ensuite & Walk-In Closet. 2nd Bedroom with 4-Pc Ensuite. Good Size BedroomsAnd 4-Pc Bath. Finished Basement Complete With Recreation Room, 5th Bedroom/Media Room & Separate Exercise Room With 3-Pc Ensuite. Plenty Of Storage Space! Massive Backyard! Mature Neighbourhood Surrounded By Parks. Conveniently Located - Minutes To Hwy 401 & 404! Walking Distance To Restaurants & Shopping!
Features
- Facing: North

- Bedrooms: 5

- Bathrooms: 5

- Garages: 1

- Kitchens: 1

Details
- Lot size: 75.00 x 120.00 Feet

- Space: 2500-3000

- Tax: $ 8655.27

- E13806820

- Listing contracted with: FIRST CLASS REALTY INC.
| Room | Size(M) | Description | |
|---|---|---|---|
| Living Rm | 5.44x4.60 | Laminate, Electric Fireplace, Large Window |
|
| Dining Rm | 3.48x3.31 | Laminate, Open Concept, Combined w/Family |
|
| Kitchen | 3.88x3.77 | Stainless Steel Appl, Granite Counters, Backsplash |
|
| Family Rm | 5.75x3.72 | W/O To Terrace, Large Window, Combined w/Dining |
|
| Office | 4.41x3.96 | Laminate, Window |
|
| Primary B | 5.53x4.20 | 5 Pc Ensuite, Walk-In Closet(s), Large Window |
|
| 2nd Br | 6.27x3.15 | 4 Pc Ensuite, Closet, Window |
|
| 3rd Br | 4.06x2.71 | Window, Large Closet, Hardwood Floor |
|
| 4th Br | 4.06x3.48 | Window, Closet, Hardwood Floor |
|
| 5th Br | 6.27x3.06 | 3 Pc Ensuite, Closet, Window |
|
| Recreatio | 10.22x7.78 | Pot Lights, Gas Fireplace, Window |
|
| Media Rm | 5.33x3.41 | Window |
| Bathroom | Pieces | Level | |
|---|---|---|---|
| 1xBath | 5 pcs | Second |
|
| 1xBath | 4 pcs | Second |
|
| 1xBath | 4 pcs | Second |
|
| 1xBath | 3 pcs | Basement |
|
| 1xBath | 2 pcs | Main |
Property Summary
Located close to the intersection of Pharmacy Ave and Hwy 401, 30 Meadowacres Dr is a 5+1 bedrooms 5 washrooms Detached. The unit has a Single Attached Parking Space. The property has many nice features including Water Softener, Central Vacuum, Carpet Free and Auto Garage Door Remot. Living Room Rm, Dinning Room Rm, Kitchen, Family Room Rm and Office are on the Main floor.Local Area Profile
This property is located in a predominantly owner-occupied residential area with housing made up primarily of detached homes. Approximately 44% of residents hold a bachelor's degree or higher, while about 38% have a college credential. Residents use a combination of driving and public transit for commuting.
School Information
- Vradenburg Junior Public School (Grade:JK-6) 577/3037
- J B Tyrrell Senior Public School (Grade:7-8)
- A Y Jackson Secondary School (Grade:9-12) 52/739
- Sir John A Macdonald Collegiate Institute (Grade:9-12) 391/739
- St. Gerald Catholic School (Grade:JK-8) 766/3037
- Rene Gordon Health and Wellness Academy (Grade:JK-5)
- Pauline Johnson Junior Public School (Grade:JK-6) 1540/3037
- J B Tyrrell Senior Public School (Grade:7-8)