South Riverdale, Toronto, M4M 1X1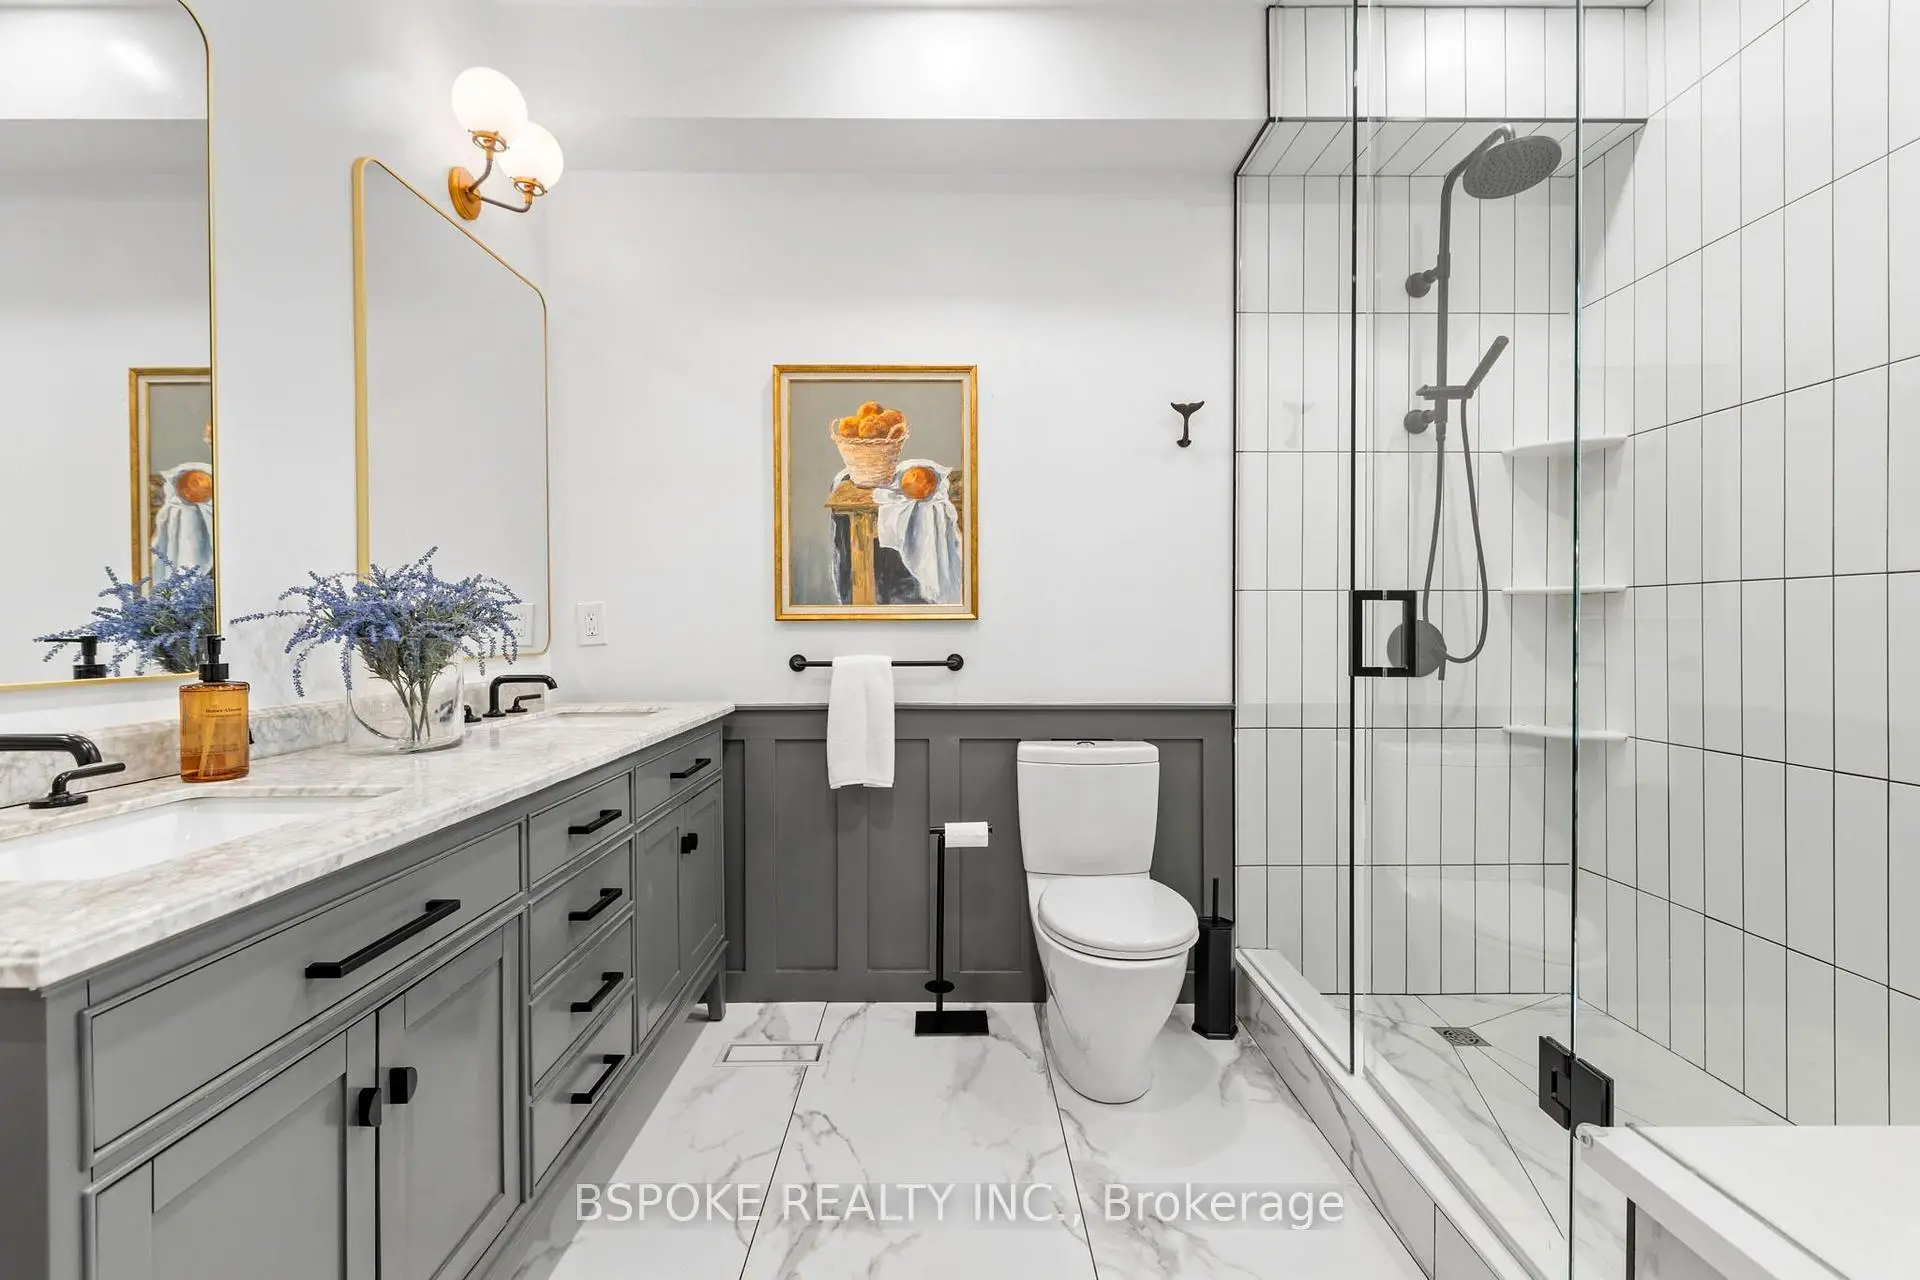

Description
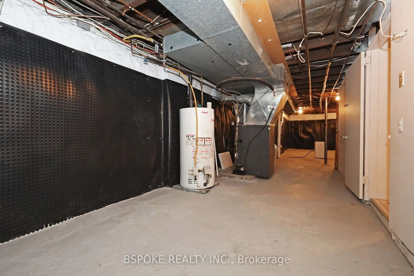
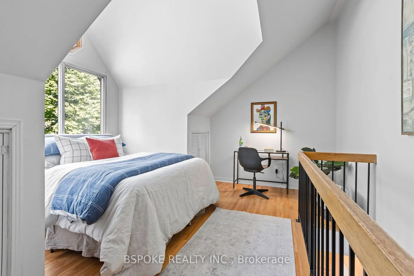
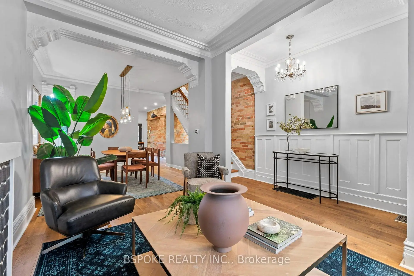
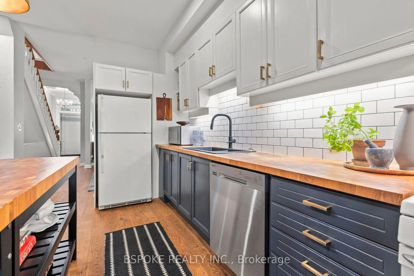
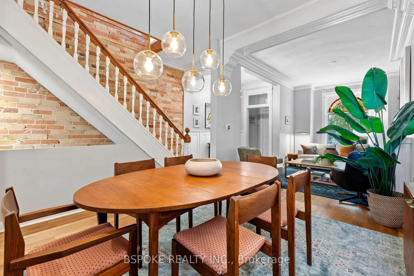
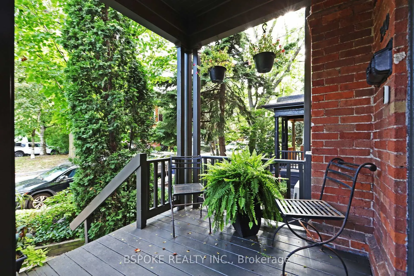
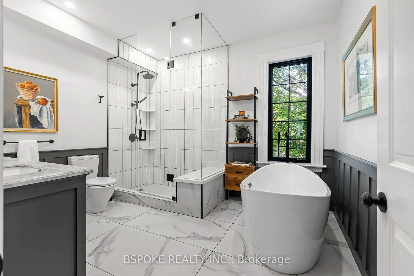
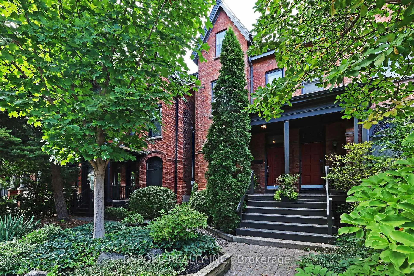
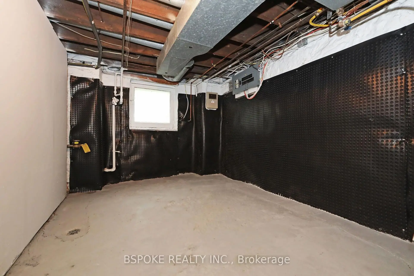
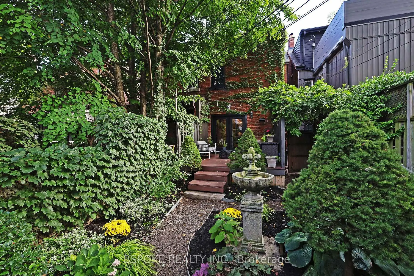
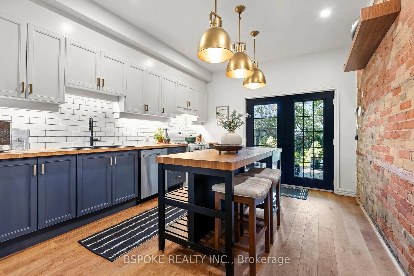
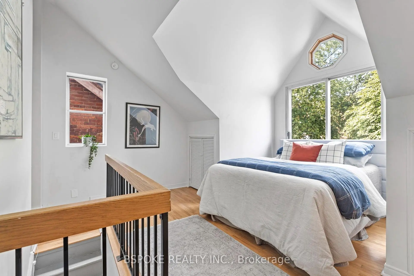
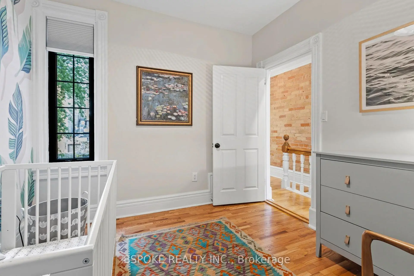
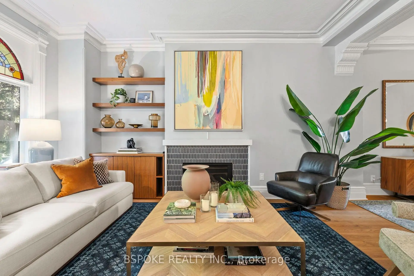
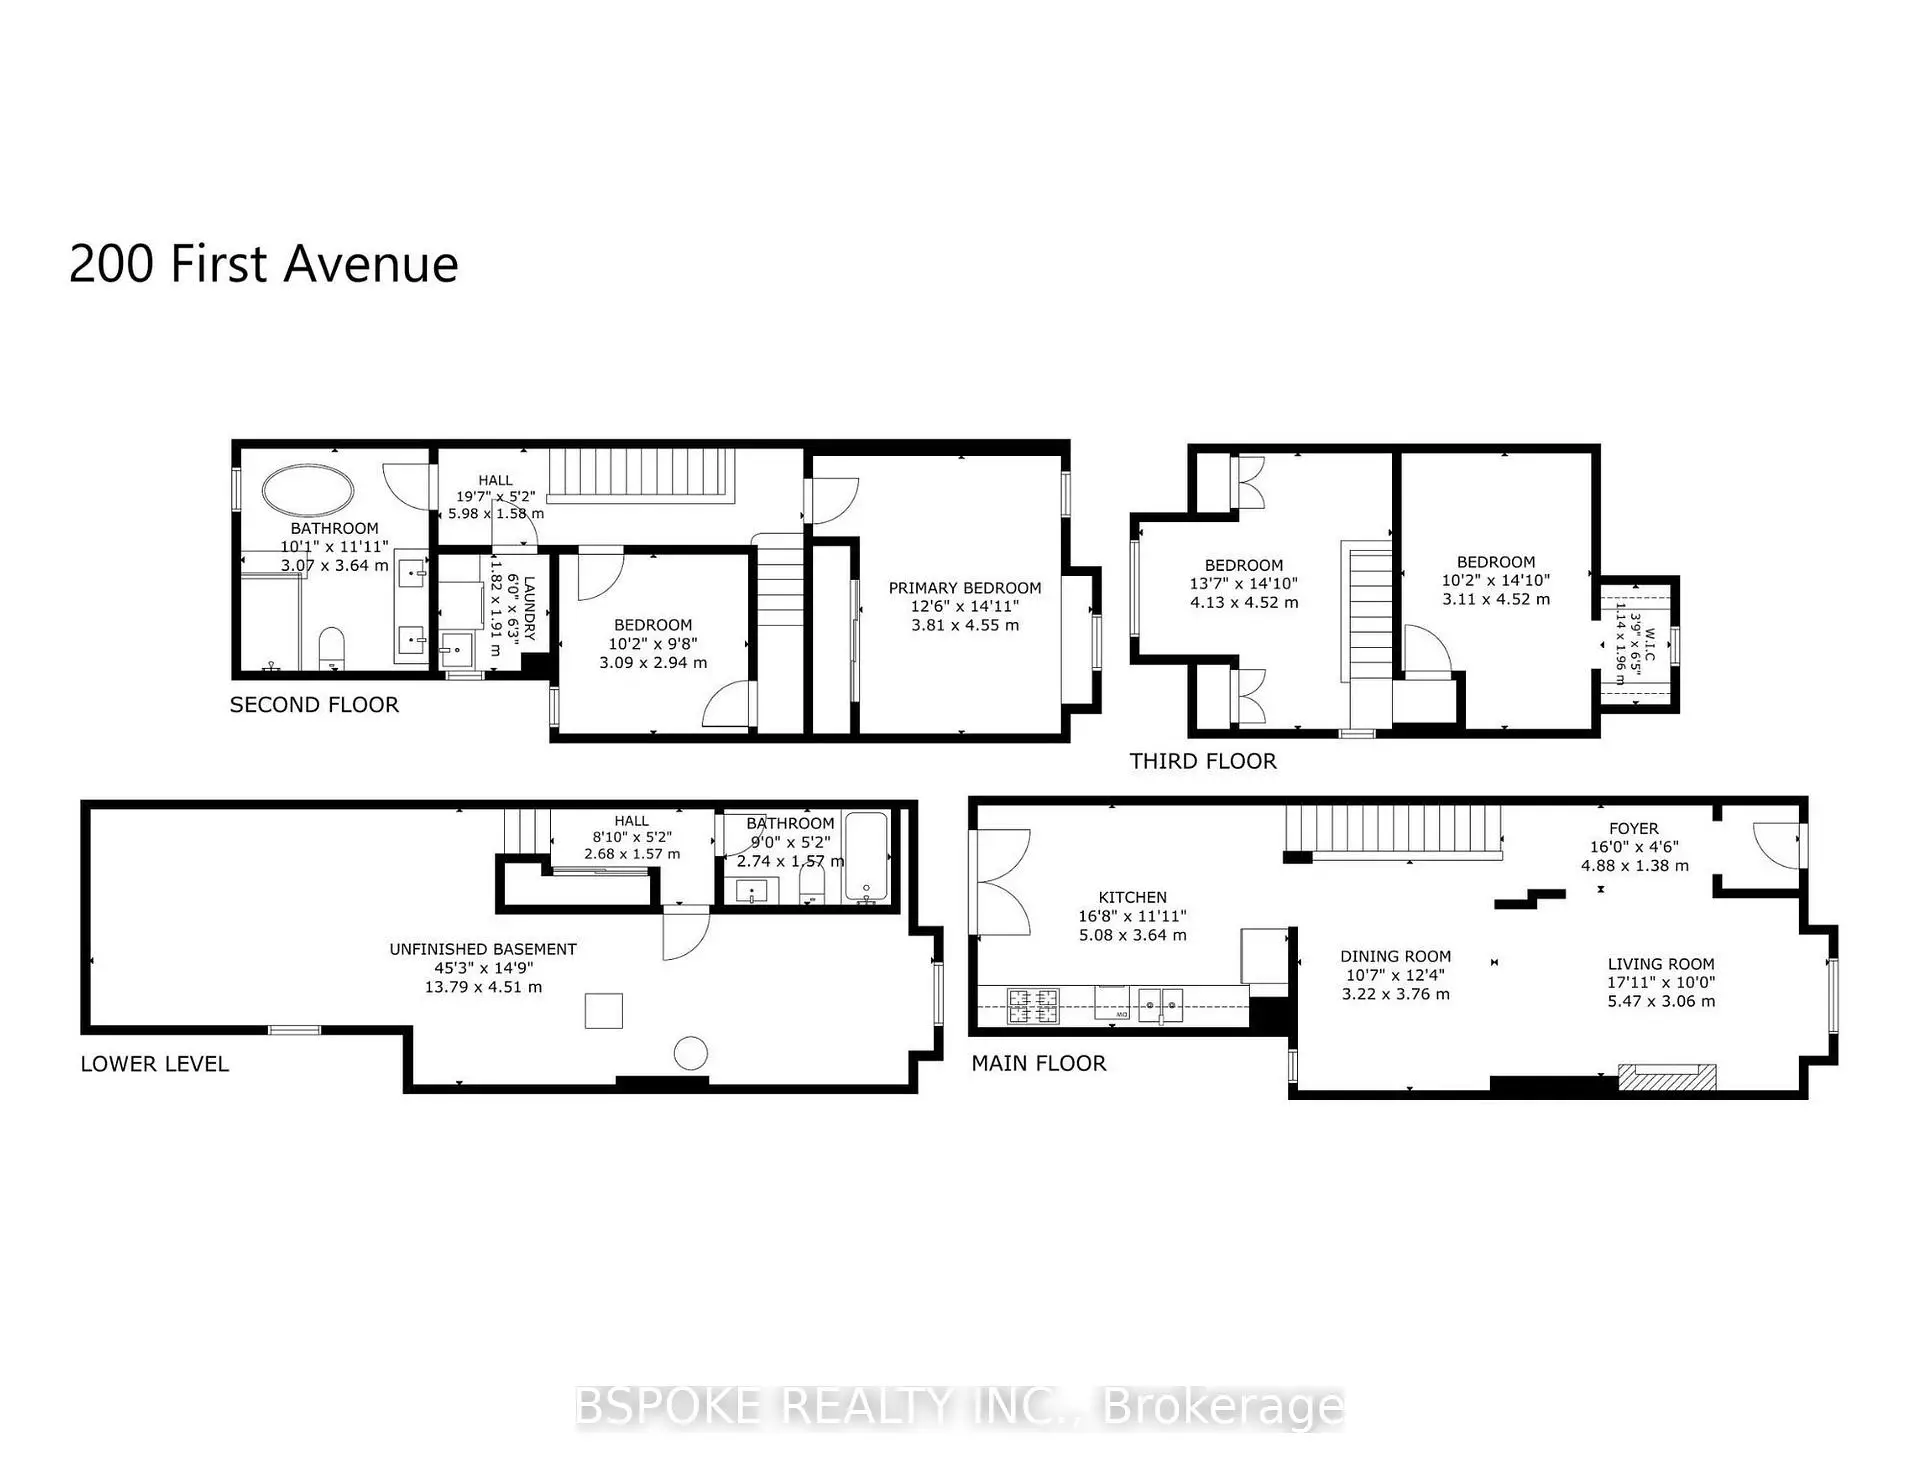
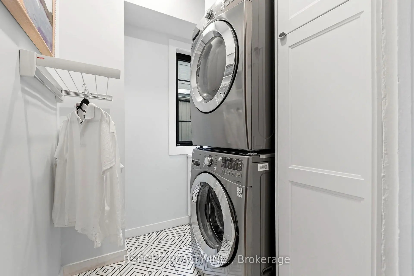
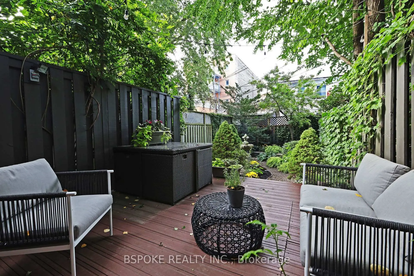
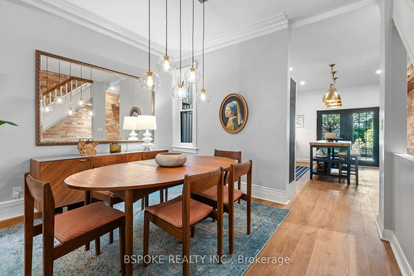
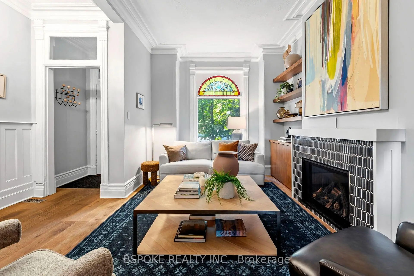
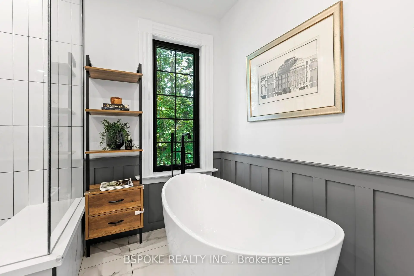
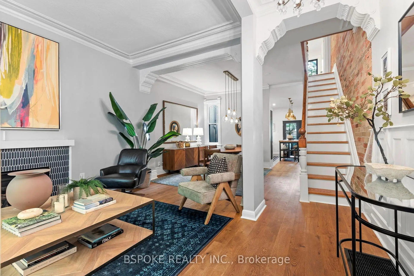
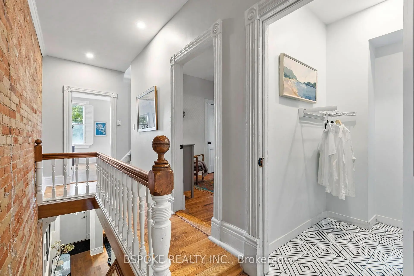
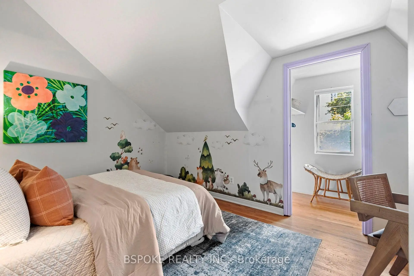
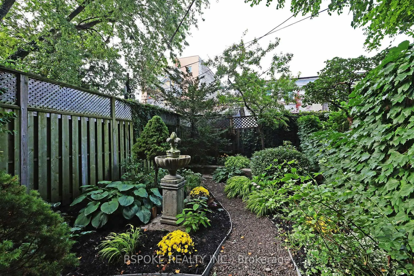
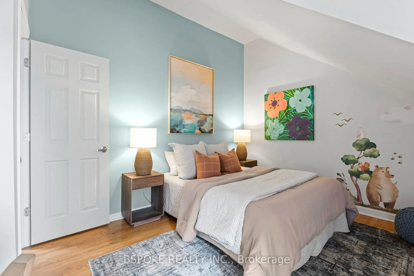
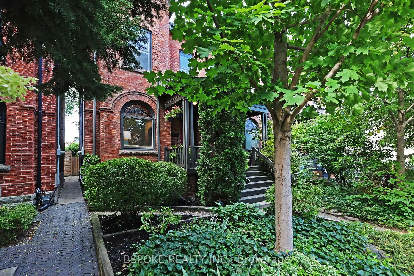
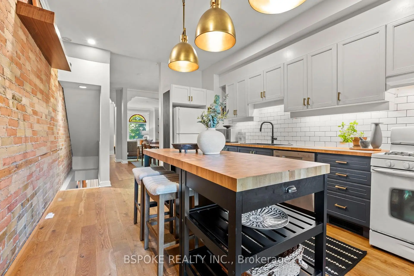
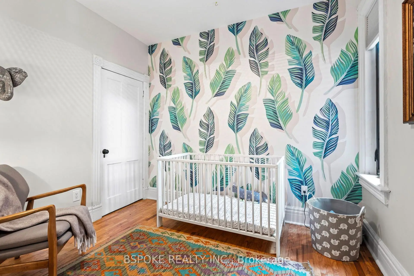
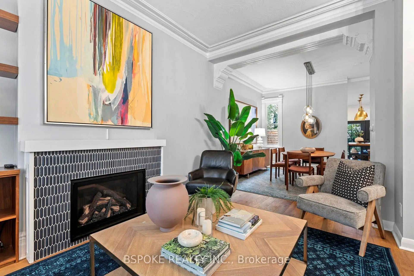
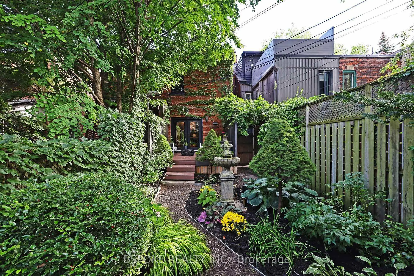
Behind a lush front garden, the red-brick façade of 200 First Ave rises three storeys, offering the first glimpse of the heritage character within. A foyer opens to the living and dining rooms, where high ceilings, crown moulding, graceful archways and exposed brick create a main floor with real presence. Stained glass brings colour to the living room, while a gas fireplace adds warmth. At the rear, the updated kitchen pairs butcher block counters with a centre island and walks directly out to a deck and pretty, low-maintenance garden. Upstairs, the second floor keeps the primary and second bedrooms together with a separate laundry room and gorgeous, extensively renovated, family bath featuring a huge glass-enclosed shower and soaker tub. The third floor adds a third bedroom plus a versatile bonus room (ideal as a fourth bedroom, family room, office or teenage hangout) with a walkout to a rooftop area ready to customize. Large basement has interior waterproof membrane and ready to be finished. All of this sits on a tree-lined, family-friendly South Riverdale street, close to parks, Queen East and Gerrard, TTC at Gerrard and Logan, and the new Ontario Line.
Features
- Facing: North

- Bedrooms: 3

- Bathrooms: 2

- Garages:

- Kitchens: 1

Details
- Lot size: 17.37 x 100.00 Feet

- Space: 1500-2000

- Tax: $ 7327.82

- E13790270

- Listing contracted with: BSPOKE REALTY INC.
| Room | Size(M) | Description | |
|---|---|---|---|
| Living Rm | 5.47x3.06 | Hardwood Floor, Stained Glass, Gas Fireplace |
|
| Dining Rm | 3.76x3.22 | Hardwood Floor, Combined w/Living |
|
| Kitchen | 5.08x3.64 | Hardwood Floor, Centre Island, W/O To Deck |
|
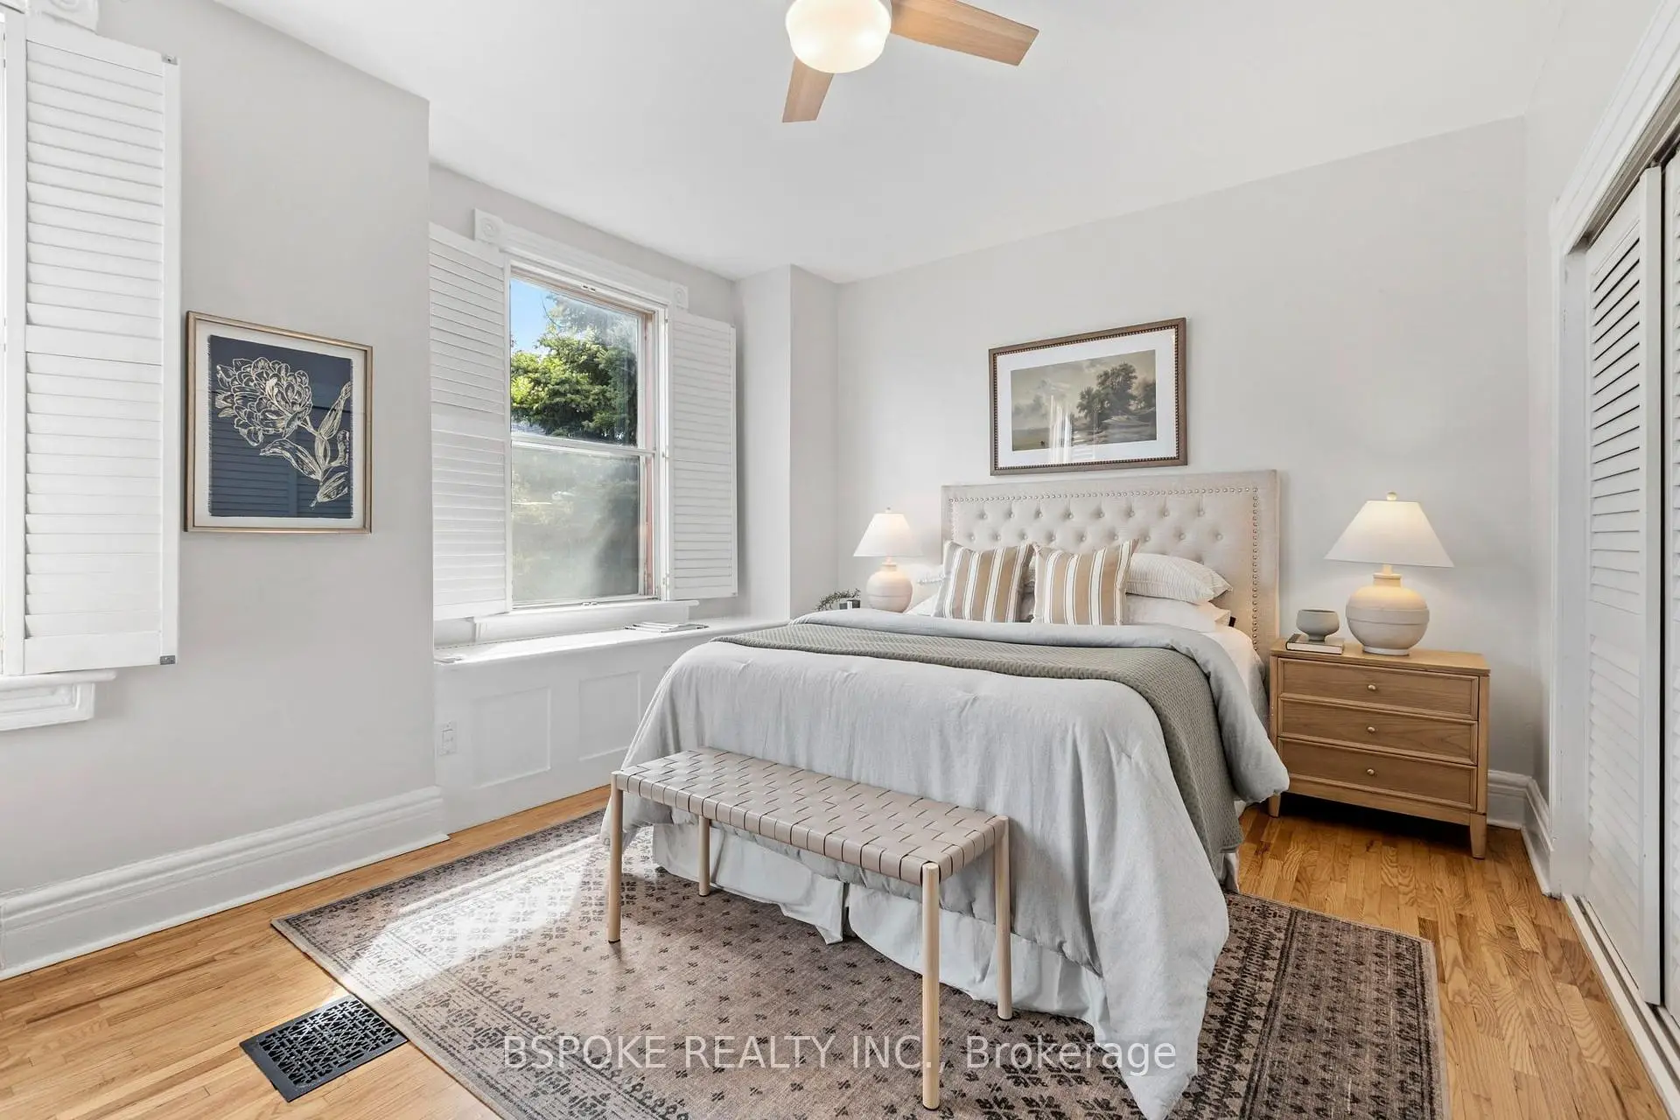
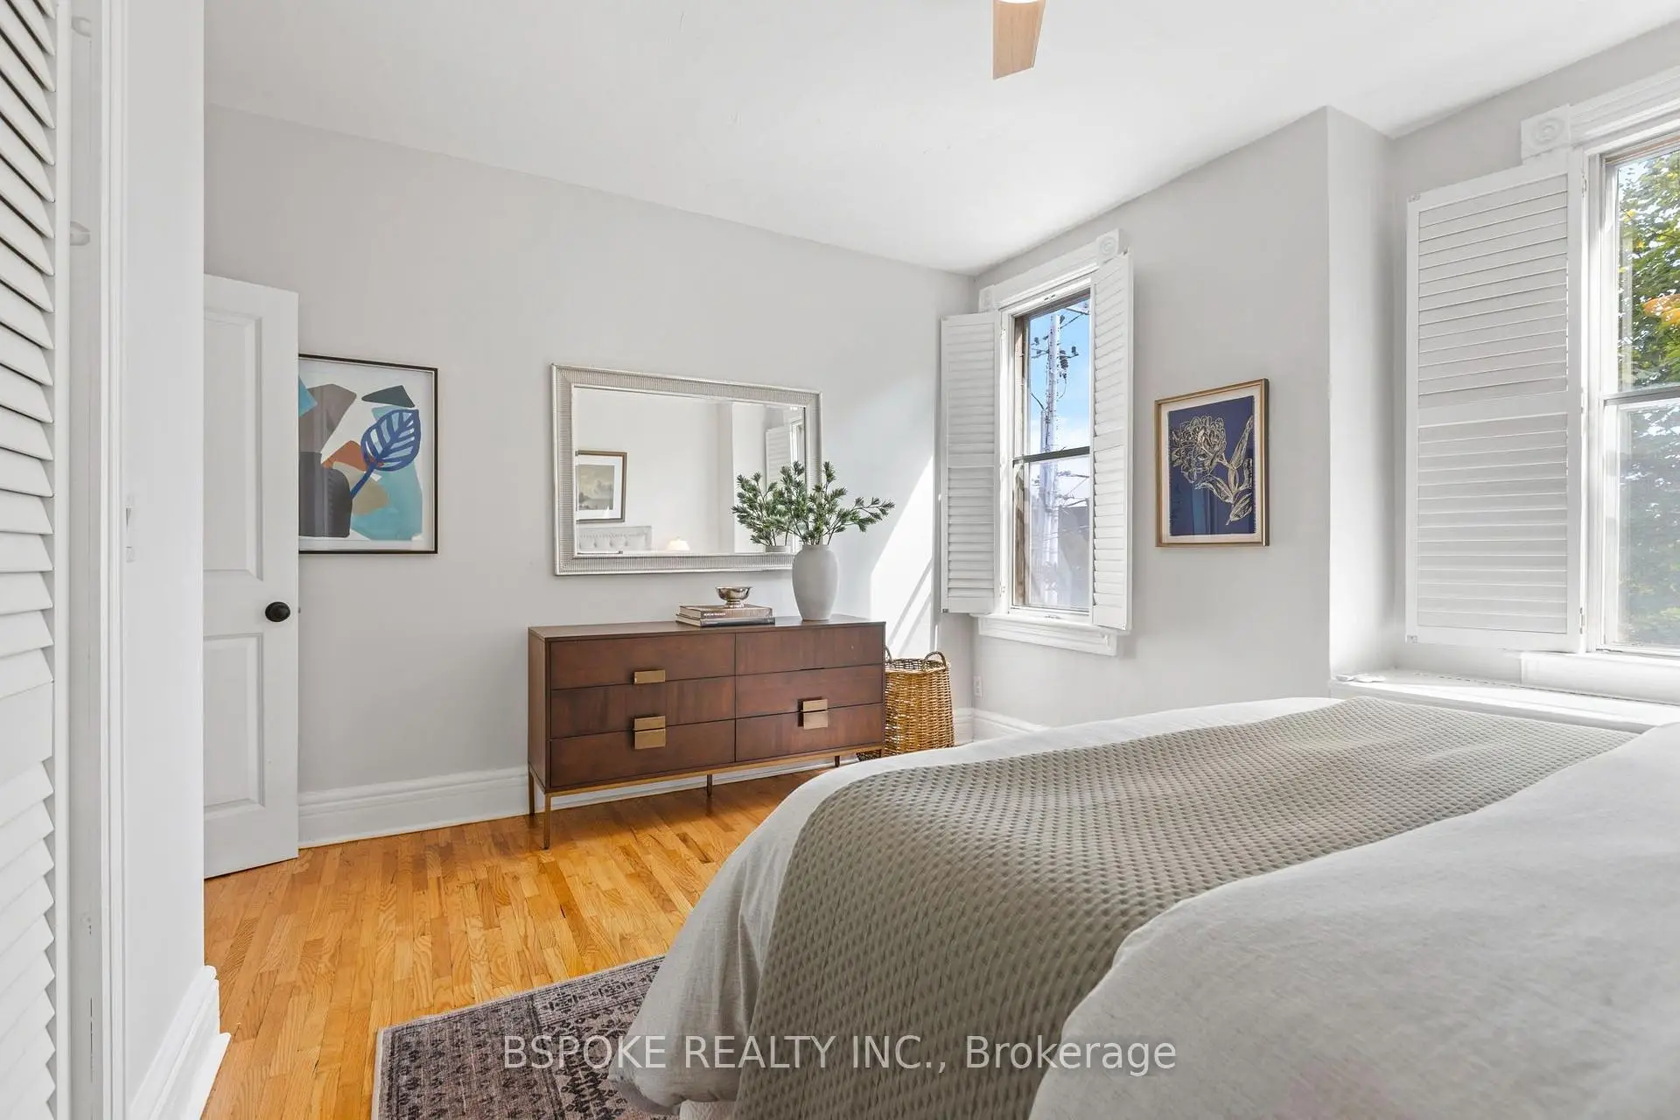
| Primary B | 4.55x3.81 | Hardwood Floor, California Shutters, Ceiling Fan(s) |
|
| 2nd Br | 3.09x2.94 | Hardwood Floor, Closet |
|
| Bath | 3.64x3.07 | Soaking Tub, Separate Shower, Tile Floor |
|
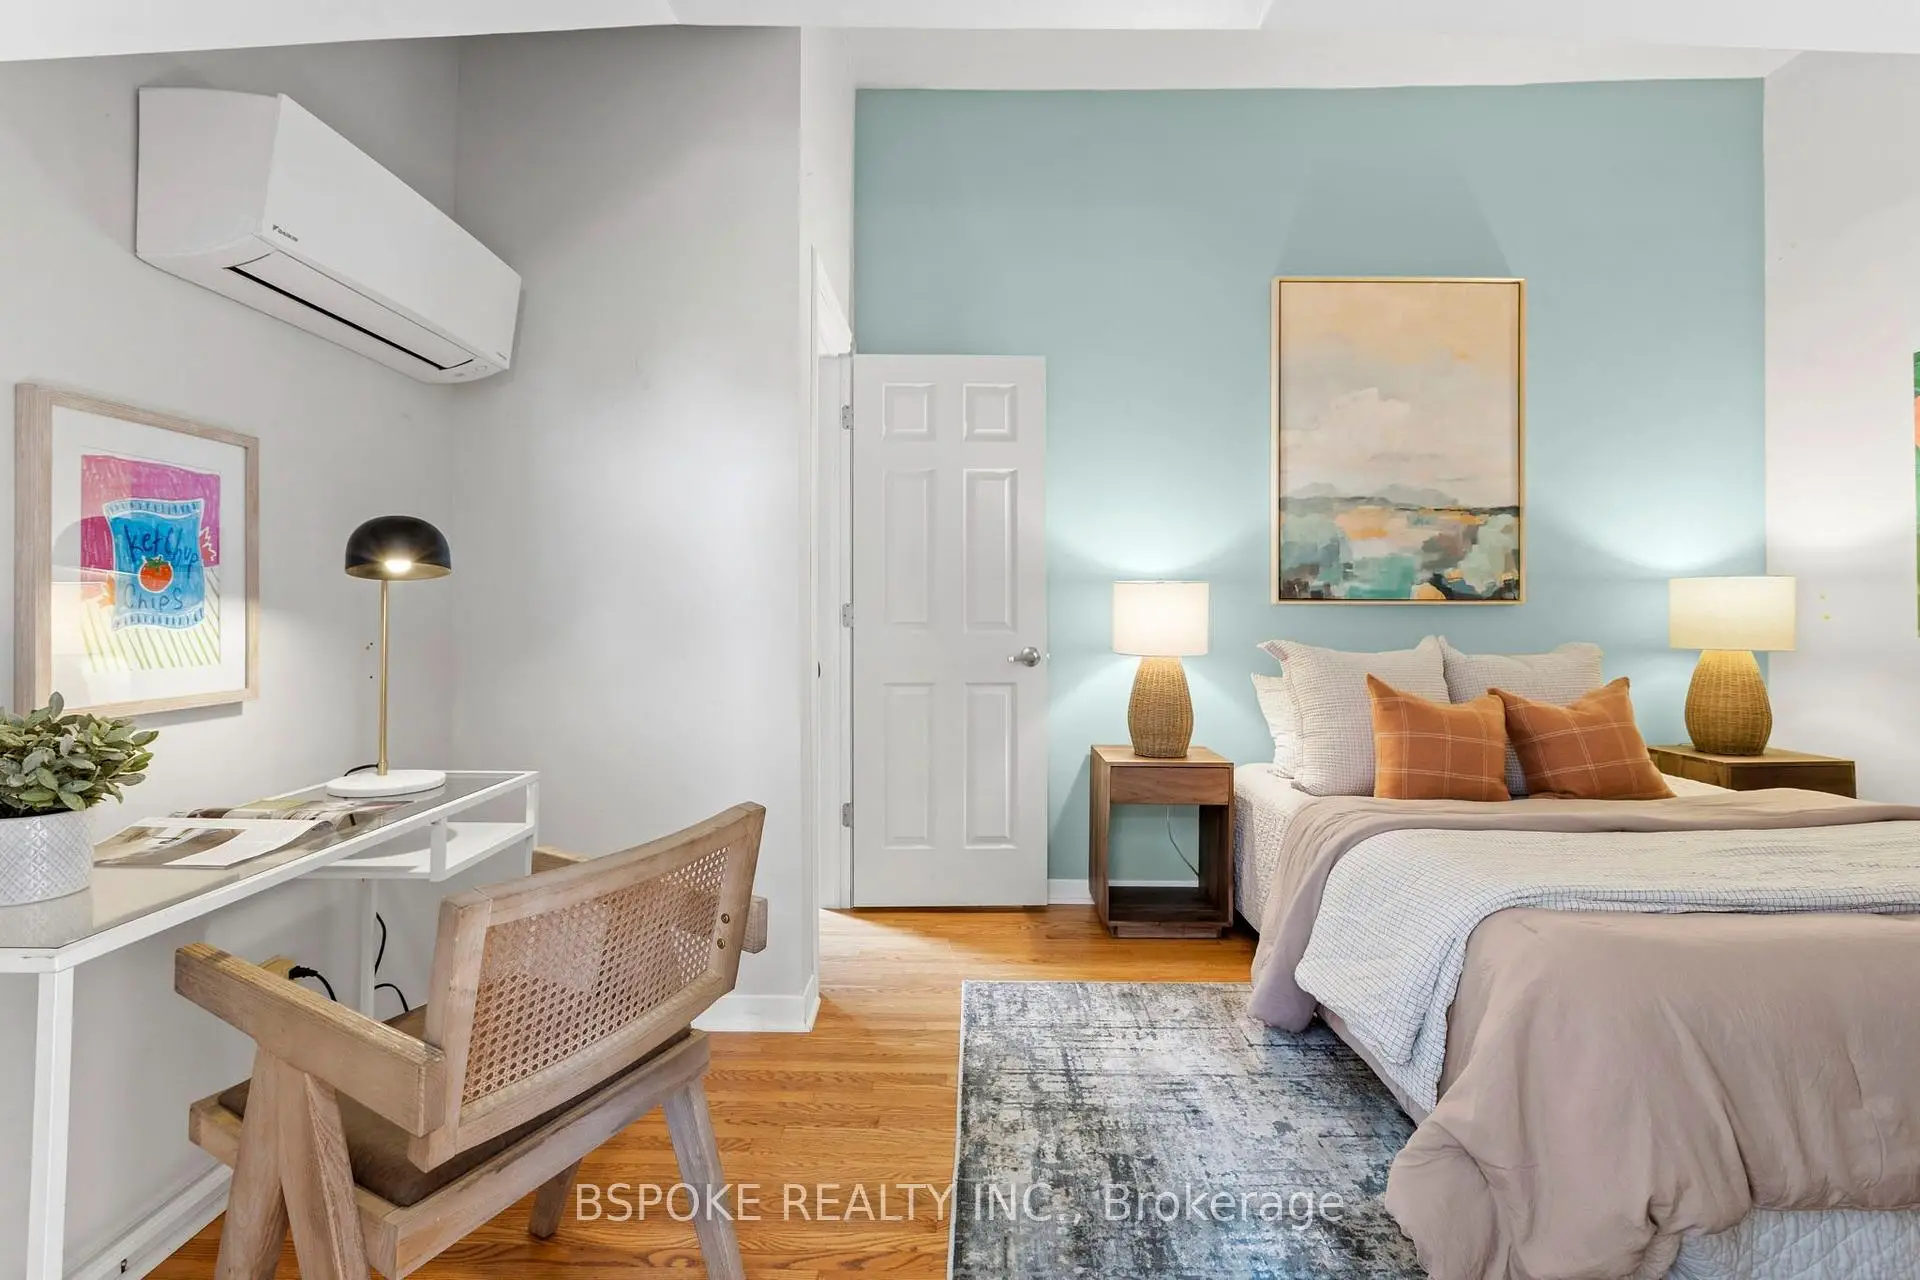
| 3rd Br | 4.52x3.11 | Hardwood Floor, Walk-In Closet(s) |
|
| Office | 4.52x4.13 | Hardwood Floor, Sliding Doors, W/O To Roof |
|
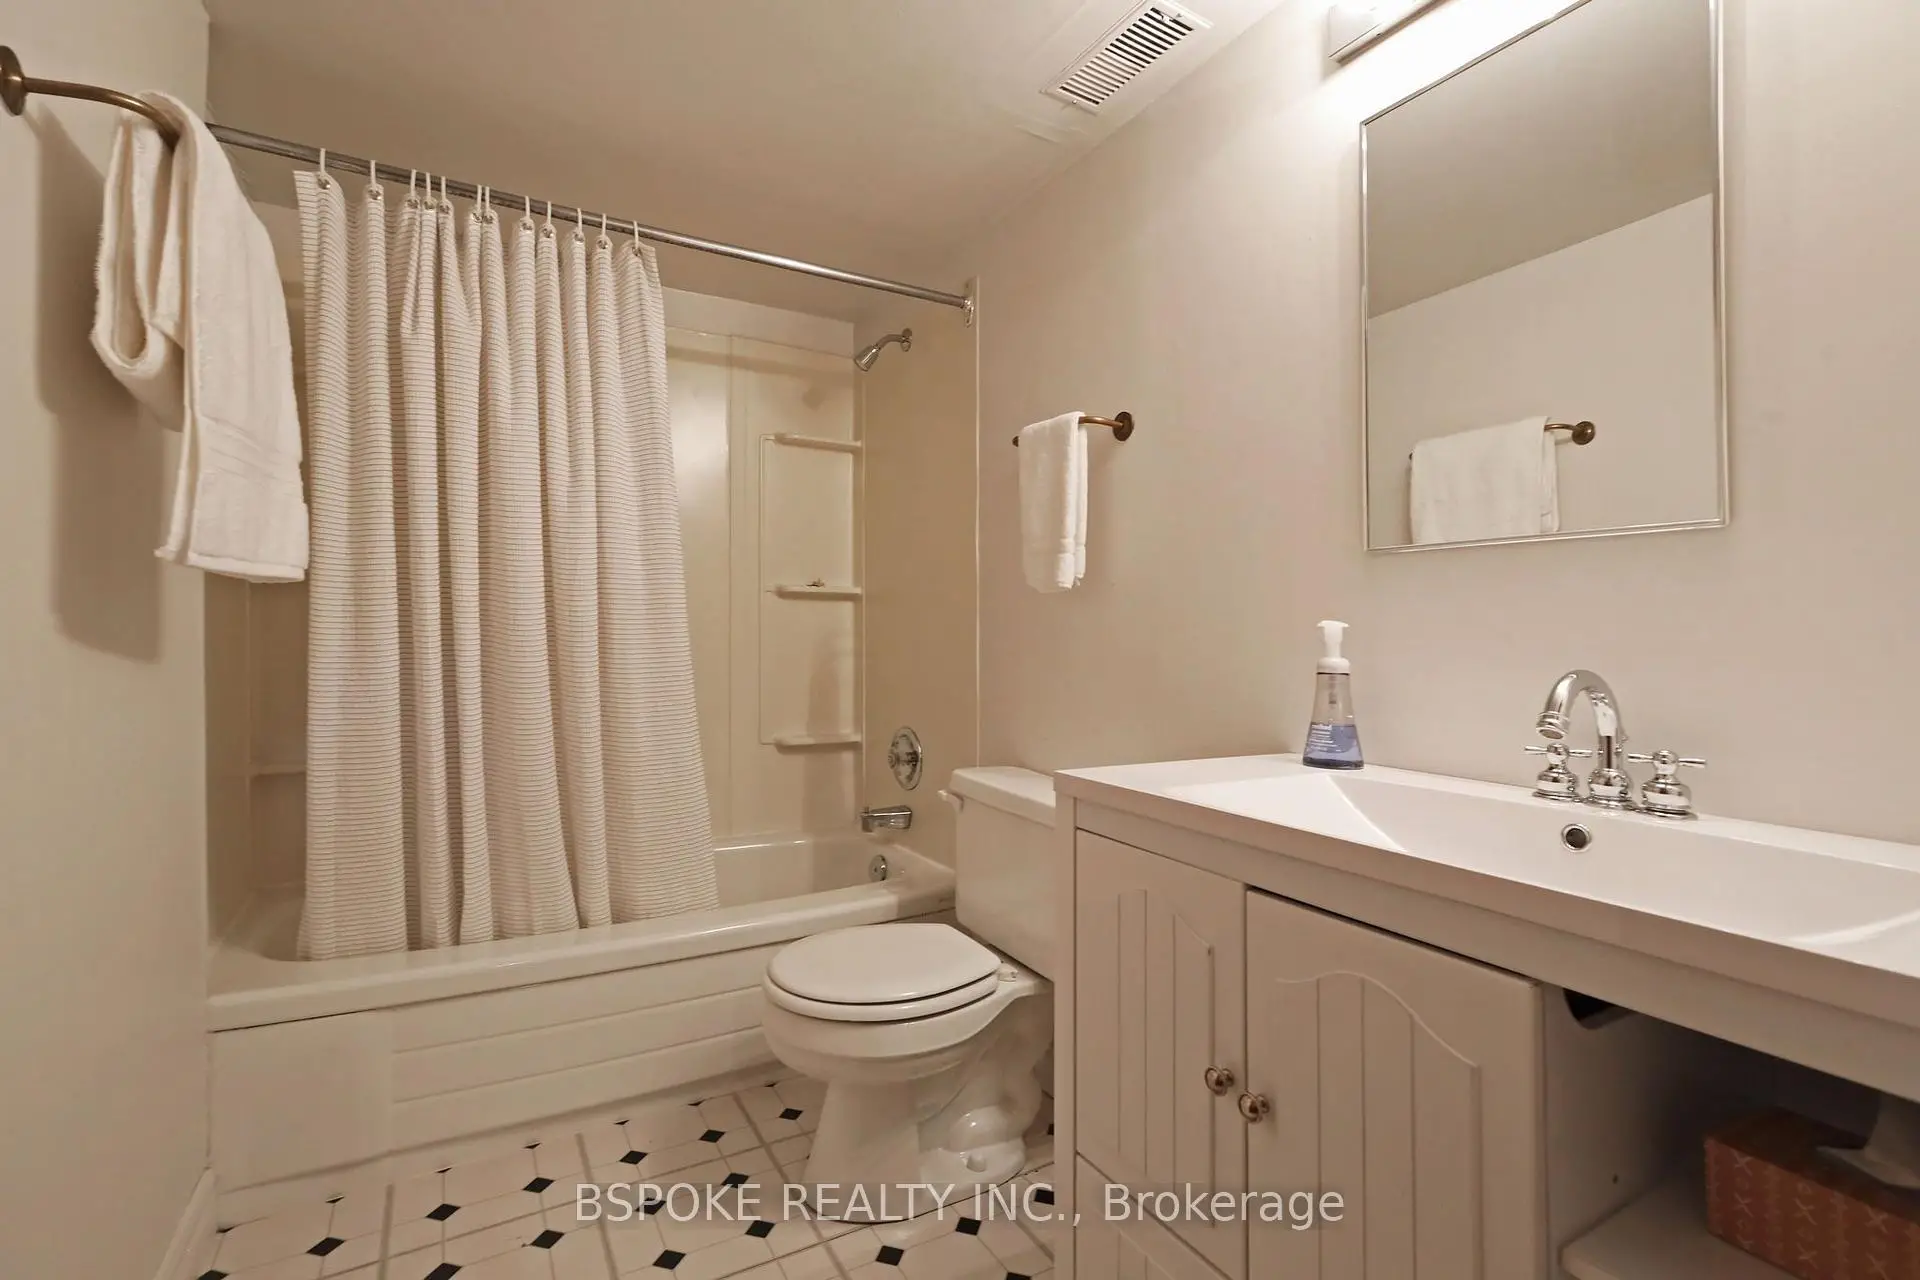
| Utility R | 13.79x4.51 | 4 Pc Bath |
| Bathroom | Pieces | Level | |
|---|---|---|---|
| 1xBath | 4 pcs | Second |
|
| 1xBath | 4 pcs | Basement |
Property Summary
Located close to the intersection of Logan Ave and Gerrard St E, 200 First Ave is a 3 bedrooms 2 washrooms Semi-Detached. The property has many nice features including None. Living Room Rm, Dinning Room Rm and Kitchen are on the Main floor.Local Area Profile
This property is located in an area with a high level of homeownership with a mix of detached homes, townhouses and apartments and condominiums. Approximately 56% of residents hold a bachelor's degree or higher, while about 21% have a college credential. Public transit is commonly used by local commuters, alongside driving.
School Information
- Dundas Junior Public School (Grade:JK-5)
- Queen Alexandra Middle School (Grade:6-8)
- Riverdale Collegiate Institute (Grade:9-12) 111/739
- Holy Name Catholic School (Grade:JK-8) 1409/3037
- Dundas Junior Public School (Grade:JK-5)
- Queen Alexandra Middle School (Grade:6-8)