Milliken, Toronto, M1V 3S5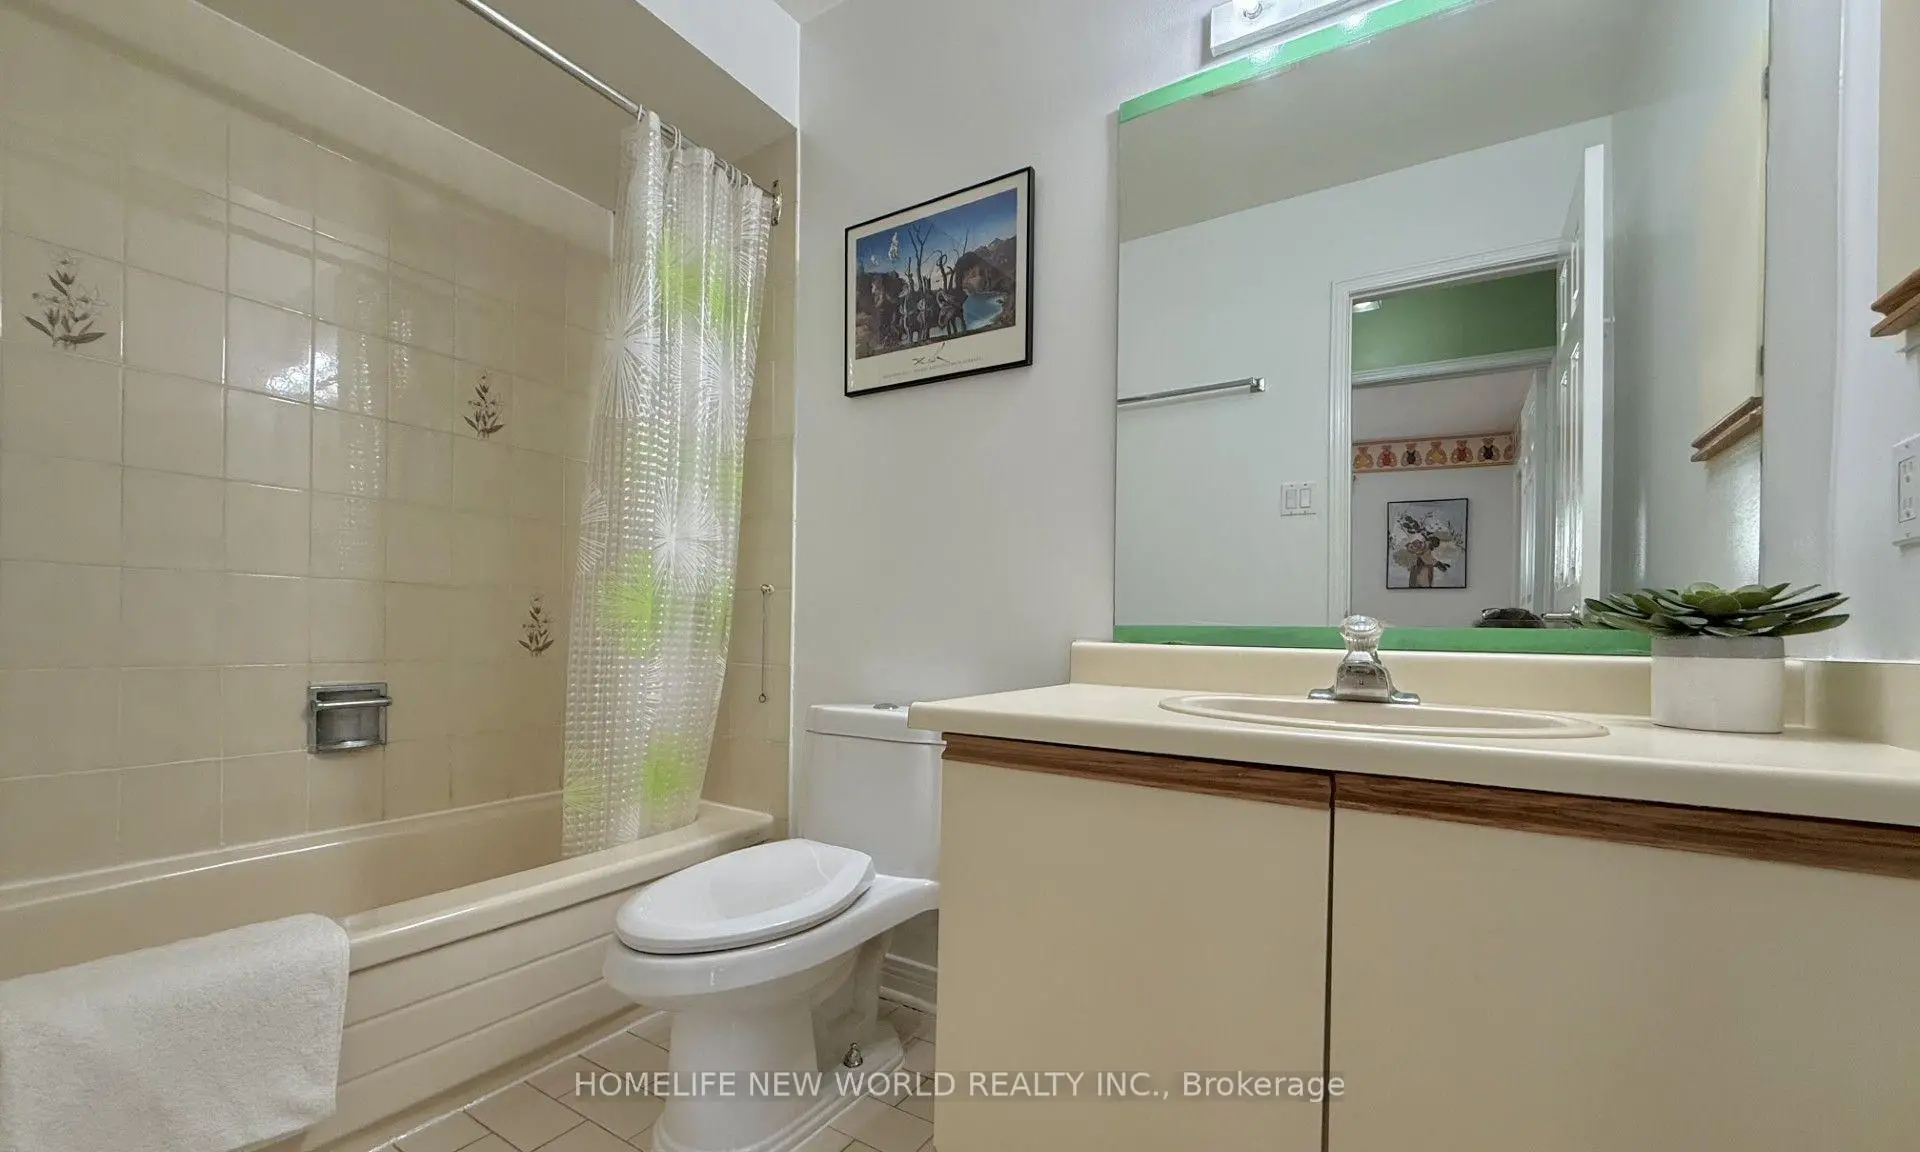

Description
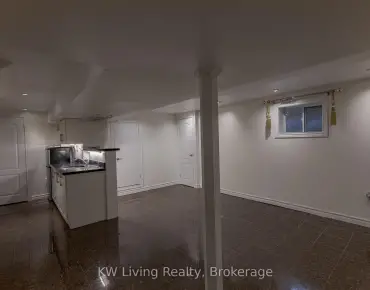
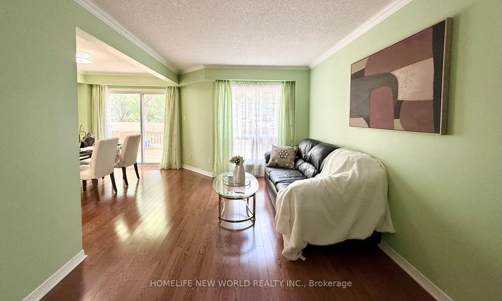
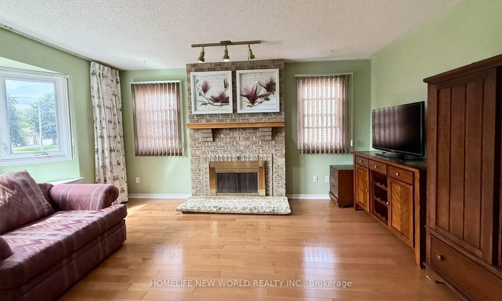
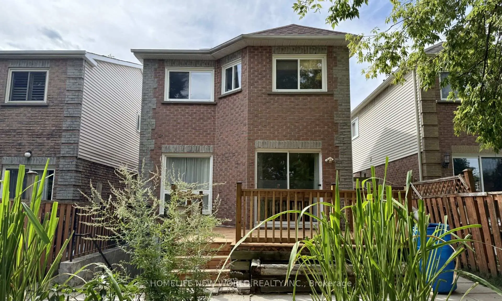
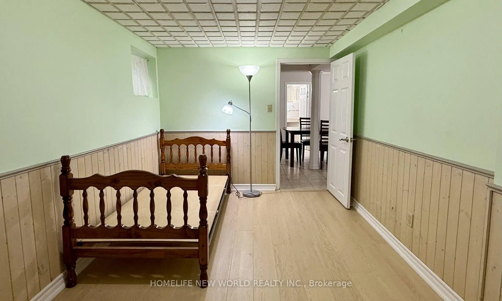
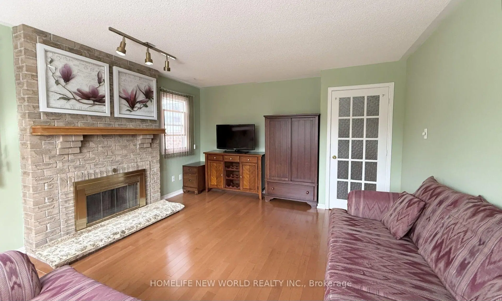
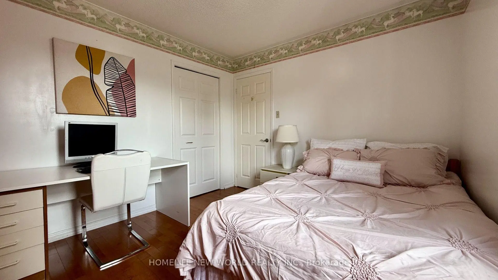
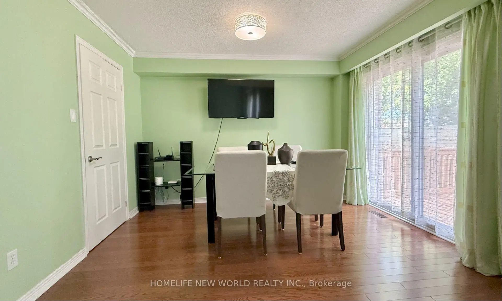
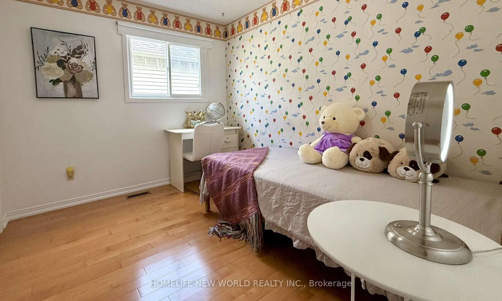
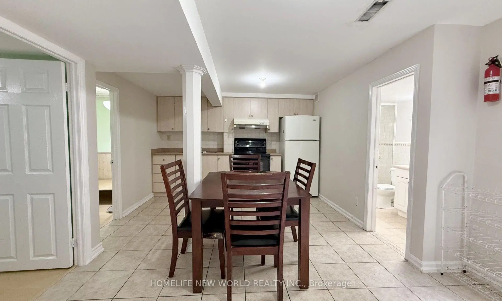
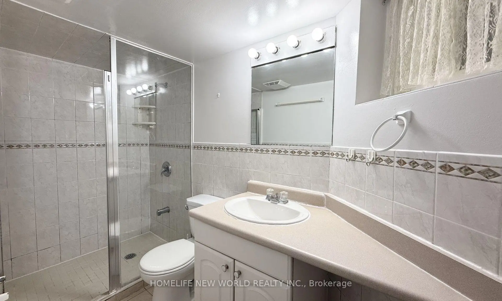
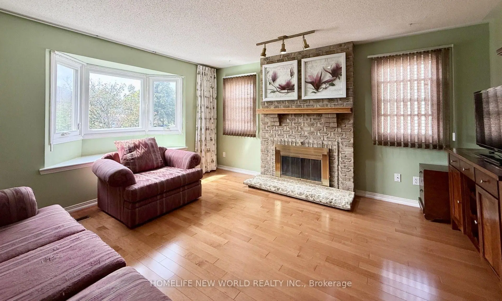
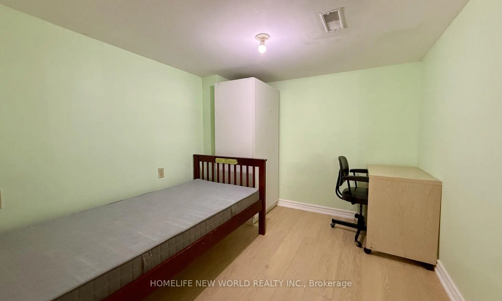
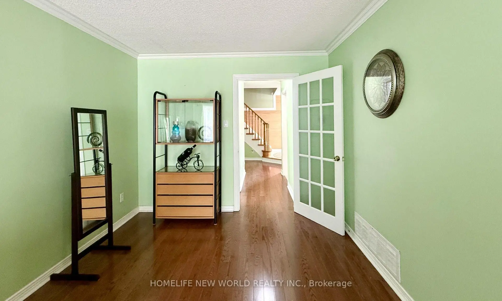
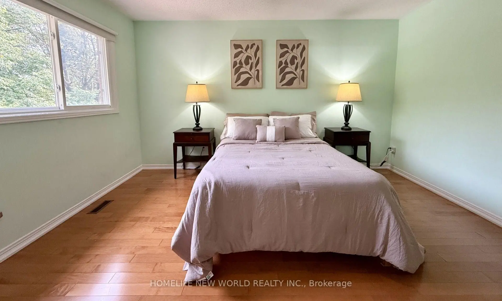
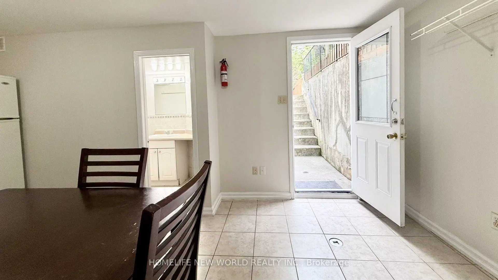
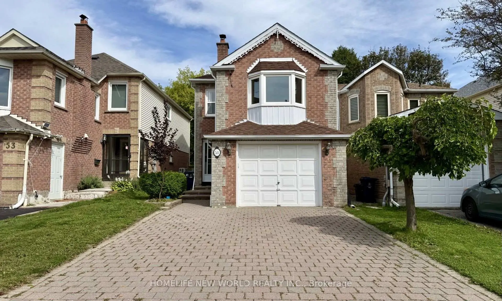
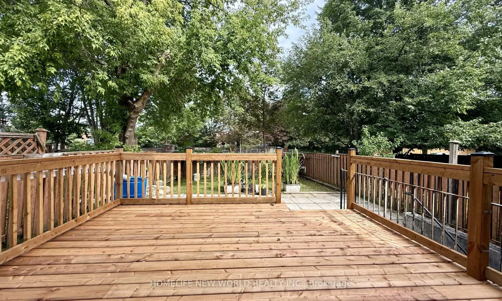
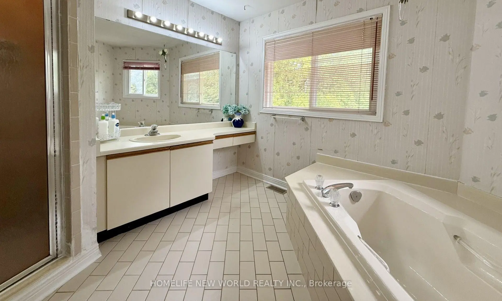
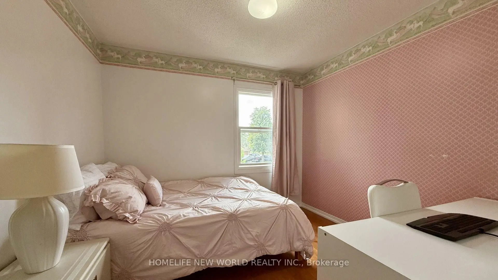
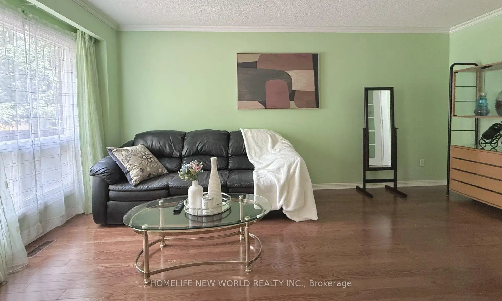
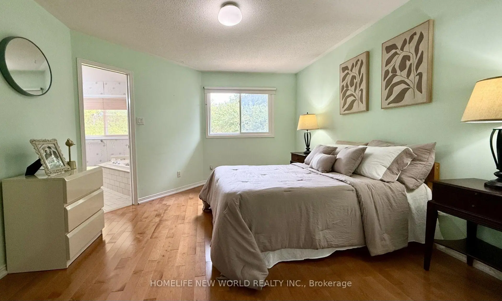
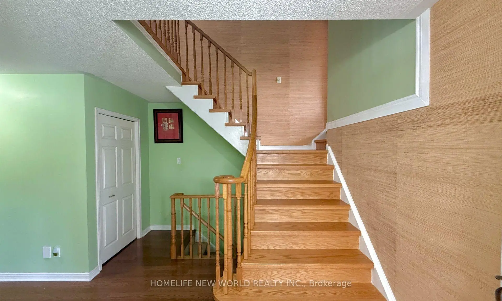
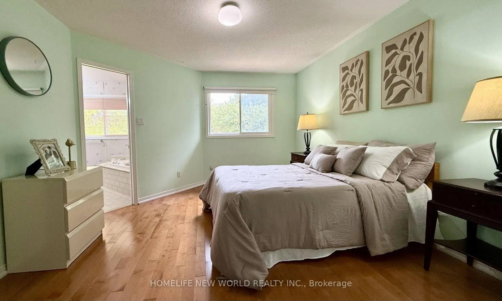
Welcome to this beautifully maintained detached home in the highly sought-after Milliken community! Bright, spacious, and inviting, this home offers a warm and comfortable setting for family living, featuring hardwood flooring throughout, a generous and functional layout, and an expansive family room with a beautiful bay window that fills the space with natural light. The home has been thoughtfully updated over the years, including the roof, windows, flooring, air conditioning and heating systems. The finished basement features a separate entrance, two bedrooms, a kitchen, a 3-piece bathroom, and new vinyl flooring, offering excellent flexibility for extended family and additional living needs, as well as excellent rental income potential. Step outside to the new oversized deck, perfect for summer gatherings or simply relaxing with family and friends. Ideally situated close to parks, schools, public transit, plazas, restaurants and banks, with Pacific Mall, supermarkets and the GO Train just a few minutes' drive away. Enjoy the best of comfortable family living in a vibrant, established community with everyday amenities right at your doorstep. Don't miss this wonderful opportunity.
Features
- Facing: East

- Bedrooms: 3

- Bathrooms: 4

- Garages: 1

- Kitchens: 1

Details
- Lot size: 25.37 x 125.00 Feet

- Space: 1500-2000

- Tax: $ 5180.58

- E13790208

- Listing contracted with: HOMELIFE NEW WORLD REALTY INC.
| Room | Size(M) | Description | |
|---|---|---|---|
| Living Rm | 5.30x3.05 | Hardwood Floor, Large Window, Combined w/Dining |
|
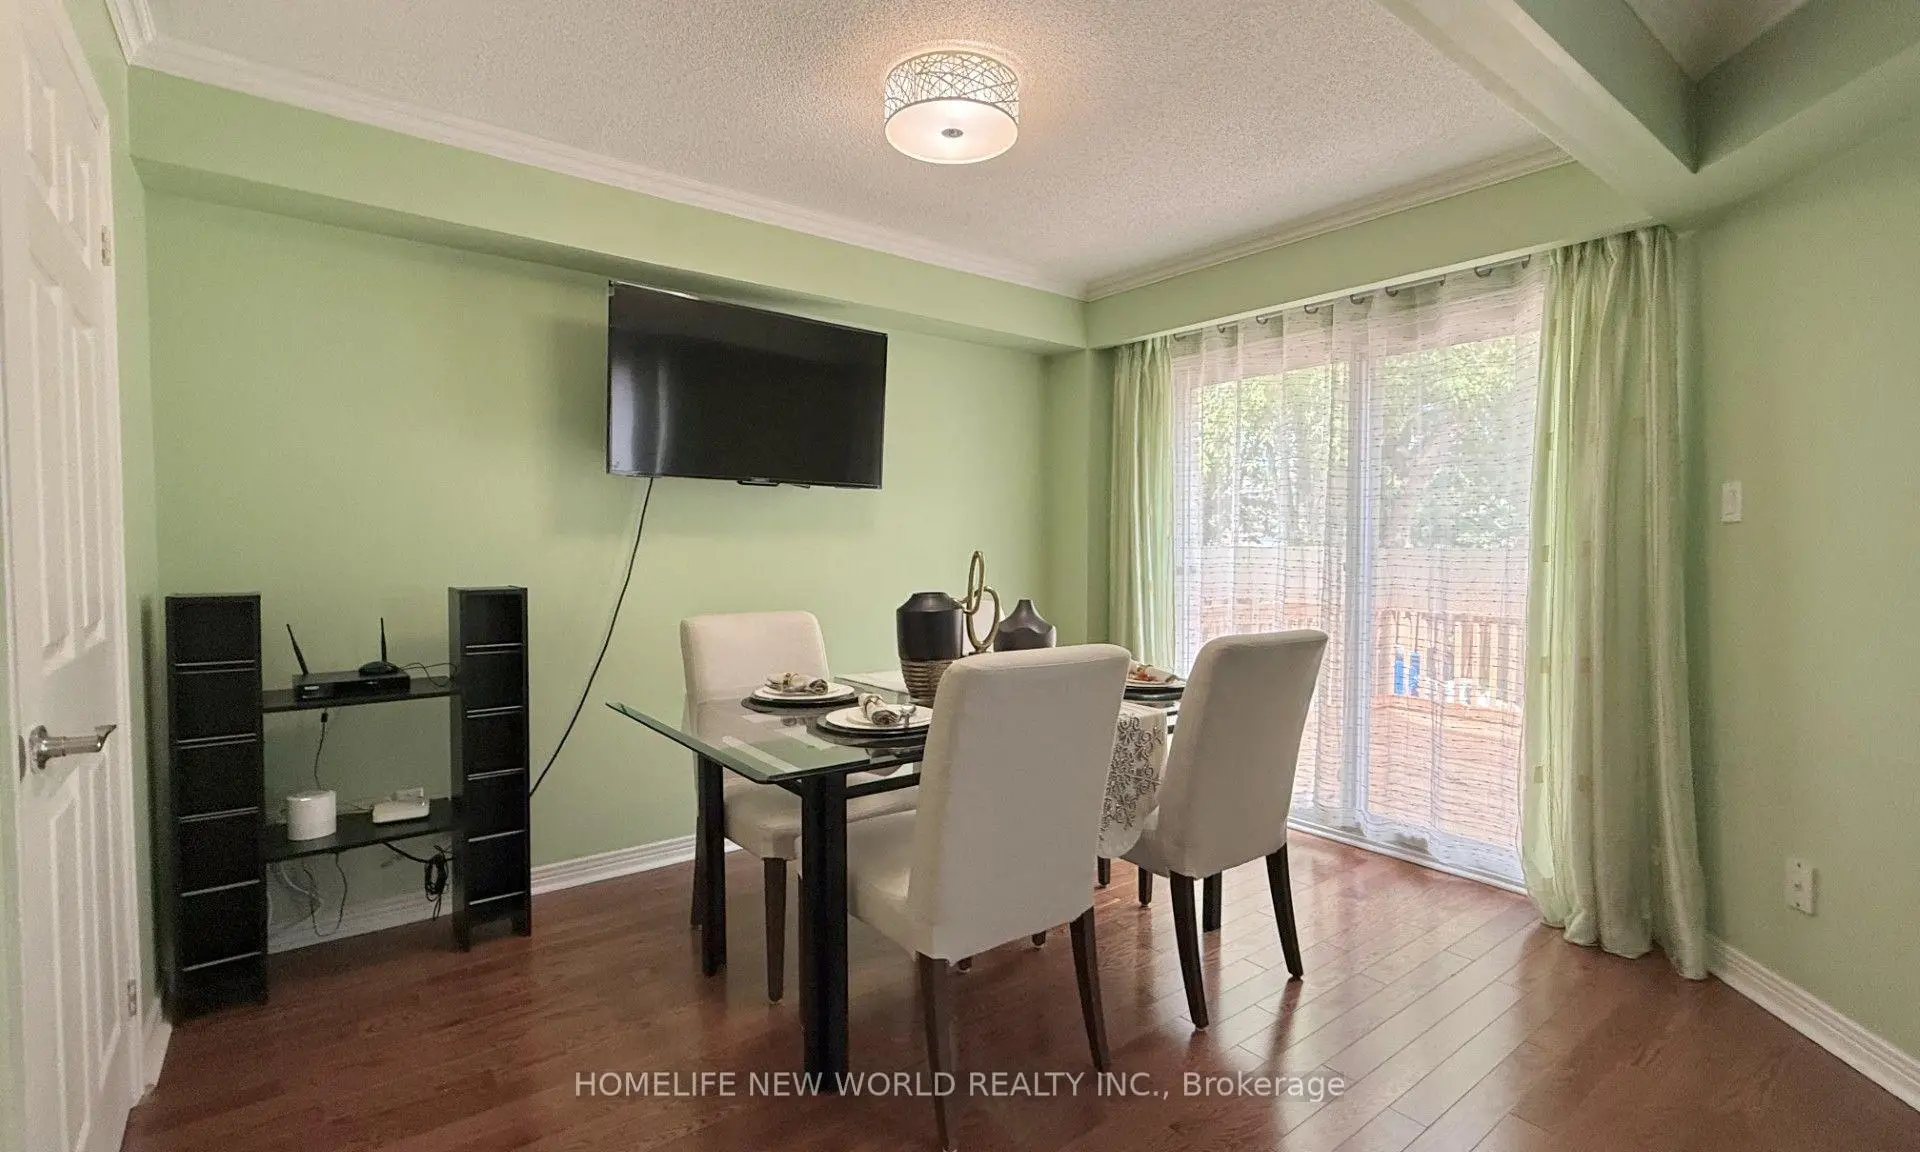
| Dining Rm | 3.66x2.53 | Hardwood Floor, W/O To Deck, Combined w/Living |
|
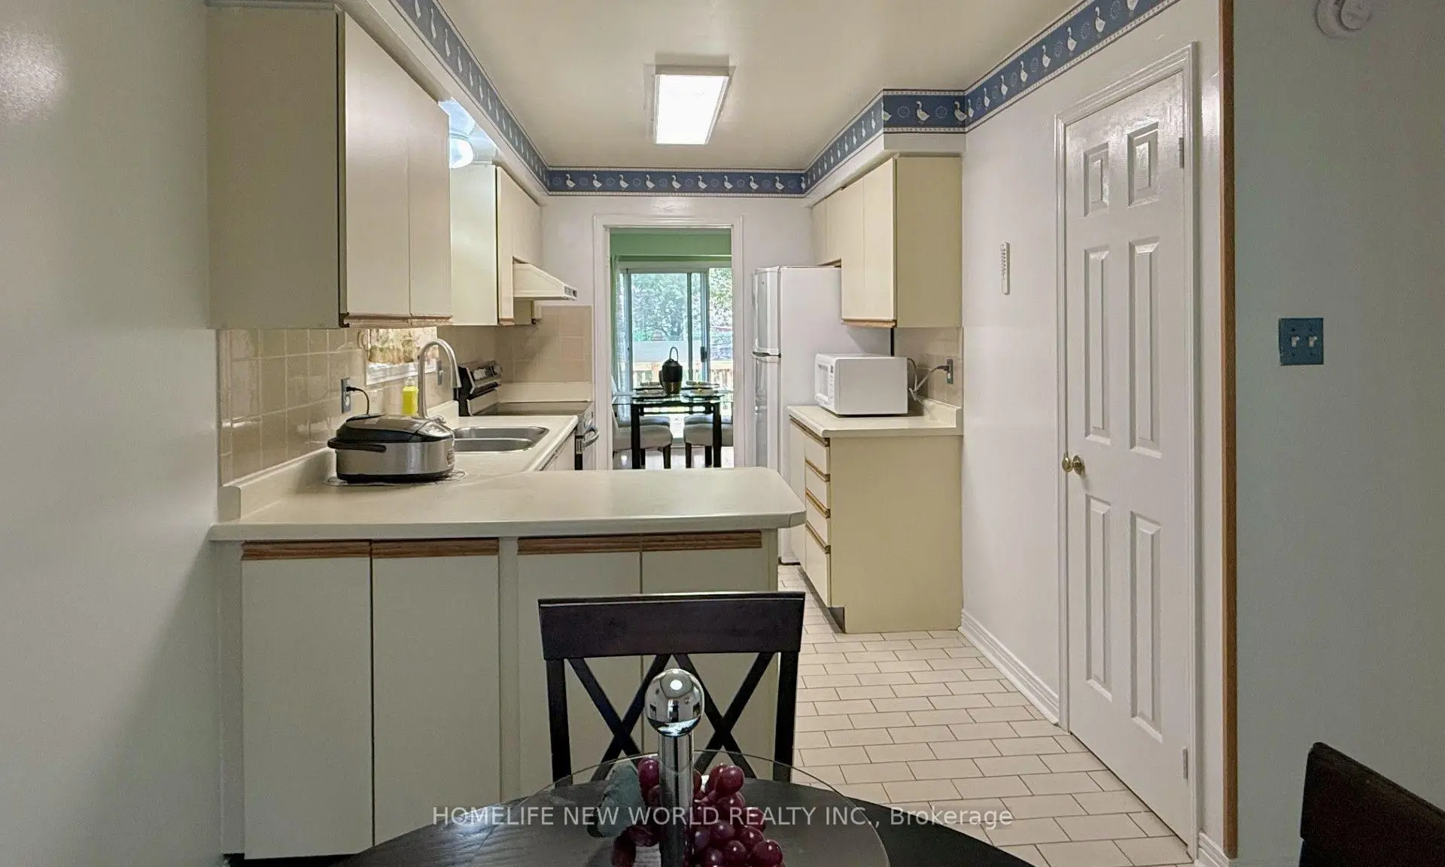
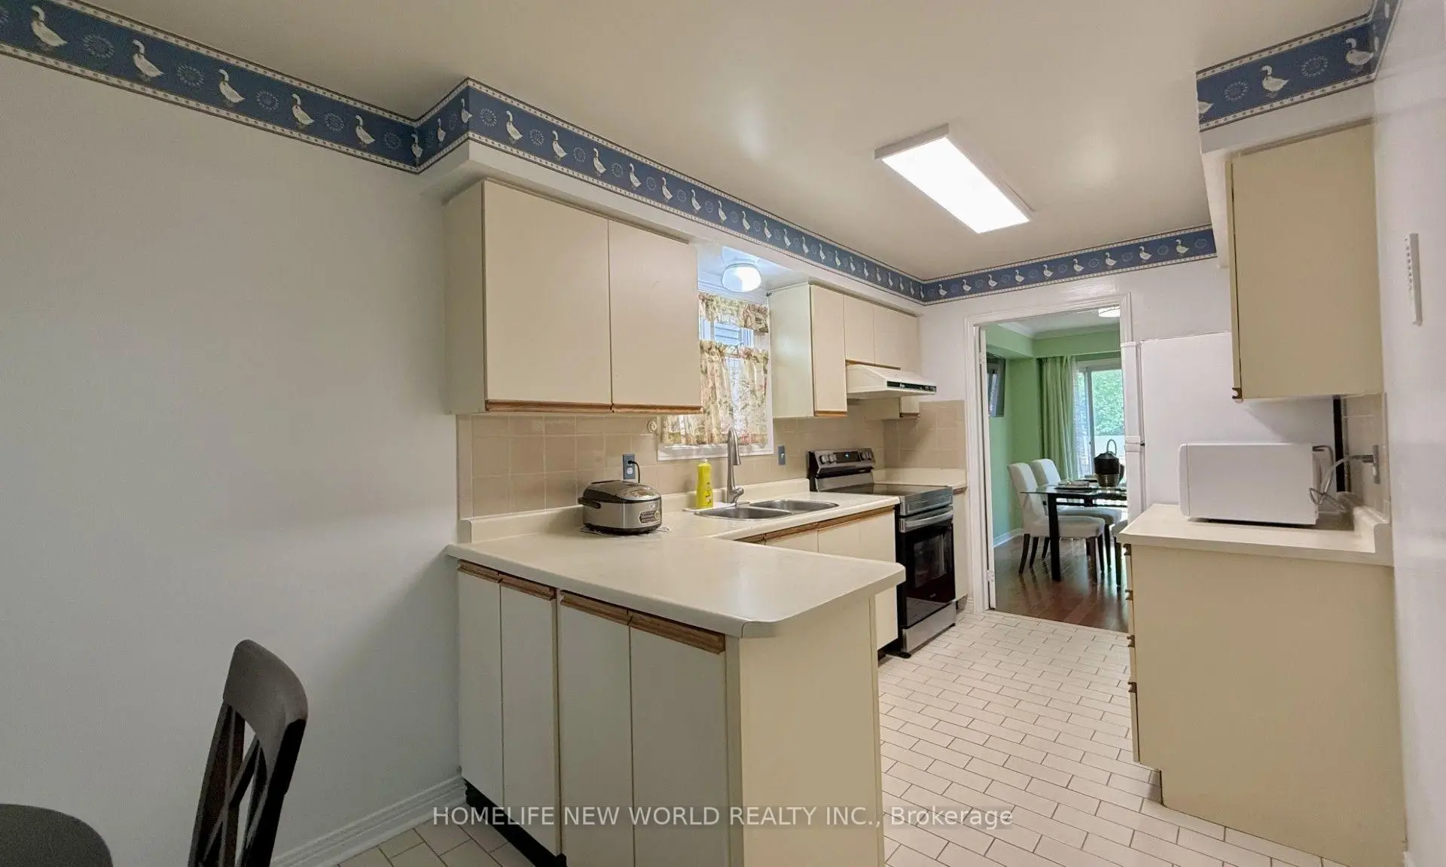
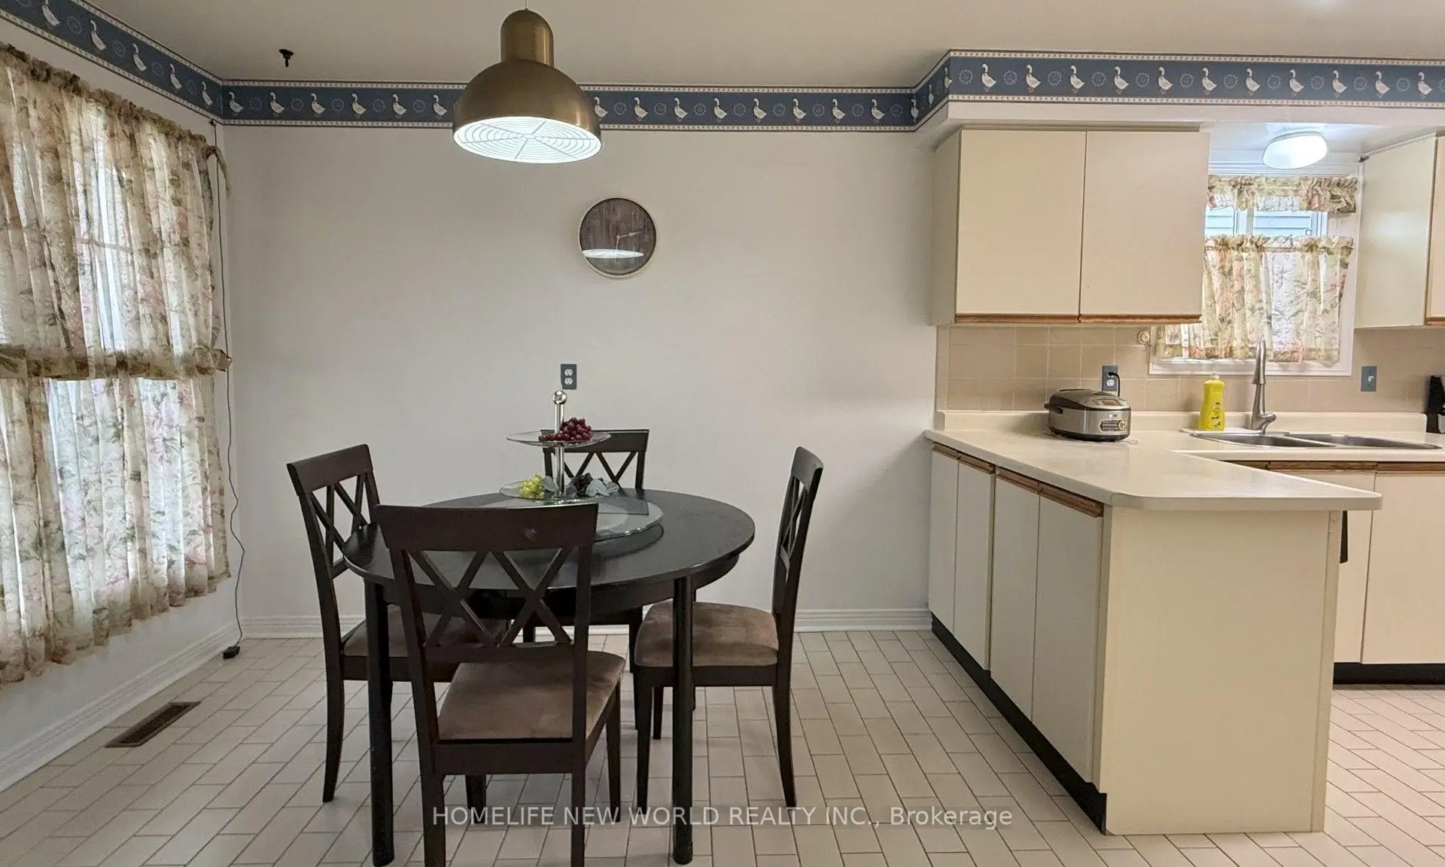
| Kitchen | 3.41x2.41 | Ceramic Floor, Ceramic Backsplash, Family Size Kitchen |
|
| Breakfast | 3.05x3.02 | Ceramic Floor, Combined w/Kitchen, Window |
|
| Family Rm | 4.51x4.12 | Hardwood Floor, Bay Window, Fireplace |
|
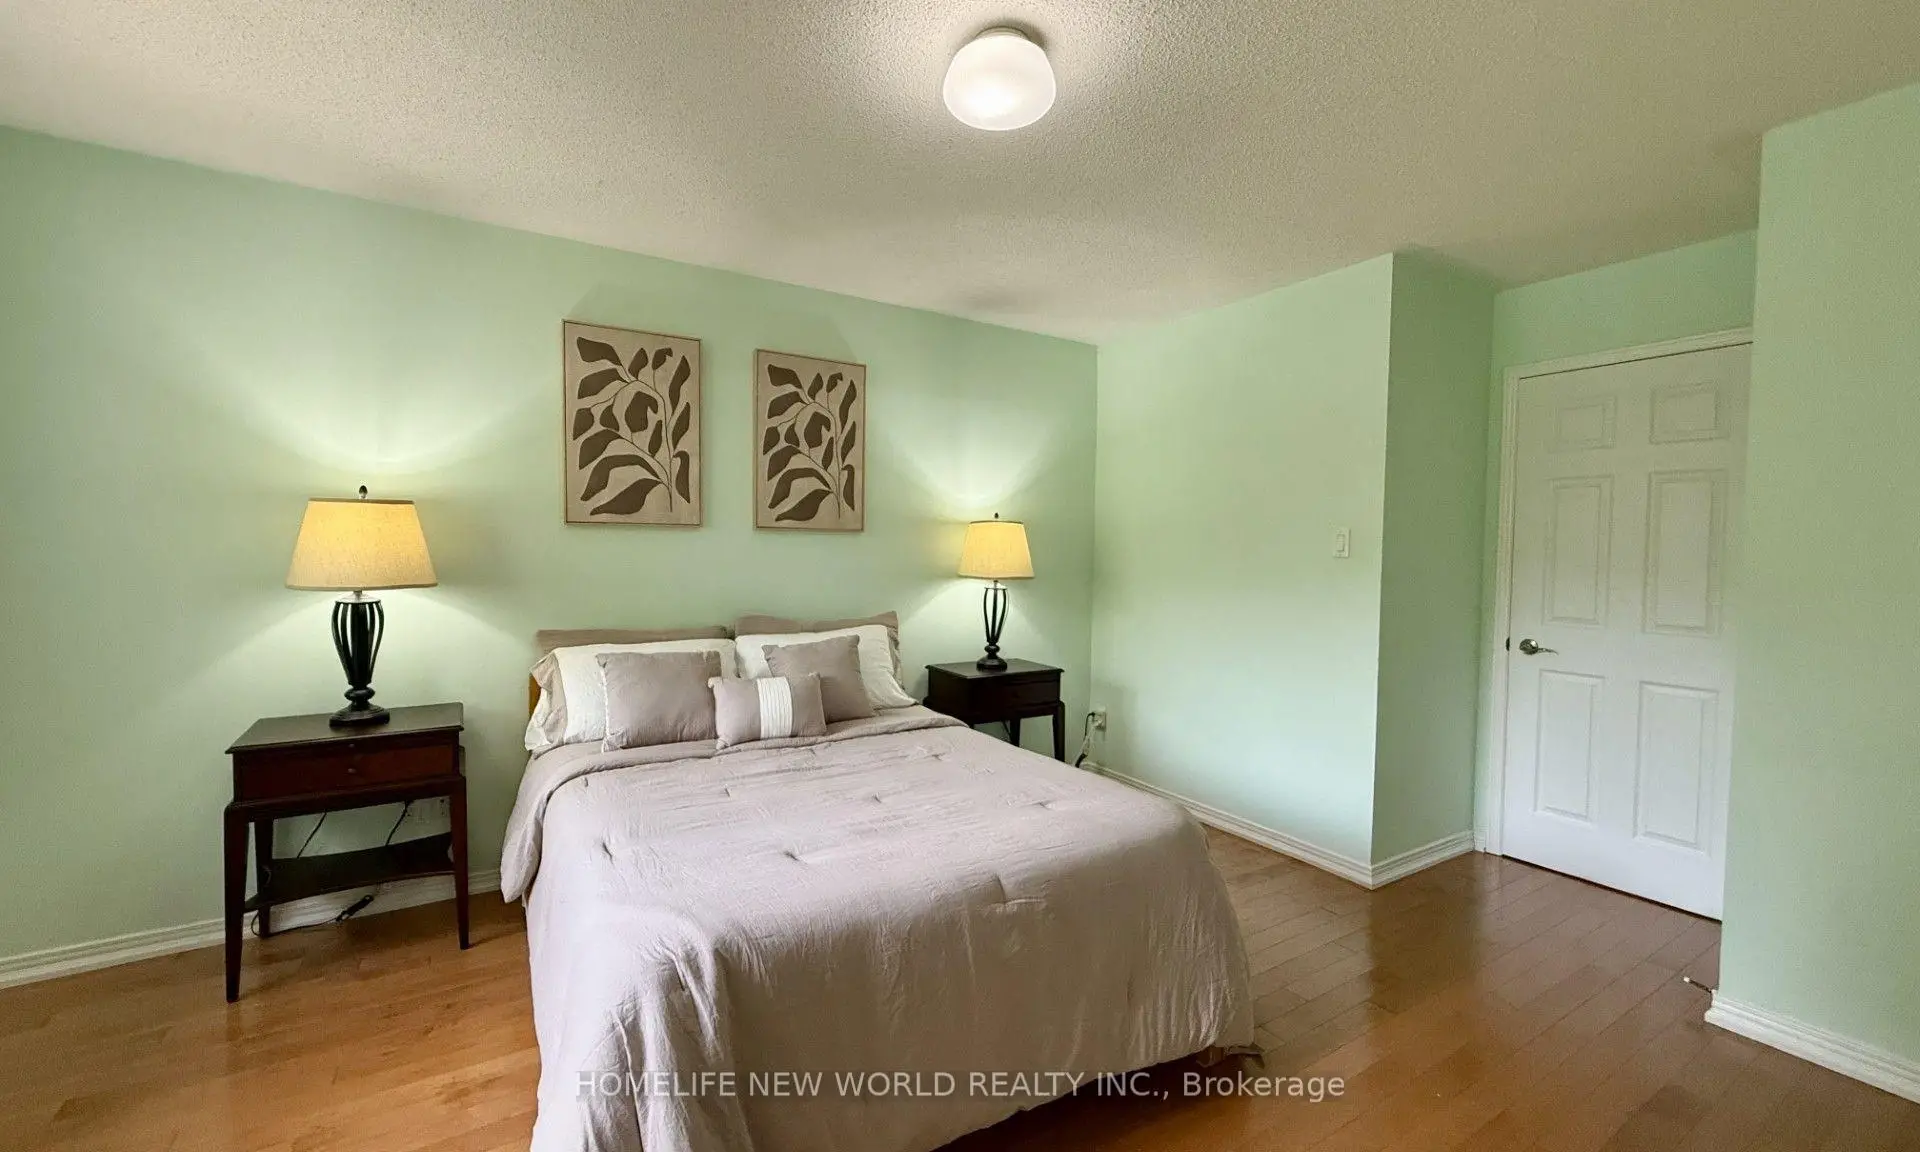
| Primary B | 4.39x3.81 | Hardwood Floor, 4 Pc Ensuite, Walk-In Closet(s) |
|
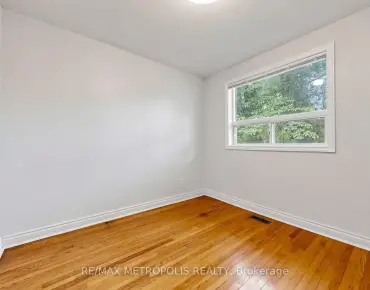
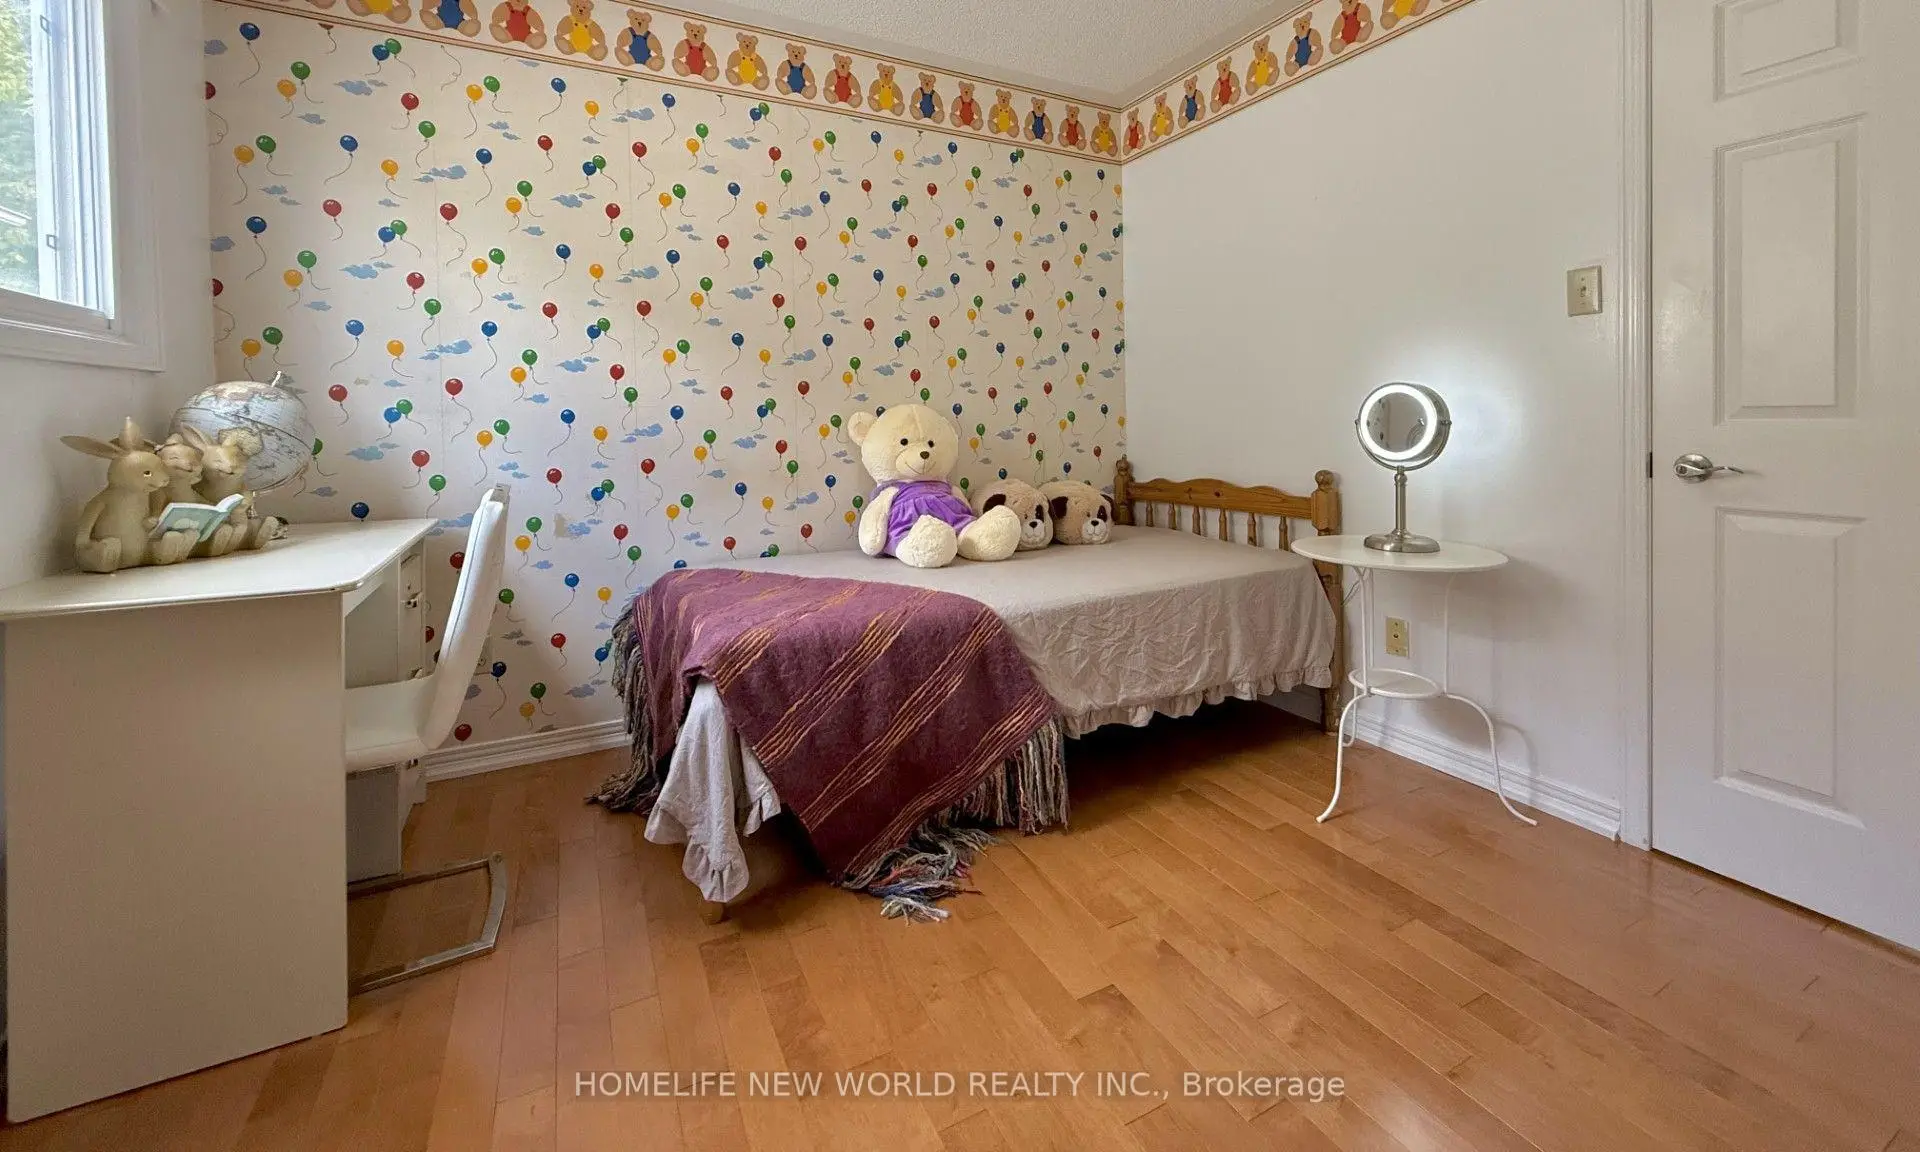
| 2nd Br | 3.05x2.74 | Hardwood Floor, Window, Closet |
|
| 3rd Br | 3.05x2.74 | Hardwood Floor, Window, Closet |
|
| Br | 5.10x2.61 | Vinyl Floor, Window |
|
| Br | 2.91x2.69 | Vinyl Floor |
| Bathroom | Pieces | Level | |
|---|---|---|---|
| 2xBaths | 4 pcs | Second |
|
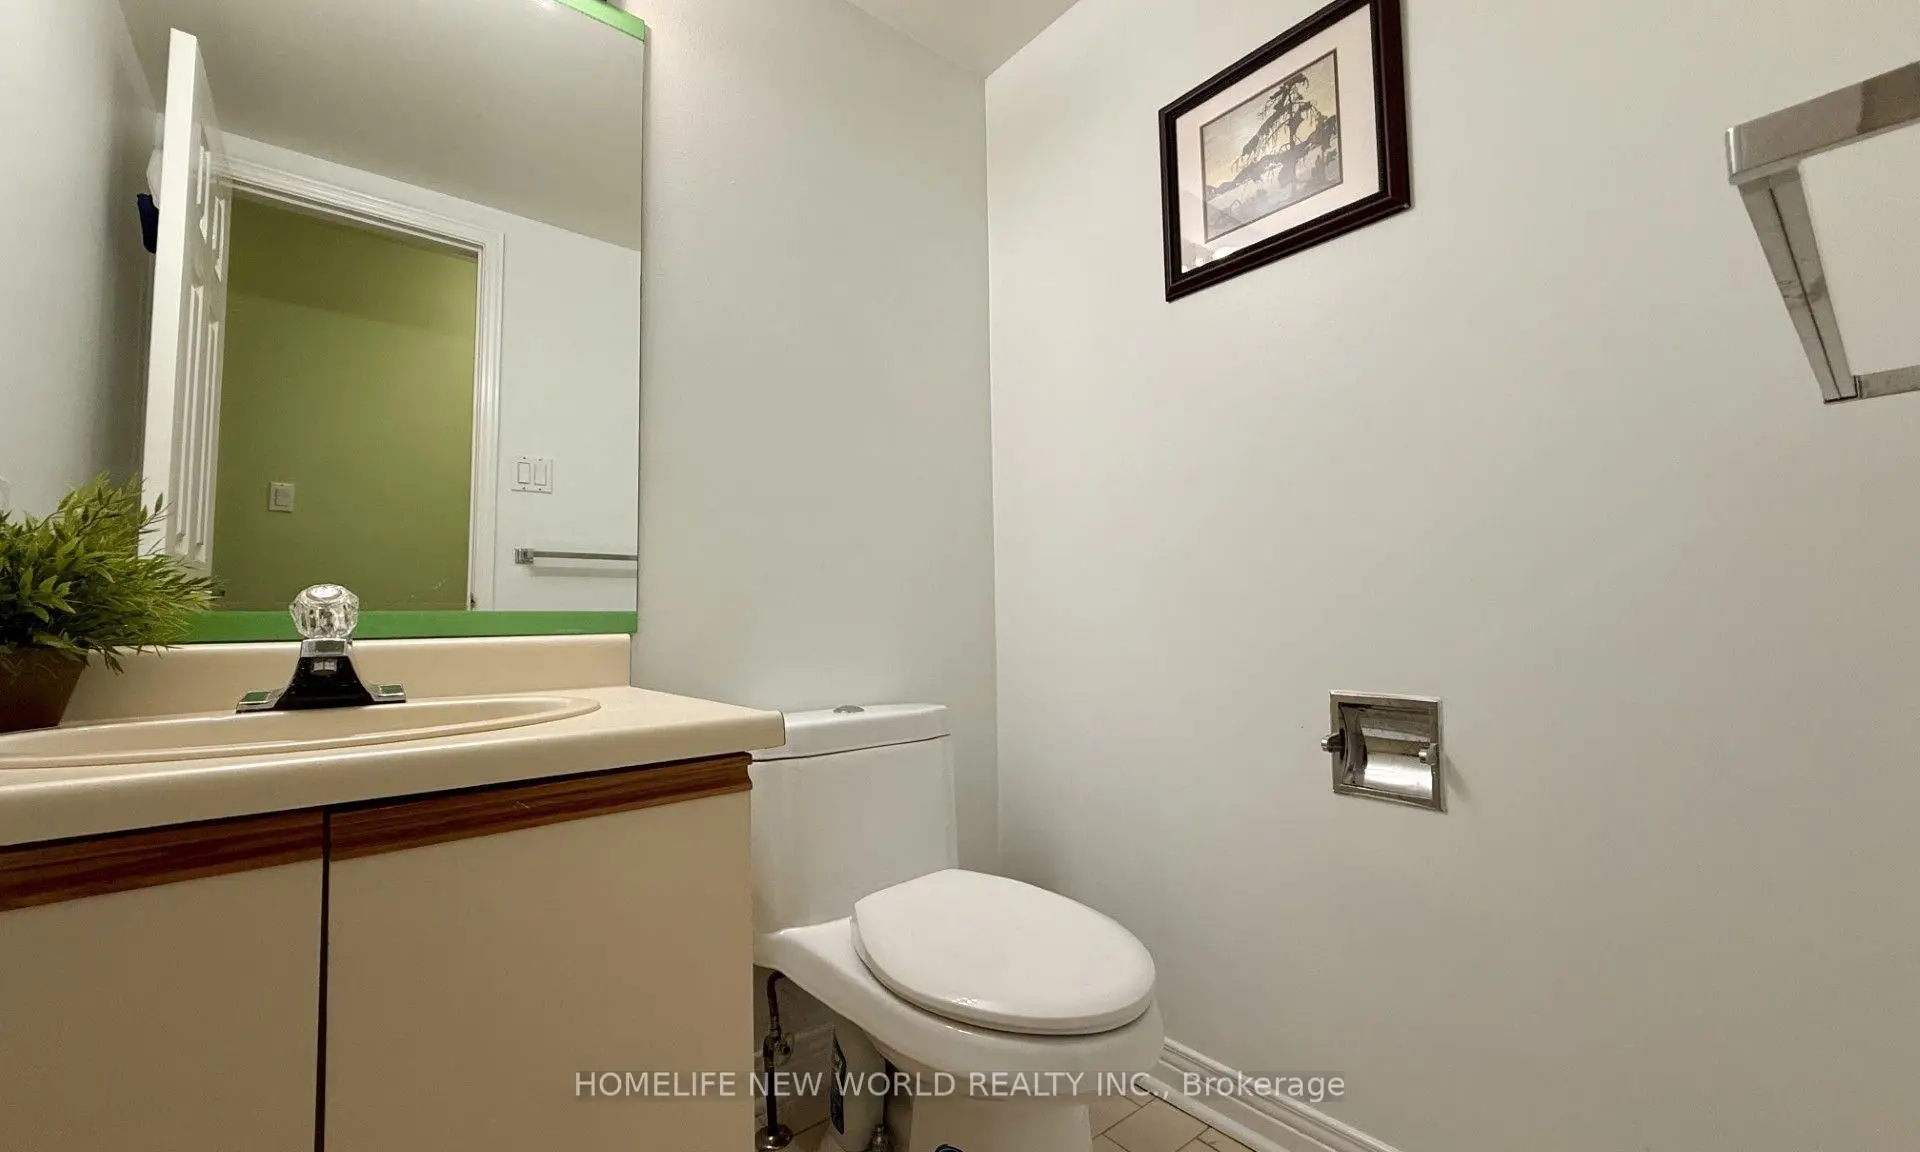
| 1xBath | 2 pcs | Ground |
|
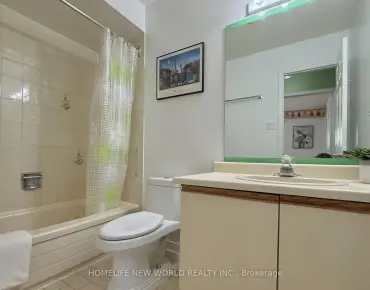
| 1xBath | 3 pcs | Basement |
Property Summary
Located close to the intersection of Brimley and Steeles, 51 Lorna Rae Blvd is a 3+2 bedrooms 4 washrooms Detached. The unit has a Single Built-In Parking Space. The property has many nice features including Central Vacuum. Living Room Rm, Dinning Room Rm, Kitchen and Breakfast Room are on the Main floor.Local Area Profile
This property is located in a predominantly owner-occupied residential area with housing made up primarily of detached homes, together with some townhouses. Approximately 30% of residents hold a bachelor's degree or higher, while about 21% have a college credential. The large majority of local commuters travel by car.