Woburn, Toronto, M1H 1V8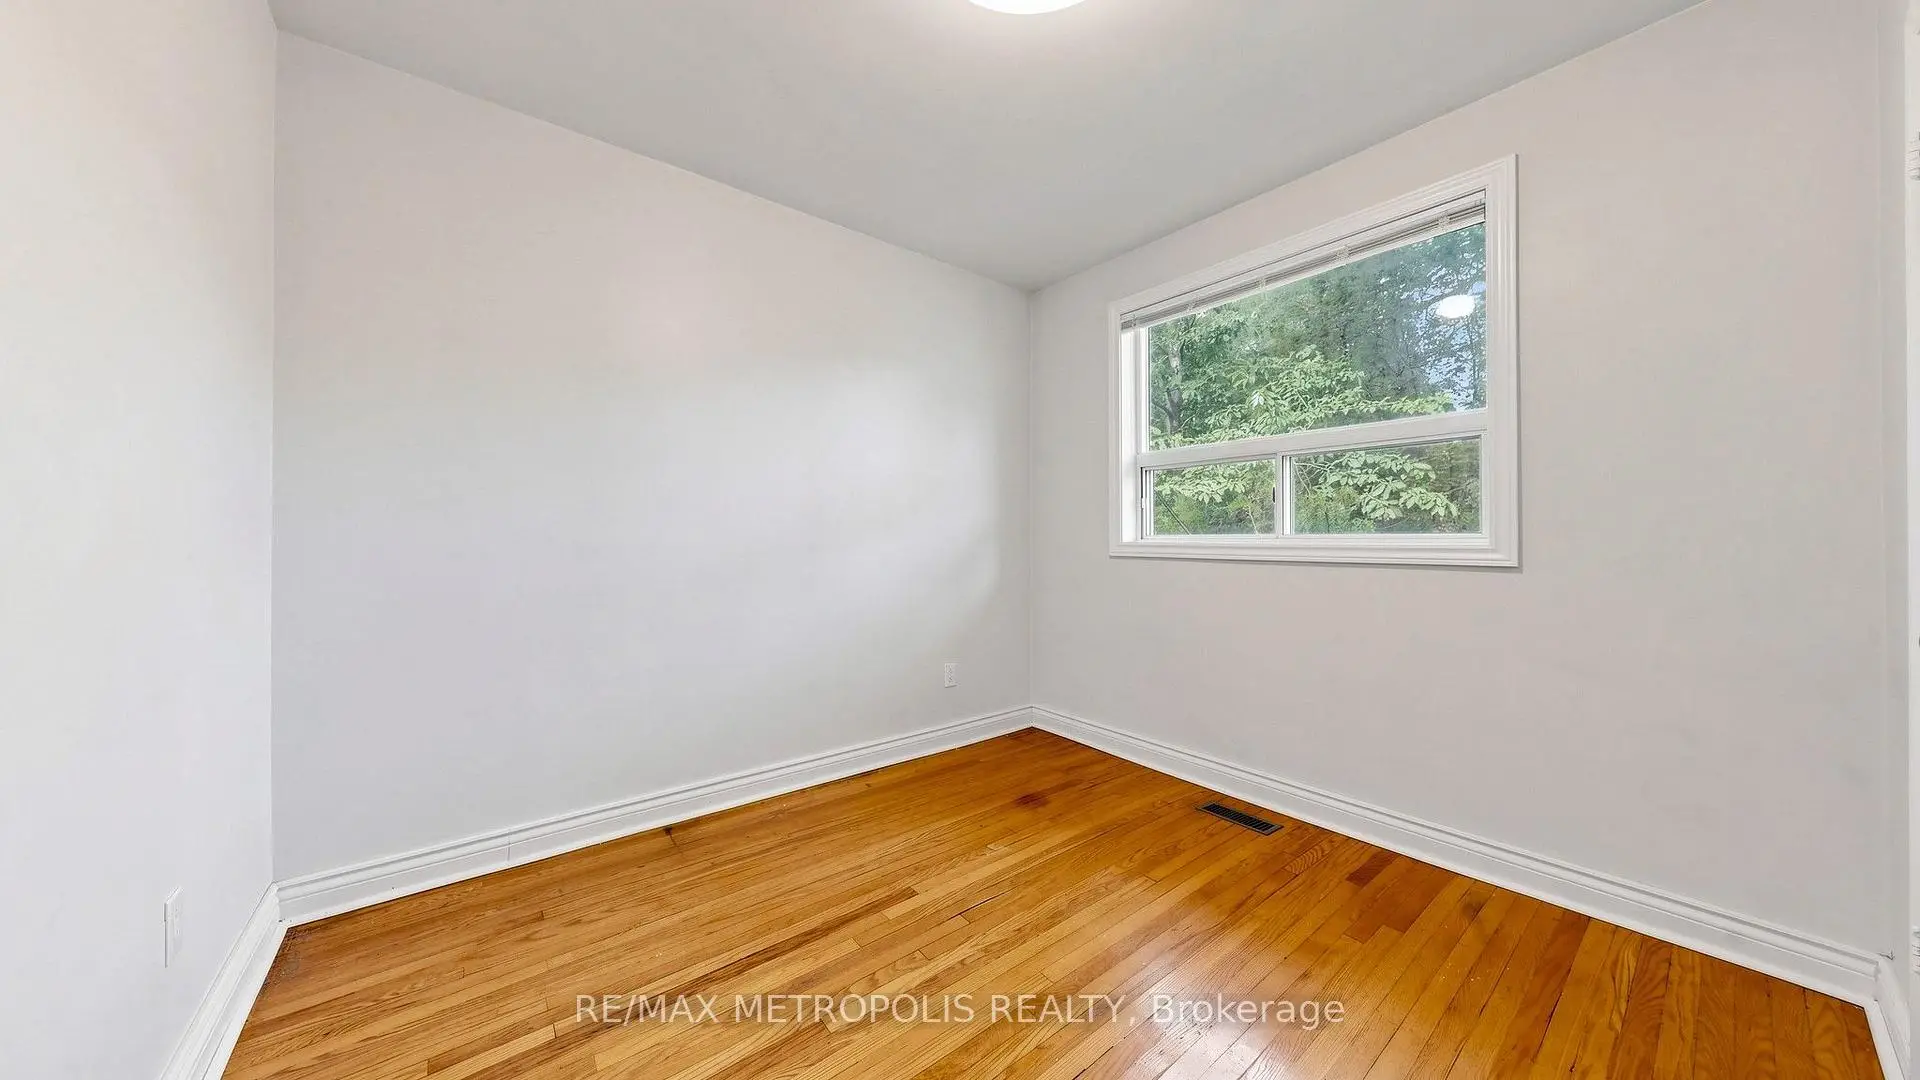

Description
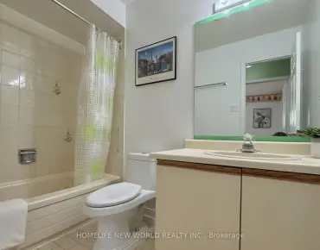
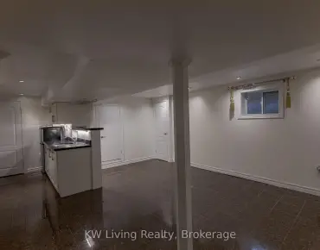
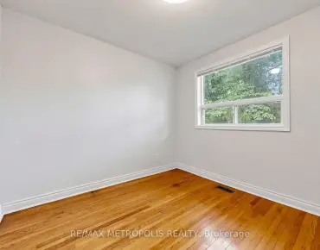
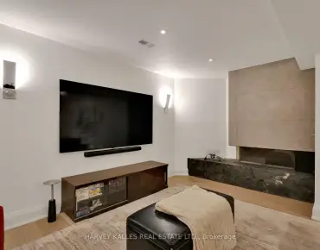
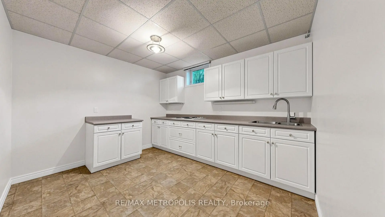
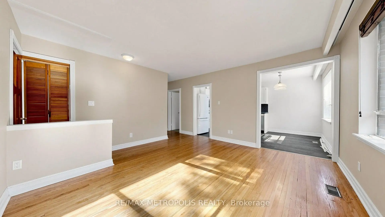
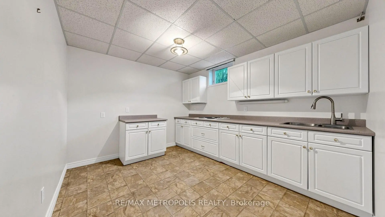
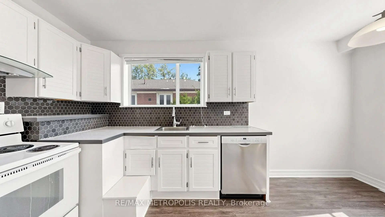
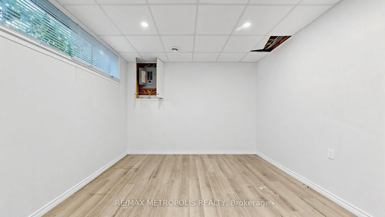
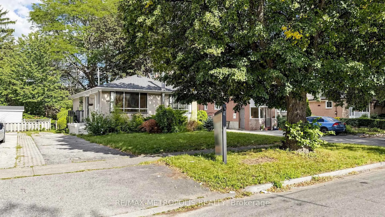
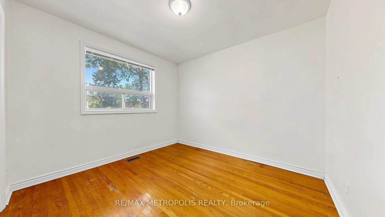
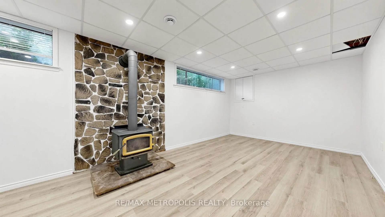
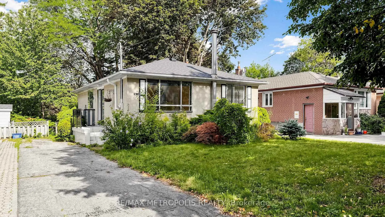
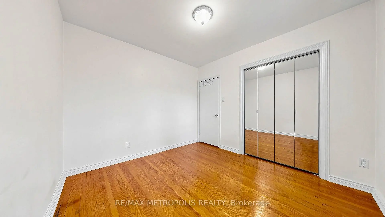
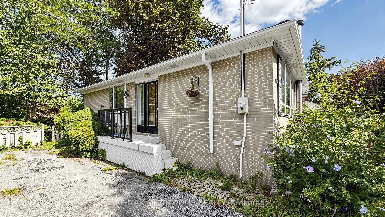
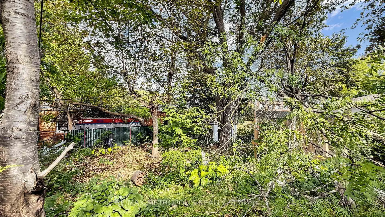
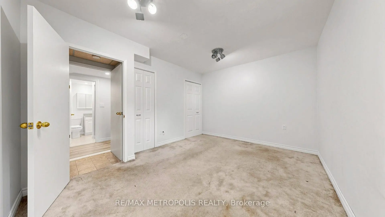
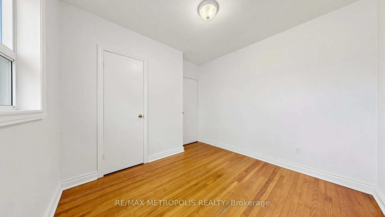
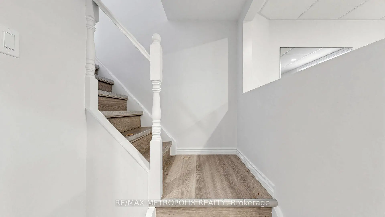
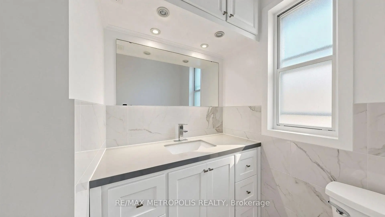
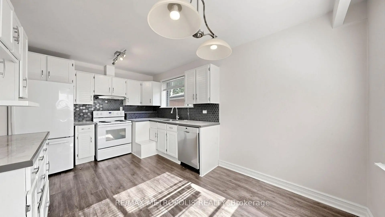
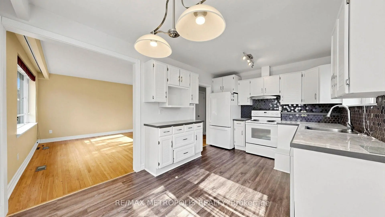
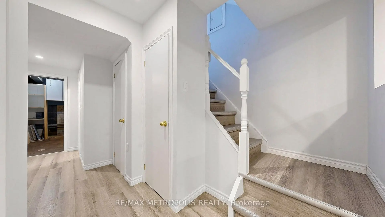
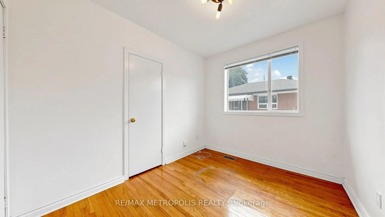
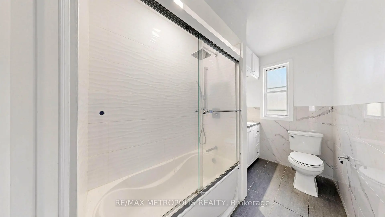
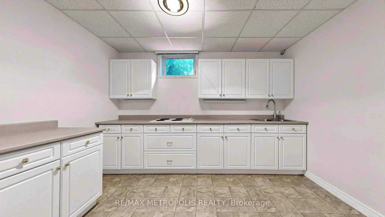
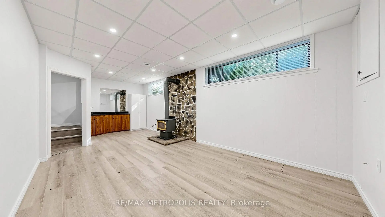
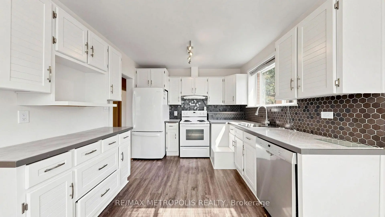
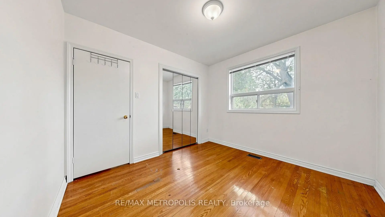
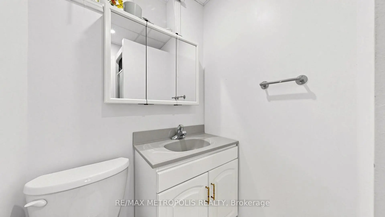
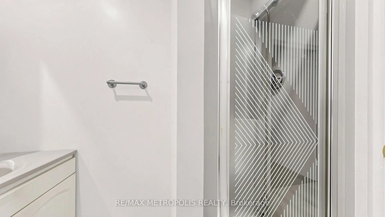
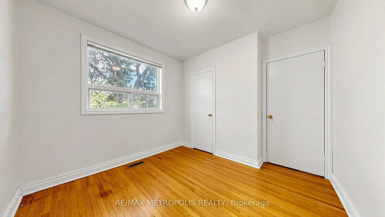
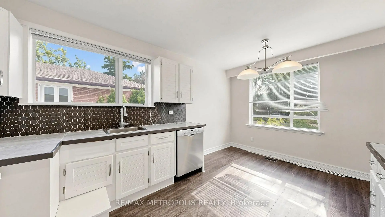
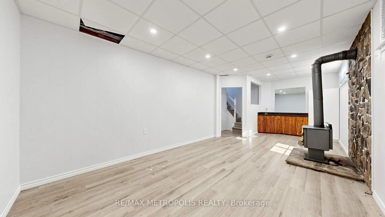
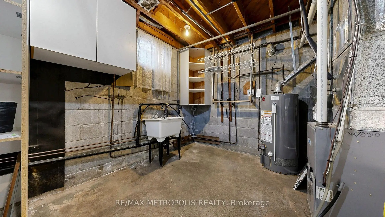
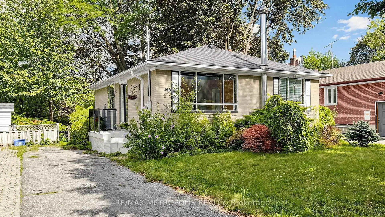
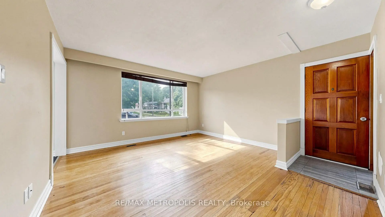
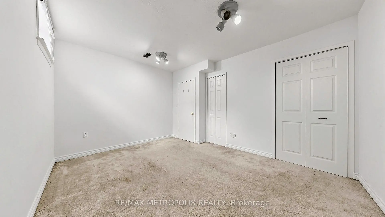
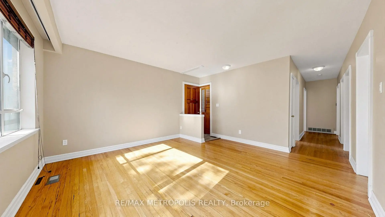
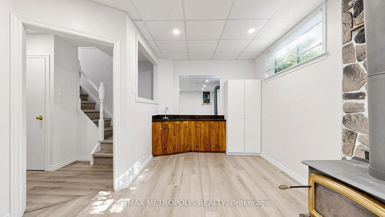
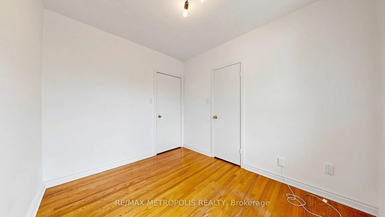
Welcome To A Great Opportunity In An Established Scarborough Neighbourhood! This 3+2 Bedroom, 2-Bathroom Home Is A Great Option For First-Time Buyers, Handy Buyers Or Anyone Looking To Add Their Own Personal Touch. The Main Level Offers A Bright Living And Dining Area Along With A Functional Kitchen, 3-piece Bathroom & Features Three Generous Bedrooms. While The Finished Basement Offers A Separate Entrance, Kitchen, Two Additional Bedrooms And A Full Bathroom, Providing Great Flexibility For Extended Family Or Additional Living Space. Complete With A Private Backyard And Ample Parking. Conveniently Located Close To Transit, Hwy 401, Schools, Parks, Shopping & The List Goes ON! A Great Opportunity To Own A Home With Plenty Of Space And Potential In Scarborough!
Features
- Facing: East

- Bedrooms: 3

- Bathrooms: 2

- Garages:

- Kitchens: 2

Details
- Lot size: 40.00 x 120.43 Feet

- Space: 700-1100

- Tax: $ 3451.30

- E13743040

- Listing contracted with: RE/MAX METROPOLIS REALTY
| Bathroom | Pieces | Level | |
|---|---|---|---|
| 1xBath | 3 pcs | Main |
|
| 1xBath | 3 pcs | Basement |
Property Summary
Located close to the intersection of MARKHAM RD and PANDORA CIR, 139 Pandora Circ is a 3+2 bedrooms 2 washrooms Detached. The property has many nice features including Other. .Local Area Profile
This property is located in an area with a high level of homeownership with a mix of detached homes and apartments and condominiums. Approximately 38% of residents hold a bachelor's degree or higher, while about 21% have a college credential. Public transit is commonly used by local commuters, alongside driving.
School Information
Elementary Schools
-
CARDINAL LEGER (Grade: JK - 8)
Catholic French Immersion school
Distance to school: 5.2 km (~16 min drive) -
ST RICHARD (Grade: 5 - 8)Rank: 433 out of 3022 (Score: 7.8)Distance to school: 0.8 km (~15 min walk)
Secondary Schools
-
st. Joan of Arc (Grade: 9-12)
Catholic AP program school
Distance to school: 4.1 km (~12 min drive) -
st. John Paul II (Grade: 9-12)
Catholic School
Rank: 163/746 (Score: 7.3) 5 year average: 284/746 (Score: 6.5)Distance to school: 3.4 km (~10 min drive)