West Hill, Toronto, M1E 4B3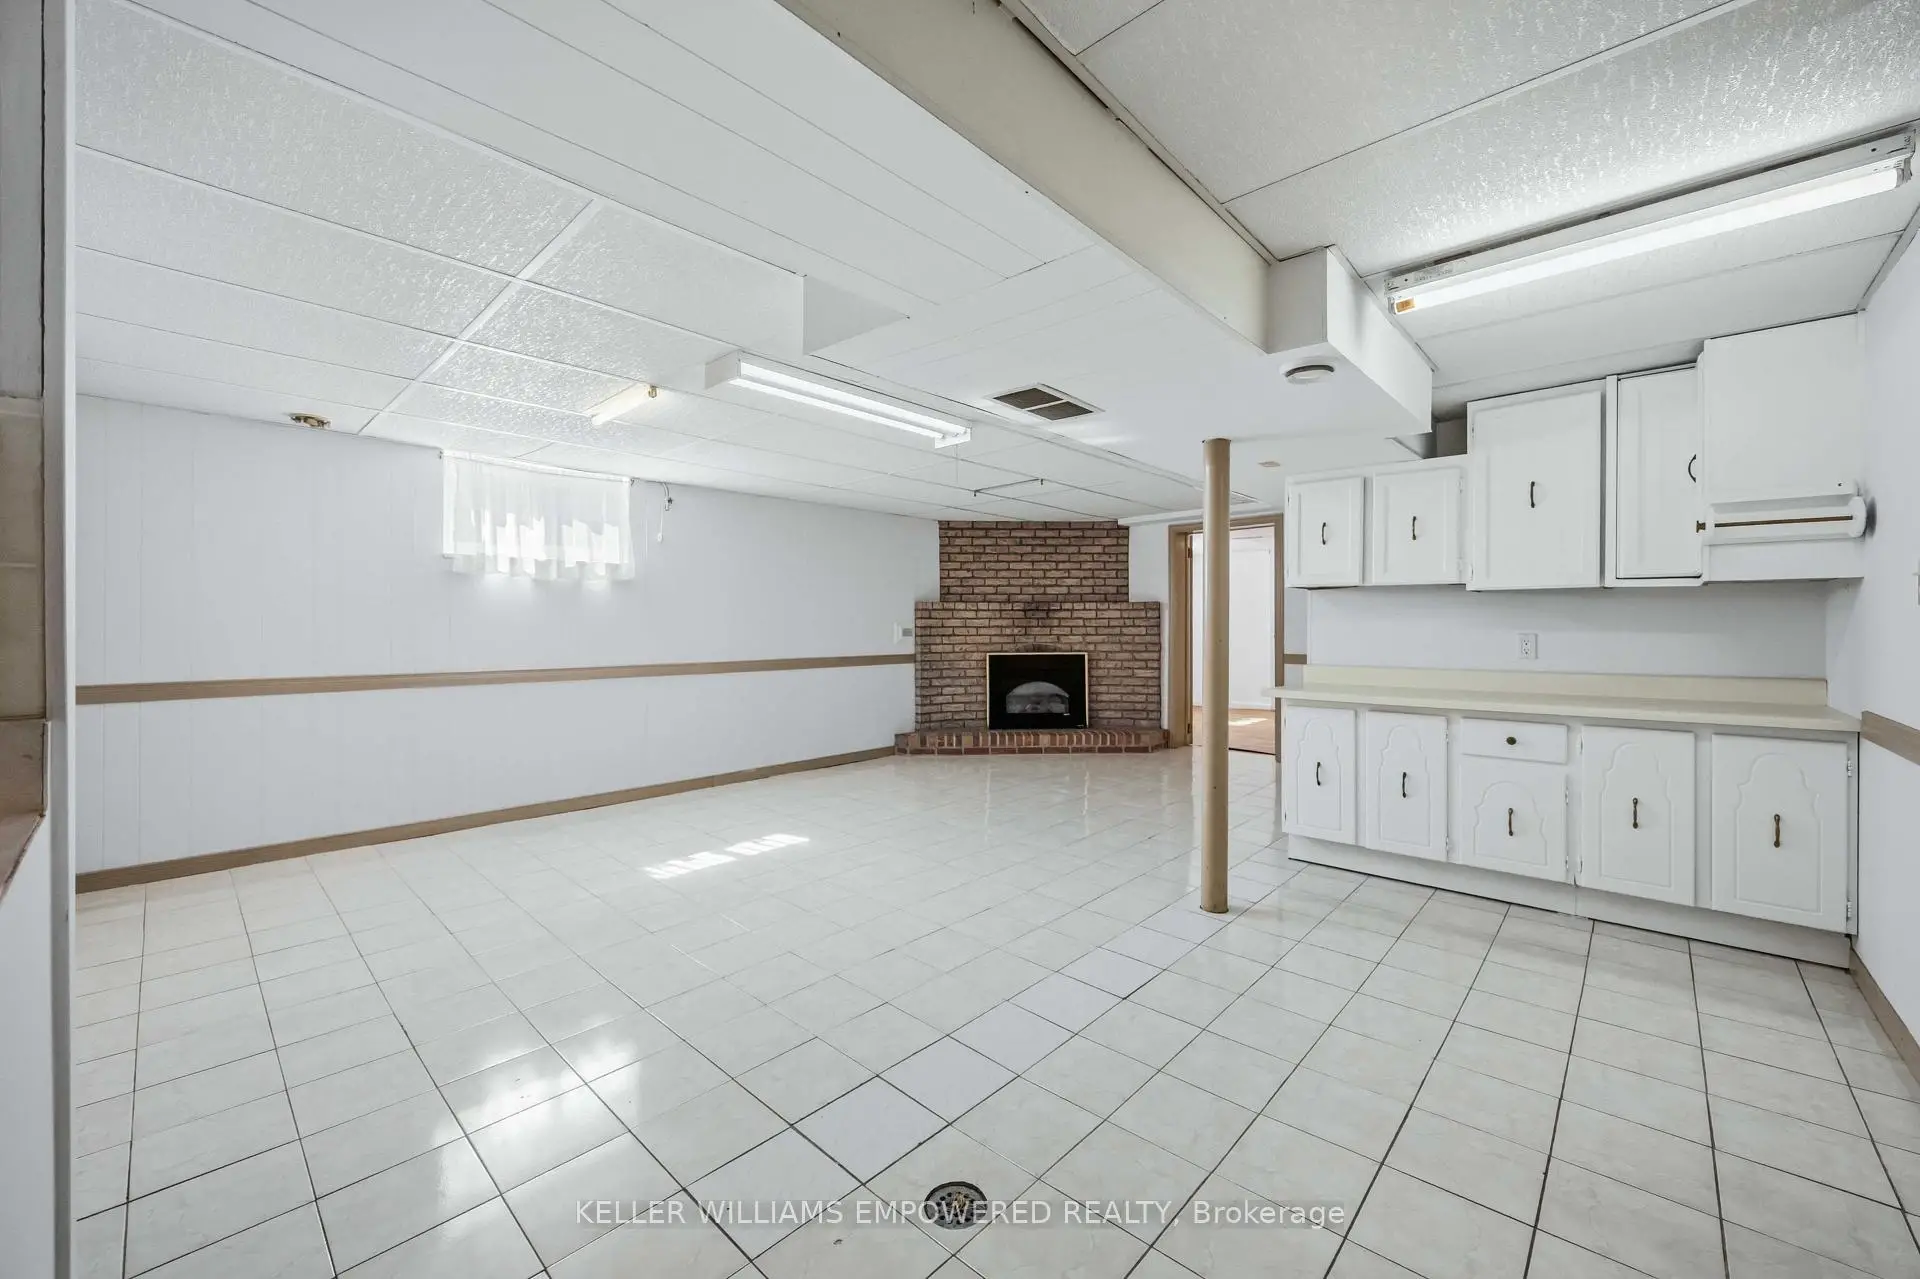

Description
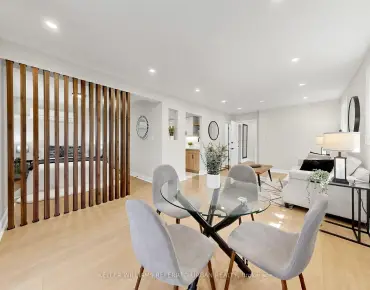
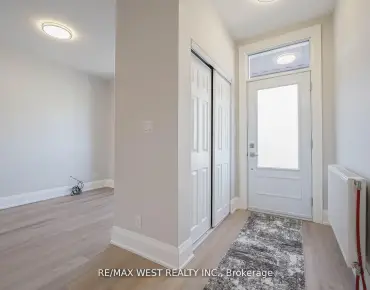
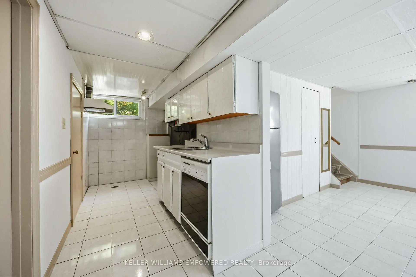
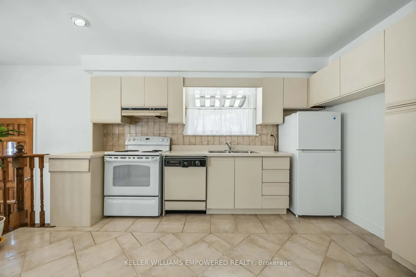
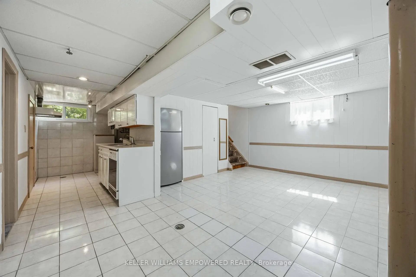
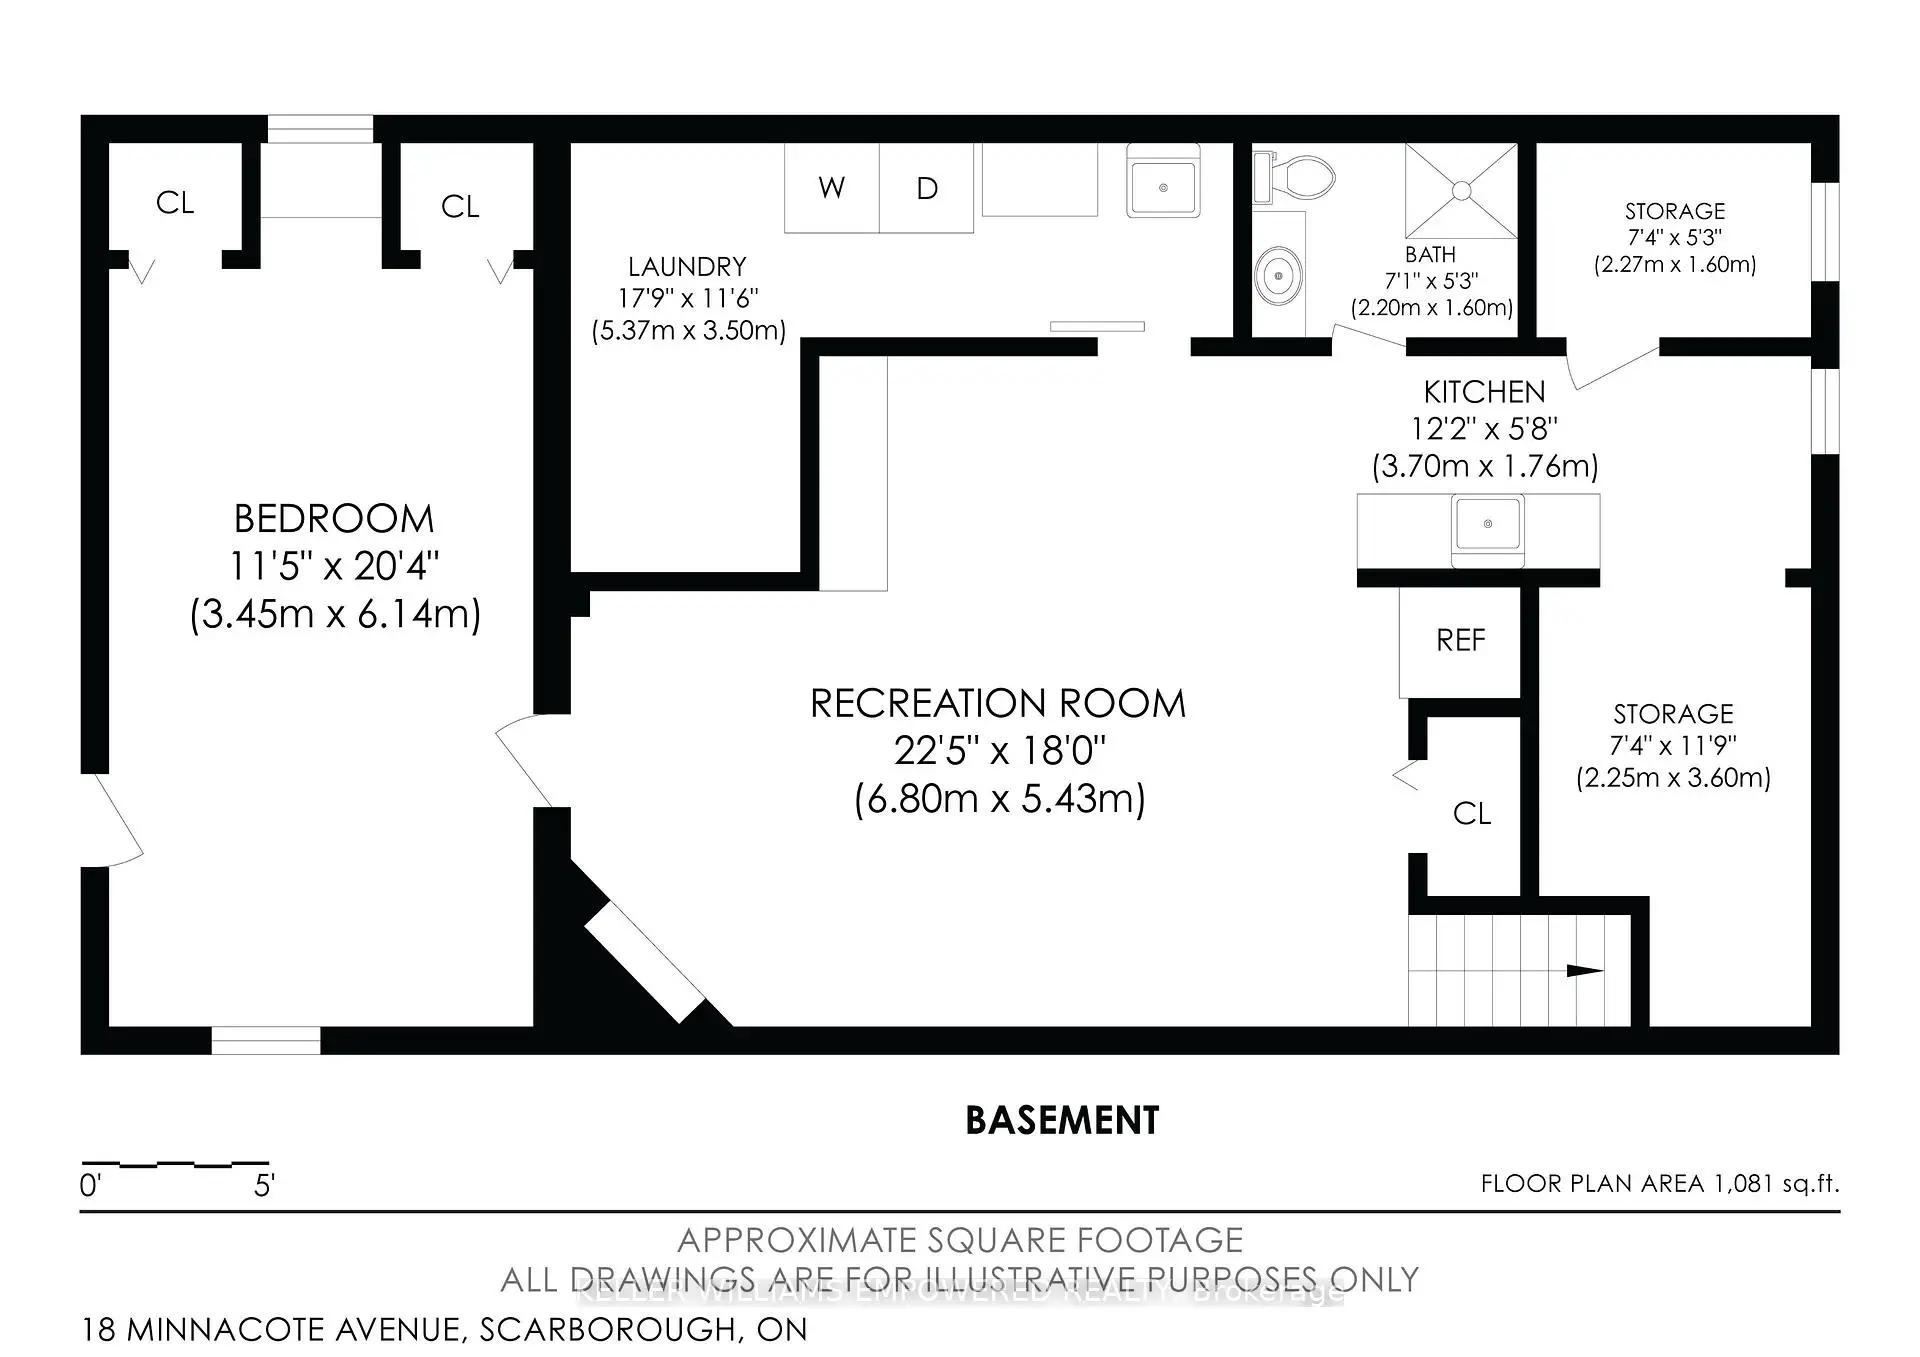
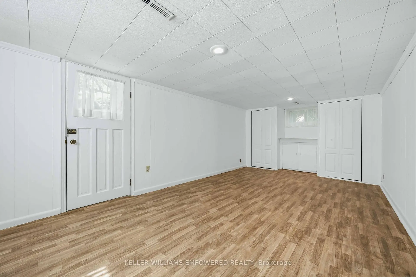
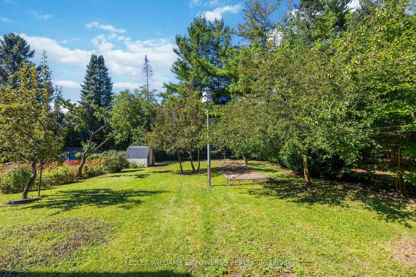
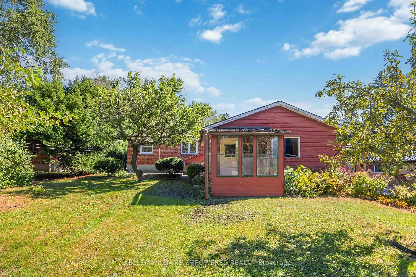
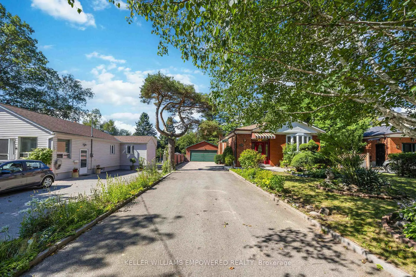
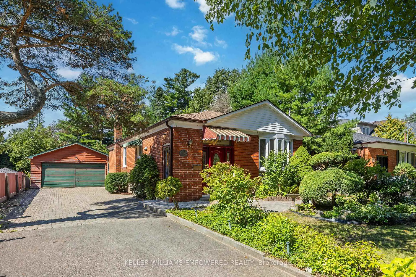
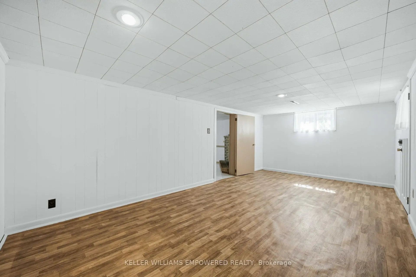
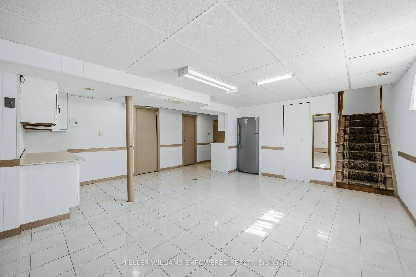
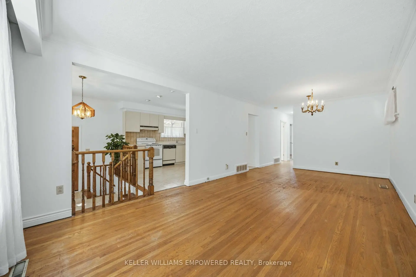
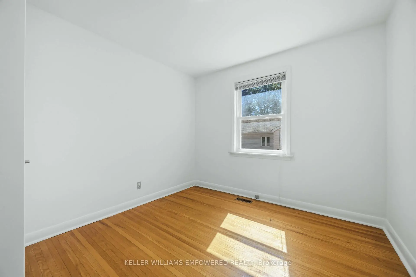
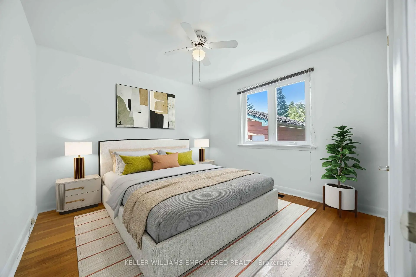
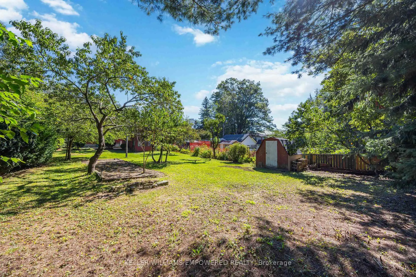
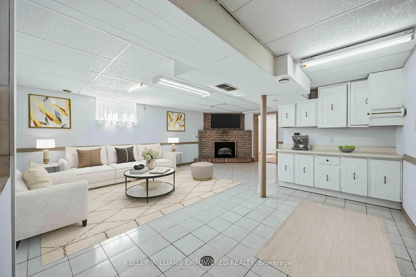
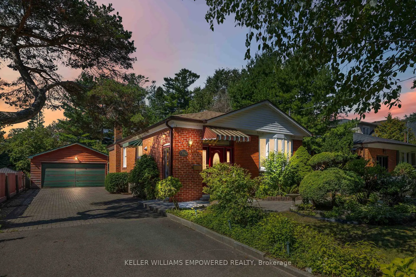
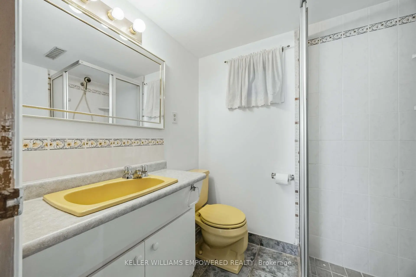
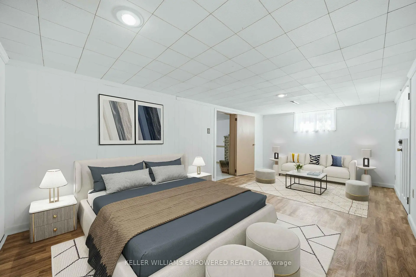
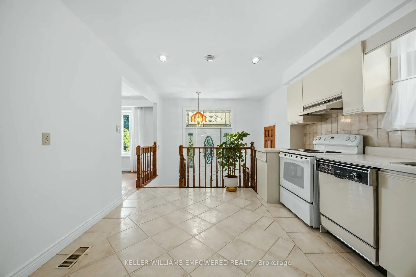
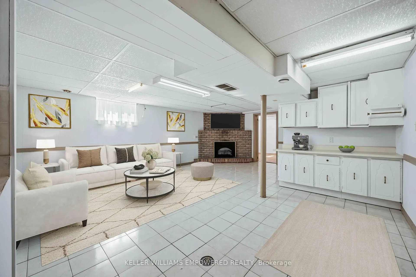
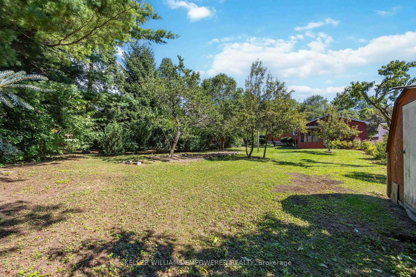
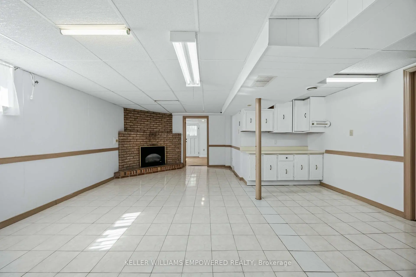
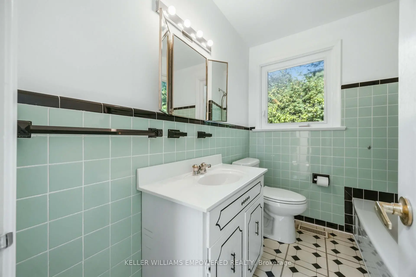
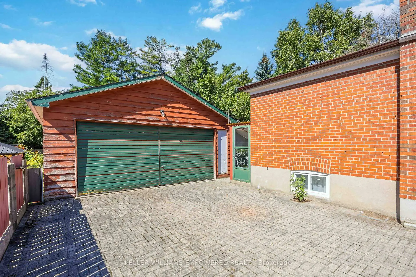
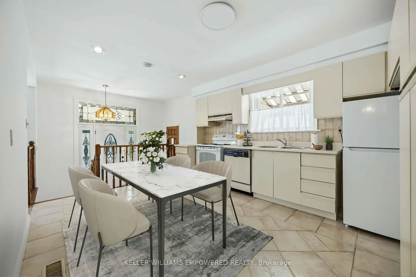
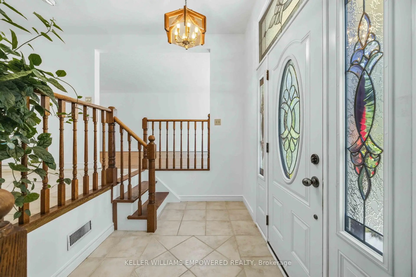
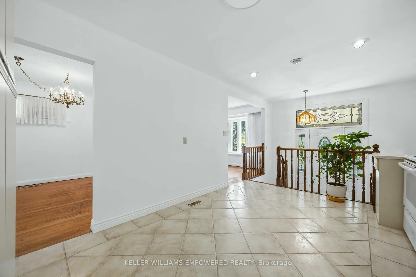
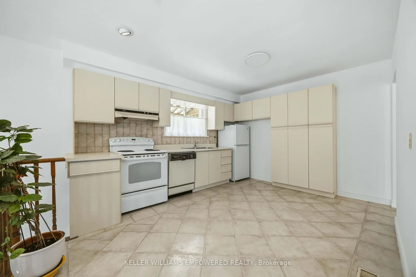
Welcome to 18 Minnacote Ave - one of those rare properties with maximum potential! Loved and meticulously maintained by the same family since 1963, this 3-bedroom, 2-bathroom bungalow is in move-in condition today, with room to grow tomorrow. The finished basement is ideal for an in-law suite, rental income, or multi-generational living as it has two separate outdoor entrances, a full bathroom, a kitchen, a fireplace, and a large bedroom, with several above-grade windows filling the space with natural light. This home is set on a spacious, flat 50 x 200 ft lot, which is a premium building lot - ideal to build your new dream home. Many homes on this street have already been rebuilt into modern new homes. This is a property you can grow into, on your own timeline. Located close to the heart of Highland Creek Village, one of Scarborough's most charming and underrated pockets, this home is minutes to Old Kingston Rd with a small-town feel and, quaint main-street that is rare within the city of Toronto. This community is quiet and residential, yet never isolated: minutes to the ravine system, the University of Toronto Scarborough campus, and the lake, plus all the amenities of Lawrence and Morningside, including shops, schools, and a community centre. TTC bus routes connect to Rouge Hill and Guildwood GO stations, putting downtown Toronto within roughly 30-40 minutes by train.
Features
- Facing: West

- Bedrooms: 3

- Bathrooms: 2

- Garages: 2

- Kitchens: 1

Details
- Lot size: 50.00 x 200.00 Feet

- Space: 700-1100

- Tax: $ 4112.79

- E13788062

- Listing contracted with: KELLER WILLIAMS EMPOWERED REALTY
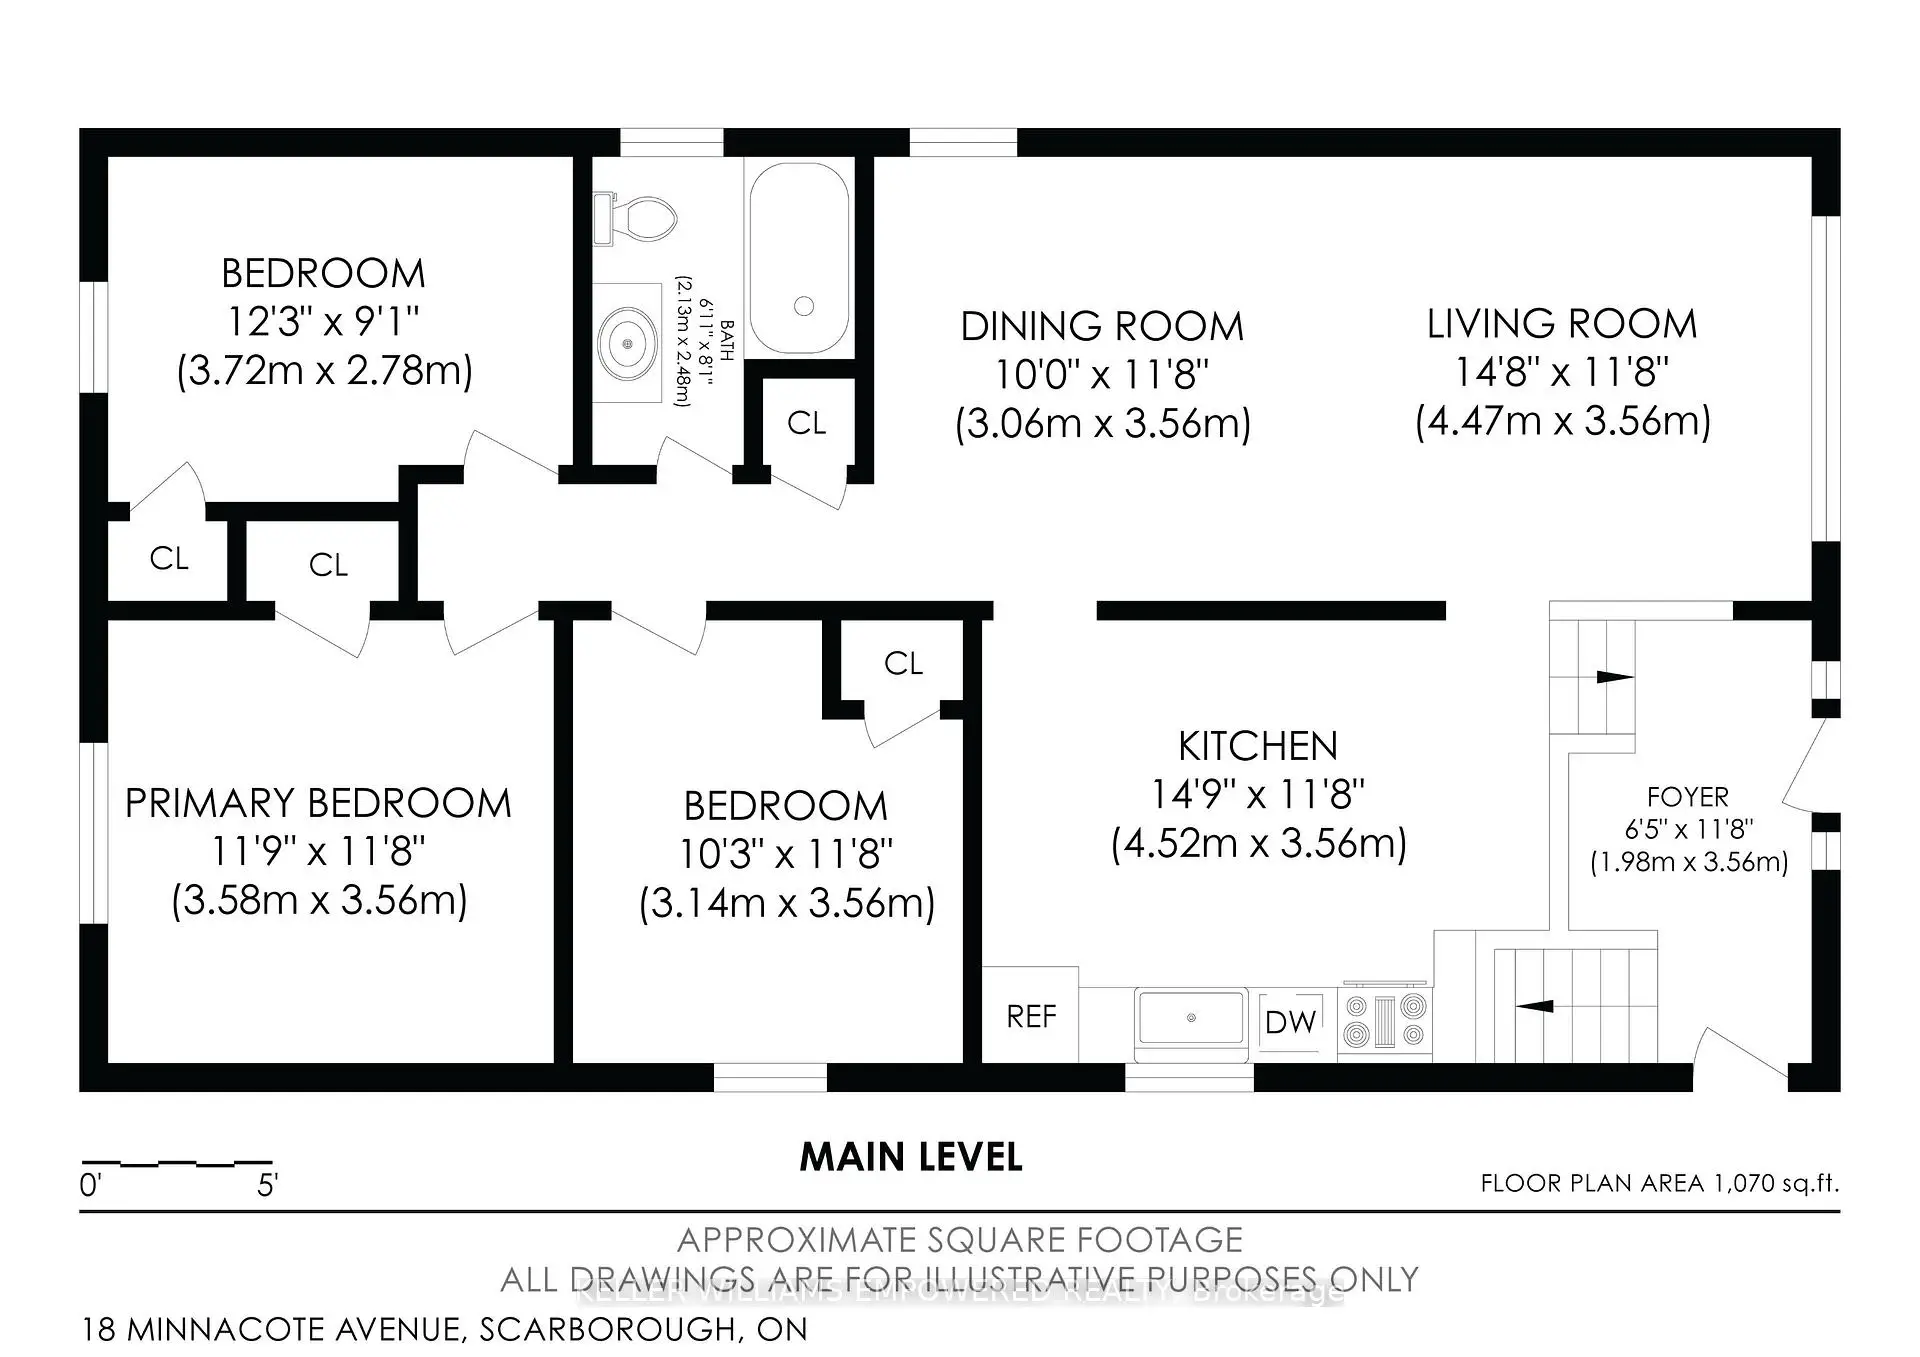
| Room | Size(M) | Description | |
|---|---|---|---|
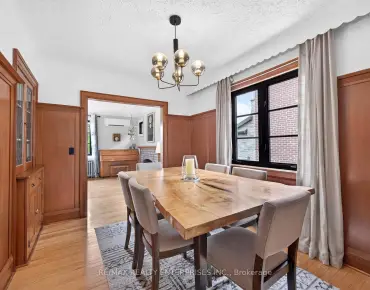
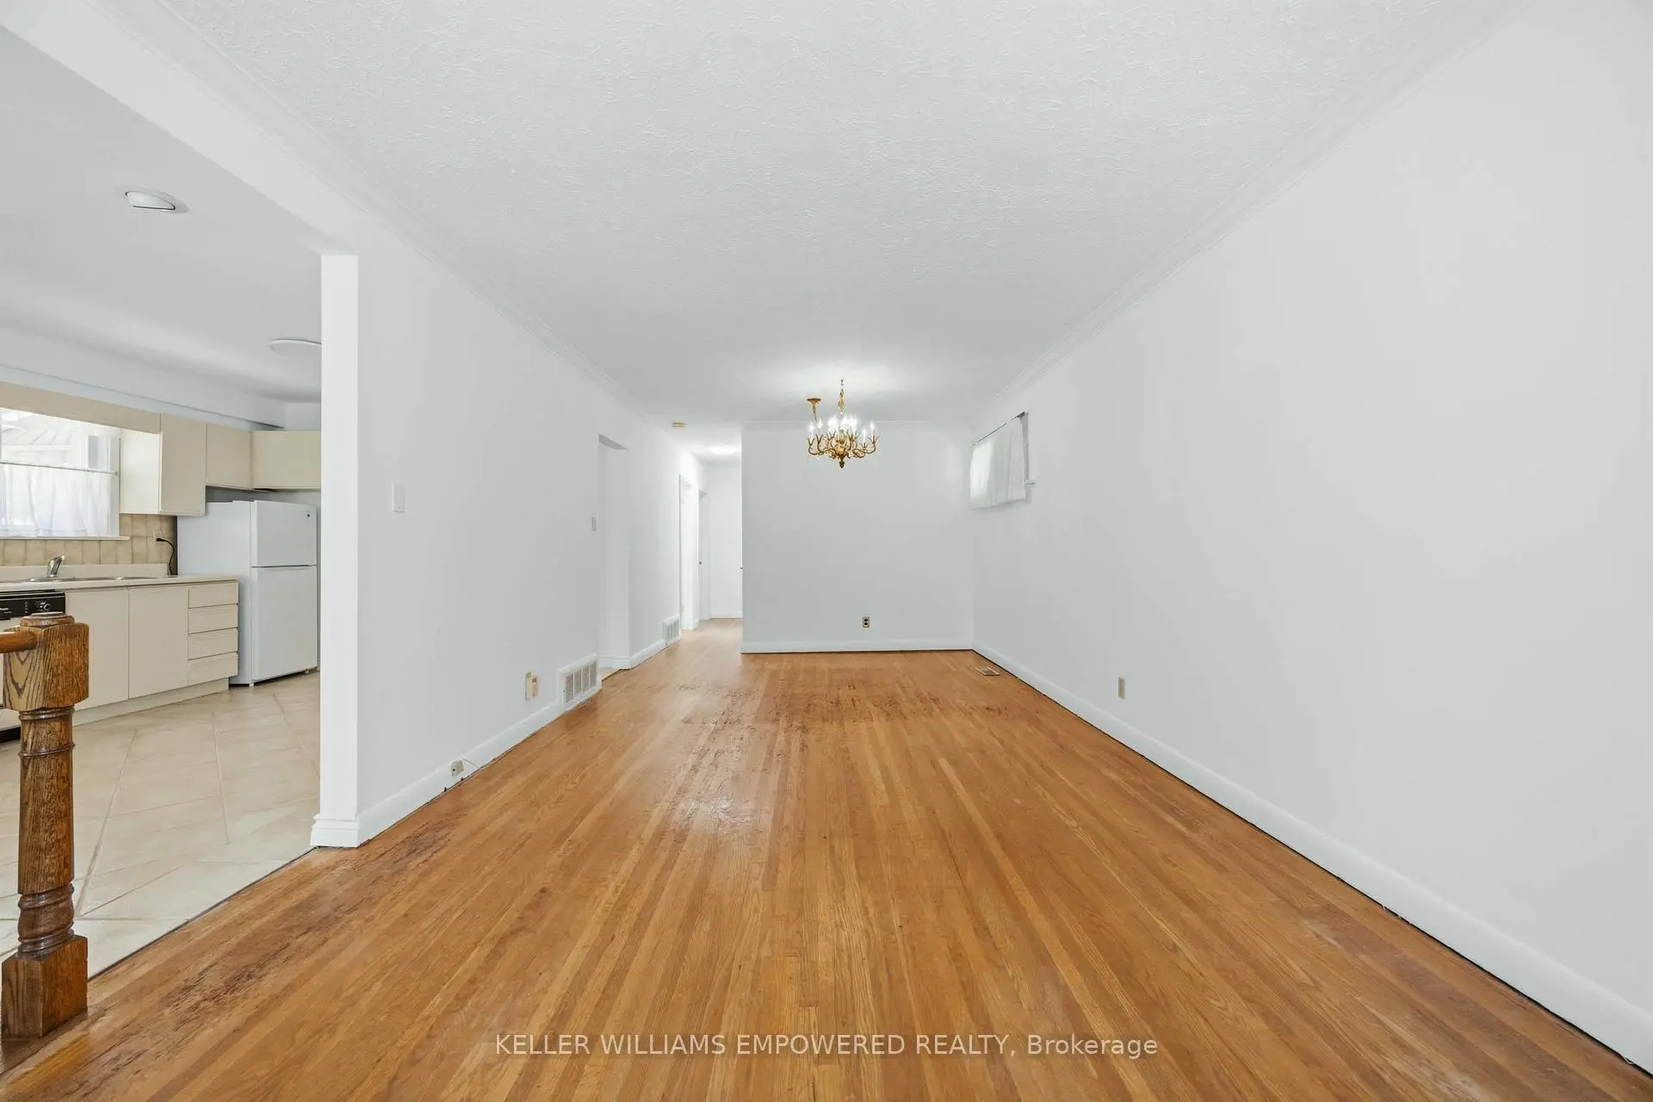
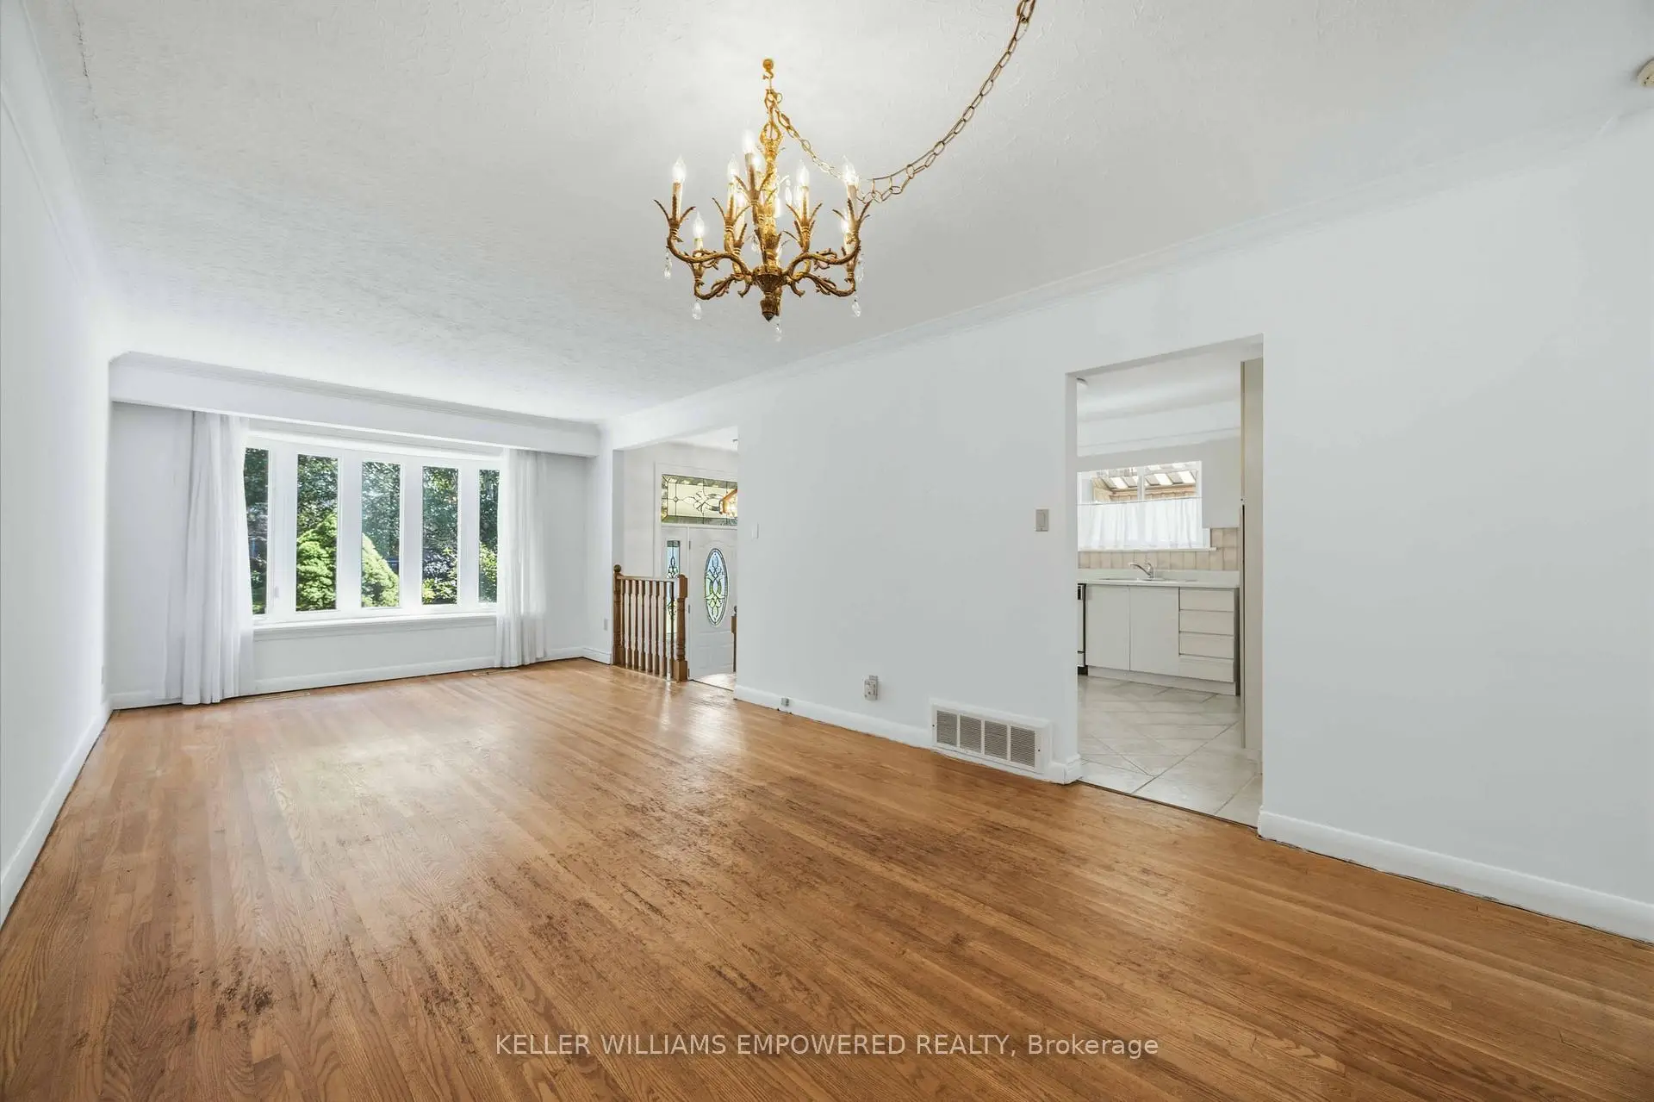
| Living Rm | 4.47x3.56 | Combined w/Dining, Hardwood Floor, Bow Window |
|
| Dining Rm | 3.06x3.56 | Combined w/Living, Hardwood Floor, Window |
|
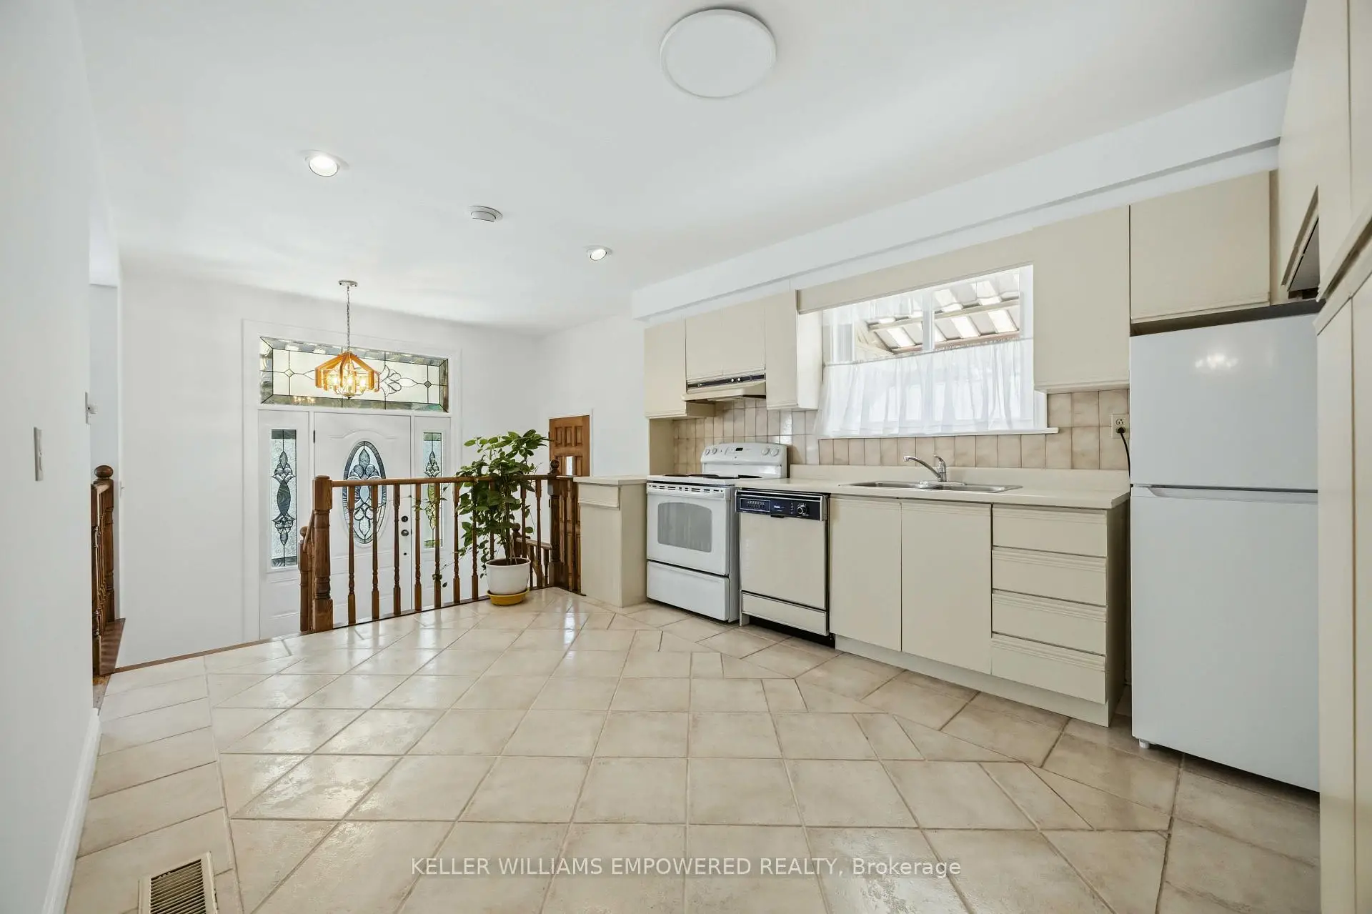
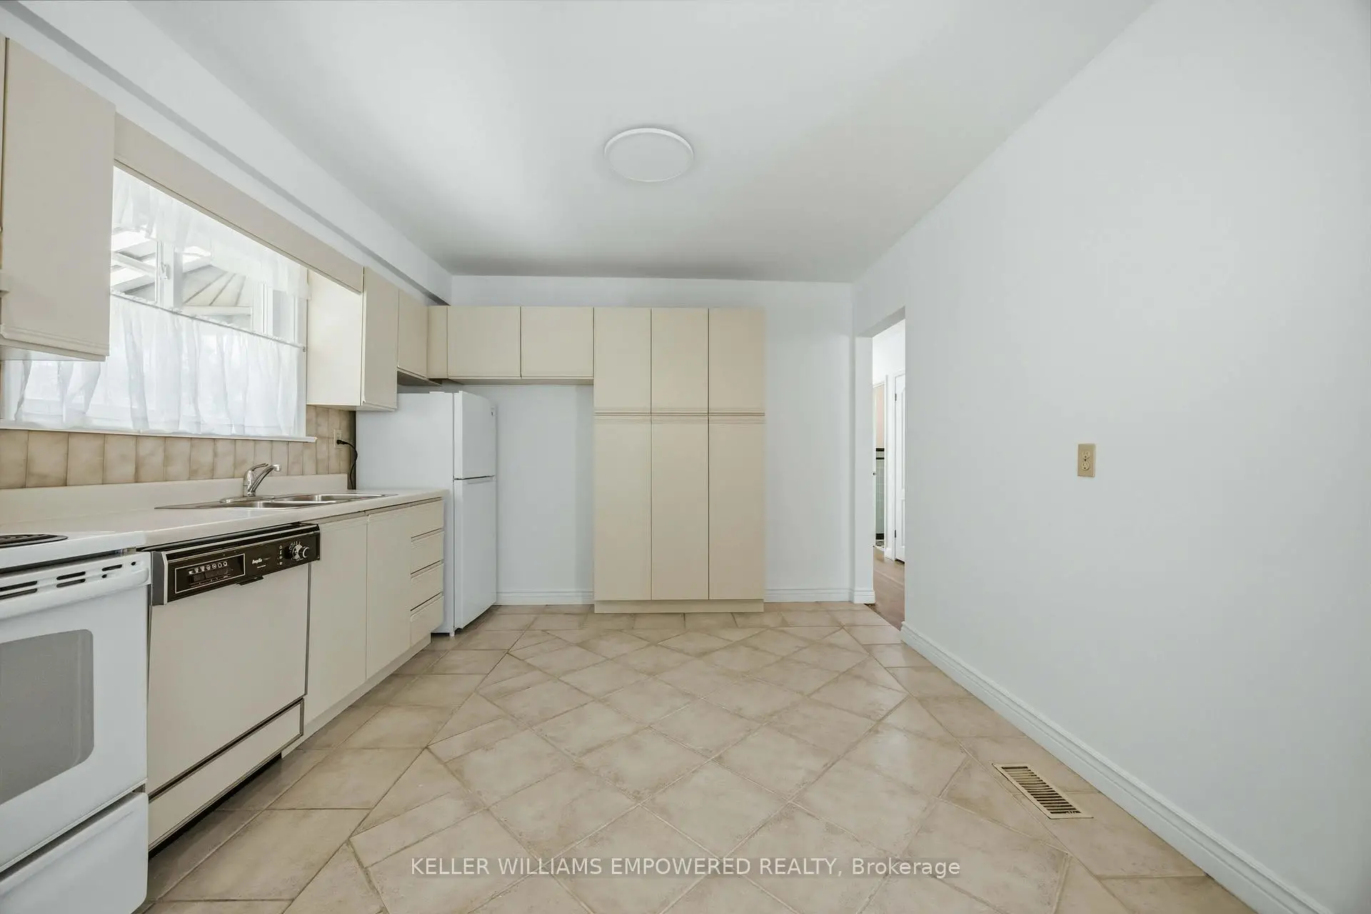
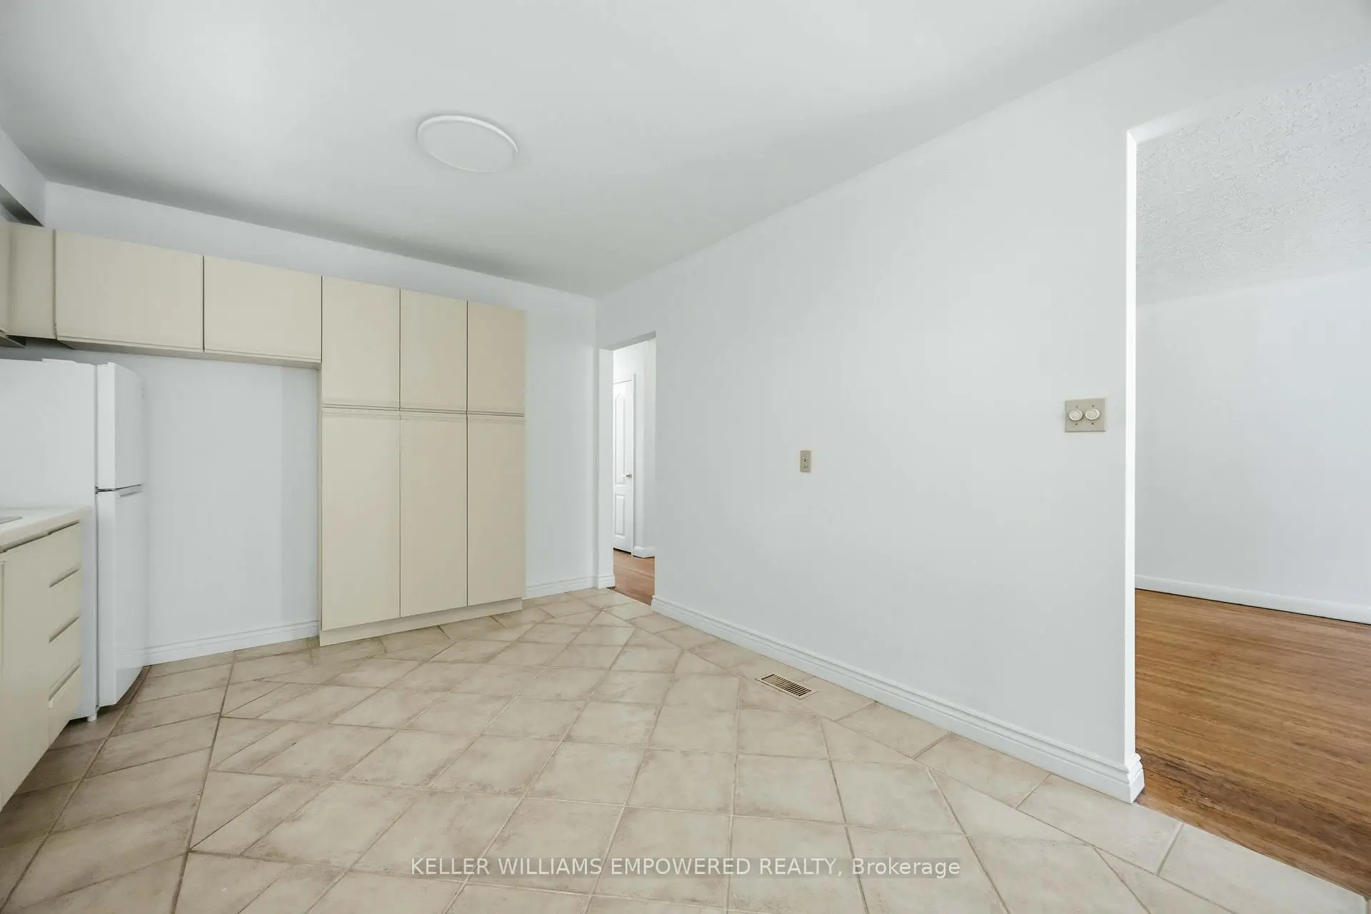
| Kitchen | 4.52x3.56 | Eat-in Kitchen, Stainless Steel Sink, Window |
|
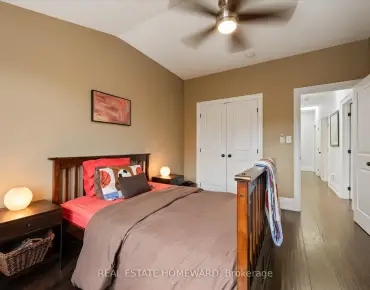
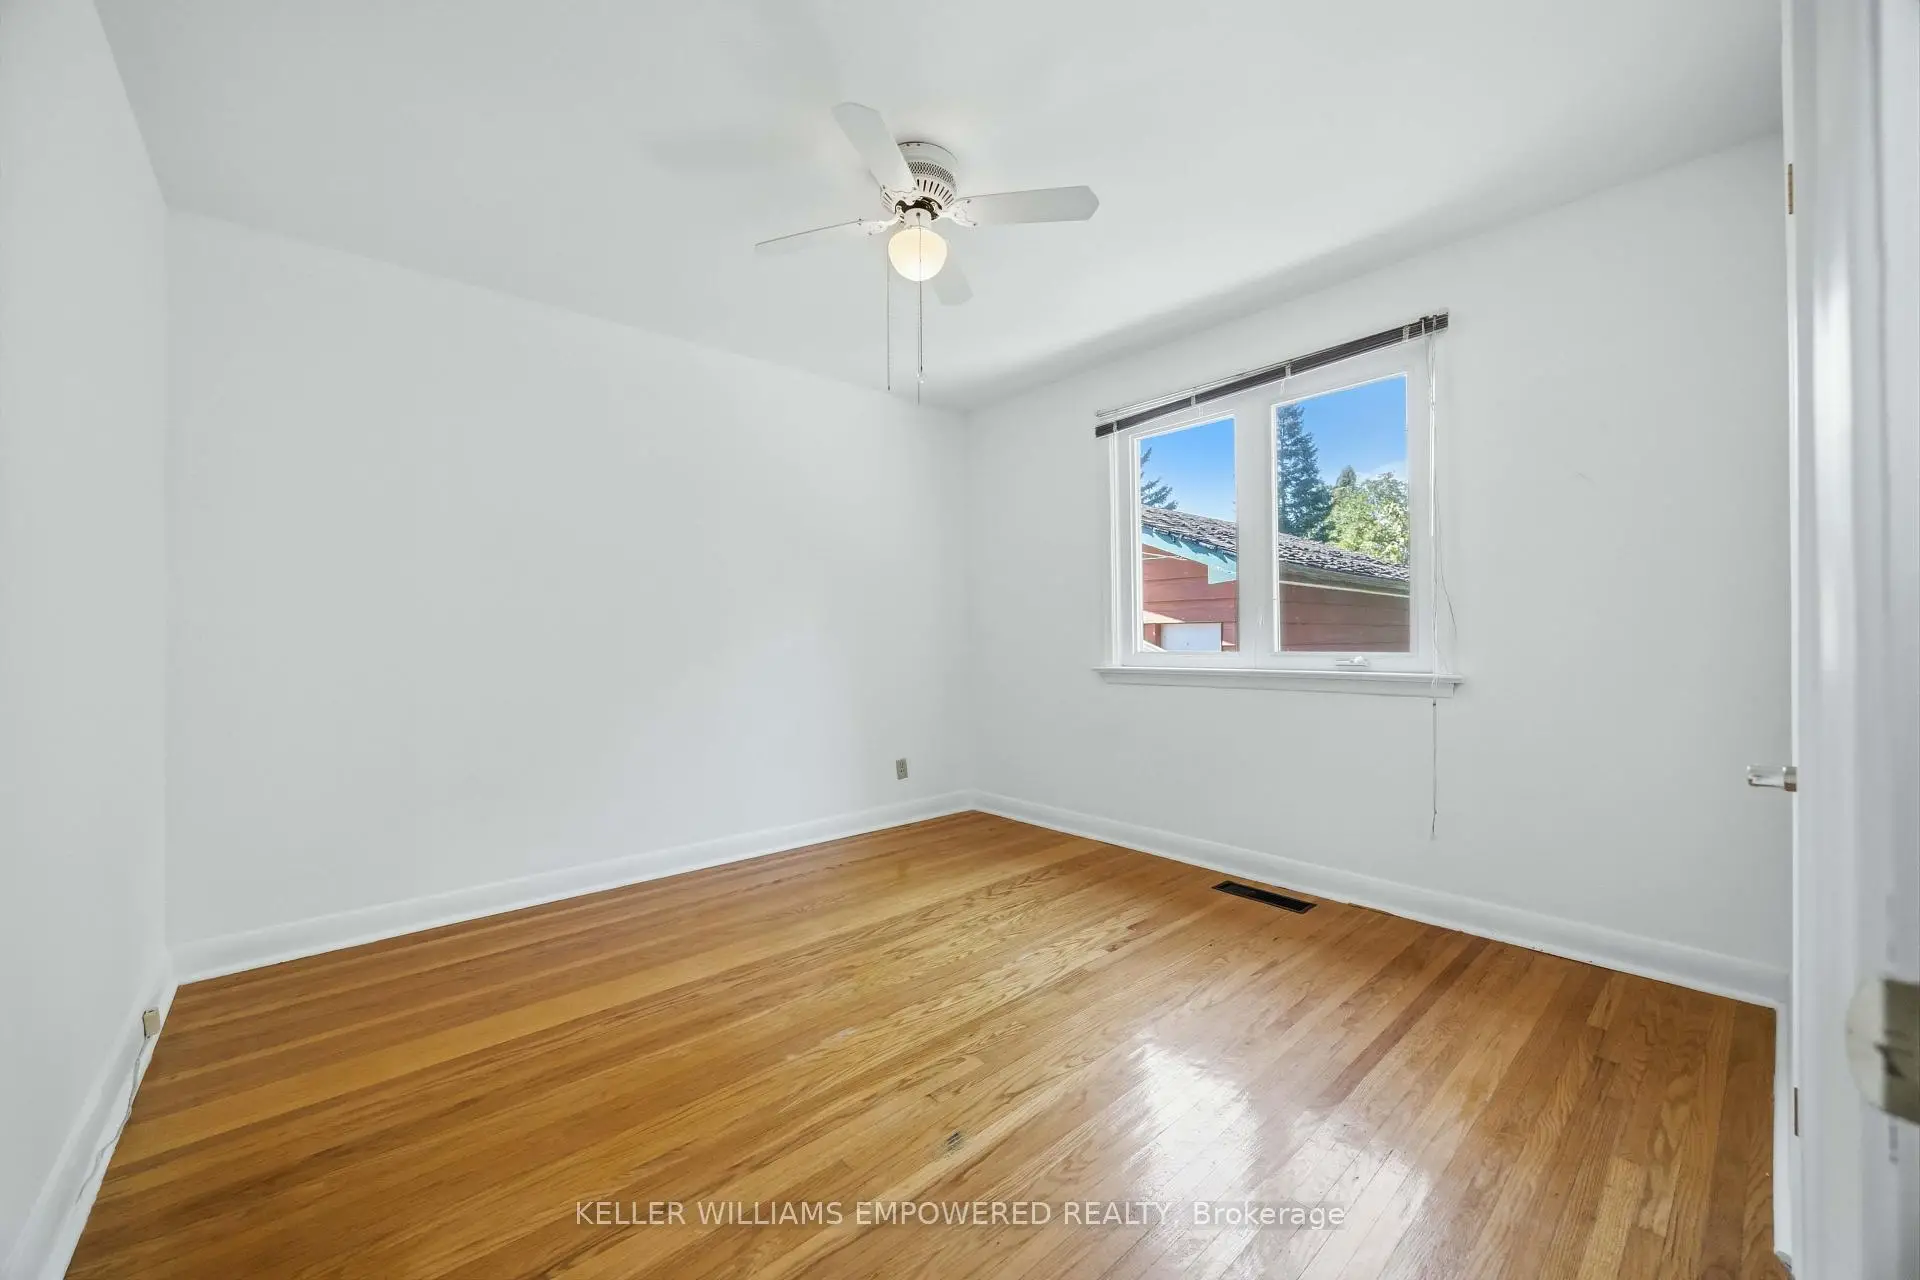
| Primary B | 3.58x3.56 | Hardwood Floor, Ceiling Fan(s), B/I Closet |
|
| 2nd Br | 3.72x2.78 | Hardwood Floor, Ceiling Fan(s), B/I Closet |
|
| 3rd Br | 3.10x3.56 | Hardwood Floor, Window, B/I Closet |
|
| Recreatio | 6.80x5.43 | Tile Floor, Brick Fireplace, Above Grade Window |
|
| Recreatio | x | Tile Floor, Gas Fireplace, Above Grade Window |
|
| 4th Br | 3.45x6.14 | Above Grade Window, Double Closet, Tile Ceiling |
|
| Kitchen | 3.70x1.76 | Stainless Steel Sink, Combined w/Rec, Above Grade Window |
|
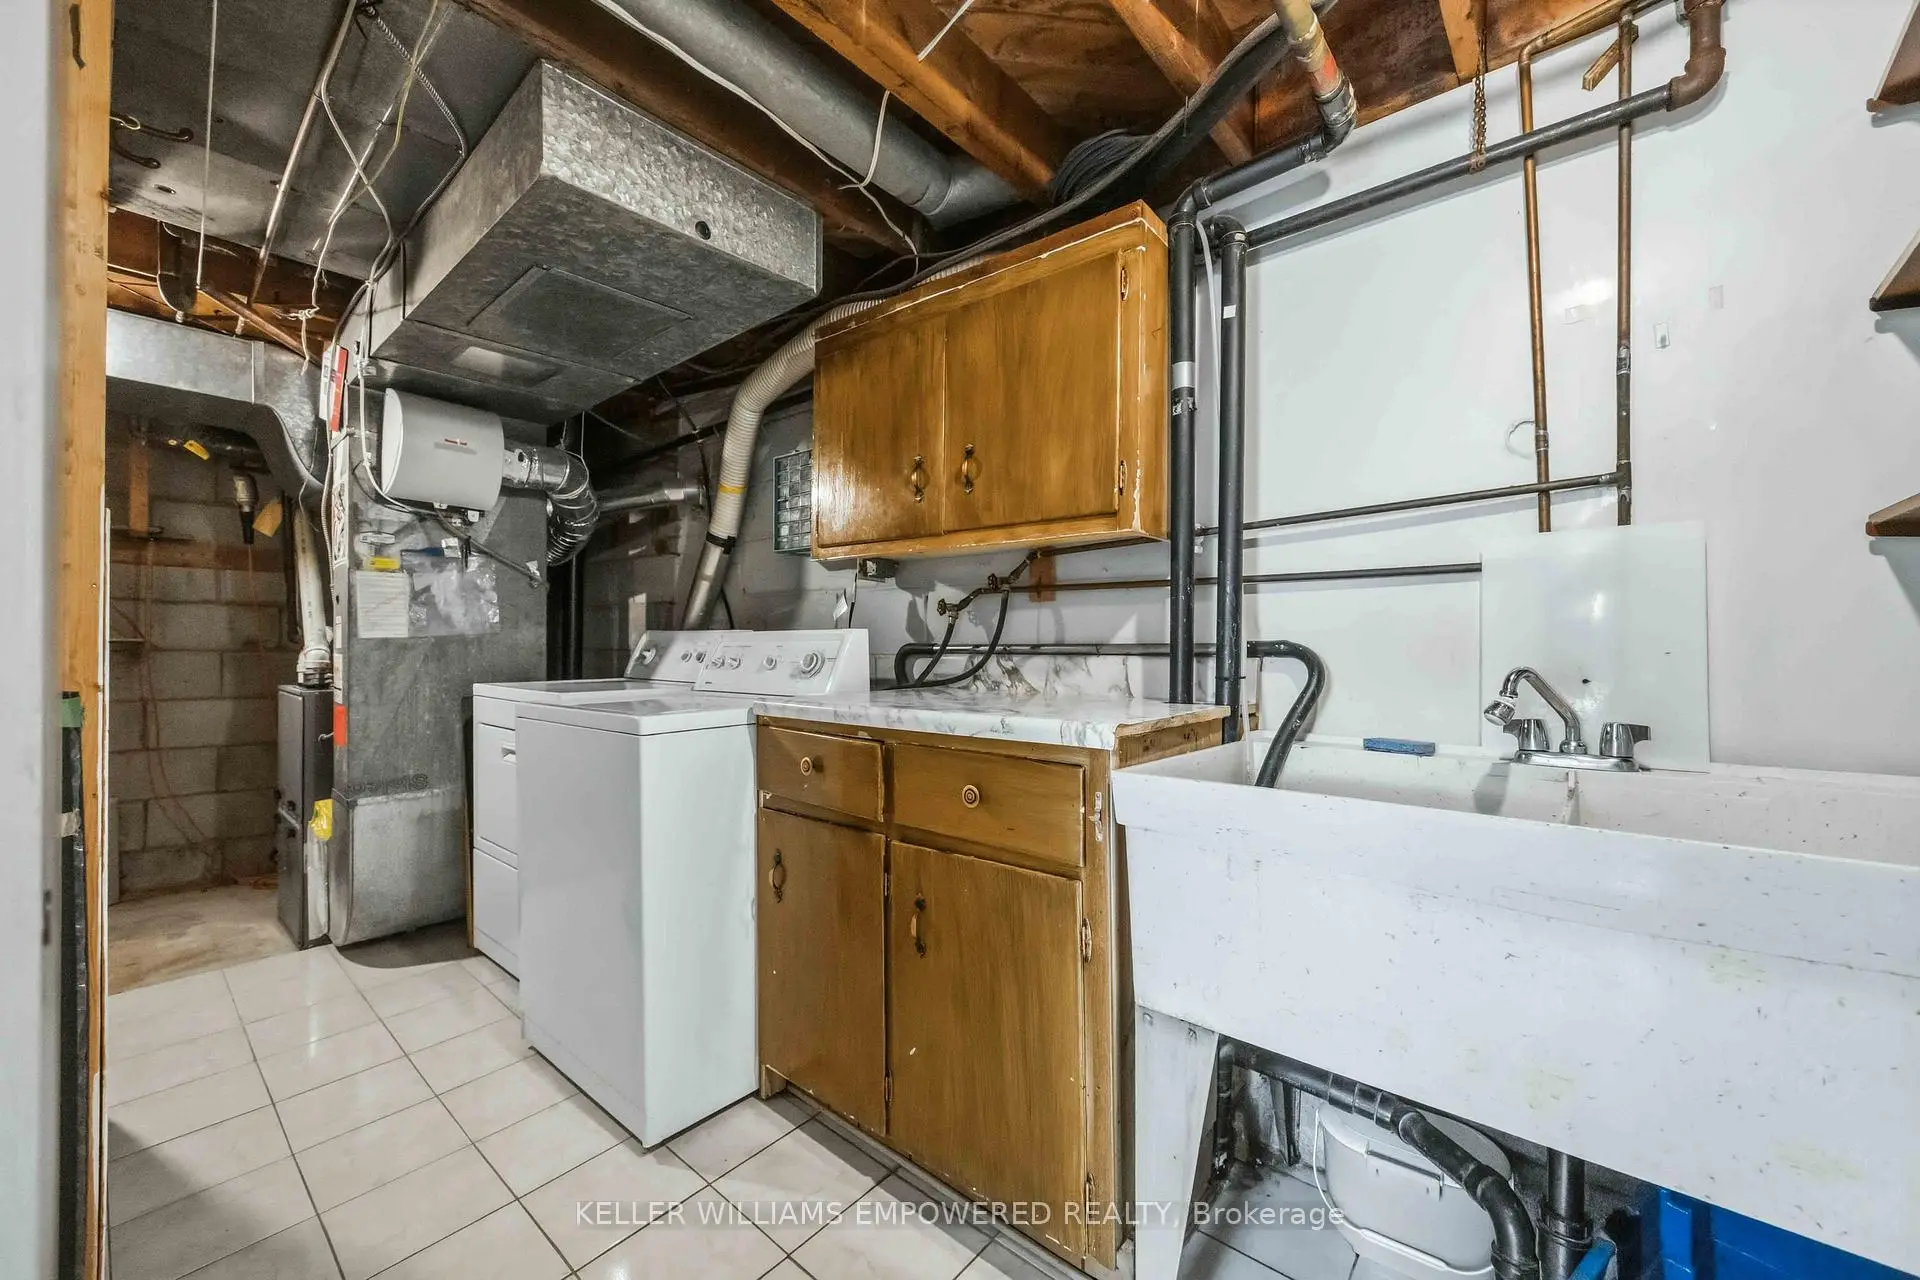
| Furnace R | 5.37x3.50 | Combined w/Laundry, Double Sink, Tile Floor |
| Bathroom | Pieces | Level | |
|---|---|---|---|
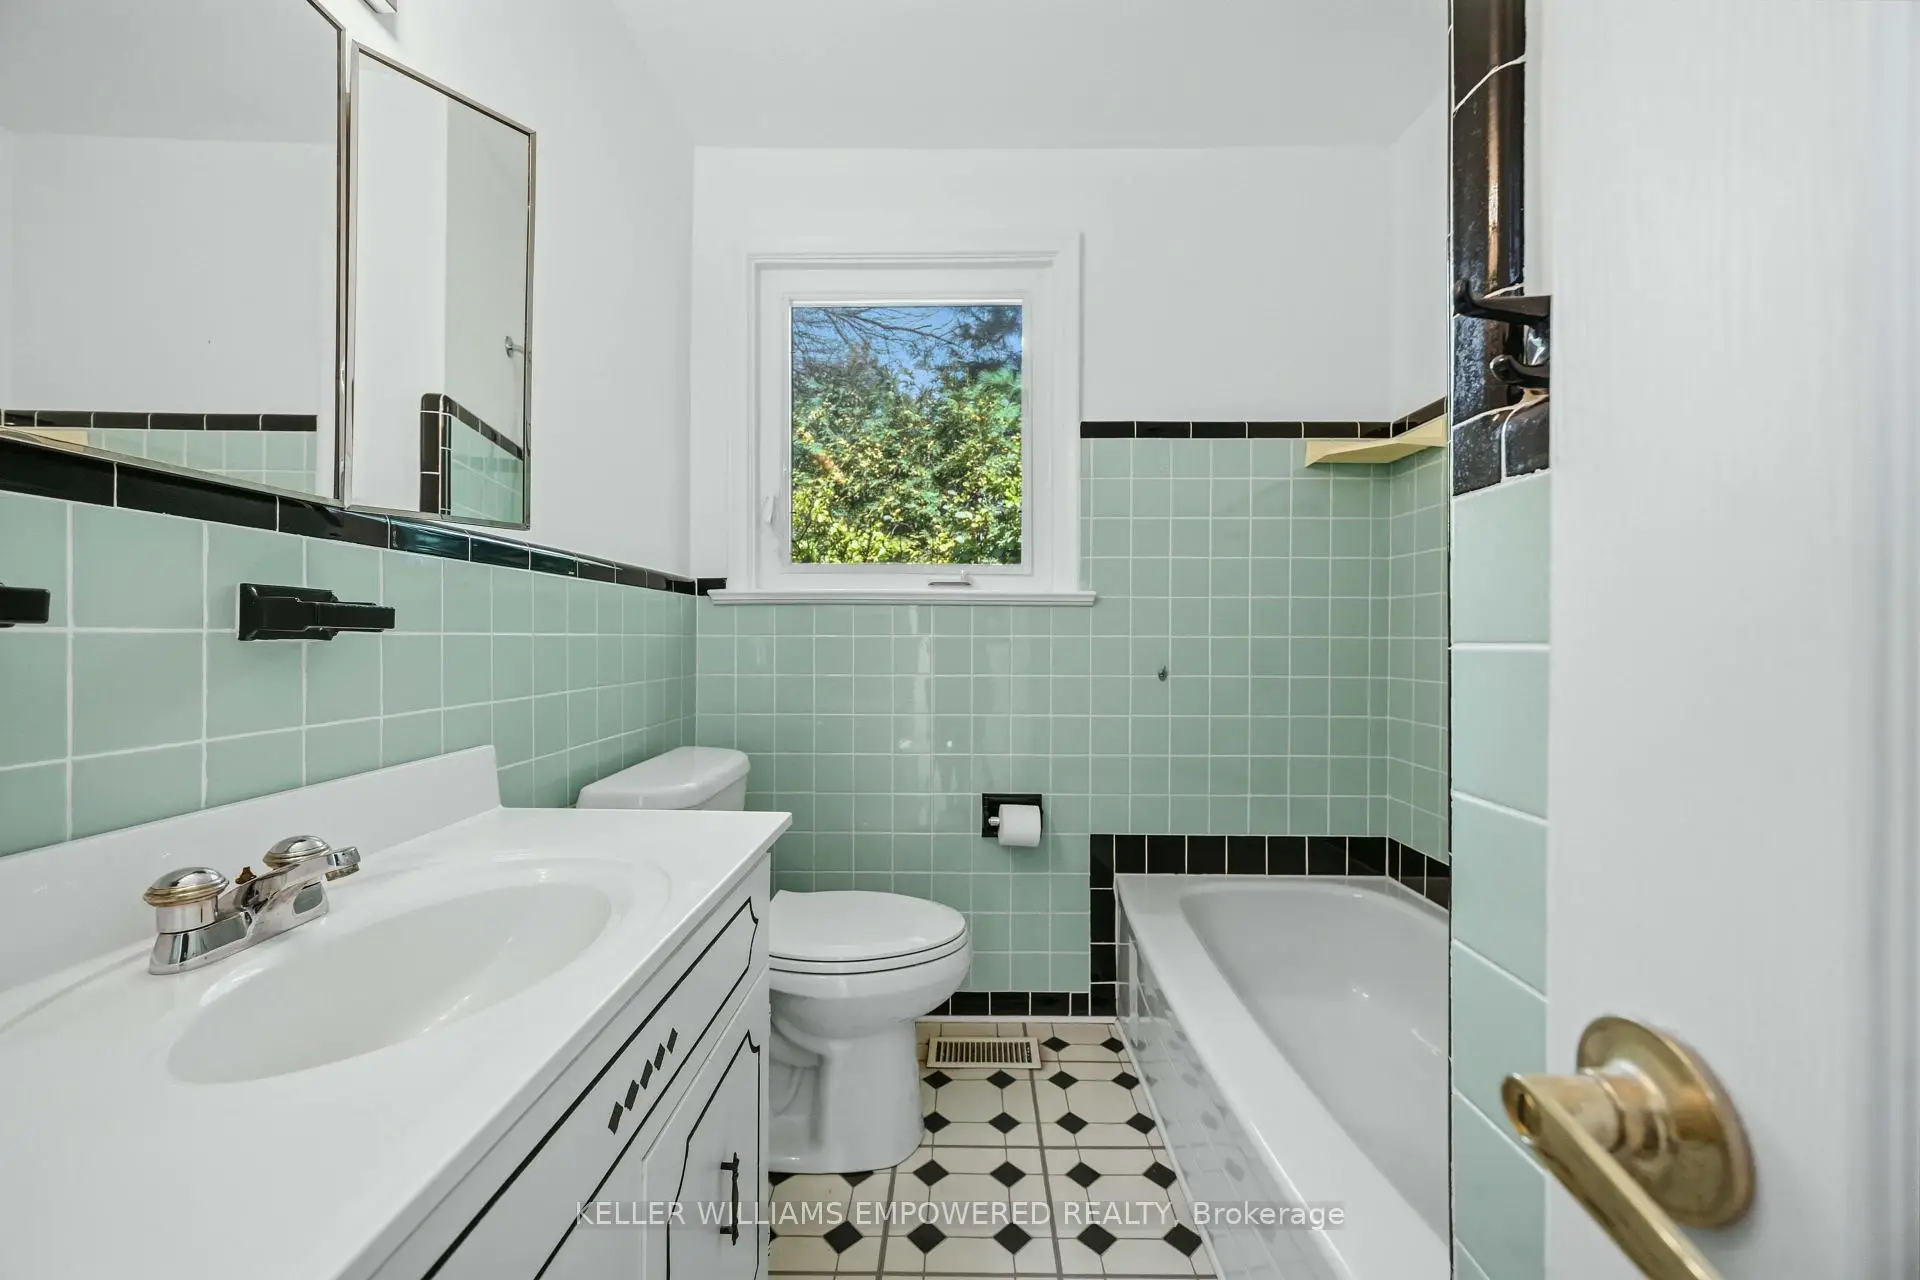
| 1xBath | 4 pcs | Main |
|
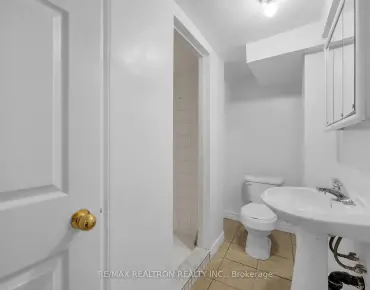
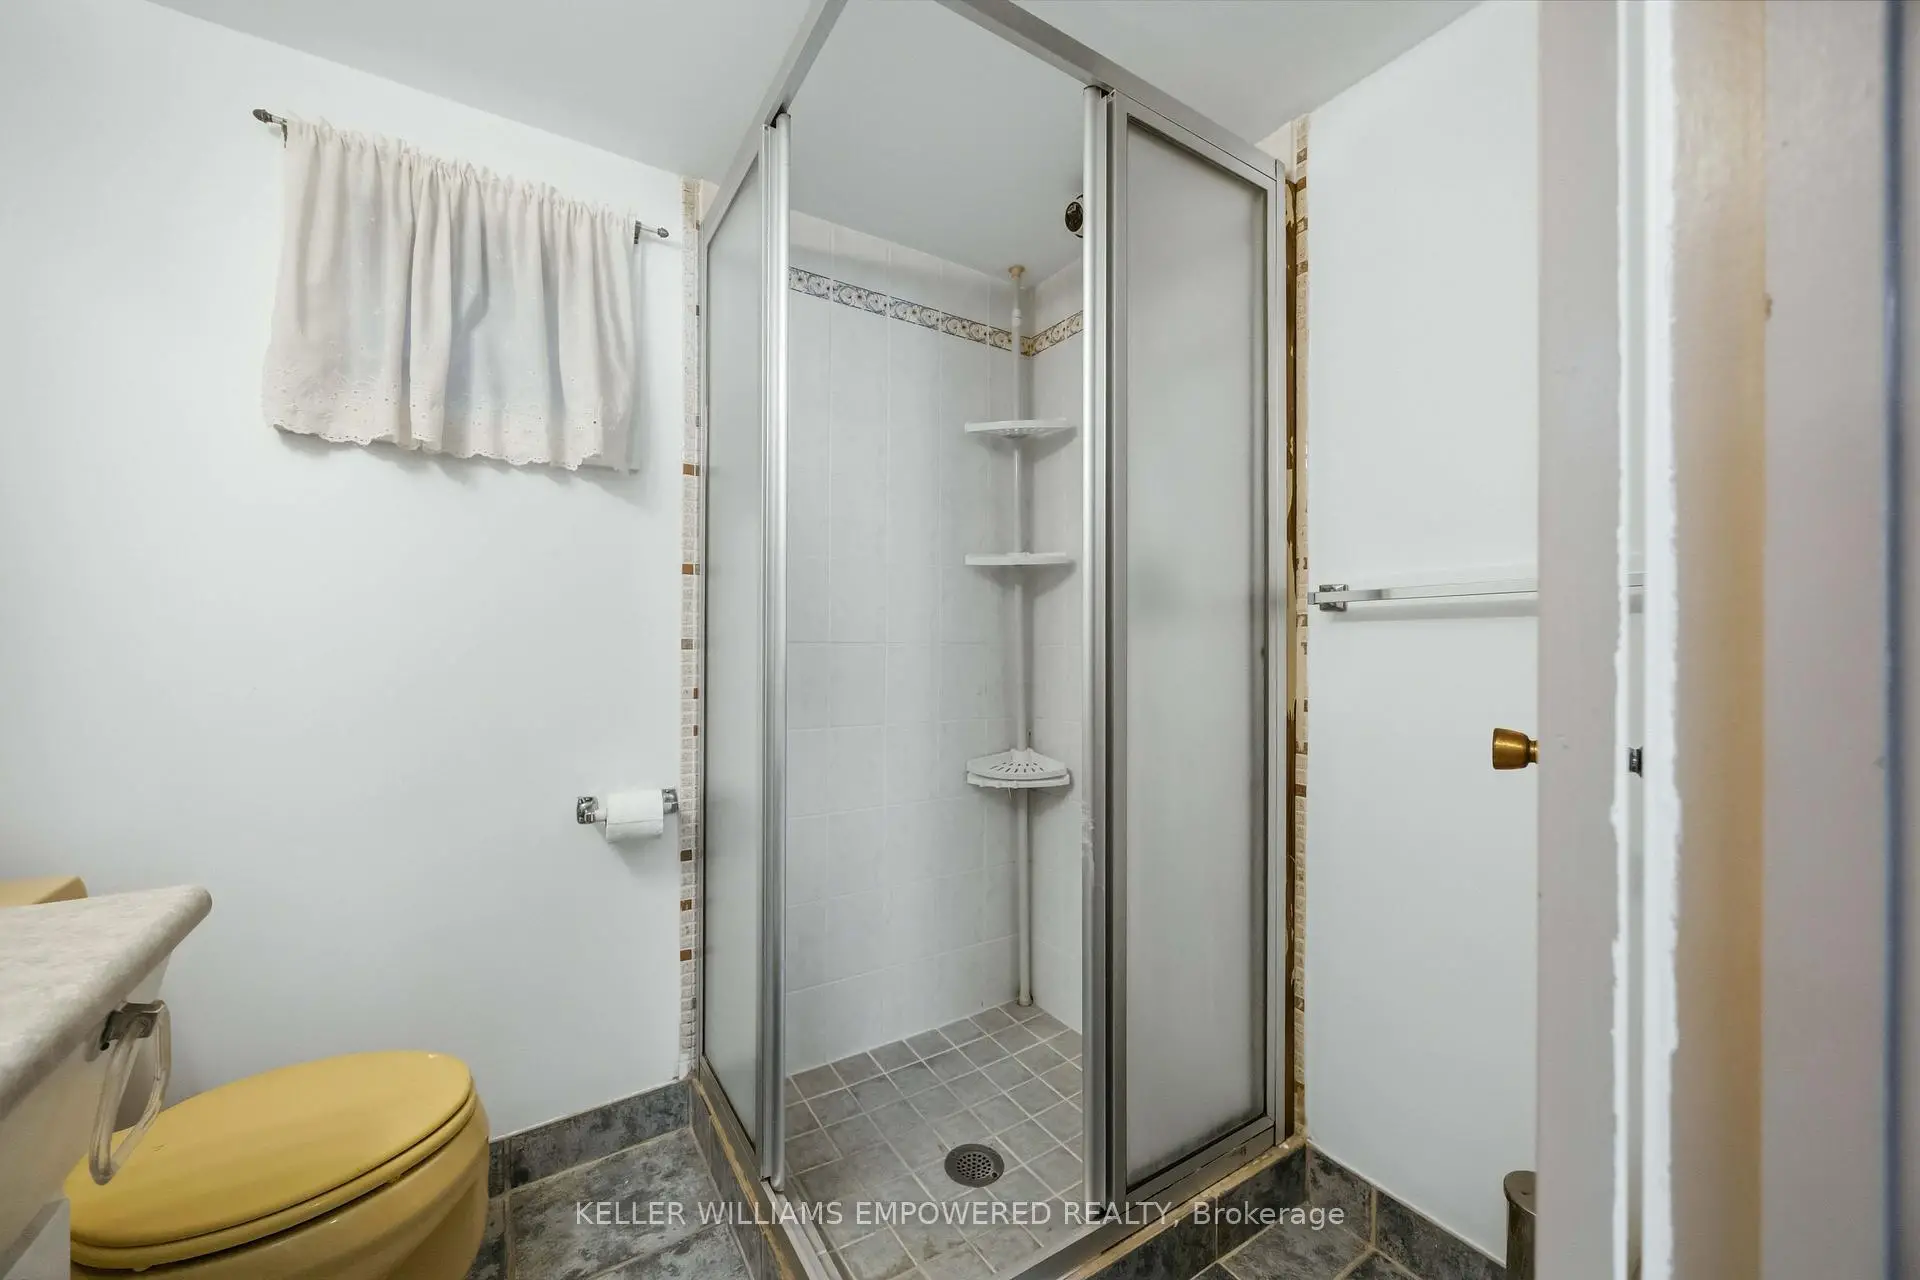
| 1xBath | 3 pcs | Basement |
Property Summary
Located close to the intersection of Lawrence and Beechgrove, 18 Minnacote Ave is a 3+1 bedrooms 2 washrooms Detached. The unit has a Double Detached Parking Spaces. The property has many nice features including Primary Bedroom - Main and Carpet Free. Living Room Rm, Dinning Room Rm, Kitchen, Primary B, second bedroom and third bedroom are on the Main floor.Local Area Profile
This property is located in a predominantly owner-occupied residential area with housing made up primarily of detached homes. Approximately 28% of residents hold a bachelor's degree or higher, while about 28% have a college credential. Most local commuters travel by car, while a smaller share use public transit.
School Information
- William G Miller Junior Public School (Grade:JK-8) 2102/3037
- Sir Oliver Mowat Collegiate Institute (Grade:9-12) 440/739
- St. Malachy Catholic School (Grade:JK-8) 978/3037
- William G Miller Junior Public School (Grade:JK-8) 2102/3037
- Poplar Road Junior Public School (Grade:JK-6) 449/3037
- Henry Hudson Senior Public School (Grade:7-8)